
Primary on Main
Address
193 Hoover Avenue, Eagleville, PA
Price
$ 435,000
Property Attributes
- MLS#PAMC2191702
- TypeSingle Family
- Listing Status ACTIVE
- CountyMONTGOMERY
- CityEagleville
- AreaWest Norriton Twp
- Zip19403
- StyleRanch/Rambler
- Year Built1954
- Taxes$ 6189
- Price$ 435,000
- Bedrooms4
- Full Bathrooms2
- Half Bathrooms0
- Sqr Footage2250
- Lot Size0.23 Acres
Data Source:
Bright MLS
Property Description
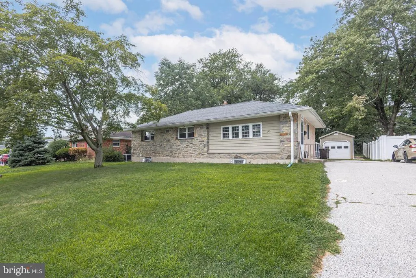
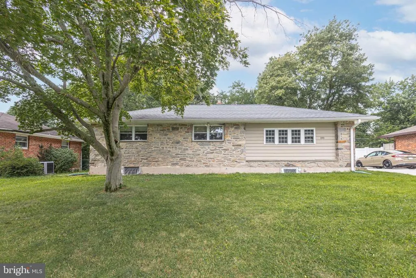
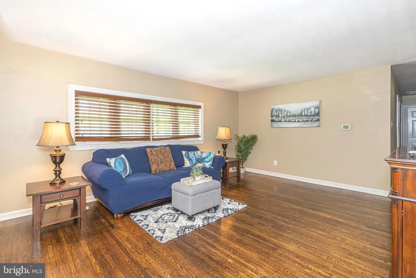
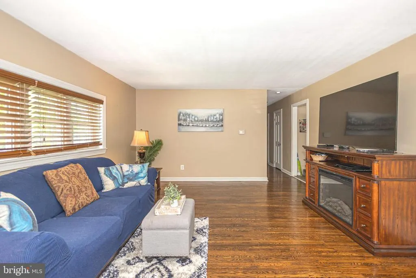
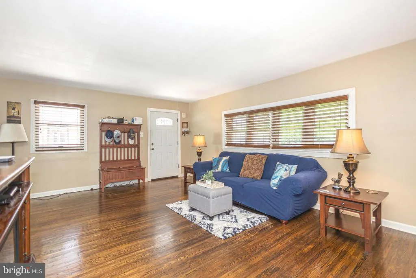
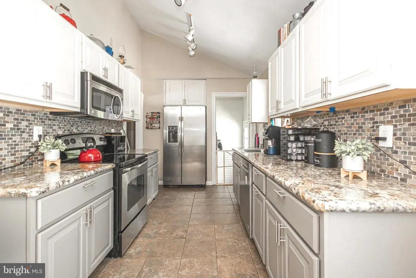
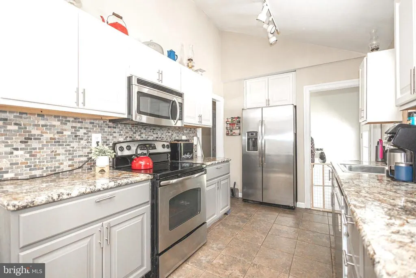
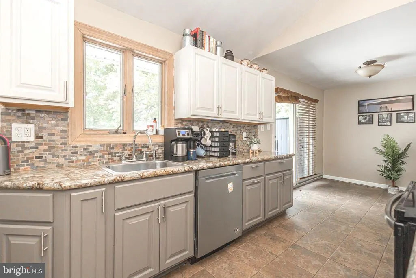
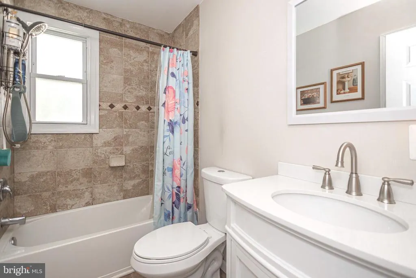
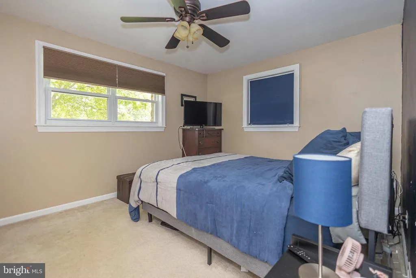
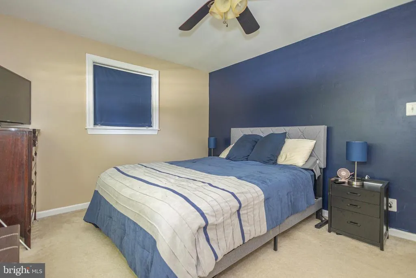
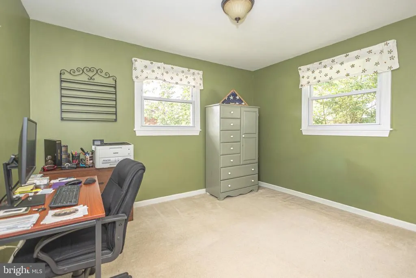
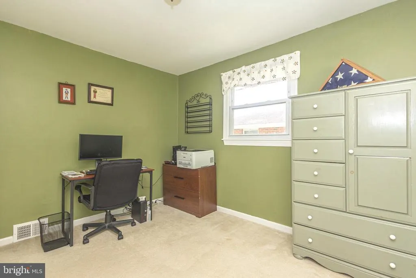
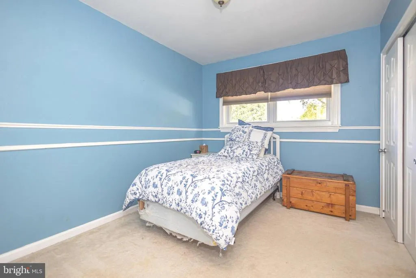
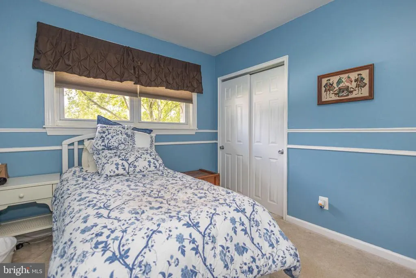
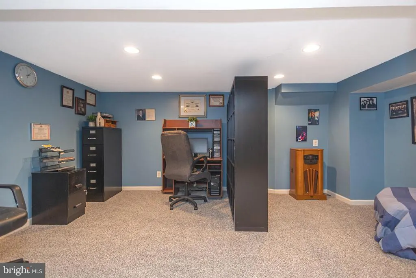
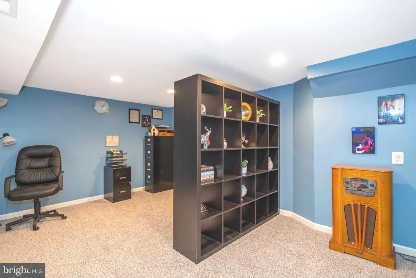
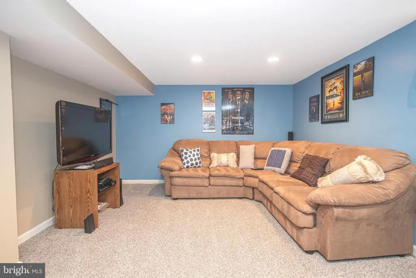
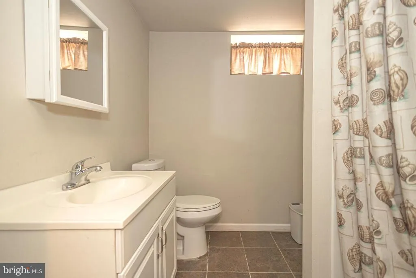
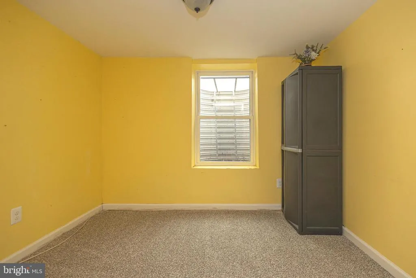
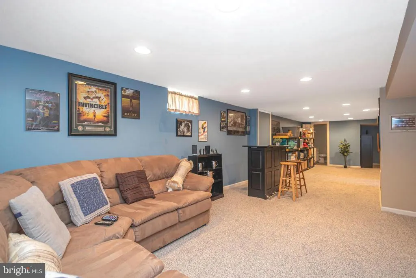
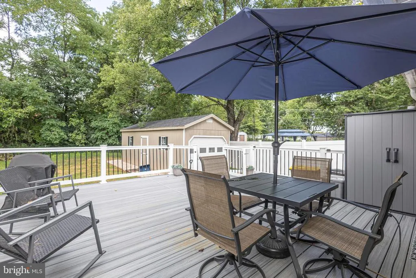
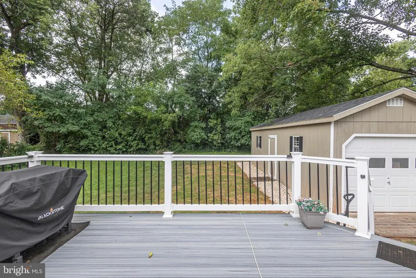
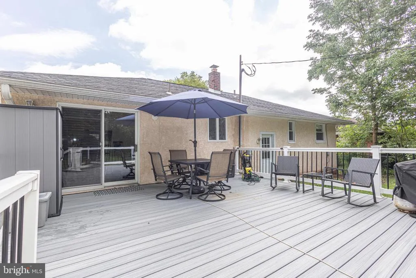
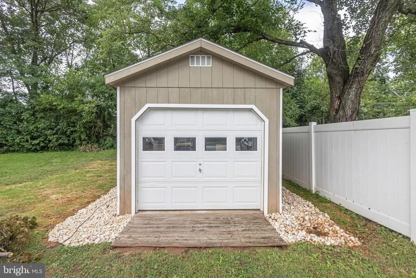
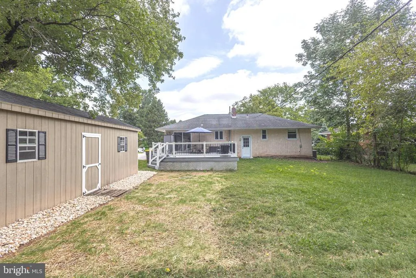
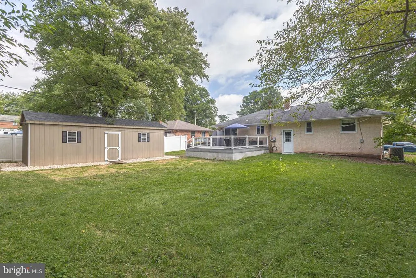
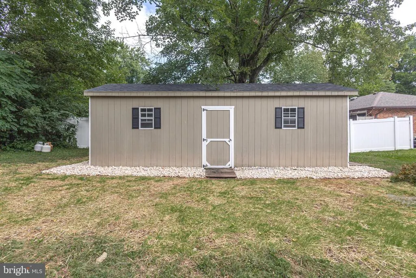
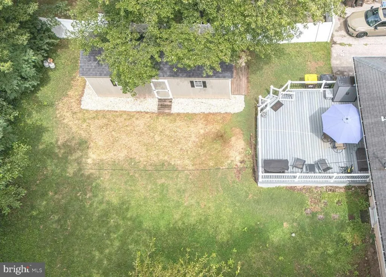
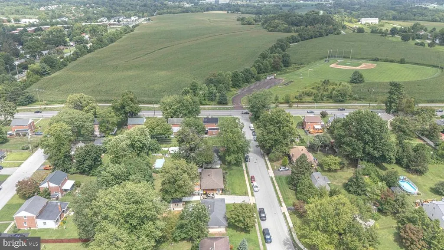
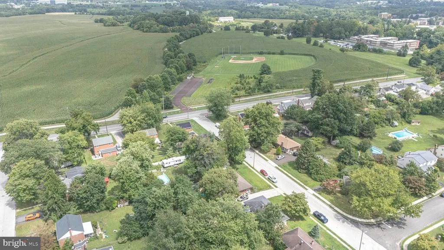
Immaculate 4 bedroom, 2 bath rancher nestled in popular West Norriton Twp minutes from Whitehall Rd, Germantown Pike, Ridge Pike, Township Line Rd, Trooper Rd, Jefferson Einstein Montgomery Hospital , Norristown Farm Park, and Elmwood Zoo. Easy access to 476 , Plymouth Meeting Mall, and King of Prussia Mall. Step into the spacious living room , complete with genuine hardwood floors, wood blinds, and upgraded windows. The remodeled gourmet kitchen boasts vaulted ceilings, stainless steel appliances, custom backsplash, tile floor, & plenty of newer cabinetry. The dining room has bright sliders that leads to the enormous deck overlooking your lush yard backing up to gorgeous tree line. The bedrooms are well -maintained and share a renovated hall bathroom. The full, finished basement can be used as an in-law suite with separate exterior entrance, new carpeting, full bathroom, and a fourth bedroom with egress window for your peace of mind. Don't forget the AC is just 4 yrs old, water heater 2 years old, Heater installed in 2018, roof installed 2013, and the garage installed 2014. Schedule your showing today!
| Price History | |
|---|---|
| 8/19/2026 | Listed $435,000 |
General Features
| Living Area | 2250 |
|---|---|
| Sewer | Public Sewer |
| Heating | Forced Air |
| Cooling | Central A/C |
| Possession | Negotiable |
| Roof | Asphalt |
| Appliances | Built-In Range,Dishwasher |
| Zoning | R2 |
| Patio/Porch Features | Deck(s) |
| Architectural Style | Ranch/Rambler |
| Construction Materials | Vinyl Siding,Stone |
| School District | NORRISTOWN AREA |
| Year Built | 1954 |
| Electric | 200+ Amp Service |
| Levels | 1 |
| Tax Year | 2026 |
| Ownership | Fee Simple |
| Cool Fuel | Electric |
| Accessibility | None |
| County | MONTGOMERY |
| New Construction | No |
| Property Type | Residential |
| HOA | No |
| Subdivision Name | NONE AVAILABLE |
| Garage Y/N | No |
| Water Access Y/N | No |
| Other Structures | Above Grade,Below Grade |
| Full Baths | 2 |
| Status | ACTIVE |
| Directions | From Whitehall Rd,take Sterigere St. to right onto Hoover Ave! |
| City | EAGLEVILLE |
| Senior Community Y/N | No |
| MLS Area | West Norriton Twp (10663) |
| Lot Size Units | Square Feet |
| Lot Size Square Feet | 10100.00 |
| Tax Assessed Value | 121800.0 |
| Tax Annual Amount | 6189.0 |
| Structure Type | Detached |
| Condo/Coop Association fee Y/N | No |
| Bathrooms Full Main Level | 1 |
| Bathrooms Count Main Level | 1.00 |
| Price Per Sq Ft Total AG | 370.21 |
| Acceptable Financing | Conventional,FHA,Cash,VA |
| Vacation Rental Y/N | No |
| Total SQFT | 2350 |
| Standard Status | Active |
| Year Built Source | Assessor |
| Tax Lot | 059 |
Interior Features
| Interior Amenities | Kitchen - Eat-In |
|---|---|
| Heating Fuel | Oil |
| Basement | Fully Finished,Heated |
| Flooring | Wood,Fully Carpeted,Tile/Brick |
| Hot Water | Electric |
| Basement (Y/N) | Yes |
| Heating Y/N | Yes |
| Fireplace Y/N | No |
| Above Grade Finished Area | 1175 |
| Central Air Y/N | Yes |
| Total Bedrooms | 4 |
| Below Grade Finished Area | 1075 |
| Room Type | Living Room,Dining Room,Primary Bedroom,Bedroom 2,Bedroom 3,Bedroom 4,Kitchen,Family Room,Media Room |
| Main Level Bedrooms | 3 |
| Below Grade Finished Area Unit Type | Square Feet |
| LivingAreaSource | Estimated |
| Laundry Type | Basement |
| Below Grade Unfin Area Units | Square Feet |
| Below Grade Unfin SQFT | 100 |
| Below Grade Unfin SQFT Source | Estimated |
| Below Grade Finished Area Source | Estimated |
| Bedrooms Count All Lower Levels | 1 |
| Bedrooms Count Lower Level 1 | 1 |
| Bathrooms Full Lower Level 1 | 1 |
| Bathrooms Full All Lower Levels | 1 |
| Bathrooms Count Lower Level 1 | 1.00 |
| Bathrooms Count All Lower Levels | 1 |
| Above Grade Unfin Area Units | Square Feet |
| Above Grade Unfin SQFT Source | Estimated |
| Above Grade Finished Area Source | Assessor |
| Above Grade Finished Area Unit Type | Square Feet |
| Total Baths | 2 |
Exterior Features
| Exterior Amenities | Sidewalks,Street Lights |
|---|---|
| Pool | No Pool |
| Parking Features | Shared Driveway,Shared Driveway |
| Water Source | Public |
| Type of Parking | On Street,Driveway |
| Land Use Code | 1101 |
| Foundation Details | Slab |
| Water View Y/N | No |
| Lot Dimensions | 70.00 x 0.00 |
| Lot Size Acres | 0.23 |
| Lot Size Source | Assessor |
| Waterfront Y/N | No |
| Land Assessed Value | 0.00 |
| Navigable Water Y/N | No |
| Water Oriented Y/N | No |
| LotDimensionsSource | Assessor |
Room Details
| Room | Dimensions | Level | Flooring | Details |
|---|---|---|---|---|
| Bedroom 2 | 0 X 0 | Main | ||
| Bedroom 3 | Main | |||
| Bedroom 4 | Lower 1 | |||
| Dining Room | Main | |||
| Family Room | 0 X 0 | Lower 1 | ||
| Kitchen | 0 X 0 | Main | Kitchen - Electric Cooking | |
| Living Room | 0 X 0 | Main | ||
| Media Room | Lower 1 | |||
| Primary Bedroom | 0 X 0 | Main | ||
| Primary Bedroom | Unspecified |
Amenities
- Foreclosure
- Views
- Short Sale
- New Construction
- Adult 55+
- Lease To Own
- No HOA Fees
- Furnished
- Primary On Main
- Air Conditioning
- Seller Finance
- Green
- Fixer Upper
- Horse
- Golf
- Fireplace
- Deck
- Garage
- Basement
- Pool
Property vs Single Family Average in 19403
Price
Taxes
Year Built
 © BRIGHT, All Rights Reserved
