
Address
209 Becker Road, North Wales, PA
Price
$ 439,000
Property Attributes
- MLS#PAMC2191818
- TypeSingle Family
- Listing Status ACTIVE
- CountyMONTGOMERY
- CityNorth Wales
- AreaUpper Gwynedd Twp
- Zip19454
- StyleSplit Level
- Year Built1958
- Taxes$ 4976
- Price$ 439,000
- Bedrooms3
- Full Bathrooms1
- Half Bathrooms1
- Sqr Footage1521
- Lot Size0.3 Acres
Data Source:
Bright MLS
Property Description
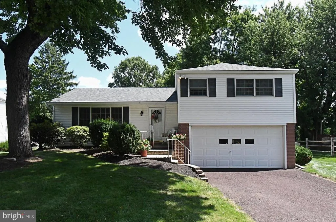
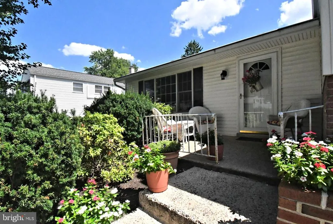
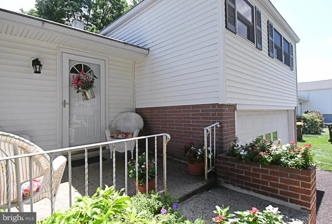
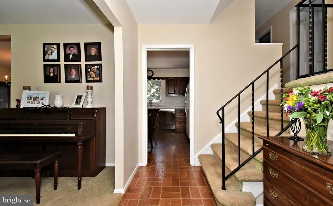
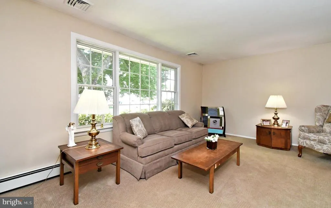
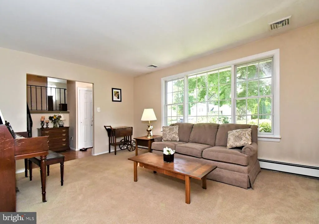
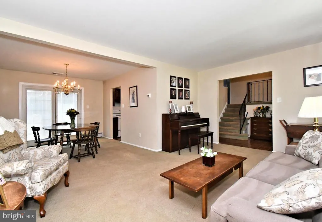
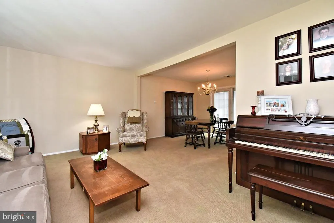
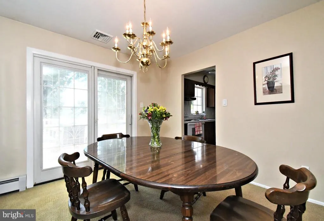
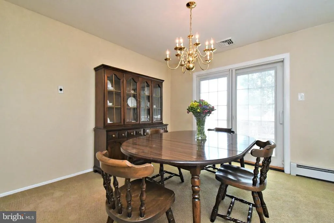
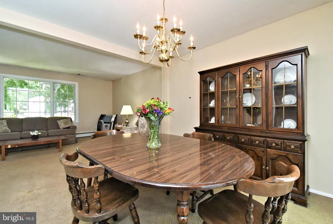
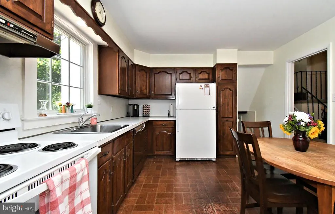
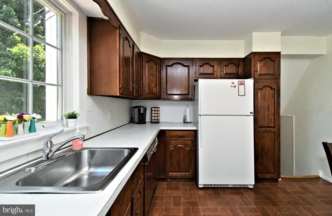
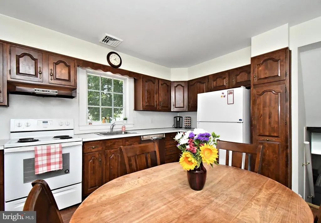
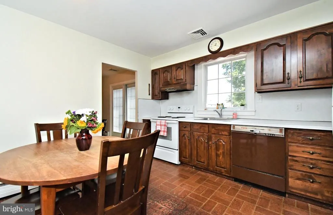
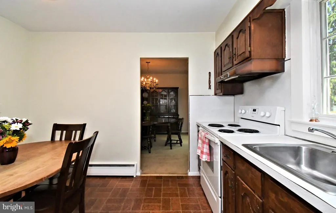
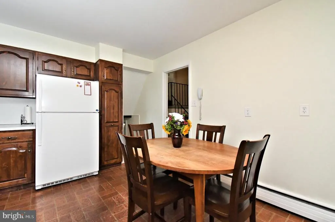
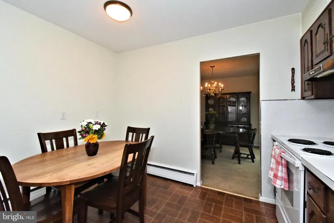
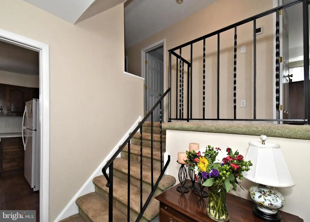
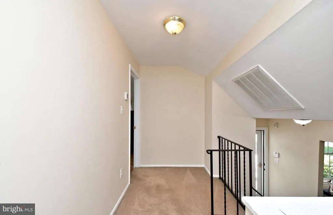
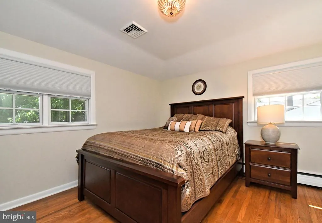
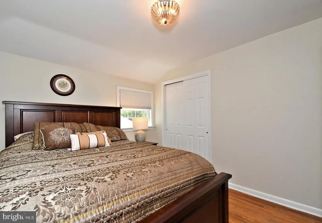
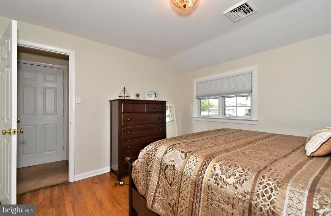
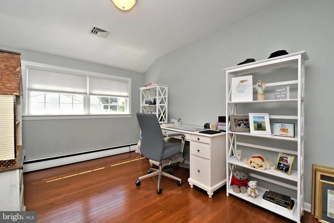
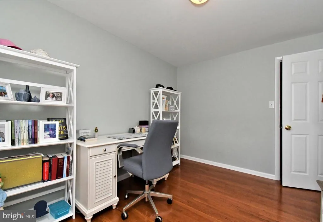
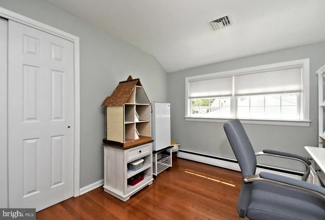
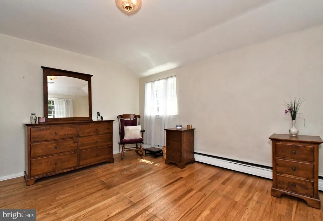
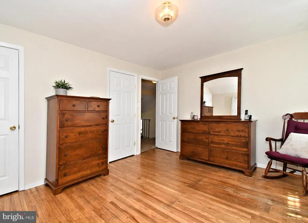
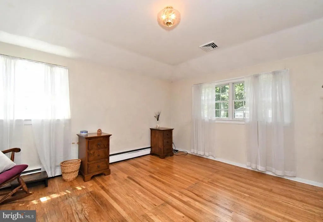
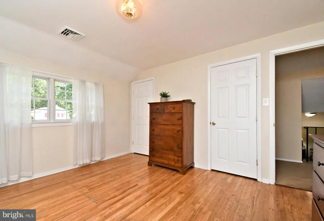
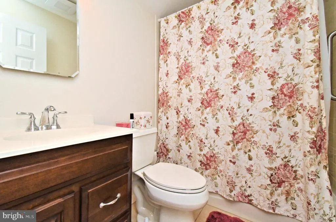
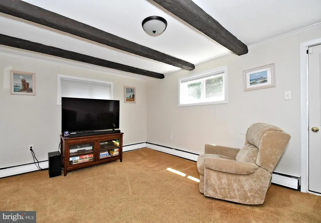
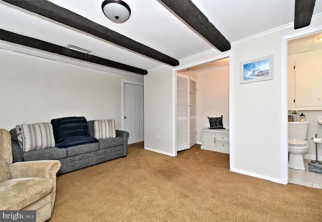
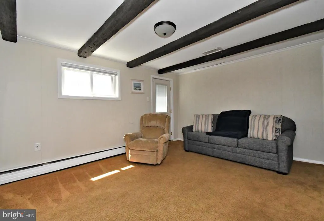
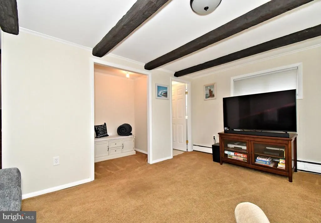
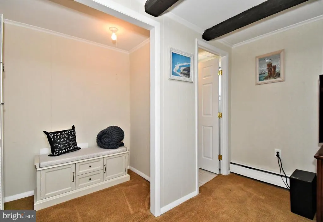
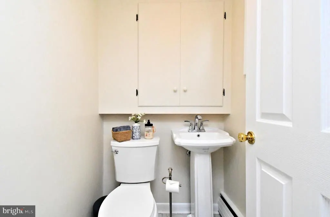
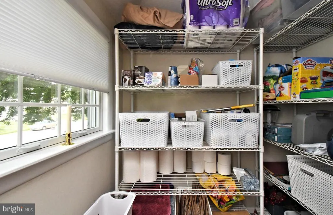
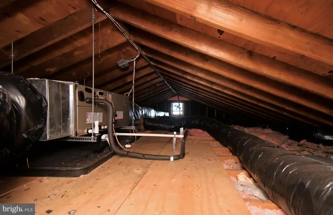
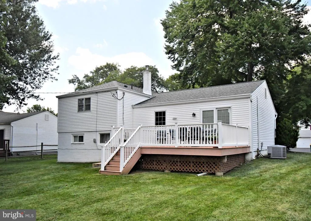

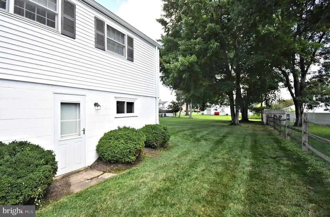
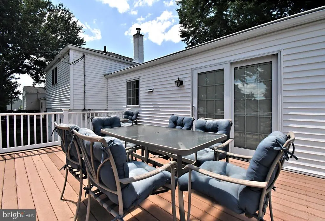
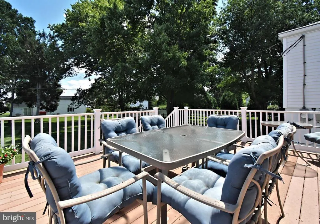
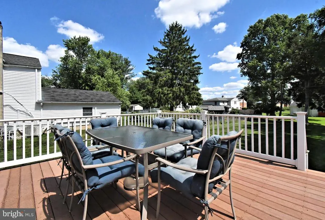
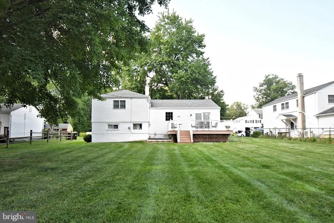
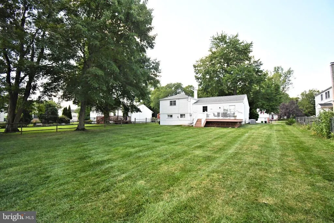
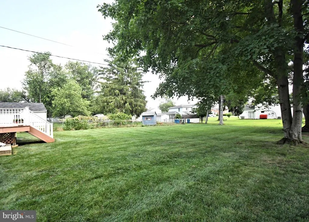
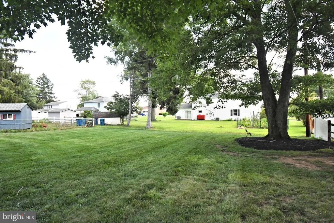
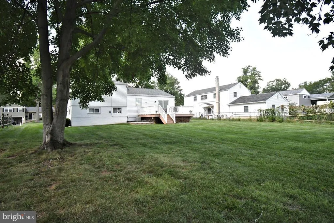
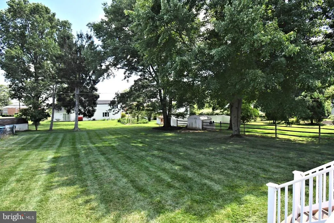
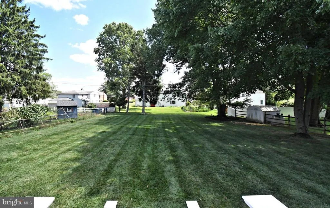
Granny chic is really what's in! Hurry over to see this absolutely adorable single family home! All the expensive upgrades have been taken care of for you such as a new roof(8/2026), new boiler & chimney flue(2024), Central Air(2018)--all that's left to do are the fun cosmetic upgrades so bring your creativity and vision and make this wonderful place your HOME! Located on a great block with a huge yard this is a keeper! Original hardwood flooring should be under all of the carpeting and where we can see it, it is in great condition. One upstairs bedroom has Bruce hardwood installed, and it is lovely. Neutral paint colors throughout will make it easy to bring your furnishings. The main level has a nice flow with a large living room, dining room, kitchen and slider out to the large deck, The upstairs offers 3 good sized bedrooms, a full bath and access to the attic which will make storage a breeze. Lower level offers family room, half bath, some storage and a side door. Lower level has full sunlight and would make a great playroom or 2nd family room area perfect for tv, games, exercise or whatever you may need the space for. All of this with a fabulous backyard will make someone very happy for many years. This home was truly loved for all these years by one owner. 5+++++
| Elementary School |
|---|
| Gwynedd Square Elementary School |
| Price History | |
|---|---|
| 8/20/2026 | Listed $439,000 |
General Features
| Living Area | 1521 |
|---|---|
| Sewer | Public Sewer |
| Heating | Central |
| Cooling | Central A/C |
| Possession | 0-30 Days CD,31-60 Days CD |
| Roof | Architectural Shingle |
| Zoning | RES |
| Garage Spaces | 1.00 |
| Architectural Style | Split Level |
| Construction Materials | Frame |
| School District | NORTH PENN |
| Year Built | 1958 |
| Levels | 3 |
| Tax Year | 2026 |
| Ownership | Fee Simple |
| Cool Fuel | Electric |
| Accessibility | None |
| County | MONTGOMERY |
| New Construction | No |
| Property Type | Residential |
| HOA | No |
| Subdivision Name | NONE AVAILABLE |
| Garage Y/N | Yes |
| Water Access Y/N | No |
| Other Structures | Above Grade,Below Grade |
| Full Baths | 1 |
| Status | ACTIVE |
| Directions | Church Rd to Becker Rd |
| City | NORTH WALES |
| Disclosures | Prop Disclosure,Lead Based Paint - State |
| Senior Community Y/N | No |
| MLS Area | Upper Gwynedd Twp (10656) |
| Lot Size Units | Square Feet |
| Lot Size Square Feet | 12975.00 |
| Tax Assessed Value | 118630.0 |
| Tax Annual Amount | 4976.0 |
| Home Warranty Y/N | No |
| Property Condition | Very Good |
| Structure Type | Detached |
| Condo/Coop Association fee Y/N | No |
| Bathrooms Count Main Level | 0.00 |
| Price Per Sq Ft Total AG | 288.63 |
| Additional Parcels Y/N | No |
| Historic Y/N | No |
| Lease Considered Y/N | No |
| Vacation Rental Y/N | No |
| Total SQFT | 1521 |
| Location Type | Suburban |
| Standard Status | Active |
| Year Built Source | Assessor |
| Tax Lot | 016 |
| Association Recreation Fee | No |
Interior Features
| Interior Amenities | Attic,Carpet,Ceiling Fan(s),Dining Area,Kitchen - Eat-In,Pantry,Wood Floors |
|---|---|
| Heating Fuel | Oil |
| Basement | Daylight,Partial |
| Flooring | Carpet,Hardwood,Vinyl |
| Hot Water | Electric |
| Basement (Y/N) | Yes |
| Heating Y/N | Yes |
| Fireplace Y/N | No |
| Above Grade Finished Area | 1521 |
| Half Baths | 1 |
| Central Air Y/N | Yes |
| Total Bedrooms | 3 |
| Room Type | Den |
| LivingAreaSource | Estimated |
| Laundry Type | Basement |
| Below Grade Unfin Area Units | Square Feet |
| Below Grade Unfin SQFT Source | Assessor |
| Bedrooms Count All Upper Levels | 3 |
| Bedrooms Count Upper Level 1 | 3 |
| Bathrooms Half Lower Level 1 | 1 |
| Bathrooms Half All Lower Levels | 1 |
| Bathrooms Full Upper Level 1 | 1 |
| Bathrooms Full All Upper Levels | 1 |
| Bathrooms Count Upper Level 1 | 1.00 |
| Bathrooms Count Lower Level 1 | 1.00 |
| Bathrooms Count All Upper Levels | 1 |
| Bathrooms Count All Lower Levels | 1 |
| Above Grade Finished Area Source | Estimated |
| Above Grade Finished Area Unit Type | Square Feet |
| Total Baths | 2 |
Exterior Features
| Pool | No Pool |
|---|---|
| Parking Features | Asphalt Driveway |
| Water Source | Public |
| Total Parking Spaces | 3 |
| Garage Features | Garage - Front Entry,Garage Door Opener,Inside Access |
| Type of Parking | On Street,Attached Garage,Driveway |
| Land Use Code | 1101 |
| Foundation Details | Block |
| Spa | No |
| Water View Y/N | No |
| Lot Dimensions | 75.00 x 0.00 |
| Lot Size Acres | 0.30 |
| Lot Size Source | Assessor |
| Waterfront Y/N | No |
| Horse Y/N | No |
| Land Assessed Value | 0.00 |
| Navigable Water Y/N | No |
| Water Oriented Y/N | No |
| # of Attached Garage Spaces | 1 |
| LotDimensionsSource | Assessor |
Room Details
| Room | Dimensions | Level | Flooring | Details |
|---|---|---|---|---|
| Den | Lower 1 |
Amenities
- Foreclosure
- Views
- Short Sale
- New Construction
- Adult 55+
- Lease To Own
- No HOA Fees
- Furnished
- Primary On Main
- Air Conditioning
- Seller Finance
- Green
- Fixer Upper
- Horse
- Golf
- Fireplace
- Deck
- Garage
- Basement
- Pool
Property vs Single Family Average in 19454
Price
Taxes
Year Built
Visits
 © BRIGHT, All Rights Reserved
