
New Construction - Primary on Main
Address
402 8th Avenue, Burnham, PA
Price
$ 384,900
Property Attributes
- MLS#PAMF2053022
- TypeSingle Family
- Listing Status ACTIVE
- CountyMIFFLIN
- CityBurnham
- AreaBurnham Boro
- Zip17009
- StyleRanch/Rambler
- Year Built2025
- Taxes$ 350
- Price$ 384,900
- Bedrooms3
- Full Bathrooms2
- Half Bathrooms0
- Sqr Footage1284
Data Source:
Bright MLS
Property Description
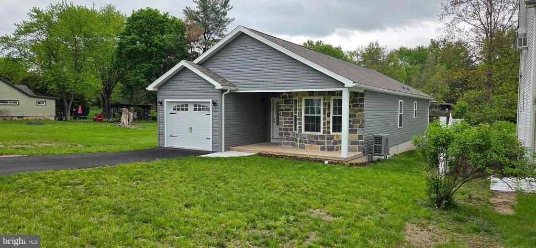
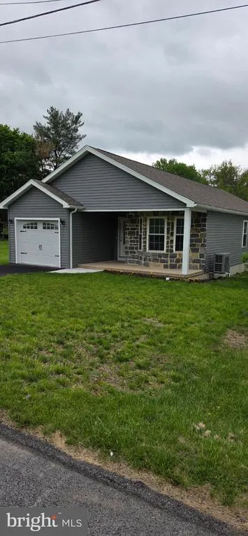
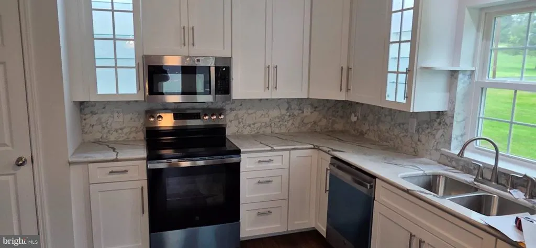
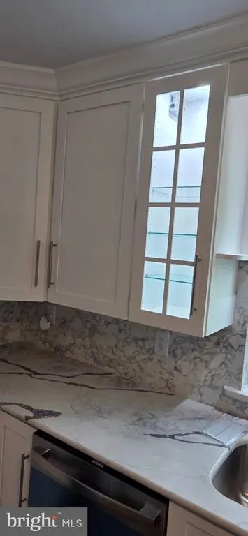
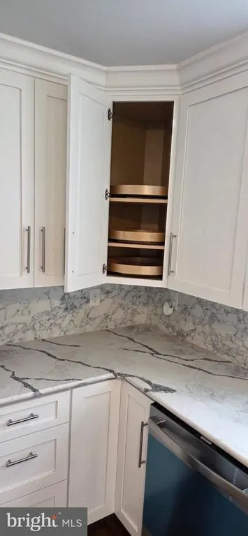
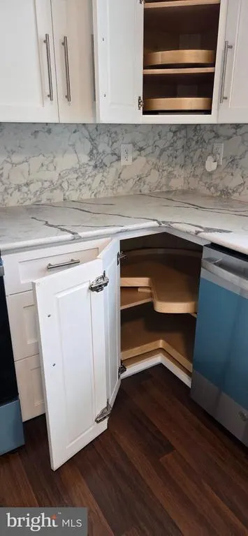
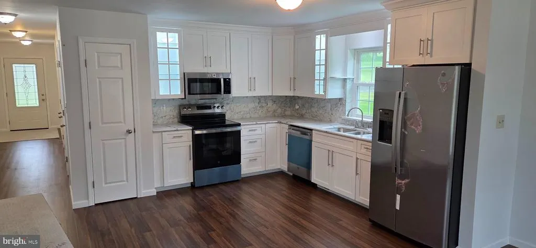
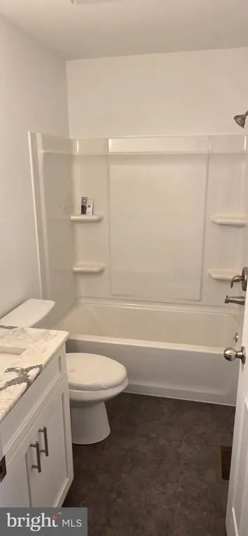
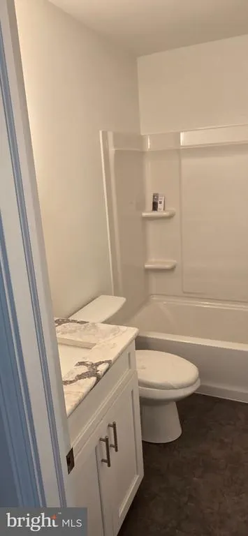
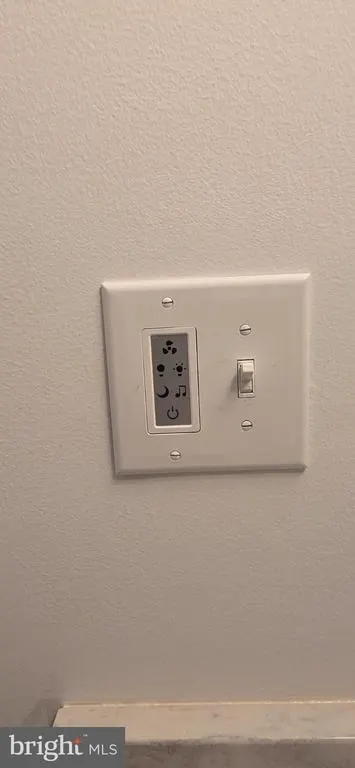
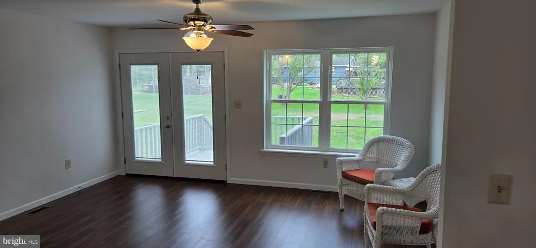
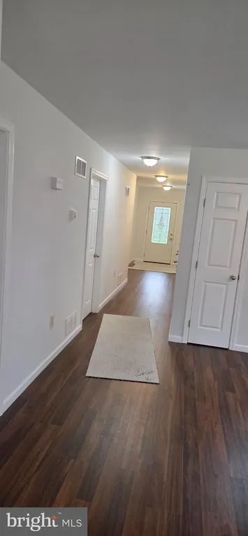
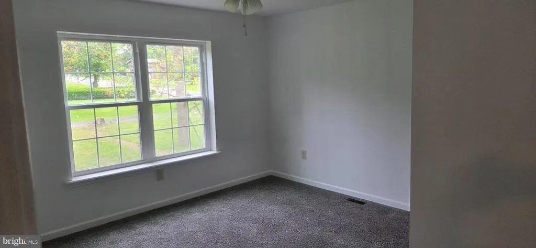
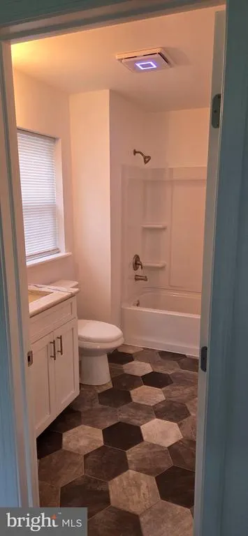
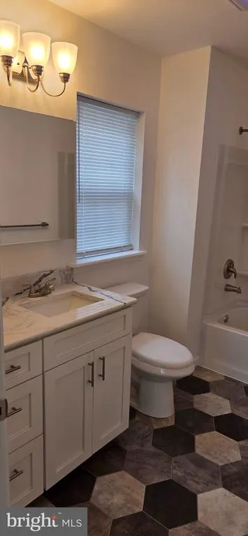
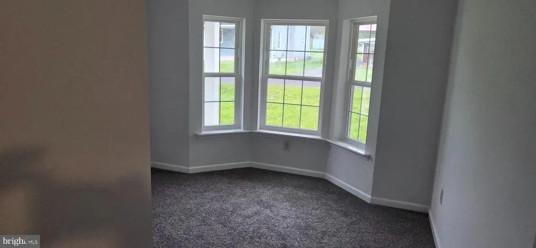
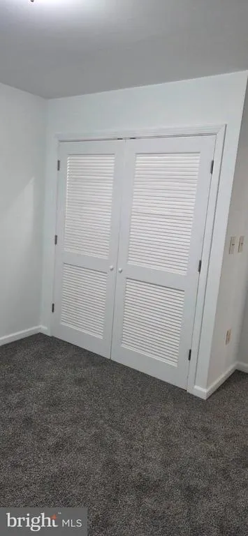
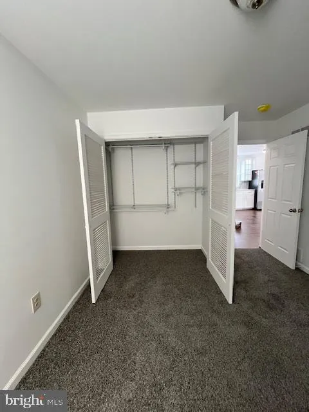
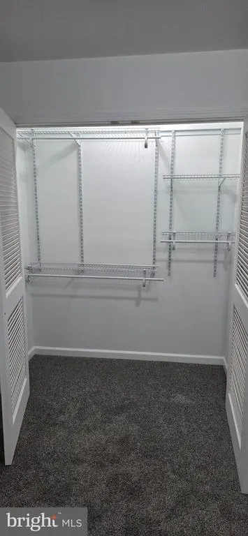
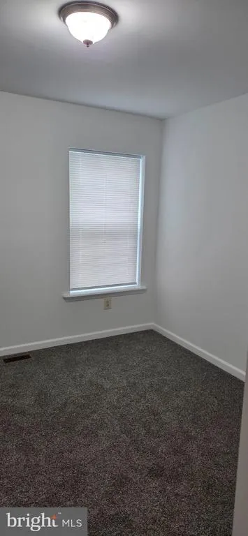
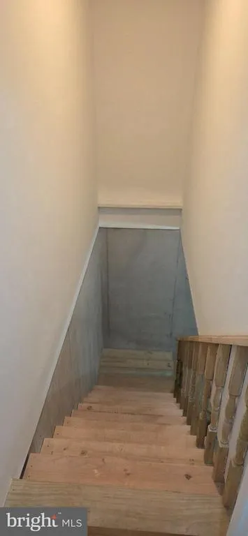
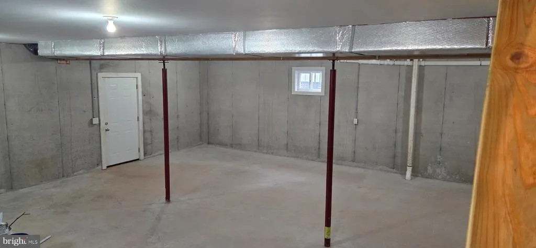
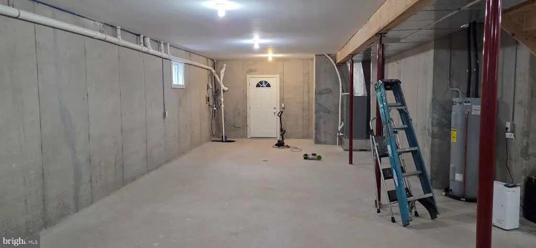
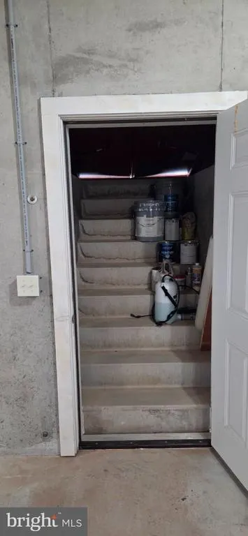
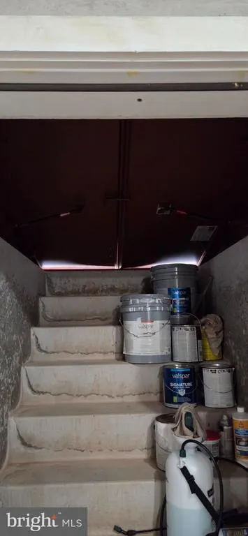
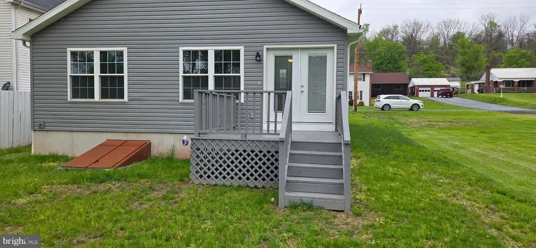
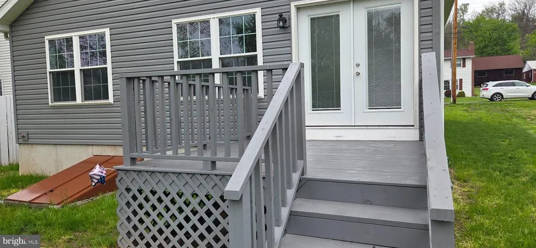
This stunning new construction ranch-style home, completed in 2025, offers a perfect blend of modern design and cozy comfort. With three spacious bedrooms and two full bathrooms, this residence is thoughtfully designed for both relaxation and entertaining. The open floor plan seamlessly connects the living and dining areas, creating an inviting atmosphere for gatherings. Step into the heart of the home, where the eat-in kitchen boasts upgraded countertops and stainless steel appliances, lighted cabinets, 2 lazy Susan's, and a deep sink. The kitchens stainless steel appliances include a built-in microwave, dishwasher, and electric oven/range. A pantry provides ample storage for all your culinary needs. The primary suite features a luxurious bathroom with a tub shower and a generous walk-in closet, ensuring a private retreat. Enjoy the warmth of plush carpeting in the bedrooms, while Kentucky Walnut LVP flooring grace the common areas, offering both style and durability. Both full bathrooms are equipped with Bluetooth technology. The full basement, with interior access and walkout stairs, presents endless possibilities for additional living space or storage. Outside, the property features a Mt Nittany Limestone front, a charming yard, perfect for outdoor activities or gardening. Relax on the deck or porch, soaking in the tranquility of your surroundings. With an attached garage and driveway parking for three vehicles, convenience is at your fingertips. This home is not just a place to live; it's a sanctuary where memories are made. Experience the joy of homeownership in this beautifully crafted residence.
| High School |
|---|
| Mifflin County High |
| Price History | |
|---|---|
| 4/29/2026 | Listed $384,900 |
General Features
| Living Area | 1284 |
|---|---|
| Sewer | Public Septic |
| Heating | Forced Air,Heat Pump(s) |
| Cooling | Central A/C |
| Possession | Settlement |
| Roof | Shingle |
| Appliances | Built-In Microwave,Dishwasher,Refrigerator,Stainless Steel Appliances,Oven/Range - Electric |
| Zoning | R |
| Garage Spaces | 1.00 |
| Patio/Porch Features | Deck(s),Porch(es) |
| Architectural Style | Ranch/Rambler |
| Construction Materials | Stone,Vinyl Siding |
| School District | MIFFLIN COUNTY |
| Year Built | 2025 |
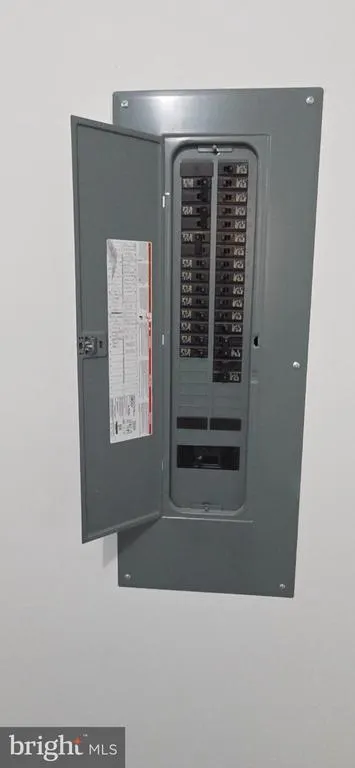
| Electric | 200+ Amp Service |
| Levels | 1 |
| Tax Year | 2025 |
| Ownership | Fee Simple |
| Cool Fuel | Electric |
| Accessibility | None |
| County | MIFFLIN |
| New Construction | Yes |
| Property Type | Residential |
| HOA | No |
| Subdivision Name | NONE AVAILABLE |
| Garage Y/N | Yes |
| Water Access Y/N | No |
| Other Structures | Above Grade,Below Grade |
| Full Baths | 2 |
| Status | ACTIVE |
| Directions | Take N Main St. left onto 3rd St. Turn right onto N Derry Ave. Turn left onto E Mill St. Turn right onto Ewardtown Rd/T434. Slight right onto N Beech St/T434. Turn left onto 8th Ave. When using GPS |
| City | BURNHAM |
| Senior Community Y/N | No |
| MLS Area | Burnham Boro (156080) |
| Lot Size Units | Square Feet |
| Lot Size Square Feet | 0.30 |
| Tax Assessed Value | 3900.0 |
| Tax Annual Amount | 350.0 |
| Property Condition | Excellent |
| Structure Type | Detached |
| Condo/Coop Association fee Y/N | No |
| Bathrooms Full Main Level | 2 |
| Bathrooms Count Main Level | 2.00 |
| Price Per Sq Ft Total AG | 299.77 |
| Acceptable Financing | Cash,Conventional,FHA,VA |
| Construction Completed Y/N | Yes |
| Vacation Rental Y/N | No |
| Total SQFT | 2568 |
| Standard Status | Active |
| Year Built Source | Estimated |
Interior Features
| Interior Amenities | Bathroom - Tub Shower,Carpet,Combination Dining/Living,Entry Level Bedroom,Floor Plan - Open,Kitchen - Eat-In,Pantry,Primary Bath(s),Upgraded Countertops,Ceiling Fan(s),Walk-in Closet(s) |
|---|---|
| Heating Fuel | Electric |
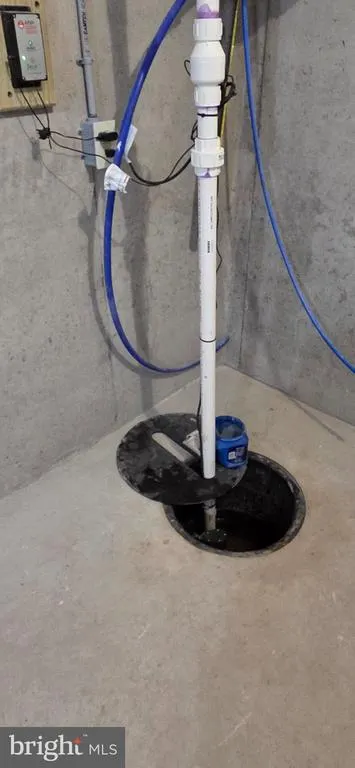
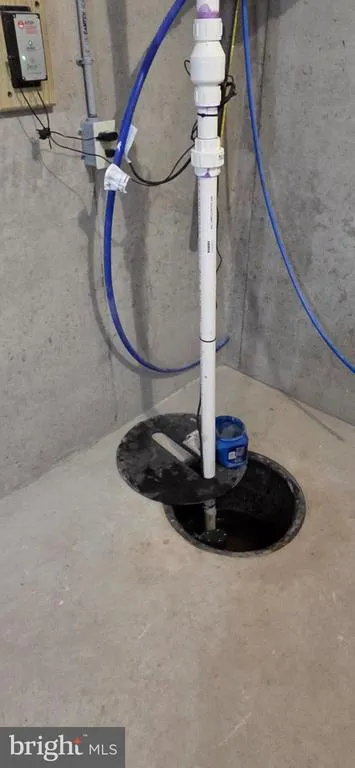
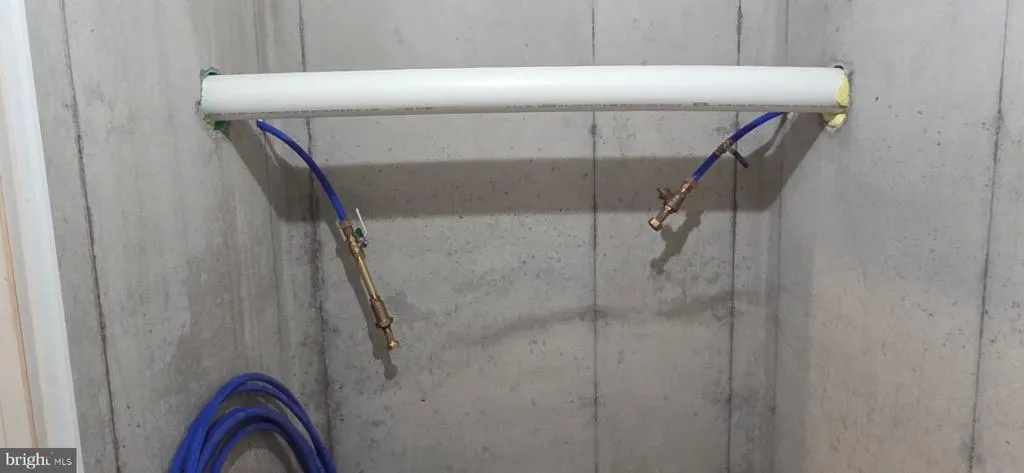
| Basement | Full,Interior Access,Poured Concrete,Space For Rooms,Sump Pump,Walkout Stairs,Windows |
| Flooring | Carpet,Laminated,Luxury Vinyl Tile |
| Hot Water | Electric |
| Basement (Y/N) | Yes |
| Heating Y/N | Yes |
| Fireplace Y/N | No |
| Above Grade Finished Area | 1284 |
| Central Air Y/N | Yes |
| Total Bedrooms | 3 |
| Room Type | Living Room,Primary Bedroom,Bedroom 2,Kitchen,Basement,Foyer,Bedroom 1,Bathroom 1,Primary Bathroom |
| Main Level Bedrooms | 3 |
| Below Grade Finished Area Unit Type | Square Feet |
| LivingAreaSource | Estimated |
| Laundry Type | Basement,Hookup |
| Below Grade Unfin Area Units | Square Feet |
| Below Grade Unfin SQFT | 1284 |
| Below Grade Unfin SQFT Source | Estimated |
| Below Grade Finished Area Source | Estimated |
| Above Grade Unfin Area Units | Square Feet |
| Above Grade Unfin SQFT Source | Estimated |
| Above Grade Finished Area Source | Estimated |
| Above Grade Finished Area Unit Type | Square Feet |
| Total Baths | 2 |
Exterior Features
| Pool | No Pool |
|---|---|
| Lot Features | Front Yard,SideYard(s) |
| Water Source | Public |
| Inclusions | Refrigerator,Range,Dishwasher,Microwave,Sump Pump |
| Total Parking Spaces | 3 |
| Garage Features | Inside Access |
| Type of Parking | Attached Garage,Driveway |
| Foundation Details | Concrete Perimeter,Passive Radon Mitigation |
| Water View Y/N | No |
| Lot Size Acres | 0.00 |
| Road Surface Type | Black Top |
| Lot Size Source | Estimated |
| Waterfront Y/N | No |
| Navigable Water Y/N | No |
| Water Oriented Y/N | No |
| # of Attached Garage Spaces | 1 |
Room Details
| Room | Dimensions | Level | Flooring | Details |
|---|---|---|---|---|
| Basement | Lower 1 | Basement - Unfinished,Flooring - Concrete | ||
| Bathroom 1 | Main | Flooring - Luxury Vinyl Tile,Bathroom - Tub Shower | ||
| Bedroom 1 | Main | Flooring - Carpet | ||
| Bedroom 2 | Main | Flooring - Carpet | ||
| Foyer | Main | Flooring - Luxury Vinyl Tile | ||
| Kitchen | Main | Double Sink,Flooring - Luxury Vinyl Tile,Kitchen - Eat-in,Kitchen - Electric Cooking,Pantry | ||
| Living Room | Main | Flooring - Luxury Vinyl Tile | ||
| Primary Bathroom | Main | Flooring - Luxury Vinyl Tile,Bathroom - Tub Shower | ||
| Primary Bedroom | Main | Flooring - Carpet,Walk-In Closet(s) |
Amenities
- Foreclosure
- Views
- Short Sale
- New Construction
- Adult 55+
- Lease To Own
- No HOA Fees
- Furnished
- Primary On Main
- Air Conditioning
- Seller Finance
- Green
- Fixer Upper
- Horse
- Golf
- Fireplace
- Deck
- Garage
- Basement
- Pool
Property vs Single Family Average in 17009
Price
Taxes
Year Built
Visits
 © BRIGHT, All Rights Reserved
