
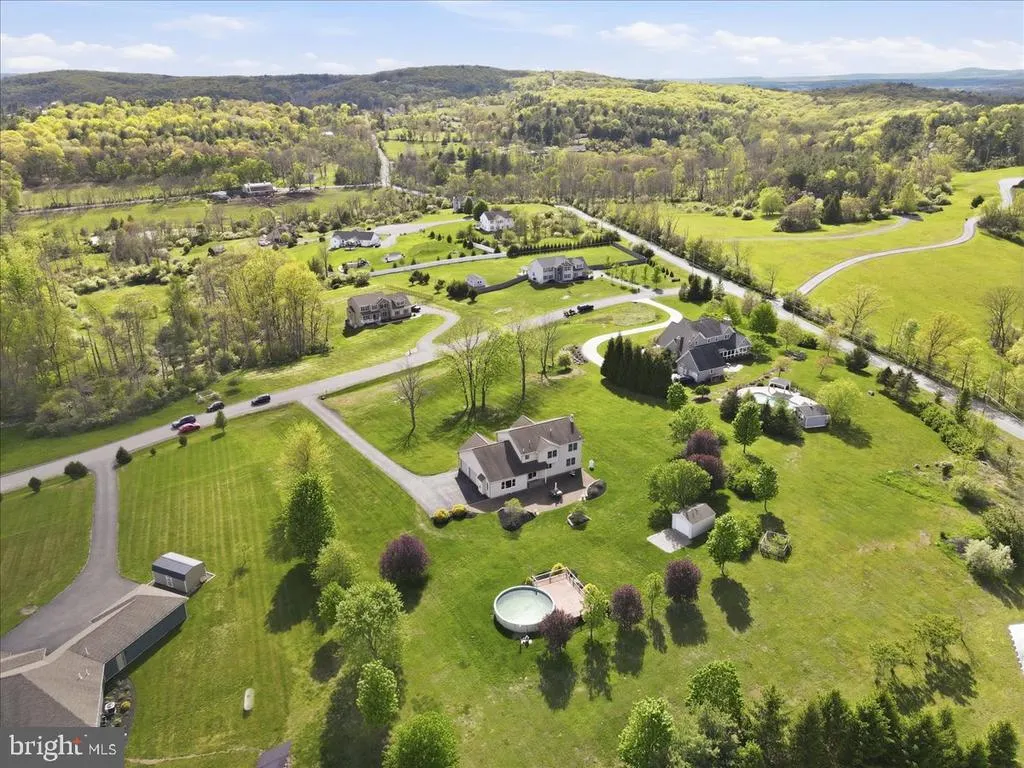
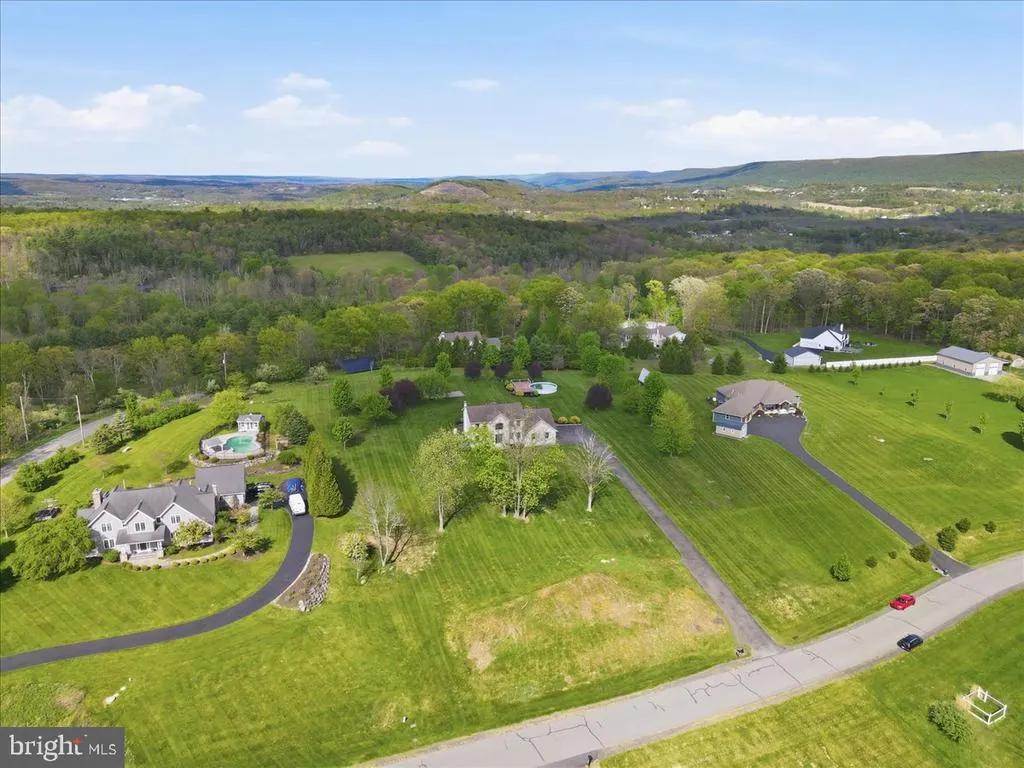
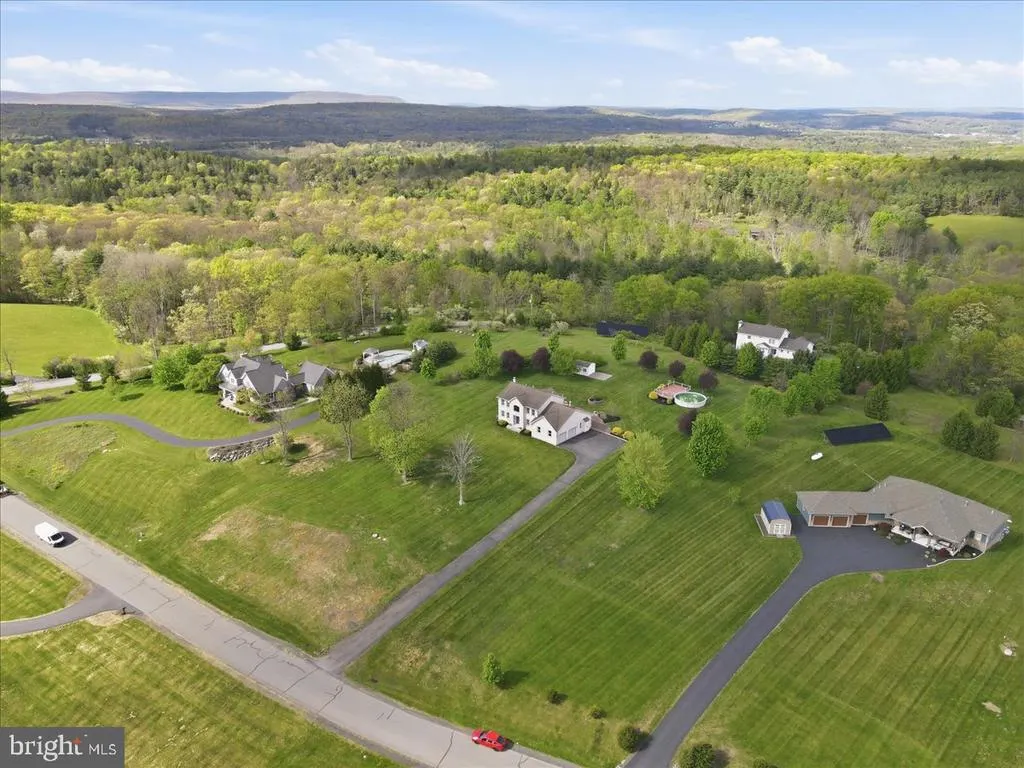
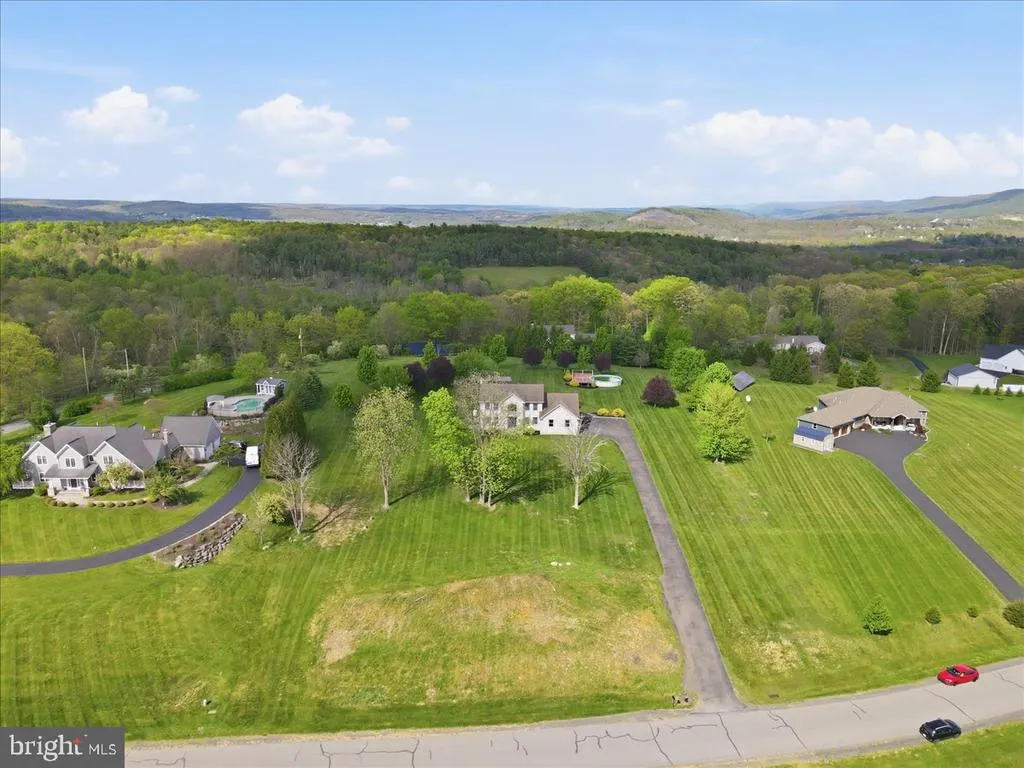
Views
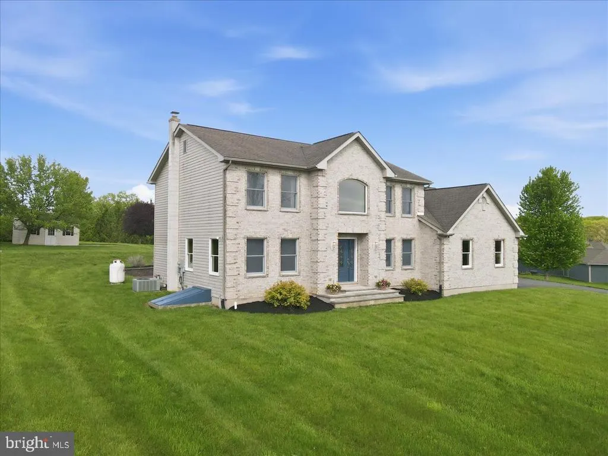
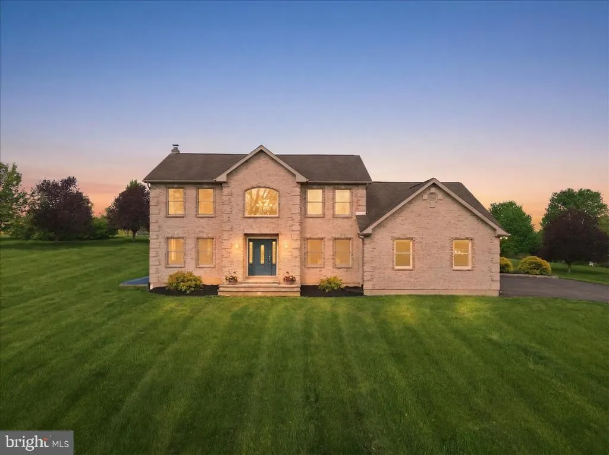
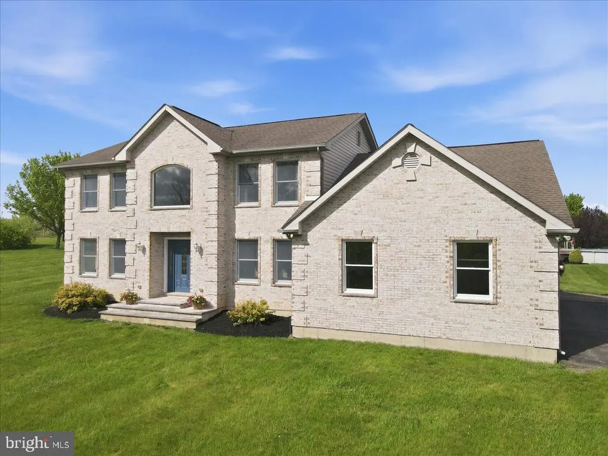
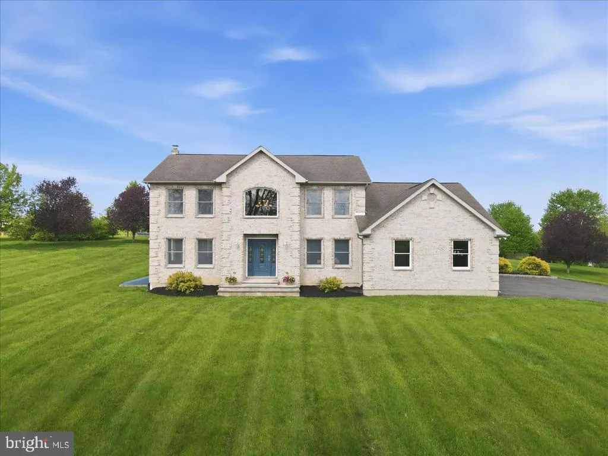
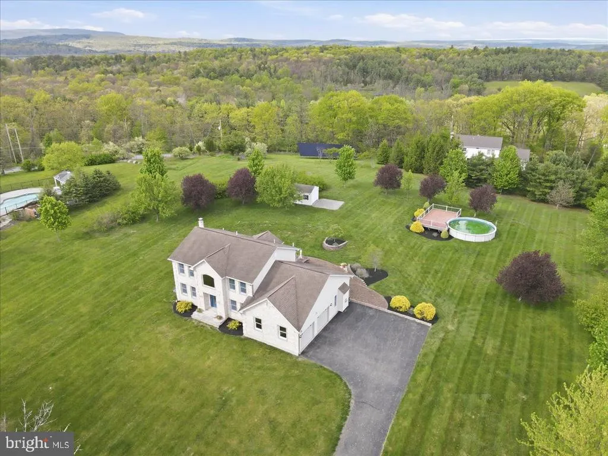
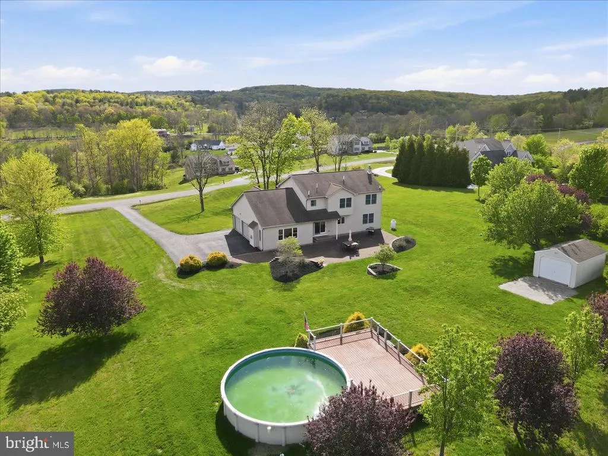
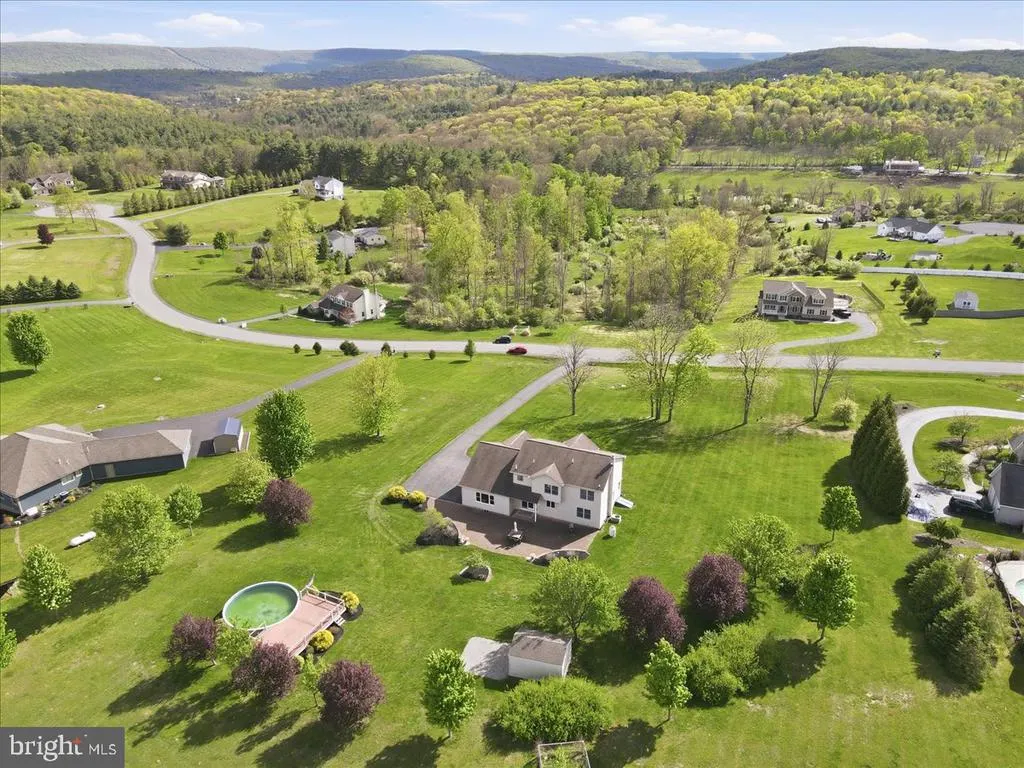
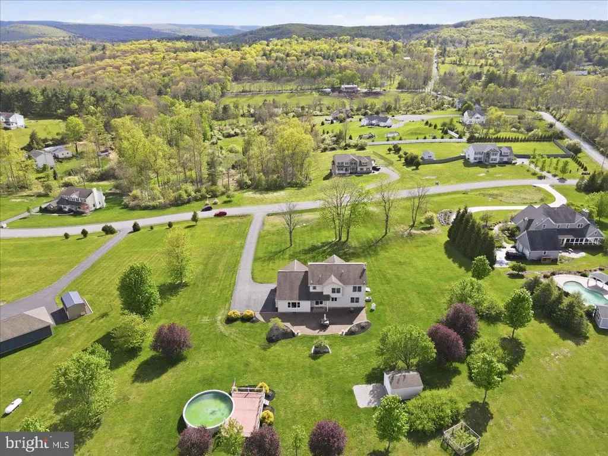
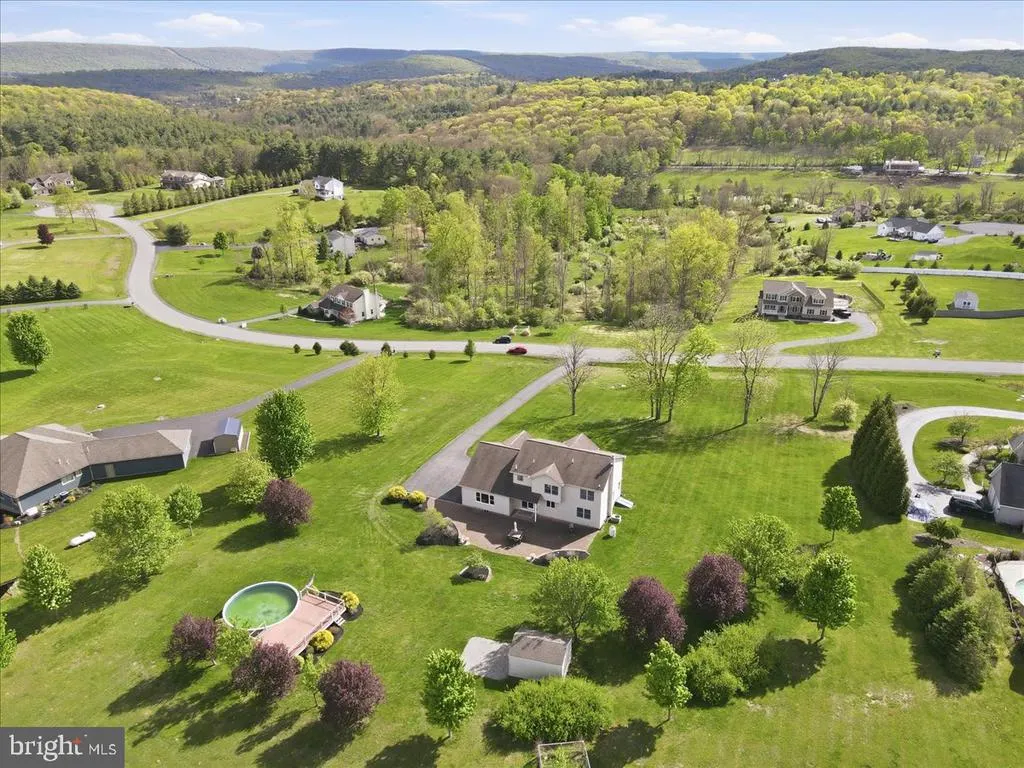
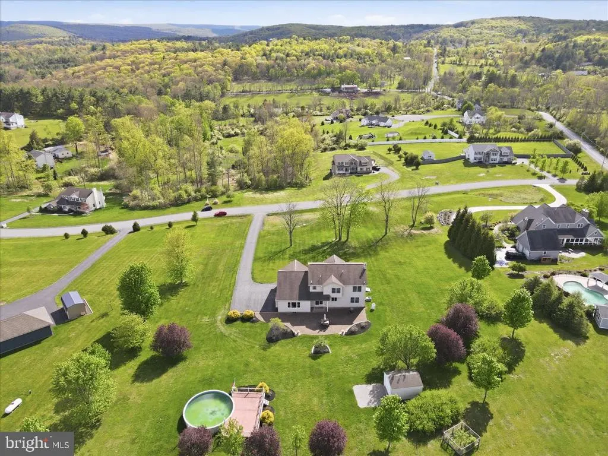

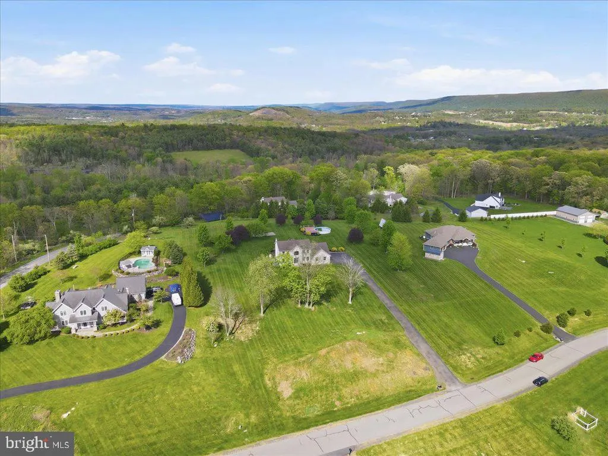
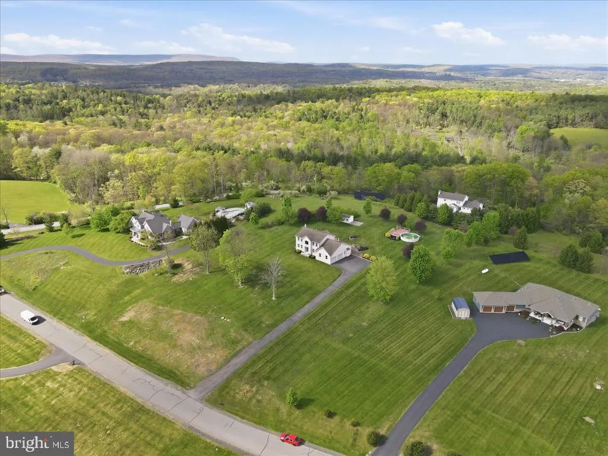
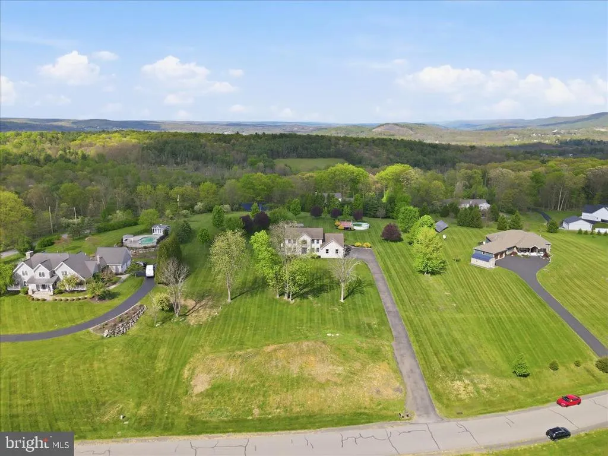
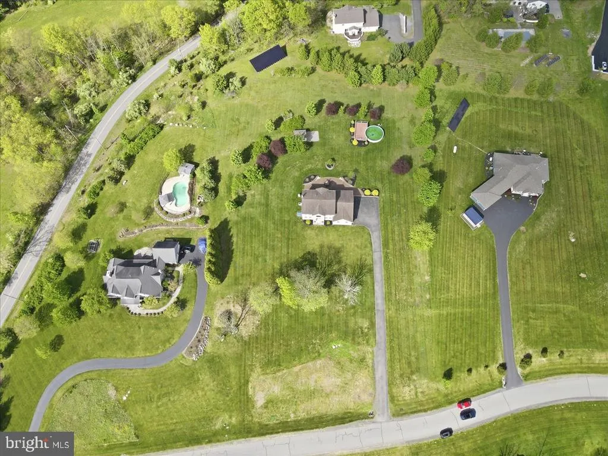
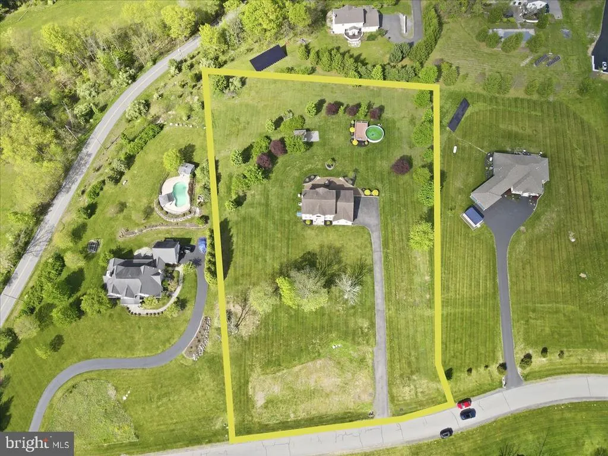
Address
Not Disclosed, Sciota, PA
Price
$ 645,000
Property Attributes
- MLS#PAMR2006496
- TypeSingle Family
- Listing Status ACTIVE
- CountyMONROE
- CitySciota
- AreaHamilton Twp
- Zip18354
- StyleColonial
- Year Built2006
- Taxes$ 8720
- Price$ 645,000
- Bedrooms4
- Full Bathrooms2
- Half Bathrooms2
- Sqr Footage3498
- Lot Size2.69 Acres
Data Source:
Bright MLS
Property Description
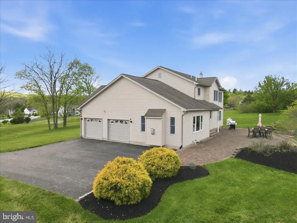
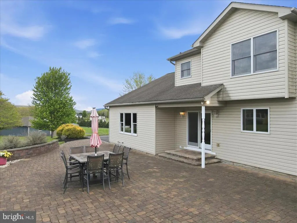
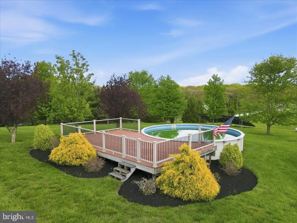
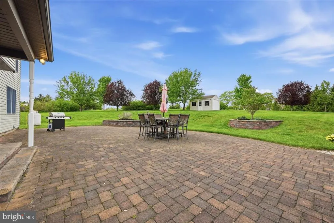
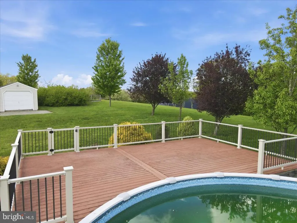
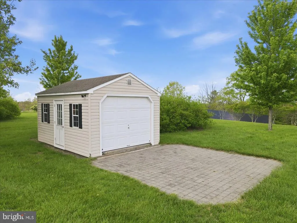
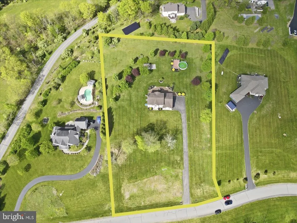
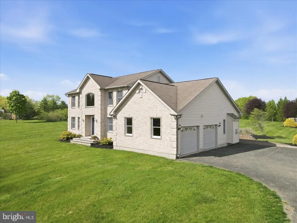
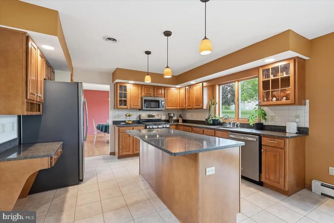
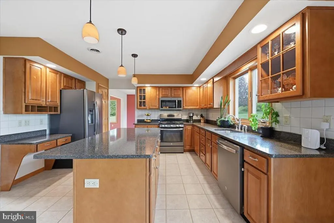
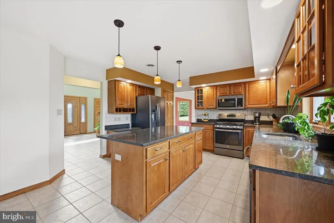
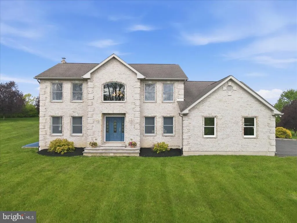
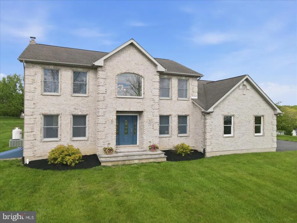
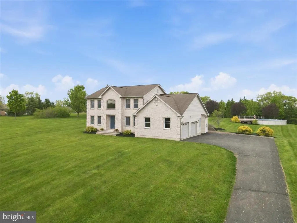
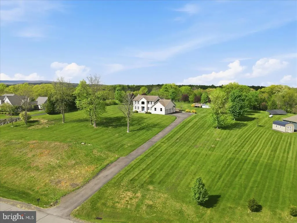
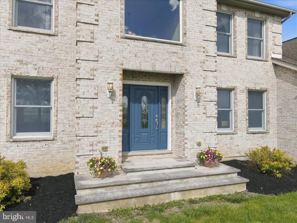
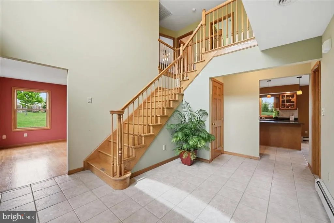
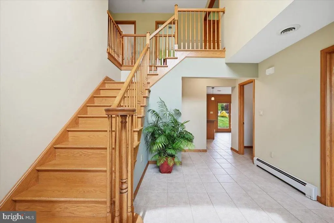
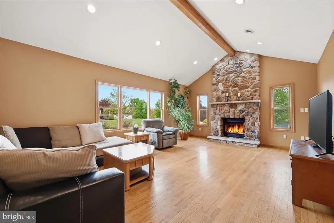
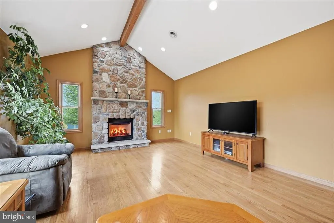
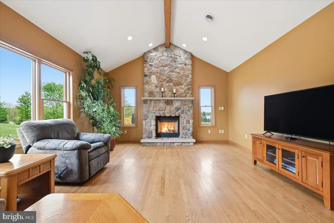
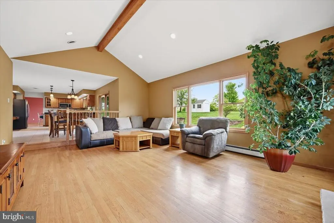
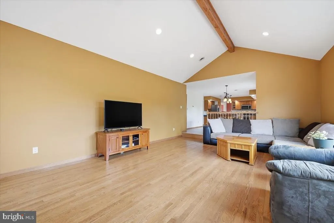
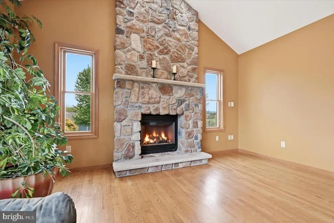
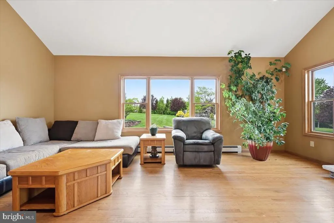
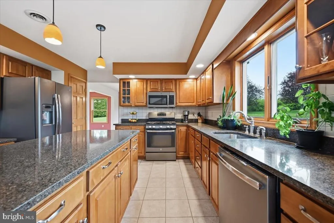
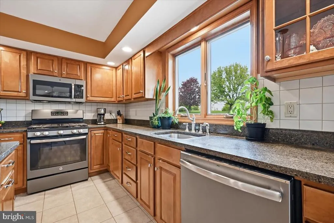
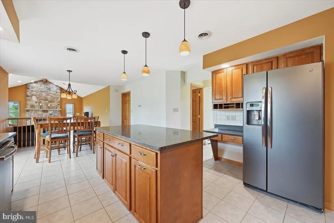
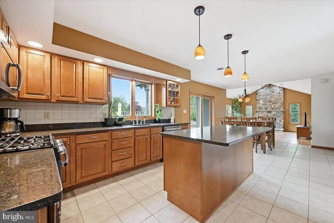
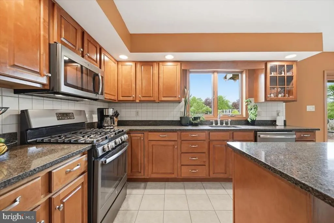
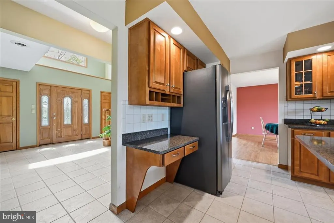
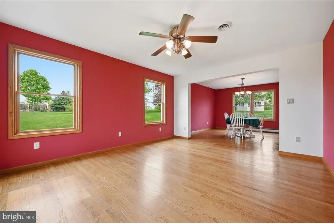
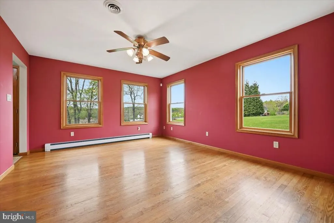
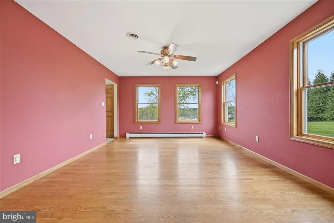
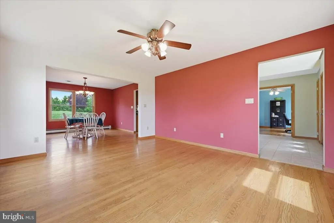
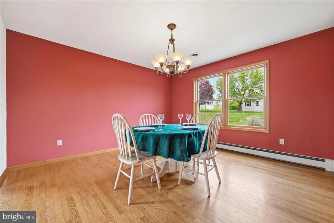
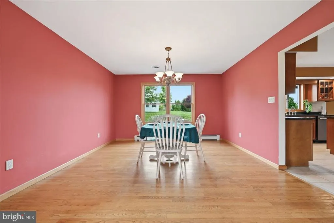
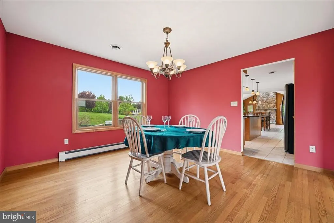
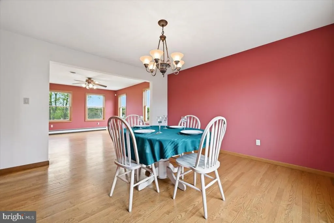
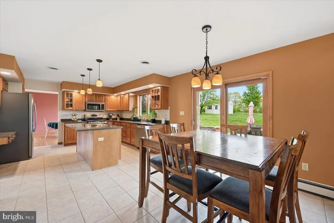
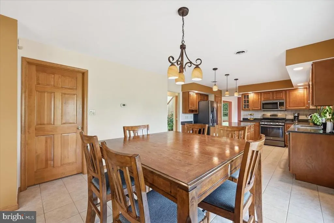
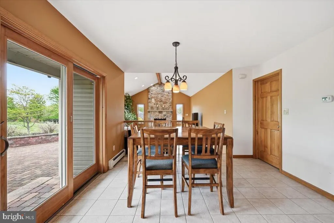
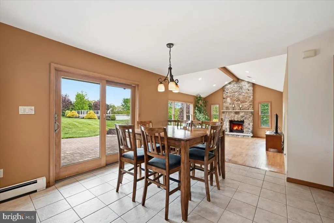
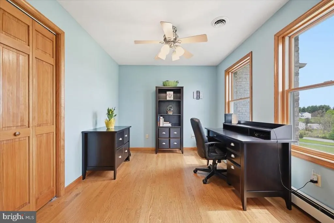
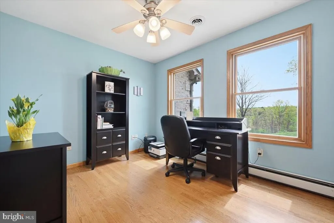
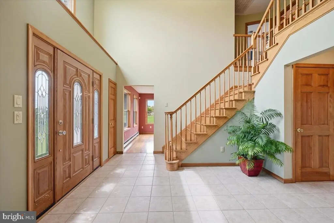
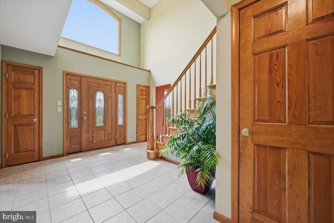
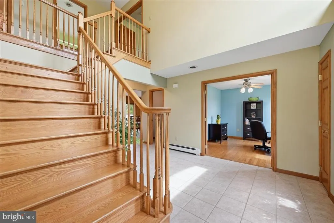
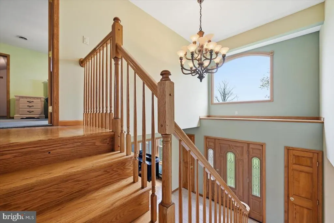
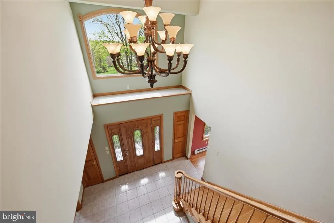
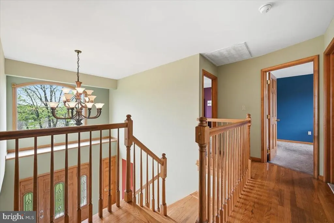
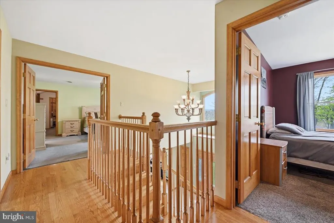
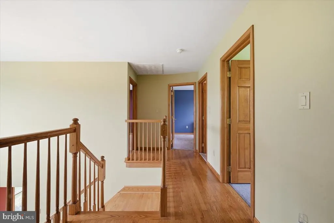
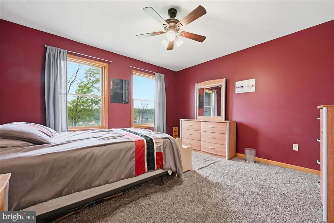
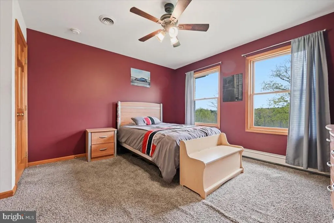
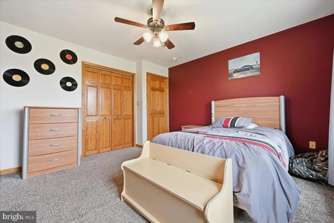
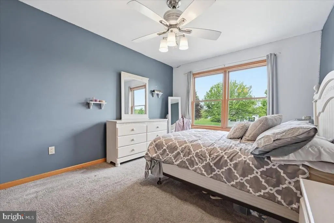
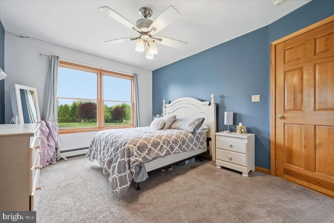
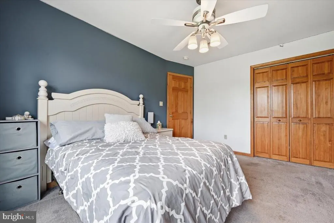
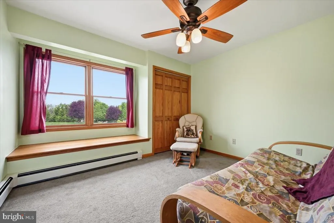
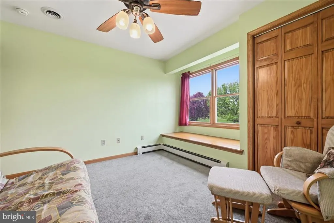
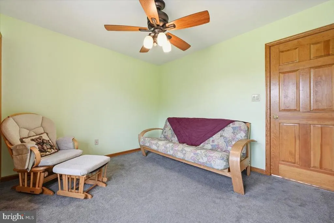
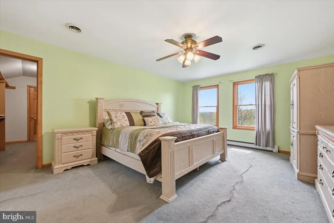
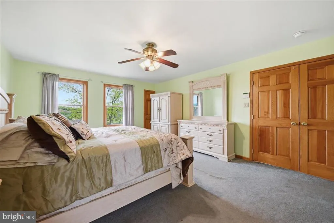
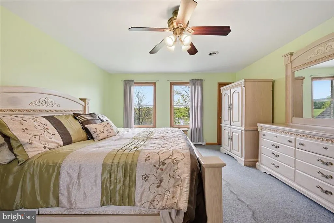
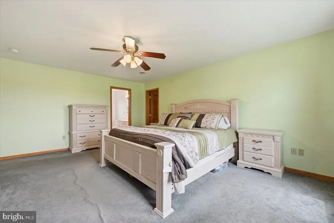
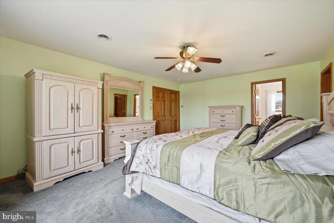
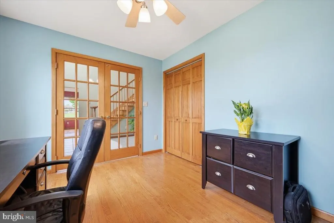
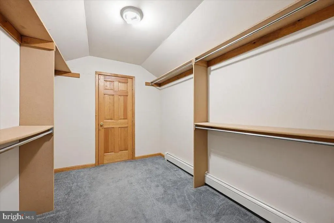
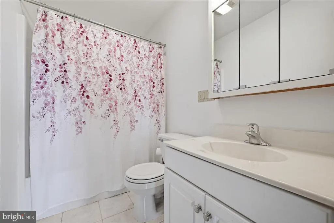
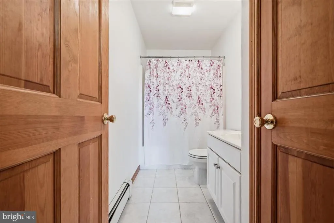
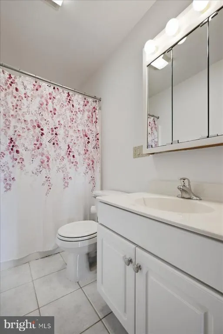
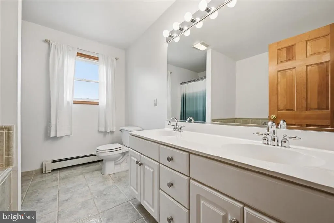
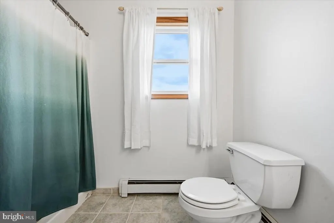
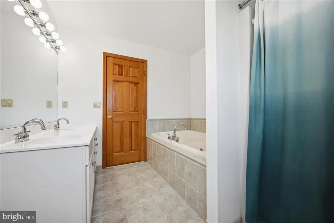
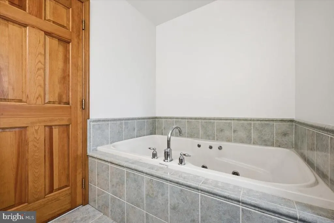
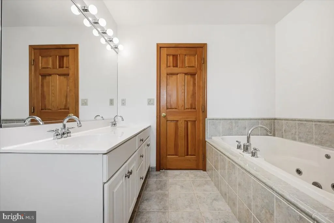
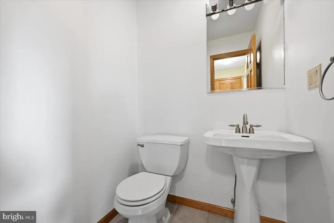
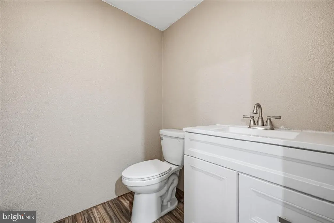
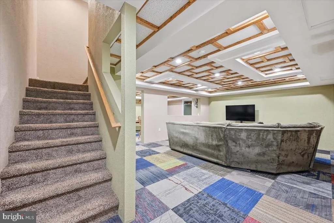
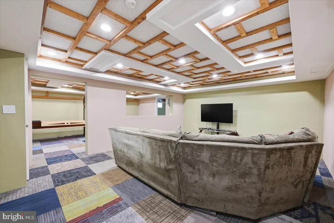
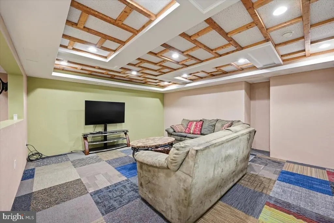
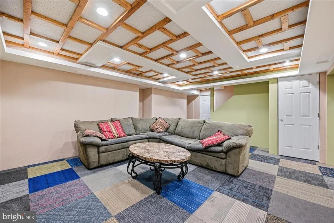
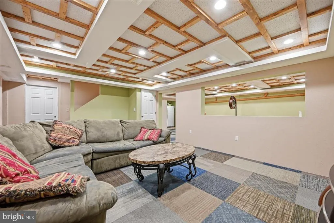
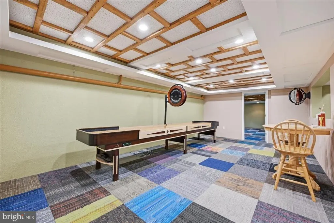
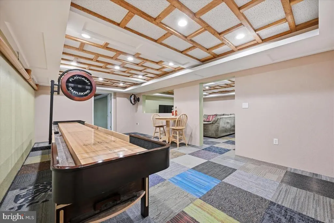
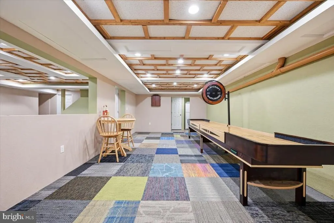
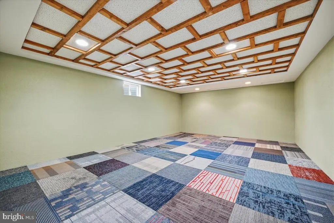
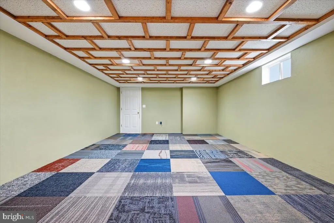
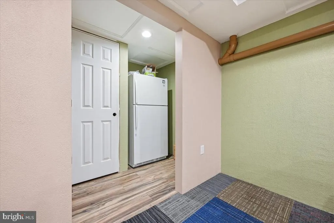
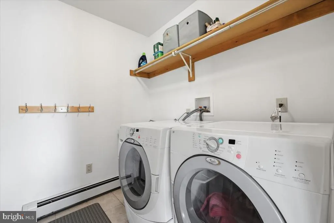
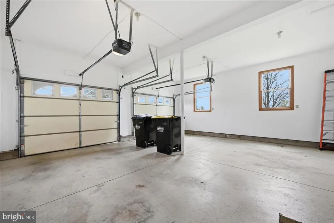
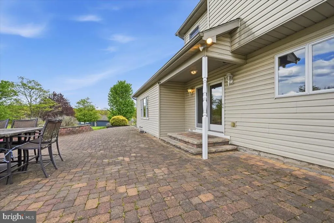
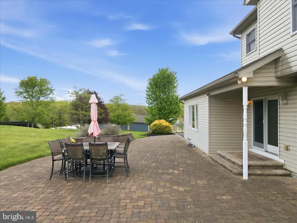
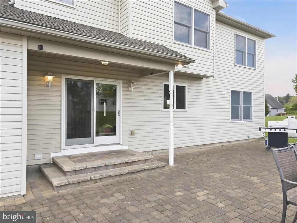
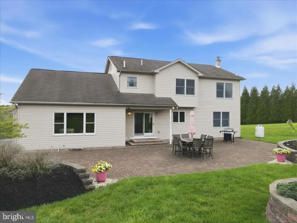
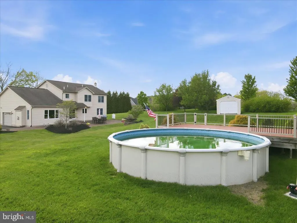
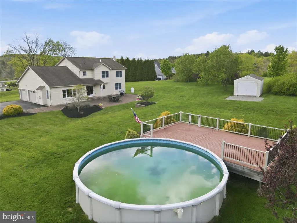
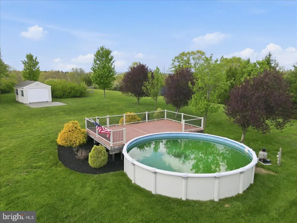
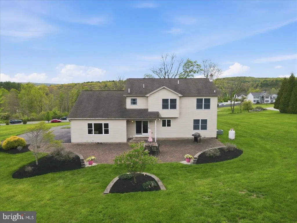
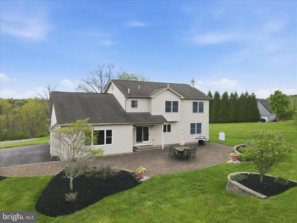
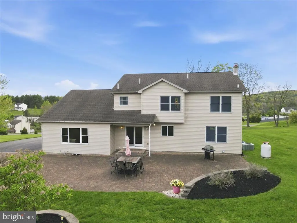
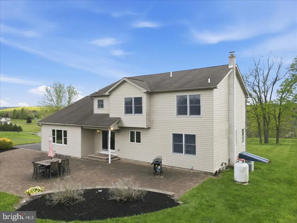
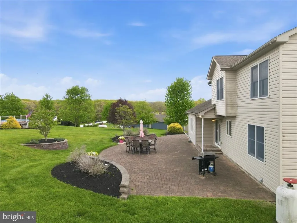
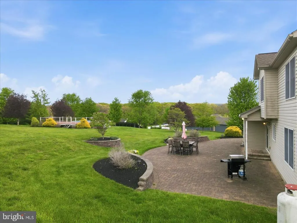
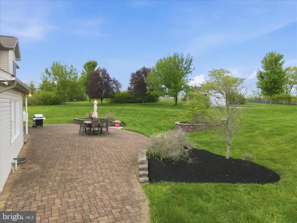
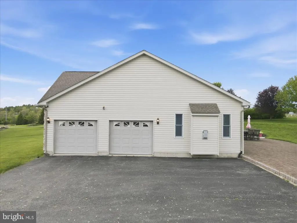
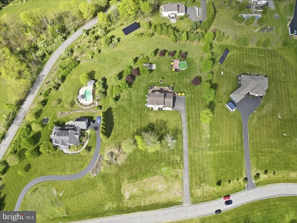
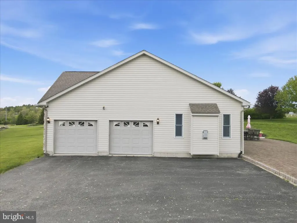
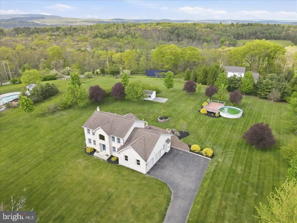
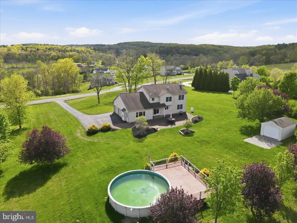
Set on 2.69 acres in Hamilton Township within the Stroudsburg School District, this beautifully maintained home is tucked away on a quiet cul-de-sac with NO HOA, offering privacy, space, and truly breathtaking panoramic views that define Pocono living. Inside, the home opens to a bright, flowing layout with soaring ceilings and an abundance of natural light. The sunken family room is the centerpiece, featuring a dramatic floor-to-ceiling stone fireplace--perfect for cozy evenings and unforgettable gatherings. The spacious kitchen is designed for both everyday living and entertaining, offering granite countertops, a center island, breakfast nook, and natural wood cabinetry. The main level also includes a formal dining room, living room, and a flexible den/office that can easily serve as an additional bedroom. Upstairs, you'll find three generously sized bedrooms, including a primary suite with two walk-in closets and a private bath with a jetted tub. The basement provides exceptional additional living space with multiple bonus rooms ideal for home office, theatre, gym, or guest areas--offering flexibility to fit your lifestyle. Step outside and take in the setting--this property was made for outdoor living. Enjoy the custom paver patio, above-ground pool with composite deck, and expansive yard, all positioned to capture those stunning, long-range views. Additional highlights include central A/C, hardwood floors throughout much of the home, Andersen windows with natural wood trim, as well as natural wood stained doors and trim, tiled bathrooms and kitchen, and a convenient mudroom with washer, dryer & utility sink Located just minutes to Route 33, with easy access to Routes 80 and 209, this home offers a perfect balance of privacy and convenience--close to shopping, dining, and all Pocono attractions while still feeling like your own private retreat. If you're looking for space, views, and flexibility in the Poconos without HOA restrictions, this is the one!
| Price History | |
|---|---|
| 5/15/2026 | Listed $669,000 |
| 6/8/2026 | 4$645,000 |
General Features
| Living Area | 3498 |
|---|---|
| Sewer | On Site Septic |
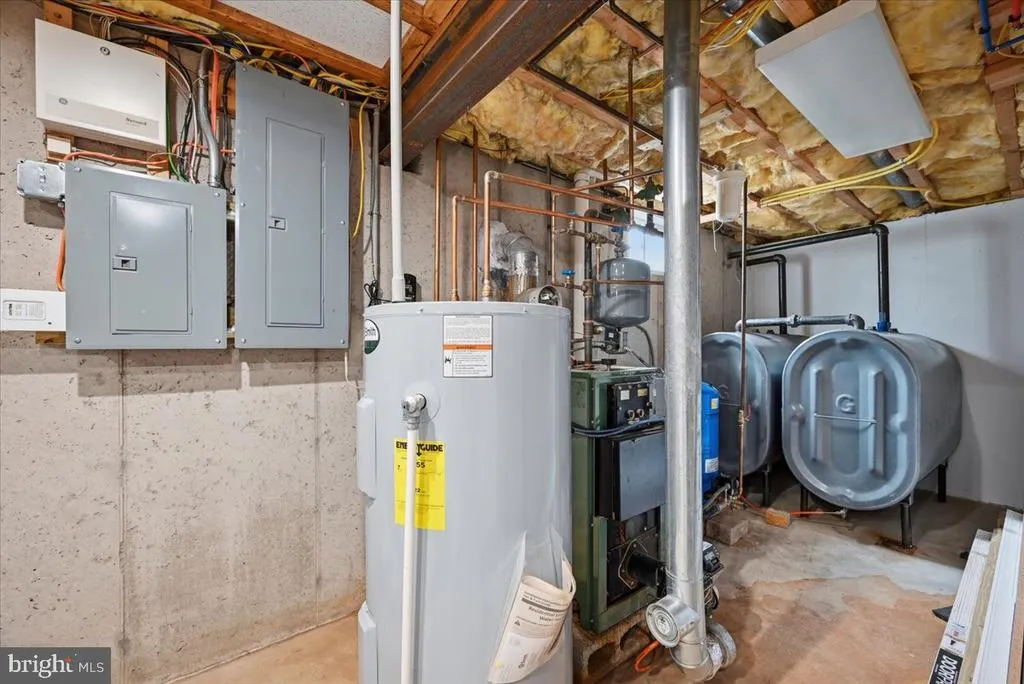
| Heating | Hot Water |
| Cooling | Central A/C,Ceiling Fan(s) |
| Utilities | Cable TV Available,Electric Available,Phone Available |
| Possession | Other |
| Roof | Asphalt |
| Appliances | Dishwasher,Dryer,Refrigerator,Washer,Oven/Range - Gas |
| Zoning | RESIDENTIAL |
| Garage Spaces | 2.00 |
| Architectural Style | Colonial |
| Pool Features | Above Ground |
| Construction Materials | Vinyl Siding,Brick |
| School District | STROUDSBURG AREA |
| Year Built | 2006 |
| Electric | 200+ Amp Service |
| Levels | 2 |
| Tax Year | 2025 |
| Ownership | Fee Simple |
| Cool Fuel | Electric |
| Accessibility | None |
| County | MONROE |
| New Construction | No |
| Property Type | Residential |
| HOA | No |
| Subdivision Name | N//A |
| Garage Y/N | Yes |
| Water Access Y/N | No |
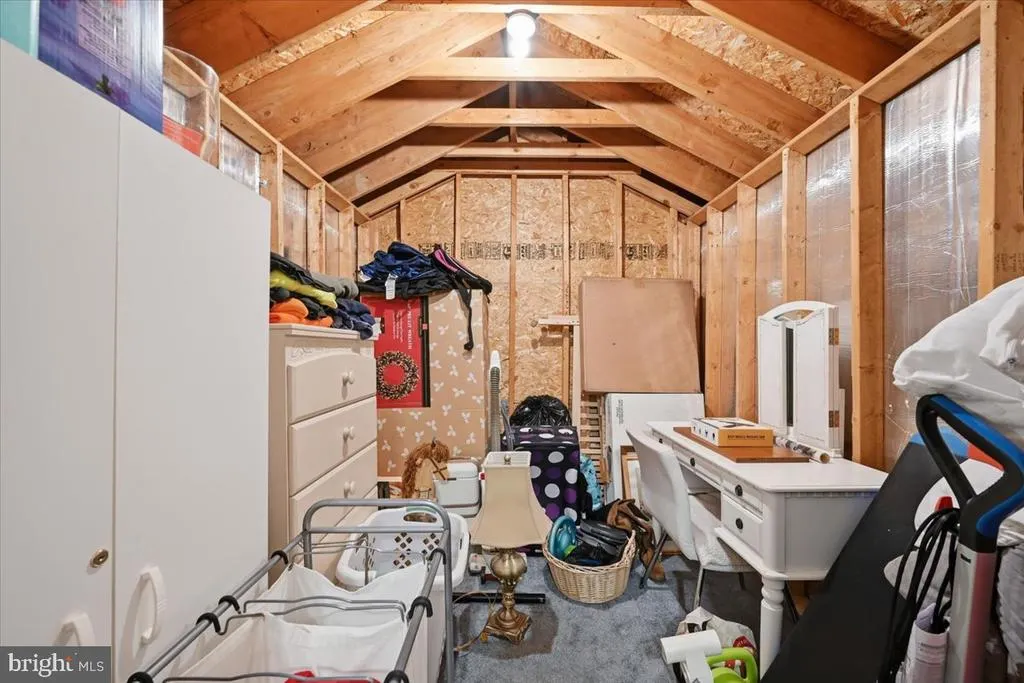
| Other Structures | Above Grade,Below Grade |
| Full Baths | 2 |
| Status | ACTIVE |
| Directions | Route 611 N to RIGHT on Cayuga Dr. Follow to end and take RIGHT onto Lake Rd Quick LEFT onto Chandus Way. Follow to LEFT on Long Woods Rd. Home on LEFT,tucked behind trees. |
| City | SCIOTA |
| Senior Community Y/N | No |
| MLS Area | Hamilton Twp (13507) |
| Lot Size Units | Square Feet |
| Lot Size Square Feet | 117176.00 |
| Tax Assessed Value | 262690.0 |
| Tax Annual Amount | 8720.0 |
| Home Warranty Y/N | No |
| Property Condition | Very Good |
| Structure Type | Detached |
| Condo/Coop Association fee Y/N | No |
| Bathrooms Count Main Level | 0.00 |
| Above Grade Unfin SQFT | 552 |
| Price Per Sq Ft Total AG | 275.41 |
| Acceptable Financing | Cash,Conventional,FHA,USDA,VA |
| Vacation Rental Y/N | No |
| Virtual Tour | https://www.zillow.com/view-imx/b0f7175a-64fb-4355-8dc8-b163acaa2cc0?initialViewType=pano&utm_source=dashboard |
| Total SQFT | 4050 |
| Standard Status | Active |
| Year Built Source | Assessor |
| Legal Subdivision | MARY J YOUNG YOUNG ESTATES |
| Tax Lot | 2 |
Interior Features
| Heating Fuel | Oil |
|---|---|
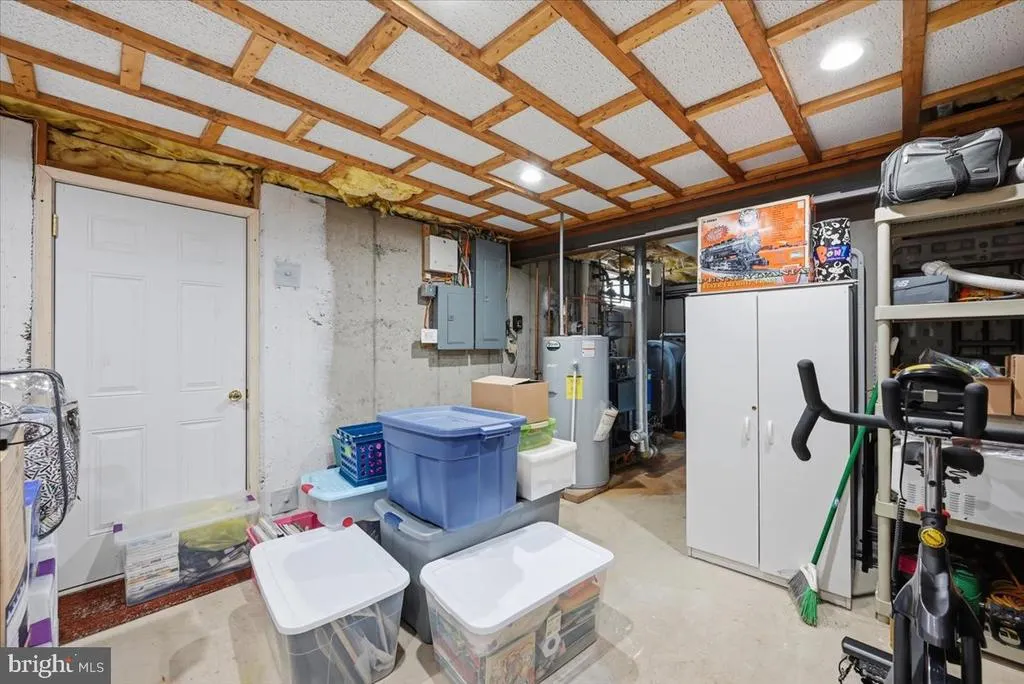
| Basement | Partially Finished,Daylight,Full,Walkout Level |
| Flooring | Carpet,Tile/Brick,Wood |
| Total Fireplaces | 1 |
| Hot Water | Electric |
| Basement (Y/N) | Yes |
| Heating Y/N | Yes |
| Fireplace Y/N | Yes |
| Above Grade Finished Area | 2342 |
| Half Baths | 2 |
| Central Air Y/N | Yes |
| Total Bedrooms | 4 |
| Below Grade Finished Area | 1156 |
| Room Type | Living Room,Dining Room,Primary Bedroom,Bedroom 2,Bedroom 4,Kitchen,Family Room,Basement,Laundry,Office,Utility Room,Bathroom 2,Bathroom 3,Bonus Room |
| Below Grade Finished Area Unit Type | Square Feet |
| LivingAreaSource | Estimated |
| Below Grade Unfin Area Units | Square Feet |
| Below Grade Finished Area Source | Estimated |
| Bedrooms Count All Upper Levels | 4 |
| Bedrooms Count Upper Level 1 | 4 |
| Bathrooms Half Lower Level 1 | 2 |
| Bathrooms Half All Lower Levels | 2 |
| Bathrooms Full Upper Level 1 | 2 |
| Bathrooms Full All Upper Levels | 2 |
| Bathrooms Count Upper Level 1 | 2.00 |
| Bathrooms Count Lower Level 1 | 2.00 |
| Bathrooms Count All Upper Levels | 2 |
| Bathrooms Count All Lower Levels | 2 |
| Above Grade Unfin Area Units | Square Feet |
| Above Grade Unfin SQFT Source | Estimated |
| Above Grade Finished Area Source | Assessor |
| Above Grade Finished Area Unit Type | Square Feet |
| Total Baths | 4 |
Exterior Features
| Pool | Yes - Personal |
|---|---|
| Parking Features | Paved Driveway |
| Water Source | Well |
| Total Parking Spaces | 8 |
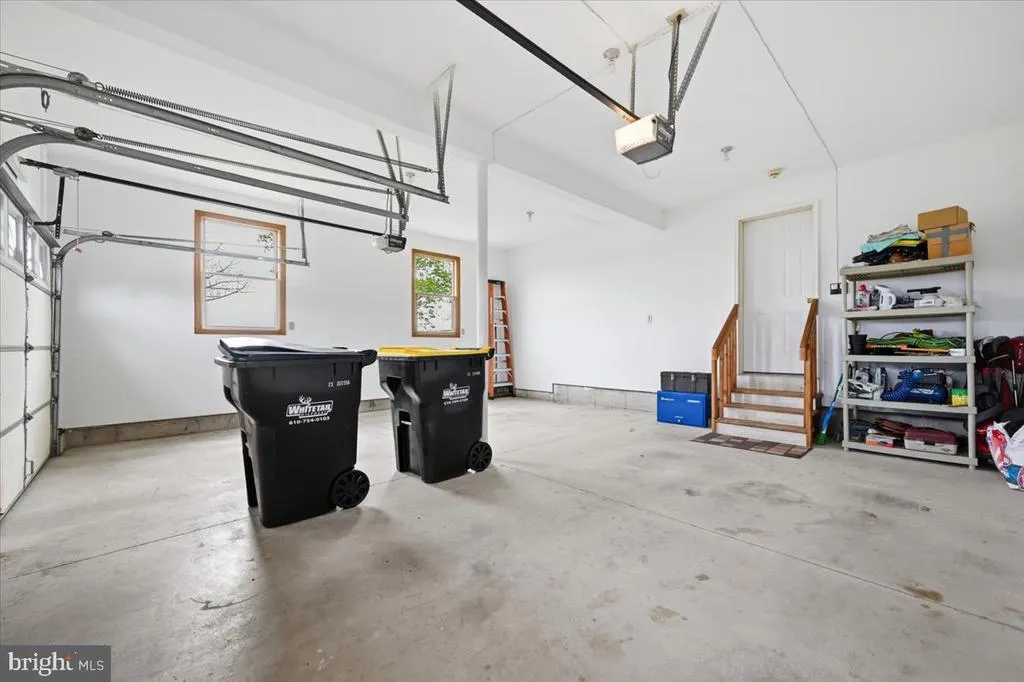
| Garage Features | Garage Door Opener,Garage - Side Entry |
| Type of Parking | Attached Garage,Driveway,Off Street |
| Land Use Code | 163 |
| Foundation Details | Concrete Perimeter |
| Water View Y/N | No |
| Lot Dimensions | 0.00 x 0.00 |
| Lot Size Acres | 2.69 |
| Lot Size Source | Assessor |
| Waterfront Y/N | No |
| Navigable Water Y/N | No |
| Water Oriented Y/N | No |
| # of Attached Garage Spaces | 2 |
| LotDimensionsSource | Assessor |
Room Details
| Room | Dimensions | Level | Flooring | Details |
|---|---|---|---|---|
| Basement | Lower 1 | |||
| Basement | Lower 1 | |||
| Bathroom 2 | Upper 1 | |||
| Bathroom 3 | Upper 1 | |||
| Bedroom 2 | Upper 1 | |||
| Bedroom 4 | Upper 1 | |||
| Bonus Room | Lower 1 | |||
| Bonus Room | Lower 1 | |||
| Dining Room | Main | |||
| Family Room | Main | |||
| Kitchen | Main | |||
| Laundry | Main | |||
| Living Room | Main | |||
| Office | Main | |||
| Primary Bedroom | Upper 1 | |||
| Utility Room | Lower 1 | Walk-In Closet(s) | ||
| Utility Room | Upper 1 |
Amenities
- Foreclosure
- Views
- Short Sale
- New Construction
- Adult 55+
- Lease To Own
- No HOA Fees
- Furnished
- Primary On Main
- Air Conditioning
- Seller Finance
- Green
- Fixer Upper
- Horse
- Golf
- Fireplace
- Deck
- Garage
- Basement
- Pool
Property vs Single Family Average in 18354
Price
Taxes
Year Built
Visits
 © BRIGHT, All Rights Reserved
