
Price Reduction - Golf Course - Primary on Main
Address
215 Larch Oval, Tobyhanna, PA
Price
$ 339,000
Property Attributes
- MLS#PAMR2006658
- TypeSingle Family
- Listing Status ACTIVE
- CountyMONROE
- CityTobyhanna
- AreaCoolbaugh Twp
- NeighborhoodPocono Farms
- Zip18466
- StyleRanch/Rambler
- Year Built1970
- Taxes$ 4412
- Price$ 339,000
- Bedrooms3
- Full Bathrooms2
- Half Bathrooms0
- Sqr Footage1776
- Lot Size0.28 Acres
Data Source:
Bright MLS
Property Description
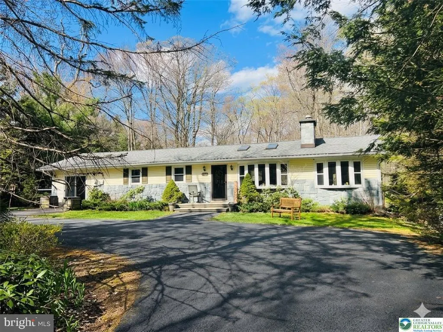
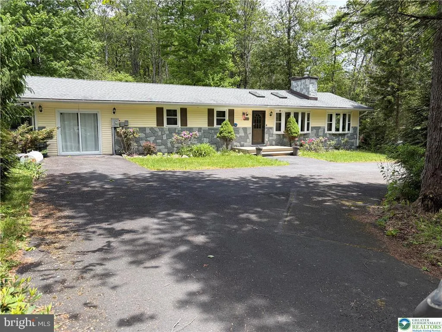
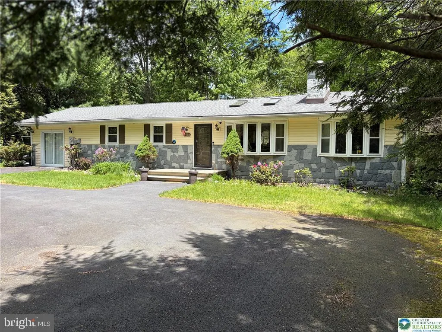
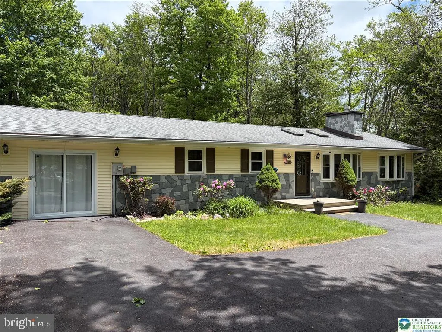
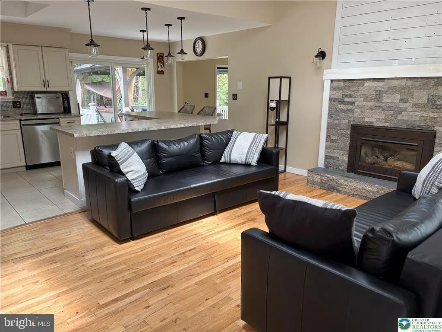
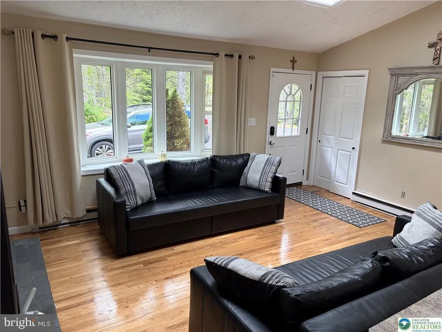
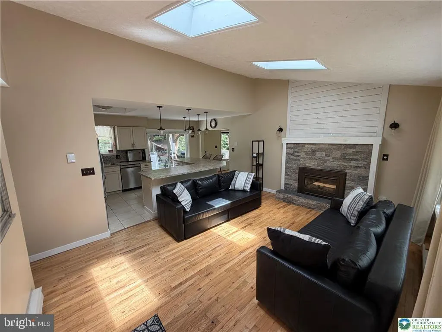
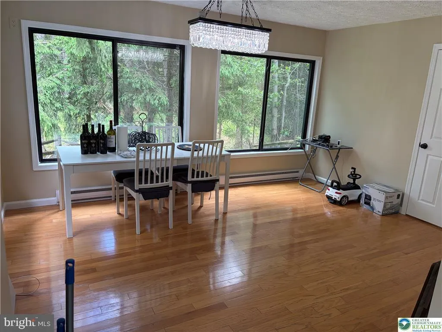
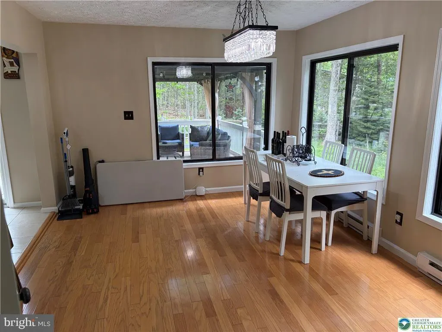
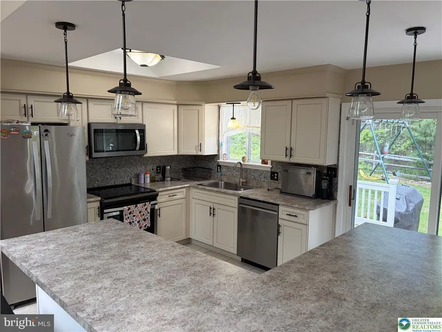
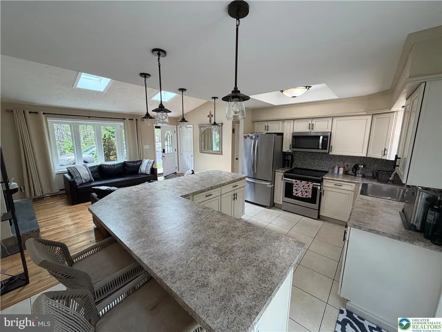
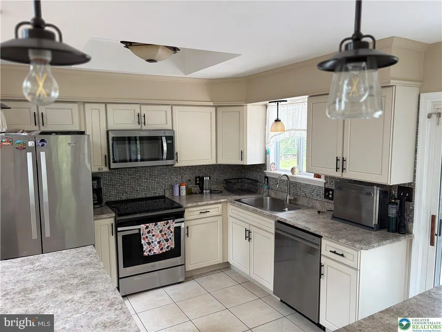
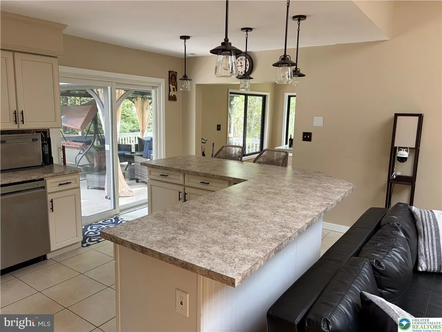
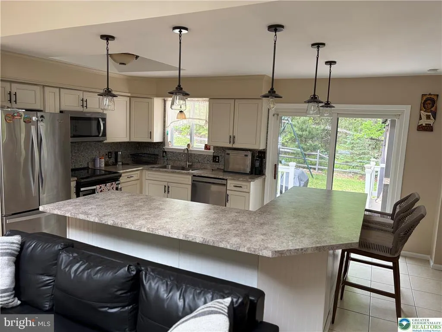
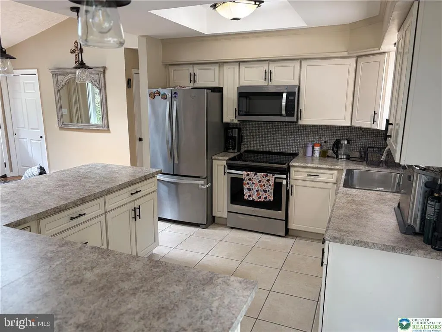
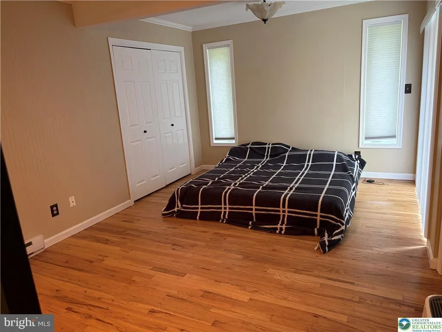
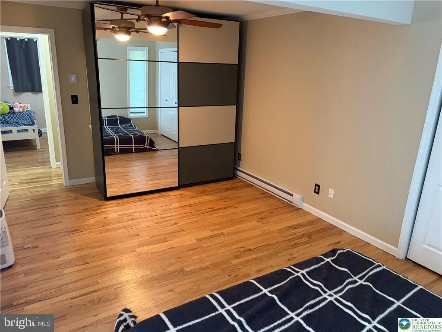
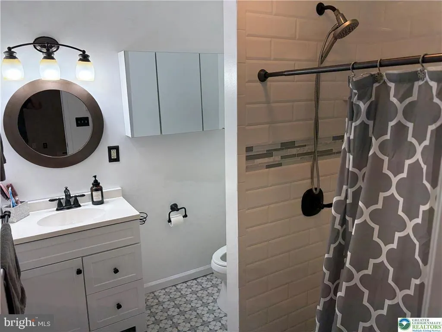
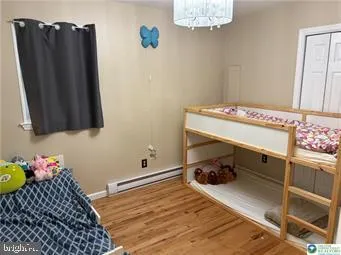
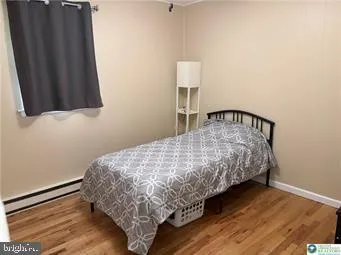
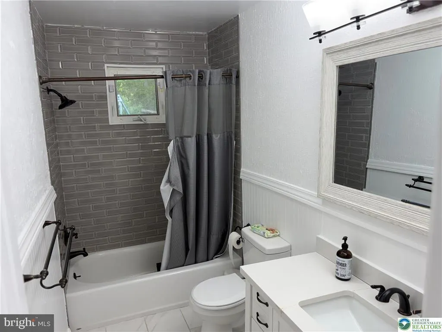
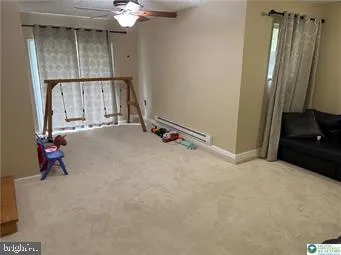
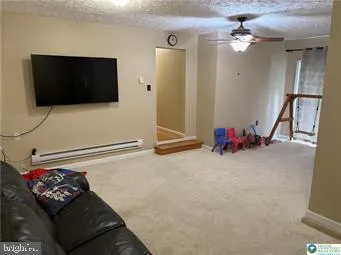
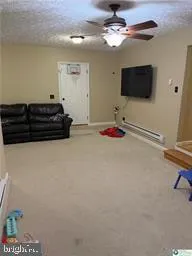
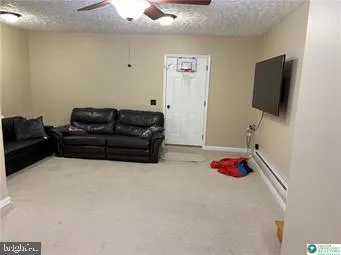
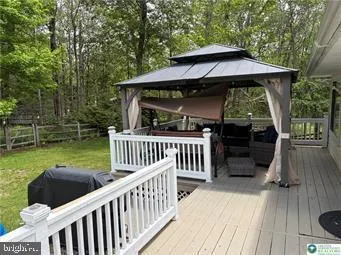
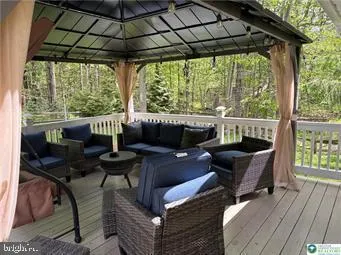
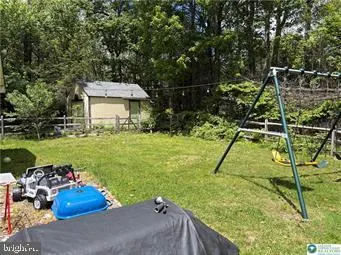
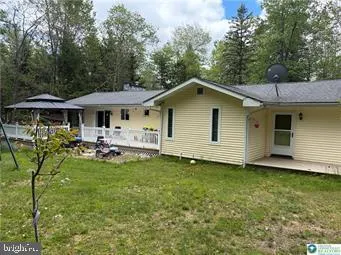
Pristine Pocono Farms Ranch with Dedicated Den/Home Office & Pet-Friendly Yard! Welcome home to this beautiful 3-bedroom, 2-bathroom Ranch nestled in the highly sought-after Pocono Farms Country Club and Golf Community. Designed with modern living in mind, the home boasts a bright, inviting open-concept layout that effortlessly connects your living and entertaining spaces. Cozy up by the fireplace in the spacious living room, or host memorable gatherings in the expansive family and game room. Perfect for remote professionals, the dedicated den serves as an ideal home office, providing a quiet and productive workspace away from the main living areas. The well-appointed kitchen is a chef's delight, complete with modern appliances, ample storage, and a casual breakfast bar that opens to the formal dining room. Slip away to the massive primary suite, featuring a private reading area, a full en-suite bathroom, and its own direct entrance to the back deck. Outside, the fully fenced yard provides a safe haven for your furry family members to run freely. Living here means enjoying a resort-style lifestyle with unparalleled community amenities, including a PGA golf course, a brand-new Olympic-sized pool and splash pad, tennis and basketball courts, a modern gym, a lake, and a vibrant country club restaurant and bar featuring live entertainment. Don't miss your chance to own this private oasis!
| Elementary School | Middle School | High School |
|---|---|---|
| Clear Run Elementary Center | Pocono Mountain West Junior High School | Pocono Mountain West High School |
| Price History | |
|---|---|
| 6/4/2026 | Listed $349,000 |
| 8/8/2026 | 3$339,000 |
General Features
| Living Area | 1776 |
|---|---|
| Sewer | On Site Septic |
| Heating | Baseboard - Electric |
| Cooling | Ceiling Fan(s),Central A/C |
| Possession | Negotiable |
| Appliances | Washer,Microwave,Dryer,Dishwasher,Refrigerator,Oven/Range - Electric |
| Zoning | R-3 |
| HOA Fee | 1750.00 |
| Architectural Style | Ranch/Rambler |
| Construction Materials | Masonry |
| School District | POCONO MOUNTAIN |
| Year Built | 1970 |
| Levels | 1 |
| Tax Year | 2025 |
| Ownership | Fee Simple |
| Cool Fuel | Electric |
| Accessibility | None |
| Assoc Fee Paid Per | Annually |
| County | MONROE |
| New Construction | No |
| Property Type | Residential |
| HOA | Yes |
| Subdivision Name | POCONO FARMS |
| Garage Y/N | No |
| Water Access Y/N | No |
| Other Structures | Above Grade,Below Grade |
| Full Baths | 2 |
| Status | ACTIVE |
| Directions | 611 North to R on Hemlock Dr,R on Pine Valley Dr,L on Fairway,R on Kilmer,R on Larch Oval. Home on Left |
| City | TOBYHANNA |
| Disclosures | Lead Based Paint - State,Prop Disclosure |
| Senior Community Y/N | No |
| MLS Area | Coolbaugh Twp (13503) |
| Lot Size Units | Square Feet |
| Lot Size Square Feet | 12197.00 |
| Tax Assessed Value | 132910.0 |
| Tax Annual Amount | 4412.0 |
| Structure Type | Detached |
| Condo/Coop Association fee Y/N | No |
| Bathrooms Full Main Level | 2 |
| Bathrooms Count Main Level | 2.00 |
| Price Per Sq Ft Total AG | 190.88 |
| Acceptable Financing | Cash,Conventional,FHA,VA |
| Vacation Rental Y/N | No |
| Total SQFT | 1776 |
| Standard Status | Active |
| Year Built Source | Assessor |
| Legal Subdivision | POCONO FARMS |
| Tax Lot | 533 |
Interior Features
| Interior Amenities | Bathroom - Soaking Tub,Bathroom - Walk-In Shower,Breakfast Area,Carpet,Ceiling Fan(s),Floor Plan - Open,Kitchen - Island,Skylight(s),Wood Floors |
|---|---|
| Heating Fuel | Electric |
| Total Fireplaces | 1 |
| Fireplace Features | Gas/Propane |
| Hot Water | Electric |
| Basement (Y/N) | No |
| Heating Y/N | Yes |
| Fireplace Y/N | Yes |
| Above Grade Finished Area | 1776 |
| Central Air Y/N | Yes |
| Total Bedrooms | 3 |
| Room Type | Living Room,Dining Room,Bedroom 2,Bedroom 3,Kitchen,Family Room,Den,Bedroom 1,Bathroom 1,Bathroom 2 |
| Main Level Bedrooms | 3 |
| Below Grade Finished Area Unit Type | Square Feet |
| LivingAreaSource | Assessor |
| Laundry Type | Main Floor |
| Below Grade Unfin Area Units | Square Feet |
| Below Grade Unfin SQFT Source | Assessor |
| Below Grade Finished Area Source | Assessor |
| Above Grade Finished Area Source | Assessor |
| Above Grade Finished Area Unit Type | Square Feet |
| Total Baths | 2 |
Exterior Features
| Pool | Yes - Community |
|---|---|
| Fencing | Fully |
| Parking Features | Circular Driveway |
| Water Source | Public |
| Inclusions | Dishwasher,Microwave,Oven Electric,Oven/Range Electric,Refrigerator,Washer/Dryer |
| Type of Parking | Driveway |
| Land Use Code | 163 |
| Foundation Details | Slab |
| Water View Y/N | No |
| Lot Dimensions | 93.00 x 131.00 |
| Lot Size Acres | 0.28 |
| Lot Size Source | Assessor |
| Waterfront Y/N | No |
| Navigable Water Y/N | No |
| Water Oriented Y/N | No |
| LotDimensionsSource | Assessor |
Room Details
| Room | Dimensions | Level | Flooring | Details |
|---|---|---|---|---|
| Bathroom 1 | Main | |||
| Bathroom 2 | Main | |||
| Bedroom 1 | Main | |||
| Bedroom 2 | Main | |||
| Bedroom 3 | Main | |||
| Den | Main | |||
| Dining Room | Main | |||
| Family Room | Main | |||
| Kitchen | Main | |||
| Living Room | Main |
Amenities
- Foreclosure
- Views
- Short Sale
- New Construction
- Adult 55+
- Lease To Own
- No HOA Fees
- Furnished
- Primary On Main
- Air Conditioning
- Seller Finance
- Green
- Fixer Upper
- Horse
- Golf
- Fireplace
- Deck
- Garage
- Basement
- Pool
Property vs Single Family Average in 18466
Price
Taxes
Year Built
Visits
 © BRIGHT, All Rights Reserved
