
Waterfront - Golf Course - Primary on Main
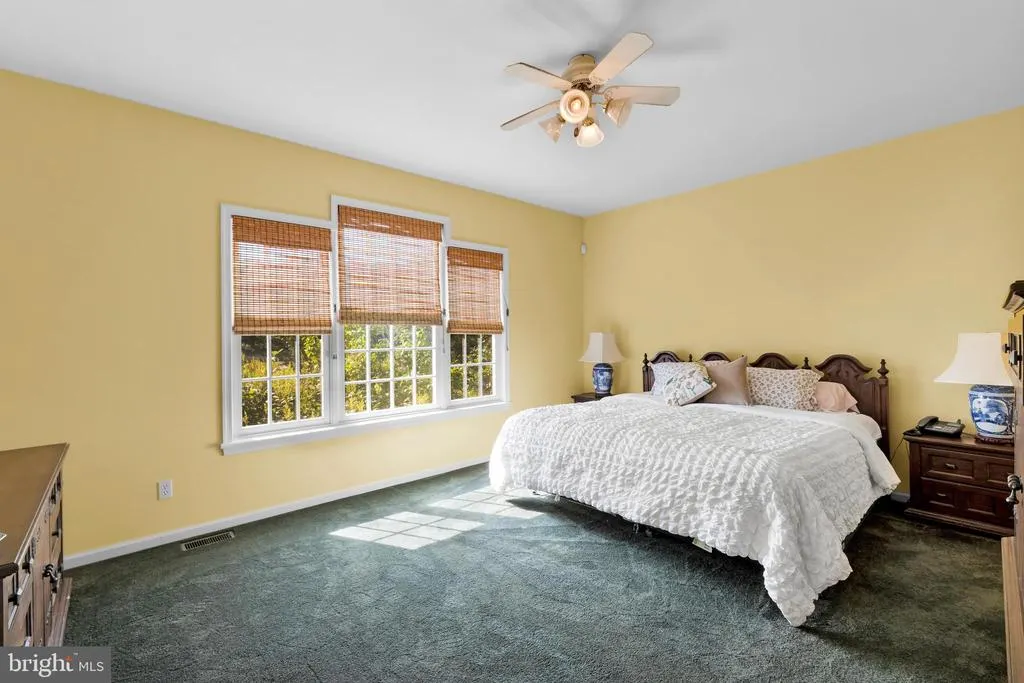
Address
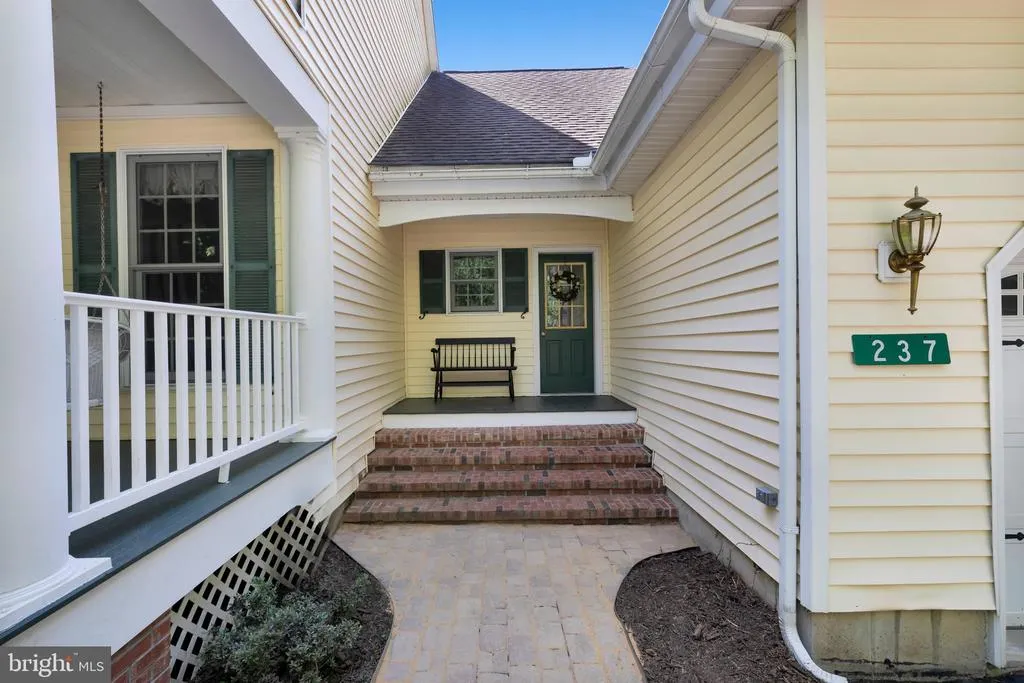
237 Eastshore Drive, East Stroudsburg, PA
Price
$ 725,000
Property Attributes
- MLS#PAMR2006666
- TypeSingle Family
- Listing Status ACTIVE
- CountyMONROE
- CityEast Stroudsburg
- AreaStroud Twp
- NeighborhoodBlue Mountain Lake
- Zip18301
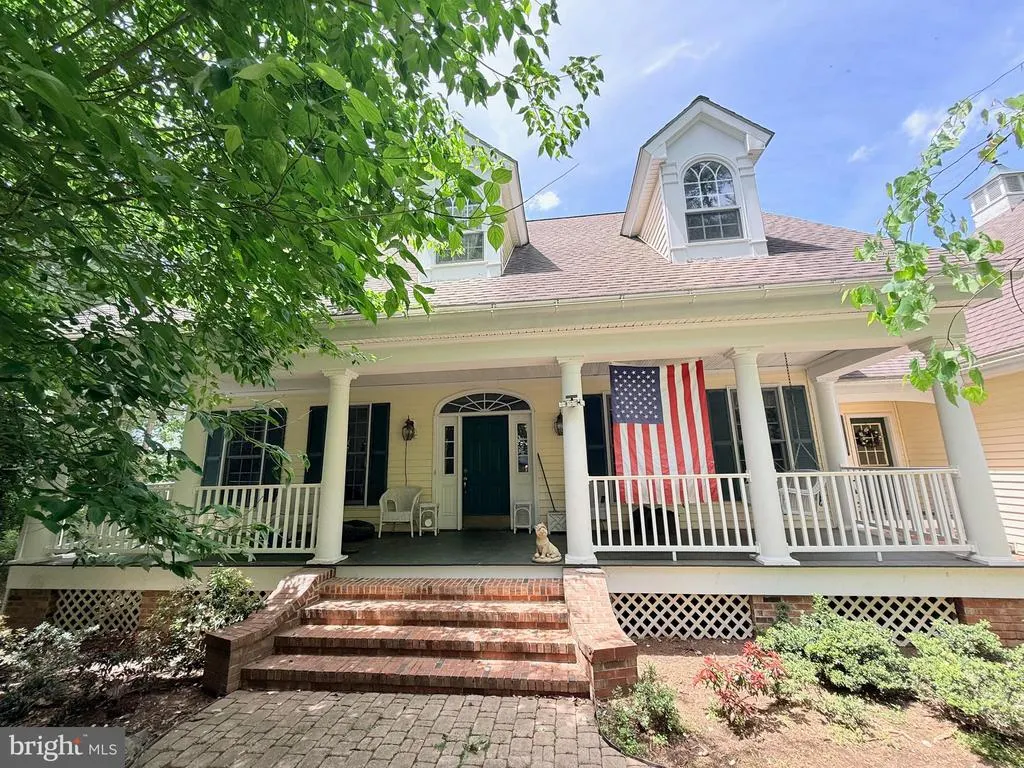
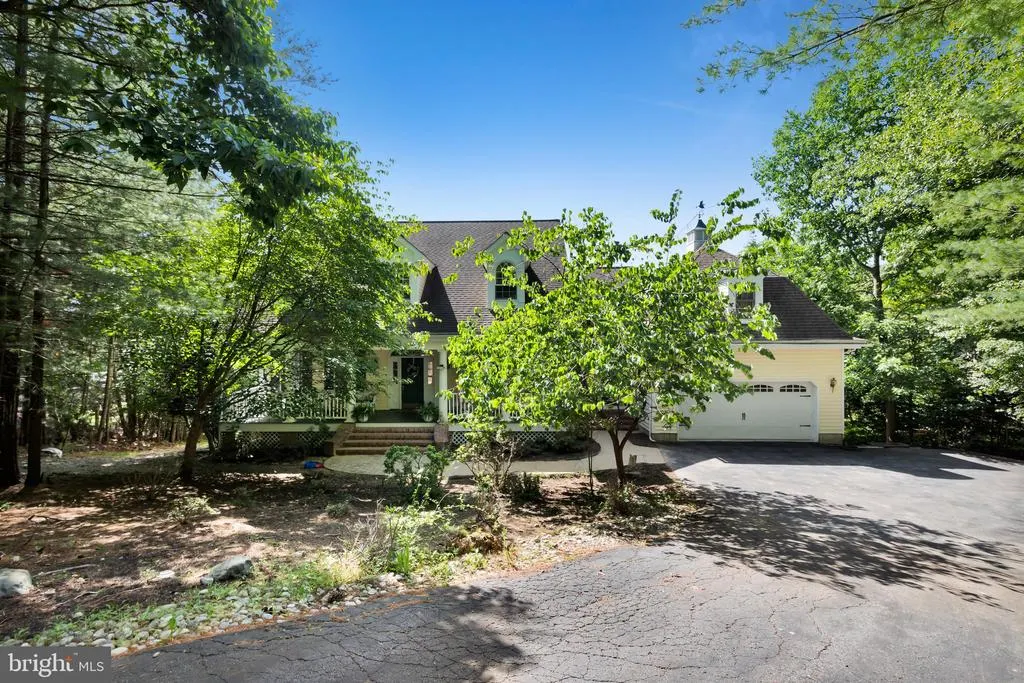
- StyleCape Cod
- Year Built1997
- Taxes$ 11948
- Price$ 725,000
- Bedrooms4
- Full Bathrooms3
- Half Bathrooms1
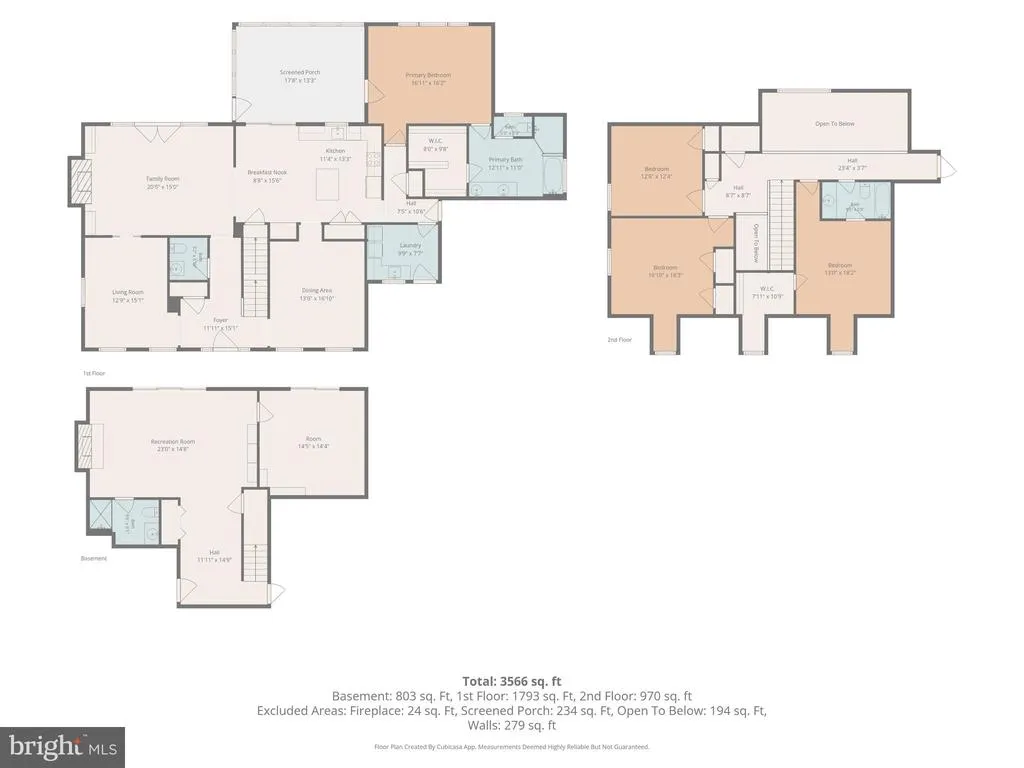
- Sqr Footage3965
- Lot Size0.55 Acres
Data Source:
Bright MLS
Property Description
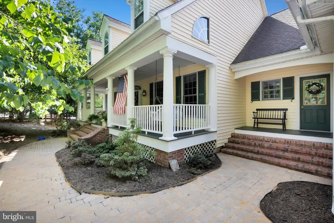
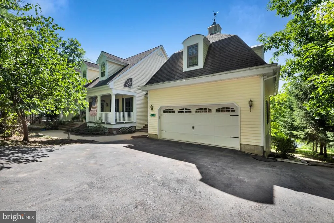
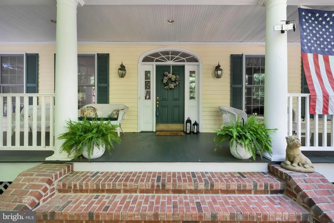
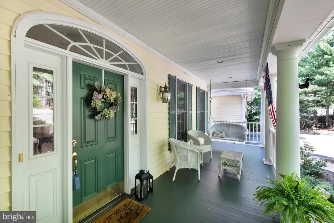
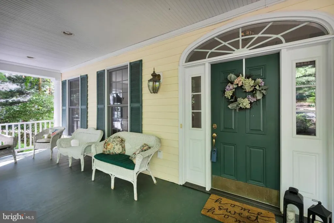
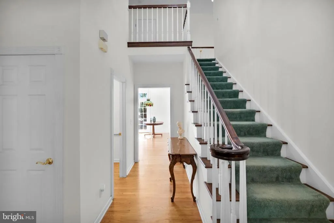
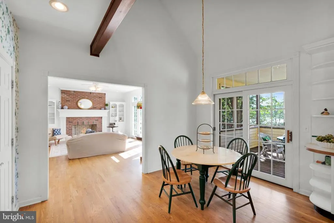
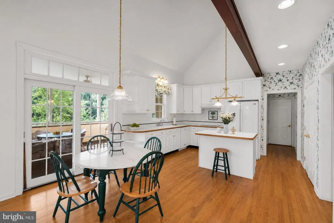
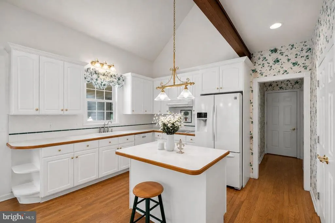
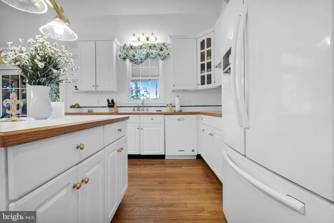
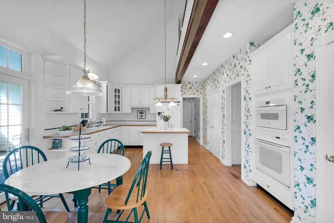
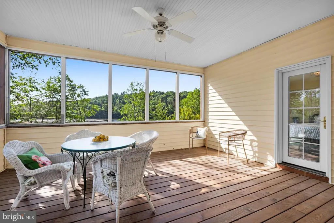
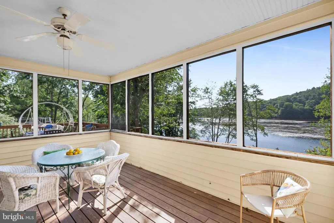
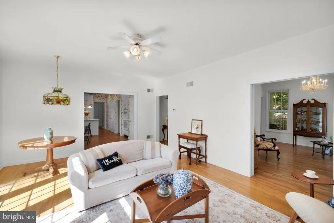
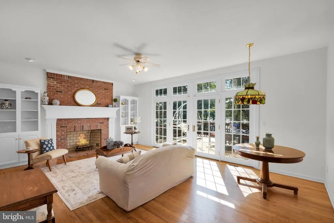
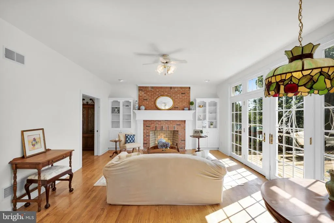
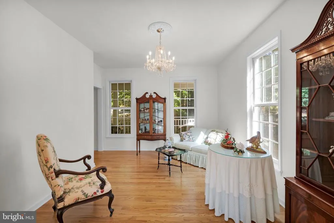
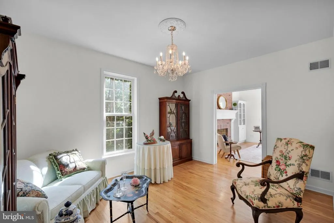
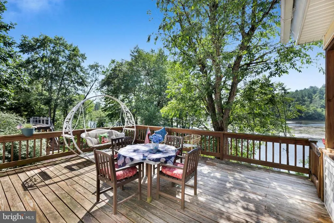
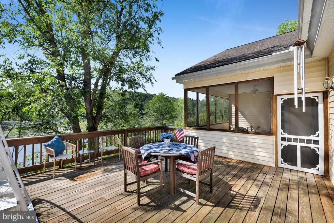
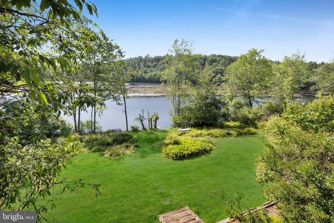
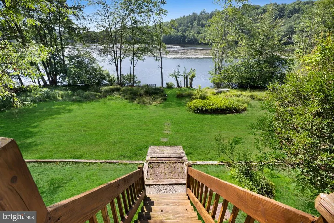
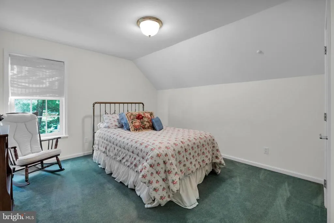
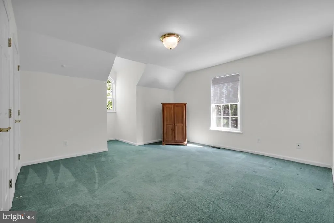
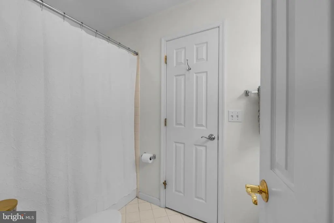
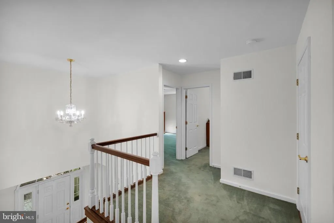
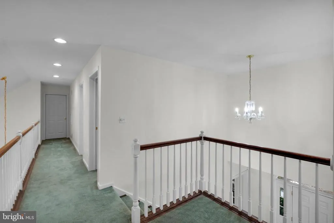
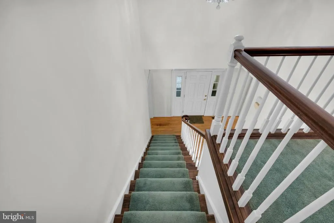
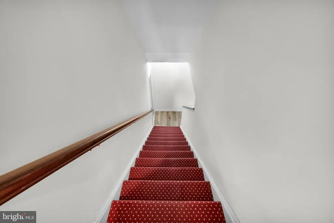
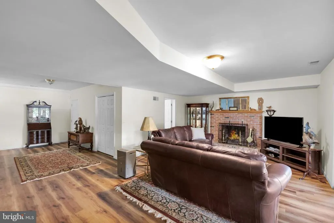
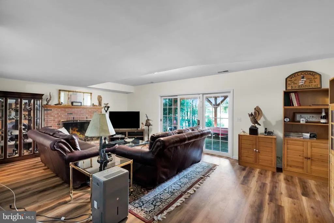
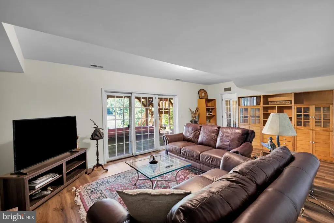
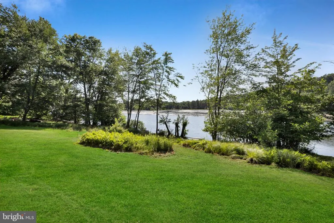
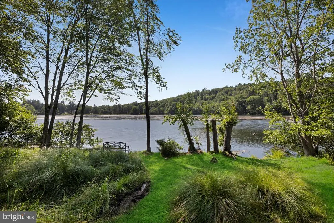
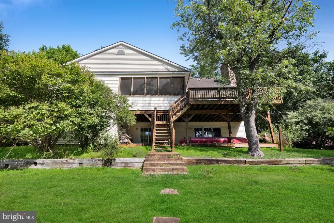
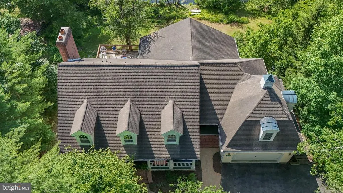
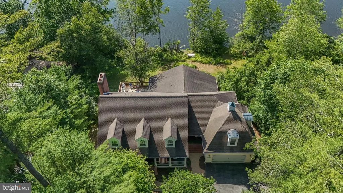
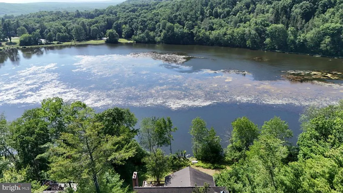
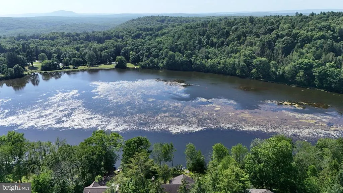
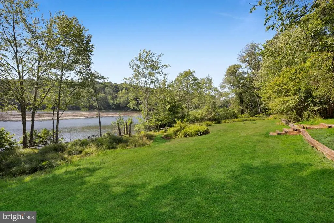
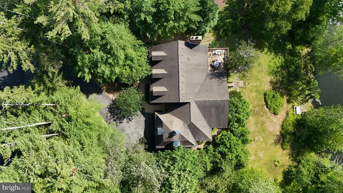
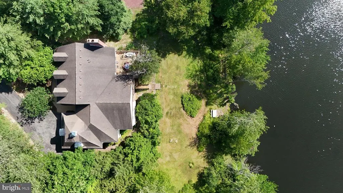
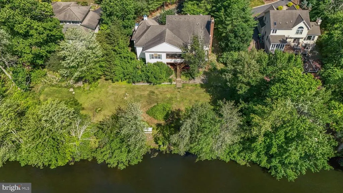
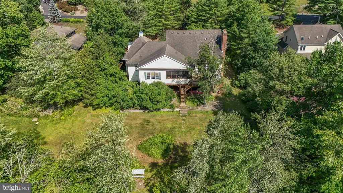
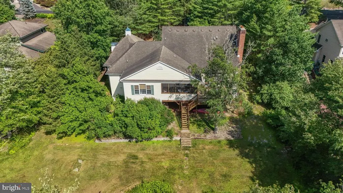
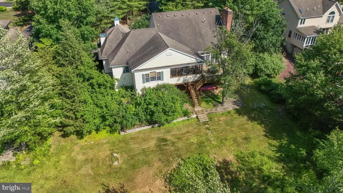
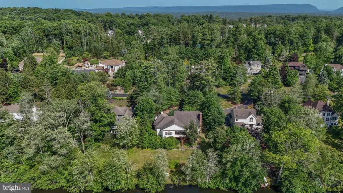
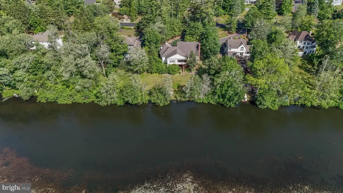
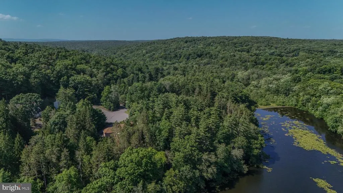
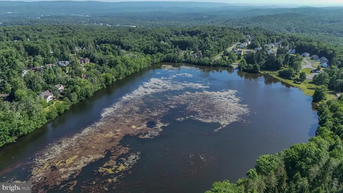
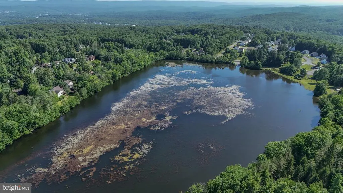
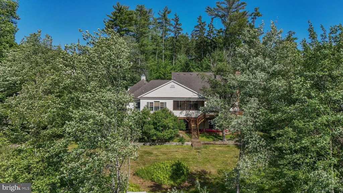
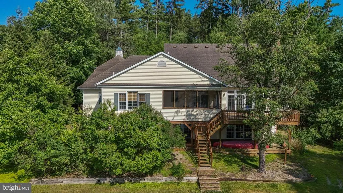
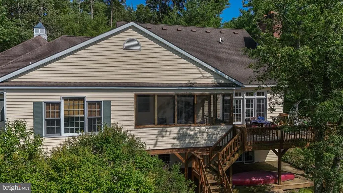
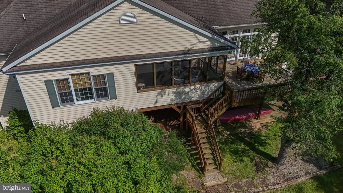
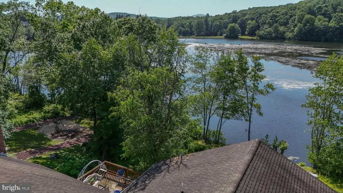
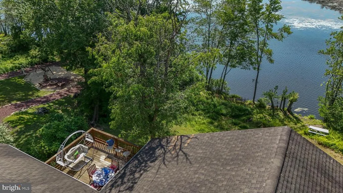
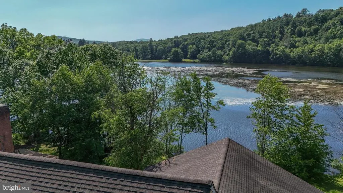
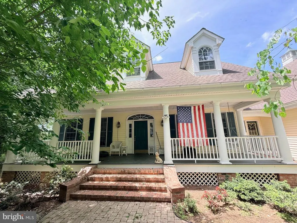
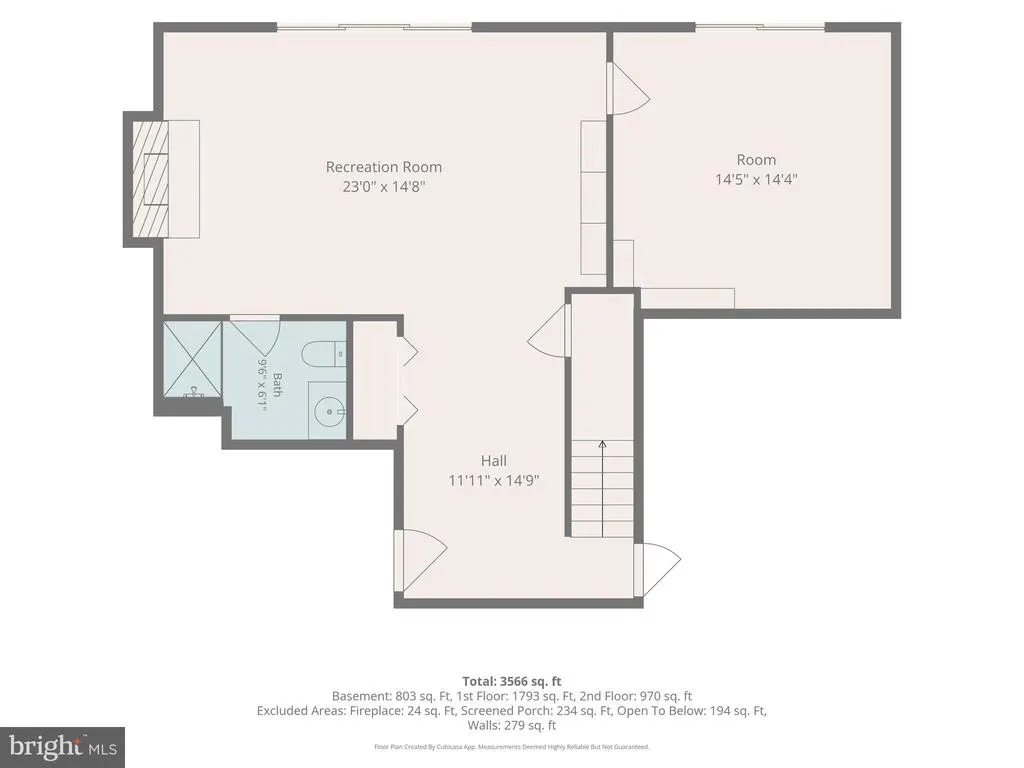
Welcome to 237 Eastshore Drive, where the beauty of lakefront living meets timeless comfort in one of Stroud Township's most peaceful waterfront communities. Whether you're searching for a year-round residence, a relaxing weekend escape, or an investment property with exceptional income potential, this beautifully maintained home offers a rare opportunity to enjoy the very best of Blue Mountain Lake. From the moment you arrive, you'll appreciate the tranquil setting and inviting atmosphere that define this exceptional property. Nestled along the shoreline, the home offers direct lakefront access with picturesque water views that create a sense of serenity throughout every season. Imagine beginning your mornings with coffee overlooking the calm waters, spending afternoons kayaking, fishing, or simply enjoying the scenery, and ending each day with spectacular sunsets reflected across the lake. Inside, the home showcases a classic, thoughtfully maintained interior that exudes warmth and character. Spacious living areas provide an inviting environment for entertaining family and friends or simply relaxing. Generous room sizes, timeless finishes, and meticulous upkeep create a home that is both comfortable today and ready for your personal vision tomorrow. The finished walkout lower level adds substantial living space, offering endless possibilities for recreation, guests, or multi-generational living while providing seamless access to the outdoor patio and lakefront setting. Outdoor living is equally impressive, with peaceful surroundings that encourage you to slow down and enjoy nature. Whether you're hosting summer gatherings, enjoying quiet evenings by the water, or taking advantage of the recreational opportunities the lake provides, every day feels like a vacation. Spend warm summer days at the community swimming pools, stay active with the tennis and basketball courts, or gather with neighbors and guests at the recreation center. These amenities enhance the resort-like lifestyle while providing activities for all ages throughout the year. Adding to the property's exceptional value is the homeowners association's allowance for short-term rentals, offering owners the flexibility to generate rental income while preserving the option to enjoy the home themselves. This unique combination of personal enjoyment and investment potential makes 237 Eastshore Drive especially appealing for buyers seeking both lifestyle and financial opportunity. Conveniently located within easy reach of the Pocono Mountains' premier attractionsincluding skiing, golf, hiking, water parks, shopping, dining, and major commuter routesthis property offers the perfect balance of privacy, recreation, and accessibility. Rarely does a lakefront home combine classic charm, generous living space, a peaceful waterfront setting, and short-term rental flexibility so seamlessly. 237 Eastshore Drive is more than a homeit's a destination where lasting memories are made and an exceptional opportunity to own a piece of one of the Poconos' most desirable lakefront communities.
| High School |
|---|
| Stroudsburg Area High School |
| Price History | |
|---|---|
| 7/6/2026 | Listed $725,000 |
General Features
| Living Area | 3965 |
|---|---|
| Sewer | Public Sewer |
| Heating | Heat Pump - Electric BackUp |
| Cooling | Central A/C |
| Utilities | Electric Available,Cable TV Available,Phone Available,Sewer Available,Water Available |
| Possession | Coin w/Sell Sett |
| Roof | Asphalt,Shingle |
| Appliances | Built-In Microwave,Built-In Range,Cooktop,Dishwasher,Dryer,Oven - Double,Refrigerator,Washer |
| Zoning | R1 |
| HOA Fee | 120.00 |
| Garage Spaces | 2.00 |
| Association Fee Includes | Common Area Maintenance,Management,Pool(s),Other |
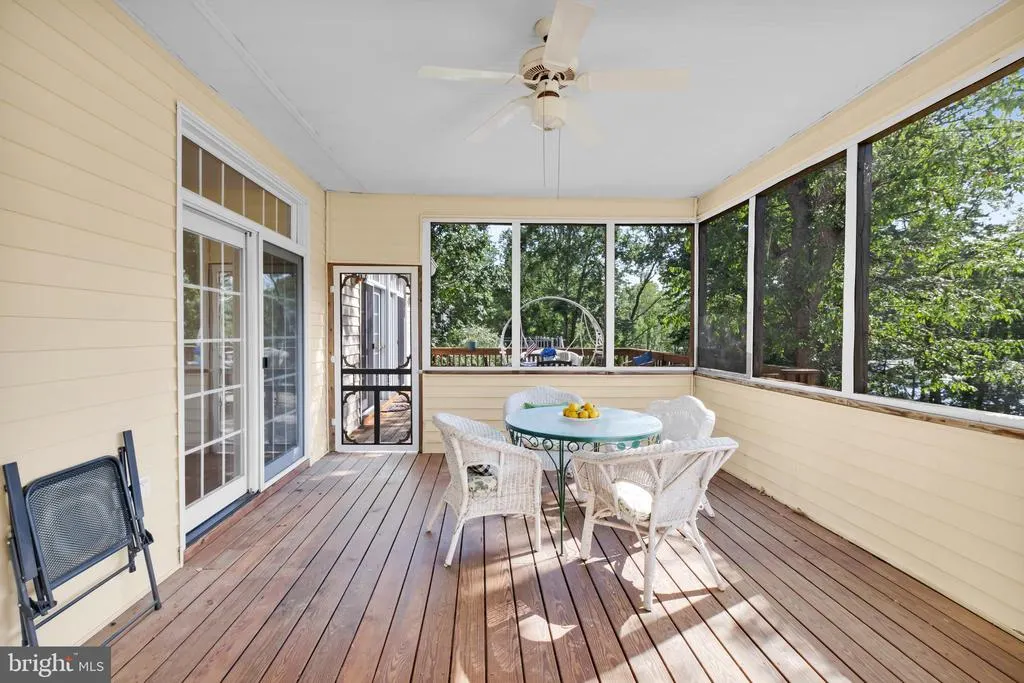
| Patio/Porch Features | Patio(s),Enclosed,Deck(s),Screened |
| Architectural Style | Cape Cod |
| Construction Materials | Vinyl Siding |
| School District | STROUDSBURG AREA |
| Year Built | 1997 |
| Electric | 200+ Amp Service |
| View | Lake,Panoramic,Trees/Woods,Water |
| Levels | 3 |
| Tax Year | 2025 |
| Ownership | Fee Simple |
| Cool Fuel | Electric |
| Waterfront Features | Split Lakefront |
| Accessibility | 36 + wide Halls |
| Additional Parcels Description | Beautiful; lakeside home |
| Assoc Fee Paid Per | Monthly |
| County | MONROE |
| New Construction | No |
| Property Type | Residential |
| Association Amenities | Club House,Common Grounds,Lake,Picnic Area,Pool - Outdoor,Recreational Center,Tennis Courts,Other,Water/Lake Privileges |
| HOA | Yes |
| Subdivision Name | BLUE MOUNTAIN LAKE |
| Facing Direction | Southeast |
| Garage Y/N | Yes |
| Water Access Y/N | Yes |
| Other Structures | Above Grade,Below Grade |
| Total Rooms | 16 |
| Full Baths | 3 |
| Status | ACTIVE |
| Directions | From PA Route 447,turn int Bushy Mountain Road,then left onto Pocahontas Rd,then left onto Blue Mountain Lake,then right onto Eastshore Drive. Home is on the left. |
| City | EAST STROUDSBURG |
| Body of Water | Blue Mountain Lake |
| Association Name | BLUE MOUNBTAIN LAKE |
| Senior Community Y/N | No |
| MLS Area | Stroud Twp (13517) |
| Lot Size Units | Square Feet |
| Lot Size Square Feet | 23958.00 |
| Tax Assessed Value | 335270.0 |
| Tax Annual Amount | 11948.0 |
| Home Warranty Y/N | No |
| Property Condition | Very Good |
| Structure Type | Detached |
| Floors In Unit Count | 3 |
| Condo/Coop Association fee Y/N | No |
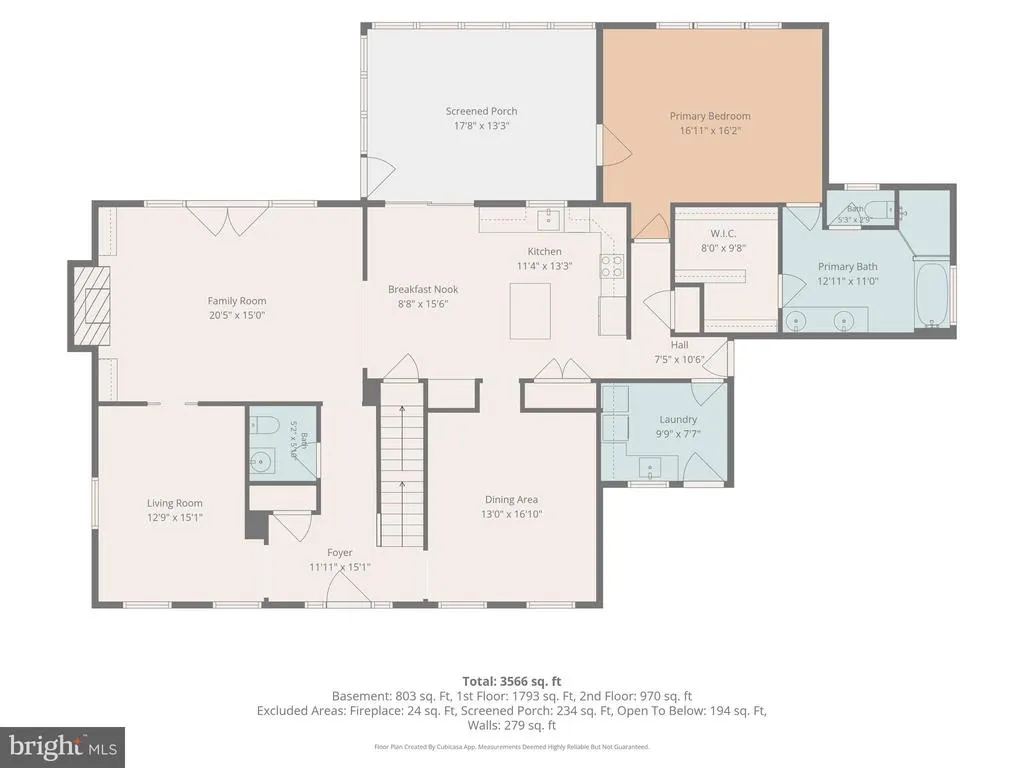
| Bathrooms Full Main Level | 1 |
| Bathrooms Count Main Level | 2.00 |
| Above Grade Unfin SQFT | 330 |
| Price Per Sq Ft Total AG | 226.92 |
| Acceptable Financing | Cash,Conventional |
| Historic Y/N | No |
| Lease Considered Y/N | No |
| Vacation Rental Y/N | No |
| Total SQFT | 4945 |
| Location Type | Lake |
| Standard Status | Active |
| Year Built Source | Assessor |
| Legal Subdivision | BLUE MOUNTAIN LAKE PH 2 |
| Tax Lot | 127 |
Interior Features
| Interior Amenities | Bathroom - Jetted Tub,Bathroom - Walk-In Shower,Breakfast Area,Built-Ins,Carpet,Ceiling Fan(s),Chair Railings,Combination Kitchen/Dining,Dining Area,Entry Level Bedroom,Exposed Beams,Family Room Off |
|---|---|
| Heating Fuel | Electric |
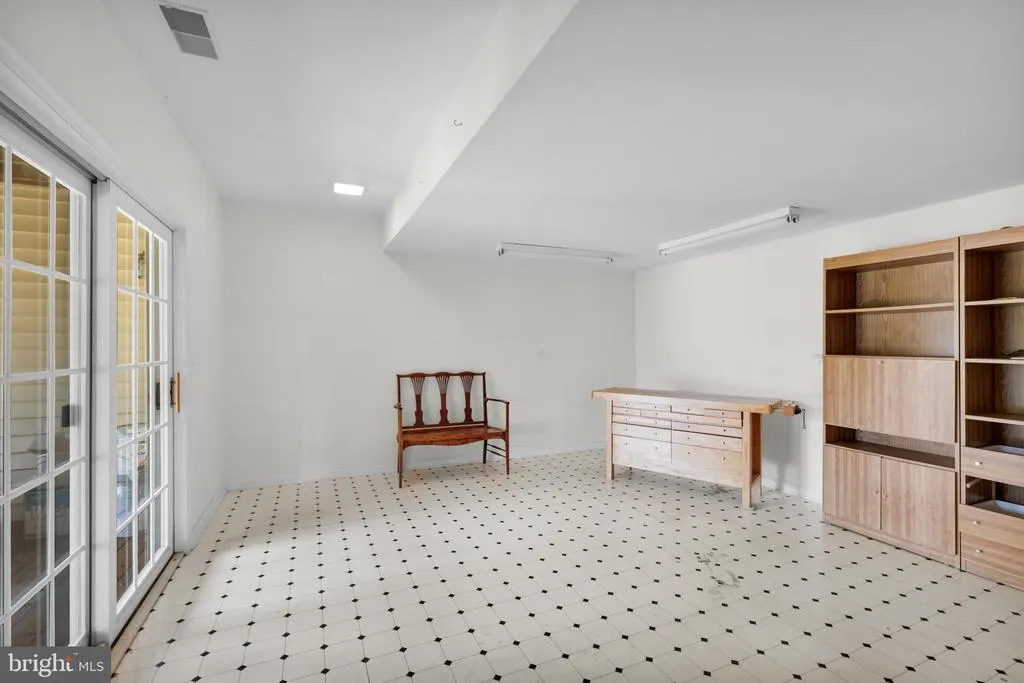
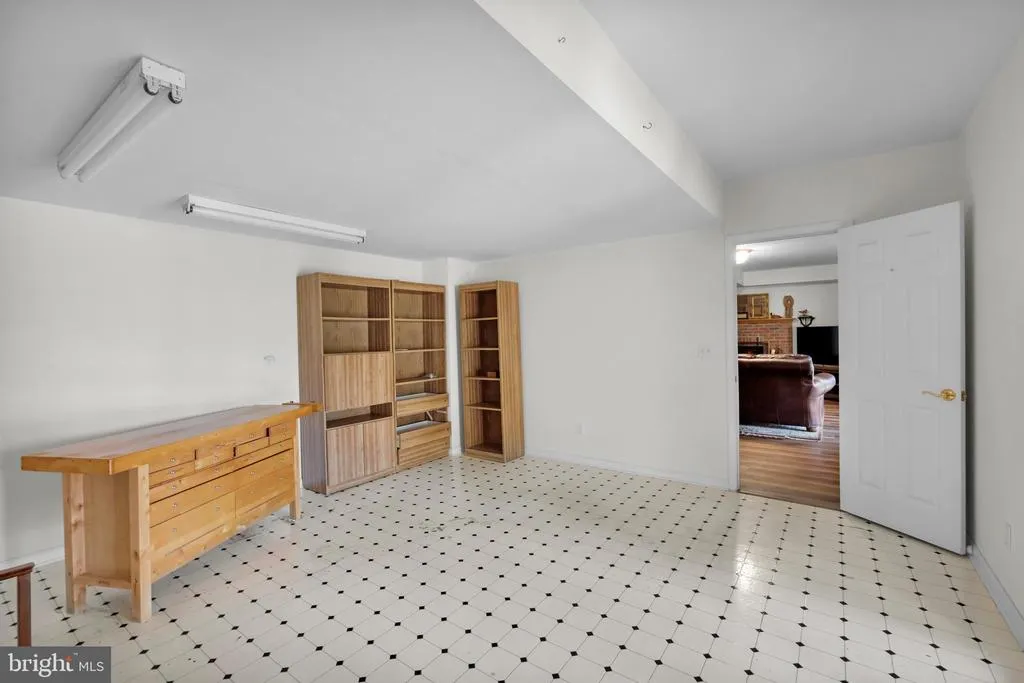
| Basement | Daylight,Full,Connecting Stairway,Interior Access,Poured Concrete,Partially Finished,Walkout Level,Windows,Workshop |
| Flooring | Hardwood,Carpet |
| Total Fireplaces | 2 |
| Fireplace Features | Wood |
| Hot Water | Electric |
| Total Stories | 3 |
| Basement (Y/N) | Yes |
| Heating Y/N | Yes |
| Window Features | Double Hung,Double Pane,Sliding |
| Fireplace Y/N | Yes |
| Above Grade Finished Area | 3195 |
| Half Baths | 1 |
| Central Air Y/N | Yes |
| Total Bedrooms | 4 |
| Below Grade Finished Area | 770 |
| Entry Level | 1 |
| Room Type | Dining Room,Primary Bedroom,Sitting Room,Bedroom 2,Bedroom 3,Kitchen,Family Room,Den,Foyer,Bedroom 1,Laundry,Loft,Other,Workshop,Bathroom 1,Primary Bathroom,Full Bath,Half Bath,Screened Porch |
| Main Level Bedrooms | 1 |
| Below Grade Finished Area Unit Type | Square Feet |
| LivingAreaSource | Estimated |
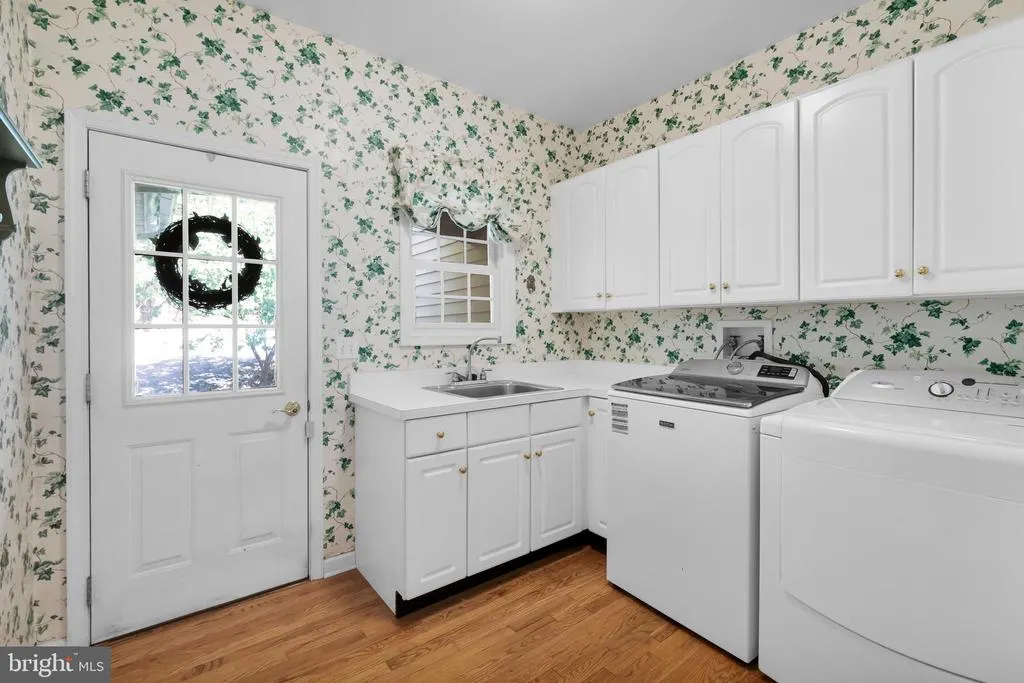
| Laundry Type | Main Floor |
| Below Grade Unfin Area Units | Square Feet |
| Below Grade Unfin SQFT | 650 |
| Below Grade Unfin SQFT Source | Estimated |
| Below Grade Finished Area Source | Estimated |
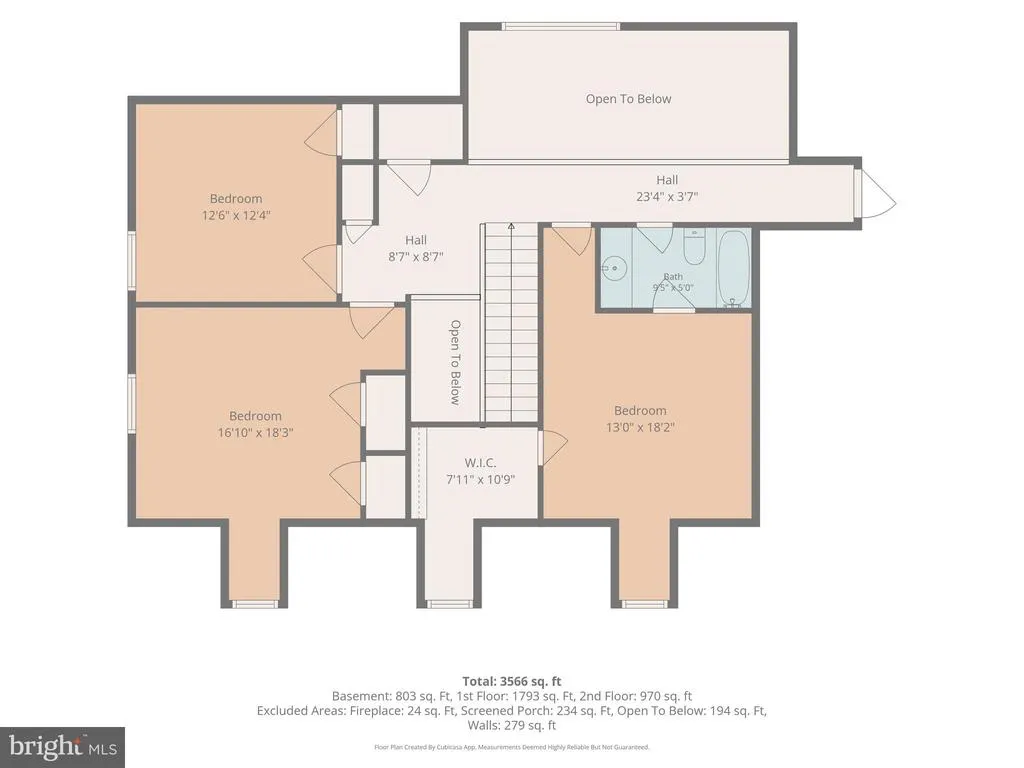
| Bedrooms Count All Upper Levels | 3 |
| Bedrooms Count Upper Level 1 | 3 |
| Bathrooms Half Main Level | 1 |
| Bathrooms Full Upper Level 1 | 1 |
| Bathrooms Full Lower Level 1 | 1 |
| Bathrooms Full All Upper Levels | 1 |
| Bathrooms Full All Lower Levels | 1 |
| Bathrooms Count Upper Level 1 | 1.00 |
| Bathrooms Count Lower Level 1 | 1.00 |
| Bathrooms Count All Upper Levels | 1 |
| Bathrooms Count All Lower Levels | 1 |
| Above Grade Unfin Area Units | Square Feet |
| Above Grade Unfin SQFT Source | Estimated |
| Above Grade Finished Area Source | Assessor |
| Above Grade Finished Area Unit Type | Square Feet |
| Total Baths | 4 |
Exterior Features
| Exterior Amenities | Gutter System,Other |
|---|---|
| Pool | Yes - Community |
| Lot Features | Fishing Available,Rear Yard,Secluded,SideYard(s),Sloping,Other |
| Water Source | Public |
| Inclusions | Washer,Dryer,Refrigerator |
| Total Parking Spaces | 6 |
| Garage Features | Garage - Front Entry |
| Type of Parking | Attached Garage,Driveway |
| Land Use Code | 163 |
| Foundation Details | Concrete Perimeter |
| Water View Y/N | Yes |
| Lot Dimensions | 0.00 x 0.00 |
| Lot Size Acres | 0.55 |
| Road Surface Type | Paved |
| Water Body Type | Lake |
| Lot Size Source | Assessor |
| Waterfront Y/N | Yes |
| Door Features | Sliding Glass,Storm |
| Water Access Features | Canoe/Kayak,Fishing Allowed,Private Access |
| Road Responsibility | HOA |
| Land Assessed Value | 41200.00 |
| Navigable Water Y/N | Yes |
| Water Oriented Y/N | Yes |
| # of Attached Garage Spaces | 2 |
| LotDimensionsSource | Assessor |
Room Details
| Room | Dimensions | Level | Flooring | Details |
|---|---|---|---|---|
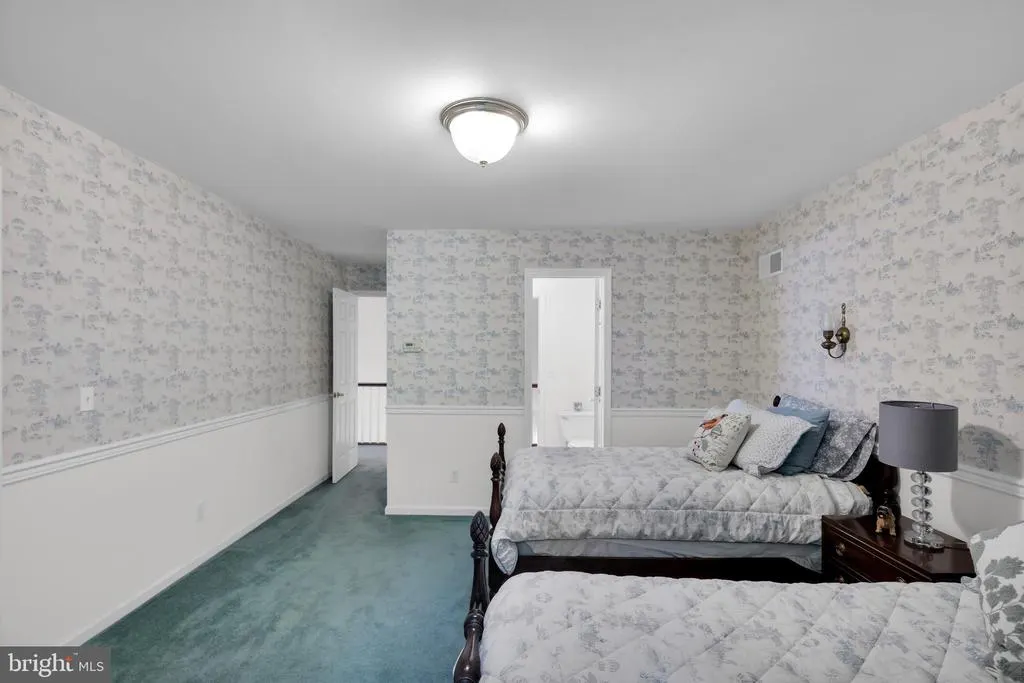
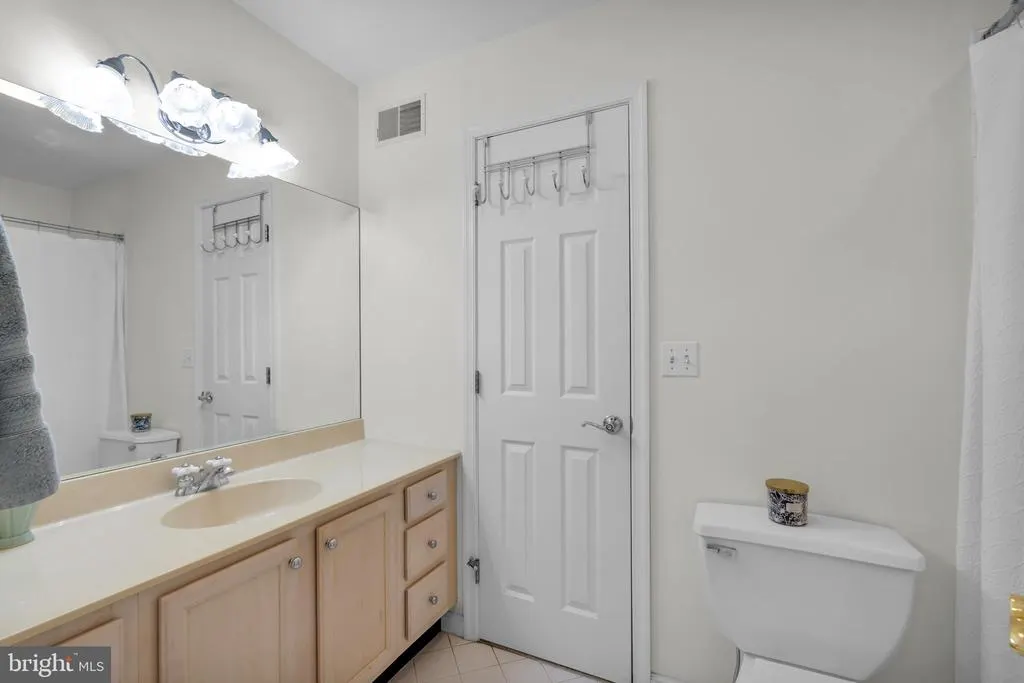
| Bathroom 1 | Upper 1 | Flooring - Ceramic Tile,Bathroom - Walk-In Shower | ||
| Bedroom 1 | Upper 1 | Flooring - Carpet,Walk-In Closet(s),Jack and Jill Bathroom | ||
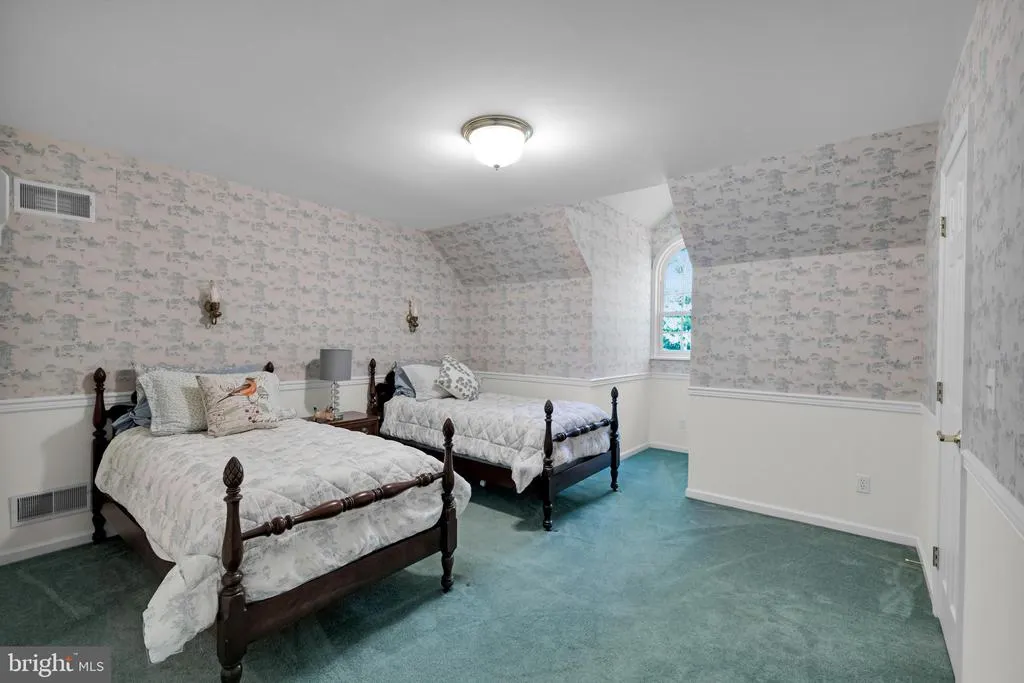
| Bedroom 2 | Upper 1 | Flooring - Carpet,Walk-In Closet(s) | ||
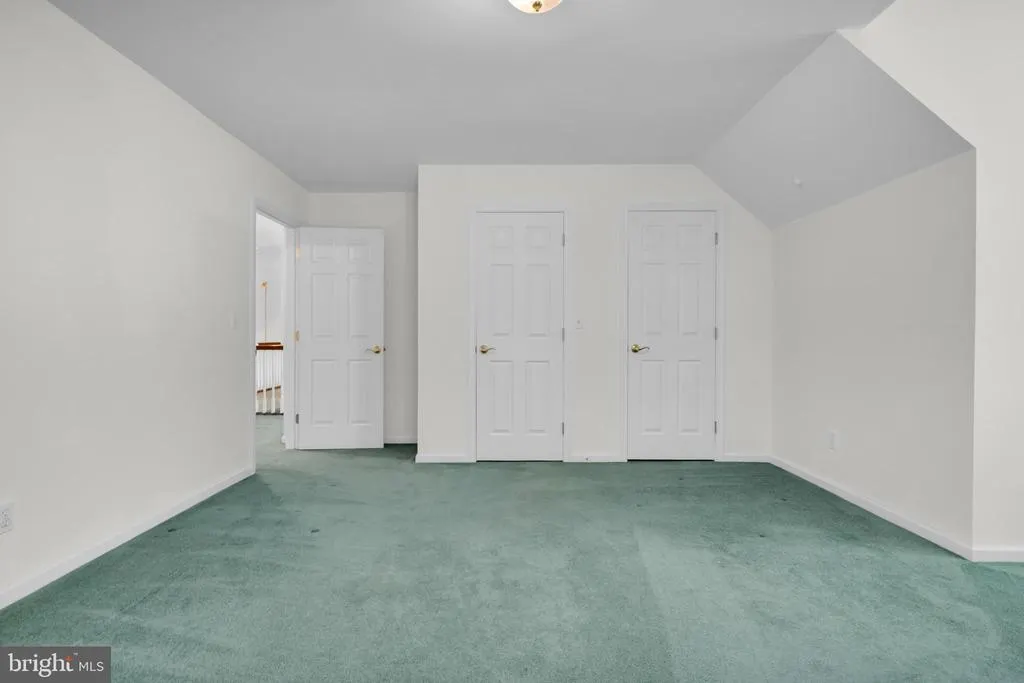
| Bedroom 3 | Upper 1 | Flooring - Carpet,Walk-In Closet(s) | ||
| Den | Main | |||
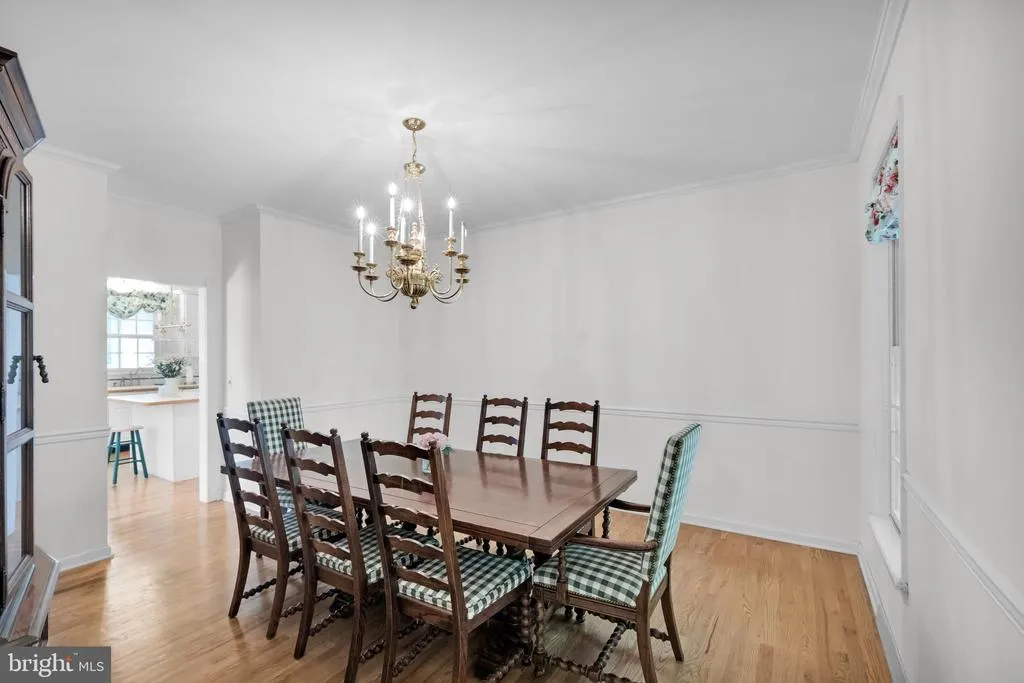
| Dining Room | Main | Chair Rail,Flooring - HardWood | ||
| Family Room | Main | Balcony Access,Flooring - HardWood,Fireplace - Wood Burning,Built-Ins | ||
| Family Room | Lower 1 | Flooring - Engineered Wood,Fireplace - Wood Burning,Lighting - Recessed,Balcony Access | ||
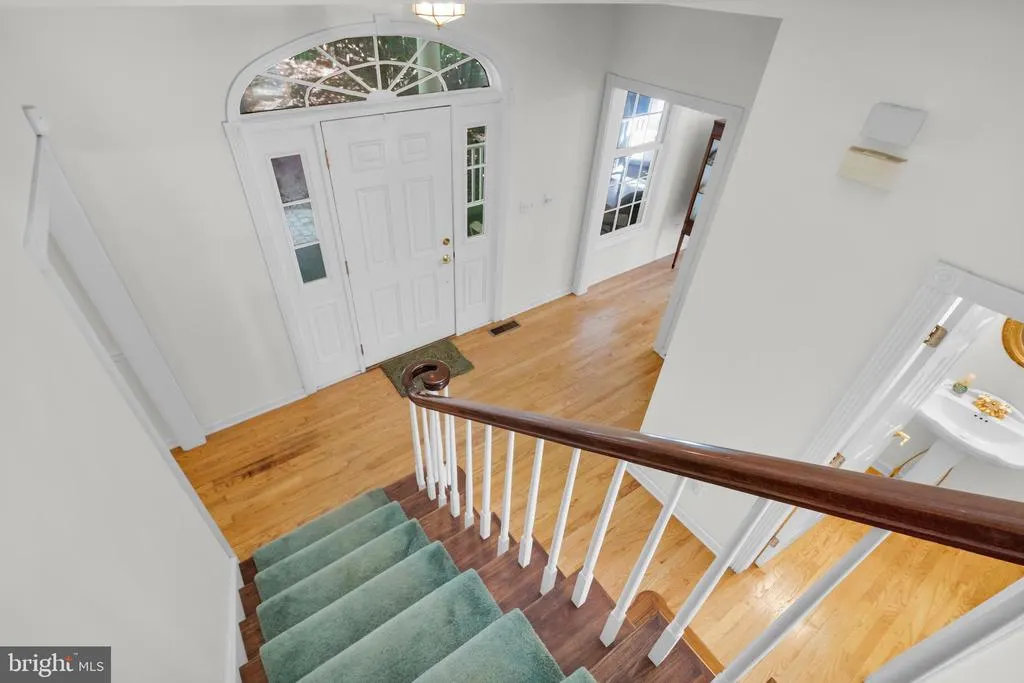
| Foyer | Main | Flooring - HardWood | ||
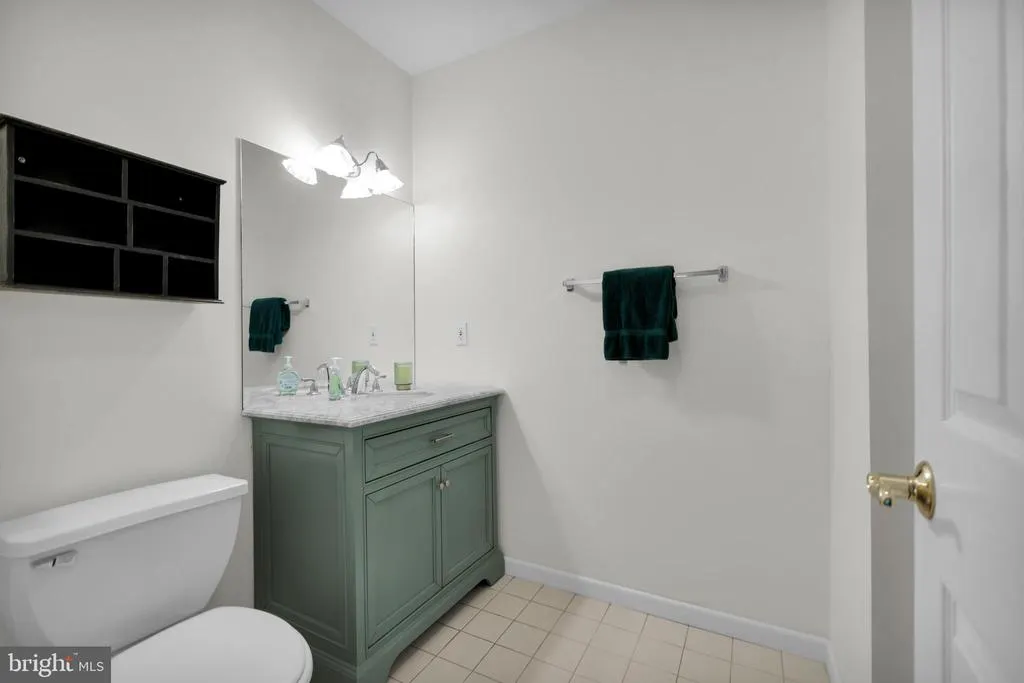
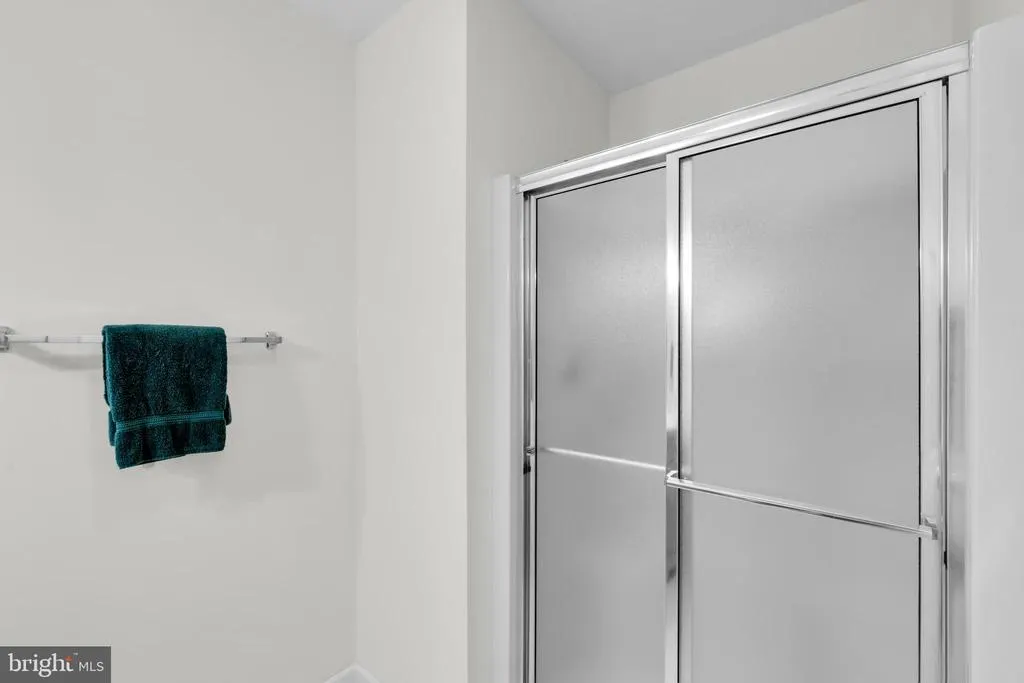
| Full Bath | Lower 1 | Bathroom - Walk-In Shower | ||
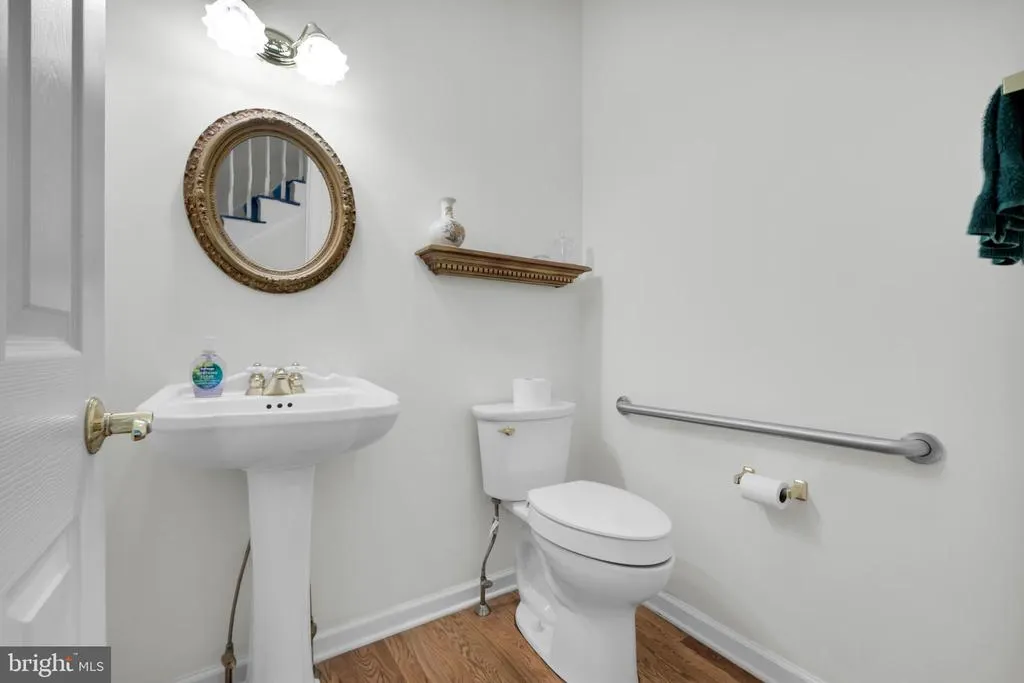
| Half Bath | Main | |||
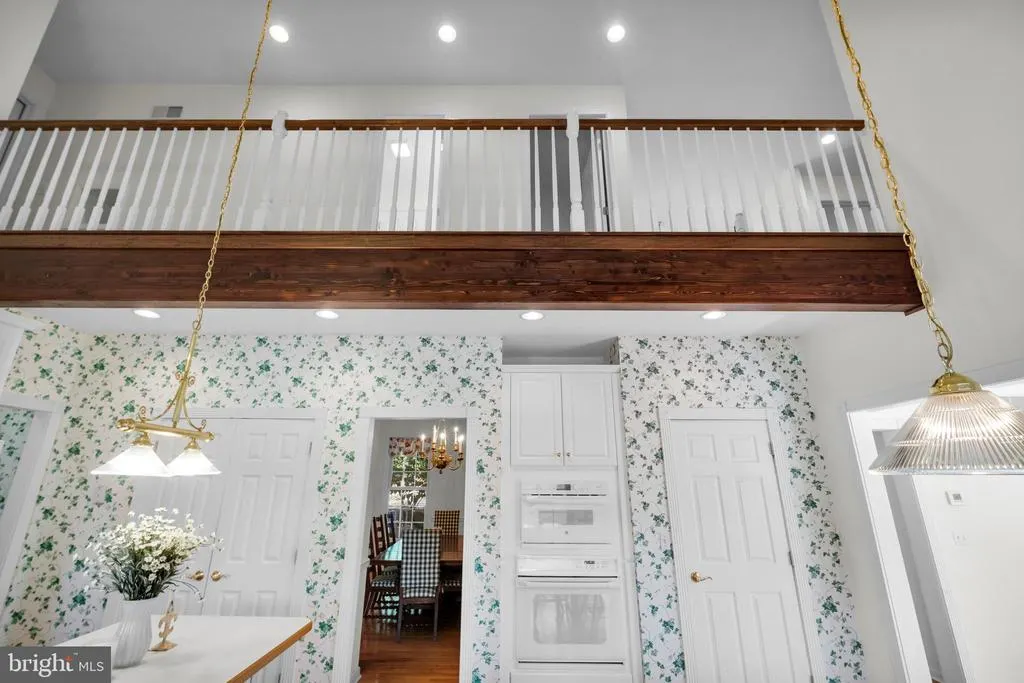
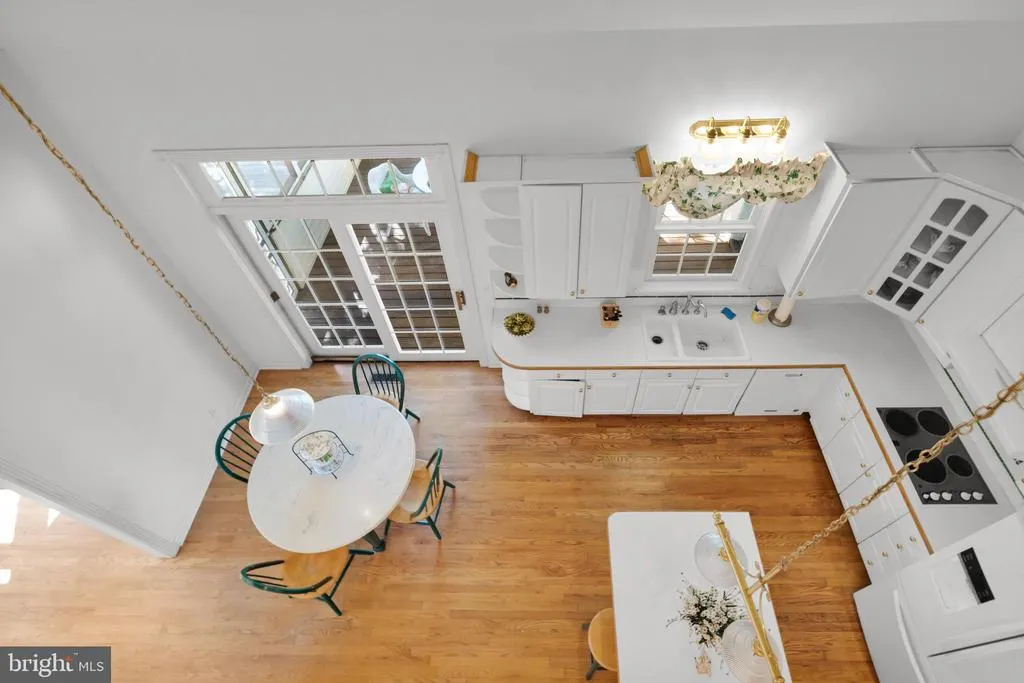
| Kitchen | Main | Flooring - HardWood,Cathedral/Vaulted Ceiling,Island,Balcony Access | ||
| Laundry | Main | Built-Ins | ||
| Loft | Upper 1 | Flooring - Carpet | ||
| Other | Upper 1 | |||
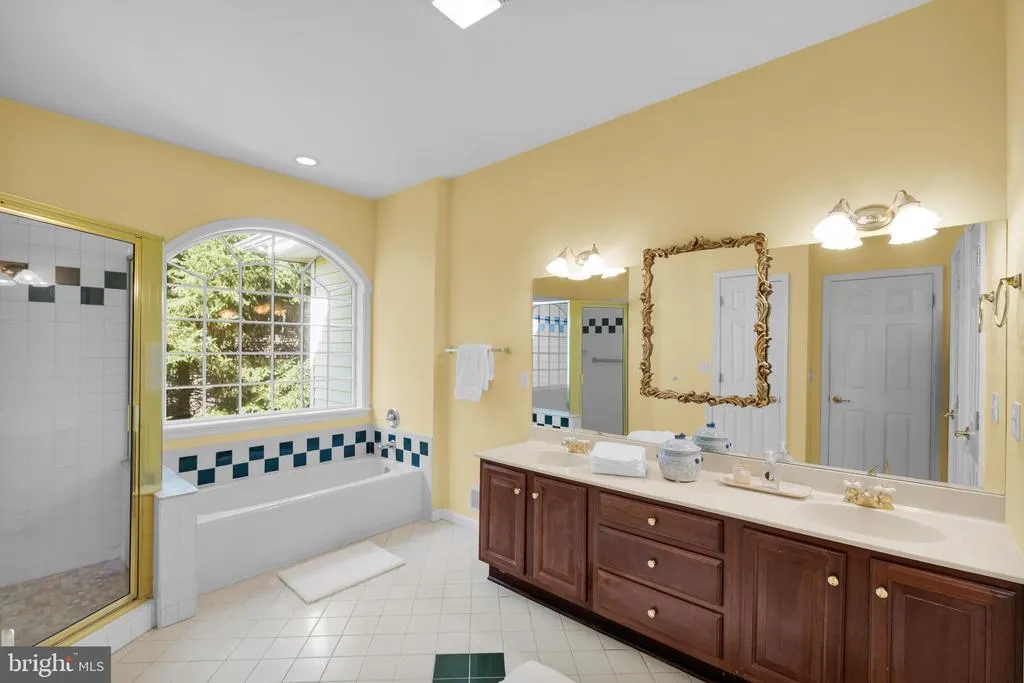
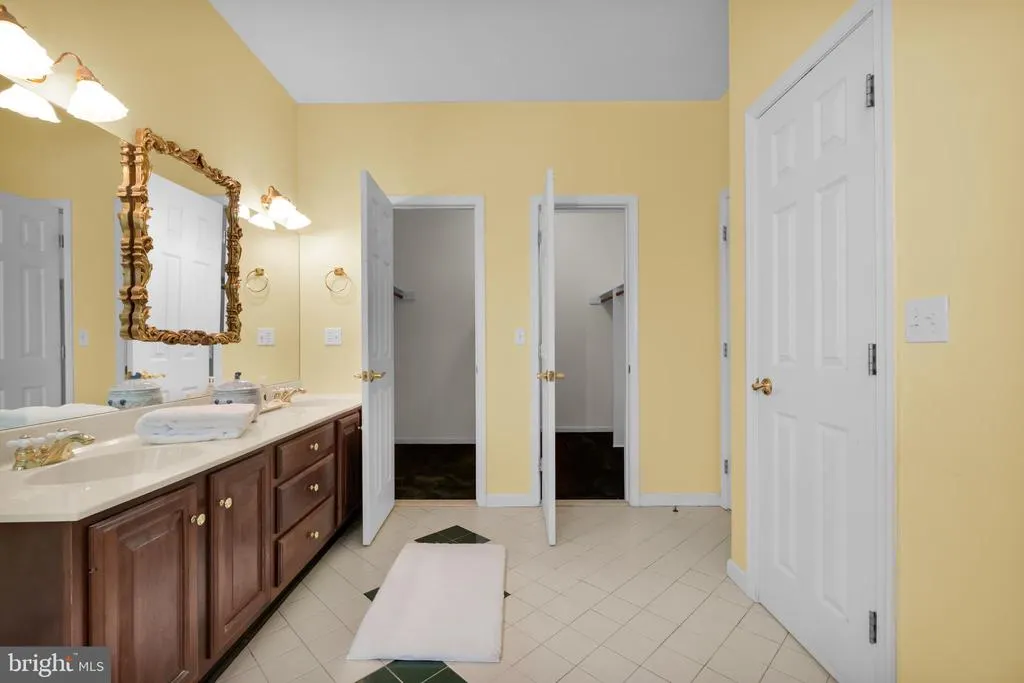
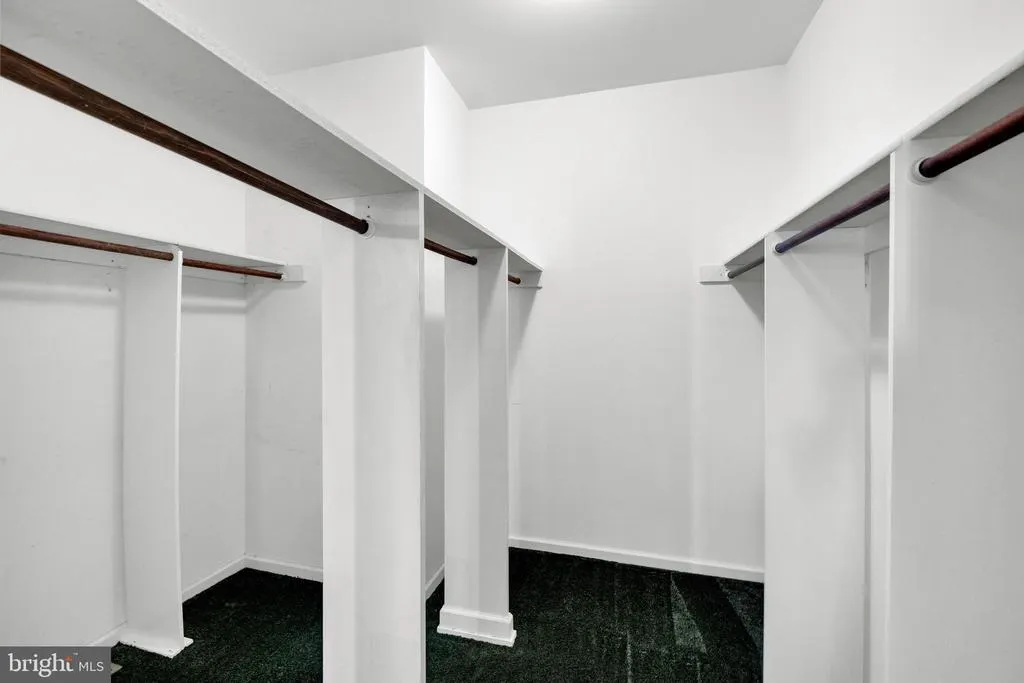
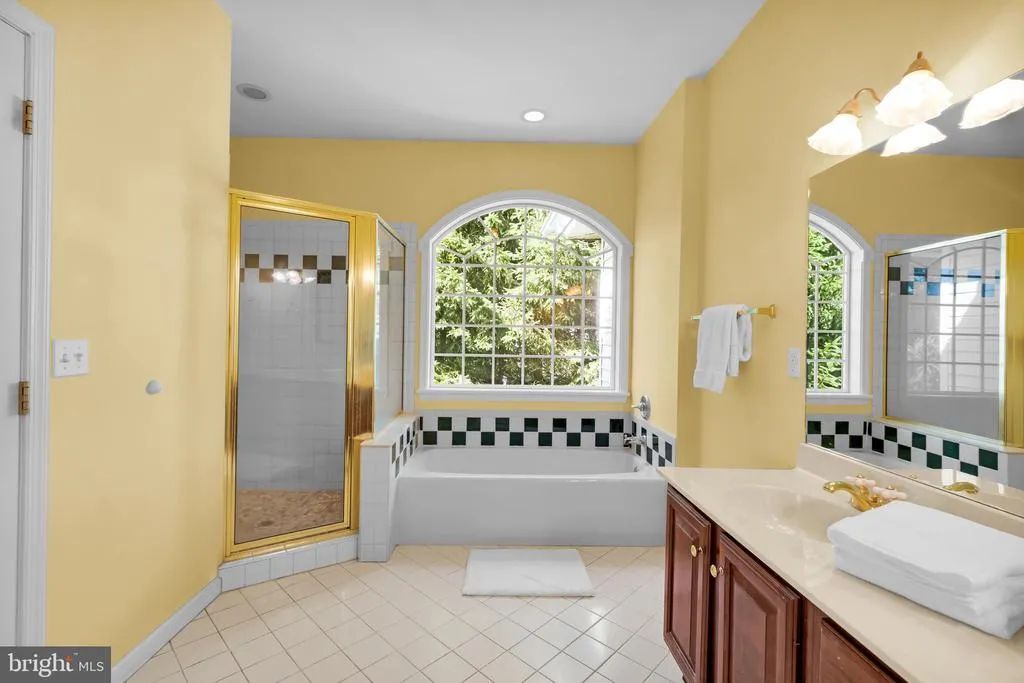
| Primary Bathroom | Main | Bathroom - Stall Shower,Bathroom - Jetted Tub,Double Sink,Flooring - Ceramic Tile,Walk-In Closet(s) | ||
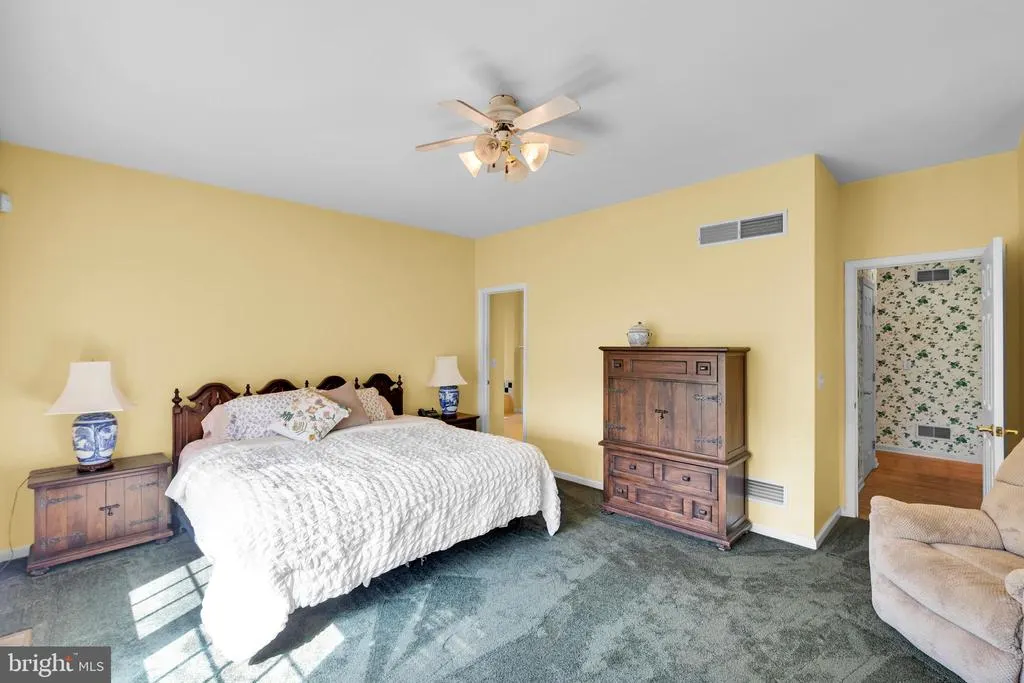
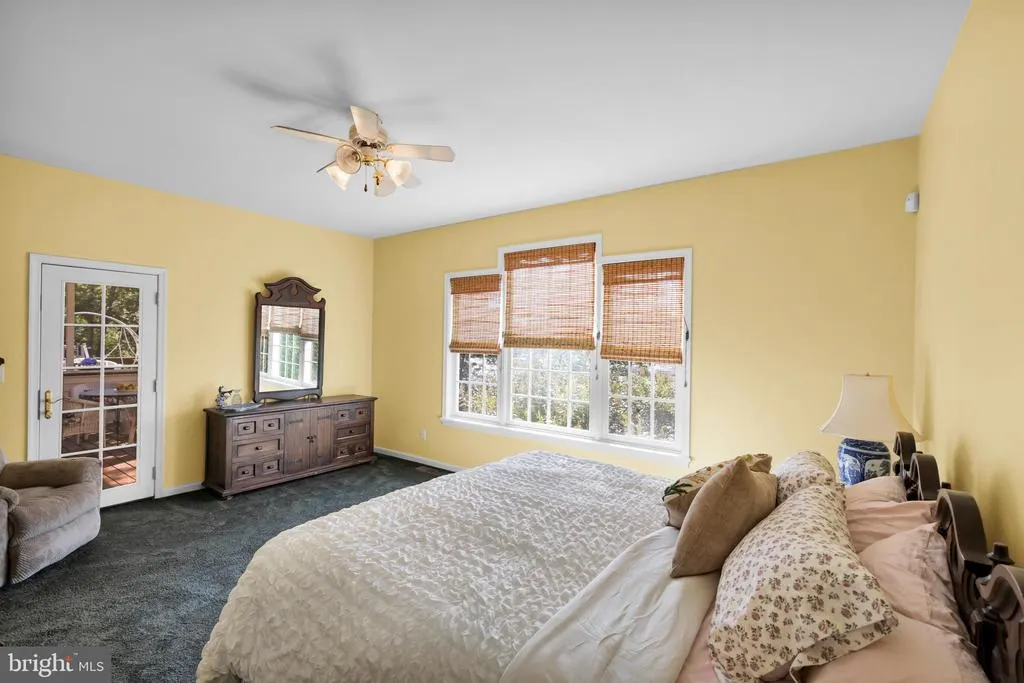
| Primary Bedroom | Main | Flooring - Carpet,Walk-In Closet(s),Ceiling Fan(s),Attached Bathroom,Balcony Access | ||
| Screened Porch | Main | Balcony Access,Flooring - Other | ||
| Sitting Room | Lower 1 | Flooring - Engineered Wood,Lighting - Recessed | ||
| Workshop | Lower 1 | Flooring - Laminated,Balcony Access |
Amenities
- Foreclosure
- Views
- Short Sale
- New Construction
- Adult 55+
- Lease To Own
- No HOA Fees
- Furnished
- Primary On Main
- Air Conditioning
- Seller Finance
- Green
- Fixer Upper
- Horse
- Golf
- Fireplace
- Deck
- Garage
- Basement
- Pool
Property vs Single Family Average in 18301
Price
Taxes
Year Built
Visits
 © BRIGHT, All Rights Reserved
