
Price Reduction
Address
112 Cedar Lane, East Stroudsburg, PA
Price
$ 349,900
Property Attributes
- MLS#PAMR2006776
- TypeSingle Family
- Listing Status ACTIVE
- CountyMONROE
- CityEast Stroudsburg
- AreaSmithfield Twp
- NeighborhoodShawnee Valley
- Zip18302
- StyleColonial
- Year Built2003
- Taxes$ 8755
- Price$ 349,900
- Bedrooms4
- Full Bathrooms2
- Half Bathrooms0
- Sqr Footage3074
- Lot Size0.36 Acres
Data Source:
Bright MLS
Property Description
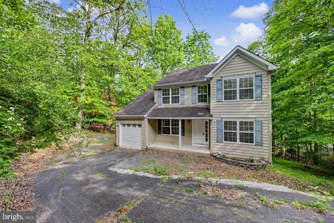
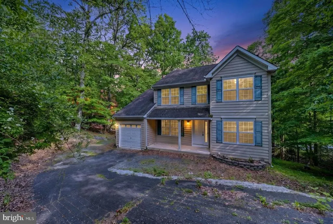
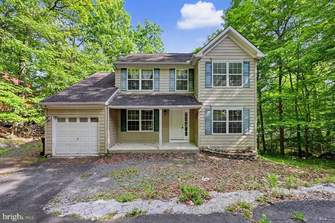
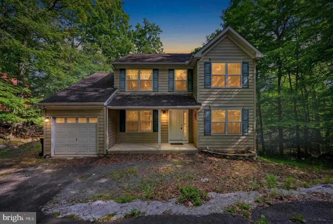
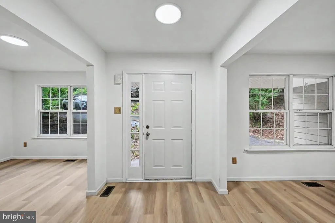

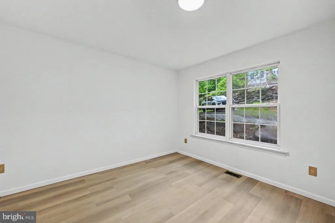
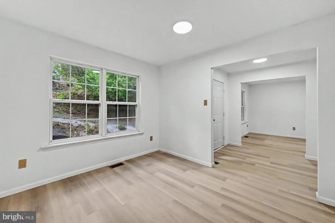
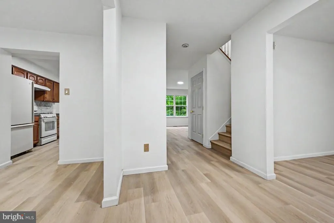
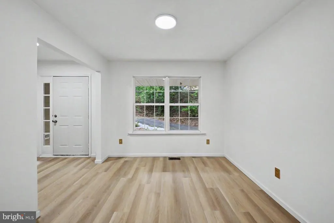
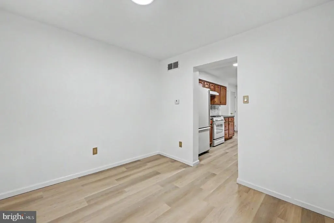
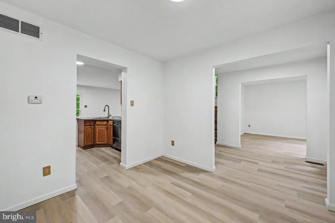
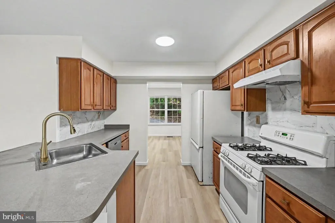
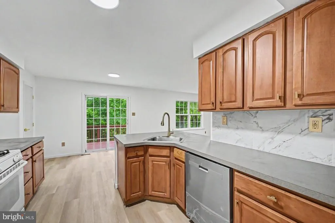
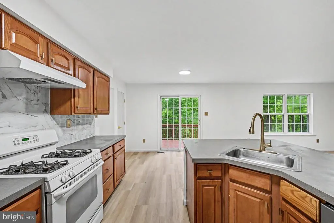
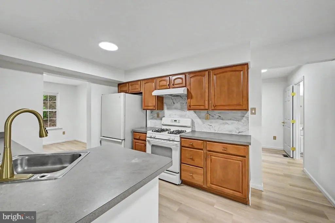
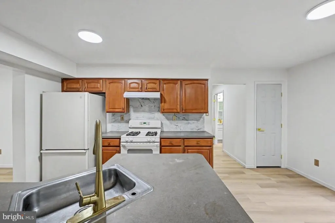
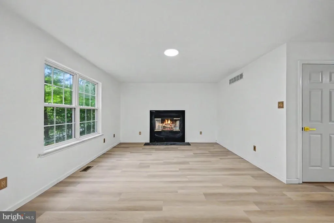
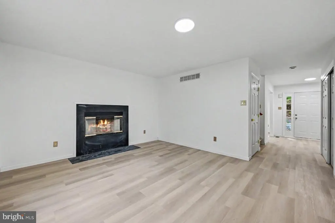
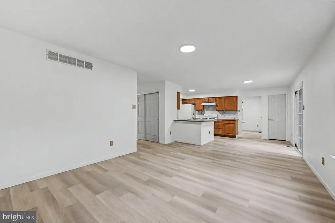
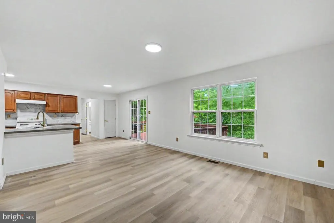
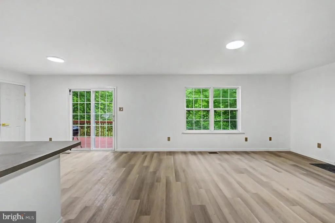
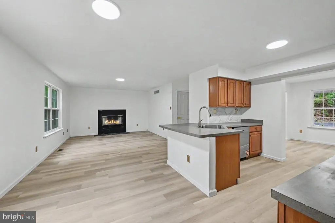
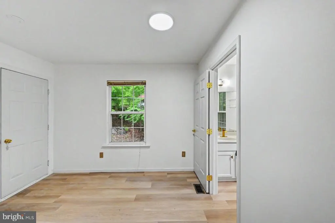
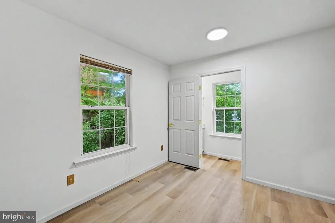
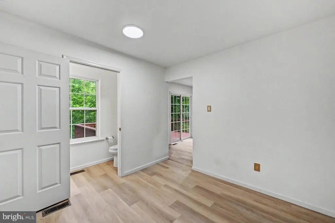
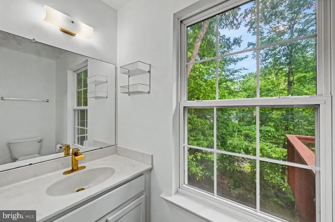
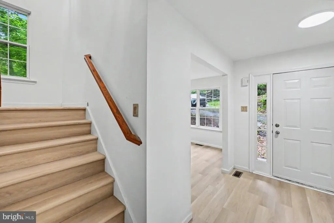
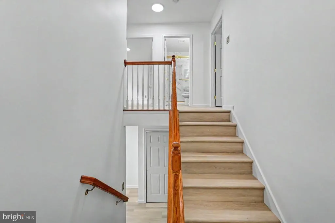
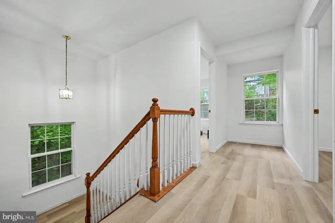
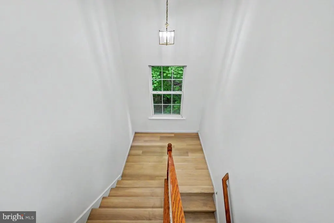
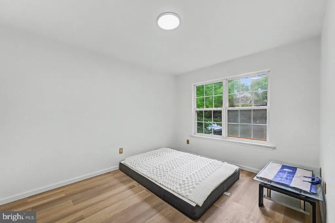
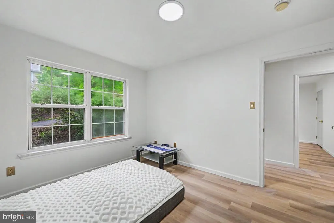
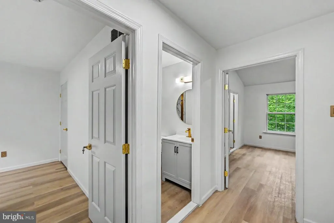
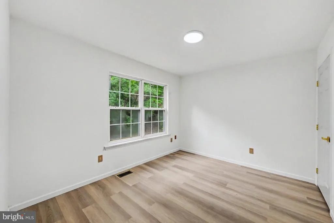
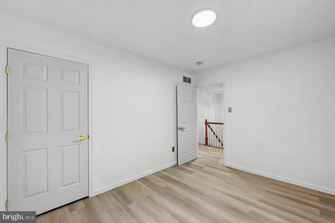
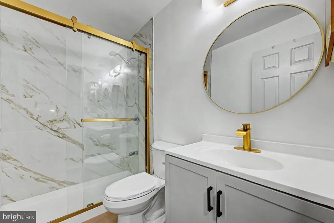
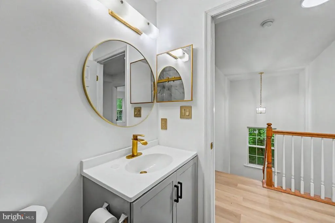
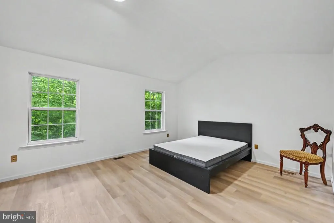
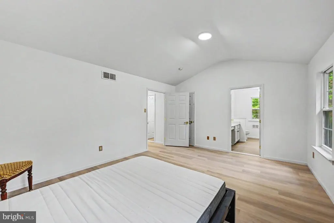
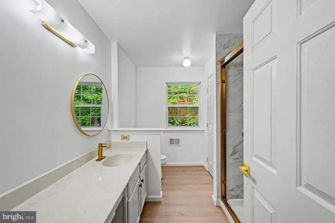
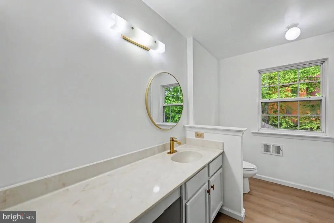
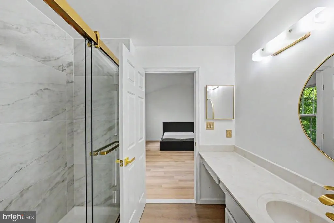
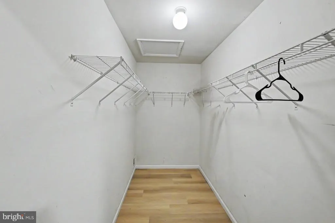
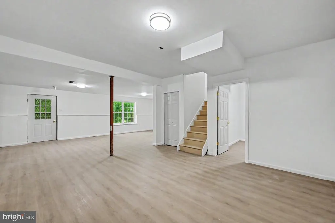
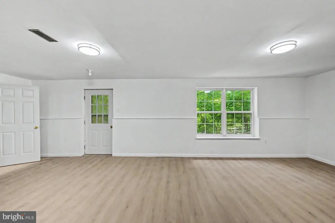
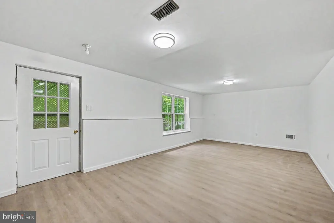
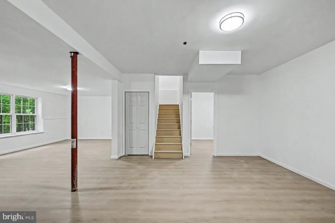
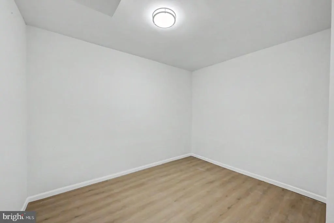
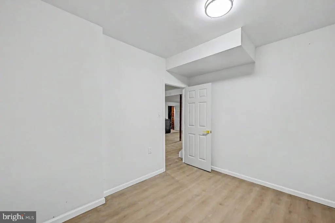
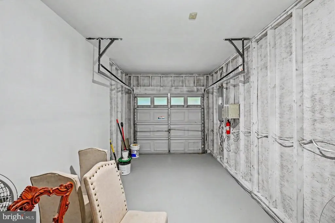
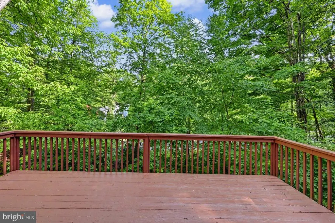
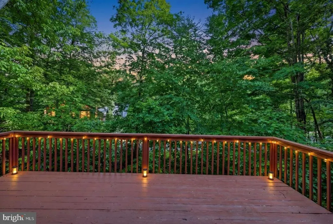
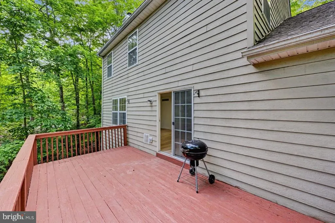
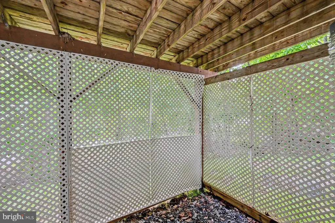
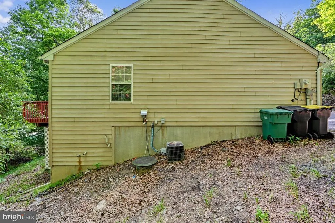
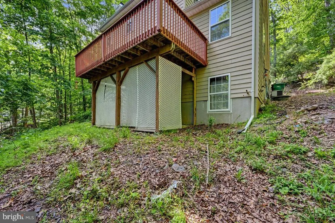
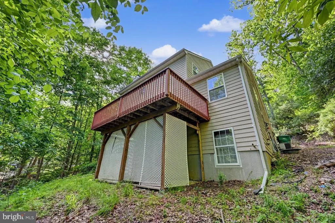
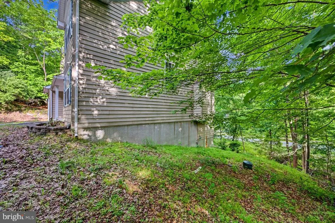
Welcome to this completely renovated home in desirable Shawnee Valley, offering the perfect blend of comfort, style, and low maintenance living. This spacious property features 3 bedrooms, 2.5 bathrooms, two family rooms, and a beautifully finished walkout basement, providing plenty of room for entertaining, relaxing, or accommodating guests. There is a 4th room that could be a guest room or office. Step inside to find stunning new laminate flooring throughout, updated tile bathrooms, upgraded showers, and a large primary suite complete with a private bath. Every detail has been thoughtfully updated to create a move in ready home you'll love. Outside, enjoy a low-maintenance yard with a gentle slope, a heated driveway for year round convenience, and an attached one car garage. Ideally located just 1.5 miles from Shawnee Mountain Ski Area and close to local attractions including rafting and tubing on the Delaware River, as well as the Shawnee Playhouse for live theater and performances, this property offers the best of Pocono living. MAKE AN OFFER! Sellers will consider all reasonable offers on this exceptional Pocono retreat.
| Price History | |
|---|---|
| 6/23/2026 | Listed $375,000 |
| 7/31/2026 | 7$349,900 |
General Features
| Living Area | 3074 |
|---|---|
| Sewer | Public Sewer |
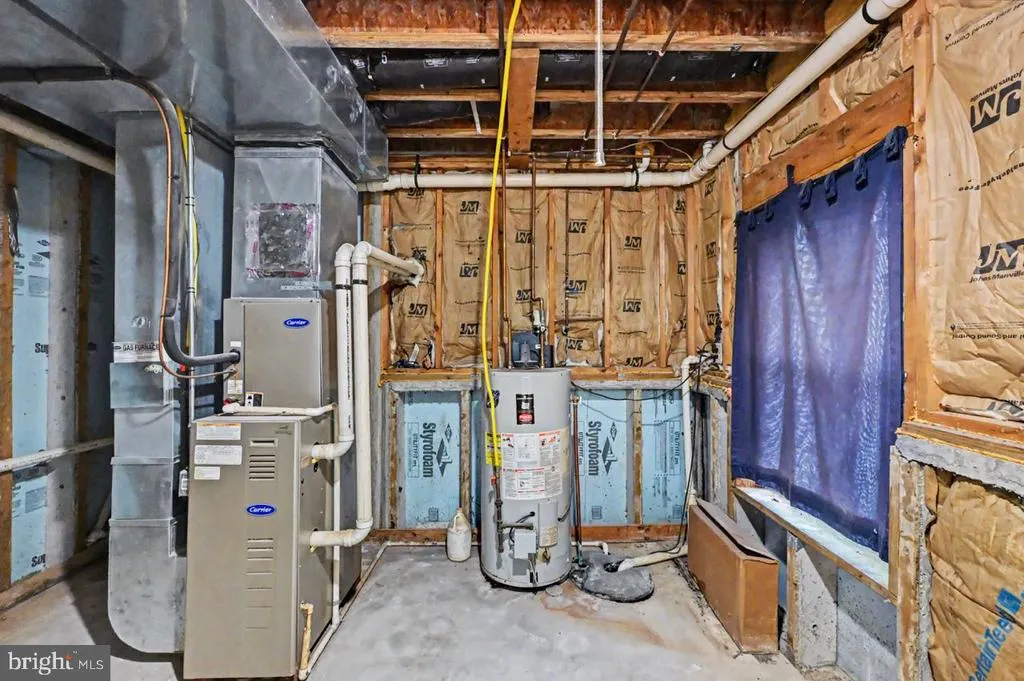
| Heating | Forced Air |
| Cooling | Central A/C |
| Possession | Settlement |
| Roof | Asphalt,Fiberglass,Shingle |
| Zoning | R1 |
| HOA Fee | 1265.00 |
| Garage Spaces | 1.00 |
| Association Fee Includes | Trash,Road Maintenance |
| Patio/Porch Features | Deck(s) |
| Architectural Style | Colonial |
| Construction Materials | Vinyl Siding |
| School District | EAST STROUDSBURG AREA |
| Year Built | 2003 |
| Levels | 2 |
| Tax Year | 2025 |
| Ownership | Fee Simple |
| Cool Fuel | Electric |
| Accessibility | Level Entry - Main |
| Assoc Fee Paid Per | Annually |
| County | MONROE |
| New Construction | No |
| Property Type | Residential |
| Association Amenities | Picnic Area,Pool - Outdoor,Tennis Courts,Basketball Courts |
| HOA | Yes |
| Subdivision Name | SHAWNEE VALLEY |
| Garage Y/N | Yes |
| Water Access Y/N | No |
| Other Structures | Above Grade,Below Grade |
| Total Rooms | 10 |
| Full Baths | 2 |
| Status | ACTIVE |
| Directions | 209 (Business) North to RIGHT TURN on Buttermilk Falls Road... LEFT TURN on Mount Nebo Road... RIGHT TURN on Shawnee Valley Road... LEFT TURN on Cedar Lane (Up the hill to your right; property is on |
| City | EAST STROUDSBURG |
| Senior Community Y/N | No |
| MLS Area | Smithfield Twp (13516) |
| Lot Size Units | Square Feet |
| Lot Size Square Feet | 15681.60 |
| Tax Assessed Value | 183670.0 |
| Tax Annual Amount | 8755.0 |
| Structure Type | Detached |
| Condo/Coop Association fee Y/N | No |
| Bathrooms Count Main Level | 0.00 |
| Price Per Sq Ft Total AG | 151.67 |
| Acceptable Financing | Conventional,VA,FHA 203(b) |
| Vacation Rental Y/N | No |
| Total SQFT | 3362 |
| Standard Status | Active |
| Year Built Source | Estimated |
| Legal Subdivision | SHAWNEE VALLEY STAGE IA |
| Tax Lot | 51 |
Interior Features
| Interior Amenities | Kitchen - Eat-In |
|---|---|
| Heating Fuel | Wood,Propane - Owned |
| Basement | Fully Finished,Sump Pump,Heated,Walkout Level |
| Flooring | Vinyl,Luxury Vinyl Tile |
| Total Fireplaces | 1 |
| Hot Water | Electric |
| Basement (Y/N) | Yes |
| Heating Y/N | Yes |
| Fireplace Y/N | Yes |
| Above Grade Finished Area | 2307 |
| Central Air Y/N | Yes |
| Total Bedrooms | 4 |
| Below Grade Finished Area | 767 |
| Room Type | Dining Room,Primary Bedroom,Bedroom 2,Bedroom 3,Bedroom 1,Other |
| Below Grade Finished Area Unit Type | Square Feet |
| LivingAreaSource | Estimated |
| Below Grade Unfin Area Units | Square Feet |
| Below Grade Unfin SQFT | 288 |
| Below Grade Unfin SQFT Source | Estimated |
| Below Grade Finished Area Source | Estimated |
| Bedrooms Count All Lower Levels | 1 |
| Bedrooms Count All Upper Levels | 3 |
| Bedrooms Count Lower Level 1 | 1 |
| Bedrooms Count Upper Level 1 | 3 |
| Bathrooms Full Upper Level 1 | 2 |
| Bathrooms Full All Upper Levels | 2 |
| Bathrooms Count Upper Level 1 | 2.00 |
| Bathrooms Count Lower Level 1 | 0.00 |
| Bathrooms Count All Upper Levels | 2 |
| Above Grade Finished Area Source | Estimated |
| Above Grade Finished Area Unit Type | Square Feet |
| Total Baths | 2 |
Exterior Features
| Pool | Yes - Community |
|---|---|
| Lot Features | Sloping,Cleared,Trees/Wooded |
| Water Source | Public |
| Total Parking Spaces | 1 |
| Garage Features | Garage - Front Entry |
| Type of Parking | Attached Garage,Driveway |
| Foundation Details | Permanent |
| Water View Y/N | No |
| Lot Size Acres | 0.36 |
| Road Surface Type | Paved |
| Lot Size Source | Estimated |
| Waterfront Y/N | No |
| Road Responsibility | Private |
| Navigable Water Y/N | No |
| Water Oriented Y/N | No |
| # of Attached Garage Spaces | 1 |
Room Details
| Room | Dimensions | Level | Flooring | Details |
|---|---|---|---|---|
| Bedroom 1 | 10 X 12 | Upper 1 | ||
| Bedroom 2 | 10 X 12 | Upper 1 | ||
| Bedroom 3 | 13 X 14 | Lower 1 | ||
| Dining Room | 10 X 10 | Main | ||
| Other | 10 X 11 | Main | DENBEDRO | |
| Primary Bedroom | Unspecified |
Amenities
- Foreclosure
- Views
- Short Sale
- New Construction
- Adult 55+
- Lease To Own
- No HOA Fees
- Furnished
- Primary On Main
- Air Conditioning
- Seller Finance
- Green
- Fixer Upper
- Horse
- Golf
- Fireplace
- Deck
- Garage
- Basement
- Pool
Property vs Single Family Average in 18302
Price
Taxes
Year Built
Visits
 © BRIGHT, All Rights Reserved
