
Primary on Main
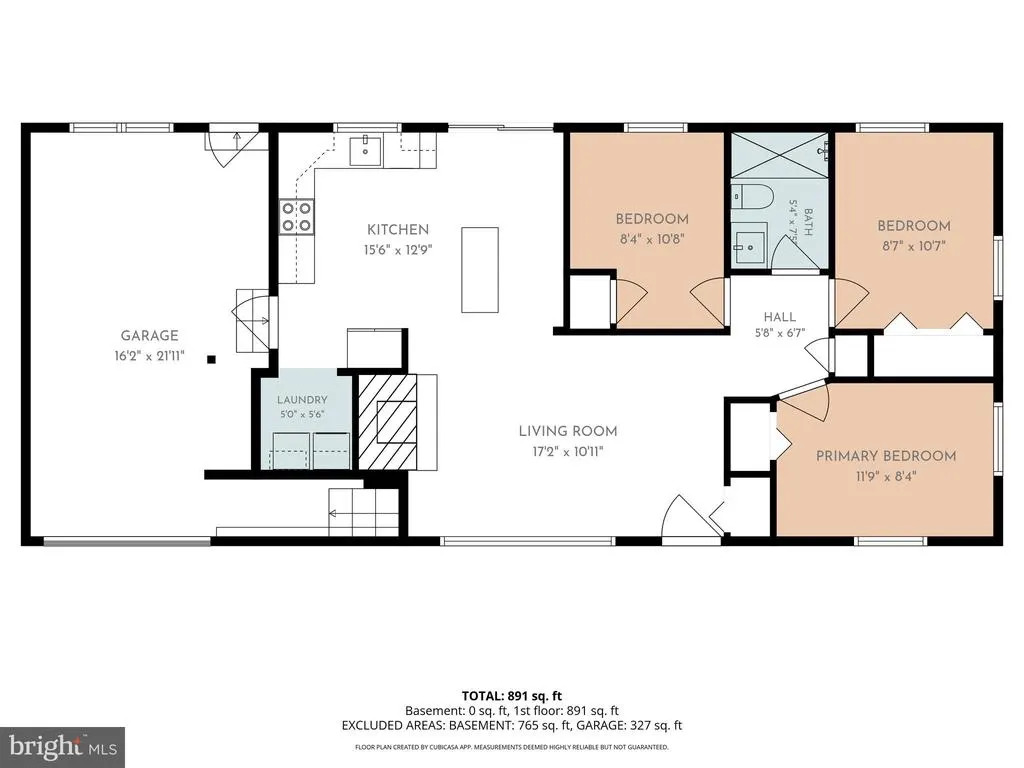
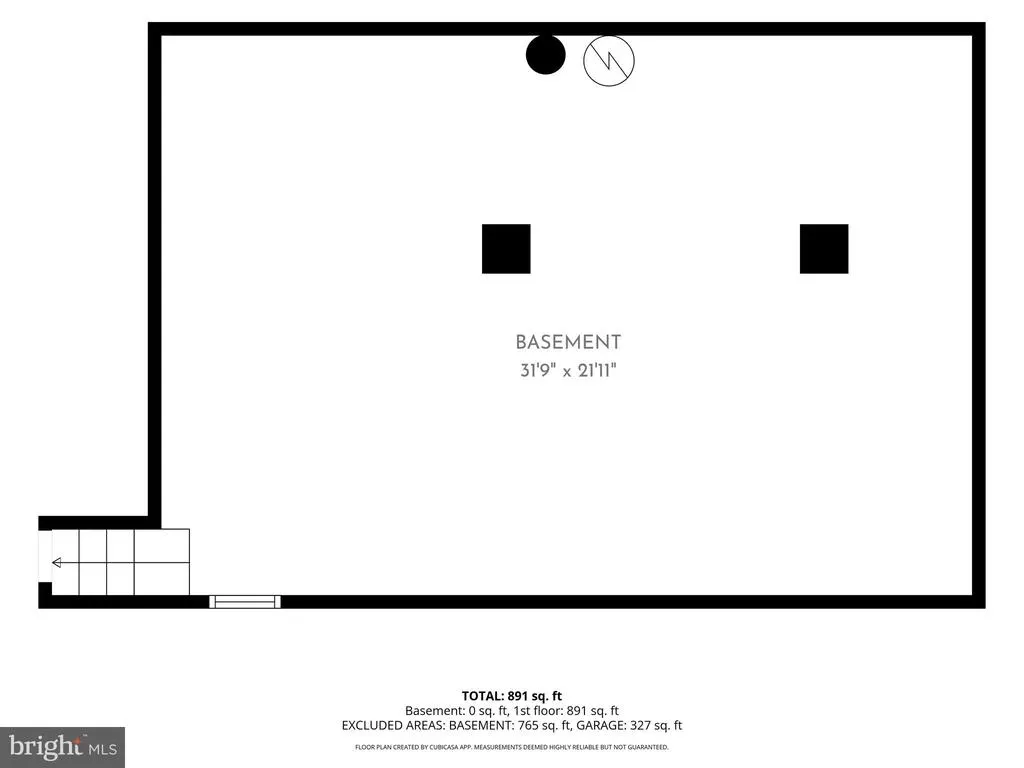
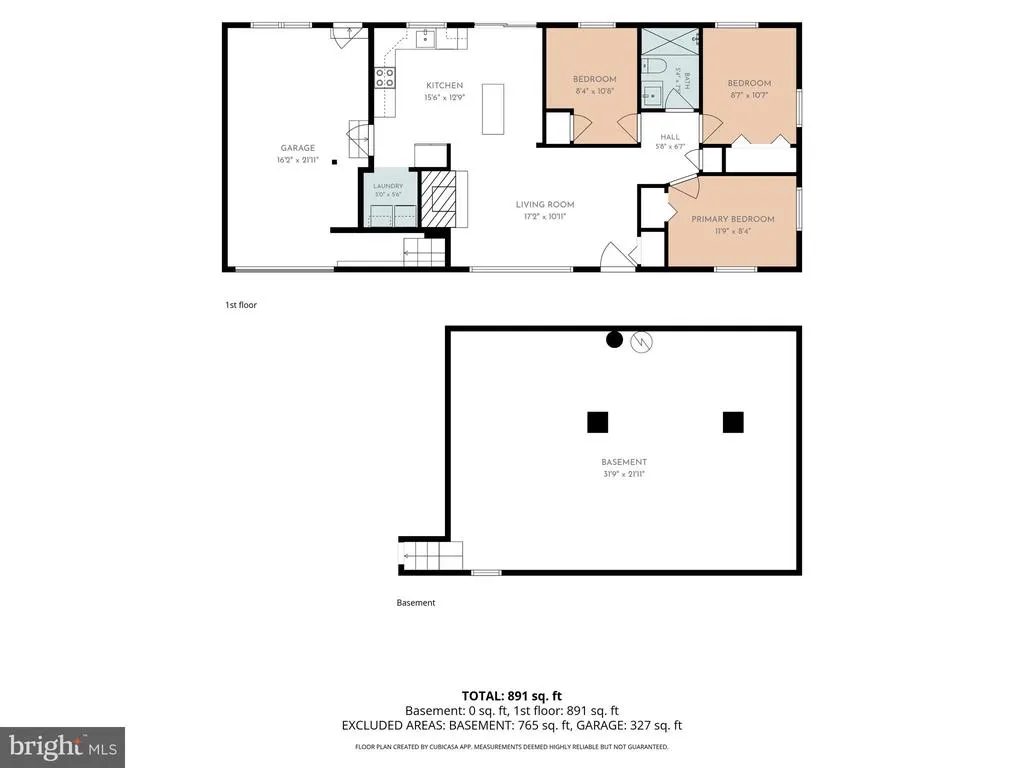
Address
3279 Beech Ridge Drive, Pocono Summit, PA
Price
$ 260,000
Property Attributes
- MLS#PAMR2006966
- TypeSingle Family
- Listing Status ACTIVE
- CountyMONROE
- CityPocono Summit
- AreaTobyhanna Twp
- NeighborhoodStillwater Lake Est
- Zip18346
- StyleRanch/Rambler
- Year Built1965
- Taxes$ 2368
- Price$ 260,000
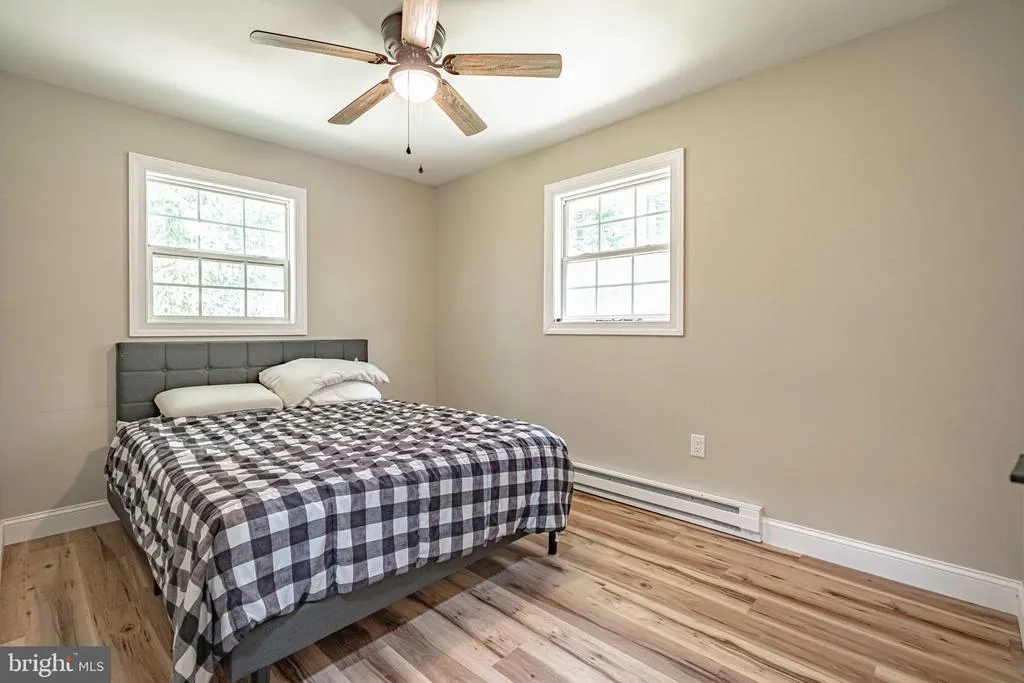
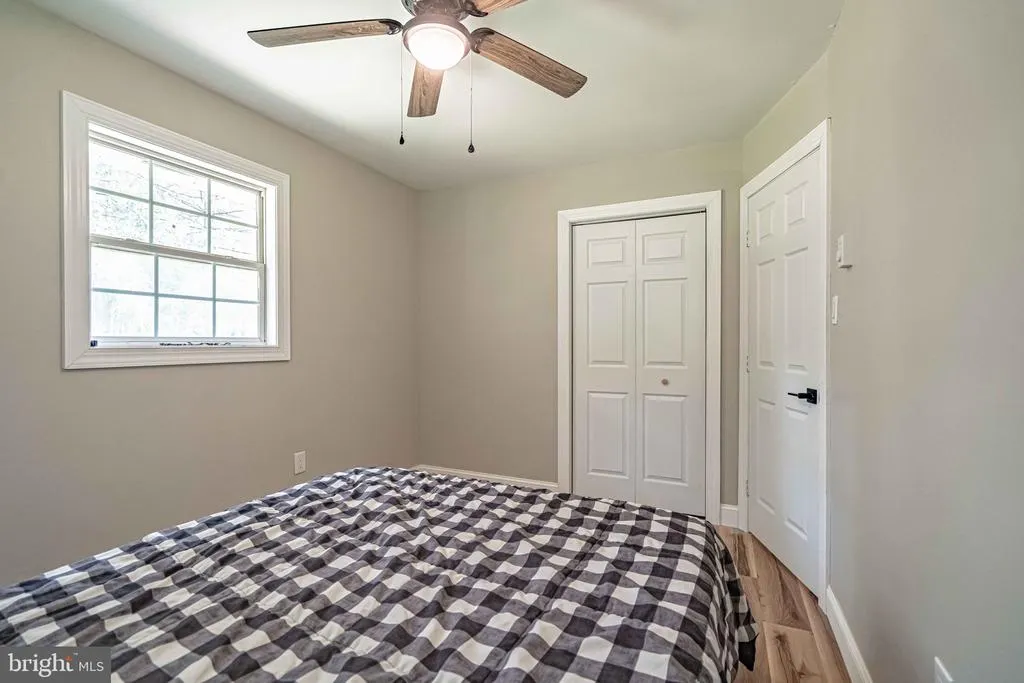
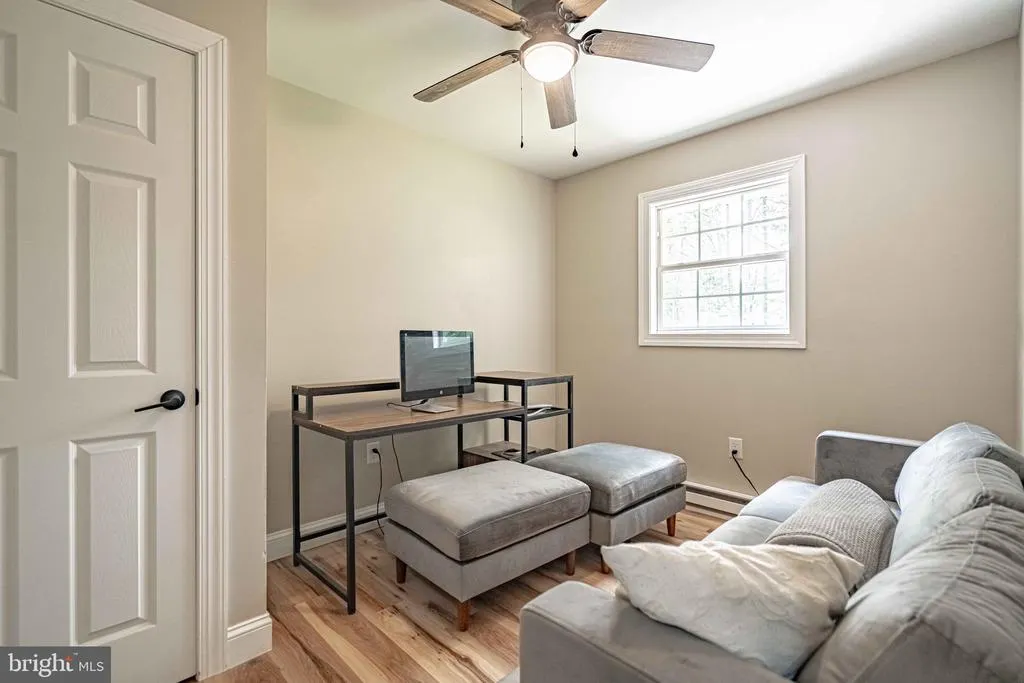
- Bedrooms3
- Full Bathrooms1
- Half Bathrooms0
- Sqr Footage1100
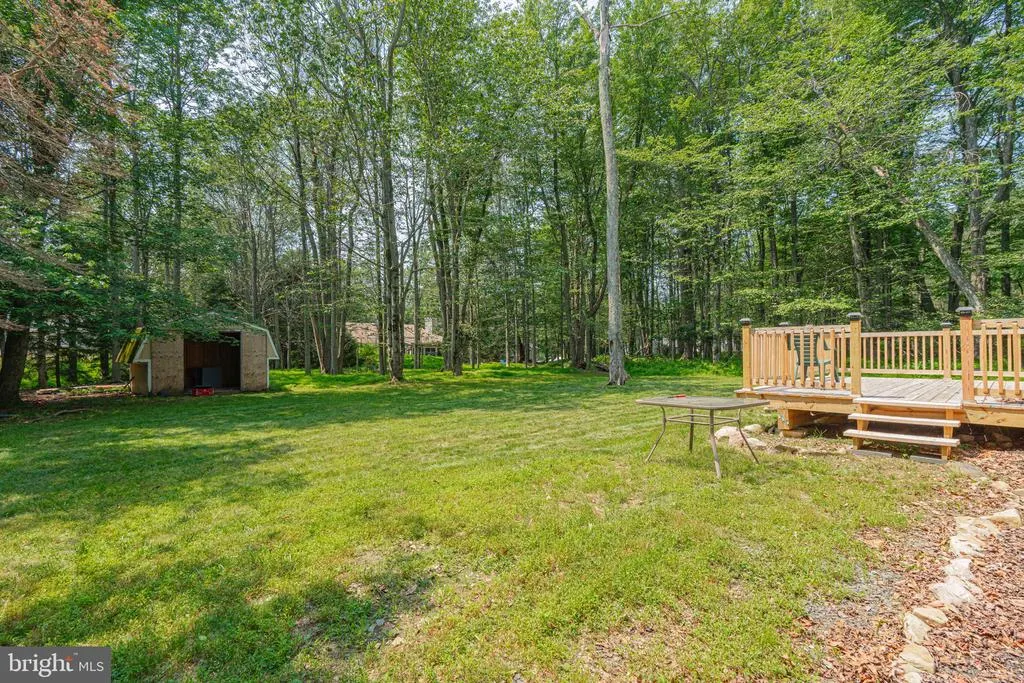
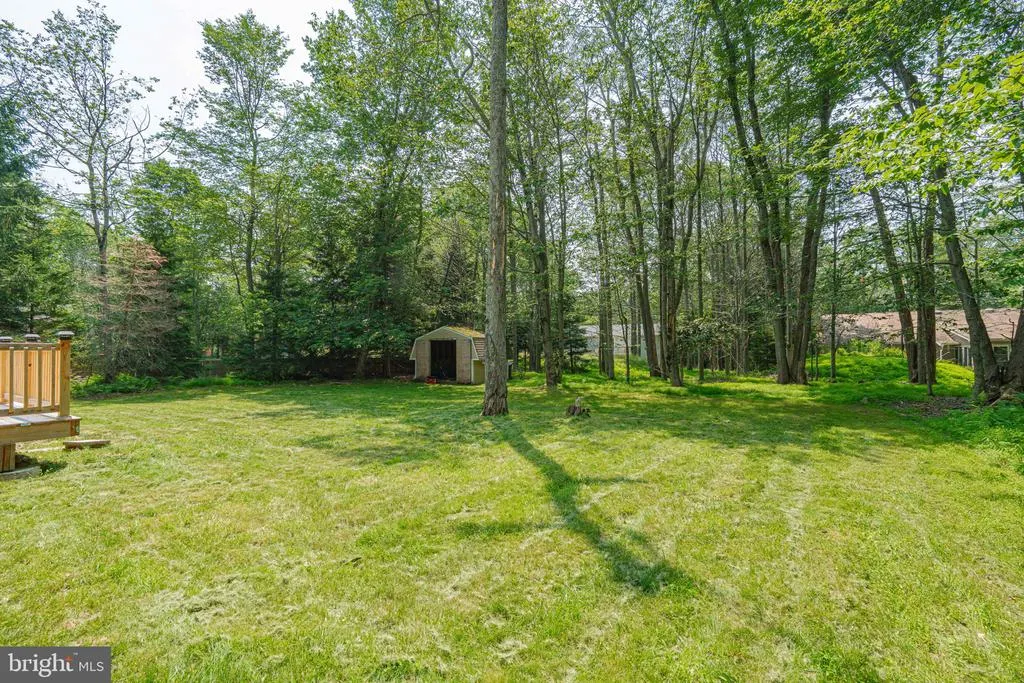
- Lot Size0.53 Acres
Data Source:
Bright MLS
Property Description
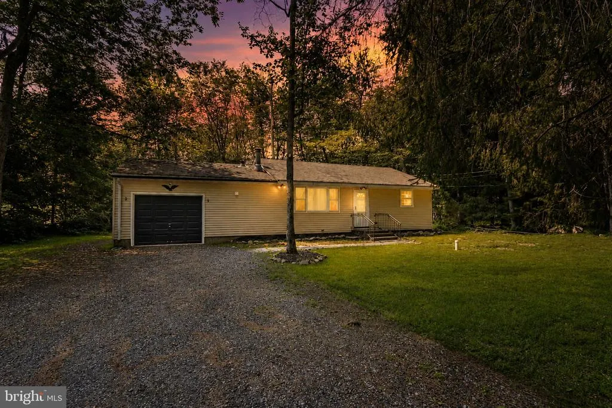
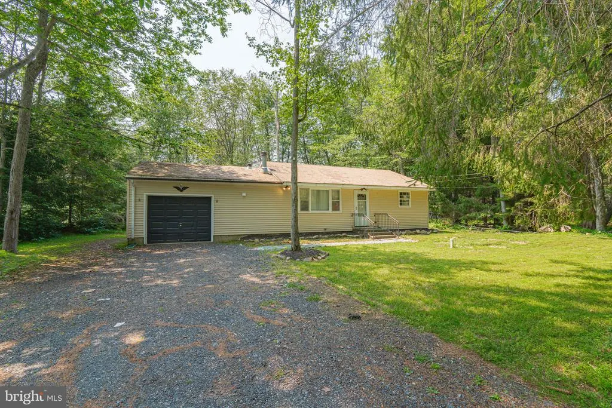
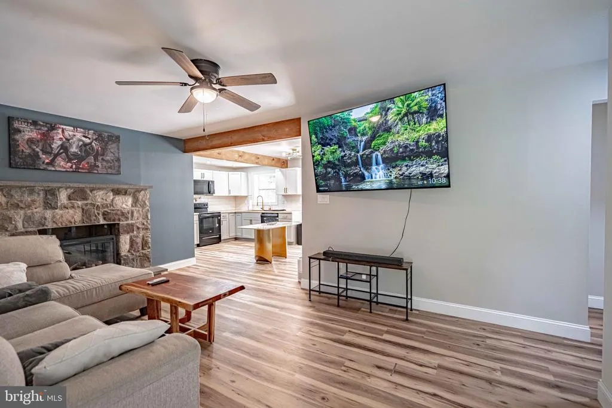
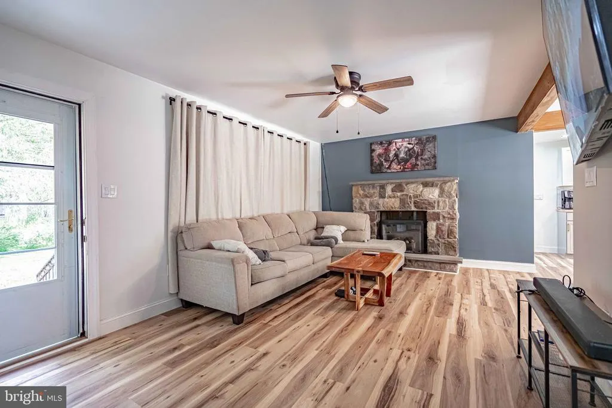
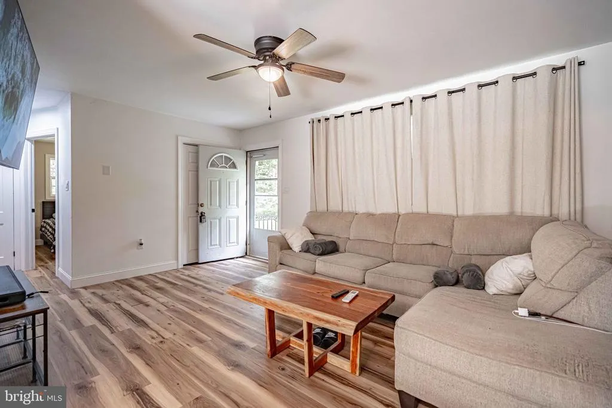
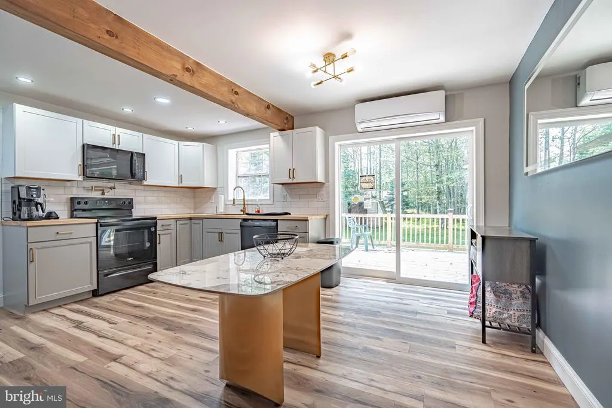
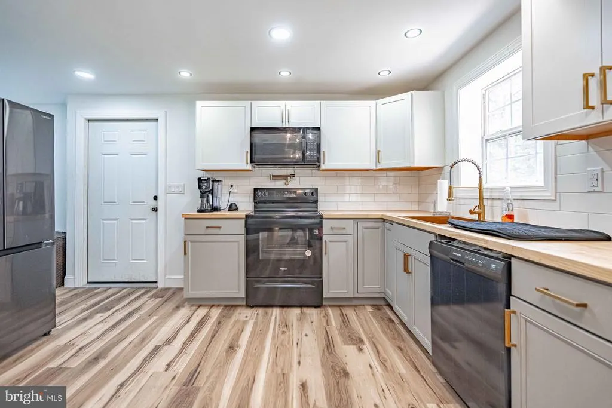
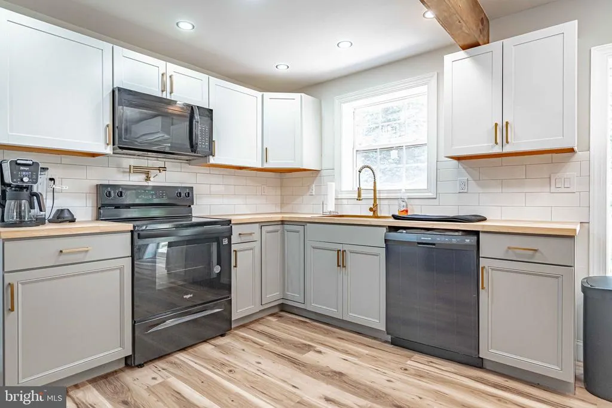
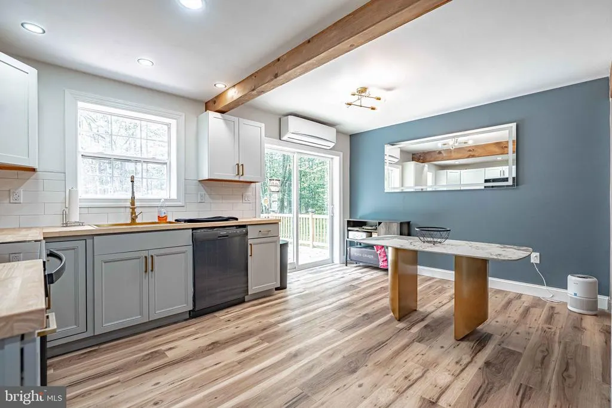
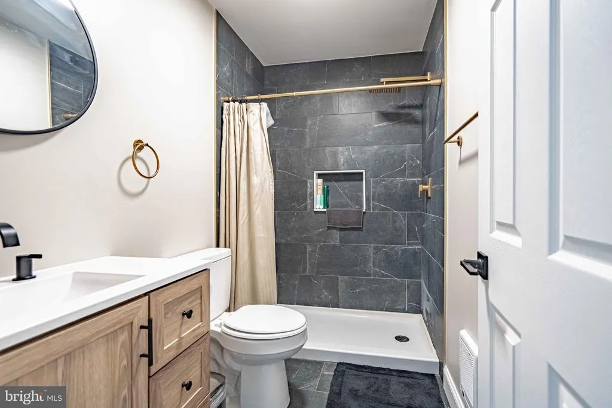
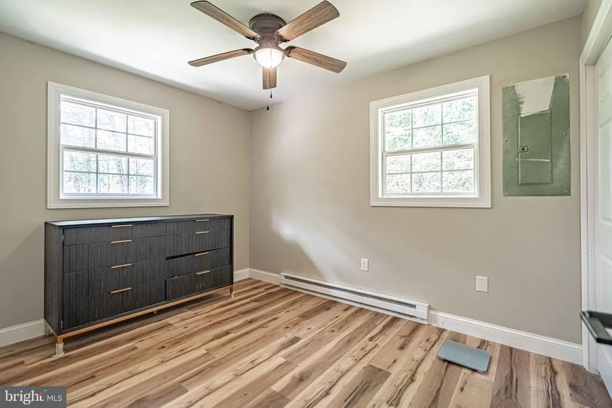
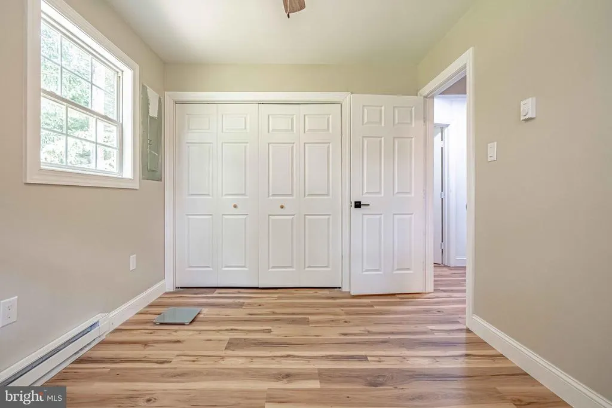
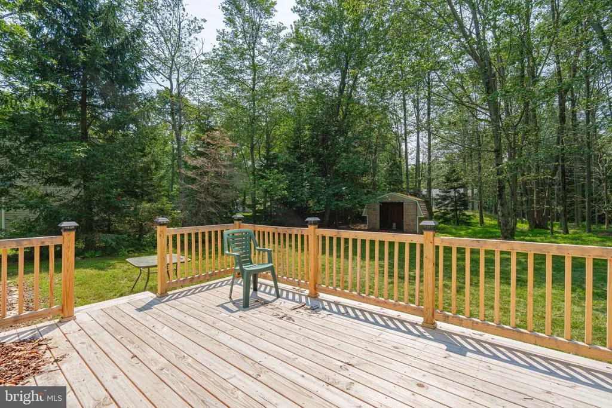
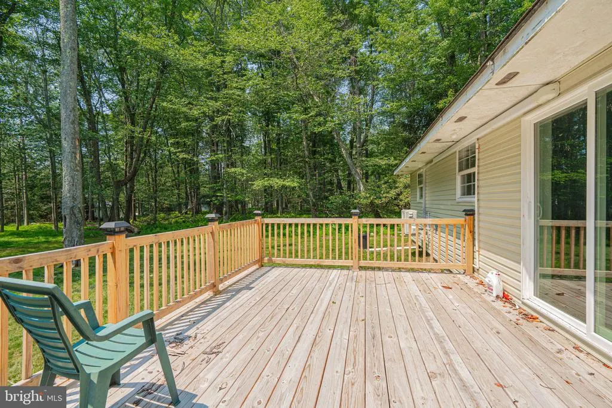
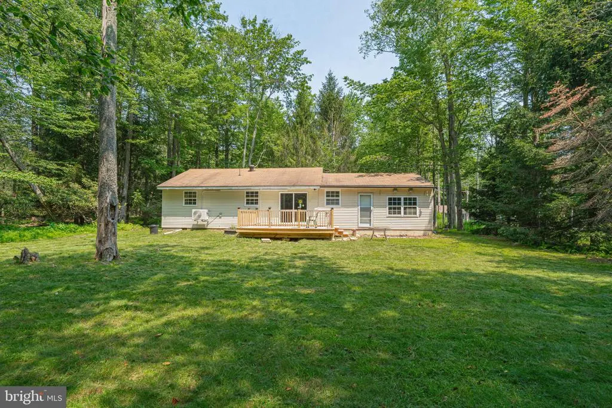
Welcome to this beautifully updated 3 bedroom, 1 bath home nestled in the Stillwater Estates community of Pocono Summit. Featuring modern finishes and a comfortable, functional layout, this move in ready home is ideal for a primary residence, Pocono getaway, or investment opportunity. Step outside onto the newer deck, perfect for relaxing or entertaining while enjoying the peaceful Pocono setting. The 1 car garage provides added convenience and storage. Enjoy community amenities and a prime location just minutes from lakes, skiing, hiking, shopping, dining, and the area's popular year round attractions. With short term rentals permitted, this property offers flexibility for both personal use and income potential. Don't miss this opportunity to own a stylish and versatile home in the heart of the Poconos!
| Price History | |
|---|---|
| 7/15/2026 | Listed $260,000 |
General Features
| Living Area | 1100 |
|---|---|
| Sewer | On Site Septic |
| Heating | Baseboard - Electric |
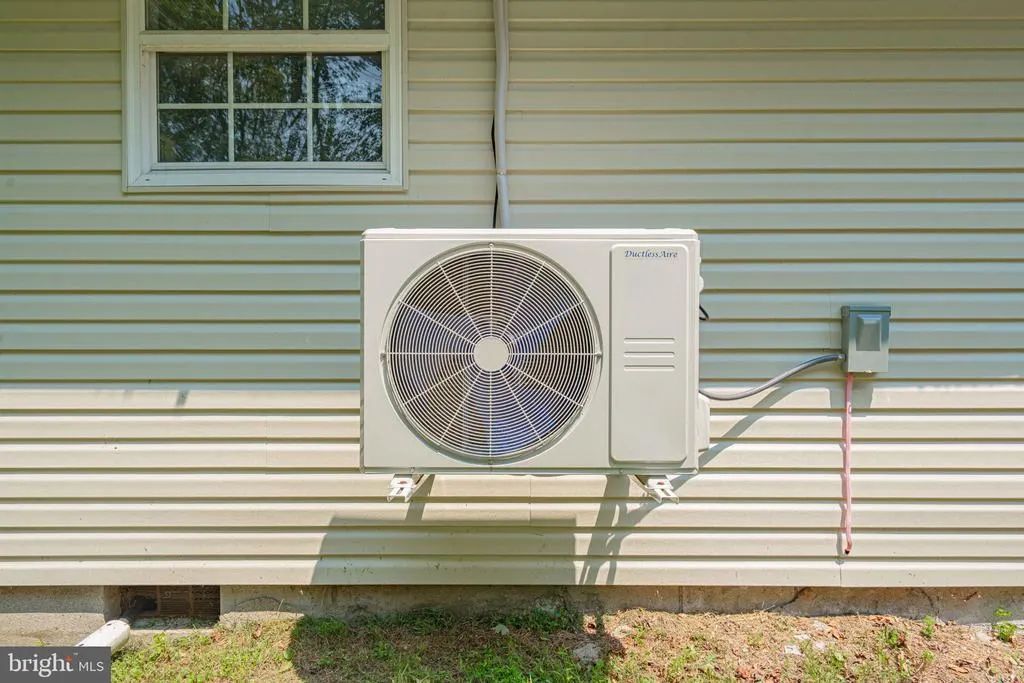
| Cooling | Ceiling Fan(s),Ductless/Mini-Split |
| Possession | Negotiable |
| Roof | Wood |
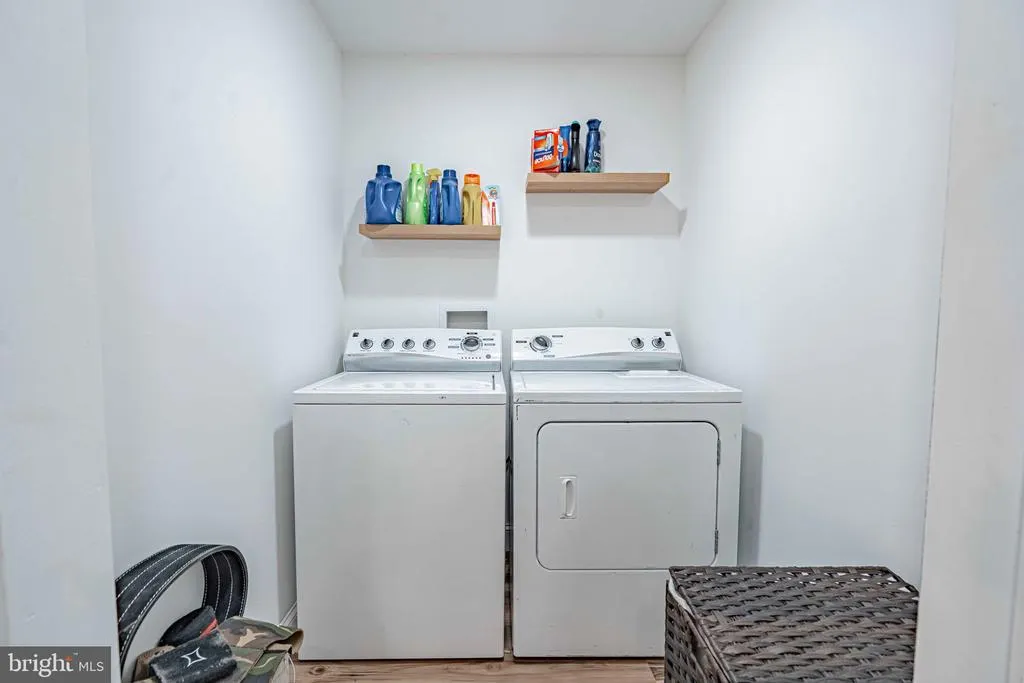
| Appliances | Built-In Microwave,Oven/Range - Electric,Refrigerator,Dishwasher,Washer,Dryer |
| Zoning | R-2 |
| Garage Spaces | 1.00 |
| Patio/Porch Features | Deck(s) |
| Architectural Style | Ranch/Rambler |
| Construction Materials | Vinyl Siding |
| School District | POCONO MOUNTAIN |
| Year Built | 1965 |
| Electric | Circuit Breakers |
| Levels | 1 |
| Tax Year | 2026 |
| Ownership | Fee Simple |
| Cool Fuel | Electric |
| Accessibility | 2+ Access Exits |
| County | MONROE |
| New Construction | No |
| Property Type | Residential |
| HOA | No |
| Subdivision Name | STILLWATER LAKE EST |
| Garage Y/N | Yes |
| Water Access Y/N | No |
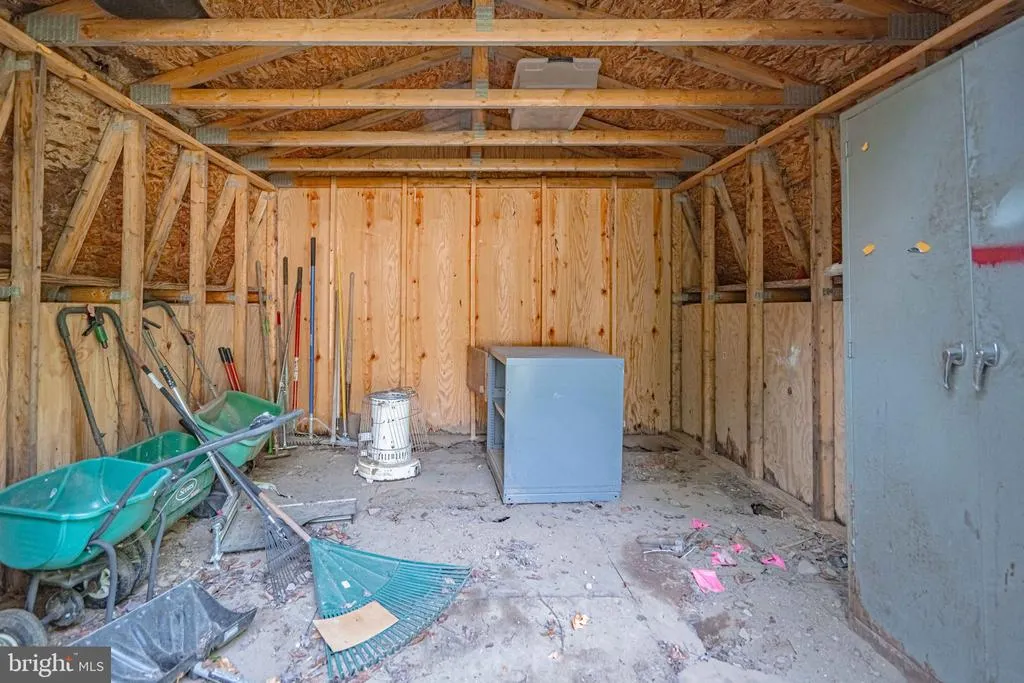
| Other Structures | Above Grade,Below Grade |
| Full Baths | 1 |
| Status | ACTIVE |
| Directions | From PA 940 West Turn Right onto Stillwater Dr.,Left onto Laurel Rd,Right onto Beech Ridge Dr. |
| City | POCONO SUMMIT |
| Senior Community Y/N | No |
| MLS Area | Tobyhanna Twp (13519) |
| Lot Size Units | Square Feet |
| Lot Size Square Feet | 23087.00 |
| Tax Assessed Value | 75850.0 |
| Tax Annual Amount | 2368.0 |
| Structure Type | Detached |
| Condo/Coop Association fee Y/N | No |
| Bathrooms Full Main Level | 1 |
| Bathrooms Count Main Level | 1.00 |
| Price Per Sq Ft Total AG | 236.36 |
| Acceptable Financing | Cash,Conventional |
| Vacation Rental Y/N | No |
| Total SQFT | 1100 |
| Standard Status | Active |
| Year Built Source | Assessor |
| Legal Subdivision | STILLWATER LAKE ESTATES |
| Tax Lot | 210 |
Interior Features
| Heating Fuel | Electric |
|---|---|
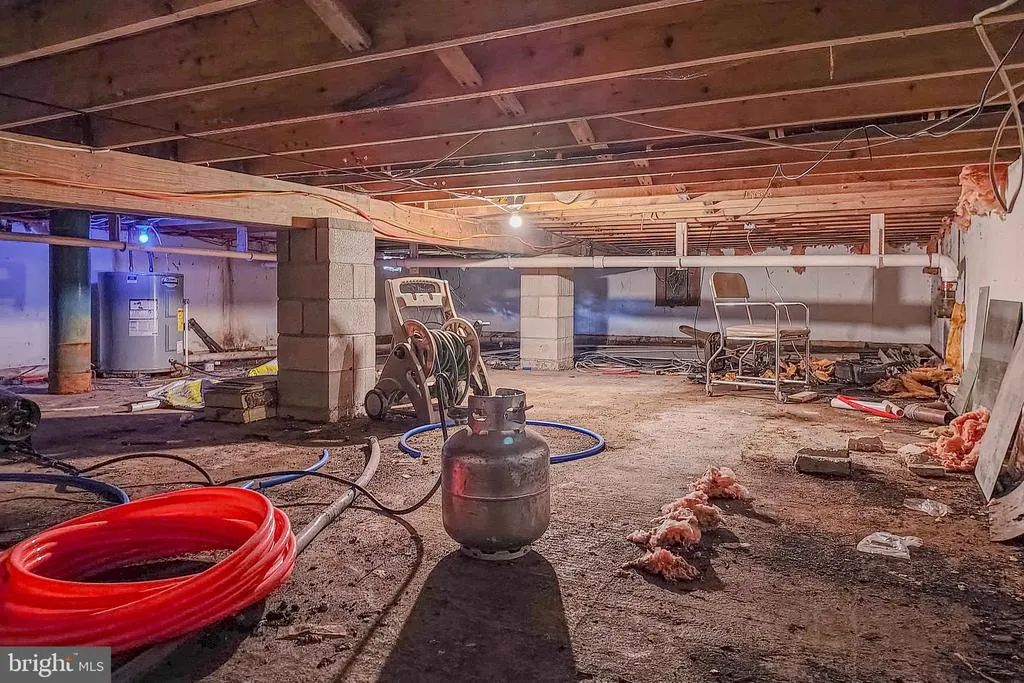
| Basement | Full |
| Flooring | Tile/Brick,Vinyl |
| Total Fireplaces | 1 |
| Hot Water | Electric |
| Basement (Y/N) | Yes |
| Heating Y/N | Yes |
| Fireplace Y/N | Yes |
| Above Grade Finished Area | 1100 |
| Central Air Y/N | No |
| Total Bedrooms | 3 |
| Room Type | Living Room,Primary Bedroom,Bedroom 2,Bedroom 3,Kitchen,Basement,Laundry,Other,Full Bath |
| Main Level Bedrooms | 3 |
| Below Grade Finished Area Unit Type | Square Feet |
| LivingAreaSource | Estimated |
| Laundry Type | Hookup,Main Floor |
| Below Grade Unfin Area Units | Square Feet |
| Below Grade Unfin SQFT Source | Assessor |
| Below Grade Finished Area Source | Assessor |
| Above Grade Finished Area Source | Estimated |
| Above Grade Finished Area Unit Type | Square Feet |
| Total Baths | 1 |
Exterior Features
| Pool | No Pool |
|---|---|
| Water Source | Well |
| Total Parking Spaces | 3 |
| Garage Features | Garage - Front Entry |
| Type of Parking | Attached Garage,Driveway |
| Land Use Code | 163 |
| Foundation Details | Other |
| Water View Y/N | No |
| Lot Dimensions | 123.00 x 191.00 |
| Lot Size Acres | 0.53 |
| Lot Size Source | Assessor |
| Waterfront Y/N | No |
| Navigable Water Y/N | No |
| Water Oriented Y/N | No |
| # of Attached Garage Spaces | 1 |
| LotDimensionsSource | Assessor |
Room Details
| Room | Dimensions | Level | Flooring | Details |
|---|---|---|---|---|
| Basement | Main | |||
| Bedroom 2 | Main | |||
| Bedroom 3 | Main | |||
| Full Bath | Main | |||
| Kitchen | Main | |||
| Laundry | Main | |||
| Living Room | Main | |||
| Other | Main | |||
| Primary Bedroom | Main |
Amenities
- Foreclosure
- Views
- Short Sale
- New Construction
- Adult 55+
- Lease To Own
- No HOA Fees
- Furnished
- Primary On Main
- Air Conditioning
- Seller Finance
- Green
- Fixer Upper
- Horse
- Golf
- Fireplace
- Deck
- Garage
- Basement
- Pool
Property vs Single Family Average in 18346
Price
Taxes
Year Built
Visits
 © BRIGHT, All Rights Reserved
