
Primary on Main
Address
1201 Cambell Way, Tobyhanna, PA
Price
$ 275,000
Property Attributes
- MLS#PAMR2006970
- TypeSingle Family
- Listing Status ACTIVE
- CountyMONROE
- CityTobyhanna
- AreaCoolbaugh Twp
- NeighborhoodPocono Farms East
- Zip18466
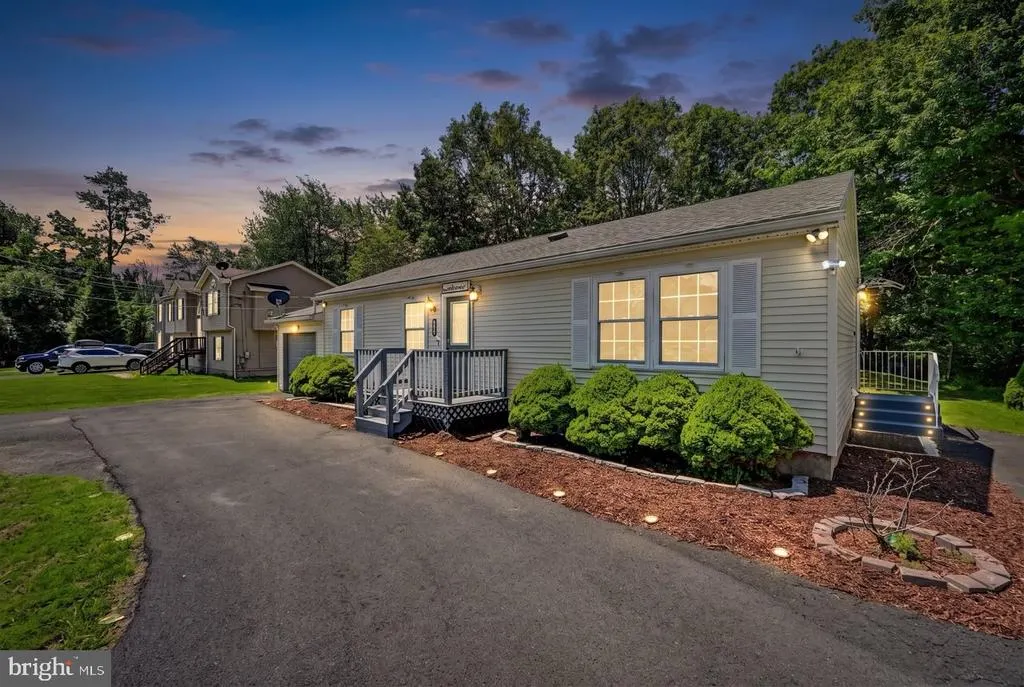
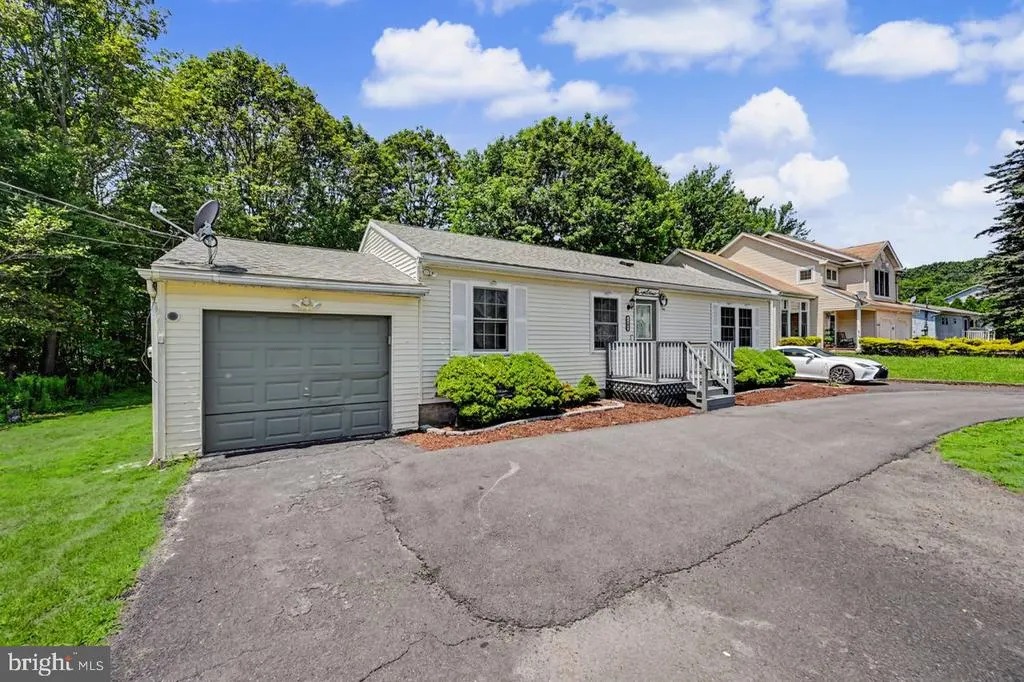
- StyleRanch/Rambler
- Year Built1993
- Taxes$ 3049
- Price$ 275,000
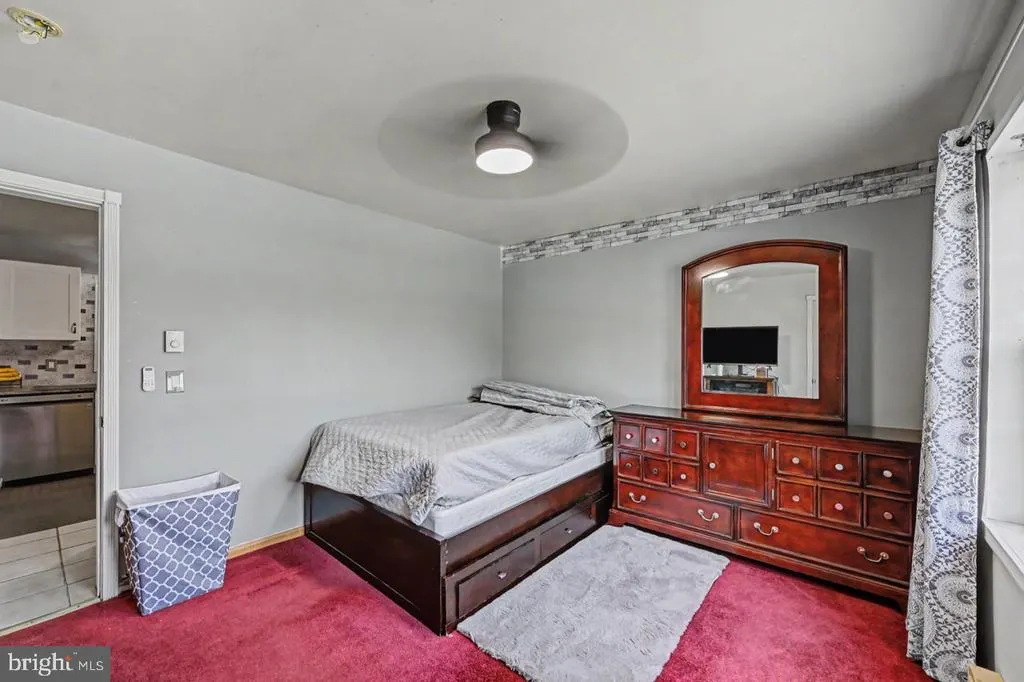
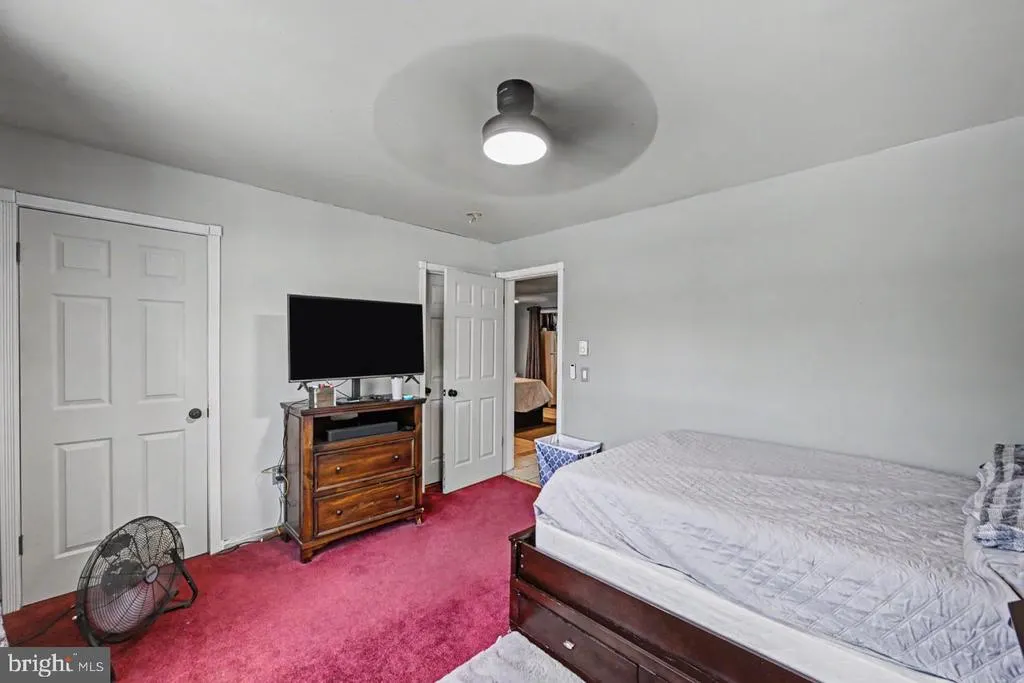
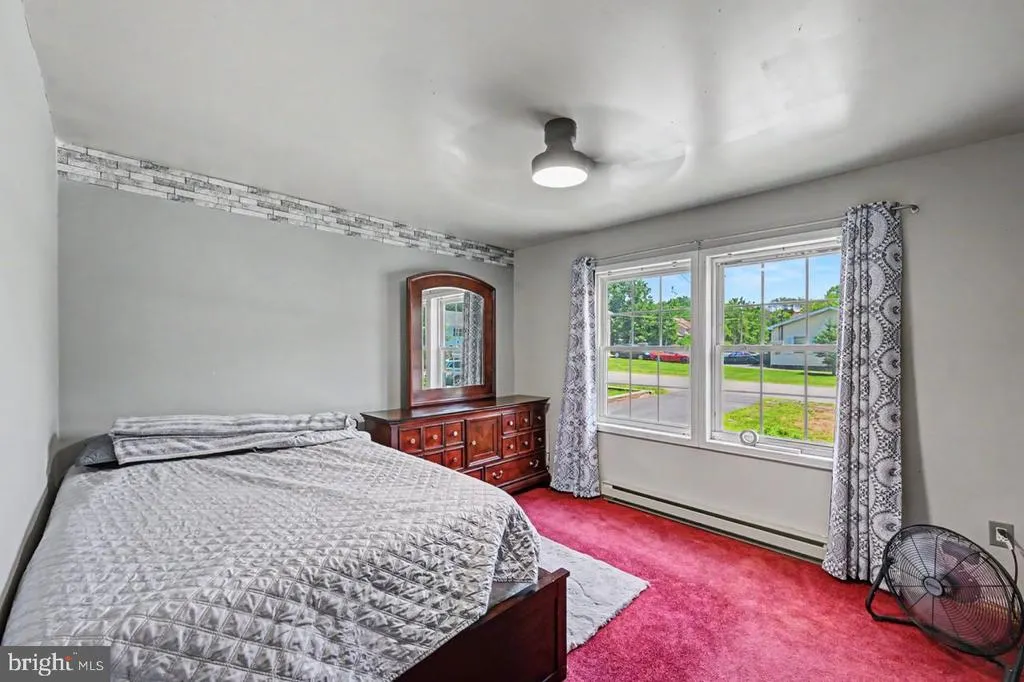
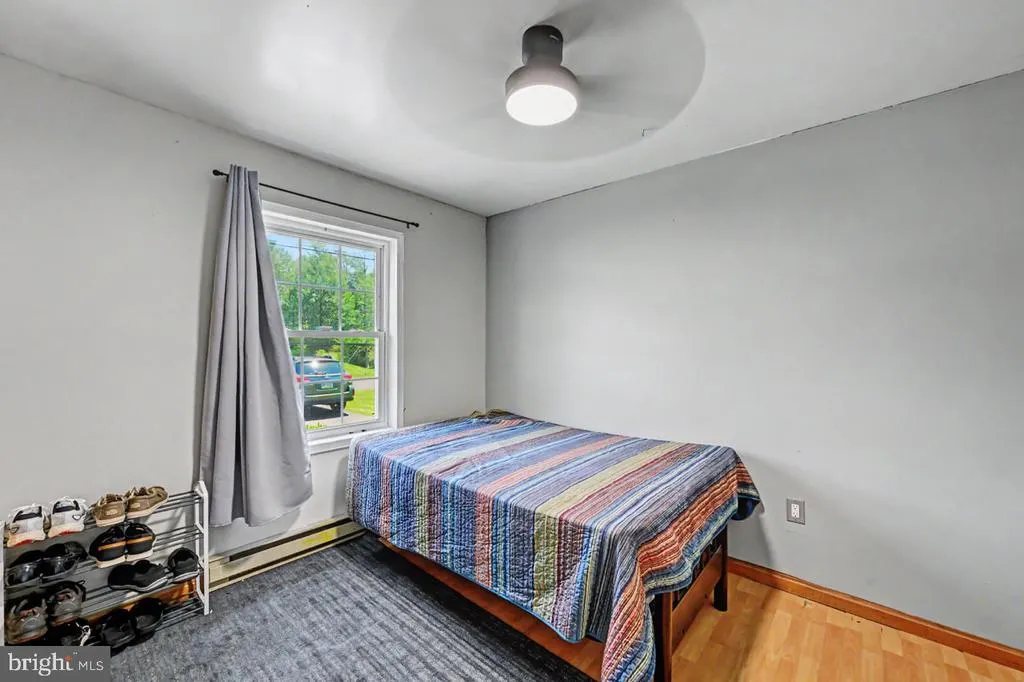
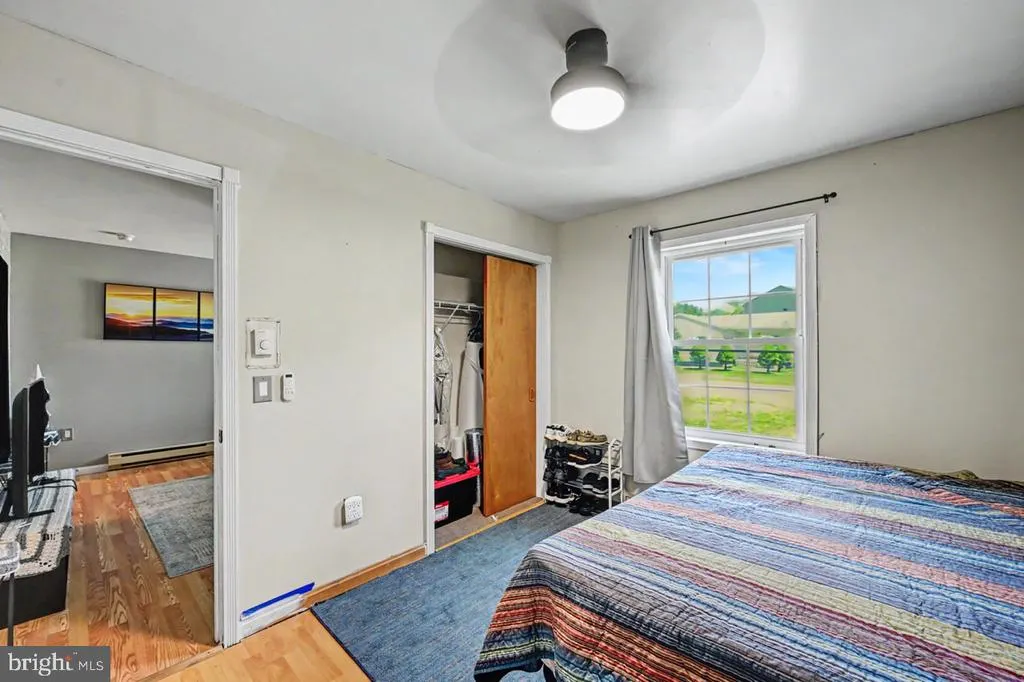
- Bedrooms3
- Full Bathrooms1
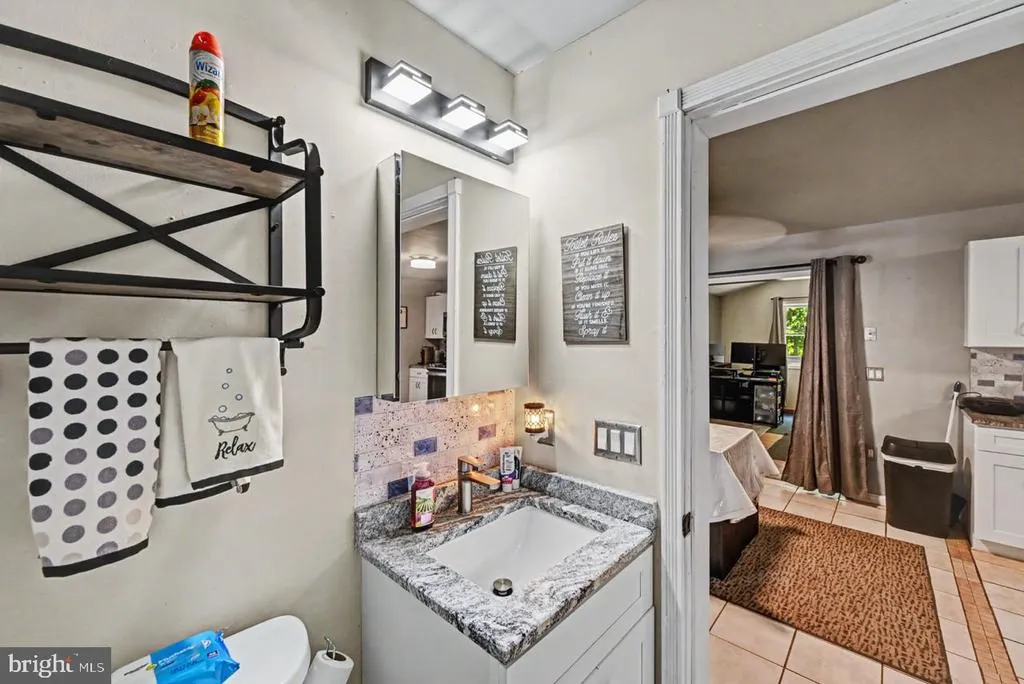
- Half Bathrooms1
- Sqr Footage1368
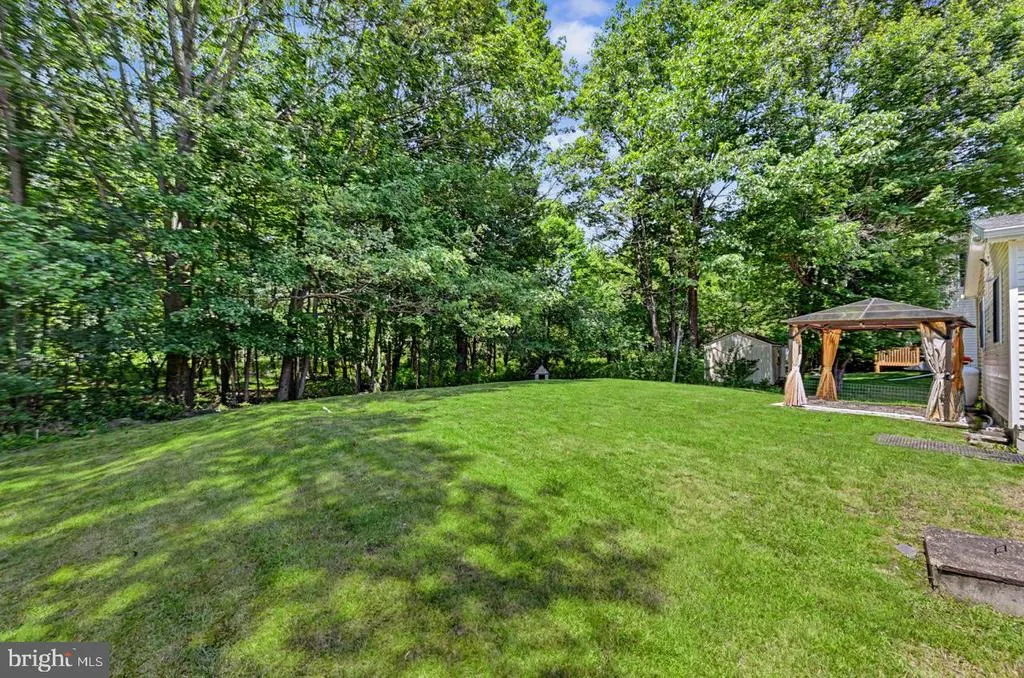
- Lot Size0.27 Acres
Data Source:
Bright MLS
Property Description
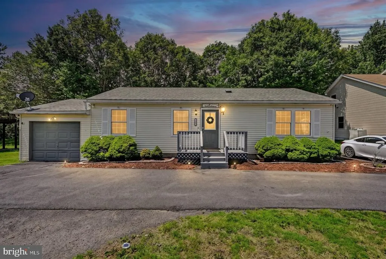
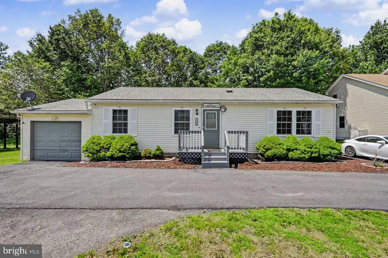
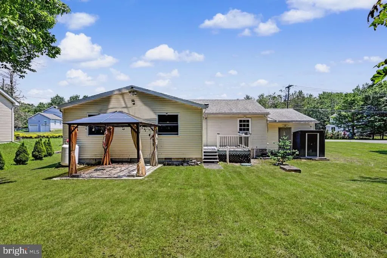

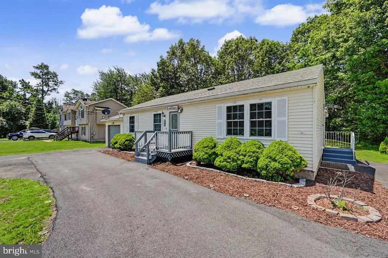
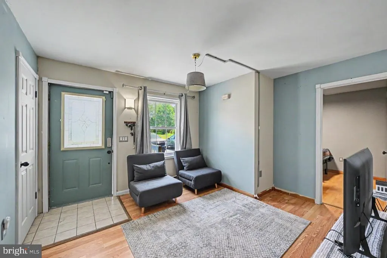
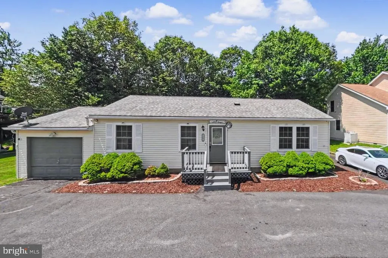
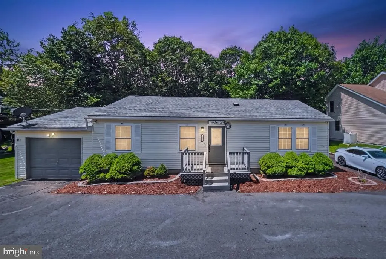
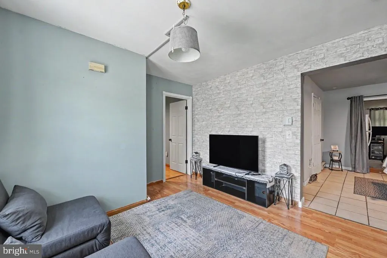
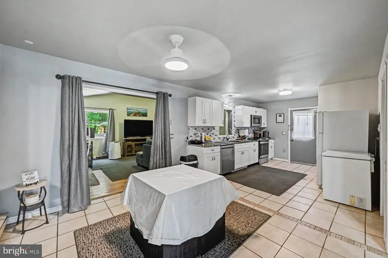
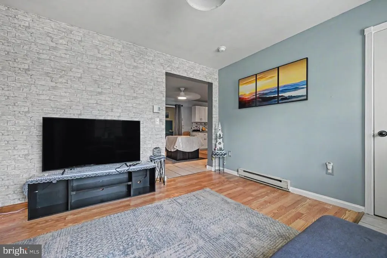
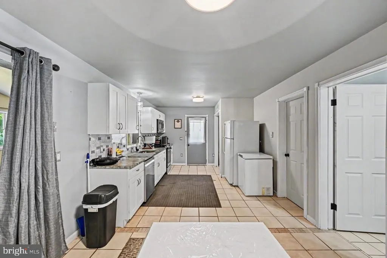
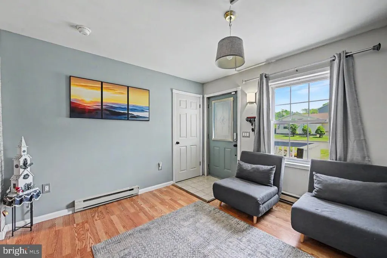
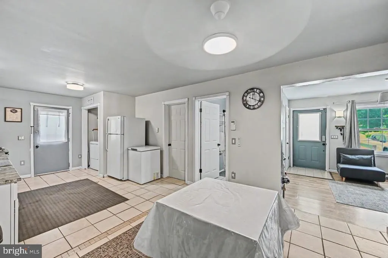
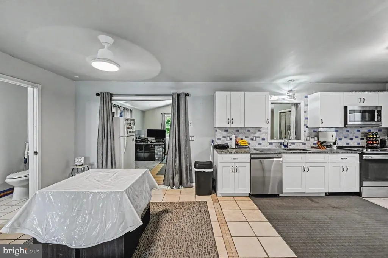
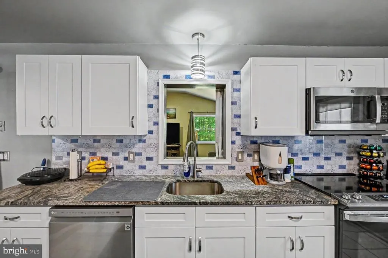
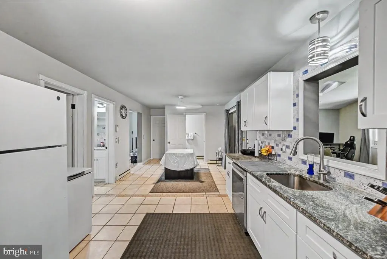
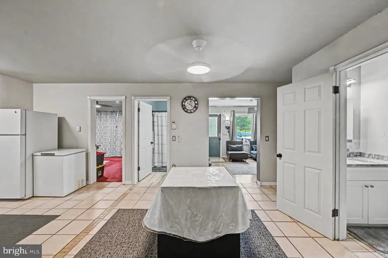
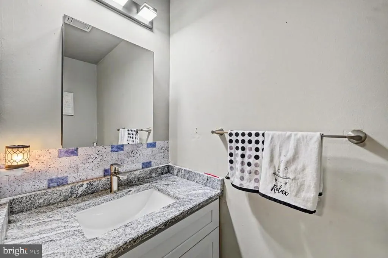
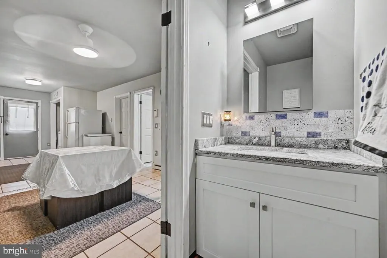
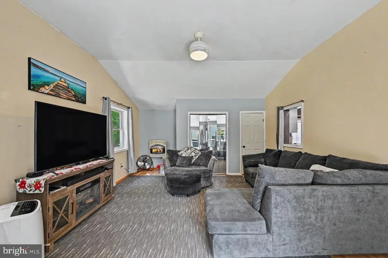
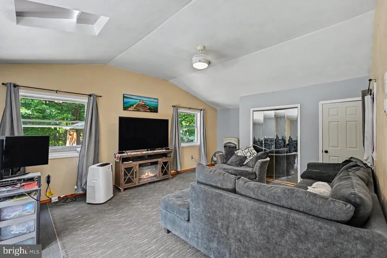
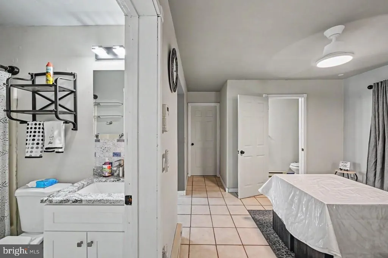
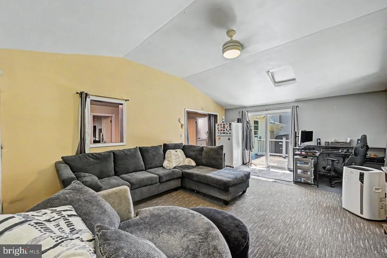
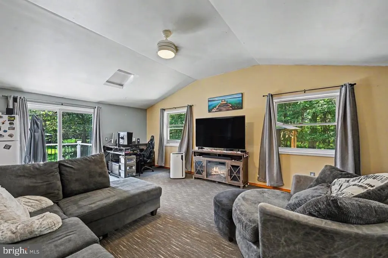
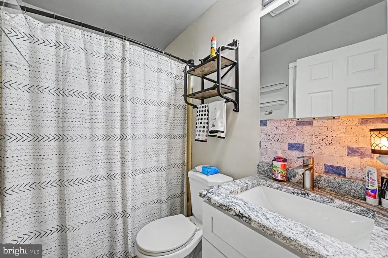
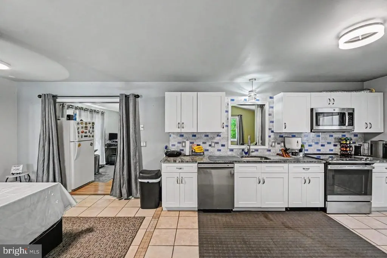
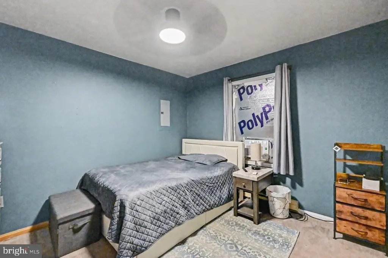
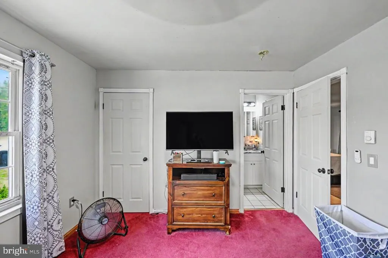
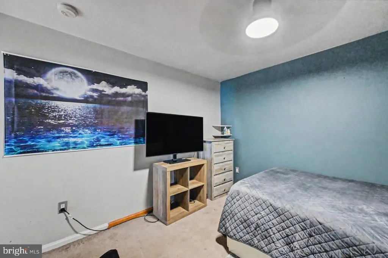
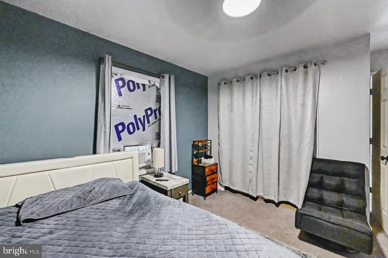
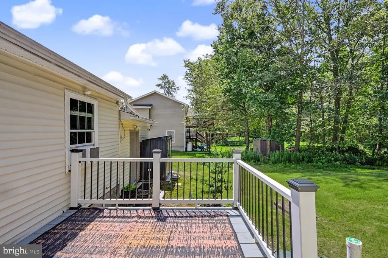
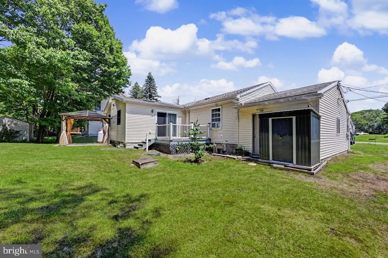
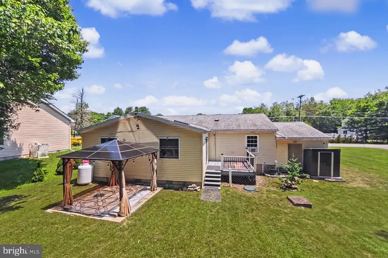
Welcome Home! This well-maintained ranch home is located in a low-dues community! Offering 3 spacious bedrooms and 1.5 bathrooms, this home combines comfort and convenience with an open floor plan layout that's perfect for everyday living. The warm and cozy sitting area flows seamlessly into the main living space. Outside, you'll appreciate the attached one-car garage, plus a circular driveway providing plenty of additional parking for family and guests. Don't miss your opportunity to make this charming home yours. Schedule your private tour today!
| Price History | |
|---|---|
| 7/18/2026 | Listed $275,000 |
General Features
| Living Area | 1368 |
|---|---|
| Sewer | Public Sewer,On Site Septic |
| Heating | Hot Water & Baseboard - Electric |
| Cooling | Ceiling Fan(s) |
| Utilities | Propane |
| Possession | Settlement |
| Roof | Asphalt |
| Appliances | Dishwasher,Microwave,Refrigerator,Stainless Steel Appliances,Oven/Range - Electric,Stove |
| Zoning | R-3 |
| HOA Fee | 155.00 |
| Garage Spaces | 1.00 |
| Patio/Porch Features | Deck(s) |
| Architectural Style | Ranch/Rambler |
| Construction Materials | Vinyl Siding |
| School District | POCONO MOUNTAIN |
| Year Built | 1993 |
| Levels | 1 |
| Tax Year | 2025 |
| Ownership | Fee Simple |
| Cool Fuel | None |
| Accessibility | None |
| Assoc Fee Paid Per | Annually |
| County | MONROE |
| New Construction | No |
| Property Type | Residential |
| HOA | Yes |
| Subdivision Name | POCONO FARMS EAST |
| Garage Y/N | Yes |
| Water Access Y/N | No |
| Other Structures | Above Grade,Below Grade |
| Total Rooms | 4 |
| Full Baths | 1 |
| Status | ACTIVE |
| Directions | Take 611 N to Route 196 N. Right on Kings Way. Right on Cambell Way. Home will be on your right. |
| City | TOBYHANNA |
| Disclosures | Prop Disclosure |
| Senior Community Y/N | No |
| MLS Area | Coolbaugh Twp (13503) |
| Lot Size Units | Square Feet |
| Lot Size Square Feet | 11761.00 |
| Tax Assessed Value | 91850.0 |
| Tax Annual Amount | 3049.0 |
| Property Condition | Good |
| Structure Type | Detached |
| Condo/Coop Association fee Y/N | No |
| Bathrooms Full Main Level | 1 |
| Bathrooms Count Main Level | 2.00 |
| Price Per Sq Ft Total AG | 201.02 |
| Acceptable Financing | Cash,Conventional,FHA,VA |
| Vacation Rental Y/N | No |
| Virtual Tour | https://virtualtours.stevenwallacemedia.com/s/idx/329874 |
| Total SQFT | 1368 |
| Standard Status | Active |
| Year Built Source | Assessor |
| Legal Subdivision | POCONO FARMS EAST |
| Tax Lot | 121 |
Interior Features
| Interior Amenities | Dining Area,Floor Plan - Open,Kitchen - Eat-In |
|---|---|
| Heating Fuel | Electric |
| Flooring | Carpet,Laminated,Ceramic Tile |
| Hot Water | Electric |
| Basement (Y/N) | No |
| Heating Y/N | Yes |
| Fireplace Y/N | No |
| Above Grade Finished Area | 1368 |
| Half Baths | 1 |
| Central Air Y/N | No |
| Total Bedrooms | 3 |
| Room Type | Living Room,Dining Room,Primary Bedroom,Sitting Room,Bedroom 2,Bedroom 3,Kitchen,Bathroom 2,Primary Bathroom |
| Main Level Bedrooms | 3 |
| Below Grade Finished Area Unit Type | Square Feet |
| LivingAreaSource | Assessor |
| Laundry Type | Main Floor |
| Below Grade Unfin Area Units | Square Feet |
| Below Grade Unfin SQFT Source | Assessor |
| Below Grade Finished Area Source | Assessor |
| Bathrooms Half Main Level | 1 |
| Above Grade Finished Area Source | Assessor |
| Above Grade Finished Area Unit Type | Square Feet |
| Total Baths | 2 |
Exterior Features
| Pool | No Pool |
|---|---|
| Water Source | Public |
| Inclusions | Refrigerator; Dishwasher; Microwave; Electric Range Stove; Water Heater |
| Total Parking Spaces | 5 |
| Garage Features | Garage - Front Entry |
| Type of Parking | Attached Garage,Off Street,Driveway |
| Land Use Code | 163 |
| Foundation Details | Crawl Space |
| Water View Y/N | No |
| Lot Dimensions | 80.00 x 150.00 |
| Lot Size Acres | 0.27 |
| Lot Size Source | Assessor |
| Waterfront Y/N | No |
| Navigable Water Y/N | No |
| Water Oriented Y/N | No |
| # of Attached Garage Spaces | 1 |
| LotDimensionsSource | Assessor |
Room Details
| Room | Dimensions | Level | Flooring | Details |
|---|---|---|---|---|
| Bathroom 2 | Main | |||
| Bedroom 2 | Main | |||
| Bedroom 3 | Main | |||
| Dining Room | Main | Dining Area | ||
| Kitchen | Main | |||
| Living Room | Main | |||
| Primary Bathroom | Main | |||
| Primary Bedroom | Main | |||
| Sitting Room | Main |
Amenities
- Foreclosure
- Views
- Short Sale
- New Construction
- Adult 55+
- Lease To Own
- No HOA Fees
- Furnished
- Primary On Main
- Air Conditioning
- Seller Finance
- Green
- Fixer Upper
- Horse
- Golf
- Fireplace
- Deck
- Garage
- Basement
- Pool
Property vs Single Family Average in 18466
Price
Taxes
Year Built
 © BRIGHT, All Rights Reserved
