
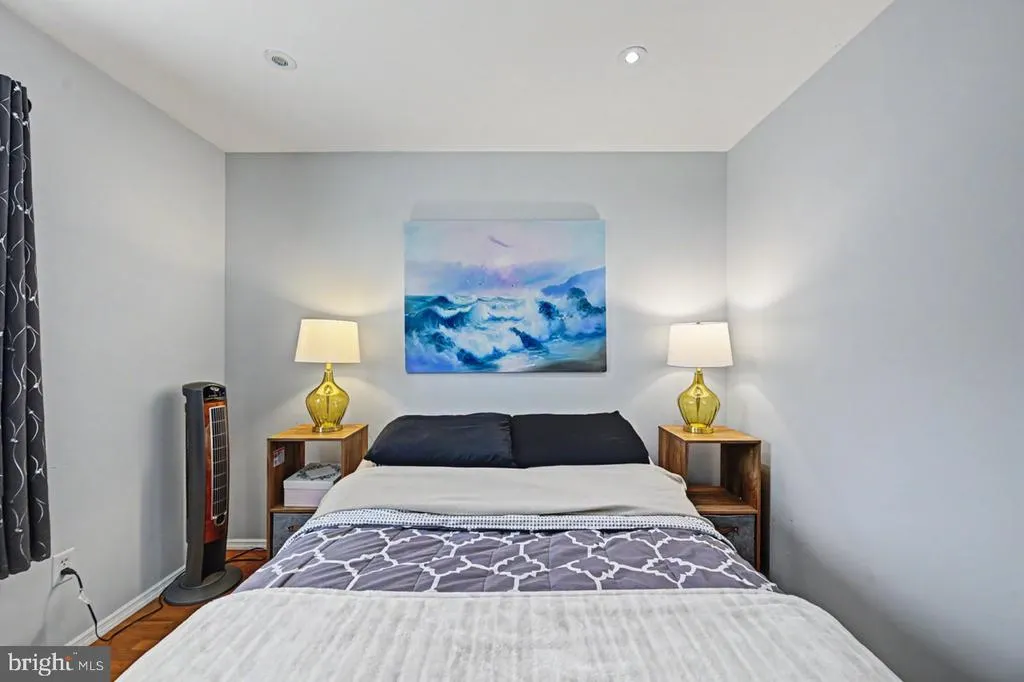
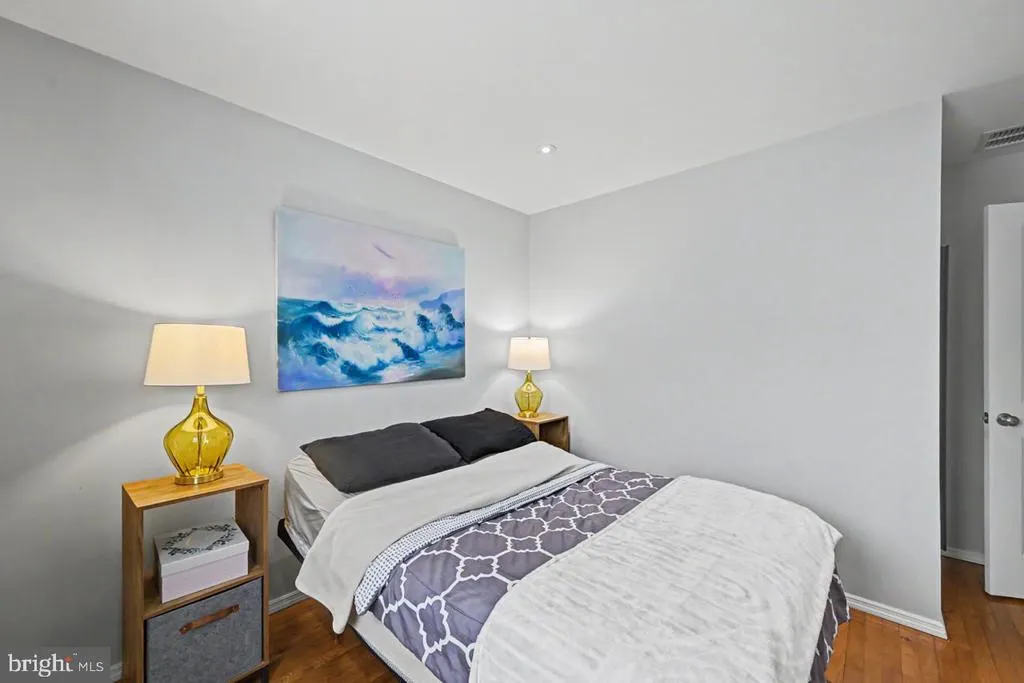
Primary on Main
Address
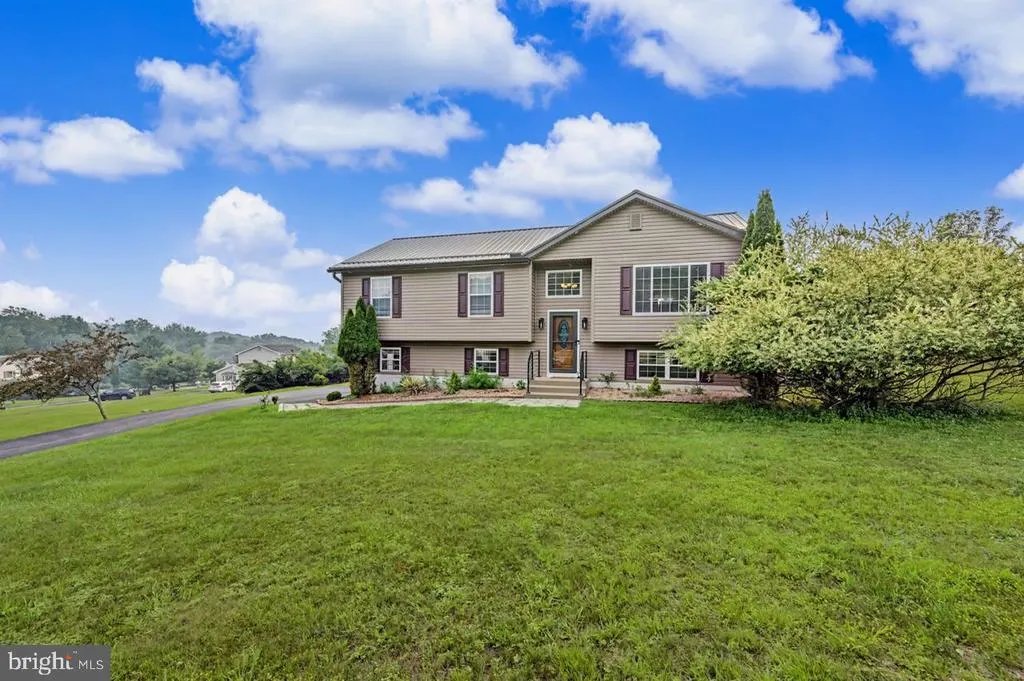
2527 Highland Circle, Stroudsburg, PA
Price
$ 490,000
Property Attributes
- MLS#PAMR2006976
- TypeSingle Family
- Listing Status ACTIVE
- CountyMONROE
- CityStroudsburg
- AreaJackson Twp
- NeighborhoodPennbrook Farms
- Zip18360
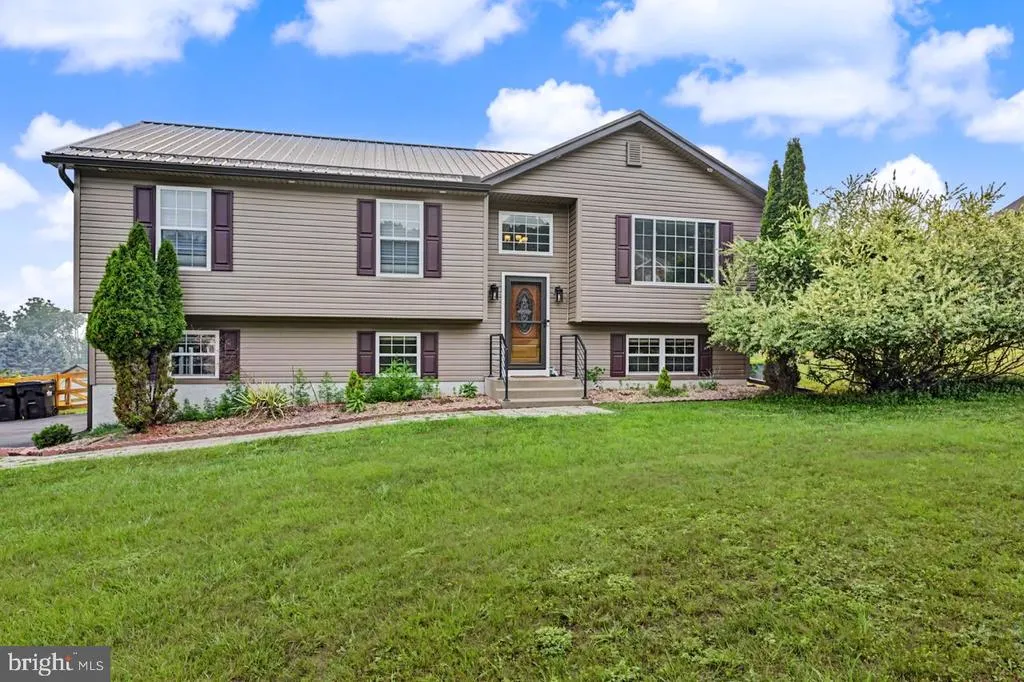
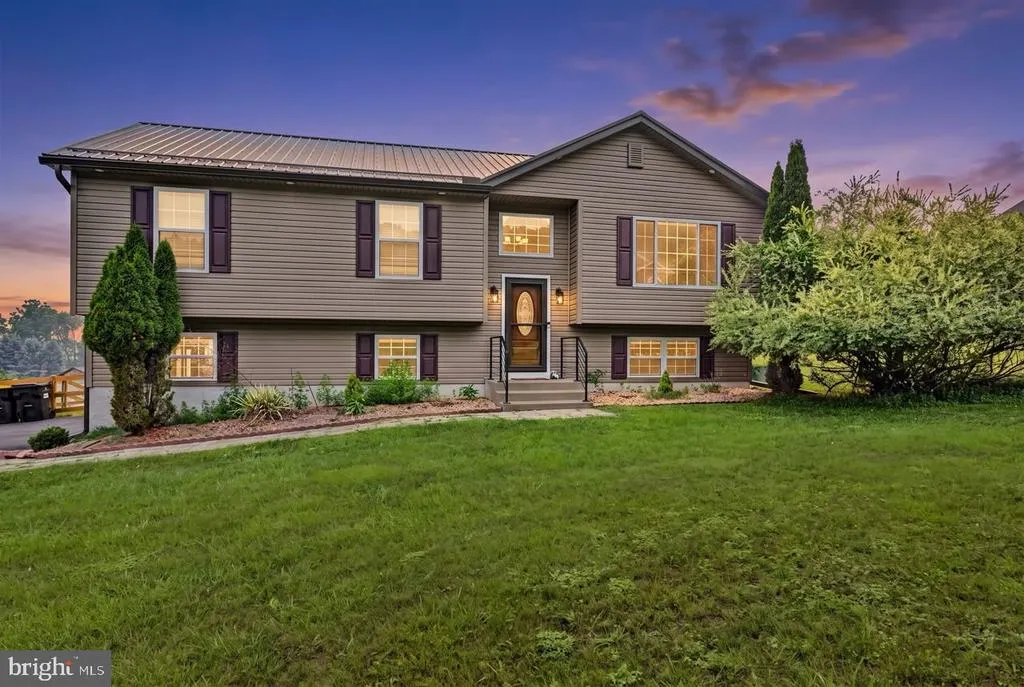
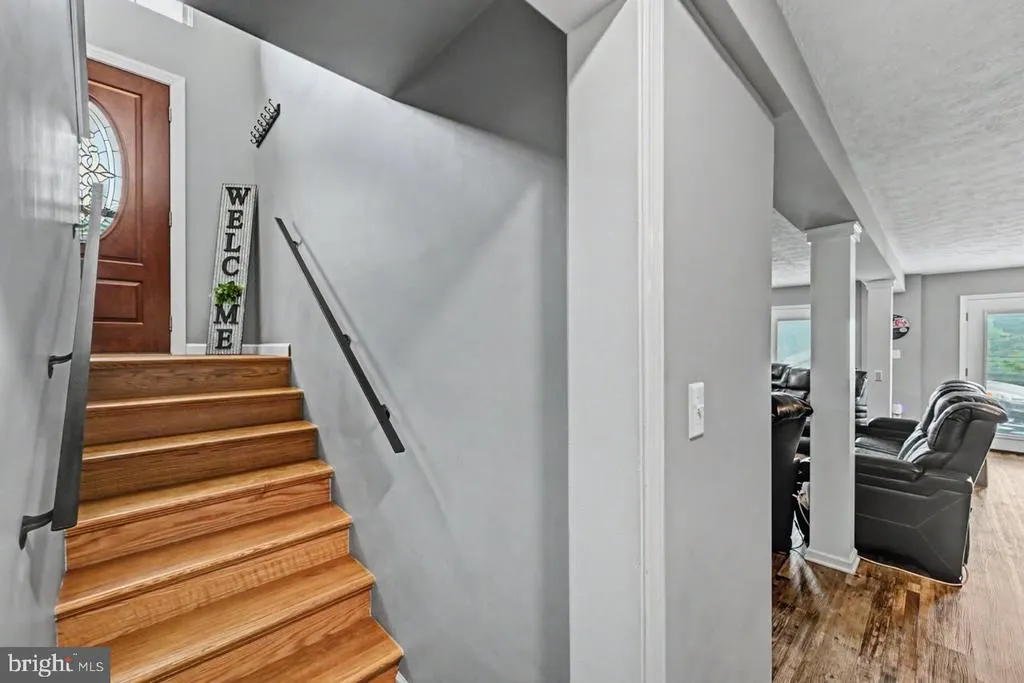
- StyleBi-level
- Year Built1999
- Taxes$ 6178
- Price$ 490,000
- Bedrooms3
- Full Bathrooms3
- Half Bathrooms0
- Sqr Footage1808
- Lot Size1 Acres
Data Source:
Bright MLS
Property Description
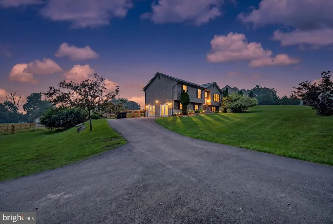
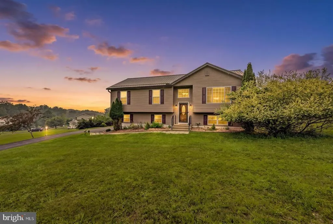
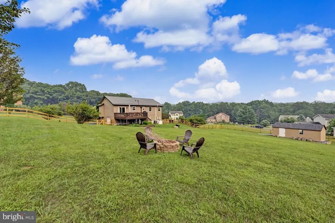
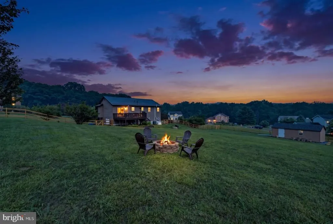
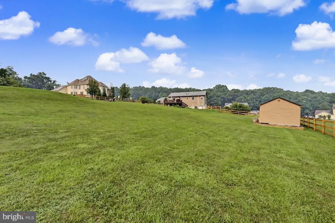
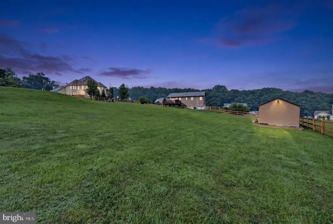
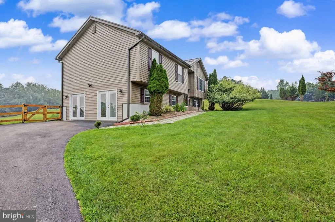
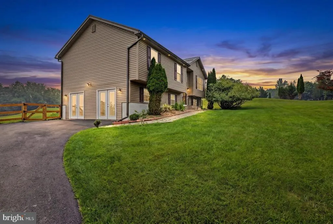
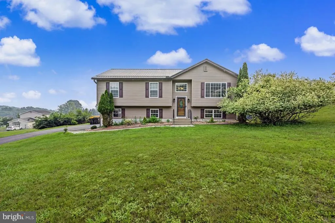
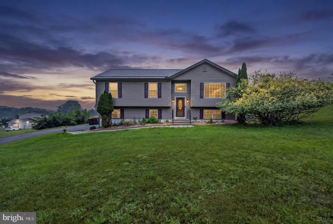
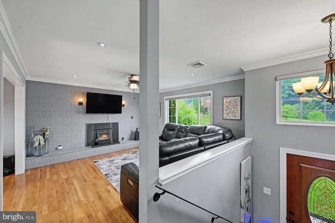
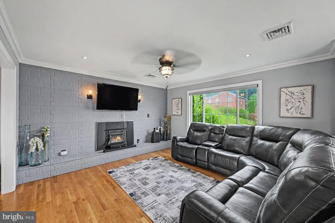
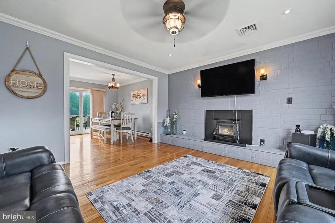
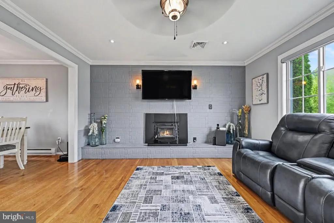
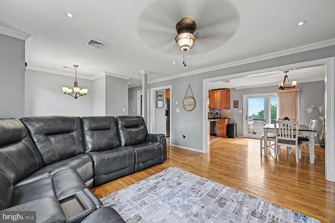
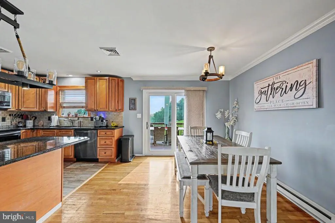
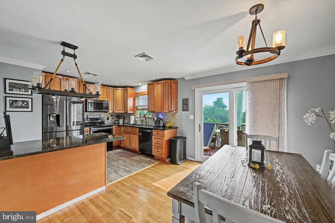
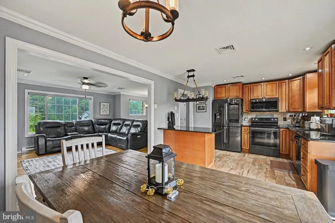
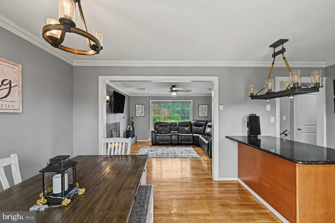
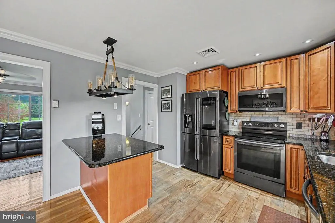
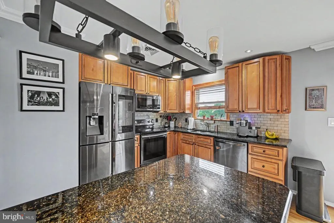
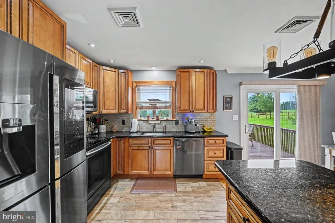
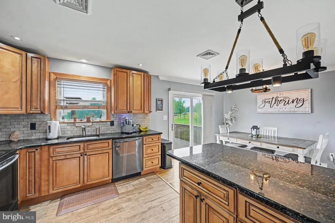
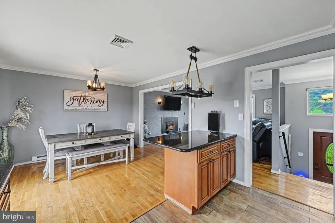
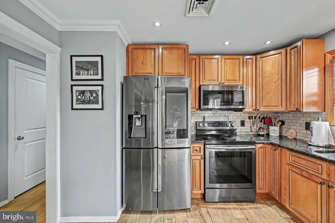
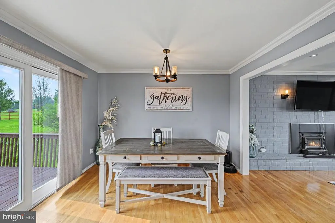
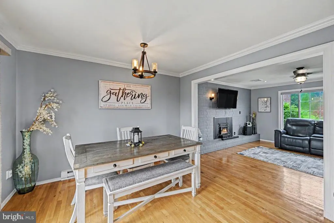
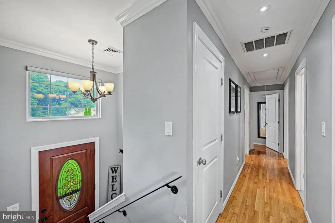
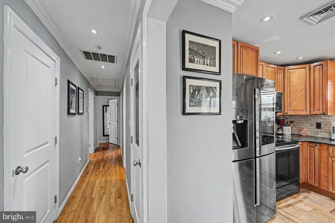
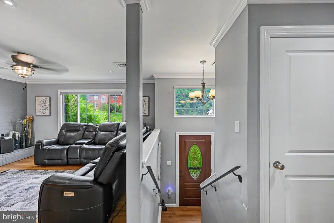
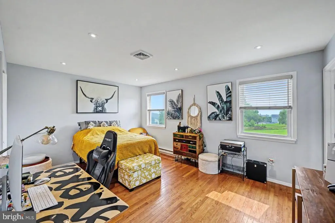
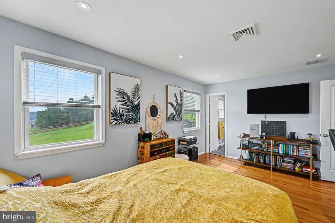
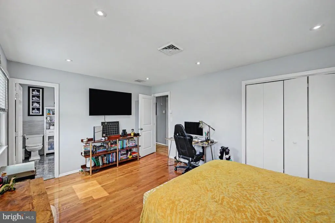
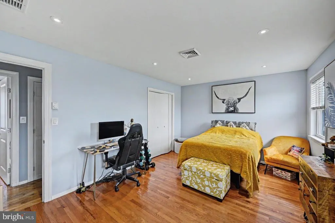
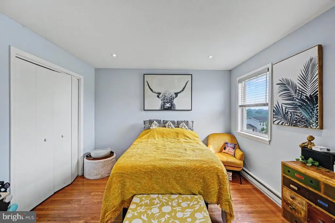
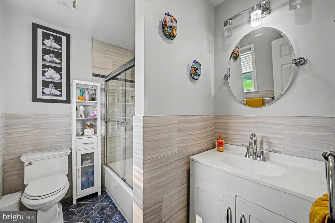
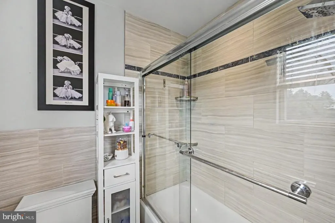
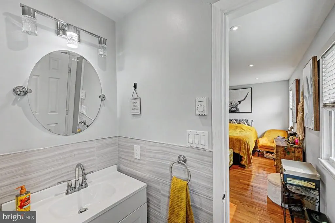
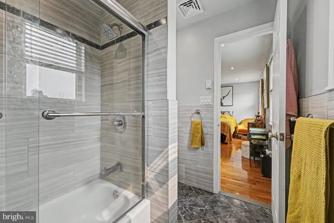
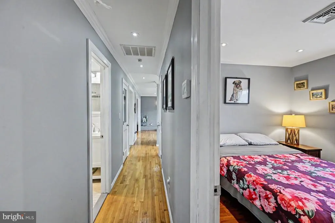
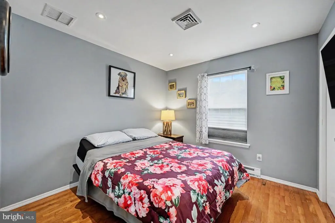
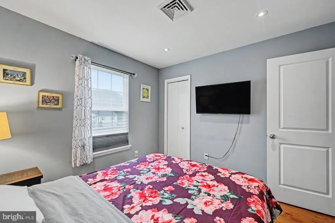
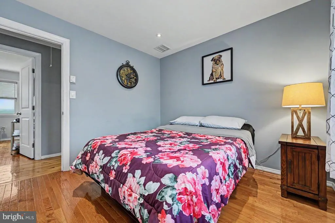
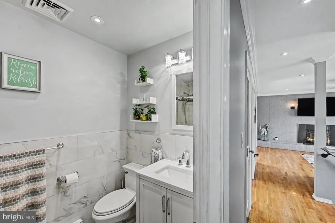
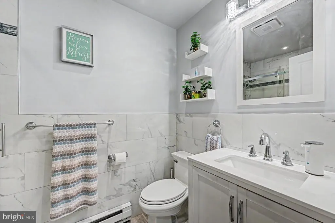
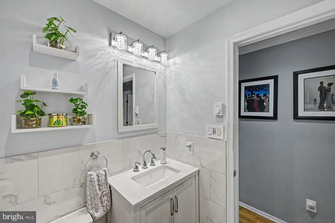
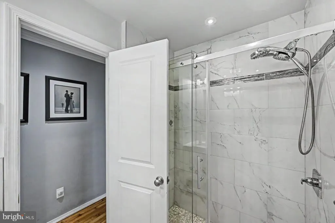
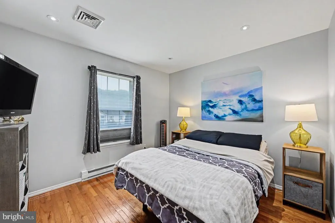
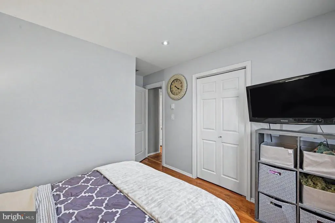
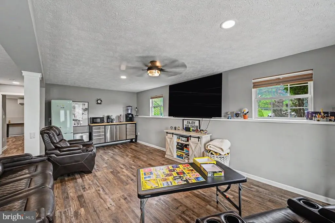
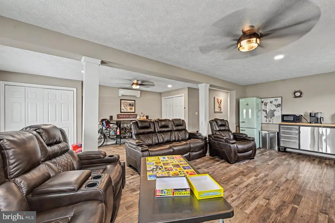
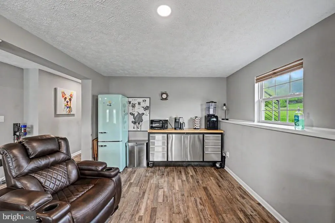
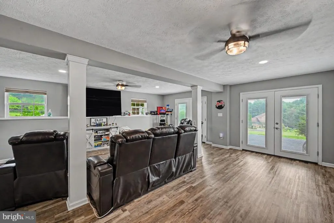
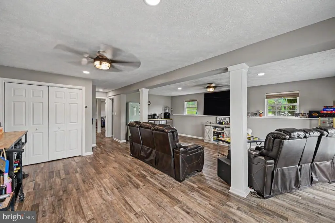
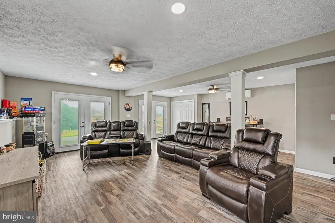
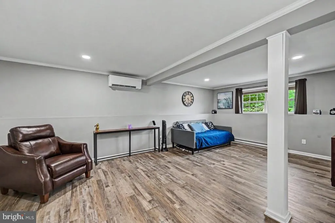
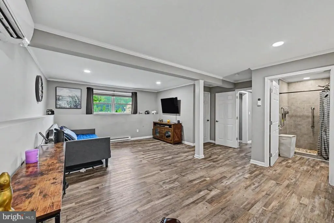
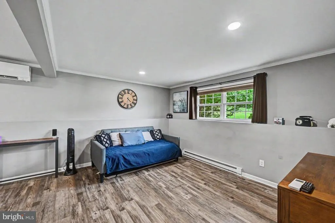
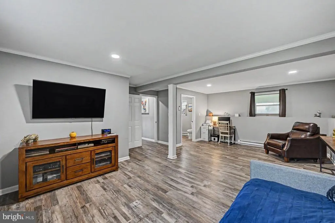
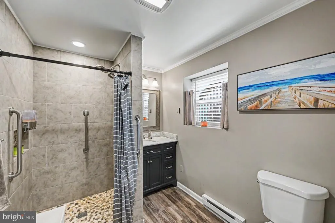
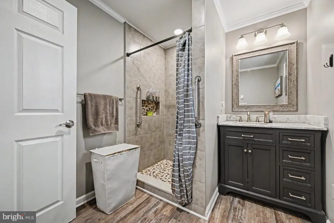
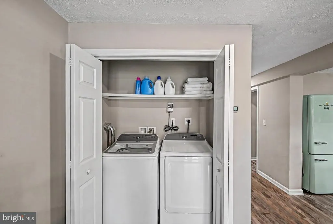
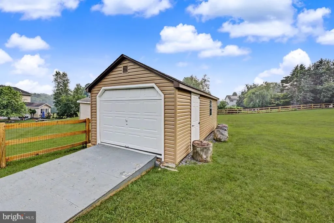
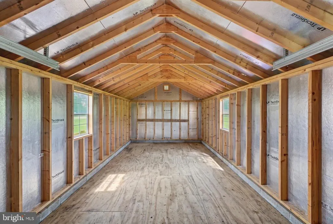
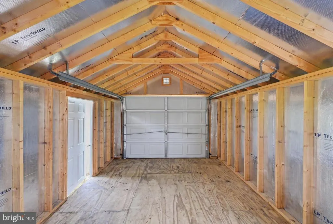
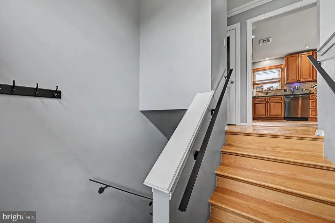
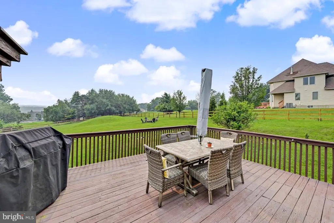
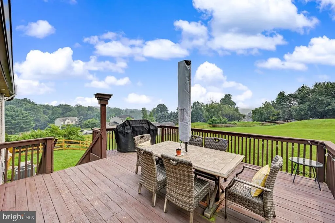
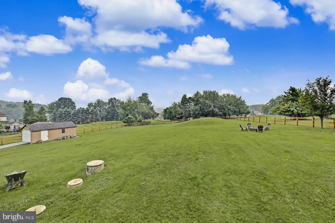
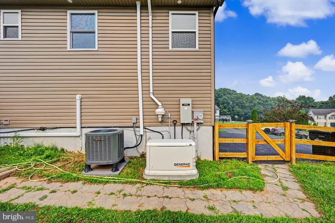
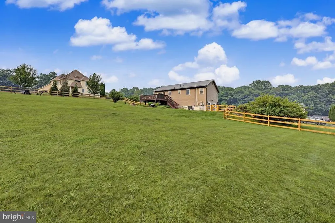
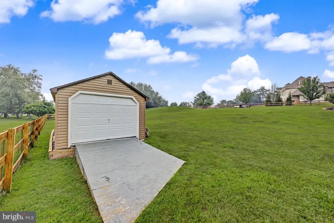
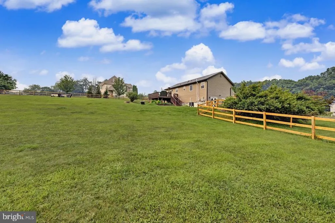
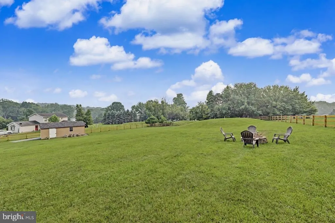
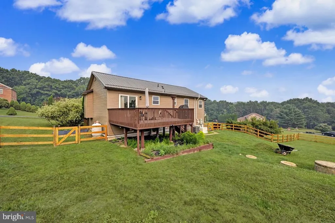
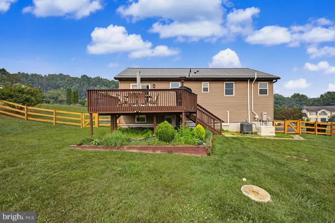
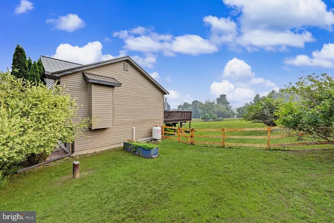
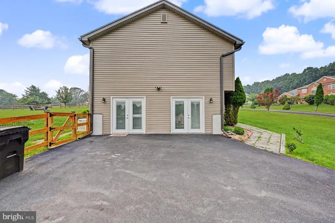
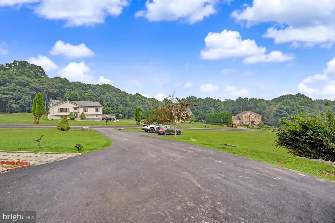
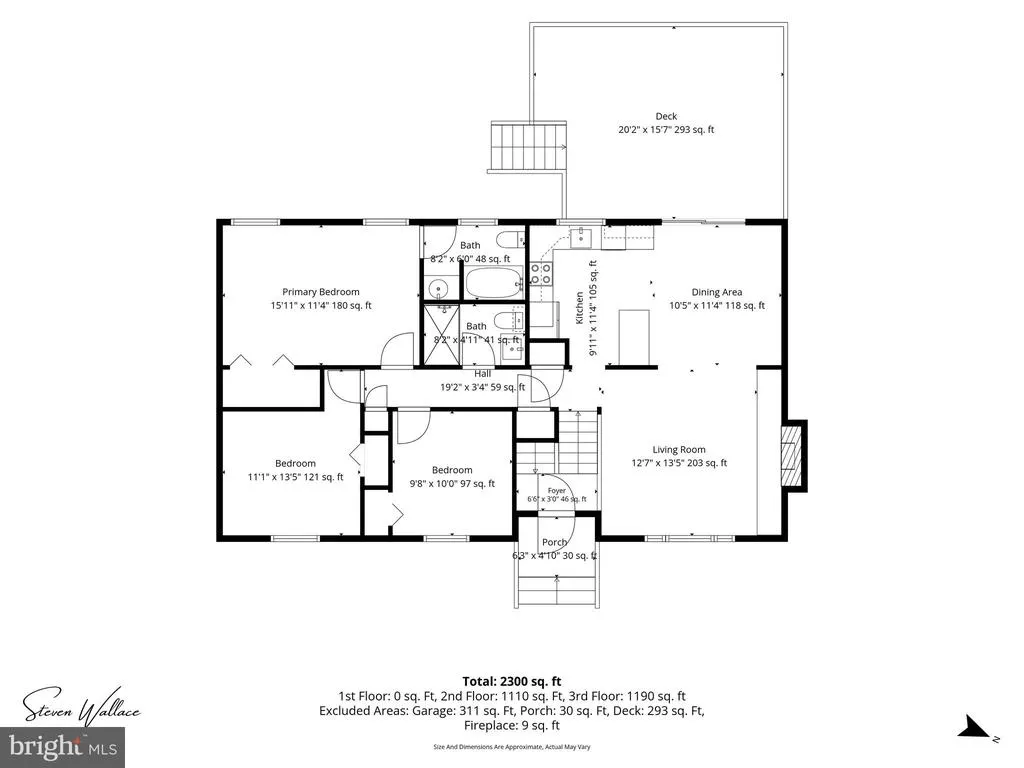
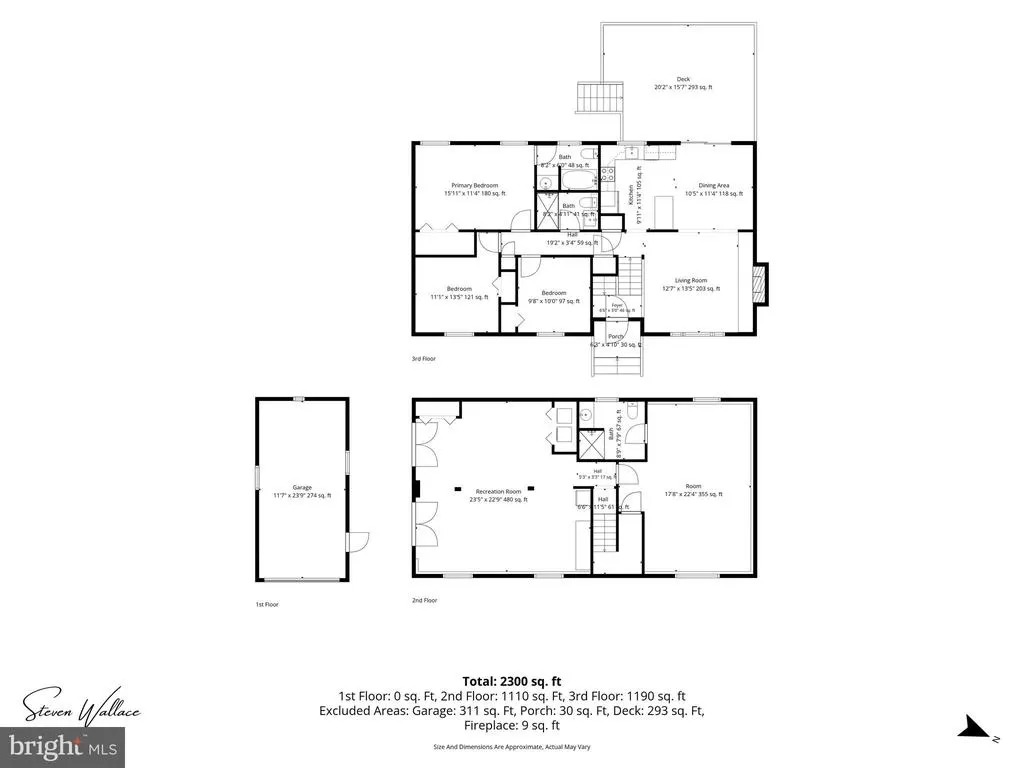
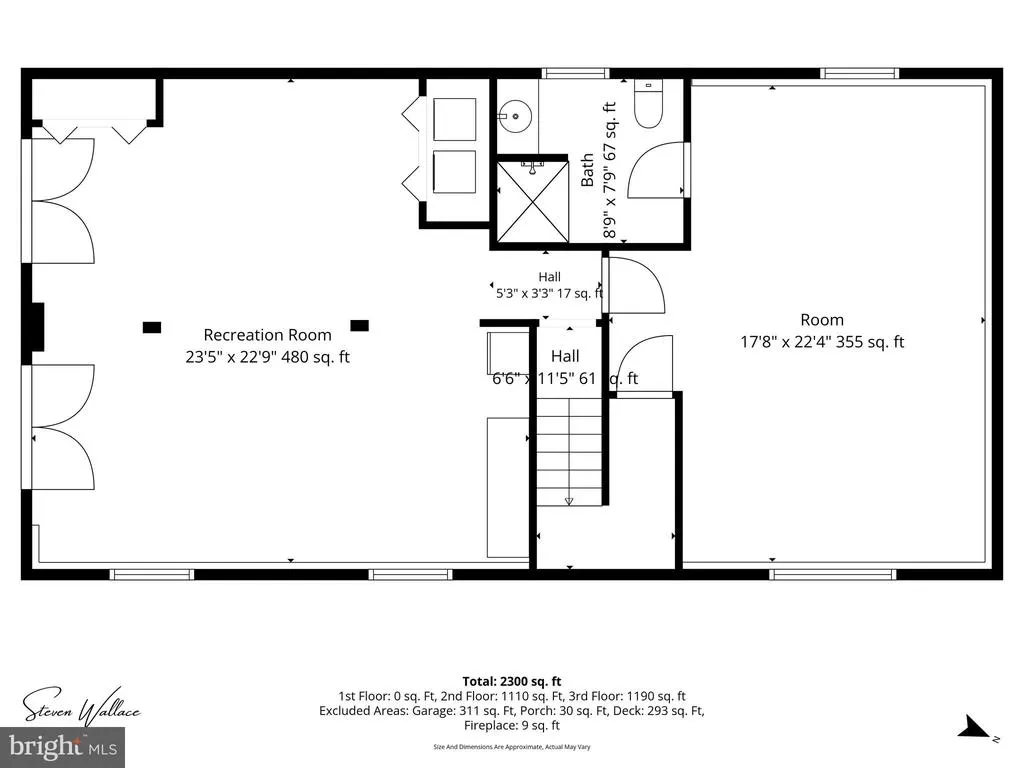
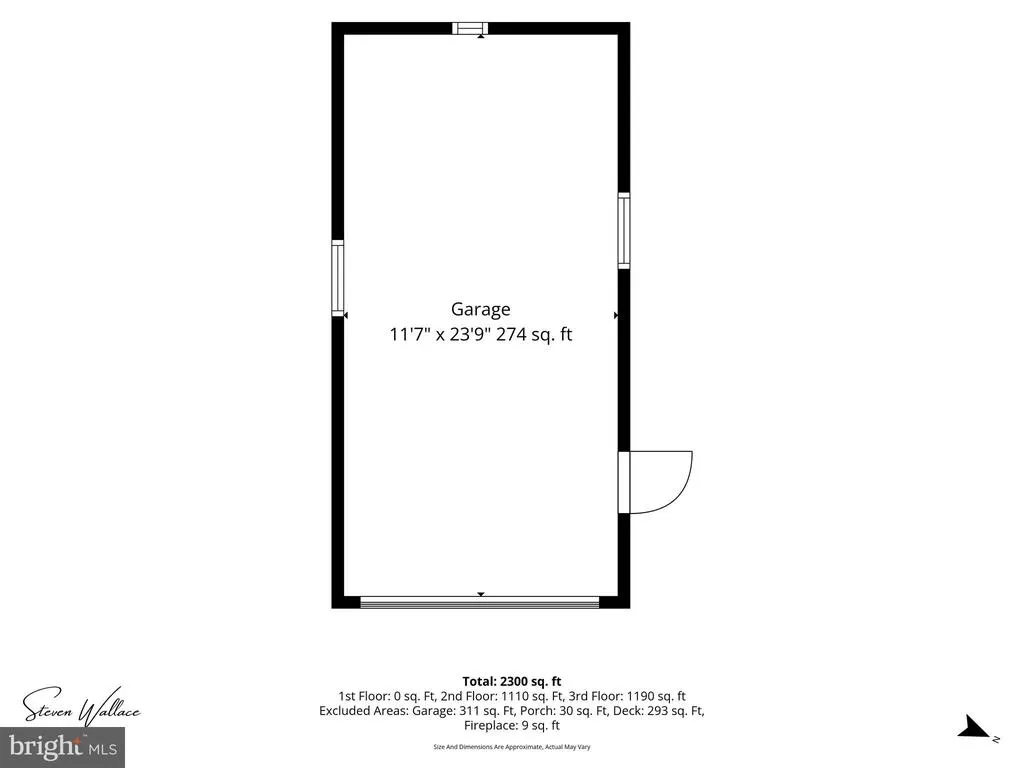
Welcome to this beautifully maintained 3 bedroom, 3 FULL BATH bi-level home offering the perfect blend of comfort, style, and functionality. The FINISHED LOWER LEVEL features an additional private room with a full bath, making it ideal for guests, extended family, in-laws, or a teenager seeking their own space. French doors leading to Paved driveway with ample parking for cars. Designed for both everyday living and entertaining, the spacious lower level family room has been professionally finished and features French doors that walk out to the backyard. Upstairs, you'll find an inviting kitchen with beautiful upgraded wood cabinetry, granite countertops, and a French door leading to a deck overlooking the completely fenced backyard. The home is enhanced with hardwood flooring, upgraded tile bathrooms, and numerous quality improvements throughout. Additional highlights include a whole-house generator, a newer Metal ROOF, and a newer heat pump providing efficient heating and CENTRAL AIR conditioning for year round comfort. Situated on a picturesque 1-acre lot in a highly desirable location, this property offers both privacy and convenience with easy access to major commuting routes, shopping, dining, and local amenities. A separate detached shed/garage provides excellent storage for tools, equipment, or hobbies. This MOVE IN READY home offers the space, updates, and versatile floor plan today's buyers are looking for don't miss the opportunity to make it yours!
| Price History | |
|---|---|
| 7/20/2026 | Listed $490,000 |
General Features
| Living Area | 1808 |
|---|---|
| Sewer | On Site Septic |
| Heating | Forced Air,Heat Pump(s) |
| Cooling | Central A/C,Ductless/Mini-Split,Heat Pump(s) |
| Possession | Settlement |
| Roof | Metal |
| Appliances | Microwave,Oven/Range - Electric |
| Zoning | R1 |
| Garage Spaces | 1.00 |
| Architectural Style | Bi-level |
| Construction Materials | Vinyl Siding |
| School District | POCONO MOUNTAIN |
| Year Built | 1999 |
| Levels | 2 |
| Tax Year | 2025 |
| Ownership | Fee Simple |
| Cool Fuel | Electric |
| Accessibility | Level Entry - Main |
| County | MONROE |
| New Construction | No |
| Property Type | Residential |
| HOA | No |
| Subdivision Name | PENNBROOK FARMS |
| Garage Y/N | Yes |
| Water Access Y/N | No |
| Other Structures | Above Grade,Below Grade |
| Full Baths | 3 |
| Status | ACTIVE |
| Directions | Tannersville: 715 South,Right on Anglemire,Right on Lakefield,Right on Highland Circle. #2527 on Left. |
| City | STROUDSBURG |
| Senior Community Y/N | No |
| MLS Area | Jackson Twp (13508) |
| Lot Size Units | Square Feet |
| Lot Size Square Feet | 43560.00 |
| Tax Assessed Value | 202140.0 |
| Tax Annual Amount | 6178.0 |
| Structure Type | Detached |
| Condo/Coop Association fee Y/N | No |
| Bathrooms Full Main Level | 2 |
| Bathrooms Count Main Level | 2.00 |
| Price Per Sq Ft Total AG | 413.85 |
| Acceptable Financing | Cash,Conventional,FHA,USDA,VA |
| Vacation Rental Y/N | No |
| Total SQFT | 1808 |
| Standard Status | Active |
| Year Built Source | Assessor |
| Legal Subdivision | PENNBROOK FARMS PH I |
| Tax Lot | 26 |
Interior Features
| Interior Amenities | Kitchen - Island,Kitchen - Eat-In,Recessed Lighting,Pantry,Breakfast Area |
|---|---|
| Heating Fuel | Electric |
| Flooring | Hardwood,Luxury Vinyl Tile |
| Total Fireplaces | 1 |
| Hot Water | Electric |
| Basement (Y/N) | No |
| Heating Y/N | Yes |
| Fireplace Y/N | Yes |
| Above Grade Finished Area | 1184 |
| Central Air Y/N | Yes |
| Total Bedrooms | 3 |
| Below Grade Finished Area | 624 |
| Main Level Bedrooms | 3 |
| Below Grade Finished Area Unit Type | Square Feet |
| LivingAreaSource | Assessor |
| Below Grade Unfin Area Units | Square Feet |
| Below Grade Unfin SQFT Source | Assessor |
| Below Grade Finished Area Source | Assessor |
| Bathrooms Full Lower Level 1 | 1 |
| Bathrooms Full All Lower Levels | 1 |
| Bathrooms Count Lower Level 1 | 1.00 |
| Bathrooms Count All Lower Levels | 1 |
| Above Grade Finished Area Source | Assessor |
| Above Grade Finished Area Unit Type | Square Feet |
| Total Baths | 3 |
Exterior Features
| Pool | No Pool |
|---|---|
| Fencing | Fully |
| Water Source | Well |
| Total Parking Spaces | 1 |
| Garage Features | Additional Storage Area |
| Type of Parking | Driveway,Detached Garage |
| Land Use Code | 163 |
| Foundation Details | Slab |
| Water View Y/N | No |
| Lot Dimensions | 0.00 x 0.00 |
| Lot Size Acres | 1.00 |
| Road Surface Type | Paved |
| Lot Size Source | Assessor |
| Waterfront Y/N | No |
| Road Responsibility | Public |
| Navigable Water Y/N | No |
| Water Oriented Y/N | No |
| # of Detached Garage Spaces | 1 |
| LotDimensionsSource | Assessor |
Amenities
- Foreclosure
- Views
- Short Sale
- New Construction
- Adult 55+
- Lease To Own
- No HOA Fees
- Furnished
- Primary On Main
- Air Conditioning
- Seller Finance
- Green
- Fixer Upper
- Horse
- Golf
- Fireplace
- Deck
- Garage
- Basement
- Pool
Property vs Single Family Average in 18360
Price
Taxes
Year Built
 © BRIGHT, All Rights Reserved
