
Price Reduction - Primary on Main
Address
144 Ladderback Lane, Cresco, PA
Price
$ 1,199,000
Property Attributes
- MLS#PAMR2007106
- TypeSingle Family
- Listing Status ACTIVE
- CountyMONROE
- CityCresco
- AreaParadise Twp
- NeighborhoodWyndham Hills
- Zip18326
- StyleColonial,Contemporary
- Year Built1990
- Taxes$ 20425
- Price$ 1,199,000
- Bedrooms4
- Full Bathrooms5
- Half Bathrooms0
- Sqr Footage6572
Data Source:
Bright MLS
Property Description
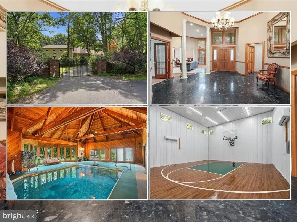
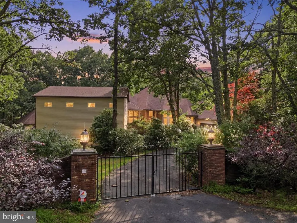
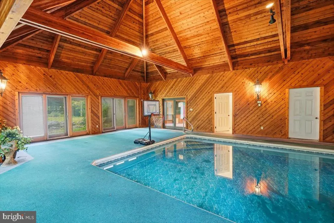
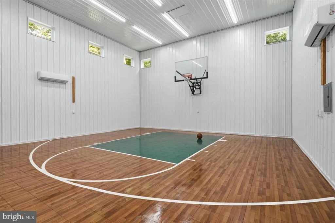
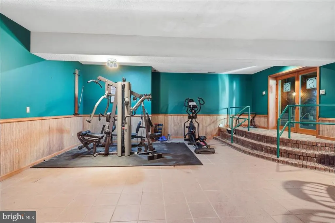
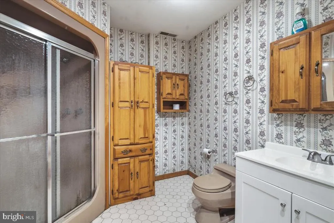
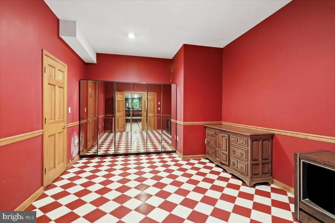
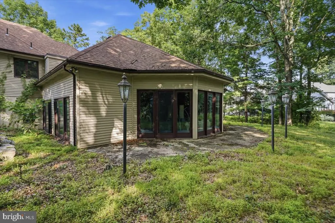
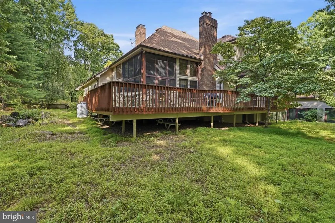
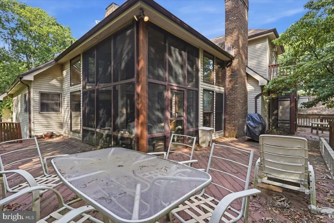
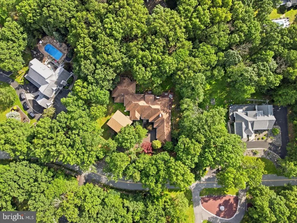
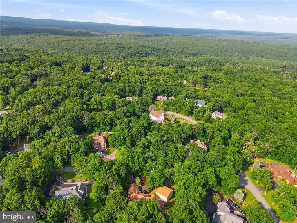
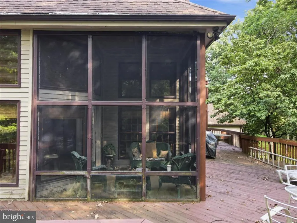
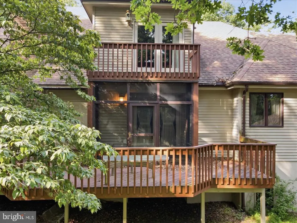
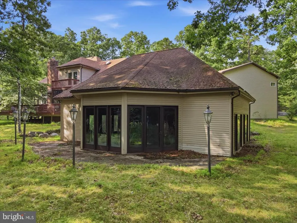
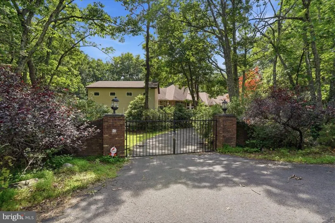
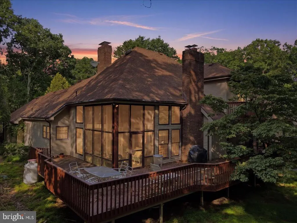
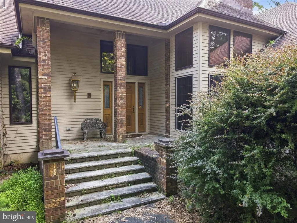
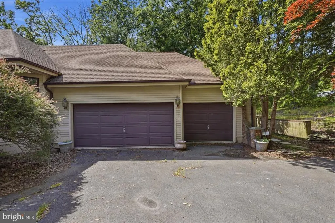
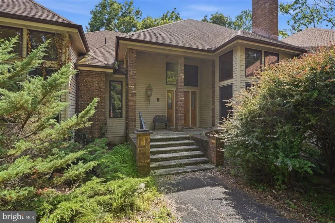
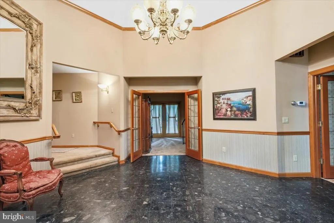
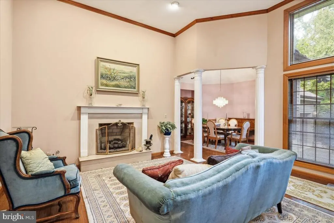
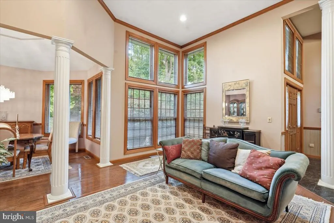
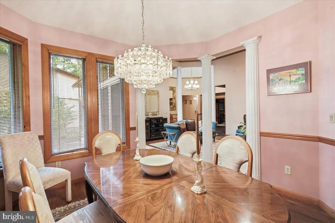
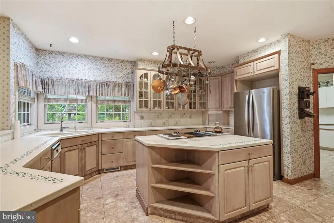
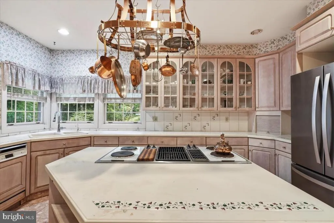
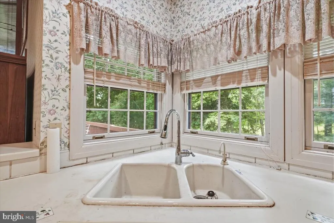
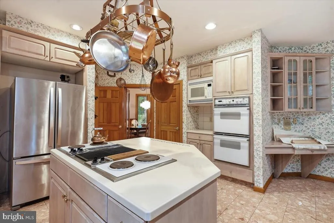
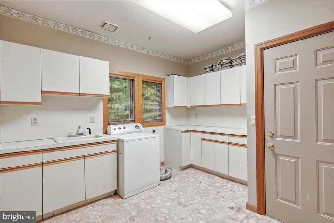
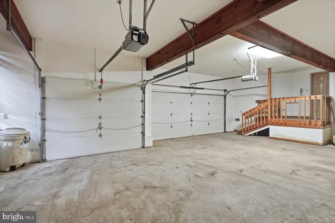
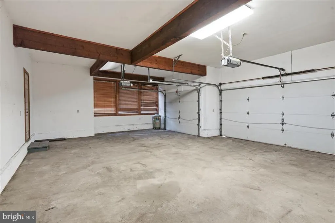
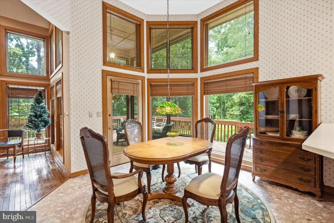
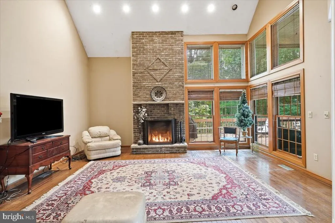
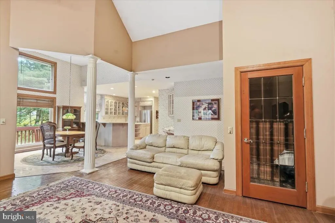
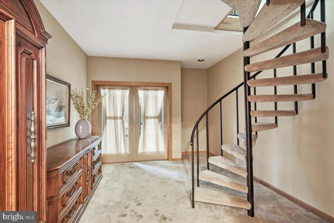
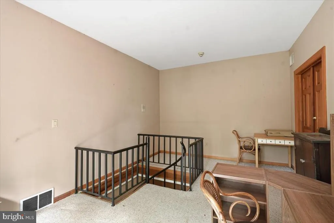
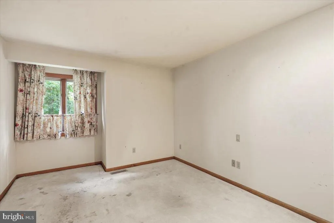
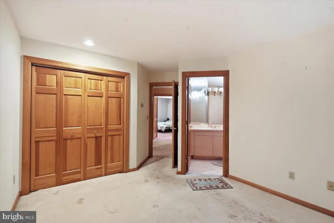
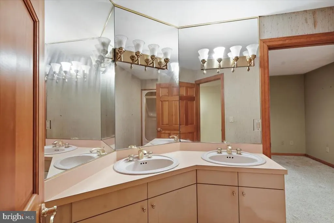
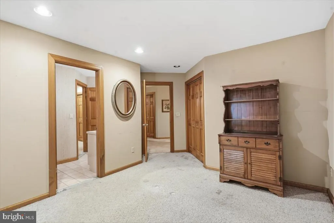
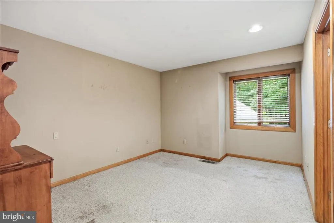
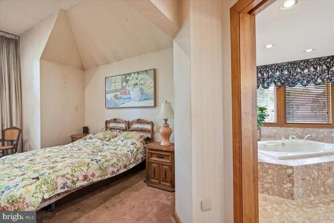
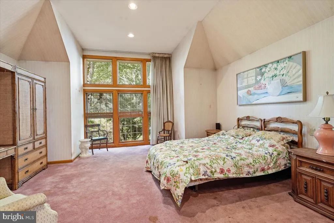
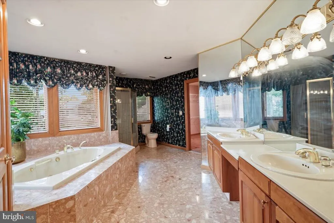
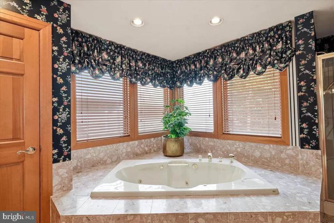
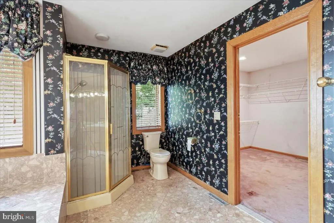
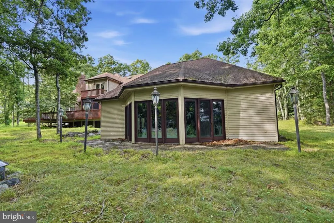
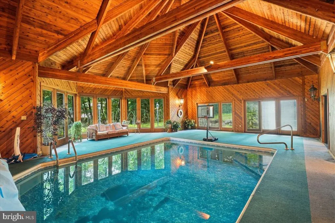
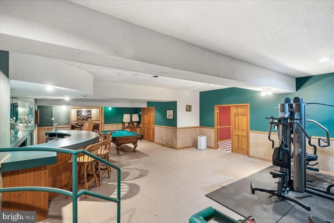
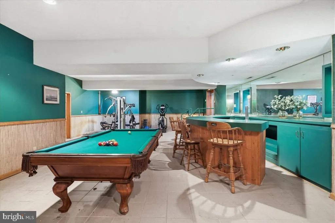
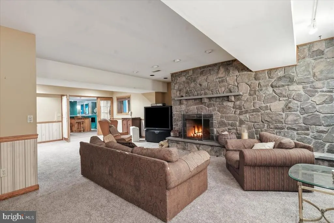
Welcome to this extraordinary custom estate in the desirable Wyndham Hills community, approximately 90 minutes from NYC and close to casinos, water parks, skiing, hiking, and fishing. This one-of-a-kind property offers 4 bedrooms, 4.5 baths, 17 spacious rooms, a wraparound deck, and an incredible indoor recreation wing featuring a heated indoor pool with cedar pool house and an approximately 1,000 sq. ft. indoor basketball court. A grand marble foyer welcomes you into elegant living and family rooms with gas fireplaces, formal dining room with French doors, breakfast room, den, mudroom, pantry, and a beautifully appointed kitchen with stunning marble finishes. The luxurious primary suite features a marble bath with a jetted soaking tub. A spiral staircase leads to a private upper-level room with deck access, plus a large floored attic for storage. Central vacuum adds convenience. The finished lower level includes a fifth bedroom, two full baths, living room with wood-burning stone fireplace, dining area, oversized recreation room with pool table, custom bar, three-station gym, and ample storage. The indoor recreation wing is designed for year-round enjoyment. The cedar pool house features six floral-etched glass windows, its own dehumidifier and thermostat, while the heated indoor pool offers rainbow lighting. The indoor basketball court features Sport Court flooring, professional hoop, LED lighting, mini-split heating/cooling, and storage room. This versatile space can also be used as a badminton court, office, gaming lounge, or pickleball area. Additional features include a 3-car garage, whole-house Generac generator, 3-zone oil heat, private well and septic, architectural shingle roof, two screened porches, and no HOA. A rare opportunity to own a private, resort-style estate designed for exceptional year-round living and entertaining.
| Price History | |
|---|---|
| 8/3/2026 | Listed $1,289,500 |
| 8/11/2026 | 4$1,249,500 |
| 8/24/2026 | 5$1,199,000 |
General Features
| Living Area | 6572 |
|---|---|
| Sewer | On Site Septic |
| Heating | Baseboard - Electric,Heat Pump(s),Other |
| Cooling | Central A/C |
| Possession | Other |
| Roof | Architectural Shingle |
| Appliances | Oven - Double,Dryer,Exhaust Fan,Microwave,Refrigerator,Washer |
| Zoning | R1 |
| Garage Spaces | 3.00 |
| Architectural Style | Colonial,Contemporary |
| Pool Features | Indoor,In Ground |
| Security Features | Security System,Smoke Detector |
| Construction Materials | Frame |
| School District | POCONO MOUNTAIN |
| Year Built | 1990 |
| Levels | 2 |
| Tax Year | 2025 |
| Ownership | Other |
| Cool Fuel | Electric |
| Accessibility | Other |
| County | MONROE |
| New Construction | No |
| Property Type | Residential |
| HOA | No |
| Subdivision Name | WYNDHAM HILLS |
| Garage Y/N | Yes |
| Water Access Y/N | No |
| Other Structures | Above Grade,Below Grade |
| Full Baths | 5 |
| Status | ACTIVE |
| Directions | Take Route 6 West to PA-390 North toward Cresco. Continue on PA-390 North,then turn left onto PA-191 North. Follow PA-191 for several miles,then turn right onto Woodland Drive. Continue straight and |
| City | CRESCO |
| Senior Community Y/N | No |
| MLS Area | Paradise Twp (13511) |
| Tax Assessed Value | 680470.0 |
| Tax Annual Amount | 20425.0 |
| Structure Type | Detached |
| Condo/Coop Association fee Y/N | No |
| Bathrooms Full Main Level | 5 |
| Bathrooms Count Main Level | 5.00 |
| Price Per Sq Ft Total AG | 296.86 |
| Vacation Rental Y/N | No |
| Total SQFT | 6572 |
| Standard Status | Active |
| Year Built Source | Estimated |
| Legal Subdivision | WYNDHAM HILLS SEC 2 |
| Tax Lot | 52 |
Interior Features
| Interior Amenities | Bar,Breakfast Area,Cedar Closet(s),Central Vacuum,Crown Moldings,Exposed Beams,Kitchen - Island,Other |
|---|---|
| Heating Fuel | Oil |
| Basement | Full,Partially Finished |
| Flooring | Carpet,Ceramic Tile,Hardwood,Marble,Wood |
| Total Fireplaces | 3 |
| Fireplace Features | Gas/Propane,Wood |
| Hot Water | Electric |
| Basement (Y/N) | Yes |
| Heating Y/N | Yes |
| Fireplace Y/N | Yes |
| Above Grade Finished Area | 4039 |
| Central Air Y/N | Yes |
| Total Bedrooms | 4 |
| Below Grade Finished Area | 2533 |
| Main Level Bedrooms | 4 |
| Below Grade Finished Area Unit Type | Square Feet |
| LivingAreaSource | Estimated |
| Below Grade Finished Area Source | Estimated |
| Above Grade Finished Area Source | Estimated |
| Above Grade Finished Area Unit Type | Square Feet |
| Total Baths | 5 |
Exterior Features
| Pool | Yes - Personal |
|---|---|
| Water Source | Well |
| Total Parking Spaces | 3 |
| Garage Features | Garage - Front Entry |
| Type of Parking | Attached Garage,Off Street |
| Foundation Details | Concrete Perimeter |
| Water View Y/N | No |
| Road Surface Type | Paved |
| Waterfront Y/N | No |
| Navigable Water Y/N | No |
| Water Oriented Y/N | No |
| # of Attached Garage Spaces | 3 |
Amenities
- Foreclosure
- Views
- Short Sale
- New Construction
- Adult 55+
- Lease To Own
- No HOA Fees
- Furnished
- Primary On Main
- Air Conditioning
- Seller Finance
- Green
- Fixer Upper
- Horse
- Golf
- Fireplace
- Deck
- Garage
- Basement
- Pool
Property vs Single Family Average in 18326
Price
Taxes
Year Built
Visits
 © BRIGHT, All Rights Reserved
