
Views
Address
360 Babbling Brook Road, Scotrun, PA
Price
$ 1,295,000
Property Attributes
- MLS#PAMR2007166
- TypeSingle Family
- Listing Status ACTIVE
- CountyMONROE
- CityScotrun
- AreaPocono Twp
- Zip18355
- StyleCape Cod
- Year Built1932
- Taxes$ 12421
- Price$ 1,295,000
- Bedrooms4
- Full Bathrooms2
- Half Bathrooms2
- Sqr Footage2664
- Lot Size2.2 Acres
Data Source:
Bright MLS
Property Description
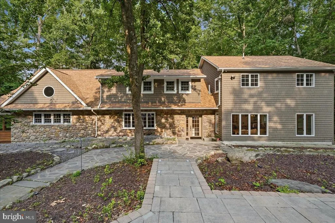
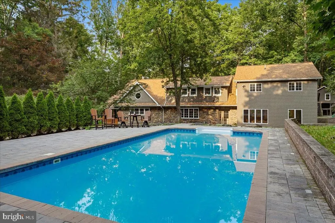
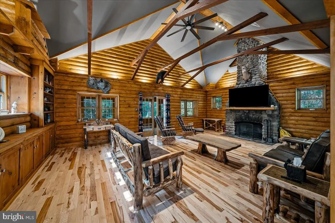
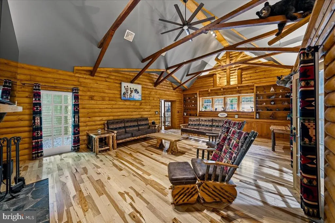
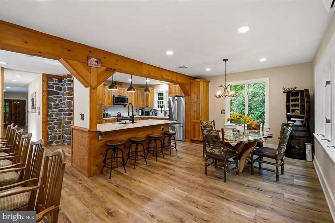
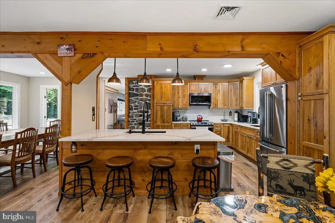
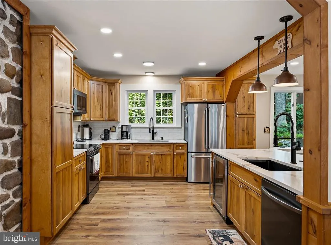
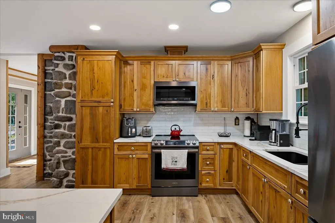
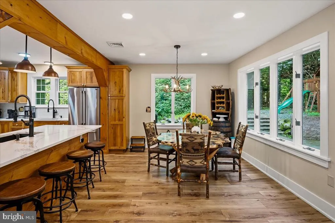
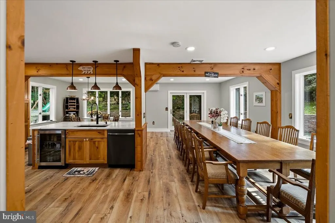
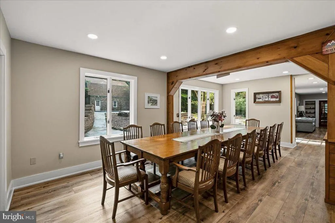
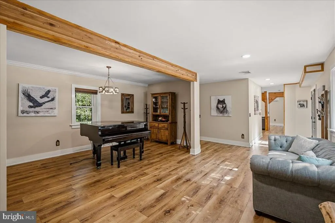
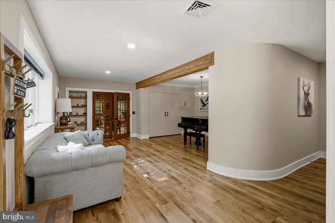
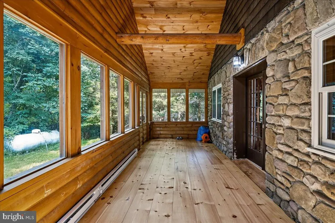
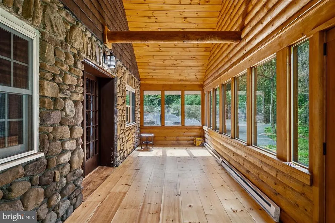
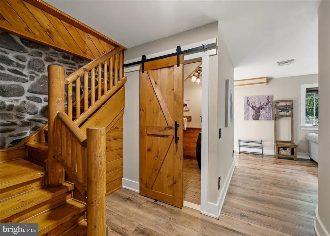
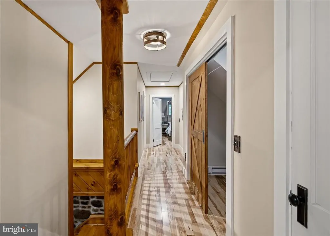
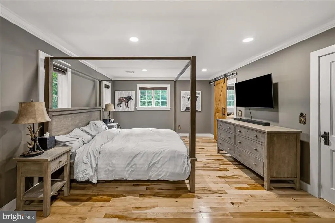
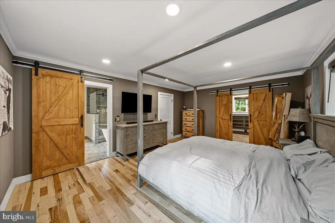
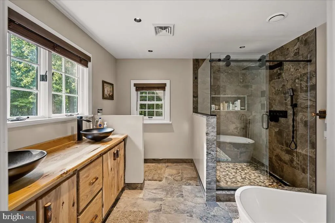
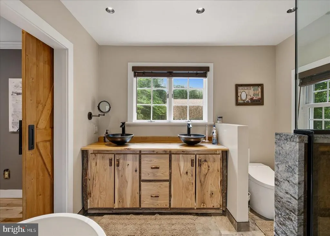
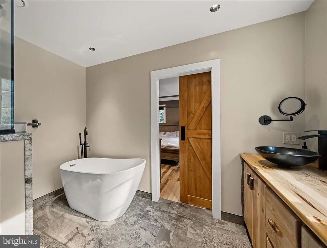
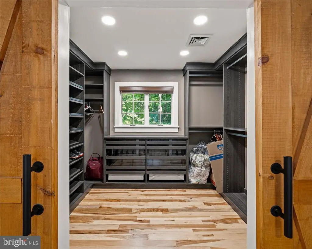
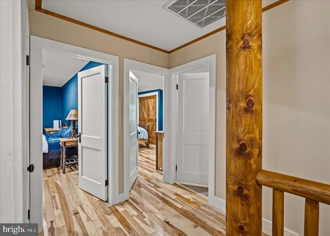
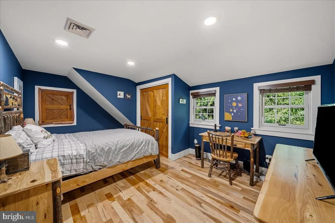
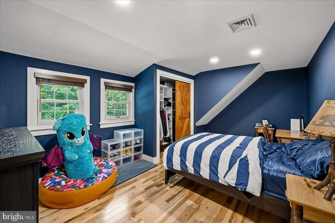
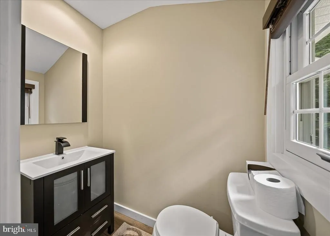
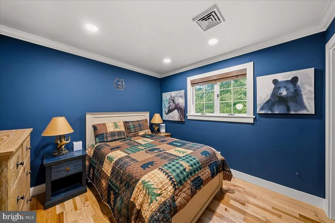
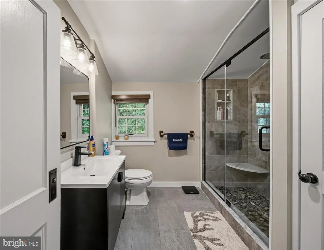
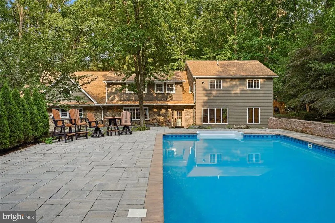
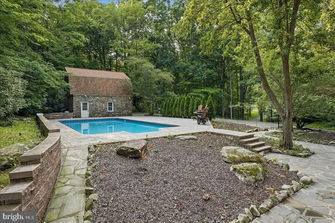
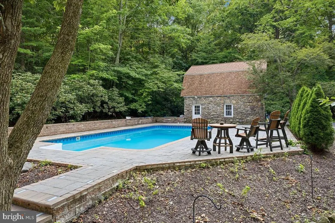
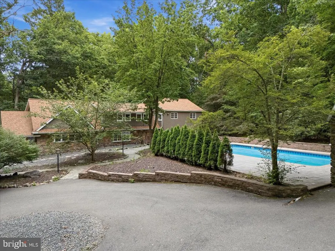
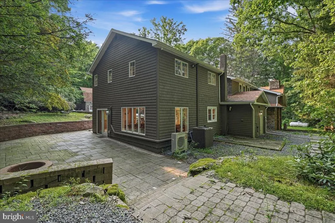
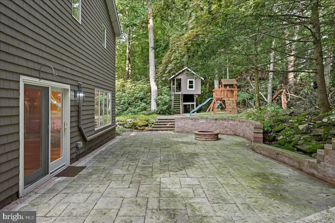
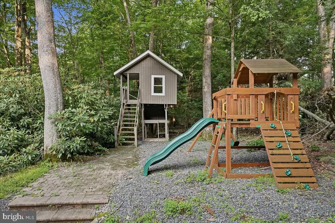
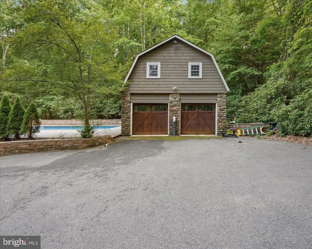
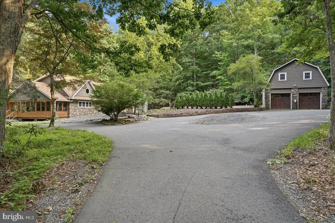
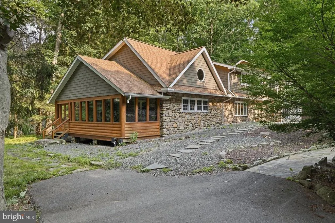
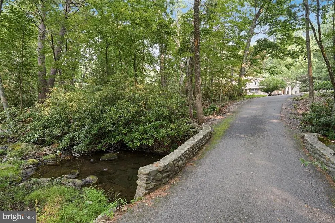
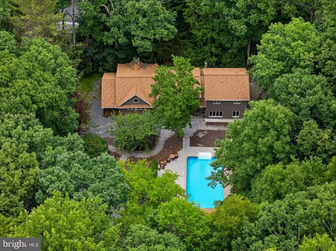
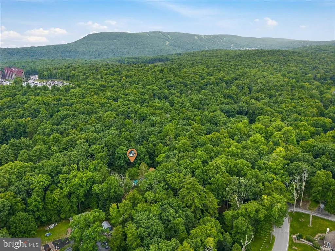
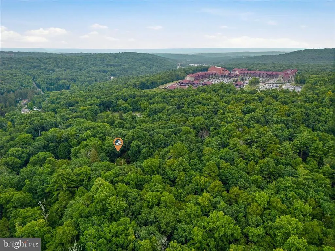
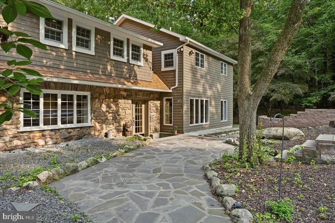
Do Not Wait to See This One-Of-A-Kind, Beautifully Updated Original Pocono Estate Home w Water Feature, Pool and Detached Stone Garage! Set just moments from Route 80 less than 90 miles from midtown Manhattan, and near Camelback Mountain Resort, Mt Airy Casino and all major Pocono attractions, yet perfectly tucked away on a quiet country road across its own babbling brook, opportunities like this seldom come to open market. Long paved circular drive leads across stone bridge over rhododendron-lined mountain creek. Find substantial landscaping as you enter the home via flagstone patio. The right wing of the home features stunning chef's kitchen w hickory cabinets, quartz counters and stunning natural light. Dining area can seat up to two dozen people comfortably. To the left wing find charming parlor w French doors that lead to amazing log sided, exposed beam living room with original stone floor-to-ceiling fireplace. Heated screen porch exposes additional stone and wood accents, creating an idyllic spot to relax and enjoy the sounds of the rushing water below. Gracious second-floor landing leads to four bedrooms, including gorgeous primary w walk-in closet. Heated pool is placed in gorgeous paver patio, with separate treehouse and playground area. Detached all-stone garage is ideal for displaying vehicles and features a bonus storage loft. Home w central air, hard surface flooring and thoughtful details throughout. Nothing Like This - Call For Your Private Tour Today!
| Price History | |
|---|---|
| 8/13/2026 | Listed $1,295,000 |
General Features
| Living Area | 2664 |
|---|---|
| Sewer | On Site Septic |
| Heating | Hot Water |
| Cooling | Ceiling Fan(s),Central A/C,Ductless/Mini-Split,Heat Pump(s),Zoned,Attic Fan |
| Possession | Settlement |
| Roof | Asphalt,Fiberglass,Shingle |
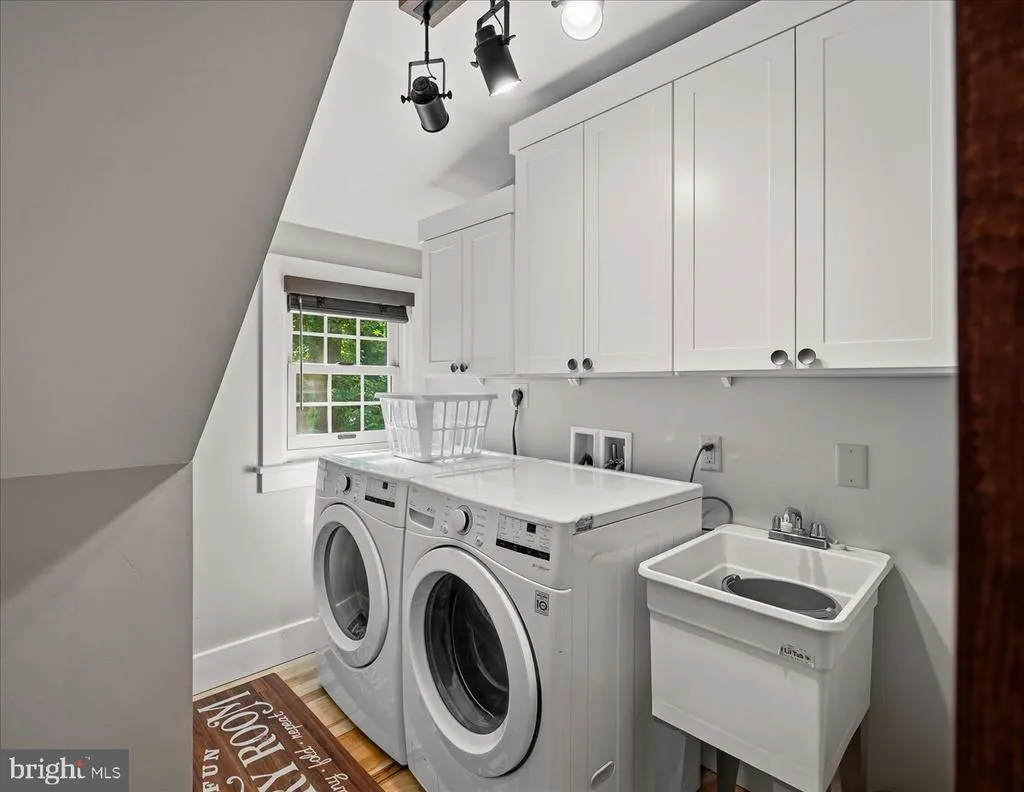
| Appliances | Dishwasher,Dryer,Microwave,Oven/Range - Electric,Stainless Steel Appliances,Refrigerator,Washer,Water Heater |
| Zoning | R-2 |
| Garage Spaces | 2.00 |
| Architectural Style | Cape Cod,Other |
| Pool Features | In Ground,Heated |
| Construction Materials | Stone,Wood Siding |
| School District | POCONO MOUNTAIN |
| Year Built | 1932 |
| View | Creek/Stream |
| Levels | 2 |
| Tax Year | 2025 |
| Ownership | Fee Simple |
| Cool Fuel | Electric |
| Accessibility | None |
| County | MONROE |
| New Construction | No |
| Property Type | Residential |
| HOA | No |
| Subdivision Name | NONE AVAILABLE |
| Garage Y/N | Yes |
| Water Access Y/N | No |
| Other Structures | Above Grade,Below Grade |
| Full Baths | 2 |
| Status | ACTIVE |
| Directions | Starting on I-80 W toward Scotrun,take exit 298 onto Rt. 611. Turn left onto 611. Keep left at Scotrun Ave,turn left onto Babbling Brook Rd. Home is on Left. |
| City | SCOTRUN |
| Disclosures | Lead Based Paint - State |
| Senior Community Y/N | No |
| MLS Area | Pocono Twp (13512) |
| Lot Size Units | Square Feet |
| Lot Size Square Feet | 95832.00 |
| Tax Assessed Value | 380510.0 |
| Tax Annual Amount | 12421.0 |
| Property Condition | Excellent,Very Good |
| Structure Type | Detached |
| Condo/Coop Association fee Y/N | No |
| Bathrooms Count Main Level | 1.00 |
| Price Per Sq Ft Total AG | 486.11 |
| Acceptable Financing | Conventional,Cash |
| Vacation Rental Y/N | No |
| Total SQFT | 2664 |
| Standard Status | Active |
| Year Built Source | Assessor |
Interior Features
| Interior Amenities | Breakfast Area,Bathroom - Walk-In Shower,Ceiling Fan(s),Combination Kitchen/Dining,Dining Area,Family Room Off Kitchen,Kitchen - Eat-In,Primary Bath(s),Exposed Beams,Recessed Lighting,Walk-in Closet( |
|---|---|
| Heating Fuel | Oil |
| Flooring | Hardwood,Vinyl,Ceramic Tile,Wood,Tile/Brick |
| Total Fireplaces | 1 |
| Fireplace Features | Stone,Wood |
| Hot Water | Propane |
| Basement (Y/N) | No |
| Heating Y/N | Yes |
| Fireplace Y/N | Yes |
| Above Grade Finished Area | 2664 |
| Half Baths | 2 |
| Central Air Y/N | Yes |
| Total Bedrooms | 4 |
| Room Type | Living Room,Dining Room,Primary Bedroom,Bedroom 2,Bedroom 3,Bedroom 4,Kitchen,Family Room,Foyer,Sun/Florida Room,Primary Bathroom,Full Bath,Half Bath |
| Below Grade Finished Area Unit Type | Square Feet |
| LivingAreaSource | Assessor |
| Laundry Type | Upper Floor |
| Below Grade Unfin Area Units | Square Feet |
| Below Grade Unfin SQFT Source | Assessor |
| Below Grade Finished Area Source | Assessor |
| Bedrooms Count All Upper Levels | 4 |
| Bedrooms Count Upper Level 1 | 4 |
| Bathrooms Half Upper Level 1 | 1 |
| Bathrooms Half Main Level | 1 |
| Bathrooms Half All Upper Levels | 1 |
| Bathrooms Full Upper Level 1 | 2 |
| Bathrooms Full All Upper Levels | 2 |
| Bathrooms Count Upper Level 1 | 3.00 |
| Bathrooms Count All Upper Levels | 3 |
| Above Grade Finished Area Source | Assessor |
| Above Grade Finished Area Unit Type | Square Feet |
| Total Baths | 4 |
Exterior Features
| Exterior Amenities | Exterior Lighting,Gutter System,Play Area,Play Equipment |
|---|---|
| Pool | Yes - Personal |
| Lot Features | Cleared,Landscaping,Not In Development,Partly Wooded,Front Yard,Rear Yard,SideYard(s),Stream/Creek,Trees/Wooded |
| Water Source | Well |
| Total Parking Spaces | 7 |
| Garage Features | Covered Parking,Garage - Front Entry |
| Type of Parking | Driveway,Detached Garage,Off Street |
| Land Use Code | 163 |
| Foundation Details | Slab |
| Water View Y/N | Yes |
| Lot Dimensions | 0.00 x 0.00 |
| Lot Size Acres | 2.20 |
| Road Surface Type | Paved |
| Lot Size Source | Estimated |
| Waterfront Y/N | No |
| Door Features | French |
| Road Responsibility | Public |
| Navigable Water Y/N | No |
| Water Oriented Y/N | No |
| # of Detached Garage Spaces | 2 |
| LotDimensionsSource | Assessor |
Room Details
| Room | Dimensions | Level | Flooring | Details |
|---|---|---|---|---|
| Bedroom 2 | Upper 1 | |||
| Bedroom 3 | Upper 1 | |||
| Bedroom 4 | Upper 1 | |||
| Dining Room | Main | |||
| Family Room | Main | |||
| Foyer | Main | |||
| Full Bath | Upper 1 | |||
| Half Bath | Main | |||
| Half Bath | Upper 1 | |||
| Kitchen | Main | |||
| Living Room | Main | |||
| Primary Bathroom | Upper 1 | |||
| Primary Bedroom | Upper 1 | |||
| Sun/Florida Room | Main |
Amenities
- Foreclosure
- Views
- Short Sale
- New Construction
- Adult 55+
- Lease To Own
- No HOA Fees
- Furnished
- Primary On Main
- Air Conditioning
- Seller Finance
- Green
- Fixer Upper
- Horse
- Golf
- Fireplace
- Deck
- Garage
- Basement
- Pool
Property vs Single Family Average in 18355
Price
Taxes
Year Built
Visits
 © BRIGHT, All Rights Reserved
