
Views - Primary on Main
Address
3381 Turkey Road, Stroudsburg, PA
Price
$ 899,000
Property Attributes
- MLS#PAMR2007202
- TypeSingle Family
- Listing Status ACTIVE
- CountyMONROE
- CityStroudsburg
- AreaHamilton Twp
- Zip18360
- StyleFarmhouse/National Folk
- Year Built1850
- Taxes$ 10926
- Price$ 899,000
- Bedrooms6
- Full Bathrooms4
- Half Bathrooms1
- Sqr Footage5021
- Lot Size11.06 Acres
Data Source:
Bright MLS
Property Description

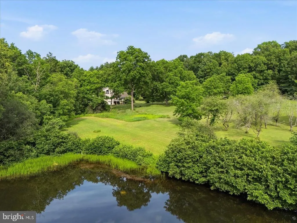
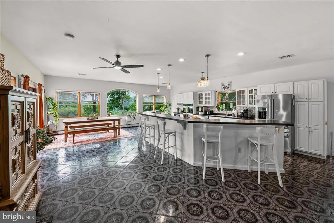
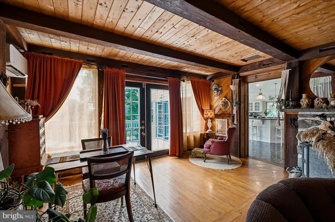
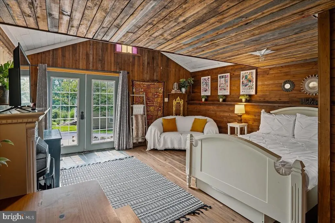
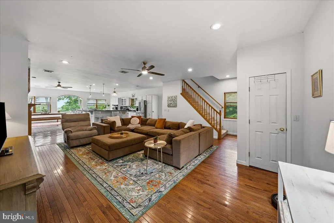
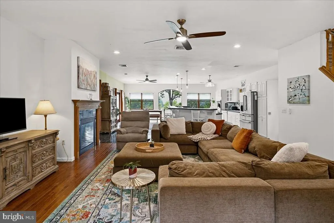
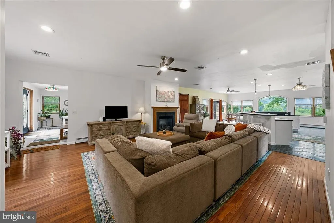
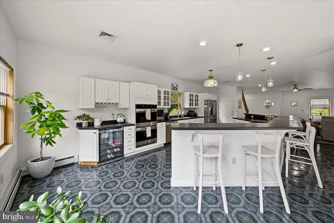
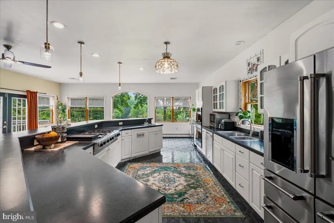
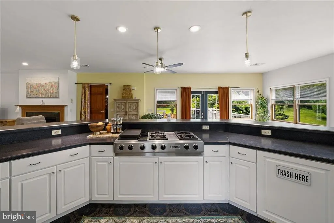
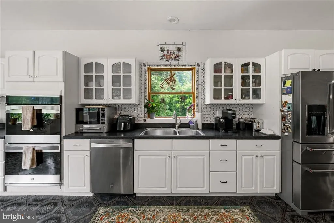
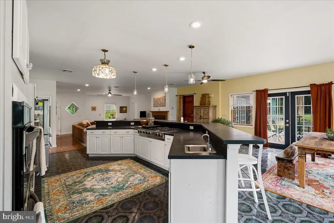
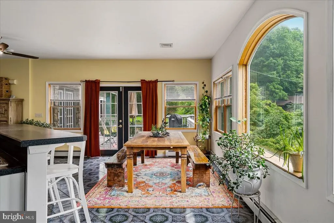
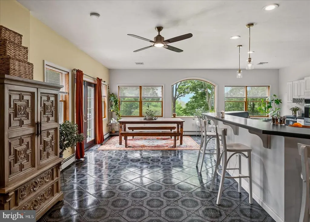
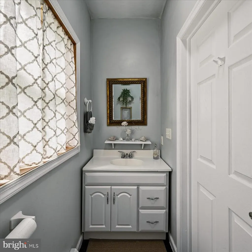
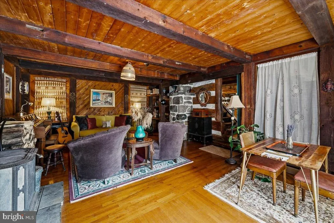
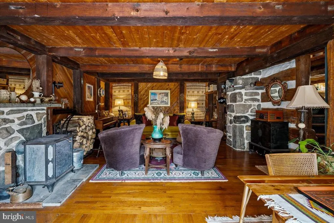
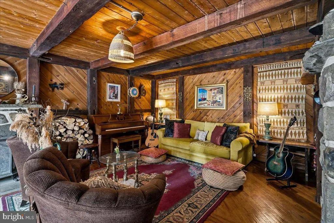
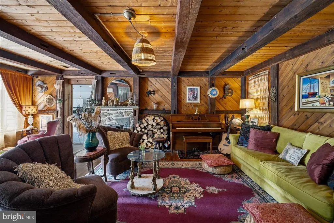
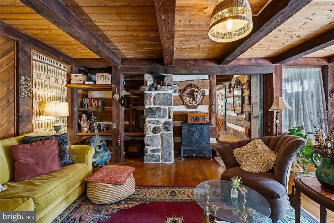
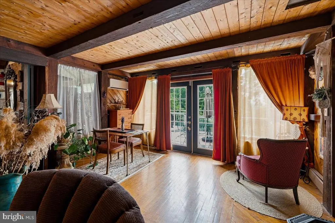
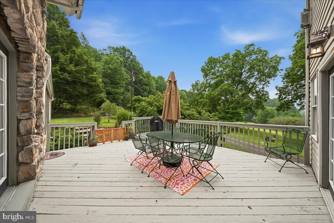
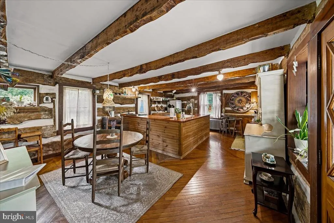
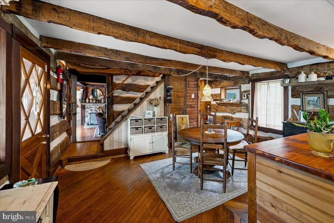
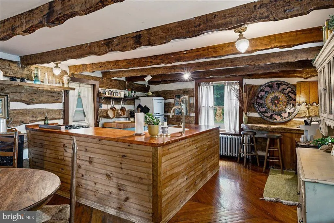
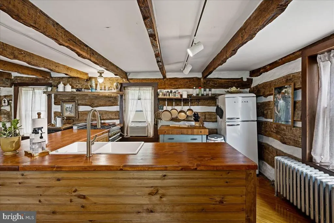
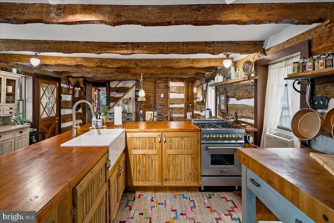
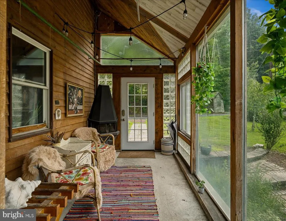
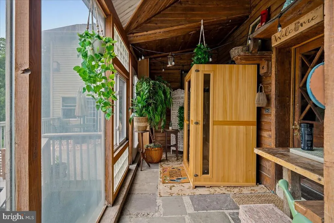
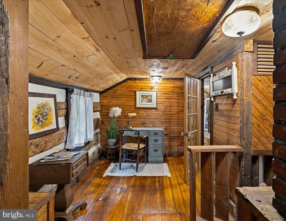
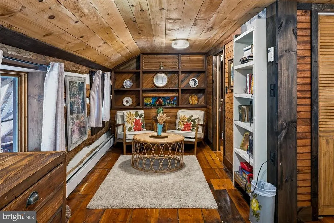
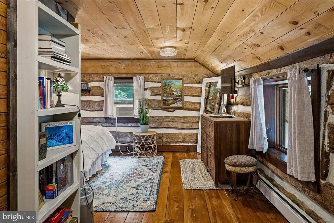
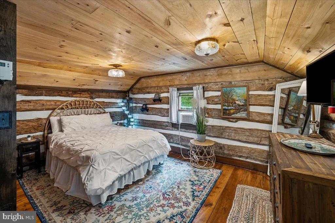
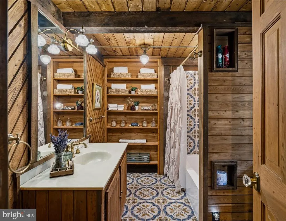
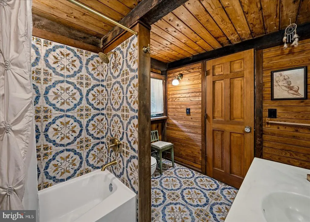
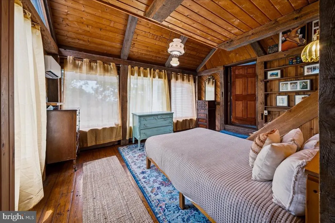
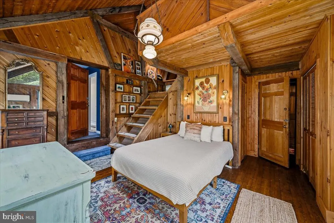
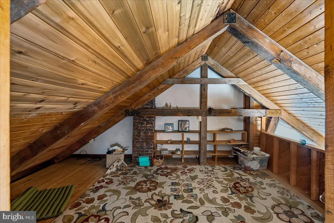
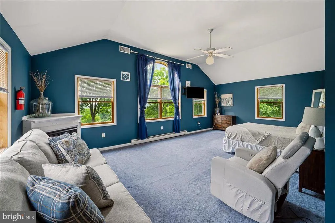
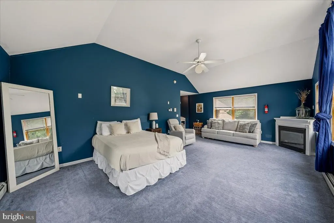
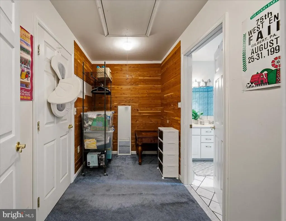
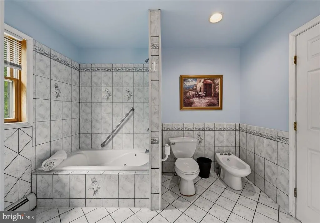
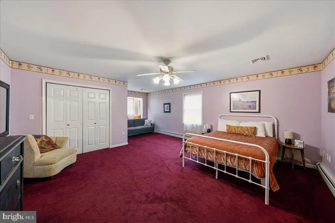
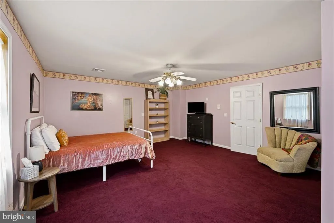
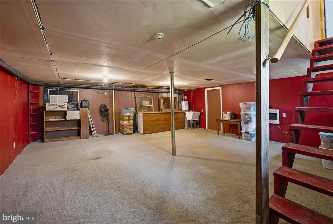
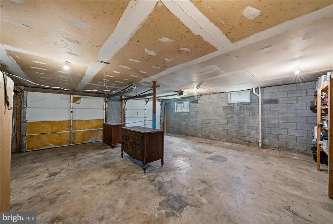
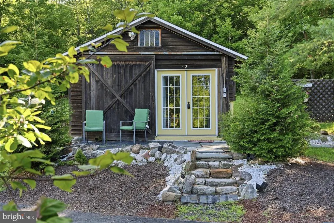
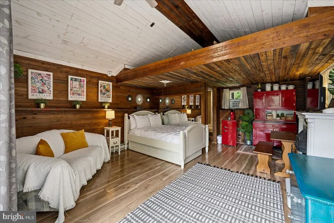
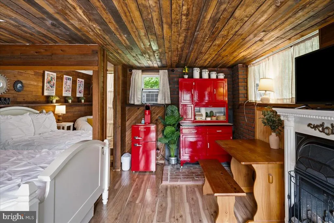
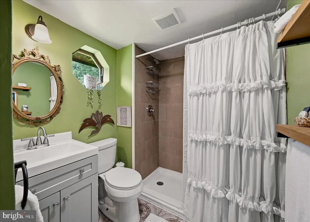
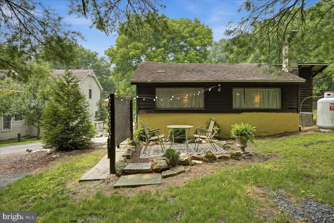
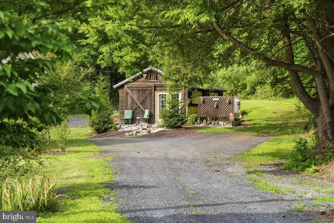
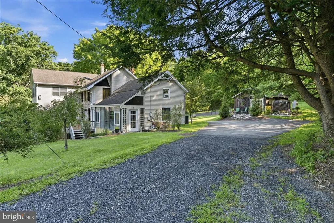
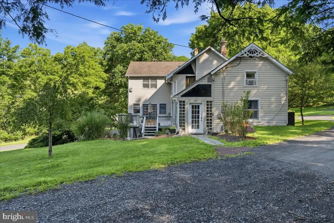
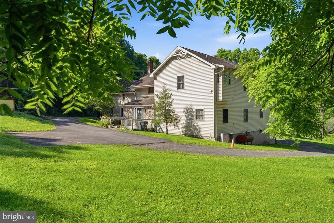
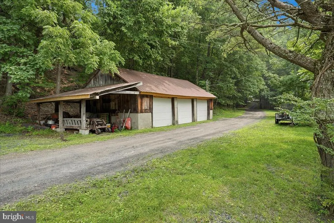
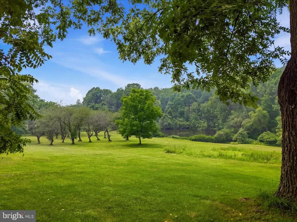
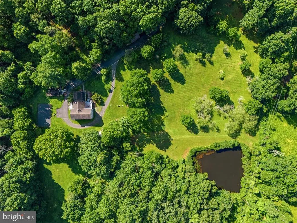
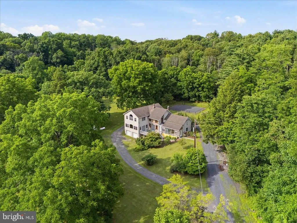
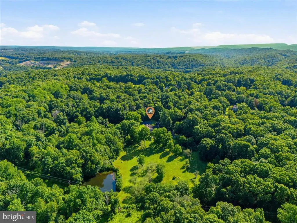
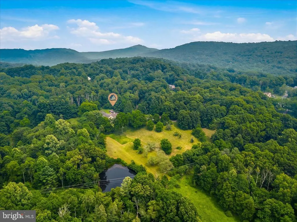
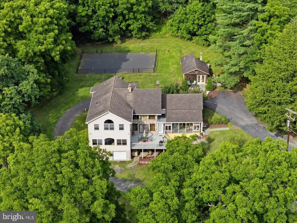
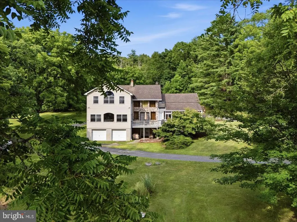
Do Not Wait to See This Incomparable Estate Style Property w Spring-Fed Pond on 11+ Completely Private Acres in Amazing Stroudsburg Location! Just moments from Route 80 to NJ/NY and Route 33 towards the Lehigh Valley, yet perfectly nestled in its own peaceful dell between two hillsides, enjoy over 5,000+ sqft of finished living space including separate cottage, basement apartment and detached 3+ car garage. Expanded from an original log cabin, the main home retains that classic charm and has been enhanced to include a central addition w repurposed hand-hewn woodwork plus a modern wing w high ceilings, spacious kitchen, gracious bedrooms above and beautiful windows to capture evening sunsets along with mountain and pond views. Pull down beautiful stone drive that opens to an idyllic meadow on the left overlooking the water. To the right, large detached building is ideal for woodworking, weekend projects or classic car storage, while integral garage below the home provides daily functionality. Inside, gracious foyer leads to open concept main space. Charming center den connects to the cabin space w has its own second kitchen. Upstairs, find special features in each room highlighted by gorgeous middle bedroom w great views, bonus loft and exposed redwood accents. Central air/ductless cooling, bonus sunroom, and 3 distinct spaces ideal for in-laws, extended guests or an au-pair. One of the Most Special Properties in the County - Do Not Delay, Call For Your Private Tour Today!
| Price History | |
|---|---|
| 8/20/2026 | Listed $899,000 |
General Features
| Living Area | 5021 |
|---|---|
| Sewer | On Site Septic |
| Heating | Baseboard - Electric,Forced Air,Central,Heat Pump(s),Zoned |
| Cooling | Ceiling Fan(s),Central A/C,Heat Pump(s),Window Unit(s),Ductless/Mini-Split |
| Possession | Settlement |
| Roof | Shingle |
| Appliances | Cooktop,Dishwasher,Oven - Double,Stainless Steel Appliances |
| Zoning | A-RESIDENTIAL |
| Garage Spaces | 5.00 |
| Patio/Porch Features | Deck(s),Patio(s),Porch(es) |
| Architectural Style | Farmhouse/National Folk |
| Construction Materials | Vinyl Siding,Stone,Wood Siding |
| School District | STROUDSBURG AREA |
| Year Built | 1850 |
| View | Pond,Mountain |
| Levels | 2 |
| Tax Year | 2025 |
| Ownership | Fee Simple |
| Cool Fuel | Electric |
| Accessibility | None |
| Additional Parcels Description | ID: 0768902667906 |
| County | MONROE |
| New Construction | No |
| Property Type | Residential |
| HOA | No |
| Subdivision Name | NONE AVAILABLE |
| Garage Y/N | Yes |
| Water Access Y/N | Yes |
| Other Structures | Above Grade,Below Grade |
| Full Baths | 4 |
| Status | ACTIVE |
| Directions | Starting on Rt 209 S,turn Left onto Hickory Valley Rd,turn Right onto Turkey Hill Rd,keep right. Home is on Left. |
| City | STROUDSBURG |
| Senior Community Y/N | No |
| MLS Area | Hamilton Twp (13507) |
| Lot Size Units | Square Feet |
| Lot Size Square Feet | 481774.00 |
| Tax Assessed Value | 353050.0 |
| Spa Features | Heated,Indoor |
| Tax Annual Amount | 10926.93 |
| Structure Type | Detached |
| Condo/Coop Association fee Y/N | No |
| Bathrooms Full Main Level | 1 |
| Bathrooms Count Main Level | 2.00 |
| Price Per Sq Ft Total AG | 194.55 |
| Acceptable Financing | Cash,Conventional |
| Vacation Rental Y/N | No |
| Total SQFT | 5021 |
| Standard Status | Active |
| Year Built Source | Estimated |
Interior Features
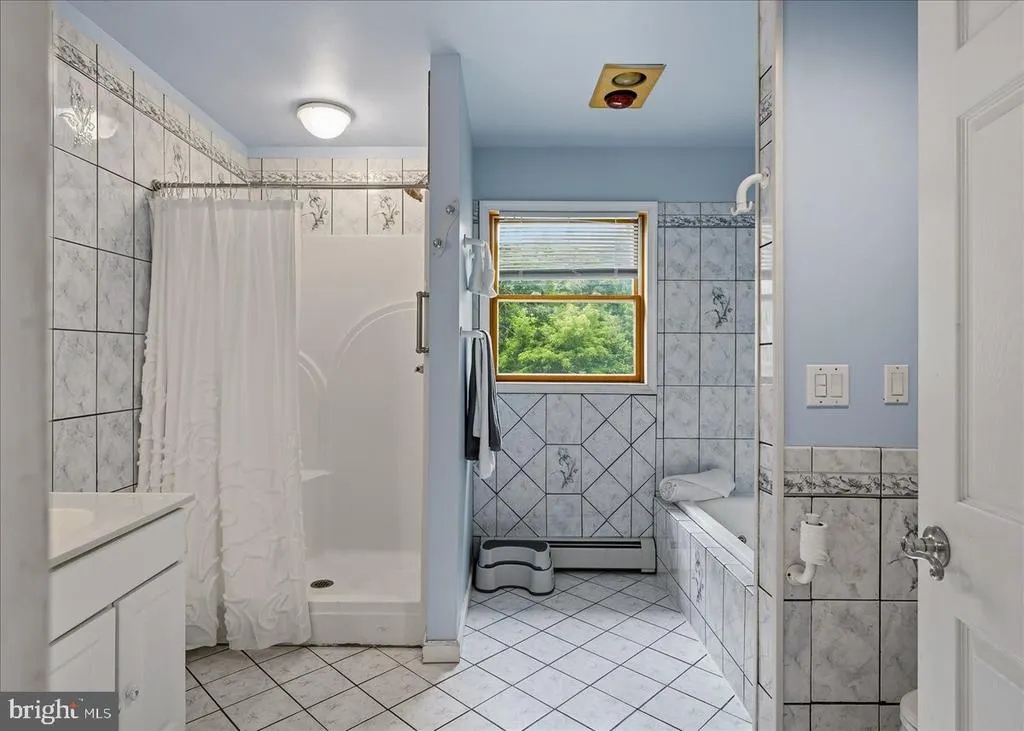
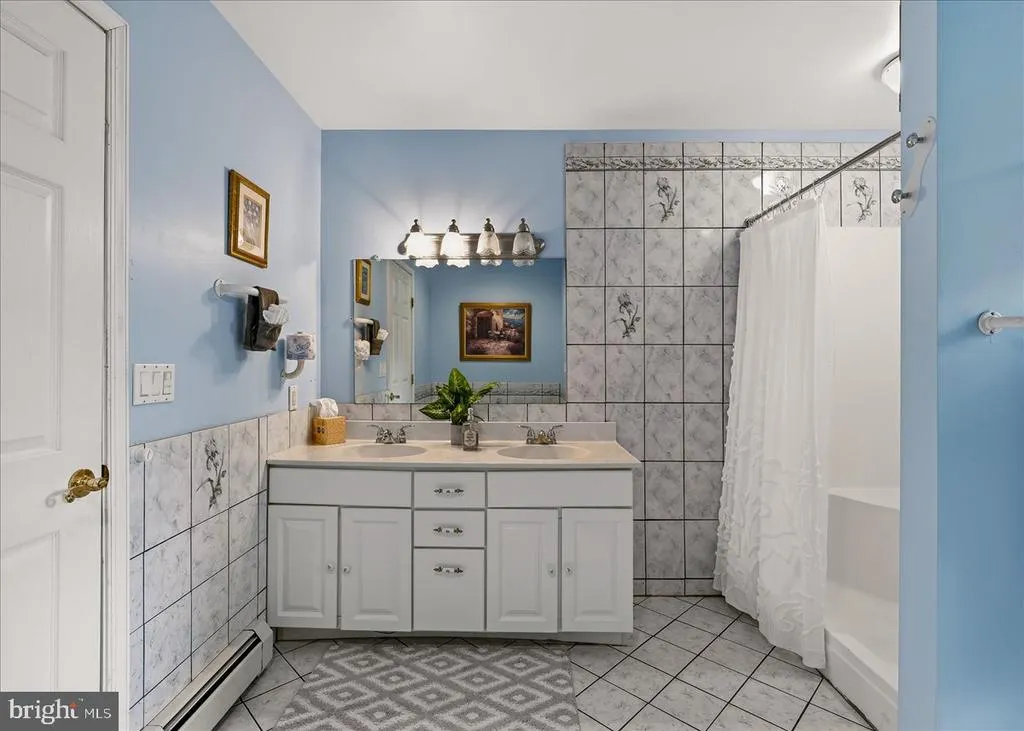
| Interior Amenities | 2nd Kitchen,Attic,Bathroom - Jetted Tub,Built-Ins,Ceiling Fan(s),Combination Kitchen/Dining,Dining Area,Kitchen - Eat-In,Kitchen - Country |
|---|---|
| Heating Fuel | Oil,Electric |
| Basement | Daylight,Full,Full,Garage Access,Heated,Interior Access,Poured Concrete |
| Flooring | Carpet,Tile/Brick,Hardwood,Wood |
| Total Fireplaces | 3 |
| Fireplace Features | Wood,Free Standing |
| Hot Water | Electric |
| Basement (Y/N) | Yes |
| Heating Y/N | Yes |
| Fireplace Y/N | Yes |
| Above Grade Finished Area | 4621 |
| Half Baths | 1 |
| Central Air Y/N | Yes |
| Total Bedrooms | 6 |
| Below Grade Finished Area | 400 |
| Room Type | Living Room,Primary Bedroom,Bedroom 2,Bedroom 3,Bedroom 5,Kitchen,Family Room,Bedroom 1,Bedroom 6,Bathroom 1,Bathroom 2,Primary Bathroom,Full Bath,Screened Porch |
| Main Level Bedrooms | 1 |
| Below Grade Finished Area Unit Type | Square Feet |
| LivingAreaSource | Estimated |
| Laundry Type | Lower Floor |
| Below Grade Unfin Area Units | Square Feet |
| Below Grade Finished Area Source | Estimated |
| Bedrooms Count All Lower Levels | 1 |
| Bedrooms Count All Upper Levels | 4 |
| Bedrooms Count Lower Level 1 | 1 |
| Bedrooms Count Upper Level 1 | 4 |
| Bathrooms Half Main Level | 1 |
| Bathrooms Full Upper Level 1 | 2 |
| Bathrooms Full Lower Level 1 | 1 |
| Bathrooms Full All Upper Levels | 2 |
| Bathrooms Full All Lower Levels | 1 |
| Bathrooms Count Upper Level 1 | 2.00 |
| Bathrooms Count Lower Level 1 | 1.00 |
| Bathrooms Count All Upper Levels | 2 |
| Bathrooms Count All Lower Levels | 1 |
| Above Grade Unfin Area Units | Square Feet |
| Above Grade Unfin SQFT Source | Estimated |
| Above Grade Finished Area Source | Estimated |
| Above Grade Finished Area Unit Type | Square Feet |
| Total Baths | 5 |
Exterior Features
| Exterior Amenities | Gutter System,Outbuilding(s),Exterior Lighting |
|---|---|
| Pool | No Pool |
| Parking Features | Circular Driveway,Paved Driveway,Gravel Driveway |
| Lot Features | Front Yard,Not In Development,Pond,Partly Wooded,Rural,SideYard(s),Sloping,Level,Cleared |
| Water Source | Well |
| Total Parking Spaces | 15 |
| Garage Features | Basement Garage,Covered Parking,Other |
| Type of Parking | Attached Garage,Detached Garage,Driveway,Off Street |
| Land Use Code | United States |
| Foundation Details | Block,Stone |
| Spa | Yes |
| Water View Y/N | Yes |
| Lot Size Acres | 11.06 |
| Road Surface Type | Paved |
| Water Body Type | Pond |
| Lot Size Source | Estimated |
| Waterfront Y/N | No |
| Door Features | French |
| Road Responsibility | Public |
| Horse Y/N | No |
| Water Oriented Y/N | Yes |
| # of Attached Garage Spaces | 2 |
| # of Detached Garage Spaces | 3 |
Room Details
| Room | Dimensions | Level | Flooring | Details |
|---|---|---|---|---|
| Bathroom 1 | Lower 1 | |||
| Bathroom 2 | Upper 1 | |||
| Bedroom 1 | Main | |||
| Bedroom 2 | Upper 1 | |||
| Bedroom 3 | Upper 1 | |||
| Bedroom 5 | Upper 1 | |||
| Bedroom 6 | Lower 1 | |||
| Family Room | Main | |||
| Full Bath | Main | |||
| Kitchen | Main | |||
| Living Room | Main | |||
| Primary Bathroom | Upper 1 | |||
| Primary Bedroom | Upper 1 | |||
| Screened Porch | Main |
Amenities
- Foreclosure
- Views
- Short Sale
- New Construction
- Adult 55+
- Lease To Own
- No HOA Fees
- Furnished
- Primary On Main
- Air Conditioning
- Seller Finance
- Green
- Fixer Upper
- Horse
- Golf
- Fireplace
- Deck
- Garage
- Basement
- Pool
Property vs Single Family Average in 18360
Price
Taxes
Year Built
 © BRIGHT, All Rights Reserved
