
Primary on Main
Address
277 Apache Drive, Effort, PA
Price
$ 410,000
Property Attributes
- MLS#PAMR2007270
- TypeSingle Family
- Listing Status ACTIVE
- CountyMONROE
- CityEffort
- AreaChestnuthill Twp
- NeighborhoodSierra View-Chestnuthill Twp
- Zip18330
- StyleBi-level
- Year Built1989
- Taxes$ 1
- Price$ 410,000
- Bedrooms3
- Full Bathrooms1
- Half Bathrooms0
- Sqr Footage2096
- Lot Size0.99 Acres
Data Source:
Bright MLS
Property Description
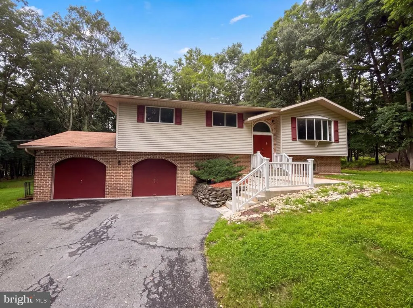
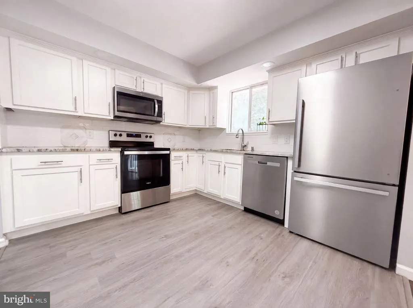
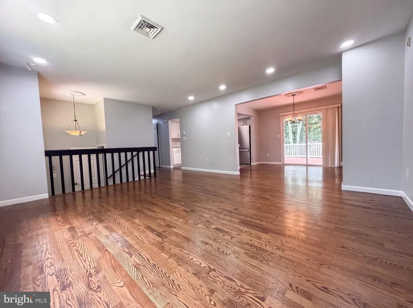
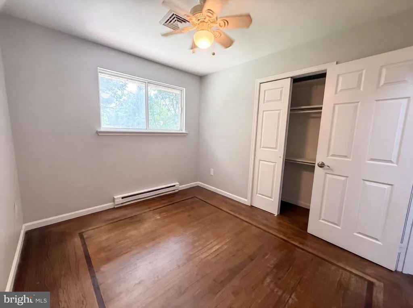
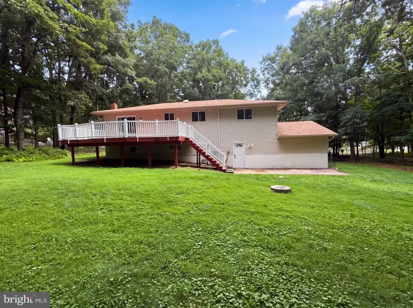
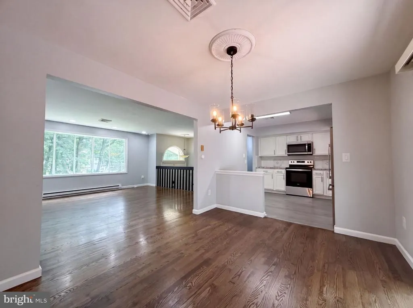
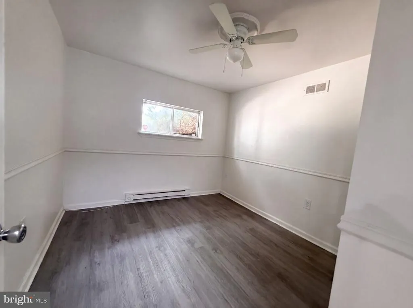
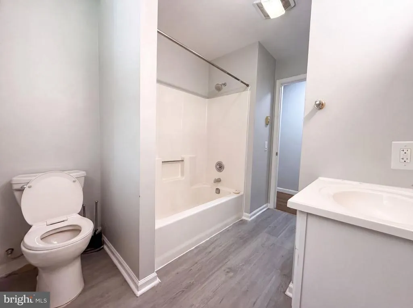
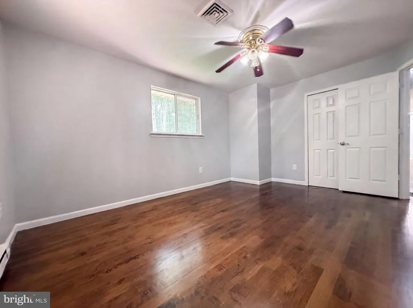
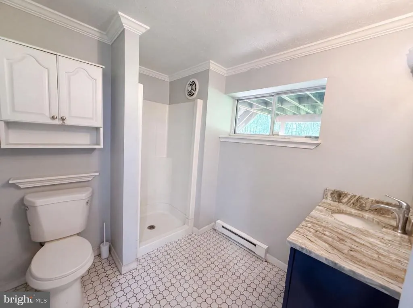
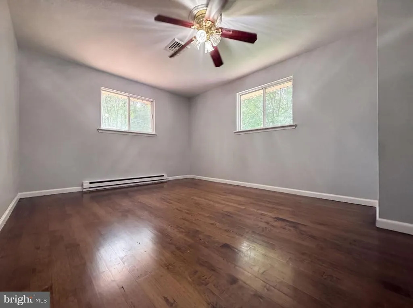
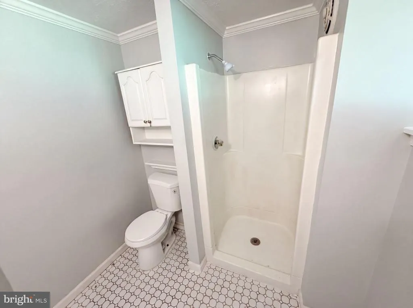
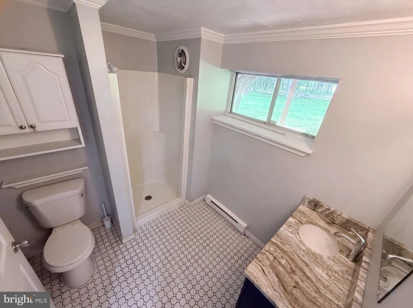
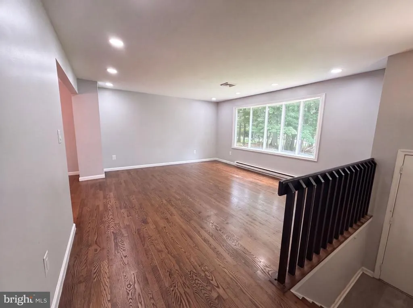
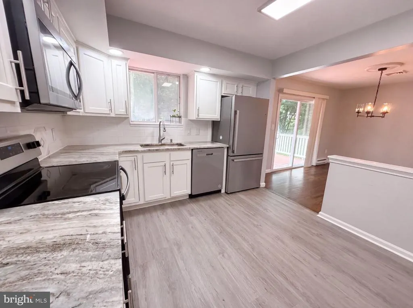
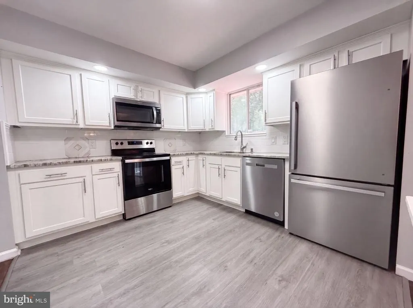
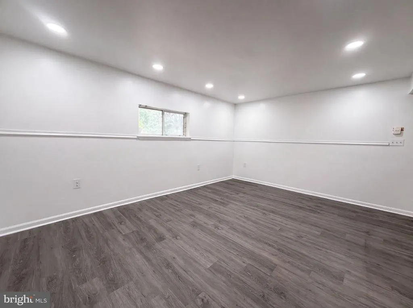
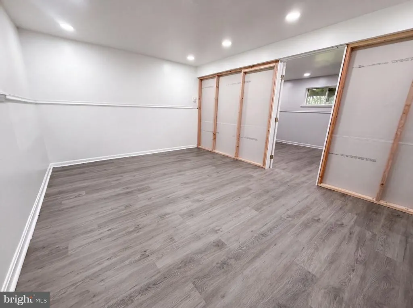
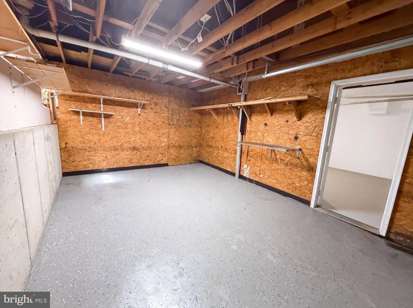
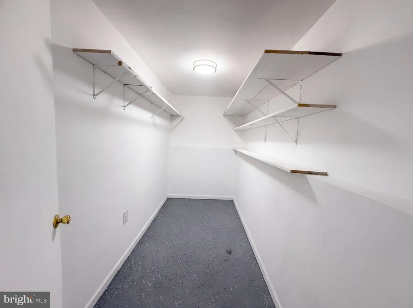
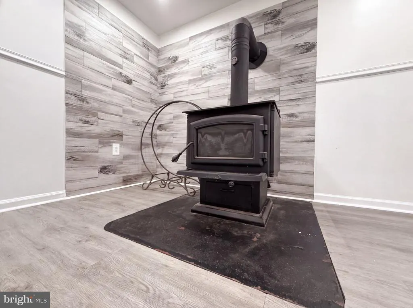
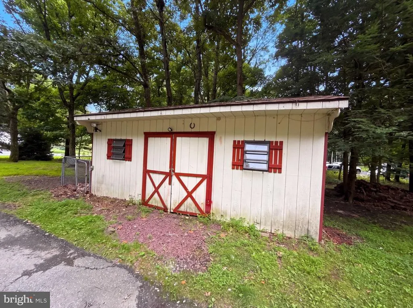
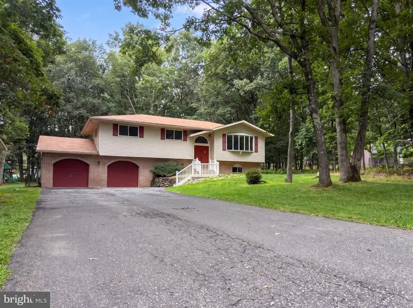
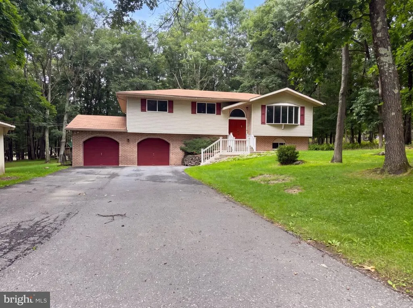
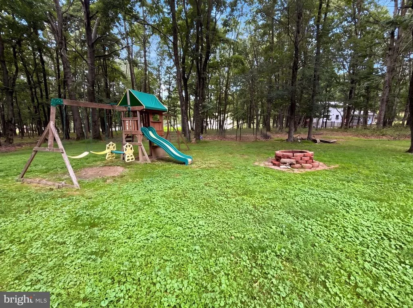
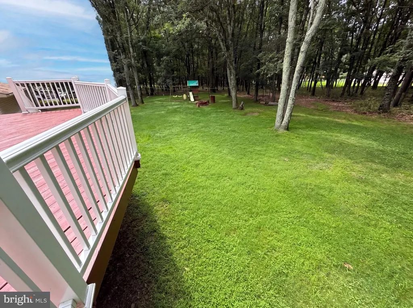
277 Apache Dr is a 1-story Effort home built in 1989 with four bedrooms and two bathrooms across 2,064 square feet on a roughly one-acre lot. The kitchen provides stainless steel appliances, white cabinetry, and counter space that supports everyday cooking. The main living area features hardwood flooring that flows into an open dining space. A finished lower level adds flexible living space and includes a wood-burning stove that supplies extra warmth. The primary bedroom sits near a bathroom with a vanity and a combined tub and shower, and a second bathroom provides a walk-in shower. A raised deck, a storage shed, and a two-car attached garage complete this well-maintained residence with practical amenities throughout every room.
| Elementary School | Middle School | High School |
|---|---|---|
| Pleasant Valley Elementary School | Pleasant Valley Middle | Pleasant Valley High |
| Price History | |
|---|---|
| 8/21/2026 | Listed $410,000 |
General Features
| Living Area | 2096 |
|---|---|
| Sewer | On Site Septic,Public Sewer |
| Heating | Forced Air |
| Cooling | Central A/C |
| Possession | Settlement |
| Roof | Asphalt |
| Zoning | RESIDENTIAL |
| HOA Fee | 219.00 |
| Garage Spaces | 2.00 |
| Association Fee Includes | None |
| Architectural Style | Bi-level,Other |
| Construction Materials | Vinyl Siding |
| School District | PLEASANT VALLEY |
| Year Built | 1989 |
| Levels | 1 |
| Tax Year | 2025 |
| Ownership | Fee Simple |
| Cool Fuel | Electric |
| Accessibility | None |
| Assoc Fee Paid Per | Annually |
| County | MONROE |
| New Construction | No |
| Property Type | Residential |
| Association Amenities | None |
| HOA | Yes |
| Subdivision Name | SIERRA VIEW-CHESTNUTHILL TWP |
| Garage Y/N | Yes |
| Water Access Y/N | No |
| Other Structures | Above Grade,Below Grade |
| Full Baths | 1 |
| Status | ACTIVE |
| Directions | Head northeast on N Rocky Mountain Dr. Turn right on Shenandoah Trail. Turn left on Cumberland Dr. Turn left on Apache Dr. Property is on the left. |
| City | EFFORT |
| Association Name | SIERRA VIEW HOMEOWNERS ASSOCIATION |
| Senior Community Y/N | No |
| MLS Area | Chestnuthill Twp (13502) |
| Lot Size Units | Square Feet |
| Lot Size Square Feet | 43124.00 |
| Tax Assessed Value | 410000.0 |
| Tax Annual Amount | 1.0 |
| Structure Type | Detached |
| Condo/Coop Association fee Y/N | No |
| Bathrooms Full Main Level | 1 |
| Bathrooms Count Main Level | 1.00 |
| Price Per Sq Ft Total AG | 346.28 |
| Acceptable Financing | Cash,Conventional,VA,FHA |
| Additional Parcels Y/N | No |
| Vacation Rental Y/N | No |
| Total SQFT | 2096 |
| Location Type | Suburban |
| Standard Status | Active |
| Year Built Source | Estimated |
| Legal Subdivision | SIERRA VIEW |
| Tax Lot | 82 |
| Association Recreation Fee | No |
Interior Features
| Heating Fuel | Electric,Natural Gas |
|---|---|
| Basement | None |
| Flooring | Vinyl,Ceramic Tile,Hardwood |
| Hot Water | Natural Gas |
| Basement (Y/N) | Yes |
| Heating Y/N | Yes |
| Fireplace Y/N | No |
| Above Grade Finished Area | 1184 |
| Central Air Y/N | Yes |
| Total Bedrooms | 3 |
| Below Grade Finished Area | 912 |
| Main Level Bedrooms | 3 |
| Below Grade Finished Area Unit Type | Square Feet |
| LivingAreaSource | Assessor |
| Below Grade Unfin Area Units | Square Feet |
| Below Grade Unfin SQFT Source | Assessor |
| Below Grade Finished Area Source | Assessor |
| Above Grade Finished Area Source | Assessor |
| Above Grade Finished Area Unit Type | Square Feet |
| Total Baths | 1 |
Exterior Features
| Pool | No Pool |
|---|---|
| Water Source | Public |
| Total Parking Spaces | 2 |
| Garage Features | Garage Door Opener |
| Type of Parking | Attached Garage |
| Foundation Details | Concrete Perimeter |
| Spa | No |
| Water View Y/N | No |
| Lot Size Acres | 0.99 |
| Lot Size Source | Estimated |
| Waterfront Y/N | No |
| Horse Y/N | No |
| Navigable Water Y/N | No |
| Water Oriented Y/N | No |
| # of Attached Garage Spaces | 2 |
Amenities
- Foreclosure
- Views
- Short Sale
- New Construction
- Adult 55+
- Lease To Own
- No HOA Fees
- Furnished
- Primary On Main
- Air Conditioning
- Seller Finance
- Green
- Fixer Upper
- Horse
- Golf
- Fireplace
- Deck
- Garage
- Basement
- Pool
Property vs Single Family Average in 18330
Price
Year Built
 © BRIGHT, All Rights Reserved
