
Golf Course - Primary on Main - Adult 55+
Address
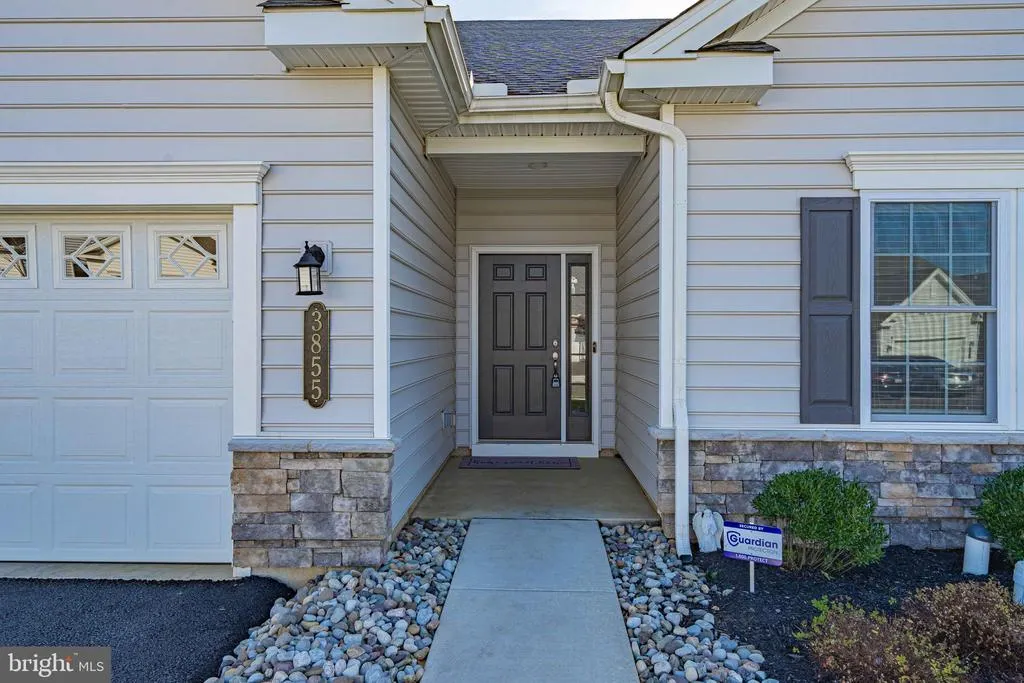
3855 Victors Way, Easton, PA
Price
$ 759,900
Property Attributes
- MLS#PANH2009252
- TypeSingle Family
- Listing Status ACTIVE
- CountyNORTHAMPTON
- CityEaston
- AreaBethlehem Twp
- NeighborhoodBethlehem Township
- Zip18045
- StyleColonial
- Year Built2023
- Taxes$ 10349
- Price$ 759,900
- Bedrooms3
- Full Bathrooms3
- Half Bathrooms1
- Sqr Footage3387
- Lot Size0.07 Acres
Data Source:
Bright MLS
Property Description
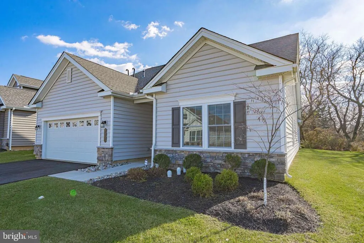
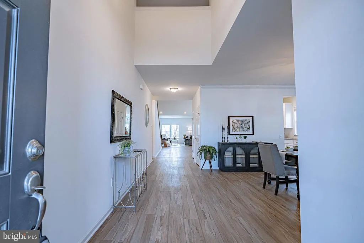
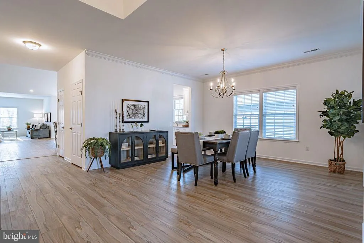
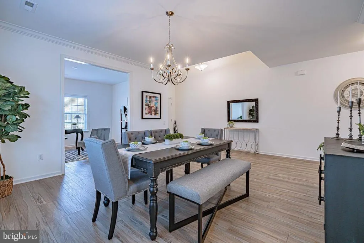
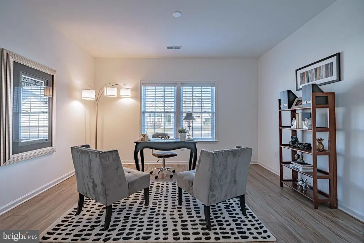
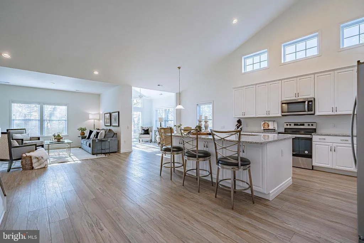
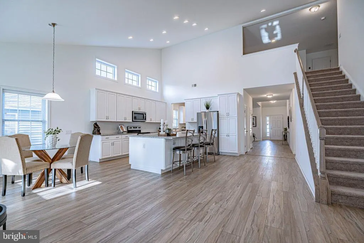
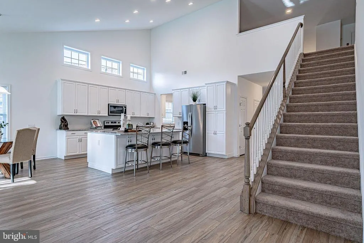
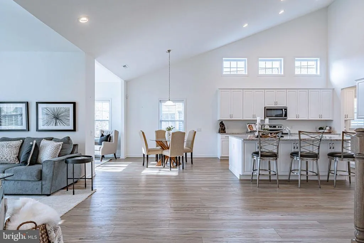
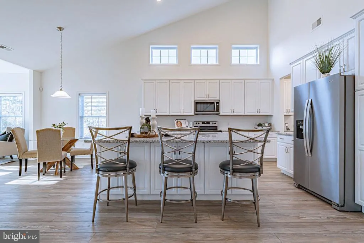
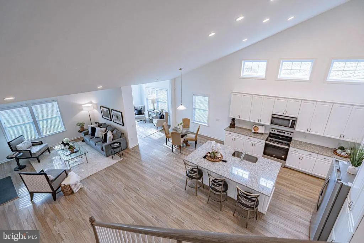
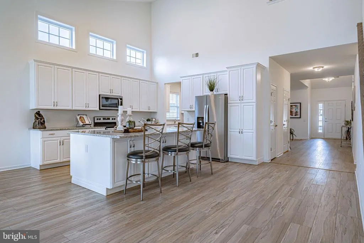
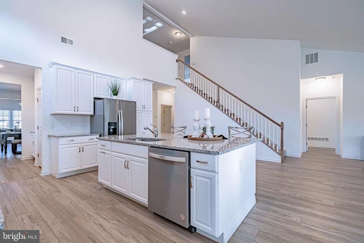
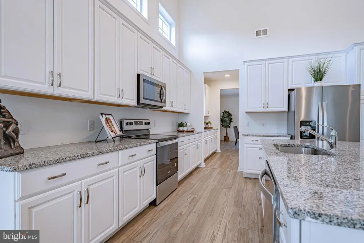
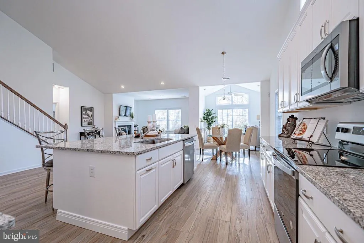
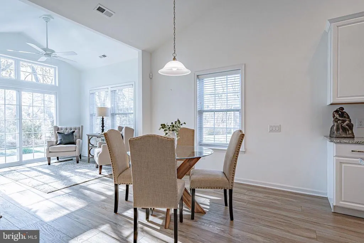
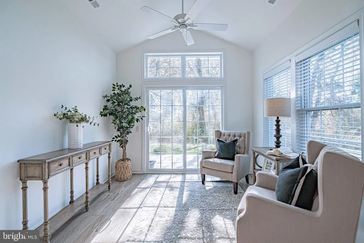
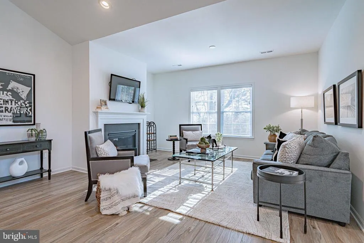
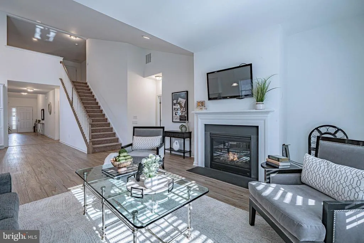
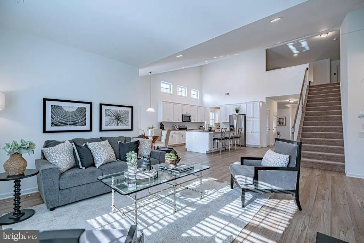
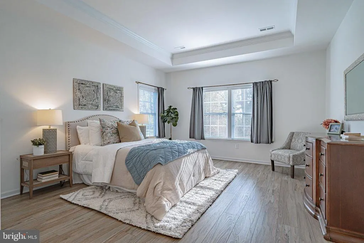
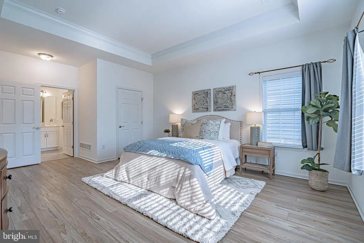
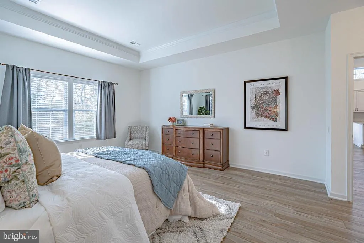
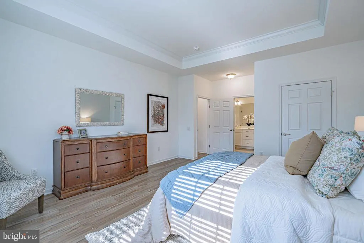
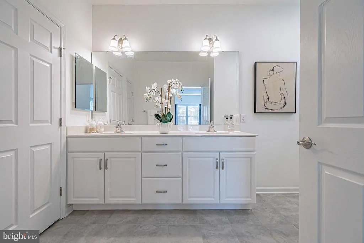
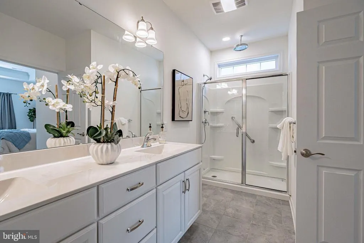
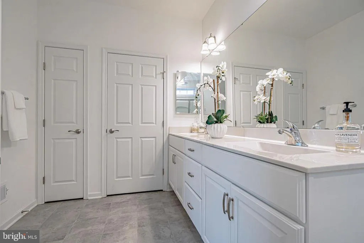
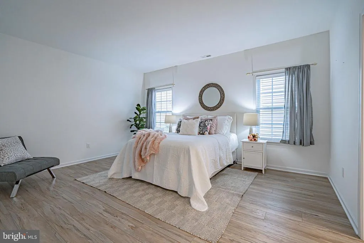
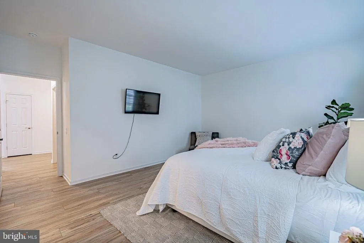
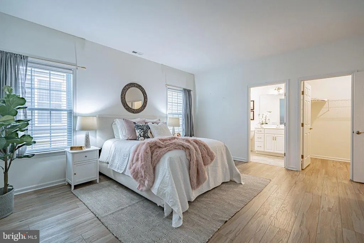
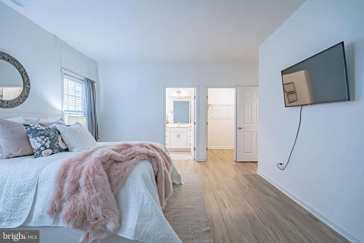
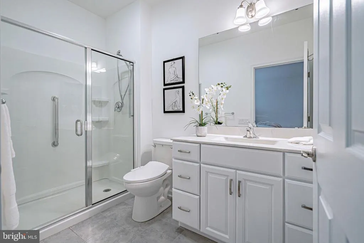
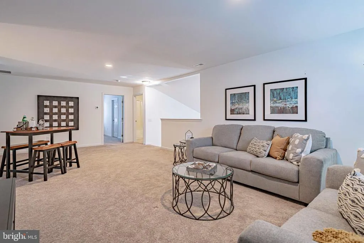
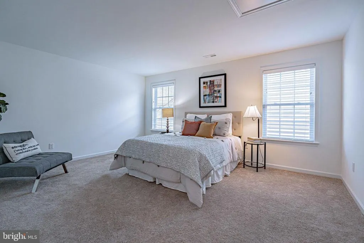
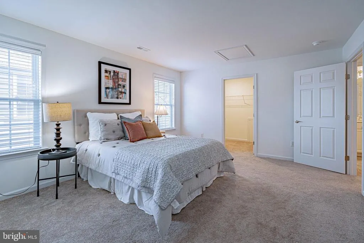
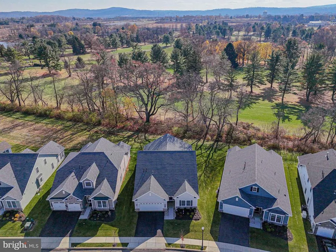
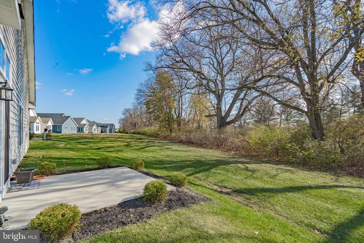
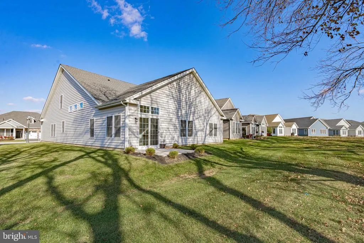
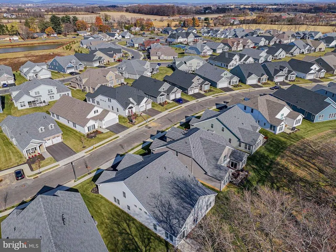
Welcome to 3855 Victors Way, a stunning 3-bedroom, 3.5-bathroom home in one of the most sought-after 55+ communities in the Lehigh Valley. This home perfectly blends luxury, comfort, and low-maintenance living. Step inside to a bright, open-concept living space with soaring ceilings and oversized windows that flood every room with natural light. The spacious, modern kitchen features stainless steel appliances, granite countertops, a large center island, and custom cabinetry. The primary suite is your private retreat, complete with a walk-in closet and spa-like en-suite bathroom featuring dual vanities and a glass-enclosed shower. Guests will enjoy their own private en-suite in the second bedroom, while the versatile third bedroom is ideal as an additional guest room, library, or hobby room. Every detail of this home is thoughtfully designed to be both stylish and functional. Enjoy resort-style amenities just steps from your door: Clubhouse with fitness center, golf simulator, a theater room, an outdoor pool & spa, pickleball & tennis courts. This low-maintenance lifestyle includes lawn care and snow removal, so you can spend your time enjoying what matters most. Located in picturesque Easton, PA, Traditions of America at Green Pond offers easy access to shopping, dining, golf courses, and entertainment, making it the perfect location to live life to the fullest. Dont miss your chance to call this exquisite home your own. Schedule your showing today!
| High School |
|---|
| Freedom High School |
| Price History | |
|---|---|
| 1/21/2026 | Listed $779,900 |
| 3/30/2026 | 2$769,900 |
| 6/16/2026 | 2$759,900 |
General Features
| Living Area | 3387 |
|---|---|
| Sewer | Public Sewer |
| Heating | Forced Air |
| Cooling | Central A/C |
| Possession | Negotiable |
| Roof | Asphalt,Fiberglass |
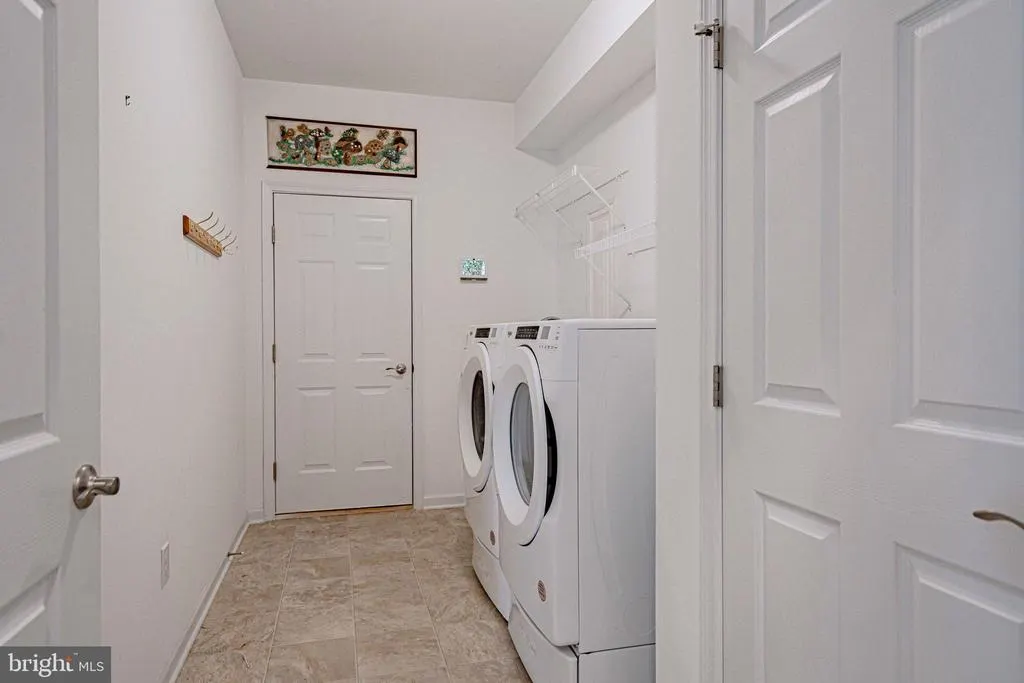
| Appliances | Dishwasher,Dryer - Electric,Microwave,Oven/Range - Gas,Refrigerator,Stainless Steel Appliances,Washer - Front Loading,Water Heater - Tankless |
| Zoning | AG |
| HOA Fee | 318.00 |
| Garage Spaces | 2.00 |
| Association Fee Includes | Lawn Maintenance,Snow Removal,Trash |
| Architectural Style | Colonial |
| Construction Materials | Stone,Vinyl Siding |
| School District | BETHLEHEM AREA |
| Year Built | 2023 |
| Levels | 2 |
| Tax Year | 2025 |
| Ownership | Fee Simple |
| Cool Fuel | Electric |
| Accessibility | Level Entry - Main |
| Assoc Fee Paid Per | Monthly |
| County | NORTHAMPTON |
| New Construction | No |
| Property Type | Residential |
| Association Amenities | Club House,Exercise Room,Party Room,Pool - Outdoor,Spa,Tennis Courts |
| HOA | Yes |
| Subdivision Name | BETHLEHEM TOWNSHIP |
| Garage Y/N | Yes |
| Water Access Y/N | No |
| Other Structures | Above Grade,Below Grade |
| Total Rooms | 10 |
| Full Baths | 3 |
| Status | ACTIVE |
| Directions | 33 South to William Penn Hwy,Right onto William Penn Hwy,Right on Church Rd,Left on Country Club Rd. Left on Green Pond Rd. Left on Independence Dr. follow to Victors Way |
| City | EASTON |
| Disclosures | None |
| Association Name | TRADITIONS OF AMERICA GREEN POND |
| Senior Community Y/N | Yes |
| MLS Area | Bethlehem Twp (12405) |
| Lot Size Units | Square Feet |
| Lot Size Square Feet | 3200.00 |
| Tax Assessed Value | 96900.0 |
| Tax Annual Amount | 10349.66 |
| Structure Type | Detached |
| Condo/Coop Association fee Y/N | No |
| Bathrooms Full Main Level | 2 |
| Bathrooms Count Main Level | 3.00 |
| Price Per Sq Ft Total AG | 224.36 |
| Acceptable Financing | Cash,Conventional |
| Senior Community Age Req | 55 |
| Vacation Rental Y/N | No |
| Virtual Tour | https://vimeo.com/1031146309 |
| Total SQFT | 3387 |
| Standard Status | Active |
| Year Built Source | Estimated |
| Tax Lot | M8 |
| Association Recreation Fee | No |
Interior Features
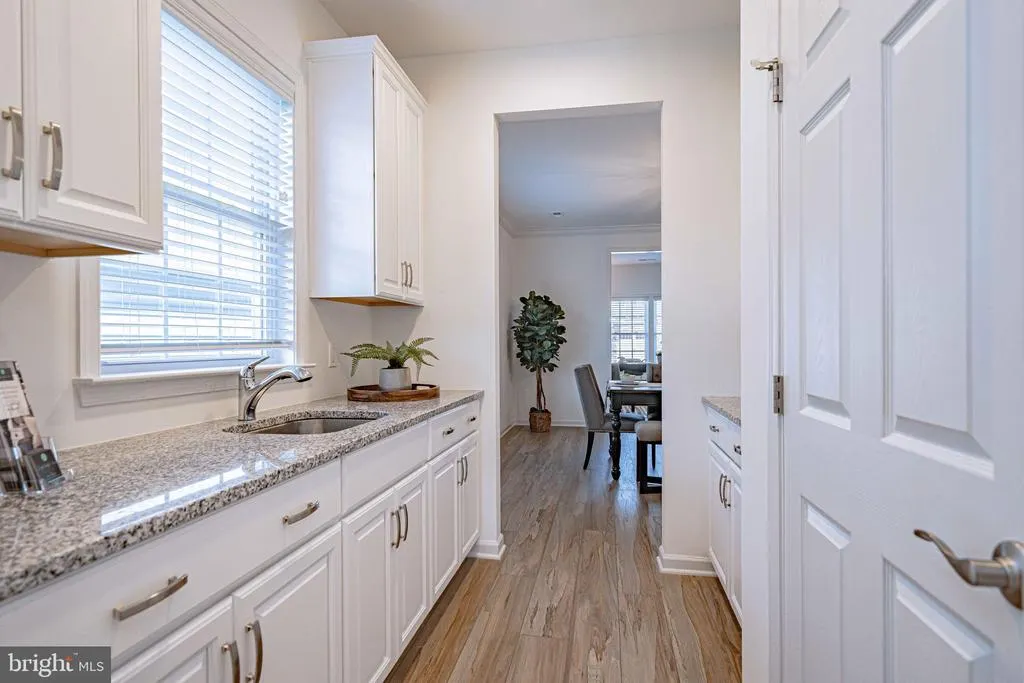
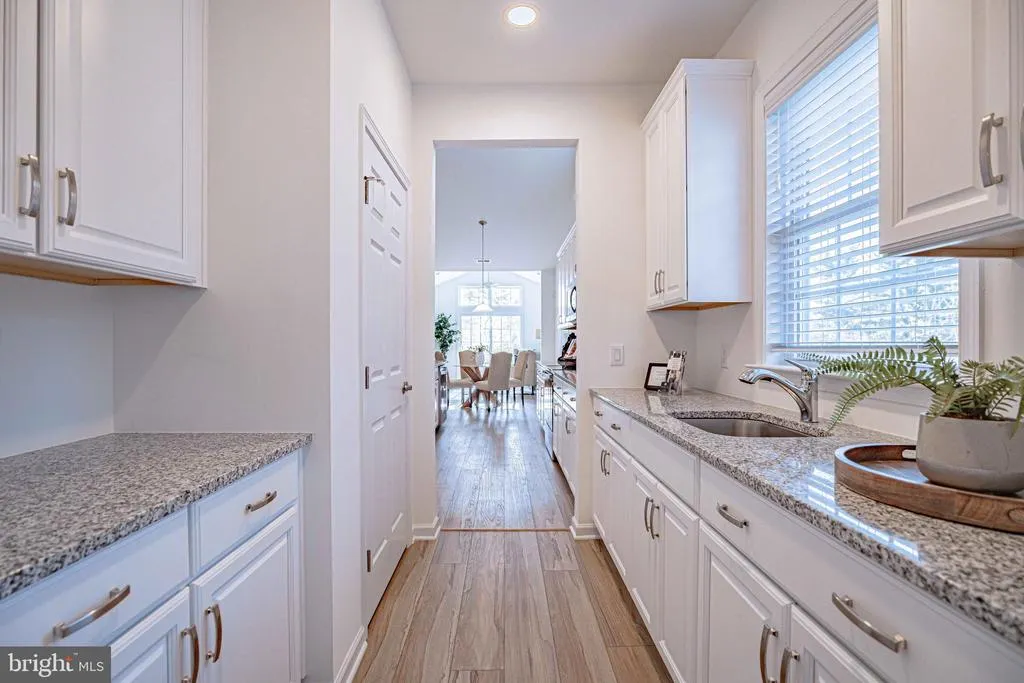
| Interior Amenities | 2nd Kitchen,Bathroom - Walk-In Shower,Breakfast Area,Butlers Pantry,Carpet,Ceiling Fan(s),Combination Kitchen/Dining,Crown Moldings,Entry Level Bedroom,Family Room Off Kitchen,Floor Plan - Open,Forma |
|---|---|
| Heating Fuel | Natural Gas |
| Total Fireplaces | 1 |
| Hot Water | Tankless,Natural Gas |
| Basement (Y/N) | No |
| Heating Y/N | Yes |
| Fireplace Y/N | Yes |
| Above Grade Finished Area | 3387 |
| Half Baths | 1 |
| Central Air Y/N | Yes |
| Total Bedrooms | 3 |
| Room Type | Living Room,Dining Room,Primary Bedroom,Bedroom 2,Bedroom 3,Kitchen,Den,Foyer,Sun/Florida Room,Laundry,Loft,Other,Storage Room,Bathroom 2,Bathroom 3,Primary Bathroom,Half Bath |
| Main Level Bedrooms | 2 |
| Below Grade Finished Area Unit Type | Square Feet |
| LivingAreaSource | Estimated |
| Below Grade Unfin Area Units | Square Feet |
| Below Grade Unfin SQFT Source | Estimated |
| Below Grade Finished Area Source | Estimated |
| Bedrooms Count All Upper Levels | 1 |
| Bedrooms Count Upper Level 1 | 1 |
| Bathrooms Half Main Level | 1 |
| Bathrooms Full Upper Level 1 | 1 |
| Bathrooms Full All Upper Levels | 1 |
| Bathrooms Count Upper Level 1 | 1.00 |
| Bathrooms Count All Upper Levels | 1 |
| Above Grade Unfin Area Units | Square Feet |
| Above Grade Unfin SQFT Source | Estimated |
| Above Grade Finished Area Source | Estimated |
| Above Grade Finished Area Unit Type | Square Feet |
| Total Baths | 4 |
Exterior Features
| Pool | No Pool |
|---|---|
| Water Source | Public |
| Total Parking Spaces | 2 |
| Garage Features | Built In |
| Type of Parking | Attached Garage,Driveway |
| Land Use Code | 92 |
| Foundation Details | Slab |
| Water View Y/N | No |
| Lot Size Acres | 0.07 |
| Lot Size Source | Estimated |
| Waterfront Y/N | No |
| Land Assessed Value | 29300.00 |
| Navigable Water Y/N | No |
| Water Oriented Y/N | No |
| # of Attached Garage Spaces | 2 |
Room Details
| Room | Dimensions | Level | Flooring | Details |
|---|---|---|---|---|
| Bathroom 2 | Main | Bathroom - Walk-In Shower,Flooring - Ceramic Tile | ||
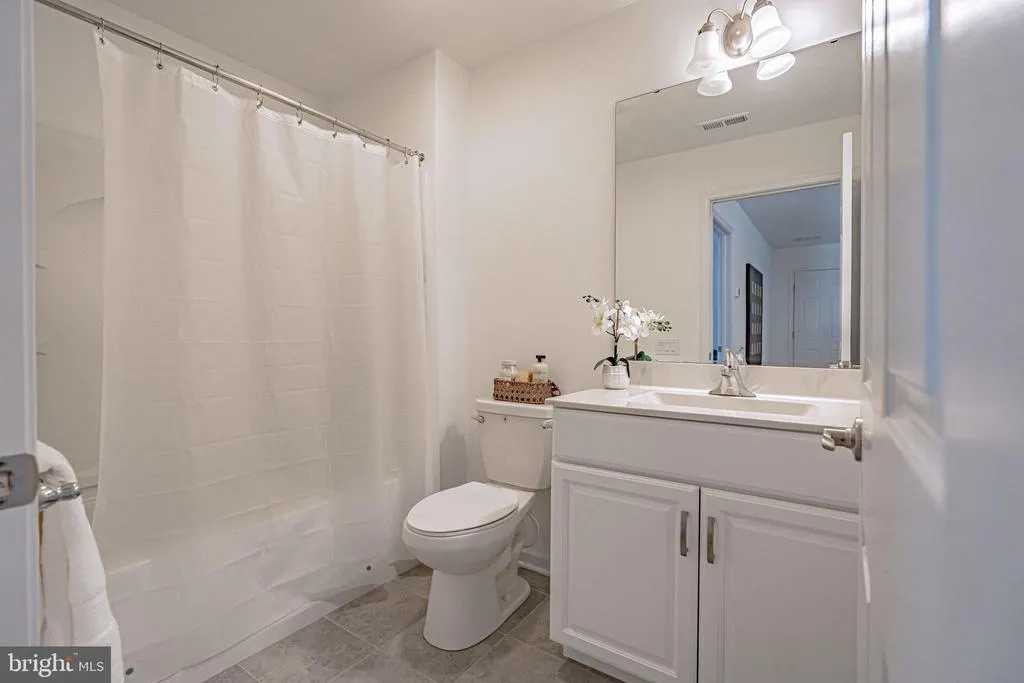
| Bathroom 3 | Upper 1 | Flooring - Tile/Brick,Bathroom - Tub Shower | ||
| Bedroom 2 | Main | Flooring - Engineered Wood,Walk-In Closet(s) | ||
| Bedroom 3 | Upper 1 | Flooring - Carpet | ||
| Den | Main | Flooring - Engineered Wood | ||
| Dining Room | Main | Crown Molding,Flooring - Engineered Wood | ||
| Foyer | Main | Flooring - Engineered Wood | ||
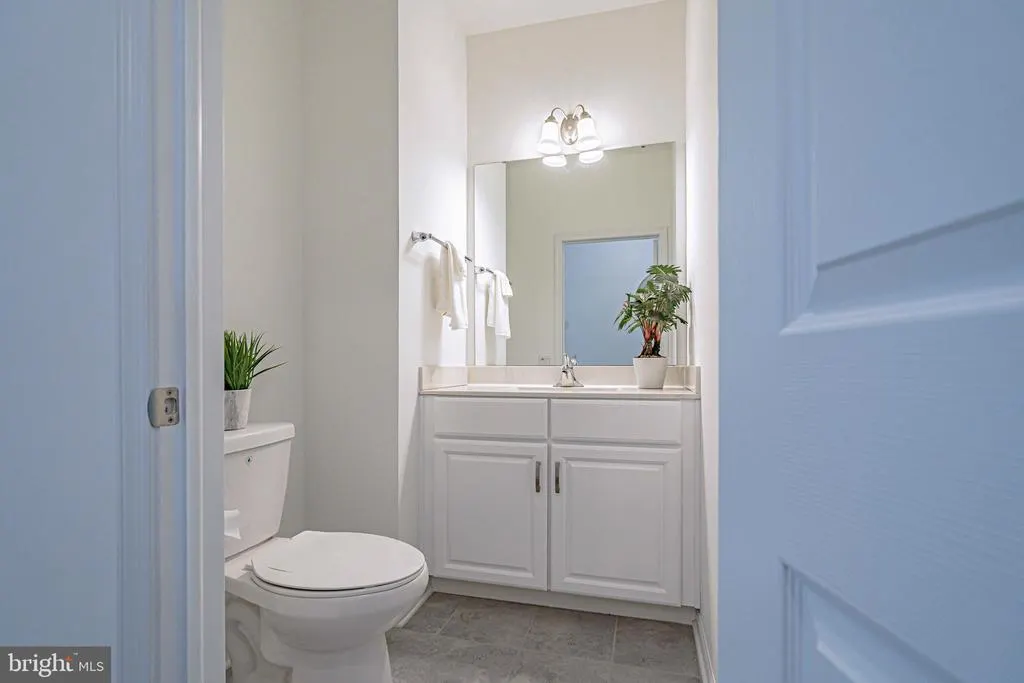
| Half Bath | Main | Flooring - Ceramic Tile | ||
| Kitchen | Main | Countertop(s) - Granite,Dining Area,Flooring - Engineered Wood,Island,Kitchen - Eat-in,Kitchen - Gas Cooking,Lighting - Recessed | ||
| Laundry | Main | Flooring - Ceramic Tile | ||
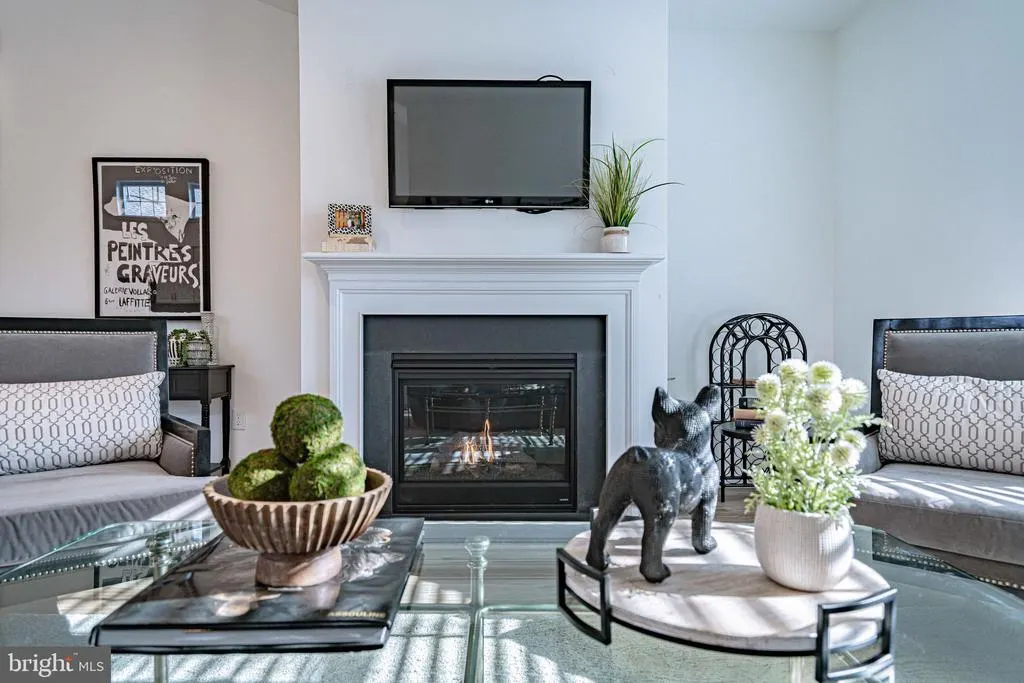
| Living Room | Main | Fireplace - Gas,Flooring - Engineered Wood | ||
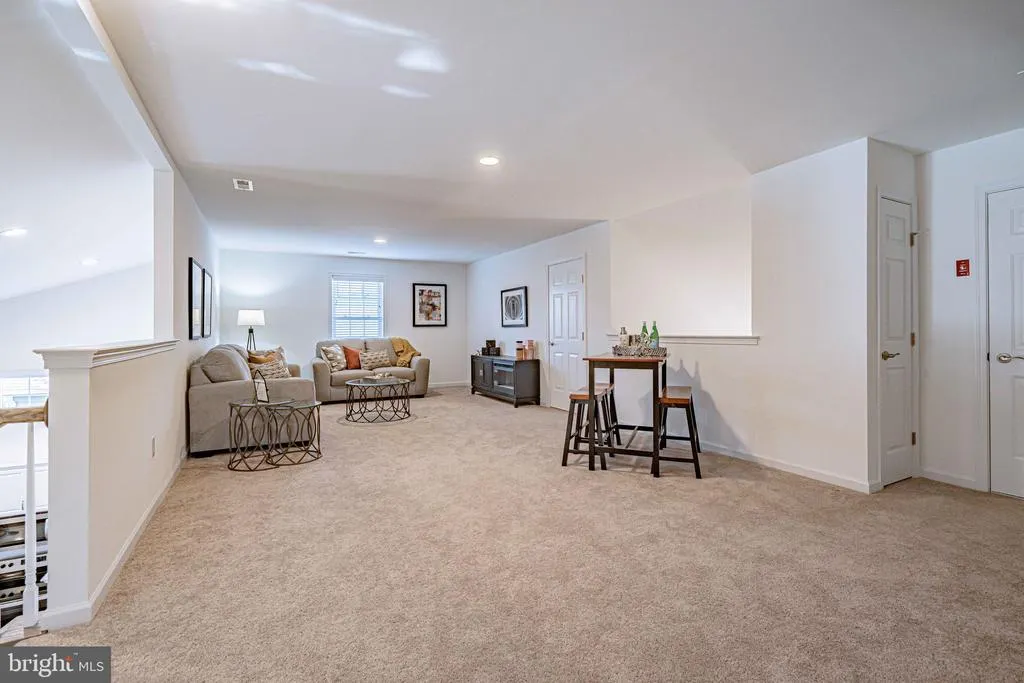
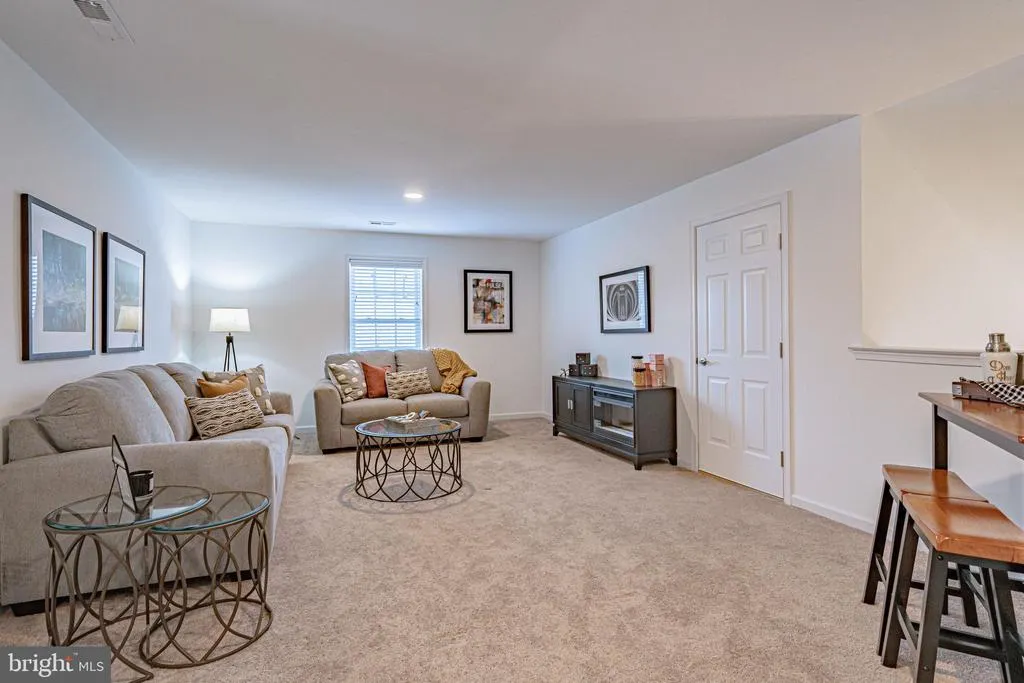
| Loft | Upper 1 | Flooring - Carpet | ||
| Other | Main | Flooring - Engineered Wood,Pantry | ||
| Primary Bathroom | Main | Bathroom - Walk-In Shower,Double Sink,Flooring - Ceramic Tile | ||
| Primary Bedroom | Main | Crown Molding,Flooring - Engineered Wood,Walk-In Closet(s) | ||
| Storage Room | Upper 1 | |||
| Storage Room | Upper 1 | |||
| Sun/Florida Room | Main | Flooring - Engineered Wood,Ceiling Fan(s) |
Amenities
- Foreclosure
- Views
- Short Sale
- New Construction
- Adult 55+
- Lease To Own
- No HOA Fees
- Furnished
- Primary On Main
- Air Conditioning
- Seller Finance
- Green
- Fixer Upper
- Horse
- Golf
- Fireplace
- Deck
- Garage
- Basement
- Pool
Property vs Single Family Average in 18045
Price
Taxes
Year Built
Visits
 © BRIGHT, All Rights Reserved
