
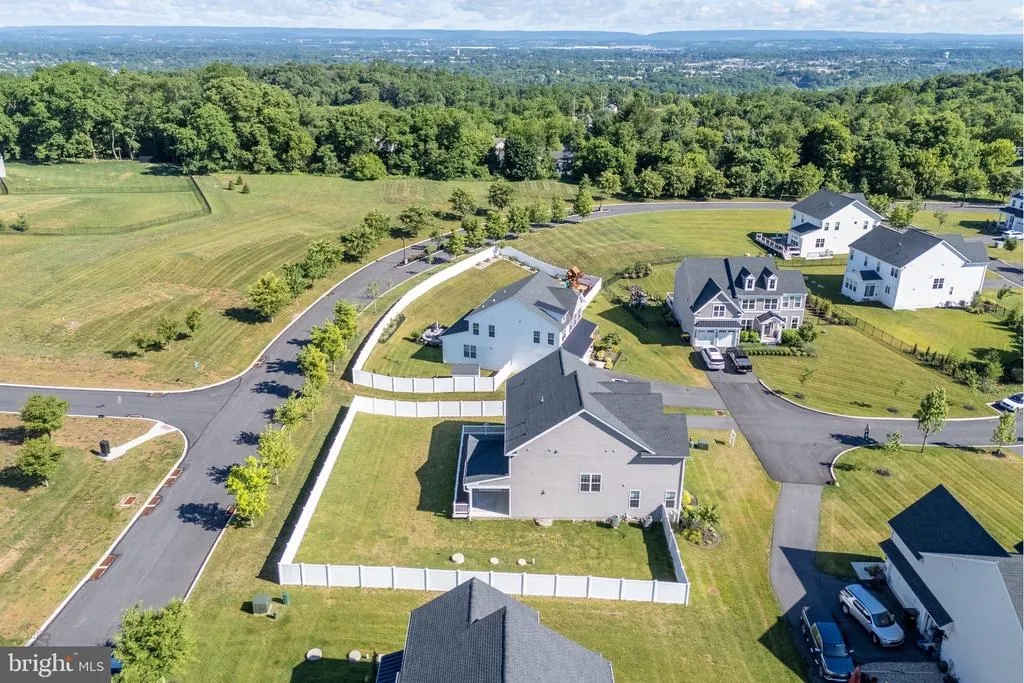
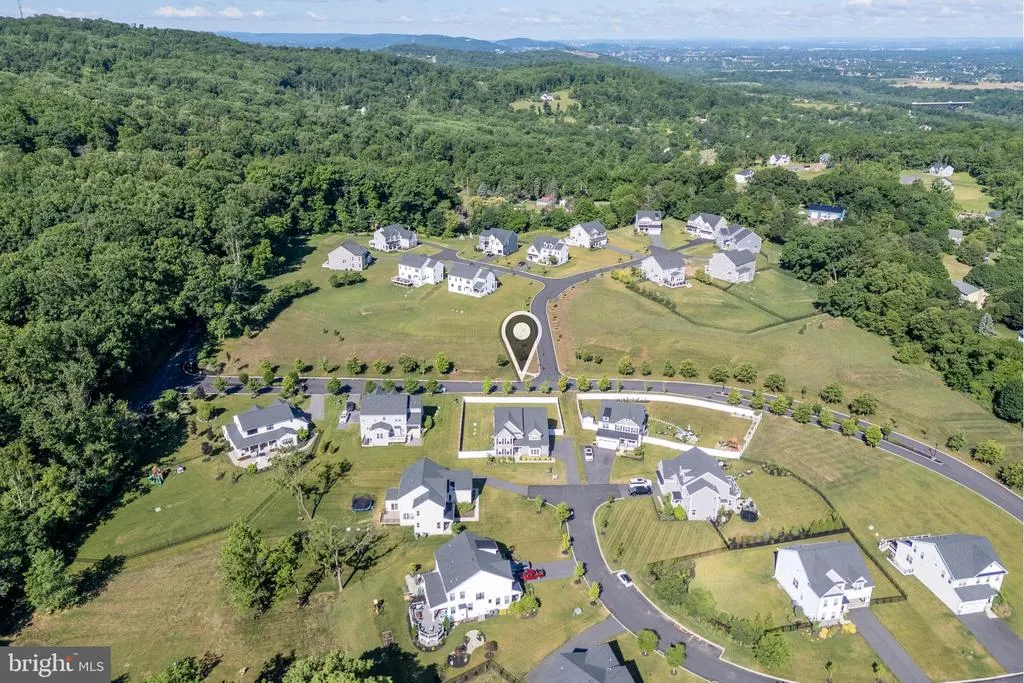
Price Reduction - Views
Address
70 Kate Court, Easton, PA
Price
$ 795,000
Property Attributes
- MLS#PANH2009622
- TypeSingle Family
- Listing Status ACTIVE
- CountyNORTHAMPTON
- CityEaston
- AreaWilliams Twp
- Zip18042
- StyleColonial,Contemporary
- Year Built2023
- Taxes$ 10210
- Price$ 795,000
- Bedrooms4
- Full Bathrooms4
- Half Bathrooms0
- Sqr Footage3394
- Lot Size0.32 Acres
Data Source:
Bright MLS
Property Description
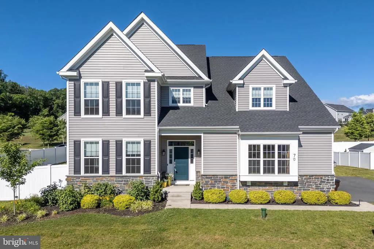
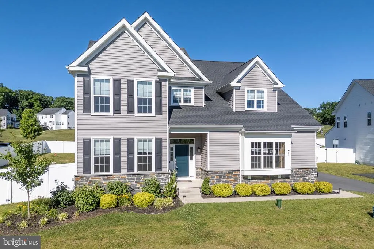
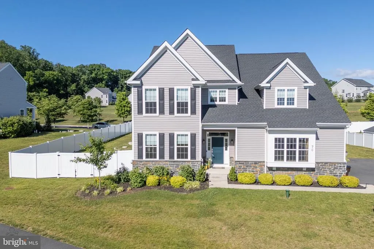
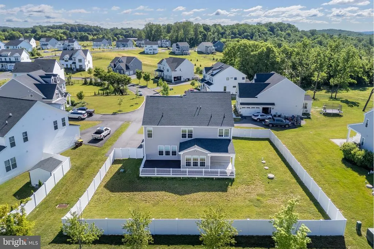
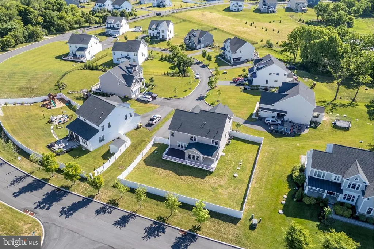
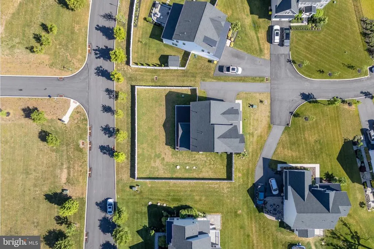
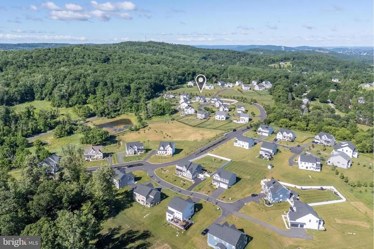
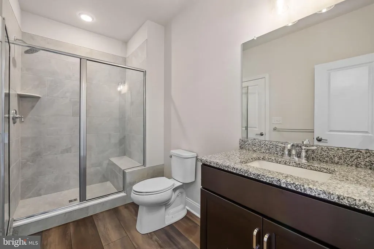
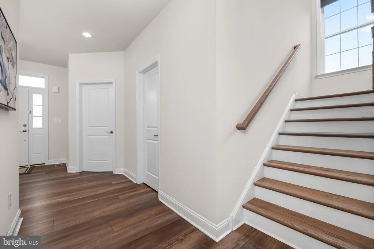
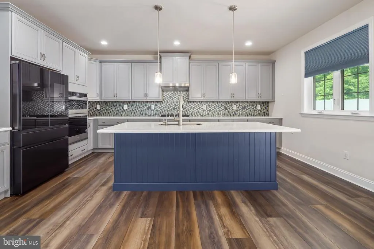
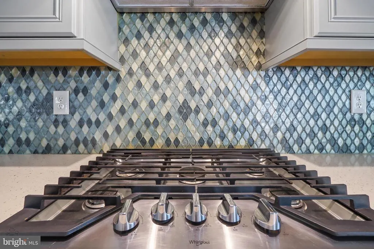
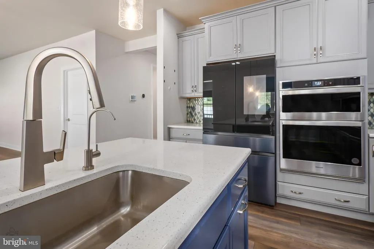
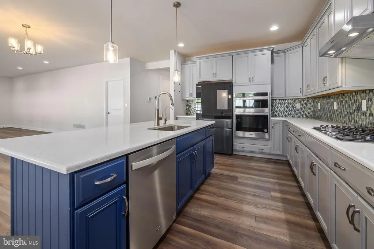
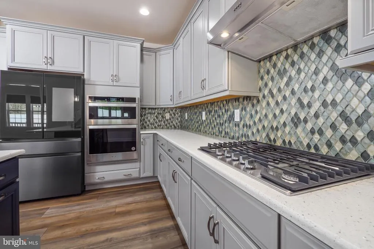
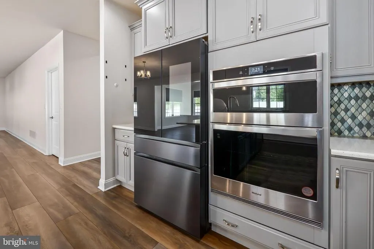
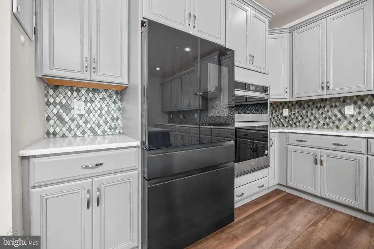
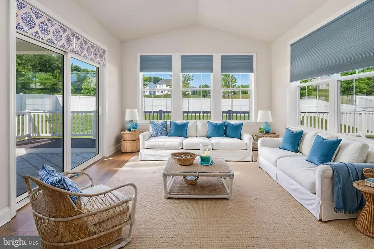
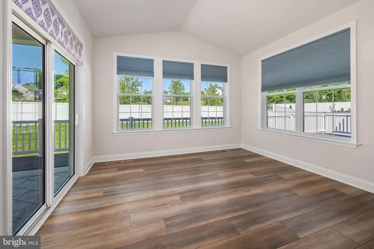
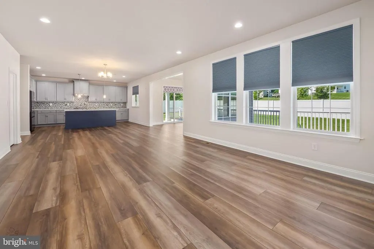
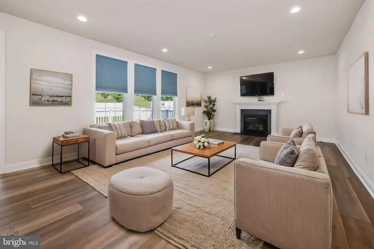
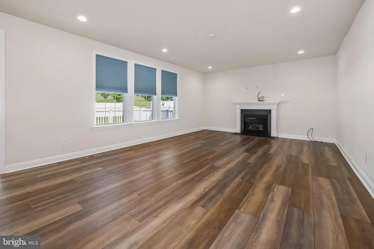
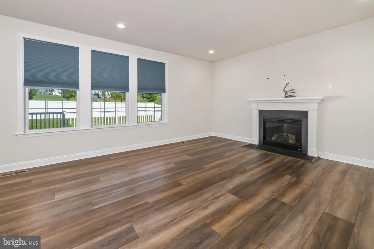
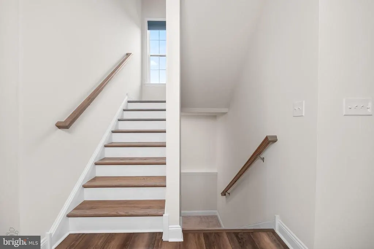
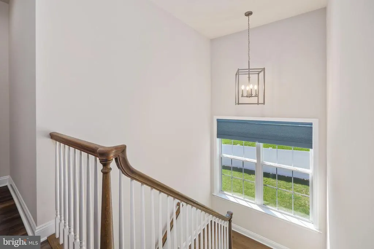
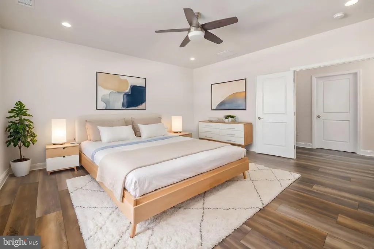
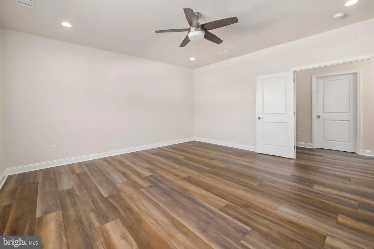
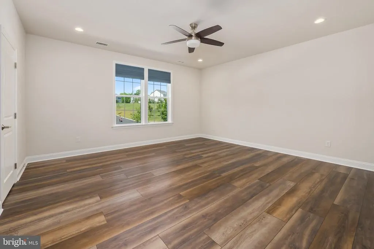
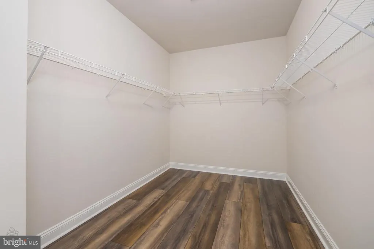
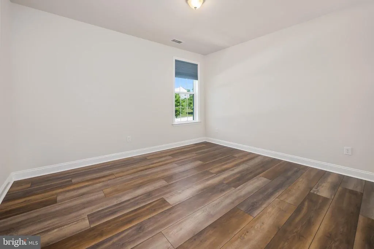
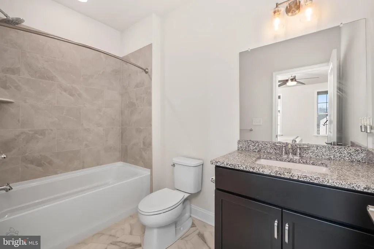
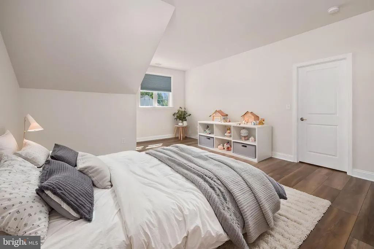
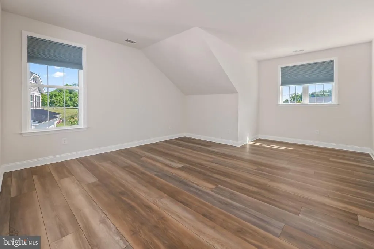
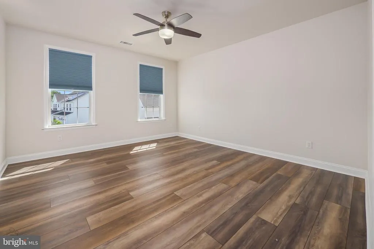
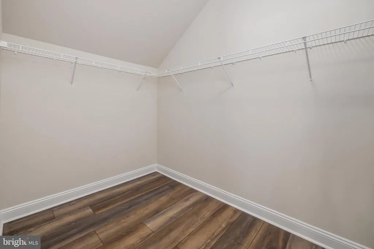
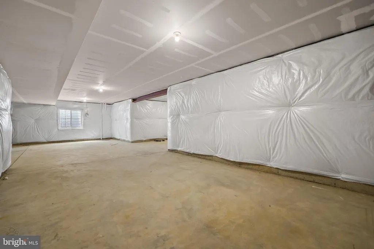
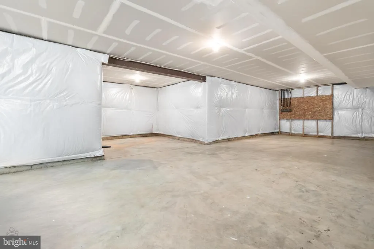
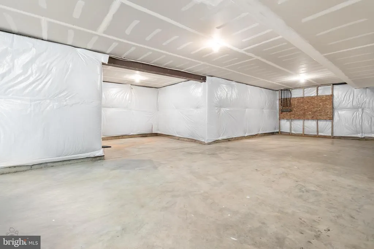
OPEN HOUSE SUNDAY 7/26, 1:00-3:00 Seller is highly motivated and will consider all reasonable offers on this thoughtfully upgraded, well maintained home, just minutes to I-78, where youll enjoy easy access to both Manhattan and Philadelphia in only 90 minutes. This 2023 home features wide plank LUXURY VINYL FLOORING for a seamless, inviting feel. A light-filled SUNROOM offers a perfect spot to relax, while a LARGE BACK DECK with both a COVERED and OPEN AREA equipped with a GAS CONNECTION for your BBQ grill extends living outdoors. The backyard is FULLY FENCED giving you privacy. A MAIN-LEVEL FULL BATH adds convenience and connects to a study that can serve as a guest room or bedroom. The kitchen features grey cabinetry, a blue island, quartz countertops, tile backsplash, and pendant lighting, with Whirlpool double ovens, a gas cooktop, and a Samsung refrigerator, completing this well-appointed kitchen. Additional upgrades include a 3-STAGE WATER FILTRATION SYSTEM and BLINDS THROUGHOUT, and a 3-CAR GARAGE. This home is move-in ready. The unfinished lower level offers ample storage and is PLUMBED FOR A BATHROOM, allowing for customization. A recent home inspection report is available upon request.
| Elementary School | Middle School | High School |
|---|---|---|
| Williams Township Elementary School | Wilson Area Middle School | Wilson Area High School |
| Price History | |
|---|---|
| 4/3/2026 | Listed $895,000 |
| 4/30/2026 | 4$865,000 |
| 6/23/2026 | 6$815,000 |
| 8/3/2026 | 3$795,000 |
General Features
| Living Area | 3394 |
|---|---|
| Sewer | On Site Septic |
| Heating | Forced Air |
| Cooling | Ceiling Fan(s),Central A/C |
| Utilities | Propane |
| Possession | Negotiable,0-30 Days CD |
| Roof | Shingle |
| Appliances | Built-In Microwave,Built-In Range,Cooktop,Dishwasher,Dryer,Oven/Range - Gas,Refrigerator,Washer |
| Zoning | A |
| HOA Fee | 200.00 |
| Garage Spaces | 3.00 |
| Association Fee Includes | Common Area Maintenance,Snow Removal |
| Patio/Porch Features | Patio(s),Porch(es),Deck(s) |
| Architectural Style | Colonial,Contemporary |
| Construction Materials | Stone,Vinyl Siding |
| School District | WILSON AREA |
| Exclusions | EV Charger |
| Year Built | 2023 |
| View | Garden/Lawn |
| Levels | 2 |
| Tax Year | 2006 |
| Ownership | Fee Simple |
| Cool Fuel | Electric |
| Accessibility | None |
| Assoc Fee Paid Per | Monthly |
| County | NORTHAMPTON |
| New Construction | No |
| Property Type | Residential |
| HOA | Yes |
| Subdivision Name | NONE AVAILABLE |
| Facing Direction | East |
| Garage Y/N | Yes |
| Water Access Y/N | No |
| Other Structures | Above Grade,Below Grade |
| Total Rooms | 9 |
| Full Baths | 4 |
| Status | ACTIVE |
| Directions | From I-78: Take Exit 75 (Morgan Hill Rd). Head south on Morgan Hill Rd. Turn right onto Texas Rd. Turn right onto Ava Way. Turn right onto Kate Ct. |
| City | EASTON |
| Association Name | MRH ENTERPRISE LLC |
| Senior Community Y/N | No |
| MLS Area | Williams Twp (12436) |
| Lot Size Units | Square Feet |
| Lot Size Square Feet | 13939.00 |
| Tax Assessed Value | 135000.0 |
| Tax Annual Amount | 10210.46 |
| Home Warranty Y/N | No |
| Structure Type | Detached |
| Condo/Coop Association fee Y/N | No |
| Bathrooms Full Main Level | 1 |
| Bathrooms Count Main Level | 1.00 |
| Price Per Sq Ft Total AG | 234.24 |
| Acceptable Financing | Cash,Conventional |
| Additional Parcels Y/N | No |
| Historic Y/N | No |
| Vacation Rental Y/N | No |
| Total SQFT | 4801 |
| Standard Status | Active |
| Year Built Source | Estimated |
| Tax Lot | N9 |
| Association Recreation Fee | No |
Interior Features
| Interior Amenities | Ceiling Fan(s),Dining Area,Family Room Off Kitchen,Floor Plan - Open,Kitchen - Island,Pantry,Recessed Lighting,Walk-in Closet(s),Water Treat System |
|---|---|
| Heating Fuel | Propane - Leased |
| Basement | Full,Unfinished |
| Flooring | Tile/Brick,Luxury Vinyl Plank |
| Total Fireplaces | 1 |
| Hot Water | Propane |
| Basement (Y/N) | Yes |
| Heating Y/N | Yes |
| Fireplace Y/N | Yes |
| Above Grade Finished Area | 3394 |
| Central Air Y/N | Yes |
| Total Bedrooms | 4 |
| Room Type | Dining Room,Primary Bedroom,Bedroom 2,Bedroom 3,Bedroom 4,Kitchen,Family Room,Basement,Foyer,Sun/Florida Room,Laundry,Office,Utility Room,Primary Bathroom,Full Bath |
| Below Grade Finished Area Unit Type | Square Feet |
| LivingAreaSource | Estimated |
| Laundry Type | Upper Floor |
| Below Grade Unfin Area Units | Square Feet |
| Below Grade Unfin SQFT | 1407 |
| Below Grade Unfin SQFT Source | Estimated |
| Below Grade Finished Area Source | Assessor |
| Bedrooms Count All Upper Levels | 4 |
| Bedrooms Count Upper Level 1 | 4 |
| Bathrooms Full Upper Level 1 | 3 |
| Bathrooms Full All Upper Levels | 3 |
| Bathrooms Count Upper Level 1 | 3.00 |
| Bathrooms Count All Upper Levels | 3 |
| Above Grade Unfin Area Units | Square Feet |
| Above Grade Unfin SQFT Source | Estimated |
| Above Grade Finished Area Source | Estimated |
| Above Grade Finished Area Unit Type | Square Feet |
| Total Baths | 4 |
Exterior Features
| Pool | No Pool |
|---|---|
| Fencing | Panel,Privacy |
| Parking Features | Asphalt Driveway |
| Lot Features | Cul-de-sac,Front Yard,Landscaping,No Thru Street |
| Water Source | Well |
| Inclusions | Washer,dryer,Samsung smart refrigerator,oven,dishwasher,gas stove |
| Total Parking Spaces | 5 |
| Garage Features | Garage - Side Entry,Inside Access |
| Type of Parking | Attached Garage,Driveway |
| Foundation Details | Slab |
| Spa | No |
| Water View Y/N | No |
| Lot Size Acres | 0.32 |
| Lot Size Source | Assessor |
| Waterfront Y/N | No |
| Horse Y/N | No |
| Land Assessed Value | 18700.00 |
| Navigable Water Y/N | No |
| Water Oriented Y/N | No |
| # of Attached Garage Spaces | 3 |
Room Details
| Room | Dimensions | Level | Flooring | Details |
|---|---|---|---|---|
| Basement | Lower 1 | |||
| Bedroom 2 | Upper 1 | Walk-In Closet(s),Flooring - Luxury Vinyl Plank | ||
| Bedroom 3 | Upper 1 | Walk-In Closet(s),Flooring - Luxury Vinyl Plank,Ceiling Fan(s) | ||
| Bedroom 4 | Upper 1 | Flooring - Luxury Vinyl Plank | ||
| Dining Room | Main | Cathedral/Vaulted Ceiling,Dining Area,Flooring - Luxury Vinyl Plank,Lighting - Pendants | ||
| Family Room | Main | Fireplace - Gas,Flooring - Luxury Vinyl Plank | ||
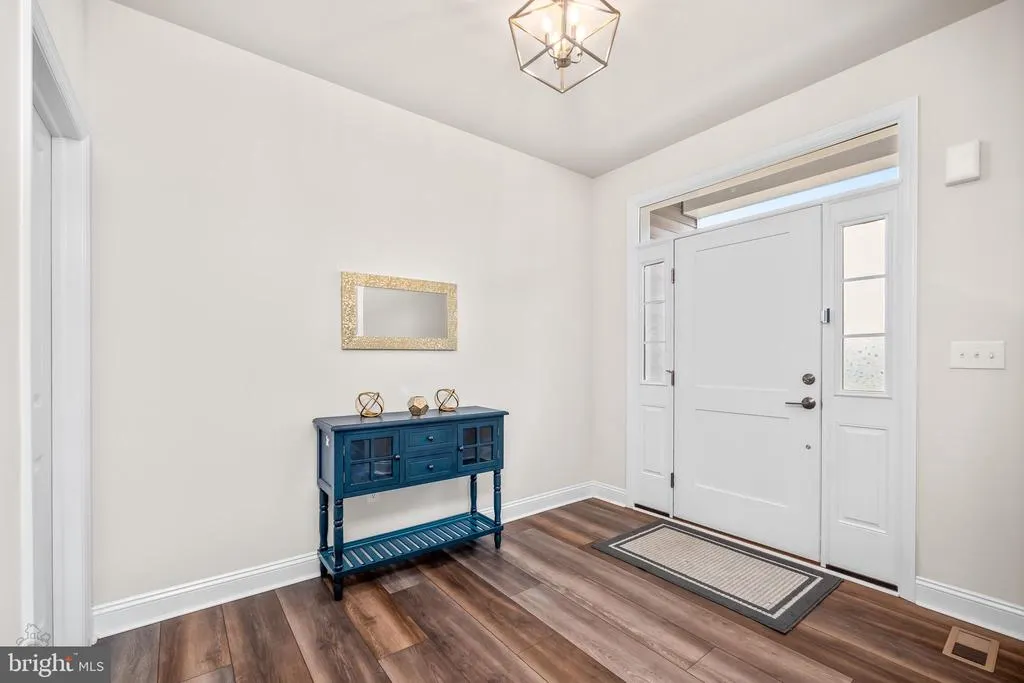
| Foyer | Main | Flooring - Luxury Vinyl Plank,Lighting - Ceiling | ||
| Full Bath | Main | Bathroom - Walk-In Shower,Flooring - Ceramic Tile,Flooring - Luxury Vinyl Plank | ||
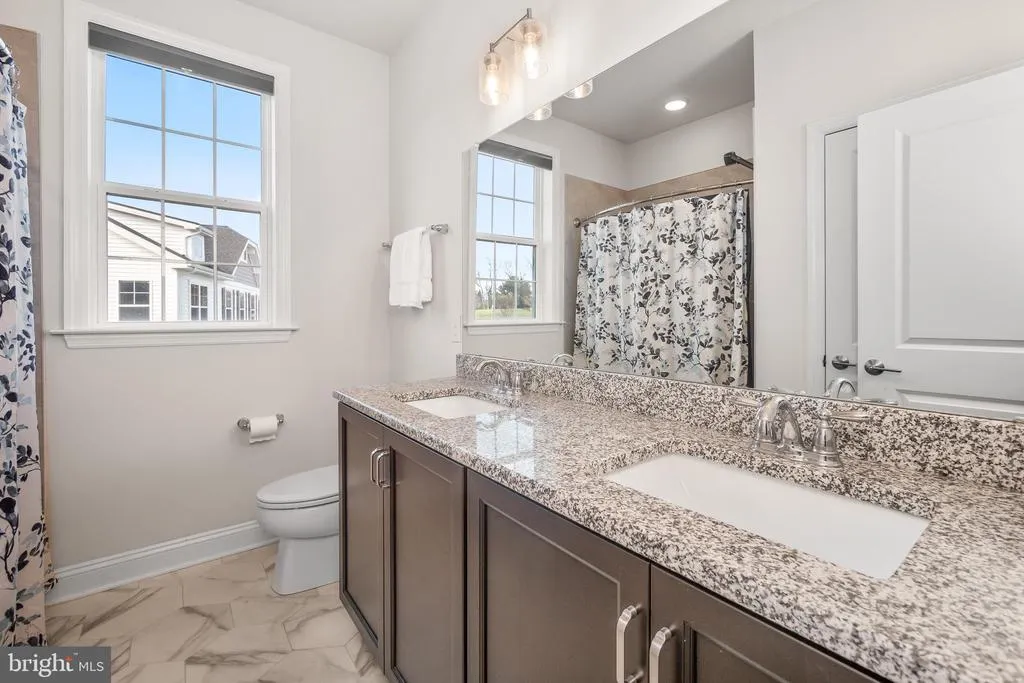
| Full Bath | Upper 1 | Bathroom - Tub Shower | ||
| Full Bath | Upper 1 | Bathroom - Walk-In Shower,Double Sink,Flooring - Ceramic Tile | ||
| Kitchen | Main | Countertop(s) - Granite,Dining Area,Double Sink,Flooring - Luxury Vinyl Plank,Island,Kitchen - Propane Cooking,Lighting - Recessed,Pantry | ||
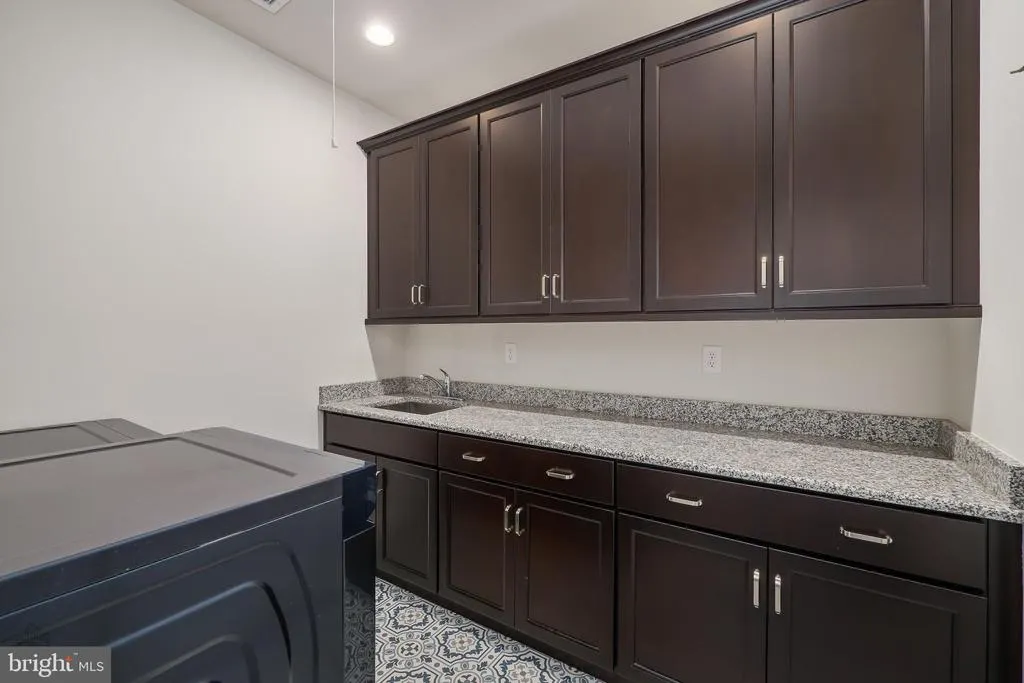
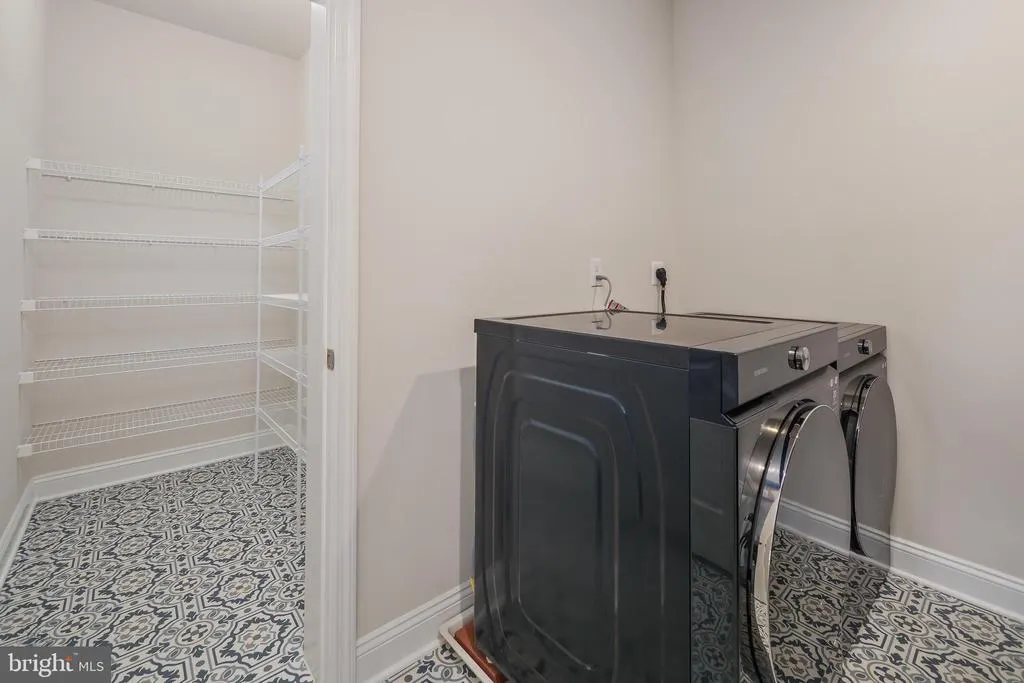
| Laundry | Upper 1 | Countertop(s) - Solid Surface,Walk-In Closet(s) | ||
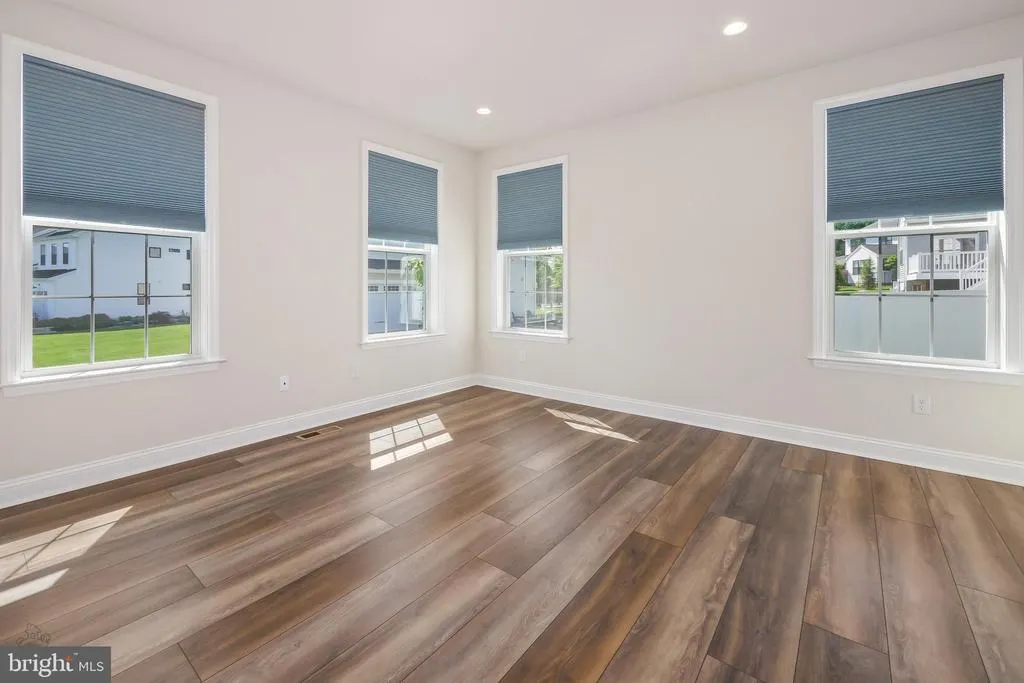
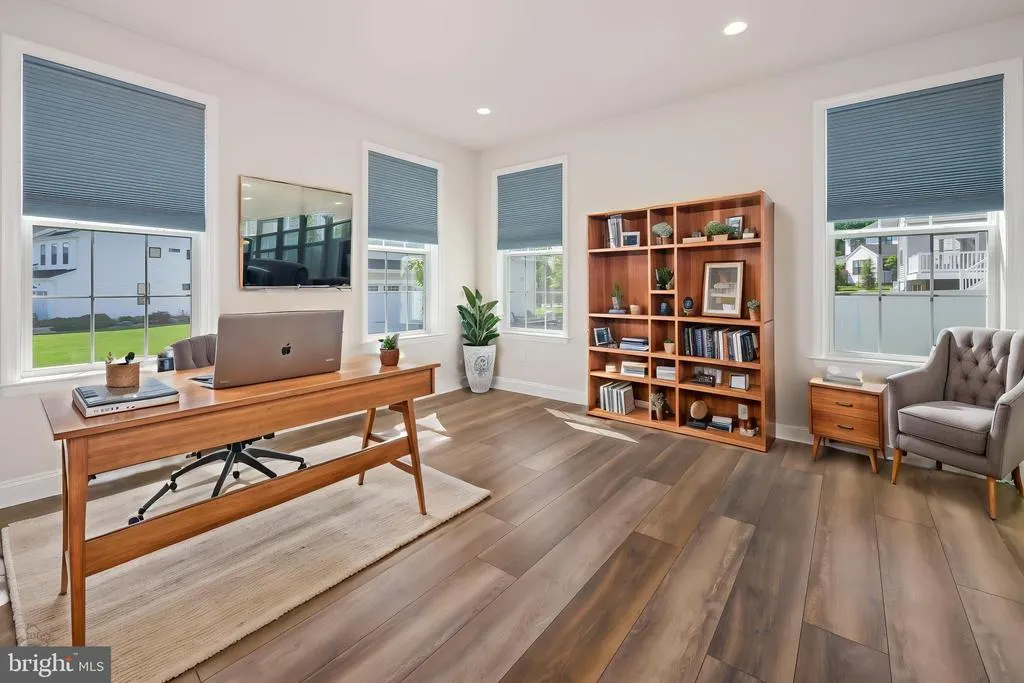
| Office | Main | Flooring - Luxury Vinyl Plank,Lighting - Recessed | ||
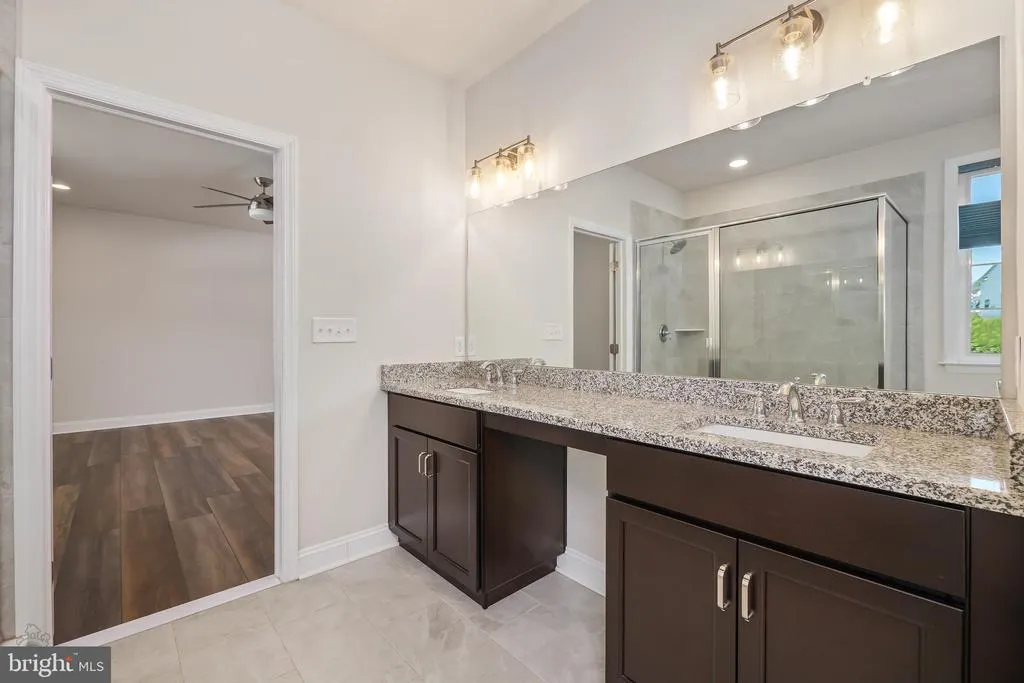
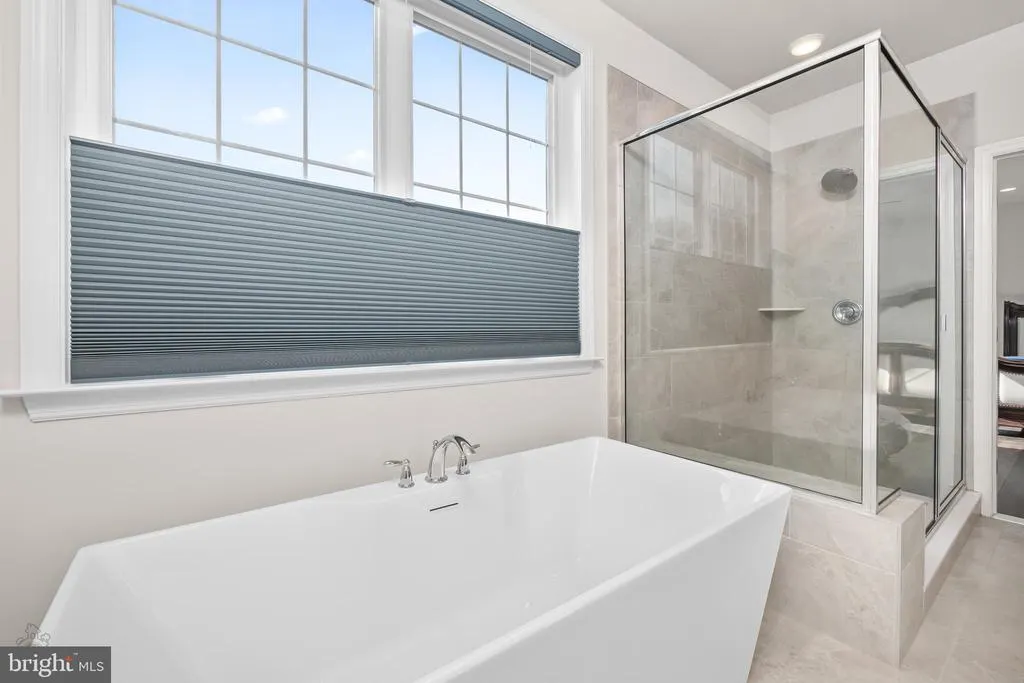
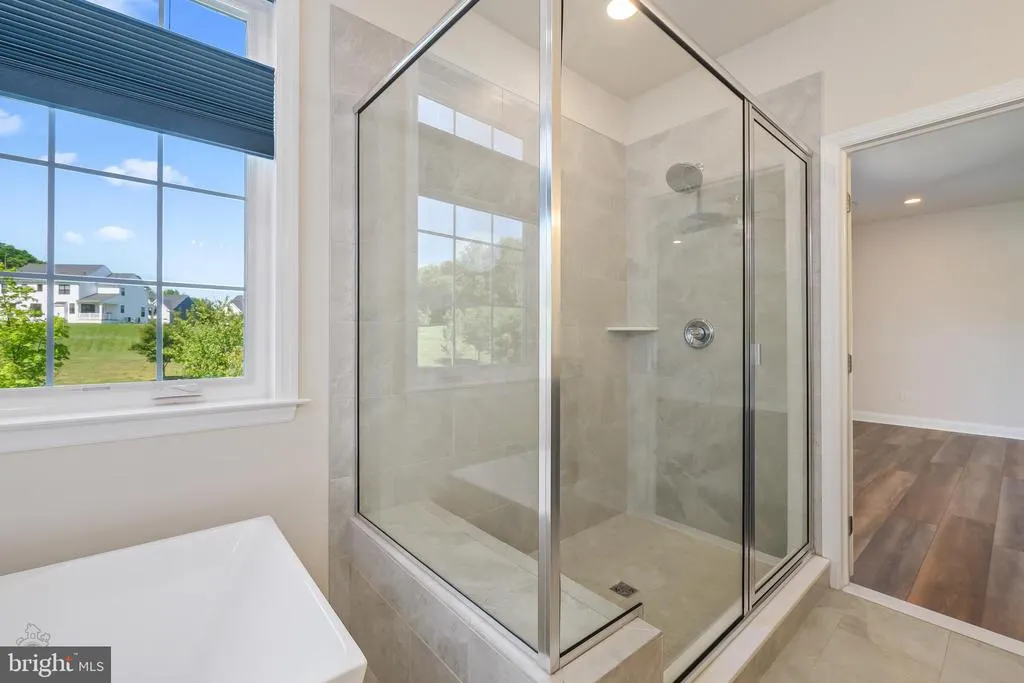
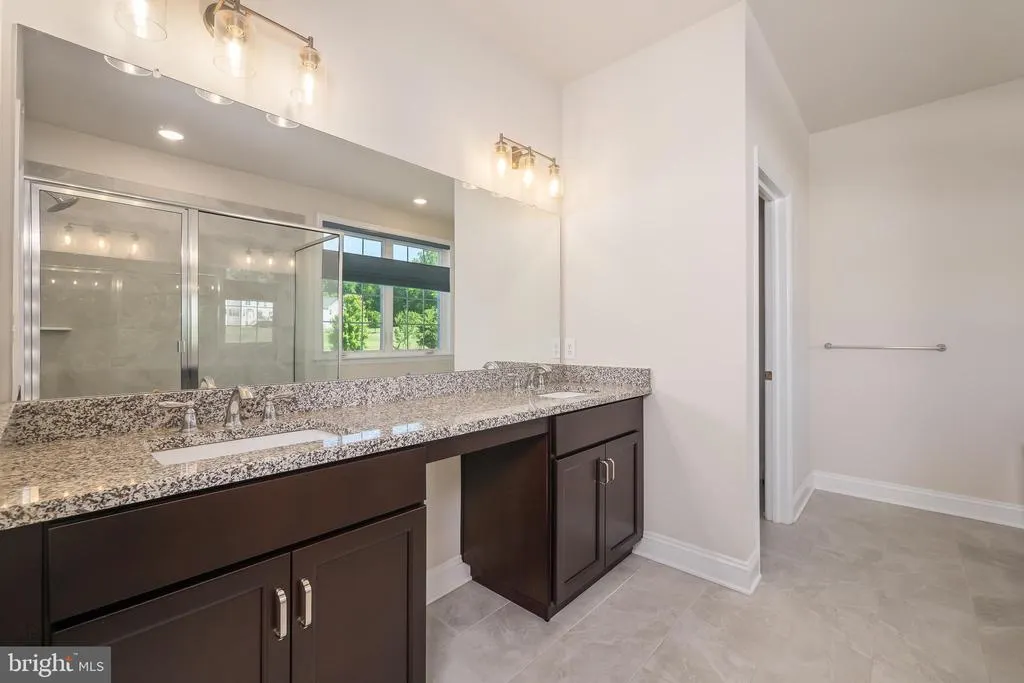
| Primary Bathroom | Upper 1 | Bathroom - Walk-In Shower,Bathroom - Soaking Tub,Double Sink,Flooring - Ceramic Tile | ||
| Primary Bedroom | Upper 1 | Ceiling Fan(s),Lighting - Recessed,Flooring - Luxury Vinyl Plank | ||
| Sun/Florida Room | Main | Window Treatments | ||
| Utility Room | Lower 1 |
Amenities
- Foreclosure
- Views
- Short Sale
- New Construction
- Adult 55+
- Lease To Own
- No HOA Fees
- Furnished
- Primary On Main
- Air Conditioning
- Seller Finance
- Green
- Fixer Upper
- Horse
- Golf
- Fireplace
- Deck
- Garage
- Basement
- Pool
Property vs Single Family Average in 18042
Price
Taxes
Year Built
Visits
 © BRIGHT, All Rights Reserved
