
Primary on Main
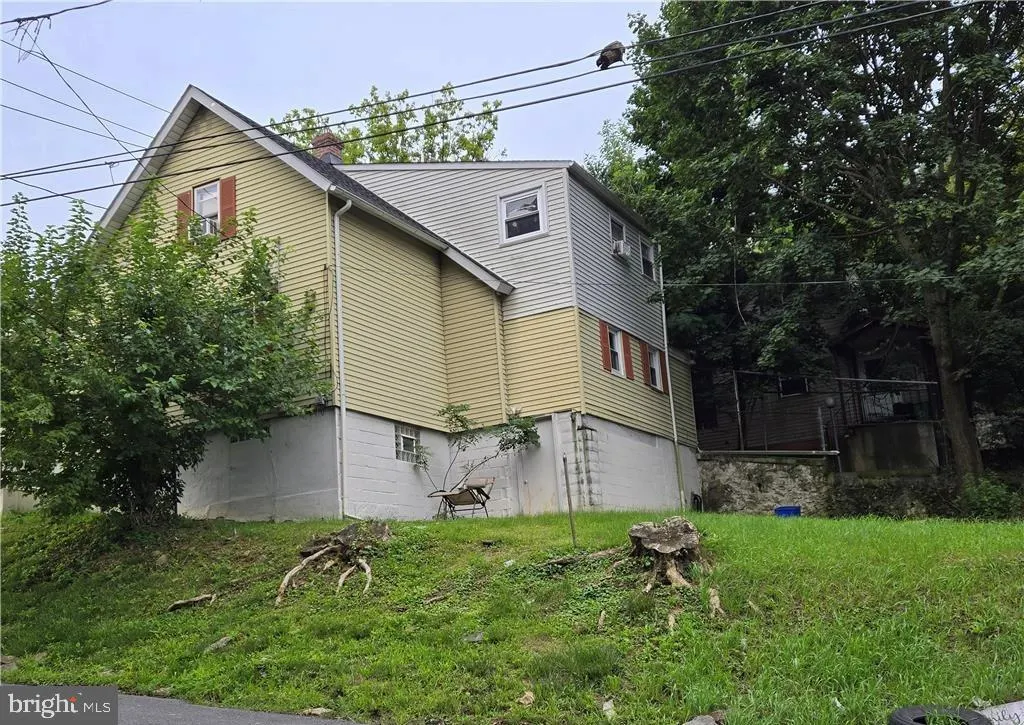
Address
806 Carlton Avenue, Bethlehem, PA
Price
$ 290,000
Property Attributes
- MLS#PANH2010482
- TypeSingle Family
- Listing Status ACTIVE
- CountyNORTHAMPTON
- CityBethlehem
- AreaBethlehem City
- NeighborhoodNot In Delvopment
- Zip18015
- StyleCape Cod
- Year Built1920
- Taxes$ 3358
- Price$ 290,000
- Bedrooms5
- Full Bathrooms1
- Half Bathrooms1
- Sqr Footage1335
Data Source:
Bright MLS
Property Description
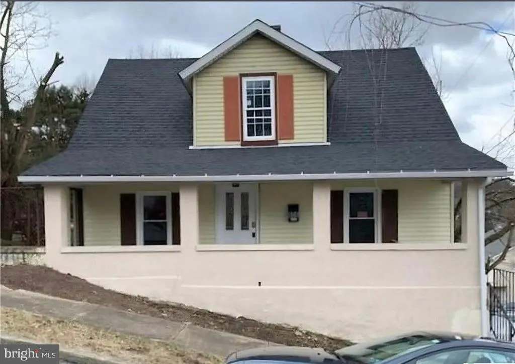
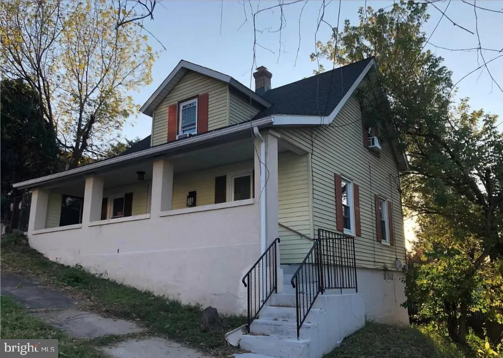
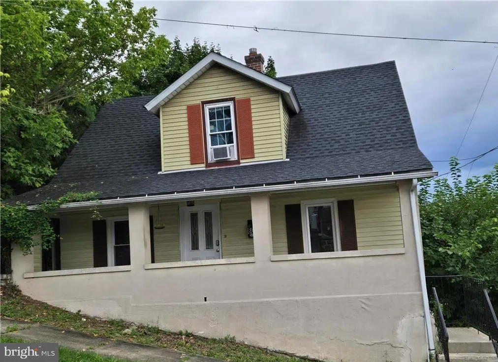
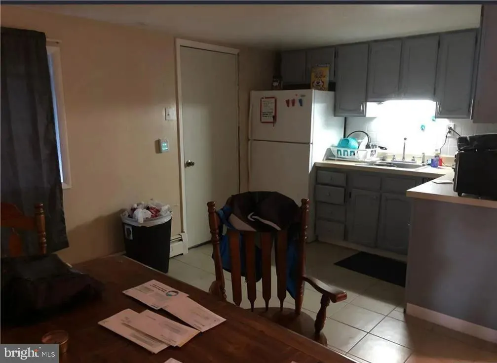
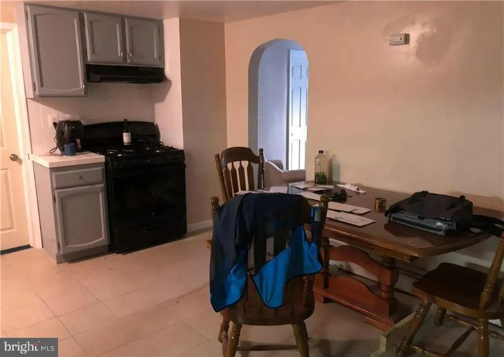
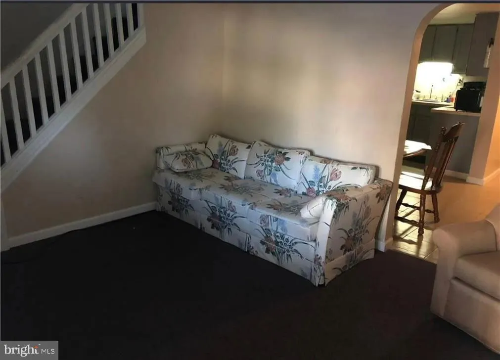
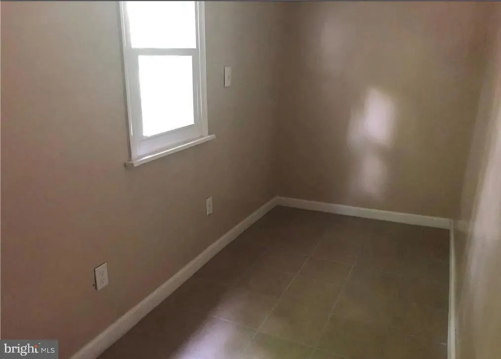
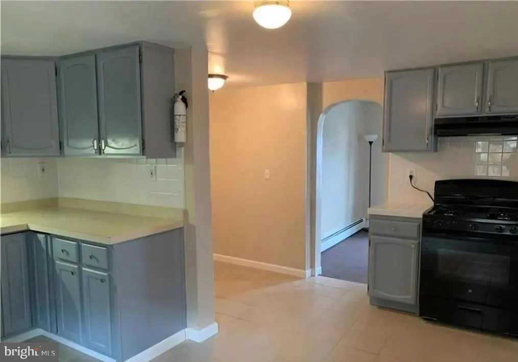
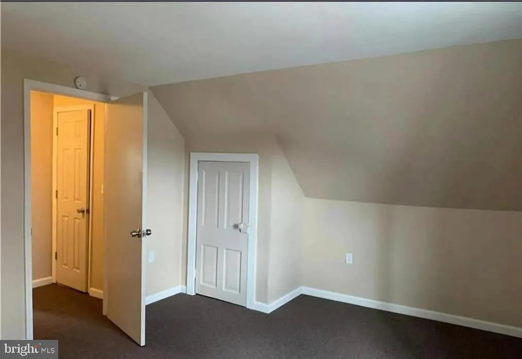
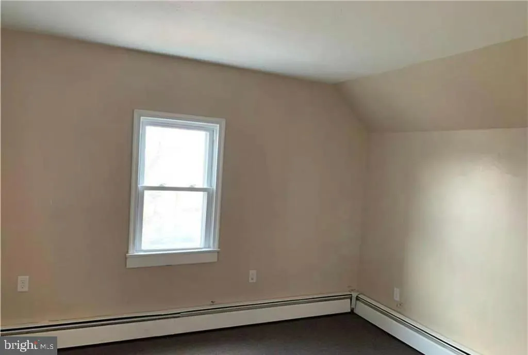
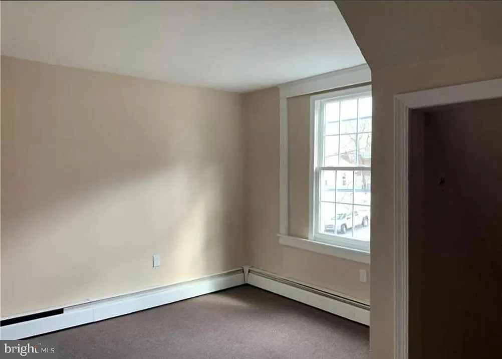
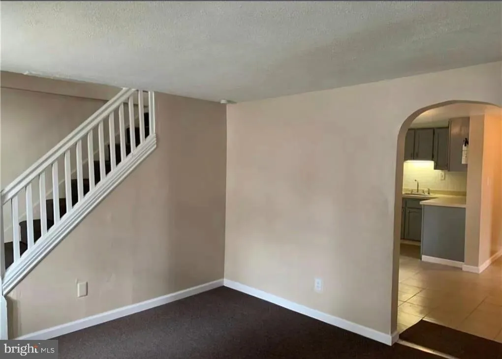
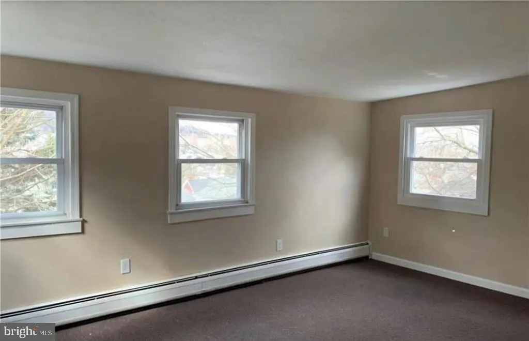
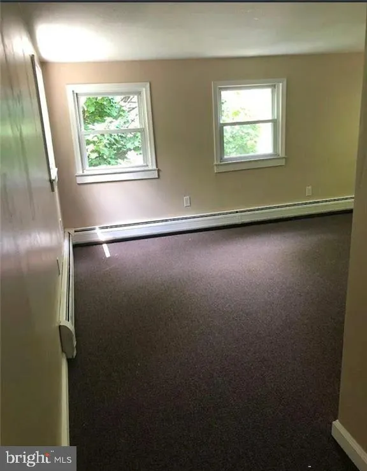
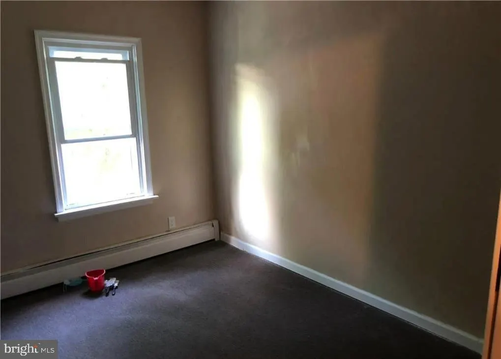
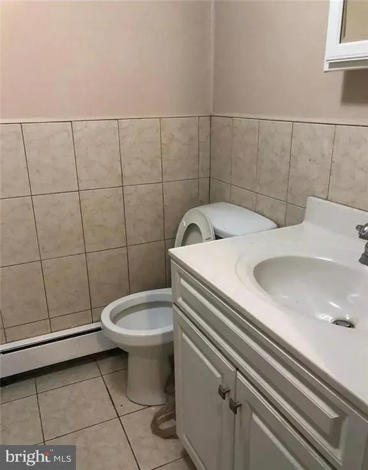
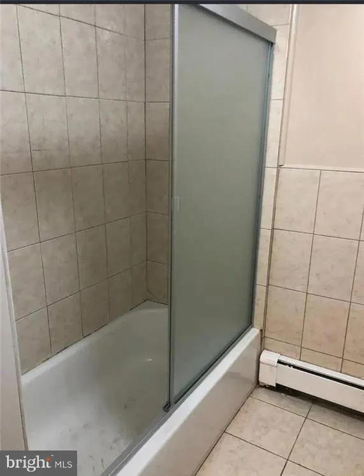
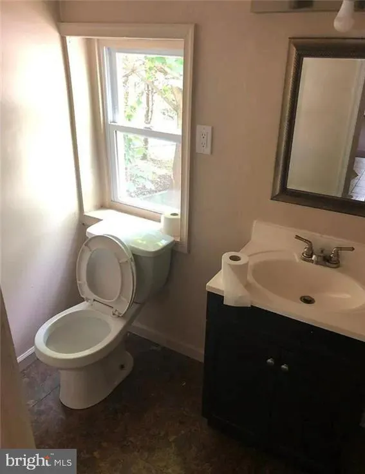
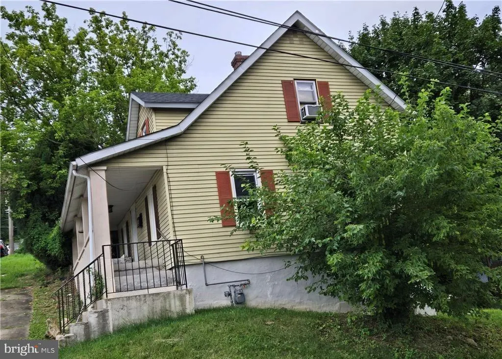
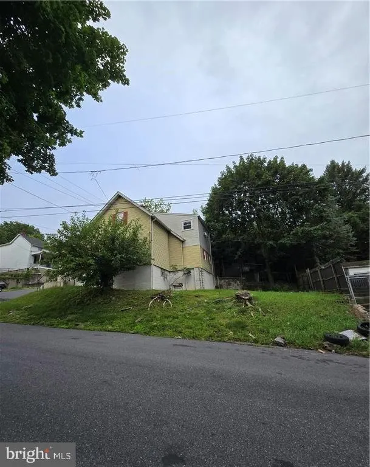
This charming Cape Cod home, built in 1920, offers a unique blend of character and potential for savvy investors. With 1,335 sq. ft. of living space. Well kept Corner Lot single home is located in South Bethlehem. This is a Cape Cod home offers 5 bedrooms and 1.5 baths. 1st level has a living room, 2 bedrooms, kitchen and half bathroom . There is also a storage room with separate entrance from the house entrance. It can be used as an exclusive guest room as well. The 2nd floor with 3 nice sized bedrooms and full bath. The 1st level bedrooms can be used as Family, living room or Den. Home with a large front covered porch and a great sized yard for outdoors entertaining. This property is situated in an area that promotes student housing just a block from the Leigh University making this as a great income producing investment opportunity. This house has been used for student housing (5 people) for the last 5 years with $3000 monthly rent while the landlord pays the utilities. Currently the tenants are on a month-to-month lease and shall be vacate by the end of August. Regulated rental unit CO is maintained yearly. This property also within walking to transportation, banking, schools, churches, Wind Creek casino, shopping and major roads too.
| Price History | |
|---|---|
| 8/12/2026 | Listed $290,000 |
General Features
| Living Area | 1335 |
|---|---|
| Sewer | Public Sewer |
| Heating | Other,Hot Water & Baseboard - Electric |
| Cooling | None |
| Utilities | Cable TV Available,Electric Available,Natural Gas Available,Sewer Available,Water Available |
| Possession | Immediate,Negotiable |
| Roof | Asphalt |
| Appliances | Dishwasher,Dryer,Microwave,Oven/Range - Electric,Refrigerator,Washer |
| Zoning | RM |
| Patio/Porch Features | Porch(es) |
| Architectural Style | Cape Cod |
| Construction Materials | Other |
| School District | BETHLEHEM AREA |
| Year Built | 1920 |
| Electric | Circuit Breakers |
| Levels | 2 |
| Tax Year | 2026 |
| Ownership | Fee Simple |
| Cool Fuel | None |
| Accessibility | None |
| County | NORTHAMPTON |
| New Construction | No |
| Property Type | Residential |
| HOA | No |
| Subdivision Name | NOT IN DELVOPMENT |
| Garage Y/N | No |
| Water Access Y/N | No |
| Other Structures | Above Grade,Below Grade |
| Full Baths | 1 |
| Status | ACTIVE |
| Directions | Route 378S to Left on Wyandotte,Then Left on 8th,Home at Corner of 8th and Carlton Street. |
| City | BETHLEHEM |
| Senior Community Y/N | No |
| MLS Area | Bethlehem City (12404) |
| Lot Size Units | Square Feet |
| Lot Size Square Feet | 2840.00 |
| Tax Assessed Value | 35000.0 |
| Tax Annual Amount | 3358.0 |
| Property Condition | Good |
| Structure Type | Detached |
| Condo/Coop Association fee Y/N | No |
| Bathrooms Count Main Level | 1.00 |
| Price Per Sq Ft Total AG | 217.23 |
| Vacation Rental Y/N | No |
| Total SQFT | 1335 |
| Standard Status | Active |
| Year Built Source | Estimated |
| Tax Lot | P6SW3B |
Interior Features
| Interior Amenities | Bathroom - Tub Shower,Combination Dining/Living,Combination Kitchen/Dining,Dining Area,Entry Level Bedroom,Kitchen - Eat-In,Other |
|---|---|
| Heating Fuel | Natural Gas |
| Basement | Interior Access,Unfinished,Full |
| Flooring | Carpet,Other |
| Hot Water | Natural Gas |
| Basement (Y/N) | Yes |
| Heating Y/N | Yes |
| Fireplace Y/N | No |
| Above Grade Finished Area | 1335 |
| Half Baths | 1 |
| Central Air Y/N | No |
| Total Bedrooms | 5 |
| Entry Level | 1 |
| Room Type | Dining Room,Primary Bedroom,Bedroom 2,Bedroom 3,Kitchen,Bedroom 1,Bathroom 1,Half Bath |
| Main Level Bedrooms | 2 |
| Below Grade Finished Area Unit Type | Square Feet |
| LivingAreaSource | Assessor |
| Laundry Type | Basement,Hookup |
| Below Grade Finished Area Source | Assessor |
| Bedrooms Count All Upper Levels | 3 |
| Bedrooms Count Upper Level 1 | 3 |
| Bathrooms Half Main Level | 1 |
| Bathrooms Full Upper Level 1 | 1 |
| Bathrooms Full All Upper Levels | 1 |
| Bathrooms Count Upper Level 1 | 1.00 |
| Bathrooms Count All Upper Levels | 1 |
| Above Grade Finished Area Source | Assessor |
| Above Grade Finished Area Unit Type | Square Feet |
| Total Baths | 2 |
Exterior Features
| Exterior Amenities | Sidewalks,Other |
|---|---|
| Pool | No Pool |
| Water Source | Public |
| Type of Parking | On Street |
| Foundation Details | Concrete Perimeter |
| Spa | No |
| Water View Y/N | No |
| Lot Size Acres | 0.00 |
| Lot Size Source | Estimated |
| Waterfront Y/N | No |
| Horse Y/N | No |
| Navigable Water Y/N | No |
| Water Oriented Y/N | No |
Room Details
| Room | Dimensions | Level | Flooring | Details |
|---|---|---|---|---|
| Bathroom 1 | Upper 1 | |||
| Bedroom 1 | Main | Primary Bedroom - Sitting Area | ||
| Bedroom 2 | Main | |||
| Bedroom 2 | Upper 1 | |||
| Bedroom 3 | Upper 1 | |||
| Dining Room | Main | |||
| Half Bath | Main | |||
| Kitchen | Main | Kitchen - Eat-in | ||
| Primary Bedroom | Upper 1 |
Amenities
- Foreclosure
- Views
- Short Sale
- New Construction
- Adult 55+
- Lease To Own
- No HOA Fees
- Furnished
- Primary On Main
- Air Conditioning
- Seller Finance
- Green
- Fixer Upper
- Horse
- Golf
- Fireplace
- Deck
- Garage
- Basement
- Pool
Property vs Single Family Average in 18015
Price
Taxes
Year Built
Visits
 © BRIGHT, All Rights Reserved
