
Views
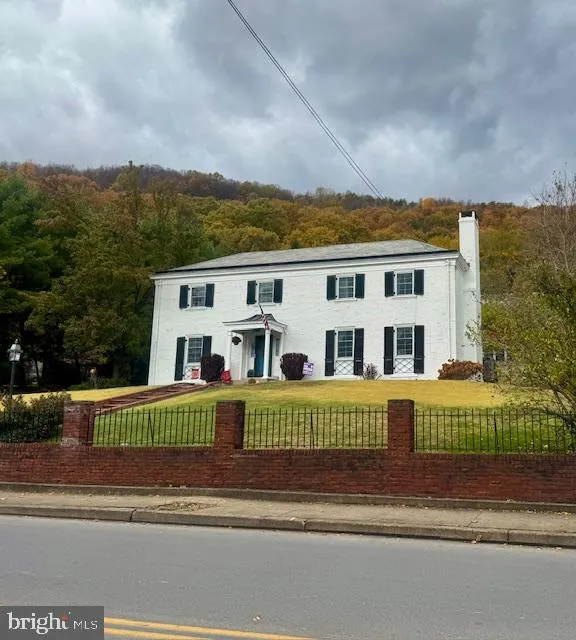
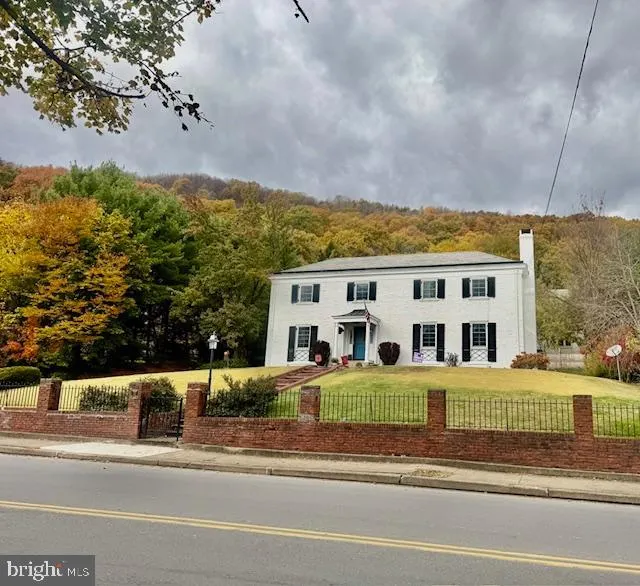
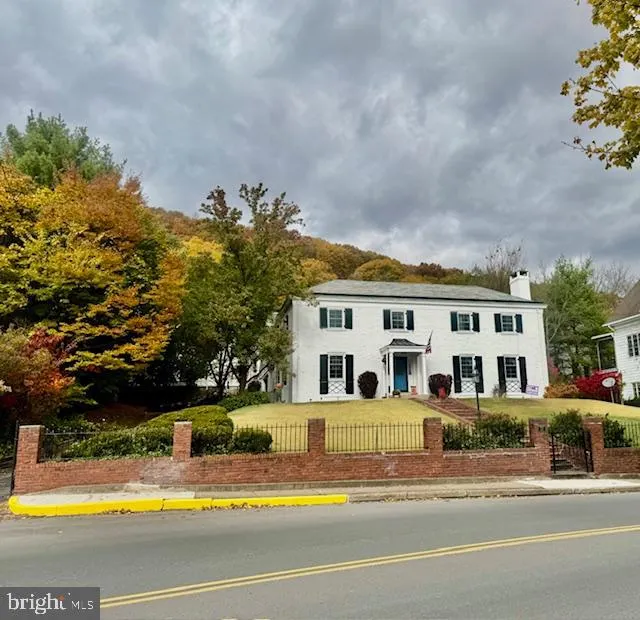
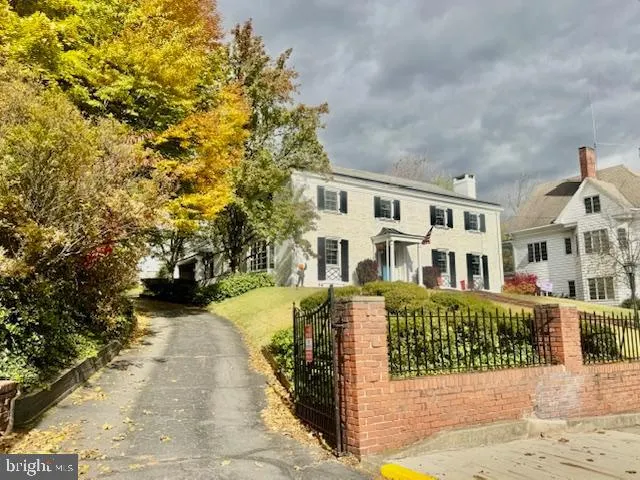
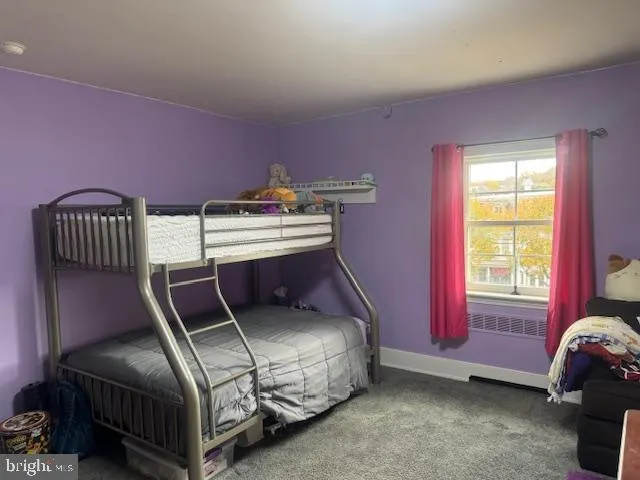
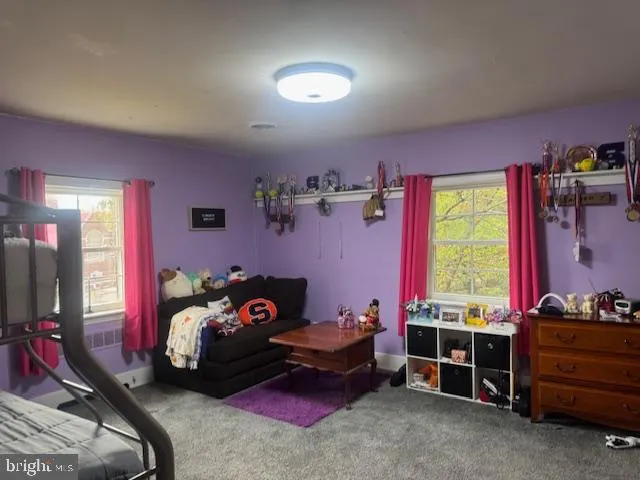
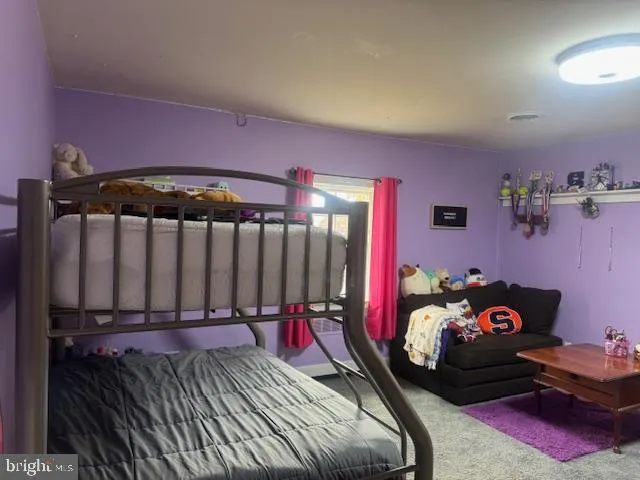
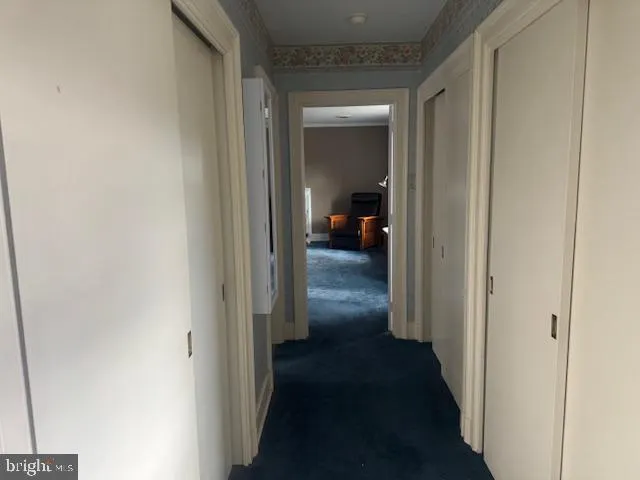
Address
127 E Sunbury Street, Shamokin, PA
Price
$ 385,000
Property Attributes
- MLS#PANU2002768
- TypeSingle Family
- Listing Status ACTIVE
- CountyNORTHUMBERLAND
- CityShamokin
- AreaShamokin City
- Zip17872
- StyleColonial
- Year Built1948
- Taxes$ 3825
- Price$ 385,000
- Bedrooms3
- Full Bathrooms2
- Half Bathrooms2
- Sqr Footage3274
- Lot Size0.54 Acres
Data Source:
Bright MLS
Property Description
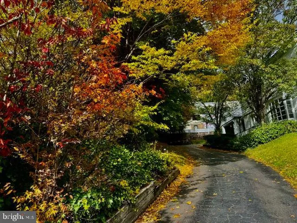
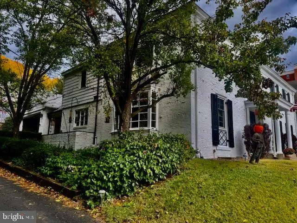
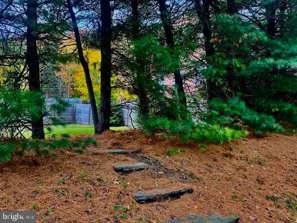
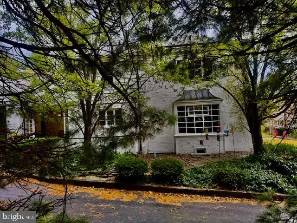
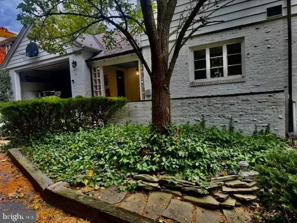
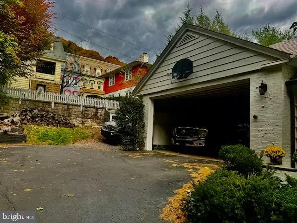
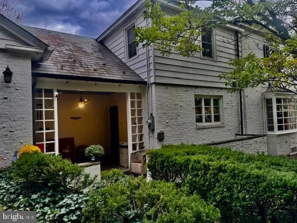
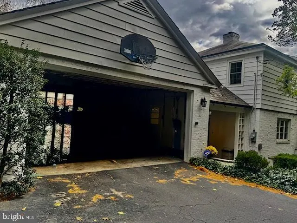
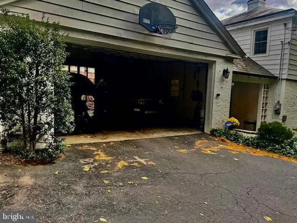
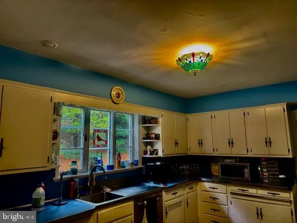
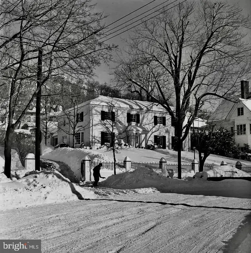
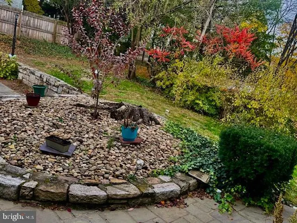
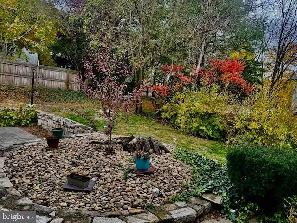
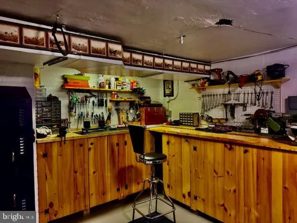
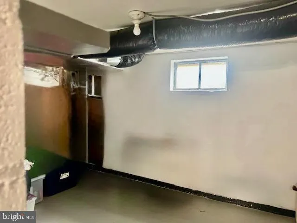
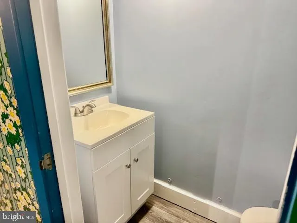
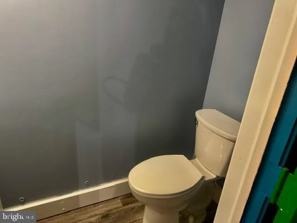
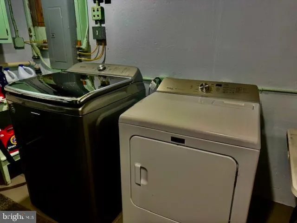
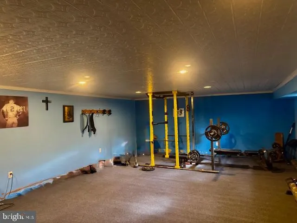
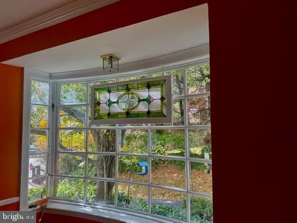
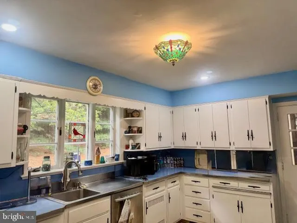
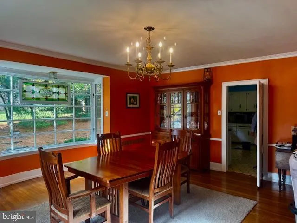
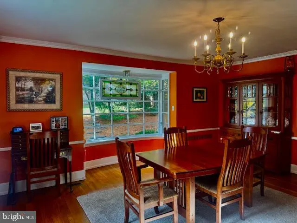
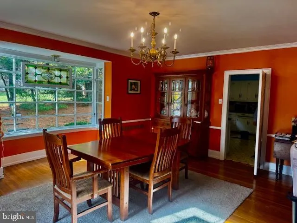
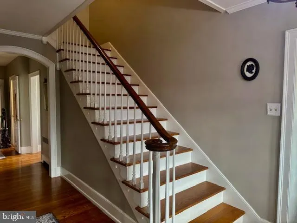
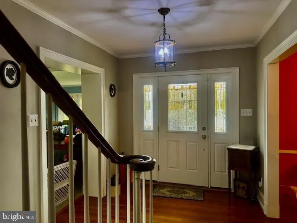
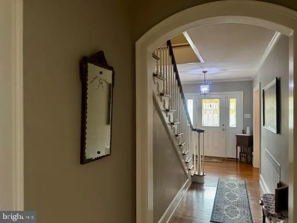
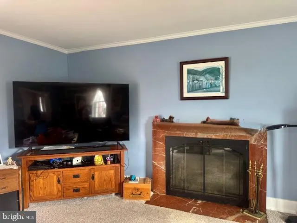
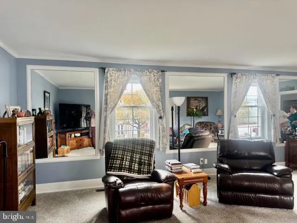
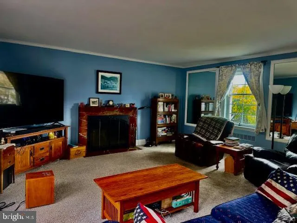
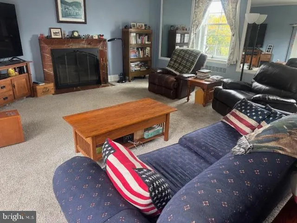
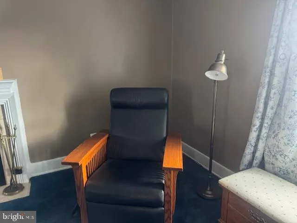
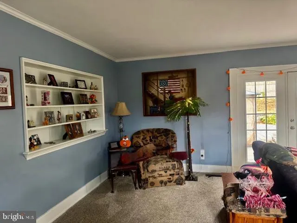
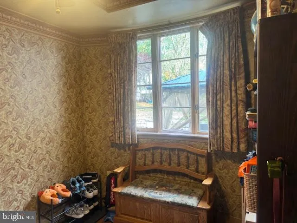
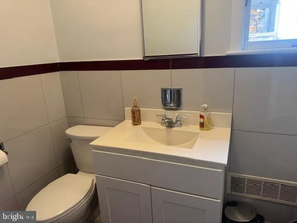
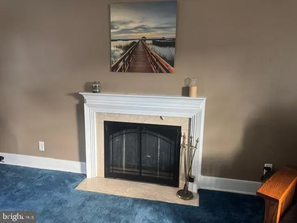
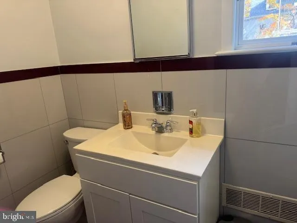
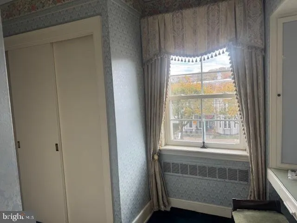
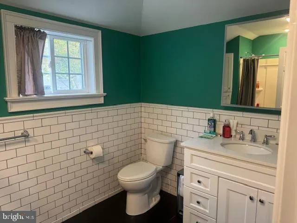
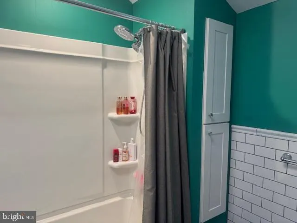
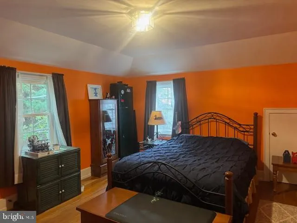
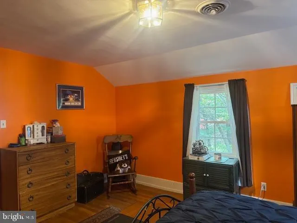
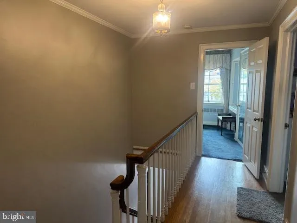
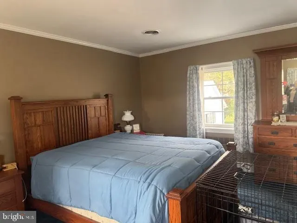
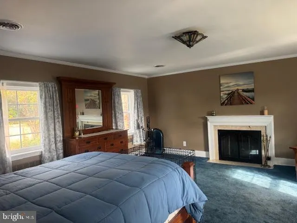
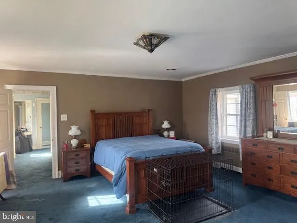
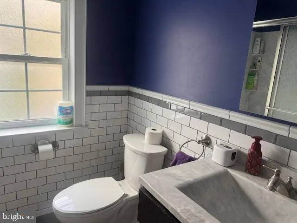
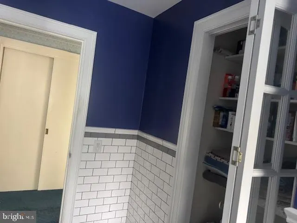
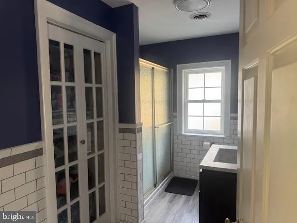
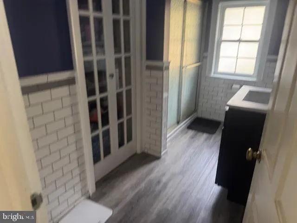
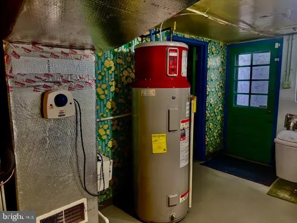
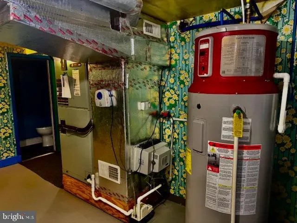
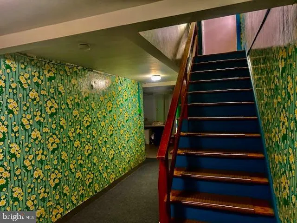
This large plus prestigious home offers an extraordinary blend of elegance, craftsmanship and comfort. Designed to impress, the residence showcases grand architectural details, custom finishes, and spacious living areas ideal for both everyday living and sophisticated entertaining. From the moment that you arrive , the homes stately facade , meticulously landscaped grounds set the tone for what waits inside. This property features an impressive bedroom suite designed for both comfort and elegance. The spacious suite includes a full private bath. Four large closets provide abundant storage and organization. A cozy fireplace adds warmth and charm to the room. A built in make up table offers a touch of luxury and convenience. Creating a space for getting ready in style. This thoughtful designed suite is a true retreat within the home. A large bay window floods the dining room with natural lighting. Built in bookshelves add both function and classic beauty. From the intricate woodwork to the solid construction, every detail reflects a level of artistry and elegance that gives this home a distinguished feel. The large living room marble faced fireplace serves as a focal point. Creating a warm and welcoming atmosphere. Natural light fills the space through a patio door that opens to a spacious flagstone patio. Perfect for outdoor dining. relaxing or hosting guest. The seamless flow between the indoor and outdoor living makes this an ideal centerpiece for enjoyment. There is exceptional convenience with a bathroom on every level. This design adds comfort and practicality to everyday living, ensuring that each level of the home is both functional and accommodating. A dedicated workout area provides the perfect space for fitness routines. The workshop is ideal for hobbies or projects , adding a touch for the hands on homeowner. Convenient laundry facilities and ample storage complete the space. A well organized lower level. Built of solid brick with steel floor joists, it offers exceptional strenght and stability. The interior walls feature traditional metal lath and plaster construction adding to the soundproofing durability. A slate roof crowns the roof reflecting timeless elegance . Built to showcase meticulous attention to detail. Equipped with a Trane heat pump and central air system. With Trane reputation for quality and performance homeowners can enjoy constant indoor temperatures. There are 2 wood burning fireplaces adding warmth and charm. The dual fireplaces enhances the homes timeless appeal. Most of the windows were replaced with high quality Pella windows. This upgrade enhances efficiency and comfort. This unique property was originally two separate lots combined into a single expansive parcel. A fully fenced lot with a fully paved driveway. A two car garage along with additional off street parking. There is also an additional storage shed. Adjacent lot can be transformed into more parking or off road vehicles. Close to the Anthracite Outdoor Adventure Area. AKA AOAA Trailhead. Pool offered is a Shamokin Community pool.
| Elementary School | High School |
|---|---|
| Shamokin Area Elementary School | Shamokin Area High School |
| Price History | |
|---|---|
| 11/2/2025 | Listed $385,000 |
General Features
| Living Area | 3274 |
|---|---|
| Sewer | Public Sewer |
| Heating | Heat Pump - Electric BackUp |
| Cooling | Heat Pump(s) |
| Utilities | Cable TV |
| Possession | Settlement |
| Roof | Slate |
| Appliances | Dishwasher,Dryer - Electric,Oven/Range - Electric,Refrigerator,Washer |
| Zoning | R3 |
| Garage Spaces | 2.00 |
| Architectural Style | Colonial |
| Construction Materials | Brick |
| School District | SHAMOKIN AREA |
| Exclusions | Hallway jewelry cabinet. Stained glass (Non fixture). |
| Year Built | 1948 |
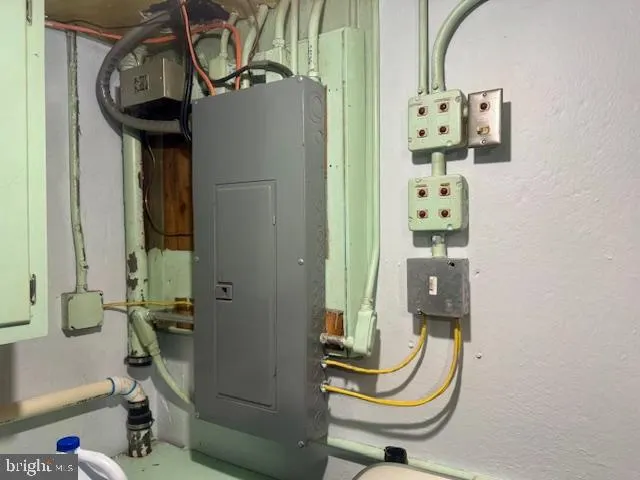
| Electric | 200+ Amp Service |
| View | Street |
| Levels | 2 |
| Tax Year | 2025 |
| Ownership | Fee Simple |
| Cool Fuel | Electric |
| Accessibility | None |
| County | NORTHUMBERLAND |
| New Construction | No |
| Property Type | Residential |
| HOA | No |
| Subdivision Name | NONE AVAILABLE |
| Garage Y/N | Yes |
| Water Access Y/N | No |
| Other Structures | Above Grade,Below Grade |
| Full Baths | 2 |
| Status | ACTIVE |
| Directions | Rt 61 AKA Sunbury |
| City | SHAMOKIN |
| Senior Community Y/N | No |
| MLS Area | Shamokin City (14124) |
| Lot Size Units | Square Feet |
| Lot Size Square Feet | 23522.40 |
| Tax Assessed Value | 27800.0 |
| Tax Annual Amount | 3825.0 |
| Home Warranty Y/N | No |
| Structure Type | Detached |
| Condo/Coop Association fee Y/N | No |
| Bathrooms Count Main Level | 1.00 |
| Price Per Sq Ft Total AG | 117.59 |
| Acceptable Financing | Cash,Conventional |
| Additional Parcels Y/N | No |
| Vacation Rental Y/N | No |
| Total SQFT | 3274 |
| Standard Status | Active |
| Year Built Source | Estimated |
| Tax Lot | 108 |
Interior Features
| Interior Amenities | Built-Ins,Carpet,Dining Area,Stain/Lead Glass,Wood Floors |
|---|---|
| Heating Fuel | Electric |
| Basement | Full,Partially Finished |
| Hot Water | Electric |
| Basement (Y/N) | Yes |
| Heating Y/N | Yes |
| Window Features | Bay/Bow,Double Pane |
| Fireplace Y/N | No |
| Above Grade Finished Area | 3274 |
| Half Baths | 2 |
| Central Air Y/N | No |
| Total Bedrooms | 3 |
| Room Type | Living Room,Dining Room,Bedroom 2,Bedroom 3,Kitchen,Foyer,Bedroom 1,Laundry,Office,Recreation Room,Workshop,Bathroom 1,Bathroom 2,Half Bath |
| Below Grade Finished Area Unit Type | Square Feet |
| LivingAreaSource | Estimated |
| Laundry Type | Lower Floor |
| Below Grade Unfin Area Units | Square Feet |
| Below Grade Unfin SQFT Source | Assessor |
| Below Grade Finished Area Source | Assessor |
| Bedrooms Count All Upper Levels | 3 |
| Bedrooms Count Upper Level 1 | 3 |
| Bathrooms Half Main Level | 1 |
| Bathrooms Half Lower Level 1 | 1 |
| Bathrooms Half All Lower Levels | 1 |
| Bathrooms Full Upper Level 1 | 2 |
| Bathrooms Full All Upper Levels | 2 |
| Bathrooms Count Upper Level 1 | 2.00 |
| Bathrooms Count Lower Level 1 | 1.00 |
| Bathrooms Count All Upper Levels | 2 |
| Bathrooms Count All Lower Levels | 1 |
| Above Grade Finished Area Source | Estimated |
| Above Grade Finished Area Unit Type | Square Feet |
| Total Baths | 4 |
Exterior Features
| Exterior Amenities | Extensive Hardscape,Sidewalks |
|---|---|
| Pool | Yes - Community |
| Lot Features | Front Yard,Irregular,Landscaping,Rear Yard,SideYard(s) |
| Water Source | Public |
| Inclusions | Appliances |
| Total Parking Spaces | 3 |
| Garage Features | Garage - Side Entry |
| Type of Parking | Attached Garage,Driveway |
| Land Use Code | 1000 |
| Foundation Details | Block |
| Water View Y/N | No |
| Lot Dimensions | Irreg |
| Lot Size Acres | 0.54 |
| Lot Size Source | Estimated |
| Waterfront Y/N | No |
| Door Features | Insulated |
| Navigable Water Y/N | No |
| Water Oriented Y/N | No |
| # of Attached Garage Spaces | 2 |
| LotDimensionsSource | Estimated |
Room Details
| Room | Dimensions | Level | Flooring | Details |
|---|---|---|---|---|
| Bathroom 1 | Upper 1 | |||
| Bathroom 2 | Upper 1 | |||
| Bedroom 1 | Upper 1 | Fireplace - Wood Burning | ||
| Bedroom 2 | Upper 1 | |||
| Bedroom 3 | Upper 1 | |||
| Dining Room | Main | Flooring - HardWood | ||
| Foyer | Main | Flooring - HardWood | ||
| Half Bath | Main | |||
| Half Bath | Lower 1 | |||
| Kitchen | Main | |||
| Laundry | Lower 1 | |||
| Living Room | Main | Fireplace - Wood Burning | ||
| Office | Main | Built-Ins | ||
| Recreation Room | Lower 1 | |||
| Workshop | Lower 1 |
Amenities
- Foreclosure
- Views
- Short Sale
- New Construction
- Adult 55+
- Lease To Own
- No HOA Fees
- Furnished
- Primary On Main
- Air Conditioning
- Seller Finance
- Green
- Fixer Upper
- Horse
- Golf
- Fireplace
- Deck
- Garage
- Basement
- Pool
Property vs Single Family Average in 17872
Price
Taxes
Year Built
Visits
 © BRIGHT, All Rights Reserved
