
Price Reduction - Views
Address
2620 Emerald Street, Philadelphia, PA
Price
$ 699,000
Property Attributes
- MLS#PAPH2610690
- TypeSingle Family
- Listing Status ACTIVE
- CountyPHILADELPHIA
- CityPhiladelphia
- Area19125
- NeighborhoodEast Kensington
- Zip19125
- StyleTraditional
- Year Built2021
- Taxes$ 1634
- Price$ 699,000
- Bedrooms3
- Full Bathrooms3
- Half Bathrooms0
- Sqr Footage3000
- Lot Size0.02 Acres
Data Source:
Bright MLS
Property Description
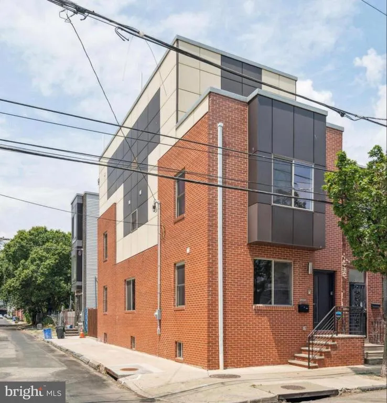
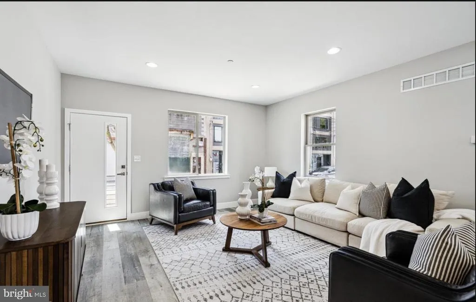
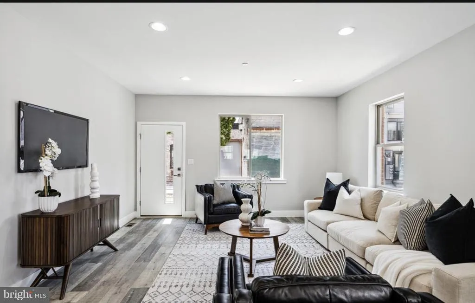
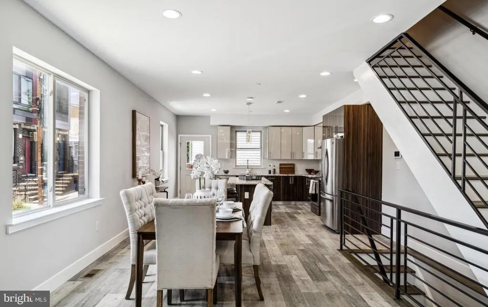
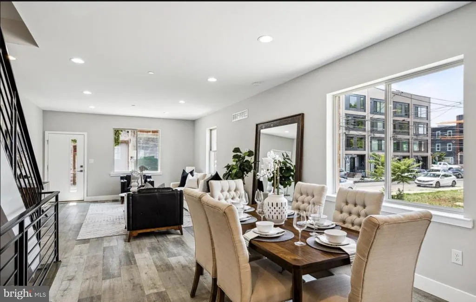
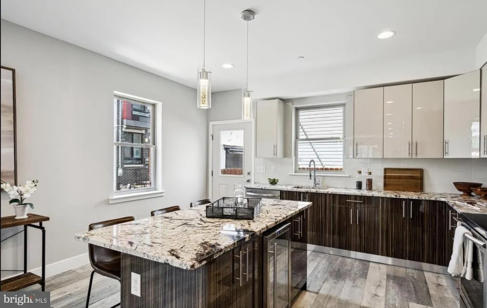
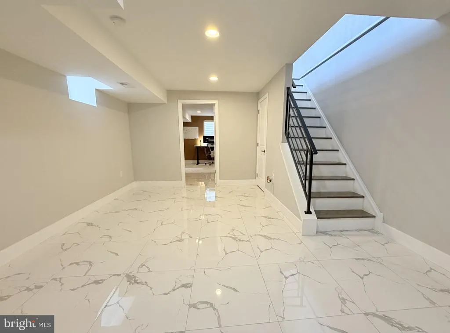
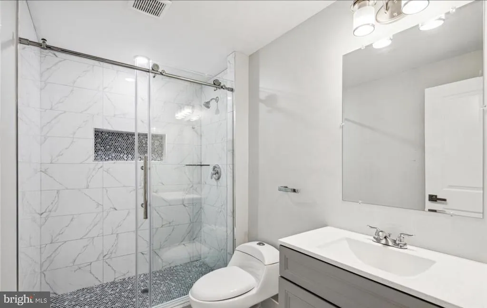
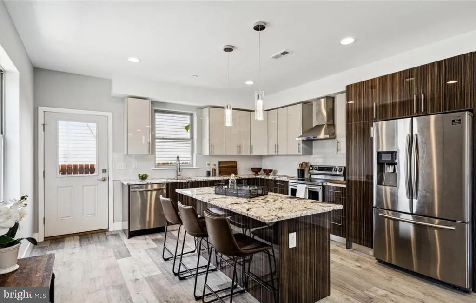
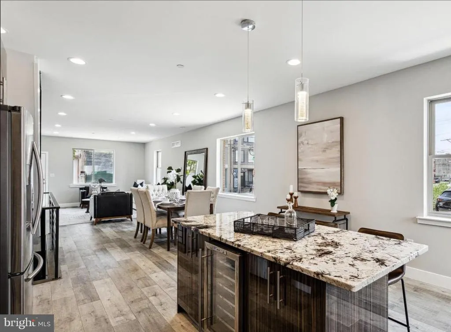
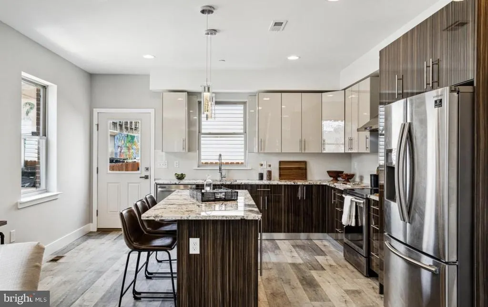
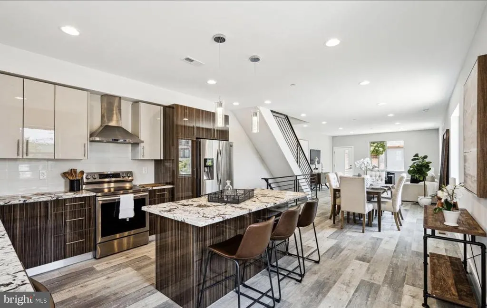
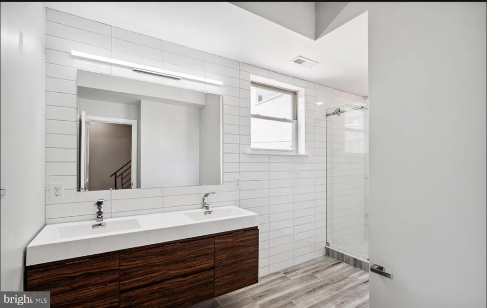
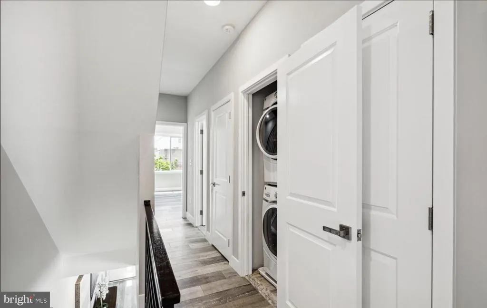
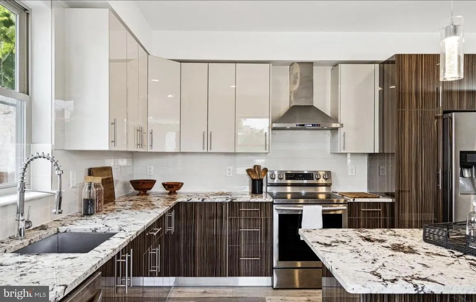
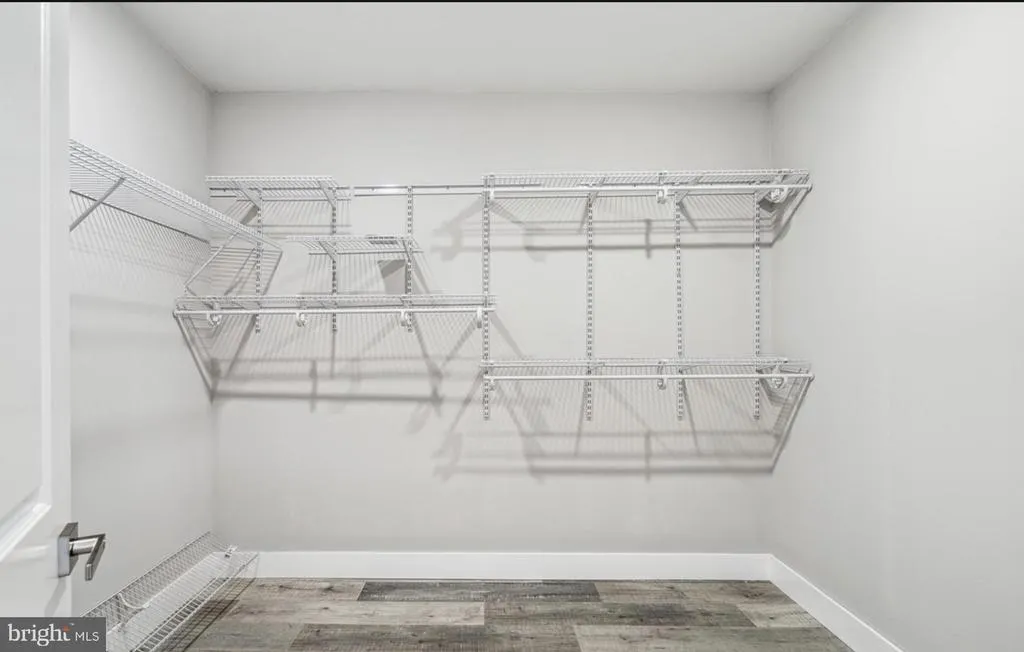
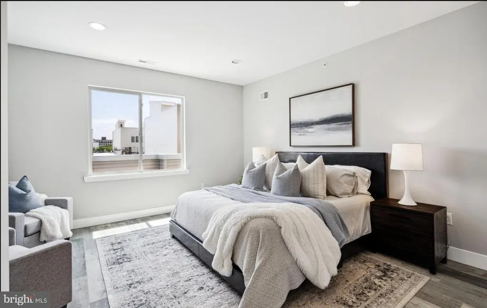
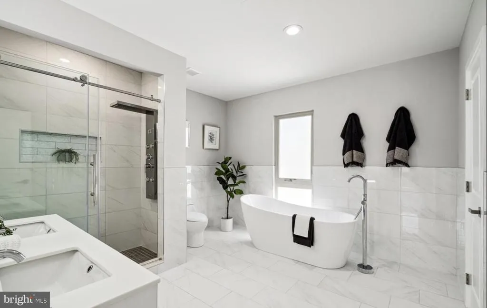
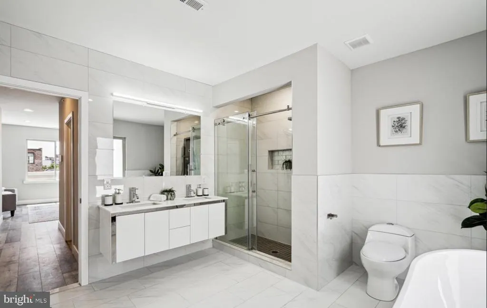
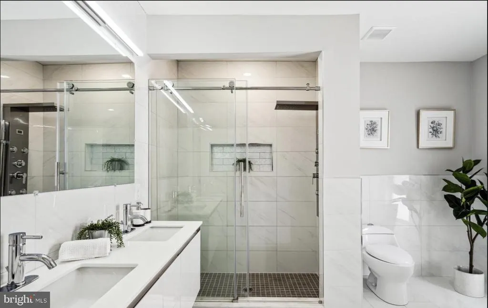
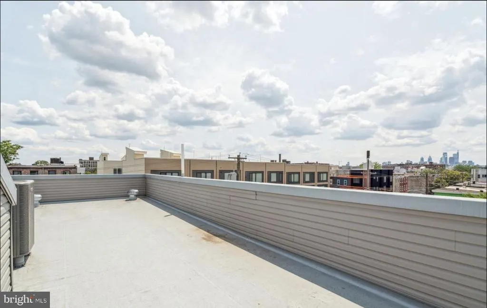
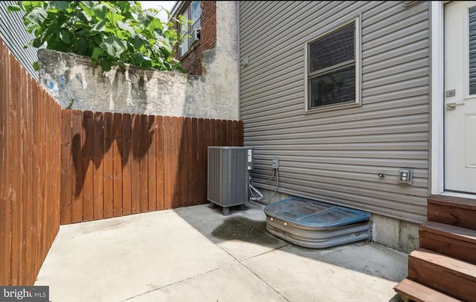
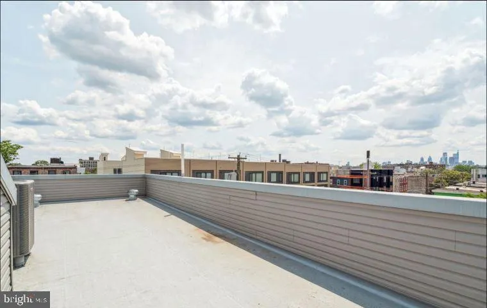
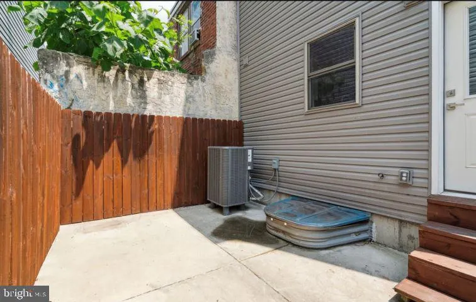
A striking corner residence where sophisticated design meets elevated city living steps from the pulse of Frankford Avenue in the heart of 19125. Bathed in natural light from its coveted southern exposure, this 3BR/3BA home commands attention with an expansive open-concept living and dining space built for both entertaining and everyday luxury. The gourmet kitchen is a true showpiece veined granite countertops, premium stainless appliances, a statement island with seating, built-in wine refrigerator, and soft-close cabinetry throughout. A private backyard retreat extends the living space outdoors. The finished lower level impresses with soaring ceilings, designer tile, and a full bath ready for a media lounge, guest suite, gym, or home office. Two generously sized bedrooms anchor the second floor on opposite ends, separated by a beautifully finished bath and in-unit laundry. The entire third floor is your sanctuary a sprawling primary suite with an oversized walk-in closet and spa bath featuring dual vanity, glass-enclosed shower, and freestanding soaking tub. Above it all: a private rooftop deck with unobstructed Center City skyline views. Morning coffee. Sunset cocktails. City lights. Fishtown at its finest steps from acclaimed dining, boutique shopping, nightlife, and transit. Rare. Refined. Ready.
| Price History | |
|---|---|
| 4/22/2026 | Listed $735,000 |
| 5/11/2026 | 1$730,000 |
| 5/26/2026 | 1$729,000 |
| 6/27/2026 | 1$725,000 |
| 7/16/2026 | 1$719,000 |
| 7/28/2026 | 1$717,000 |
| 8/7/2026 | 3$699,000 |
General Features
| Living Area | 3000 |
|---|---|
| Sewer | Public Sewer |
| Heating | Central |
| Cooling | Central A/C |
| Possession | Settlement |
| Appliances | Refrigerator,Oven/Range - Electric,Dishwasher,Disposal,Dryer |
| Zoning | RSA5 |
| Architectural Style | Traditional |
| Construction Materials | Brick Veneer |
| School District | PHILADELPHIA CITY |
| Year Built | 2021 |
| Levels | 3 |
| Tax Year | 2025 |
| Ownership | Fee Simple |
| Cool Fuel | Electric |
| Accessibility | None |
| County | PHILADELPHIA |
| New Construction | No |
| Property Type | Residential |
| HOA | No |
| Subdivision Name | EAST KENSINGTON |
| Garage Y/N | No |
| Water Access Y/N | No |
| Other Structures | Above Grade,Below Grade |
| Full Baths | 3 |
| Status | ACTIVE |
| Directions | Take E Huntingdon St to Emerald St 7 min (1.3 mi) Use the left lane to turn left onto Richmond St 0.3 mi Turn left onto E Cumberland St 0.2 mi Turn right onto Aramingo Ave 0.2 mi Turn left onto E Hun |
| City | PHILADELPHIA |
| Senior Community Y/N | No |
| MLS Area | 19125 (19125) |
| Lot Size Units | Square Feet |
| Lot Size Square Feet | 957.00 |
| Tax Assessed Value | 116800.0 |
| Tax Annual Amount | 1634.0 |
| Structure Type | Detached |
| Condo/Coop Association fee Y/N | No |
| Bathrooms Count Main Level | 0.00 |
| Price Per Sq Ft Total AG | 233.0 |
| Acceptable Financing | Cash,Conventional,FHA,VA,USDA |
| Vacation Rental Y/N | No |
| Total SQFT | 3000 |
| Standard Status | Active |
| Year Built Source | Assessor |
| Tax Lot | 46 |
Interior Features
| Interior Amenities | Kitchen - Island,Pantry,Bathroom - Tub Shower |
|---|---|
| Heating Fuel | Electric |
| Basement | Fully Finished |
| Flooring | Ceramic Tile |
| Hot Water | Electric |
| Basement (Y/N) | Yes |
| Heating Y/N | Yes |
| Fireplace Y/N | No |
| Above Grade Finished Area | 3000 |
| Central Air Y/N | Yes |
| Total Bedrooms | 3 |
| Room Type | Living Room,Primary Bedroom,Bedroom 2,Bedroom 3,Kitchen |
| Below Grade Finished Area Unit Type | Square Feet |
| LivingAreaSource | Estimated |
| Below Grade Unfin Area Units | Square Feet |
| Below Grade Unfin SQFT Source | Assessor |
| Below Grade Finished Area Source | Assessor |
| Bedrooms Count All Upper Levels | 3 |
| Bedrooms Count Upper Level 1 | 2 |
| Bedrooms Count Upper Level 2 | 1 |
| Bathrooms Full Upper Level 2 | 1 |
| Bathrooms Full Upper Level 1 | 1 |
| Bathrooms Full Lower Level 1 | 1 |
| Bathrooms Full All Upper Levels | 2 |
| Bathrooms Full All Lower Levels | 1 |
| Bathrooms Count Upper Level 2 | 1.00 |
| Bathrooms Count Upper Level 1 | 1.00 |
| Bathrooms Count Lower Level 1 | 1.00 |
| Bathrooms Count All Upper Levels | 2 |
| Bathrooms Count All Lower Levels | 1 |
| Above Grade Finished Area Source | Estimated |
| Above Grade Finished Area Unit Type | Square Feet |
| Total Baths | 3 |
Exterior Features
| Pool | No Pool |
|---|---|
| Lot Features | Corner |
| Water Source | Public |
| Type of Parking | None |
| Land Use Code | SR |
| Foundation Details | Concrete Perimeter |
| Water View Y/N | No |
| Lot Dimensions | 17.00 x 58.00 |
| Lot Size Acres | 0.02 |
| Lot Size Source | Assessor |
| Waterfront Y/N | No |
| Land Assessed Value | 116800.00 |
| Navigable Water Y/N | No |
| Water Oriented Y/N | No |
| LotDimensionsSource | Assessor |
Room Details
| Room | Dimensions | Level | Flooring | Details |
|---|---|---|---|---|
| Bedroom 2 | Upper 1 | |||
| Bedroom 3 | Upper 1 | |||
| Kitchen | Main | |||
| Living Room | Main | |||
| Primary Bedroom | Upper 2 |
Amenities
- Foreclosure
- Views
- Short Sale
- New Construction
- Adult 55+
- Lease To Own
- No HOA Fees
- Furnished
- Primary On Main
- Air Conditioning
- Seller Finance
- Green
- Fixer Upper
- Horse
- Golf
- Fireplace
- Deck
- Garage
- Basement
- Pool
Property vs Single Family Average in 19125
Price
Taxes
Year Built
Visits
 © BRIGHT, All Rights Reserved
