
Primary on Main
Address
3118 Welsh Road, Philadelphia, PA
Price
$ 389,900
Property Attributes
- MLS#PAPH2634902
- TypeSingle Family
- Listing Status ACTIVE
- CountyPHILADELPHIA
- CityPhiladelphia
- Area19136
- NeighborhoodWinchester Park
- Zip19136
- StyleCape Cod
- Year Built1949
- Taxes$ 5179
- Price$ 389,900
- Bedrooms3
- Full Bathrooms2
- Half Bathrooms0
- Sqr Footage1985
Data Source:
Bright MLS
Property Description
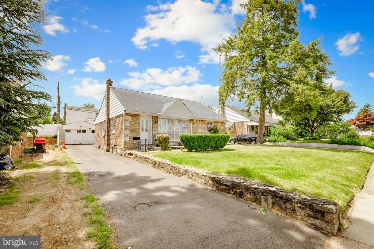
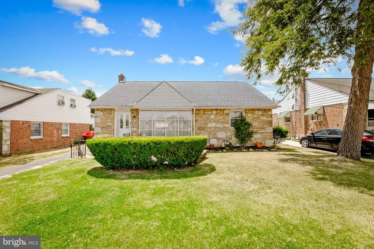
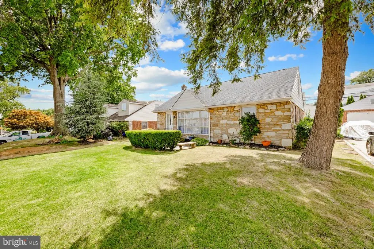
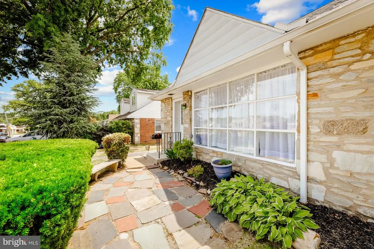
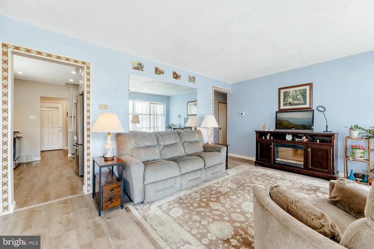
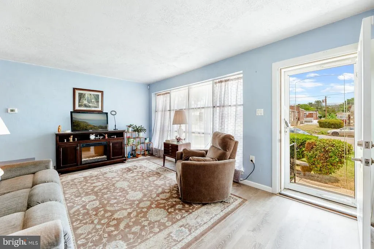
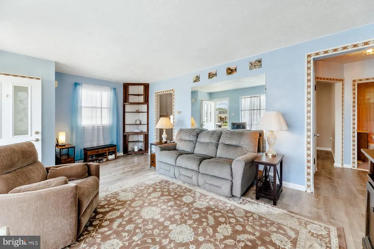
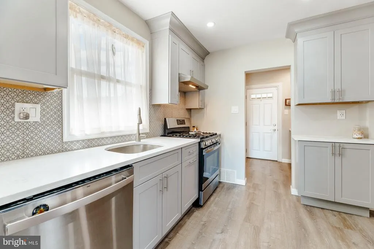
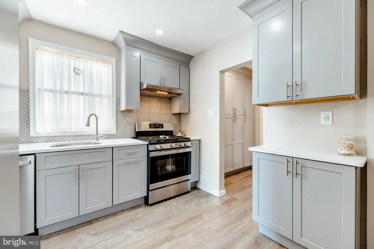
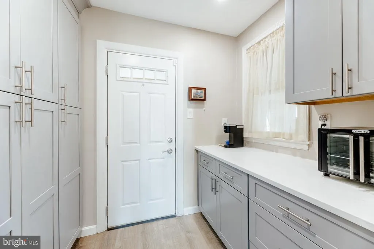
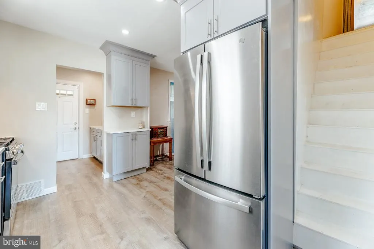
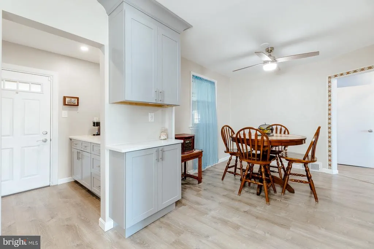
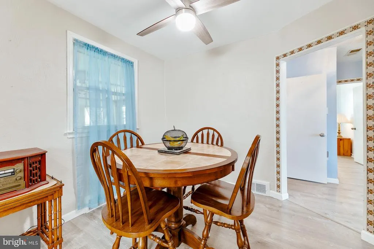
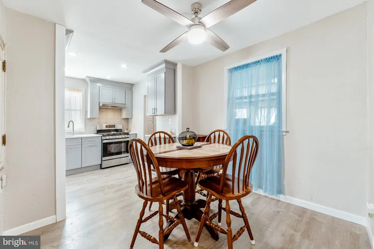
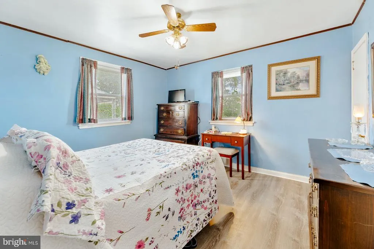
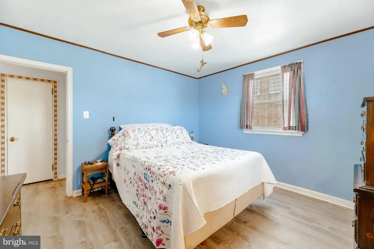
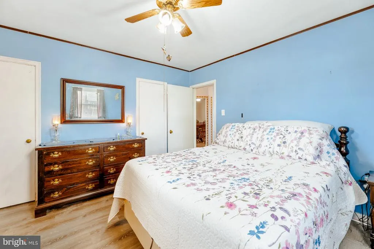

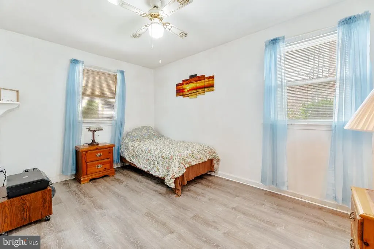
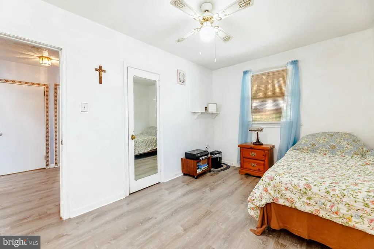
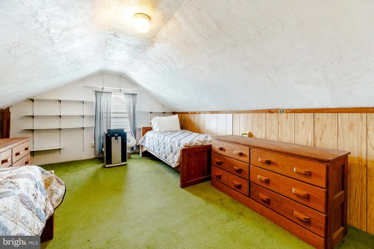
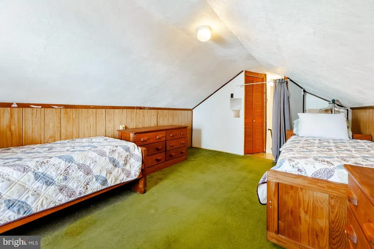
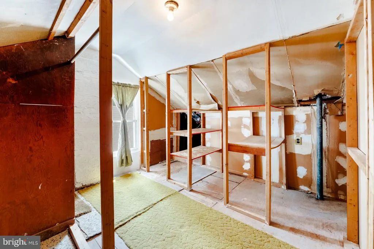
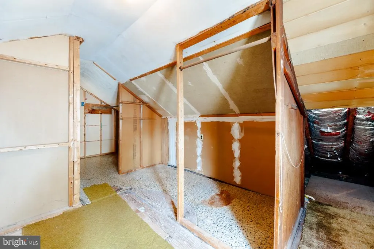
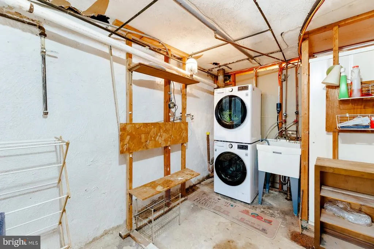
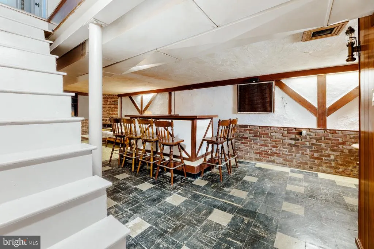
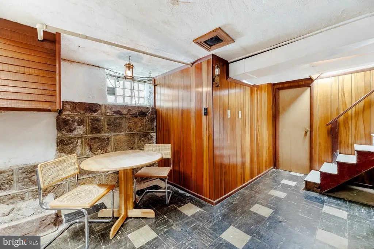
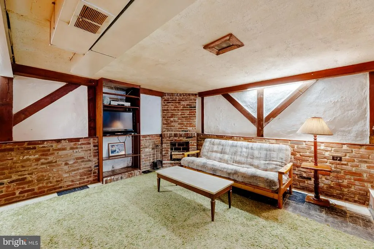
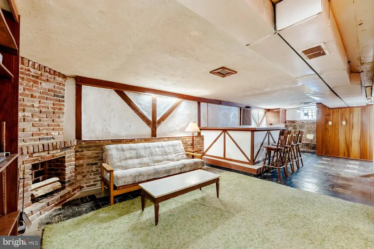
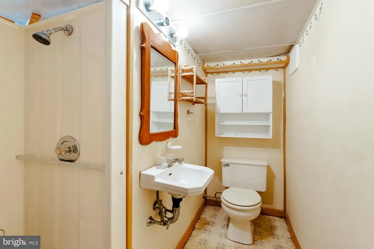
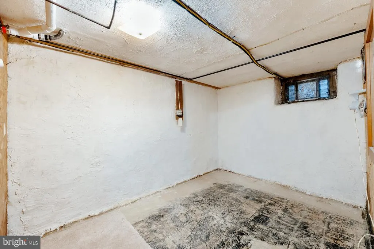
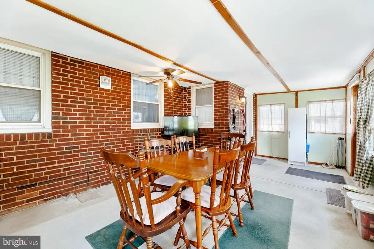
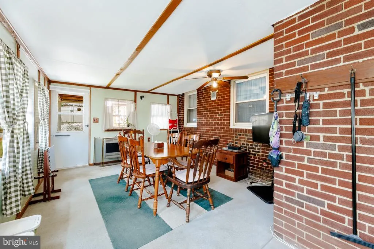
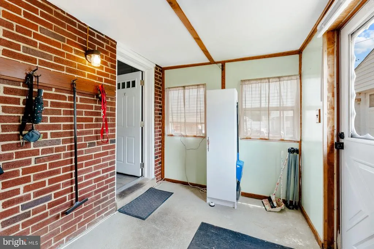
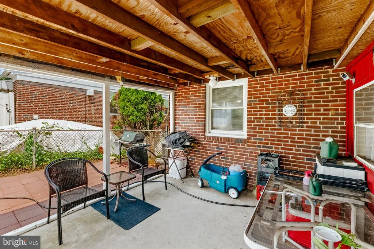
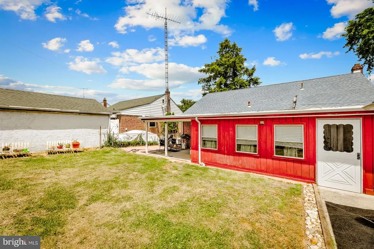
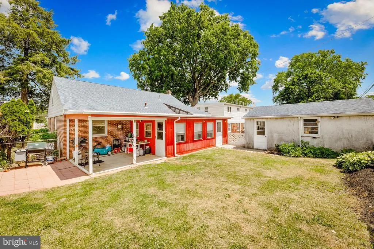
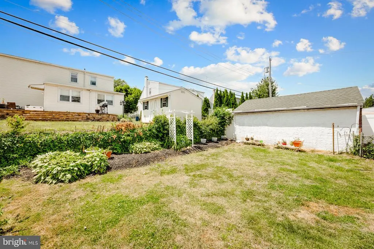
If you've been waiting for a solid stone and brick Cape Cod in Winchester Park that actually makes sense, this is the one. The seller did the kitchen right in 2022 and it shows, soft-close cabinetry, gas stove, dishwasher, and a refrigerator with a built-in water dispenser, plus a large pantry that most people don't realize is there until they're already in love with the house. The floors are fresh, the layout flows, and you can see the kitchen straight from the living room which is exactly what today's buyers want.Three bedrooms gives you flexibility. The main bedroom has two closets, the second bedroom has a walk-in, and the third bedroom up on the second floor has its own heat and air unit so you're comfortable year round up there. There's also a good amount of built-in shelving on that second floor if storage is on your checklist, and it probably should be.Head downstairs and you've got a full finished basement with a wet bar and 6 stools that stays with the house. There's a tile room, a full bathroom, and a laundry/utility room with a free-standing washer and dryer included. Gas heat in the basement in addition to central air and heat throughout the rest of the home.Out back is where this property really delivers. The yard is fenced, you've got both an enclosed back porch and a covered back porch, and the garage is a 1.5-car setup with a built-in workbench, storage shelving, and still enough room for a vehicle. That's a combination you just don't see at this price point very often. Coat closet at the front door, proximity to schools, shopping and restaurants, and a property that's been genuinely cared for. Come take a look, you'll understand why this one won't sit. Call today to schedule your private tour!
| Price History | |
|---|---|
| 6/13/2026 | Listed $399,900 |
| 7/21/2026 | 3$389,900 |
General Features
| Living Area | 1985 |
|---|---|
| Sewer | Public Sewer |
| Heating | Forced Air |
| Cooling | Central A/C |
| Possession | Negotiable |
| Roof | Asbestos Shingle |
| Zoning | RSA2 |
| Garage Spaces | 1.00 |
| Patio/Porch Features | Porch(es) |
| Architectural Style | Cape Cod |
| Construction Materials | Stick Built |
| School District | PHILADELPHIA CITY |
| Year Built | 1949 |
| Levels | 1.5 |
| Tax Year | 2026 |
| Ownership | Fee Simple |
| Cool Fuel | Electric |
| Accessibility | None |
| County | PHILADELPHIA |
| New Construction | No |
| Property Type | Residential |
| HOA | No |
| Subdivision Name | WINCHESTER PARK |
| Garage Y/N | Yes |
| Water Access Y/N | No |
| Other Structures | Above Grade,Below Grade |
| Full Baths | 2 |
| Status | ACTIVE |
| Directions | Welsh Rd |
| City | PHILADELPHIA |
| Disclosures | None |
| Senior Community Y/N | No |
| MLS Area | 19136 (19136) |
| Lot Size Units | Square Feet |
| Lot Size Square Feet | 5500.00 |
| Tax Assessed Value | 370000.0 |
| Tax Annual Amount | 5179.0 |
| Structure Type | Detached |
| Condo/Coop Association fee Y/N | No |
| Bathrooms Full Main Level | 1 |
| Bathrooms Count Main Level | 1.00 |
| Price Per Sq Ft Total AG | 196.42 |
| Acceptable Financing | Cash,Conventional,FHA,VA |
| Vacation Rental Y/N | No |
| Total SQFT | 1985 |
| Standard Status | Active |
| Year Built Source | Estimated |
| Tax Lot | 168 |
Interior Features
| Interior Amenities | Bar |
|---|---|
| Heating Fuel | Natural Gas |
| Basement | Fully Finished |
| Hot Water | Natural Gas |
| Basement (Y/N) | Yes |
| Heating Y/N | Yes |
| Fireplace Y/N | No |
| Above Grade Finished Area | 1985 |
| Central Air Y/N | Yes |
| Total Bedrooms | 3 |
| Main Level Bedrooms | 2 |
| Below Grade Finished Area Unit Type | Square Feet |
| LivingAreaSource | Assessor |
| Laundry Type | Basement |
| Below Grade Finished Area Source | Assessor |
| Bedrooms Count All Upper Levels | 1 |
| Bedrooms Count Upper Level 1 | 1 |
| Bathrooms Full Lower Level 1 | 1 |
| Bathrooms Full All Lower Levels | 1 |
| Bathrooms Count Lower Level 1 | 1.00 |
| Bathrooms Count All Lower Levels | 1 |
| Above Grade Finished Area Source | Assessor |
| Above Grade Finished Area Unit Type | Square Feet |
| Total Baths | 2 |
Exterior Features
| Pool | No Pool |
|---|---|
| Parking Features | Asphalt Driveway |
| Water Source | Public |
| Total Parking Spaces | 1 |
| Garage Features | Oversized |
| Type of Parking | Detached Garage,Driveway,Off Street,On Street |
| Foundation Details | Concrete Perimeter |
| Water View Y/N | No |
| Lot Size Acres | 0.00 |
| Lot Size Source | Estimated |
| Waterfront Y/N | No |
| Land Assessed Value | 74000.00 |
| Navigable Water Y/N | No |
| Water Oriented Y/N | No |
| # of Detached Garage Spaces | 1 |
Amenities
- Foreclosure
- Views
- Short Sale
- New Construction
- Adult 55+
- Lease To Own
- No HOA Fees
- Furnished
- Primary On Main
- Air Conditioning
- Seller Finance
- Green
- Fixer Upper
- Horse
- Golf
- Fireplace
- Deck
- Garage
- Basement
- Pool
Property vs Single Family Average in 19136
Price
Taxes
Year Built
Visits
 © BRIGHT, All Rights Reserved
