
Views
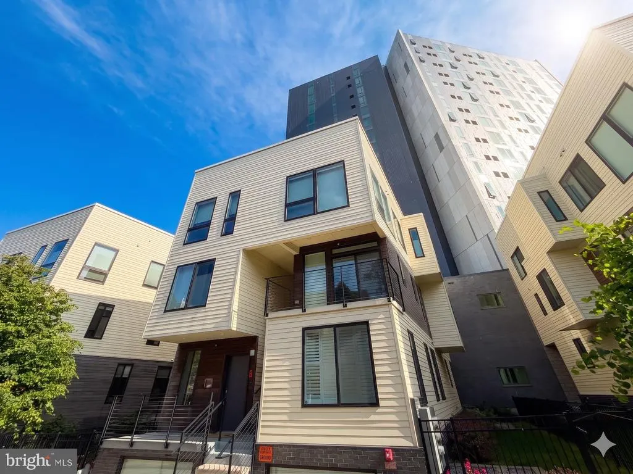
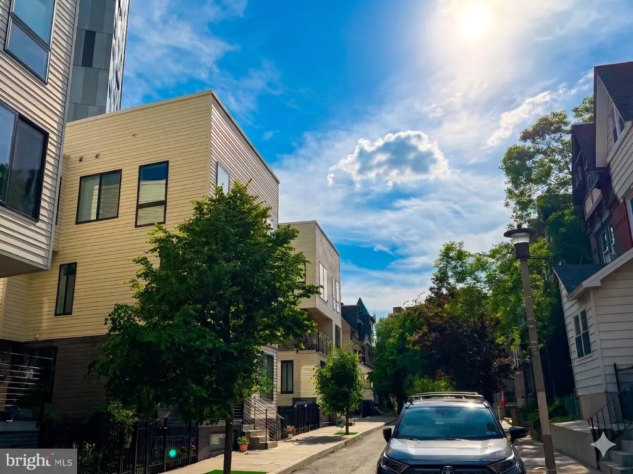
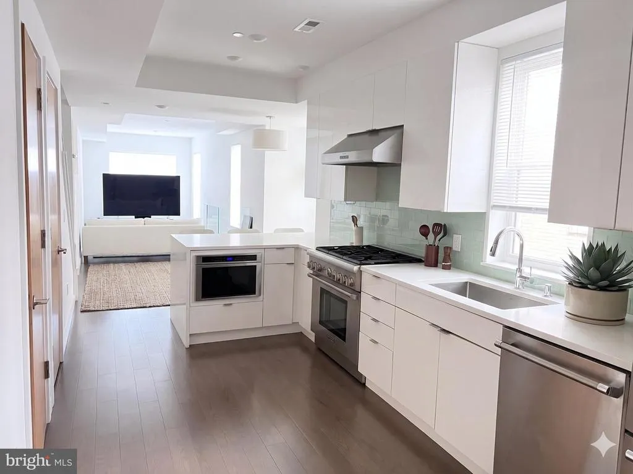
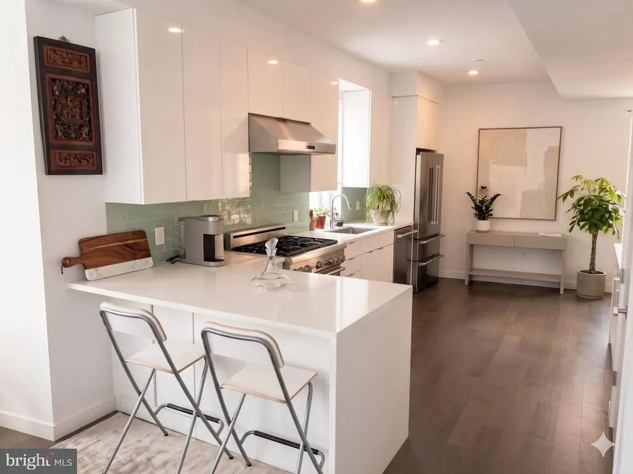
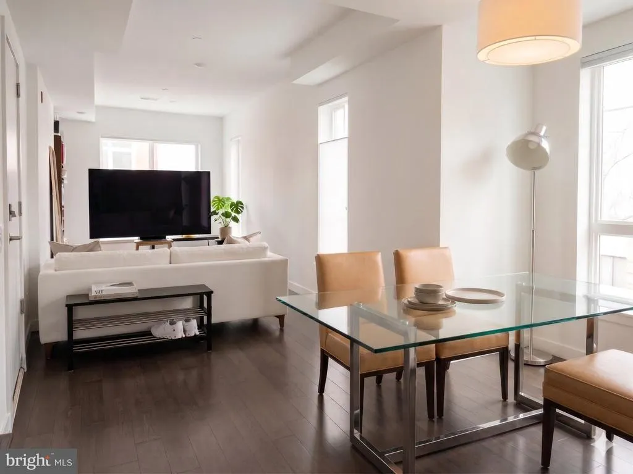
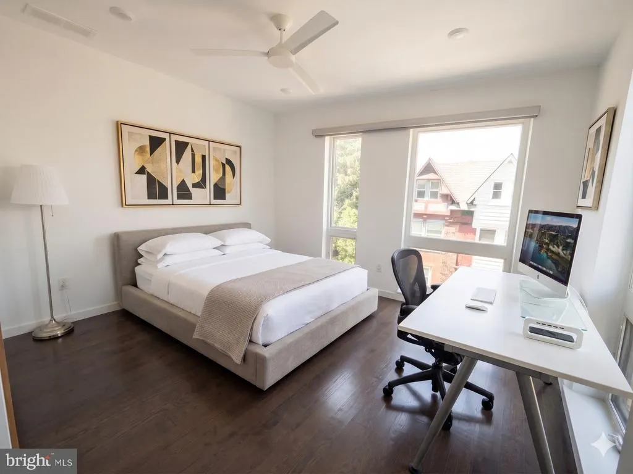
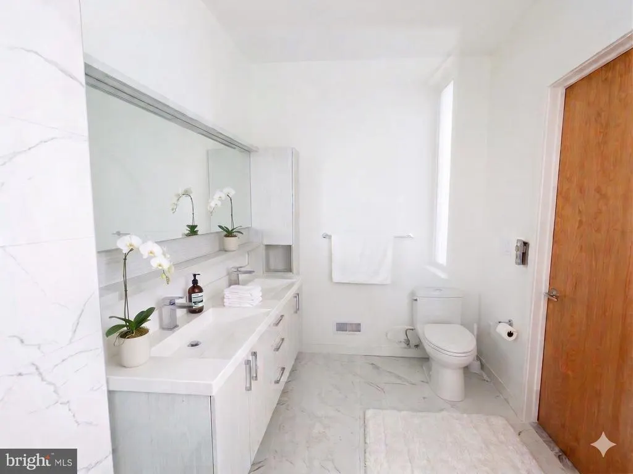
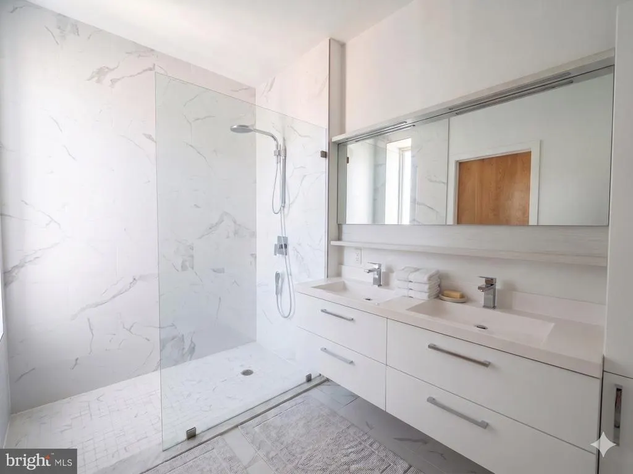
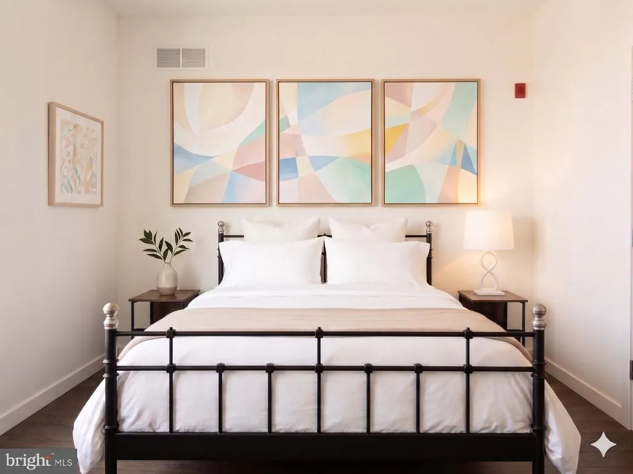
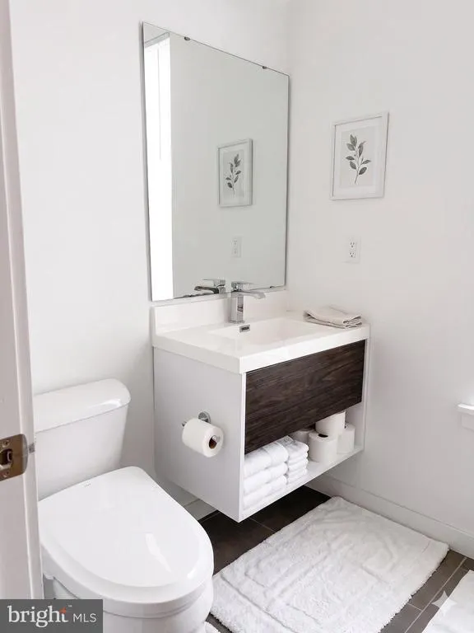
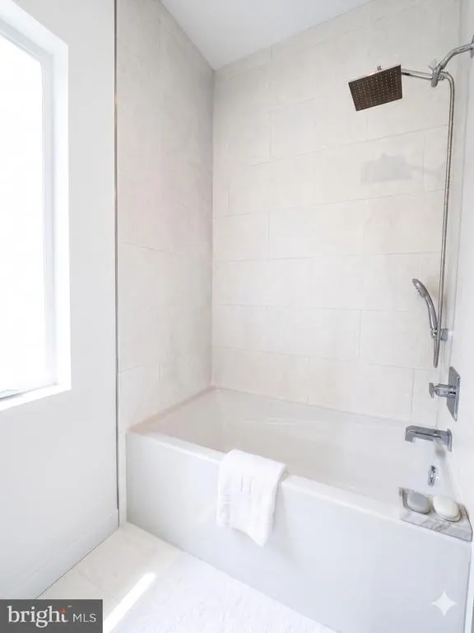
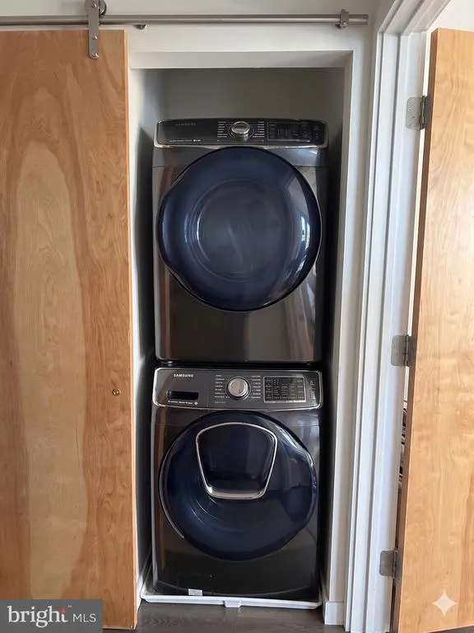

Address
3200 Summer Street # 7, Philadelphia, PA
Price
$ 658,000
Property Attributes
- MLS#PAPH2653708
- TypeSingle Family
- Listing Status ACTIVE
- CountyPHILADELPHIA
- CityPhiladelphia
- Area19104
- NeighborhoodPowelton Village
- Zip19104
- StyleContemporary
- Year Built2017
- Taxes$ 48400
- Price$ 658,000
- Bedrooms2
- Full Bathrooms2
- Half Bathrooms1
- Sqr Footage1323
- Lot Size0.2 Acres
Data Source:
Bright MLS
Property Description
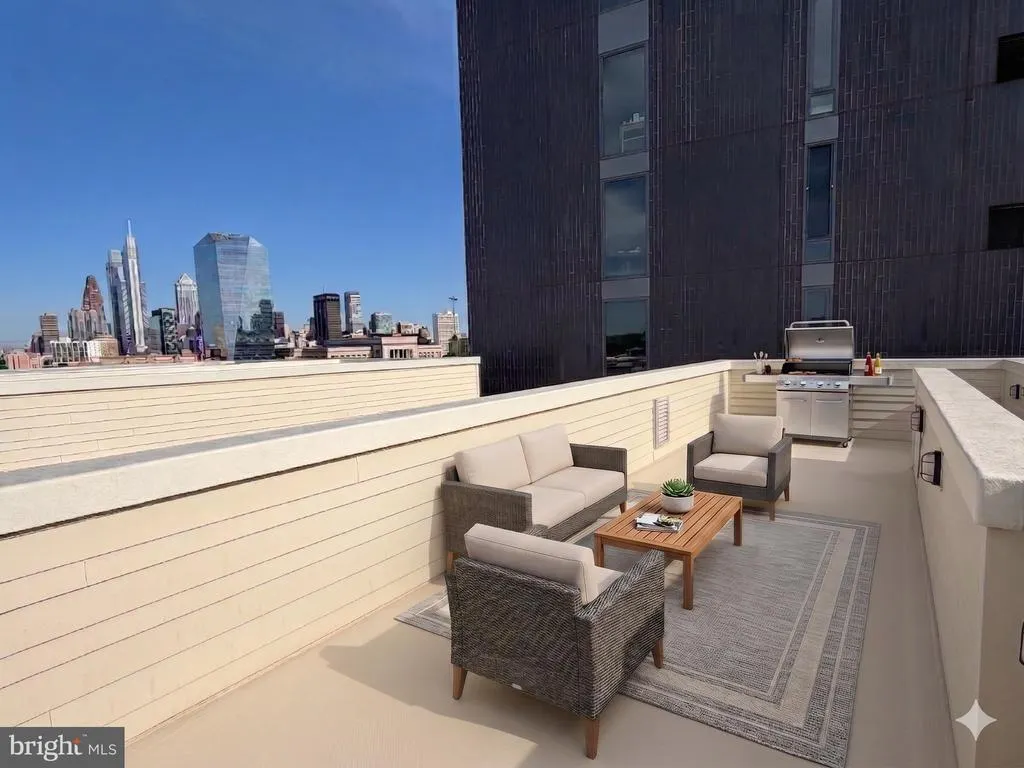
An assigned parking space and the communitys only EV charger provide added convenience. Located minutes from 30th Street Station and approximately 30 minutes from Philadelphia International Airport, this residence offers access to major transportation routes, nearby universities, medical centers, and city amenities. Thoughtfully appointed with Thermador and Bosch appliances, Toto bidet seats, and a rooftop retreat featuring sweeping Philadelphia skyline views and views of the Philadelphia Museum of Art fireworks. A refined urban residence designed for comfort, convenience, and modern living.
| Elementary School | Middle School | High School |
|---|---|---|
| Samuel Powell School Elementary School | Science Leadership Academy Middle School (Sla-Ms) | West Philadelphia High School |
| Price History | |
|---|---|
| 7/31/2026 | Listed $658,000 |
General Features
| Living Area | 1323 |
|---|---|
| Sewer | Public Sewer |
| Heating | Central |
| Cooling | Central A/C |
| Utilities | Cable TV |
| Possession | Settlement |
| Roof | Flat |
| Appliances | Dishwasher,Dryer,Oven/Range - Gas,Microwave,Refrigerator,Disposal,Washer |
| Zoning | RES |
| HOA Fee | 265.00 |
| Association Fee Includes | Common Area Maintenance |
| Architectural Style | Contemporary |
| Security Features | Smoke Detector |
| Construction Materials | Brick,Wood Siding,Other |
| School District | THE SCHOOL DISTRICT OF PHILADELPHIA |
| Exclusions | None Known |
| Year Built | 2017 |
| Levels | 2 |
| Unit Number | 7 |
| Tax Year | 2026 |
| Ownership | Fee Simple |
| Cool Fuel | Electric |
| Accessibility | None |
| Assoc Fee Paid Per | Monthly |
| County | PHILADELPHIA |
| New Construction | No |
| Property Type | Residential |
| HOA | Yes |
| Subdivision Name | POWELTON VILLAGE |
| Garage Y/N | No |
| Water Access Y/N | No |
| Other Structures | Above Grade,Below Grade |
| Full Baths | 2 |
| Status | ACTIVE |
| Directions | From I-76 E,take exit 345 for Chestnut St toward 30th St Station,turn right onto Chestnut St,right onto N 32nd St,and left onto Summer St. The property will be on your left. |
| City | PHILADELPHIA |
| Association Name | SUMER 12 CONDOMINIUM |
| Senior Community Y/N | No |
| Number Of Units Total | 1 |
| MLS Area | 19104 (19104) |
| Lot Size Units | Square Feet |
| Lot Size Square Feet | 8712.00 |
| Tax Assessed Value | 484000.0 |
| Tax Annual Amount | 48400.0 |
| Home Warranty Y/N | No |
| Structure Type | Unit/Flat/Apartment |
| Floors In Unit Count | 2 |
| Condo/Coop Association fee Y/N | No |
| Bathrooms Count Main Level | 1.00 |
| Price Per Sq Ft Total AG | 497.35 |
| Acceptable Financing | Cash,Conventional,VA,FHA |
| Additional Parcels Y/N | No |
| Historic Y/N | No |
| Lease Considered Y/N | Yes |
| Vacation Rental Y/N | No |
| Total SQFT | 1323 |
| Standard Status | Active |
| Year Built Source | Estimated |
| Tax Lot | 130 |
Interior Features
| Interior Amenities | Breakfast Area |
|---|---|
| Heating Fuel | Natural Gas |
| Flooring | Hardwood |
| Hot Water | Natural Gas |
| Basement (Y/N) | No |
| Heating Y/N | Yes |
| Fireplace Y/N | No |
| Above Grade Finished Area | 1323 |
| Half Baths | 1 |
| Central Air Y/N | Yes |
| Total Bedrooms | 2 |
| Entry Level | 1 |
| Room Type | Living Room,Dining Room,Primary Bedroom,Kitchen,Bedroom 1 |
| Below Grade Finished Area Unit Type | Square Feet |
| LivingAreaSource | Estimated |
| Laundry Type | Upper Floor |
| Below Grade Unfin Area Units | Square Feet |
| Below Grade Unfin SQFT Source | Assessor |
| Below Grade Finished Area Source | Assessor |
| Bedrooms Count All Upper Levels | 2 |
| Bedrooms Count Upper Level 1 | 2 |
| Bathrooms Half Main Level | 1 |
| Bathrooms Full Upper Level 1 | 2 |
| Bathrooms Full All Upper Levels | 2 |
| Bathrooms Count Upper Level 1 | 2.00 |
| Bathrooms Count All Upper Levels | 2 |
| Above Grade Finished Area Source | Estimated |
| Above Grade Finished Area Unit Type | Square Feet |
| Total Baths | 3 |
Exterior Features
| Pool | No Pool |
|---|---|
| Lot Features | Level |
| Water Source | Public |
| Inclusions | As Negotiated |
| Type of Parking | On Street |
| Foundation Details | Concrete Perimeter |
| Spa | No |
| Water View Y/N | No |
| Lot Dimensions | 184X51 |
| Lot Size Acres | 0.20 |
| Road Surface Type | Paved |
| Lot Size Source | Estimated |
| Waterfront Y/N | No |
| Other Equipment | None |
| Road Responsibility | Public |
| Horse Y/N | No |
| Land Assessed Value | 48400.00 |
| Navigable Water Y/N | No |
| Water Oriented Y/N | No |
| LotDimensionsSource | Estimated |
Room Details
| Room | Dimensions | Level | Flooring | Details |
|---|---|---|---|---|
| Bedroom 1 | 0 X 0 | Upper 1 | ||
| Dining Room | 0 X 0 | Main | ||
| Kitchen | 0 X 0 | Main | Kitchen - Gas Cooking | |
| Living Room | 0 X 0 | Main | ||
| Primary Bedroom | 0 X 0 | Upper 1 | ||
| Primary Bedroom | Unspecified |
Amenities
- Foreclosure
- Views
- Short Sale
- New Construction
- Adult 55+
- Lease To Own
- No HOA Fees
- Furnished
- Primary On Main
- Air Conditioning
- Seller Finance
- Green
- Fixer Upper
- Horse
- Golf
- Fireplace
- Deck
- Garage
- Basement
- Pool
Property vs Single Family Average in 19104
Price
Taxes
Year Built
Visits
 © BRIGHT, All Rights Reserved
