
Views - Primary on Main - Adult 55+
Address
2672 Honeysuckle Lane, Philadelphia, PA
Price
$ 609,000
Property Attributes
- MLS#PAPH2660944
- TypeSingle Family
- Listing Status PENDING
- CountyPHILADELPHIA
- CityPhiladelphia
- Area19116
- NeighborhoodArbours At Eagle Point
- Zip19116
- StyleColonial
- Year Built2009
- Taxes$ 7146
- Price$ 609,000
- Bedrooms4
- Full Bathrooms4
- Half Bathrooms0
- Sqr Footage2355
- Lot Size0.18 Acres
Data Source:
Bright MLS
Property Description
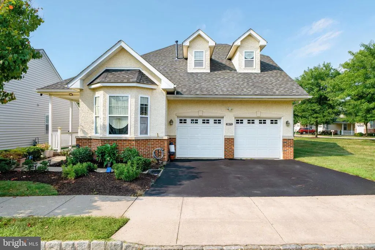
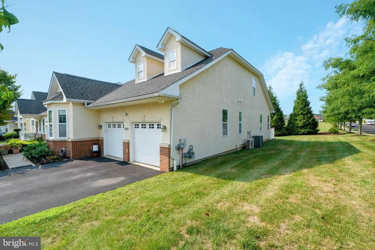
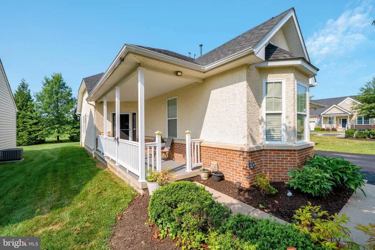
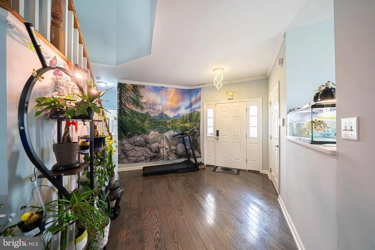
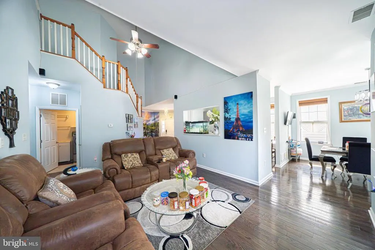
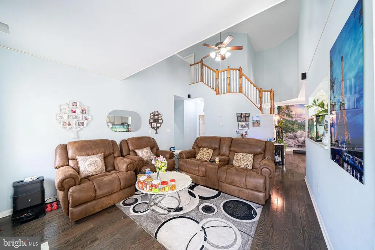
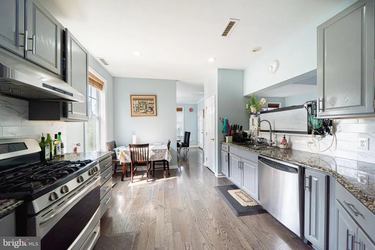
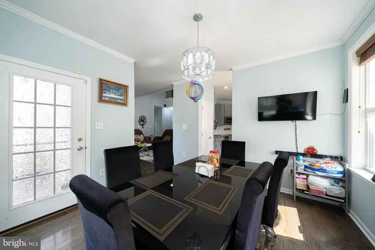
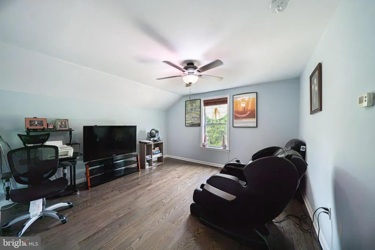
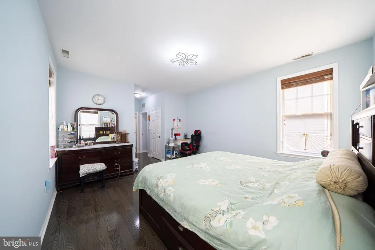
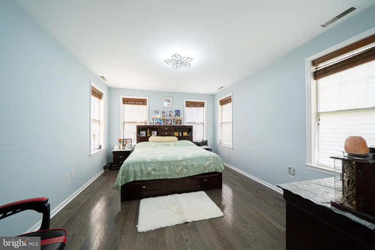
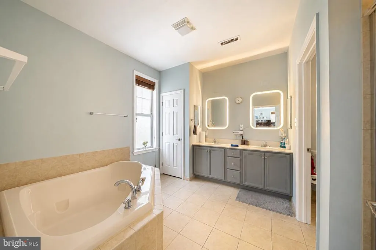
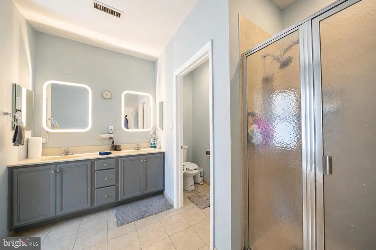
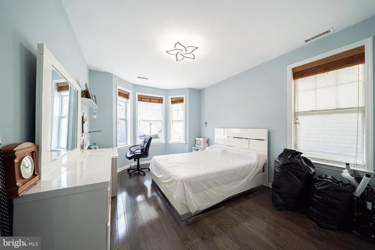
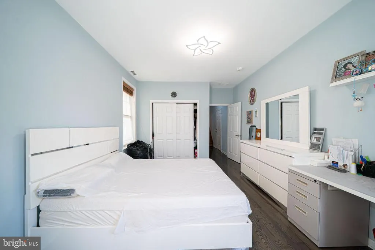
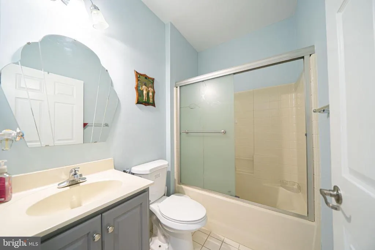
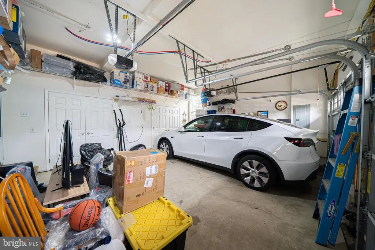
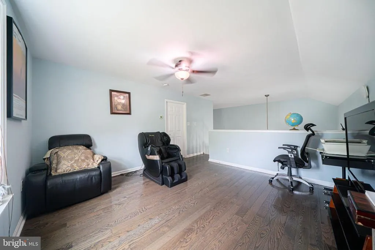
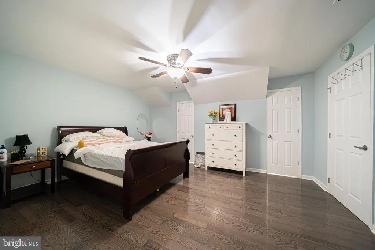
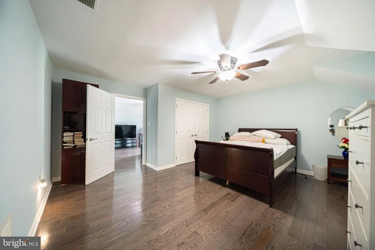
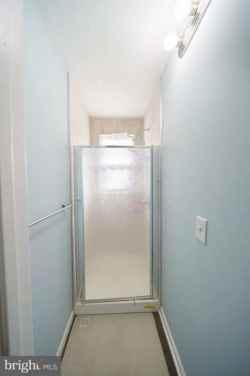
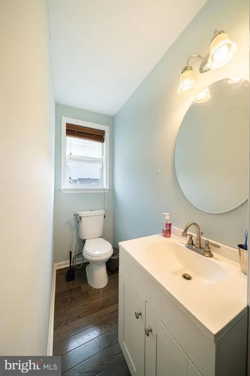
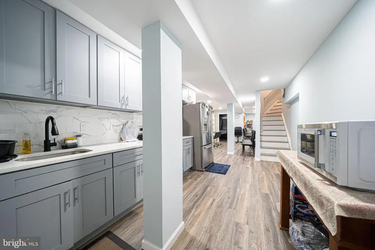
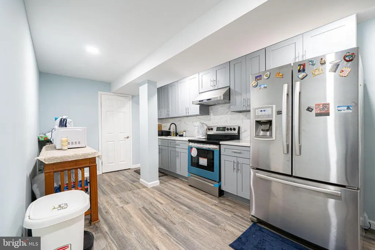
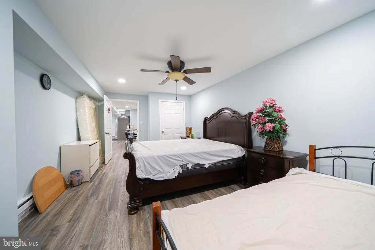
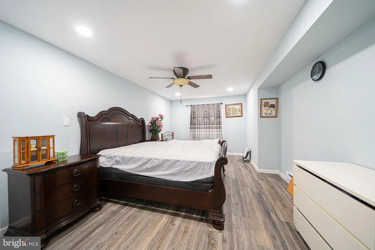
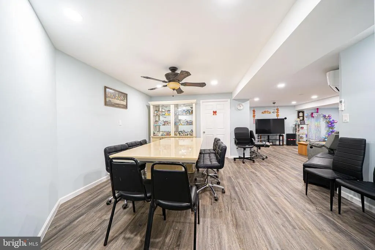
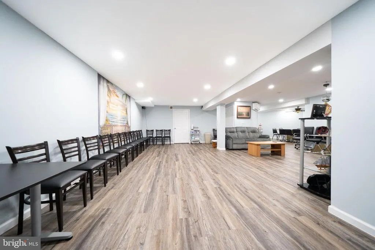
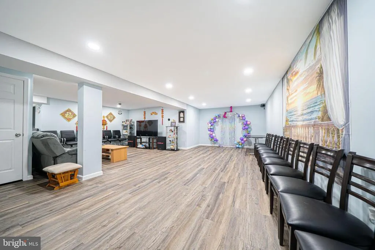
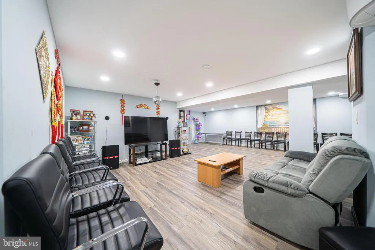
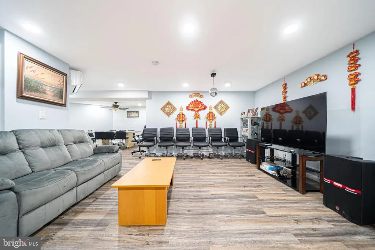
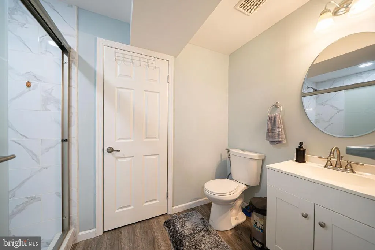
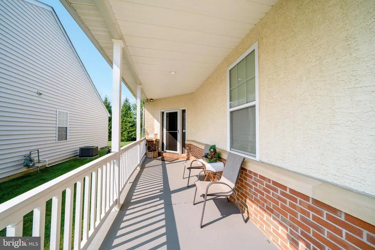
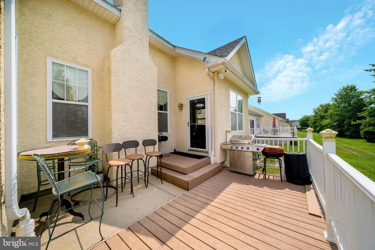
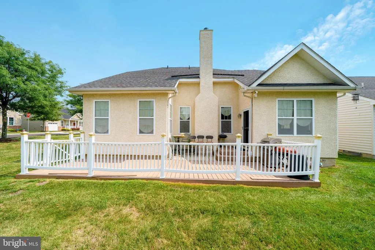
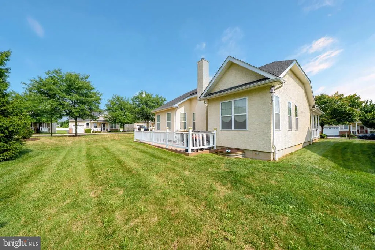
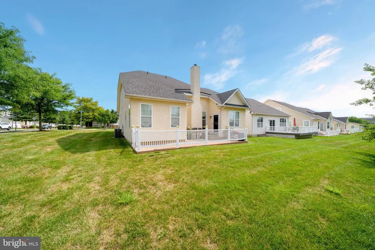
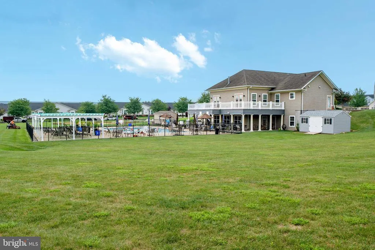
This beautifully maintained home located in the desirable Arbours at Eagle Pointe community. Situated on a premium corner lot, this spacious residence offers the perfect combination of comfort, functionality, and low-maintenance living. The community features beautifully landscaped grounds, open green space, a clubhouse, and a pool, creating a welcoming neighborhood atmosphere. As you arrive, you'll be greeted by an inviting covered front porch and attractive curb appeal. Step inside to a bright foyer that opens into a dramatic two-story living room featuring soaring ceilings, abundant natural light, and a cozy fireplace. The spacious eat-in kitchen offers ample cabinetry, generous counter space, and room for casual dining. Just beyond, the rear deck overlooks community open space, providing a peaceful setting for morning coffee, outdoor dining, or simply enjoying the view.The first floor is thoughtfully designed for convenient one-level living. The primary suite features a large bedroom, walk-in closets, and a private ensuite bathroom complete with a soaking tub, separate shower, double vanity, and private water closet. A second bedroom and an additional full bathroom are also located on the main level, offering flexibility for guests, family members, or a home office.Heading upstairs, you'll find a spacious third bedroom and a full bathroom . The upper level overlooks the main living area below, adding to the home's open and airy feel.The finished basement expands the living space even further. Here you'll find a fourth bedroom, an additional full bathroom, and plenty of versatile space that can be used as a recreation room, media room, or guest suite.Additional highlights include a two-car garage, hardwood flooring, two-zone heating and cooling, abundant storage, and a functional layout designed to accommodate a variety of lifestyles.
| Price History | |
|---|---|
| 8/18/2026 | Listed $609,000 |
General Features
| Living Area | 2355 |
|---|---|
| Sewer | Public Sewer |
| Heating | Forced Air |
| Cooling | Central A/C |
| Possession | 0-30 Days CD,31-60 Days CD |
| Zoning | RSD2 |
| HOA Fee | 441.00 |
| Garage Spaces | 2.00 |
| Association Fee Includes | Pool(s),Common Area Maintenance,Lawn Maintenance,Snow Removal,Trash |
| Patio/Porch Features | Deck(s),Porch(es) |
| Architectural Style | Colonial |
| Construction Materials | Masonry |
| School District | THE SCHOOL DISTRICT OF PHILADELPHIA |
| Year Built | 2009 |
| Levels | 2 |
| Tax Year | 2027 |
| Ownership | Fee Simple |
| Cool Fuel | Electric |
| Building Name | WESTRUM |
| Accessibility | None |
| Assoc Fee Paid Per | Monthly |
| County | PHILADELPHIA |
| New Construction | No |
| Property Type | Residential |
| Association Amenities | Swimming Pool,Club House |
| HOA | Yes |
| Subdivision Name | ARBOURS AT EAGLE POINT |
| Garage Y/N | Yes |
| Water Access Y/N | No |
| Other Structures | Above Grade,Below Grade |
| Total Rooms | 9 |
| Full Baths | 4 |
| Status | PENDING |
| Directions | Follow GPS |
| City | PHILADELPHIA |
| Senior Community Y/N | Yes |
| MLS Area | 19116 (19116) |
| Lot Size Units | Square Feet |
| Lot Size Square Feet | 7725.00 |
| Tax Assessed Value | 510500.0 |
| Tax Annual Amount | 7146.0 |
| Structure Type | Detached |
| Condo/Coop Association fee Y/N | No |
| Bathrooms Full Main Level | 2 |
| Bathrooms Count Main Level | 2.00 |
| Price Per Sq Ft Total AG | 258.6 |
| Acceptable Financing | Conventional,VA,FHA 203(b),Cash |
| Senior Community Age Req | 55 |
| Vacation Rental Y/N | No |
| Total SQFT | 2355 |
| Standard Status | Pending |
| Year Built Source | Assessor |
| Tax Lot | 56N2 |
Interior Features
| Interior Amenities | Kitchen - Eat-In |
|---|---|
| Heating Fuel | Natural Gas |
| Basement | Fully Finished |
| Flooring | Wood,Fully Carpeted,Tile/Brick |
| Total Fireplaces | 1 |
| Fireplace Features | Gas/Propane |
| Hot Water | Natural Gas |
| Basement (Y/N) | Yes |
| Heating Y/N | Yes |
| Fireplace Y/N | Yes |
| Above Grade Finished Area | 2355 |
| Central Air Y/N | Yes |
| Total Bedrooms | 4 |
| Room Type | Living Room,Dining Room,Primary Bedroom,Bedroom 2,Kitchen,Family Room,Bedroom 1,Laundry,Other |
| Main Level Bedrooms | 2 |
| Below Grade Finished Area Unit Type | Square Feet |
| LivingAreaSource | Assessor |
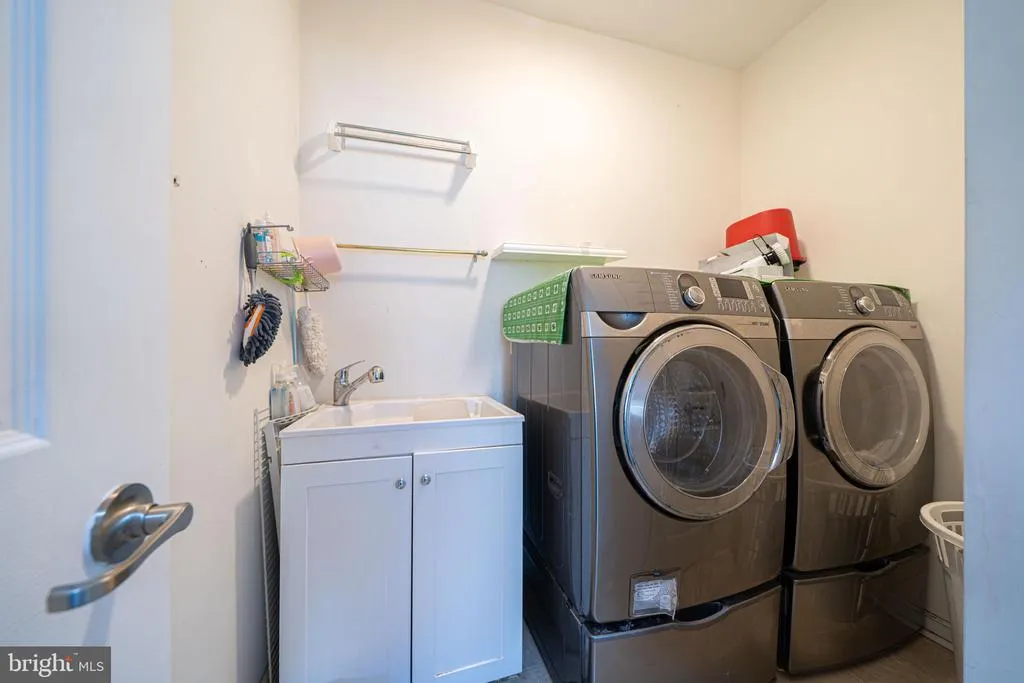
| Laundry Type | Main Floor |
| Below Grade Unfin Area Units | Square Feet |
| Below Grade Unfin SQFT Source | Assessor |
| Below Grade Finished Area Source | Assessor |
| Bedrooms Count All Lower Levels | 1 |
| Bedrooms Count All Upper Levels | 1 |
| Bedrooms Count Lower Level 1 | 1 |
| Bedrooms Count Upper Level 1 | 1 |
| Bathrooms Full Upper Level 1 | 1 |
| Bathrooms Full Lower Level 1 | 1 |
| Bathrooms Full All Upper Levels | 1 |
| Bathrooms Full All Lower Levels | 1 |
| Bathrooms Count Upper Level 1 | 1.00 |
| Bathrooms Count Lower Level 1 | 1.00 |
| Bathrooms Count All Upper Levels | 1 |
| Bathrooms Count All Lower Levels | 1 |
| Above Grade Finished Area Source | Assessor |
| Above Grade Finished Area Unit Type | Square Feet |
| Total Baths | 4 |
Exterior Features
| Exterior Amenities | Sidewalks,Street Lights |
|---|---|
| Pool | Yes - Community |
| Lot Features | Corner,Front Yard,Rear Yard,SideYard(s) |
| Water Source | Public |
| Total Parking Spaces | 2 |
| Garage Features | Garage - Front Entry |
| Type of Parking | Attached Garage |
| Land Use Code | B26 |
| Foundation Details | Other |
| Water View Y/N | No |
| Lot Dimensions | 75.00 x 103.00 |
| Lot Size Acres | 0.18 |
| Lot Size Source | Assessor |
| Waterfront Y/N | No |
| Navigable Water Y/N | No |
| Water Oriented Y/N | No |
| # of Attached Garage Spaces | 2 |
| LotDimensionsSource | Assessor |
Room Details
| Room | Dimensions | Level | Flooring | Details |
|---|---|---|---|---|
| Bedroom 1 | 14 X 12 | Main | ||
| Bedroom 2 | 15 X 13 | Upper 1 | ||
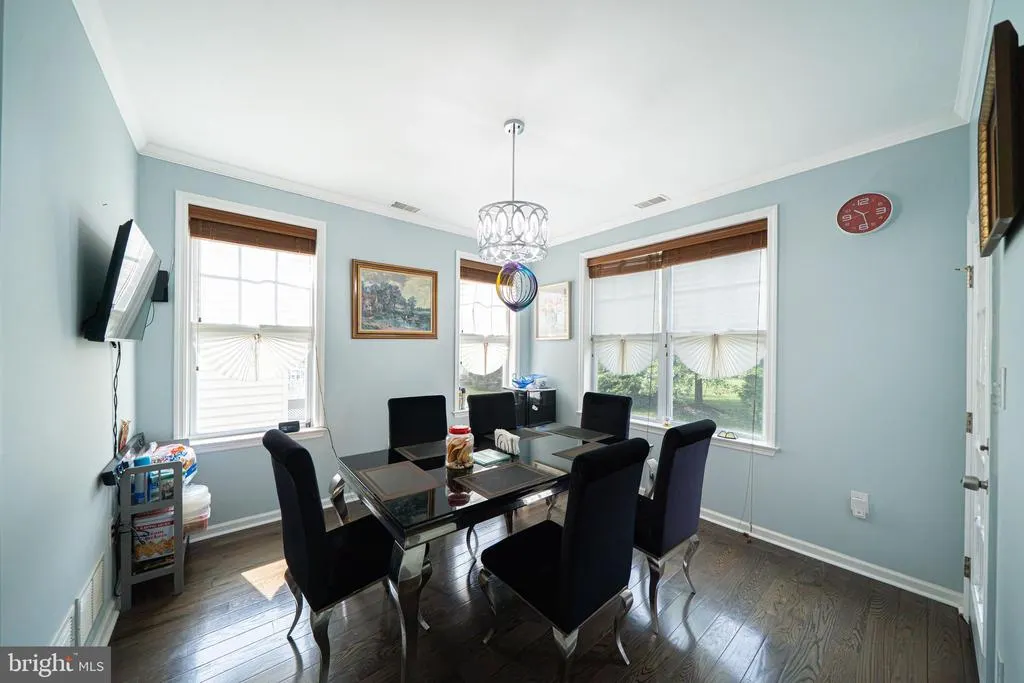
| Dining Room | 12 X 12 | Main | ||
| Family Room | 15 X 14 | Upper 1 | ||
| Kitchen | 16 X 11 | Main | Kitchen - Gas Cooking | |
| Laundry | 8 X 5 | Main | ||
| Living Room | 17 X 13 | Main | ||
| Other | 11 X 11 | Main | M BATH | |
| Other | 14 X 13 | Main | FOYER | |
| Other | 60 X 38 | Lower 1 | BASEMENT | |
| Primary Bedroom | 16 X 12 | Main | ||
| Primary Bedroom | Unspecified |
Amenities
- Foreclosure
- Views
- Short Sale
- New Construction
- Adult 55+
- Lease To Own
- No HOA Fees
- Furnished
- Primary On Main
- Air Conditioning
- Seller Finance
- Green
- Fixer Upper
- Horse
- Golf
- Fireplace
- Deck
- Garage
- Basement
- Pool
Property vs Single Family Average in 19116
Price
Taxes
Year Built
Visits
 © BRIGHT, All Rights Reserved
