
Waterfront
Address
114 Shore Road, Tafton, PA
Price
$ 1,650,000
Property Attributes
- MLS#PAPI2000926
- TypeSingle Family
- Listing Status ACTIVE
- CountyPIKE
- CityTafton
- AreaPalmyra Township
- NeighborhoodSpinnler Point
- Zip18464
- StyleContemporary
- Year Built1984
- Taxes$ 9644
- Price$ 1,650,000
- Bedrooms3
- Full Bathrooms3
- Half Bathrooms0
- Sqr Footage2080
- Lot Size0.39 Acres
Data Source:
Bright MLS
Property Description
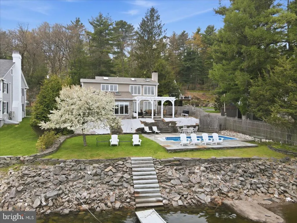
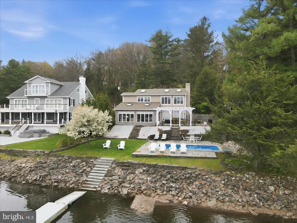
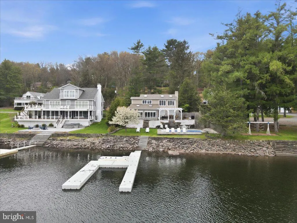
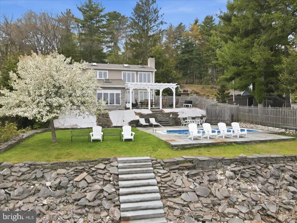
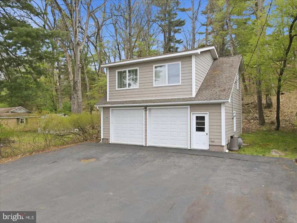
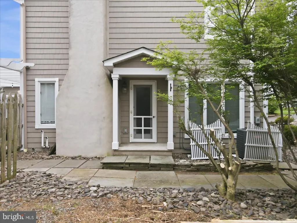
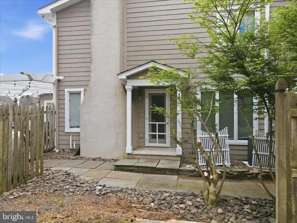
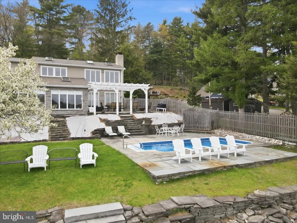
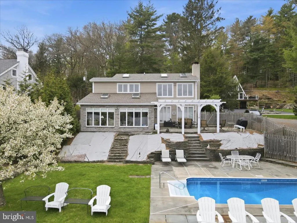
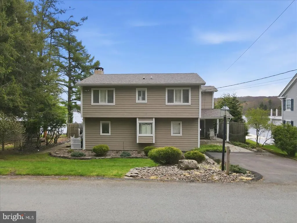
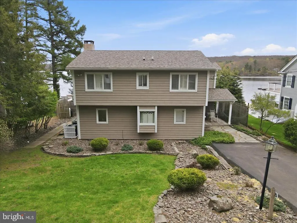
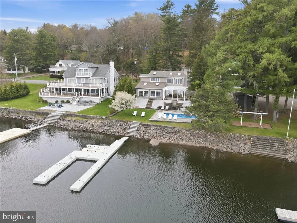
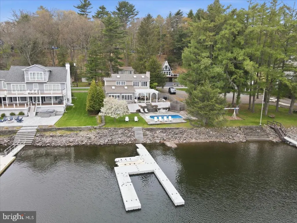
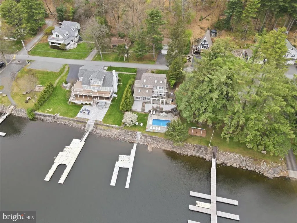
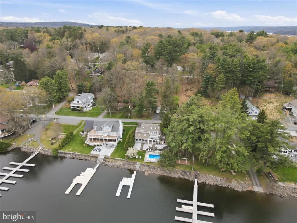
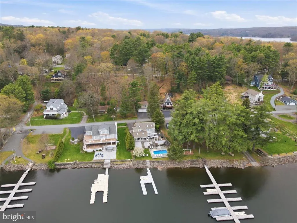
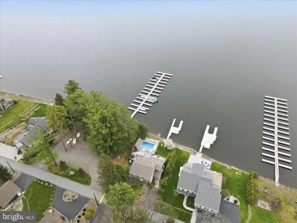
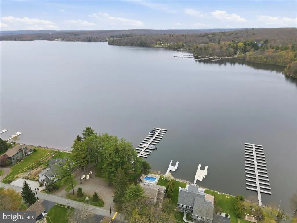
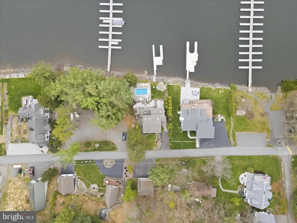
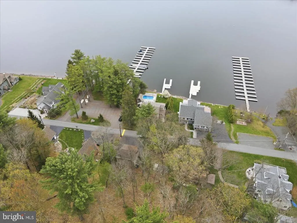
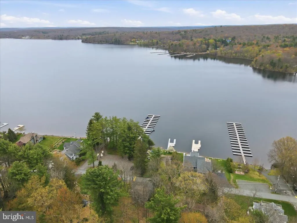
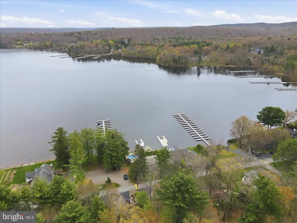
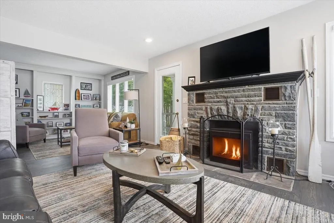
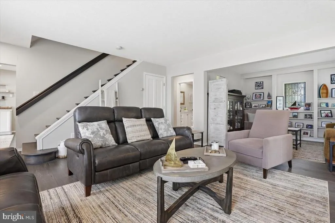
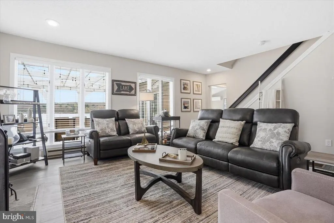
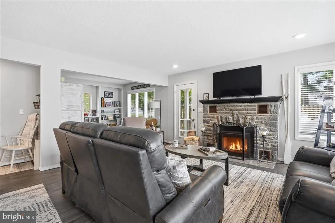
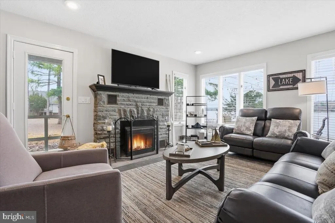
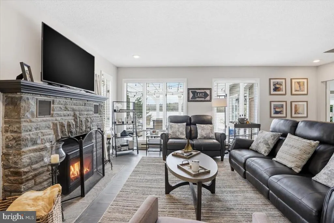
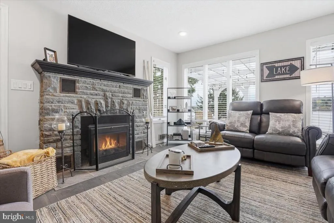
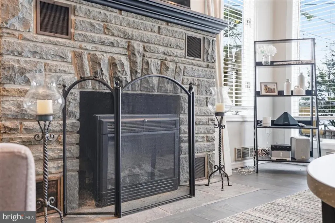
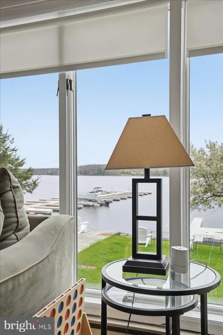
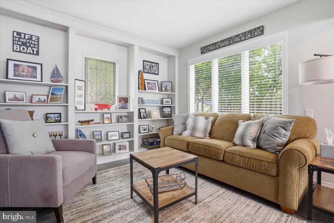
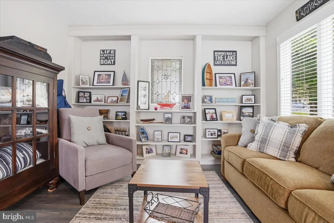
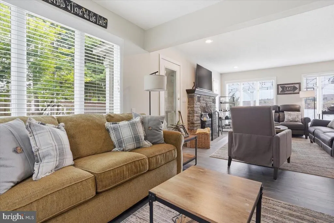
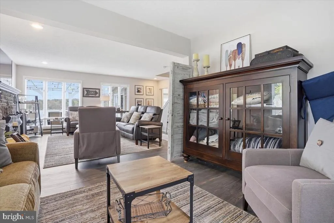
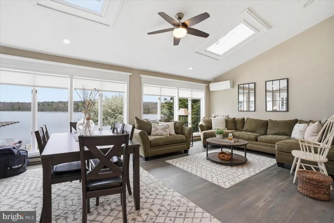
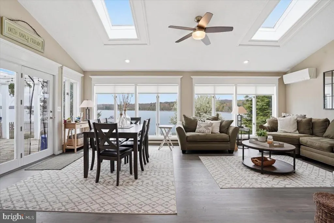
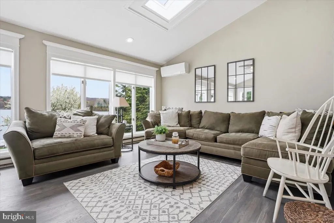

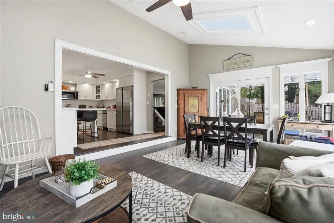
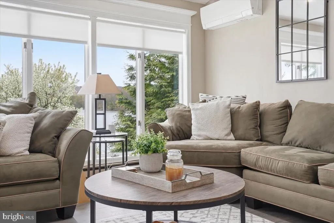
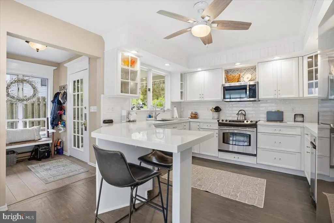
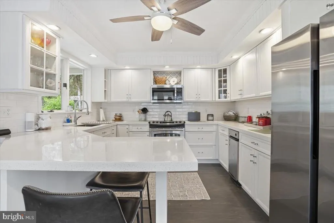
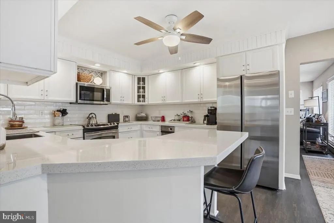
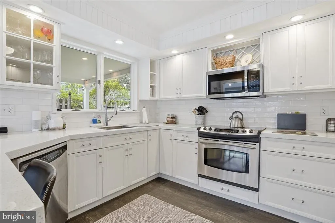
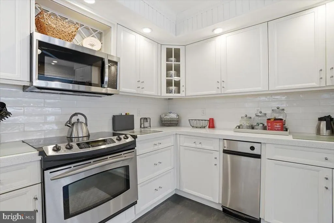
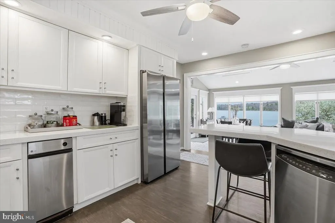
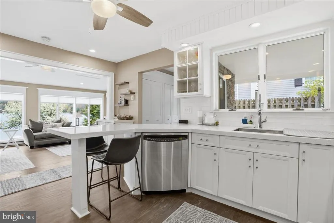
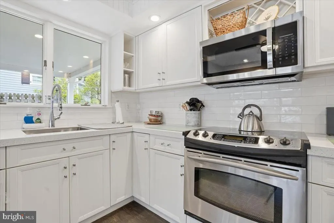
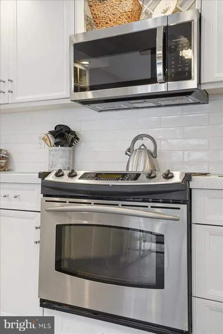
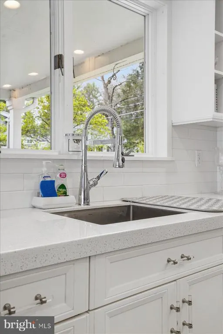
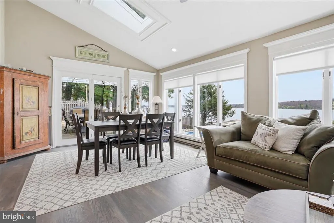
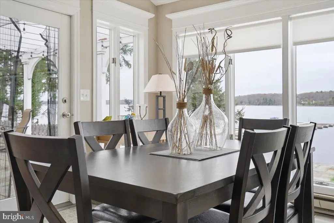
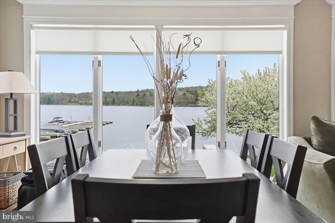
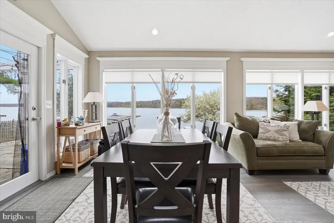
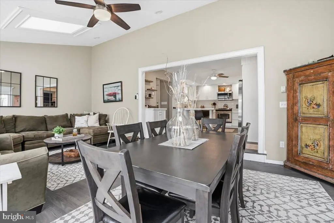
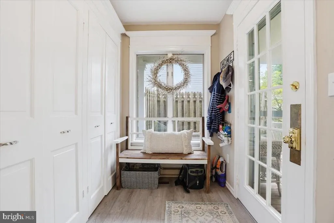
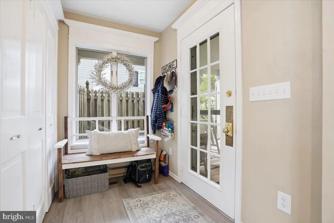
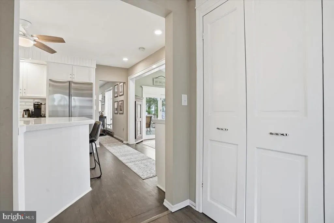
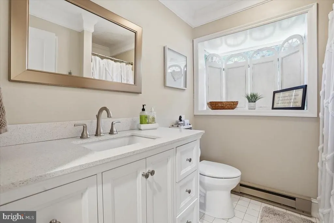
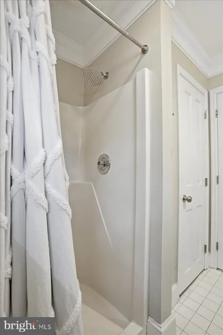
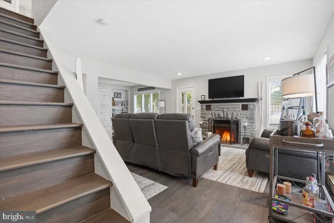
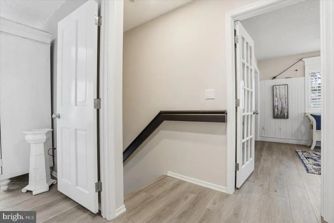
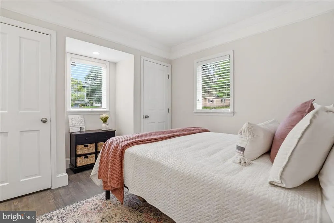
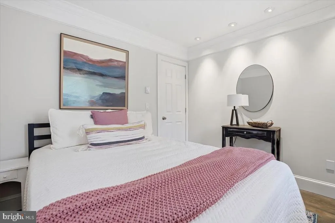
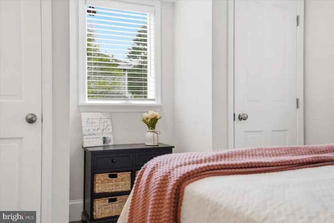
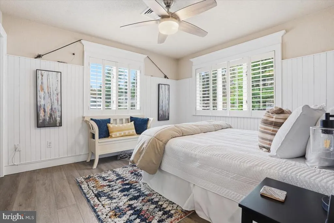
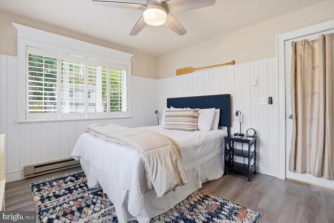
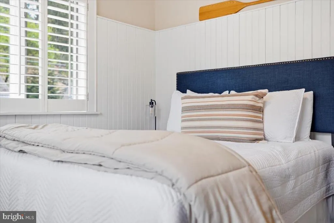
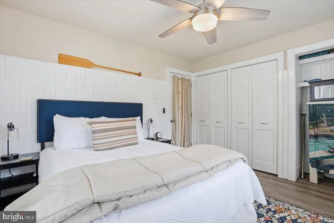
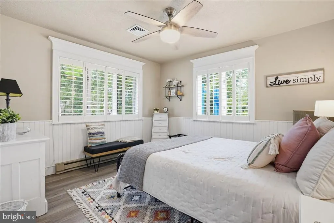
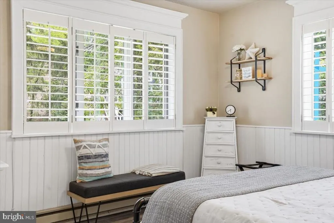
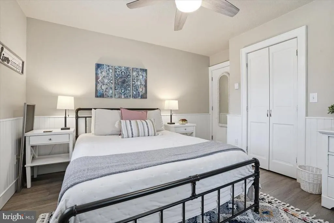
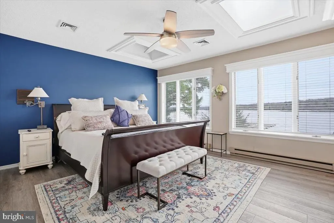
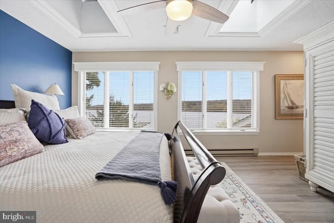
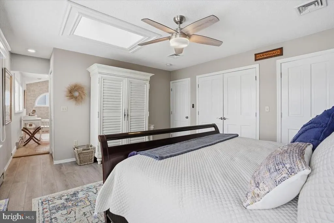
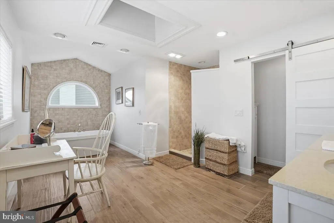
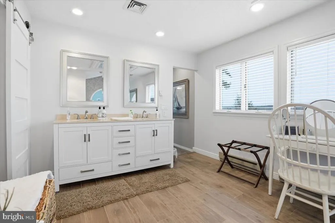
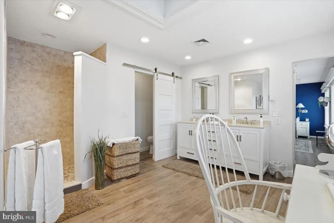
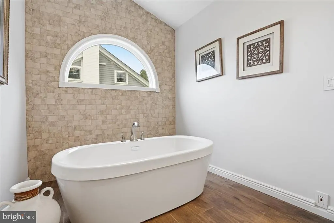
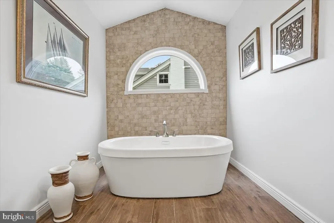
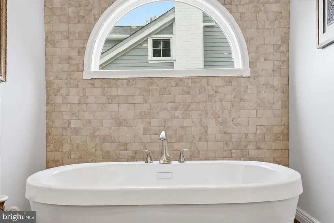
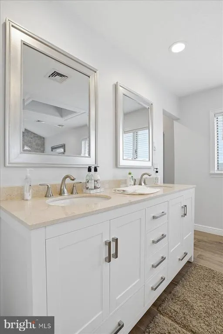
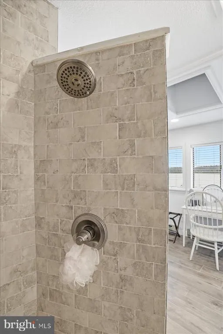
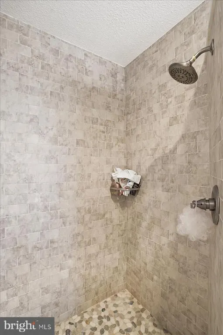
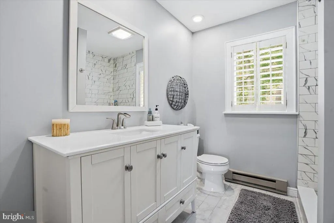
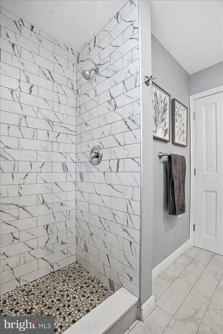
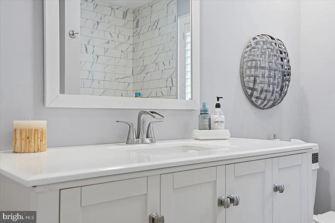
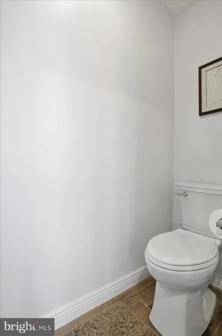
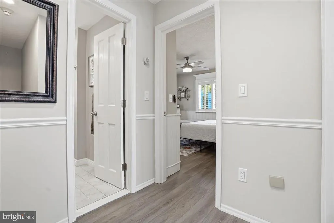
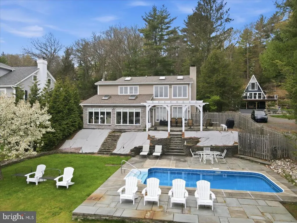
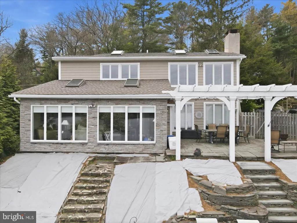
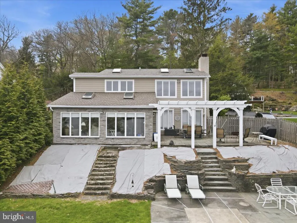
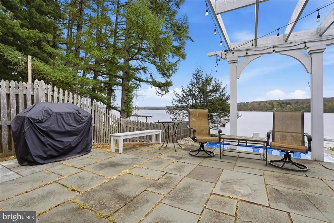
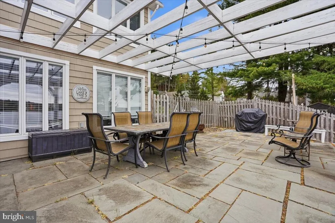
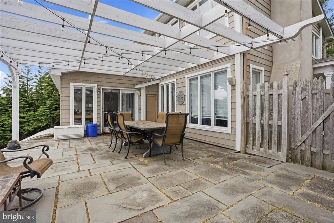
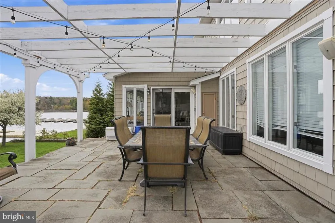
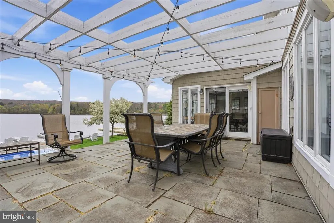
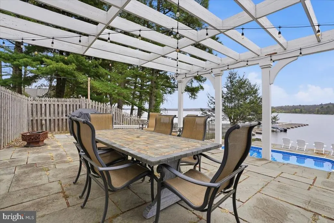
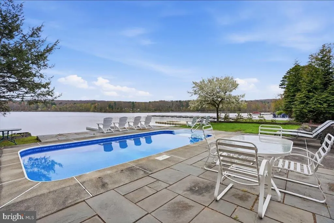
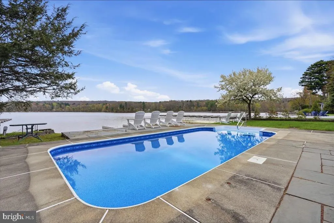
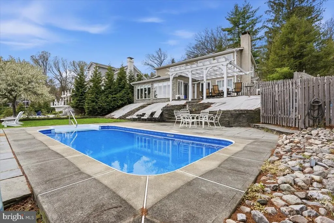
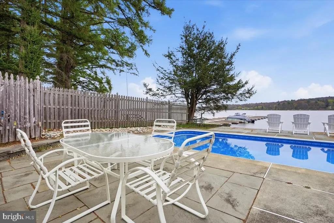
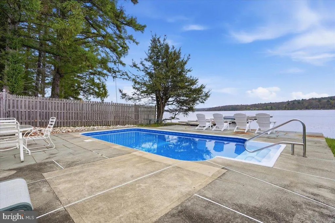
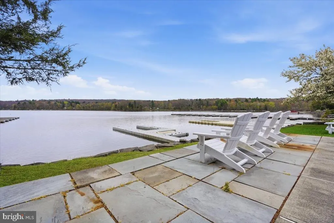
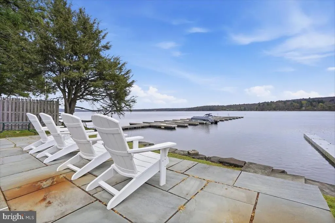
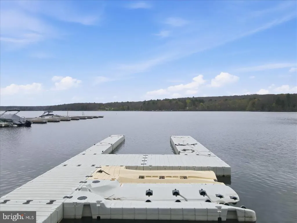
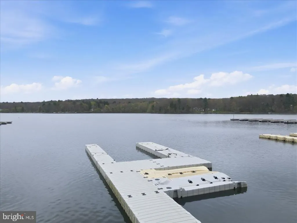
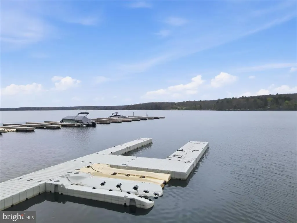
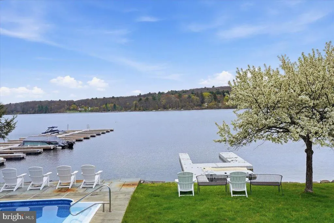
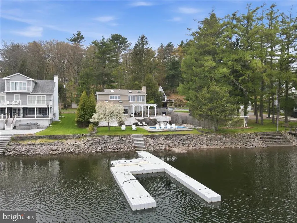
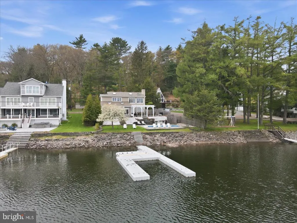
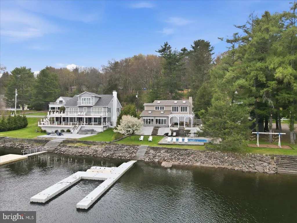
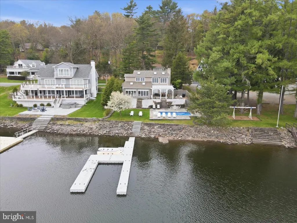
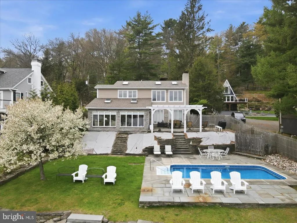
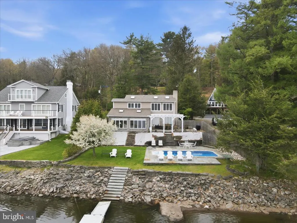
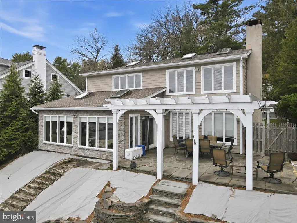
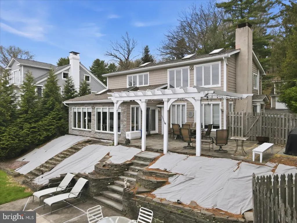
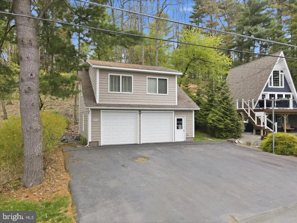
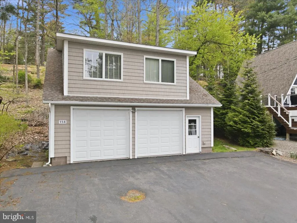
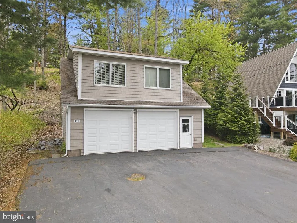
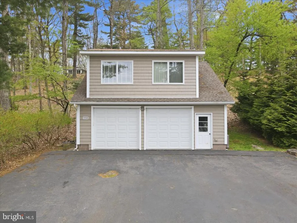
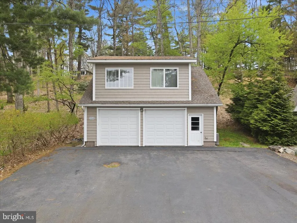
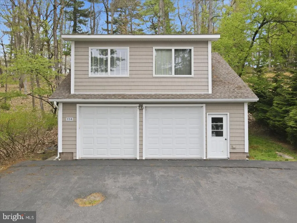
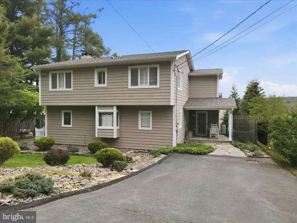
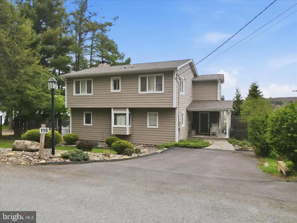
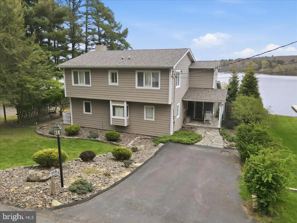
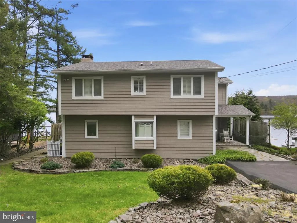
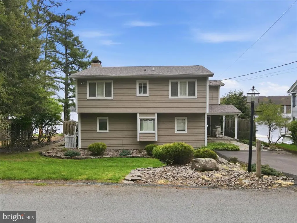
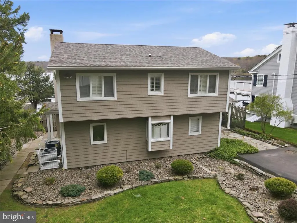
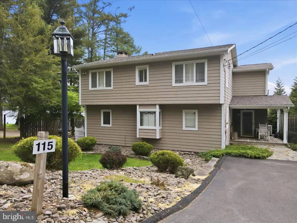
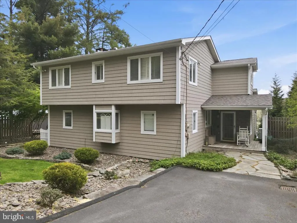
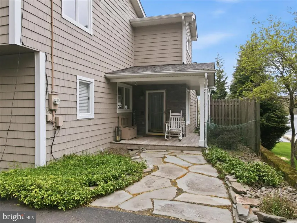
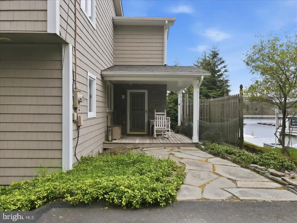
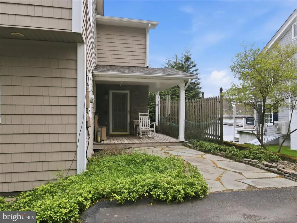
LAKEFRONT HOME IN PRESTIGIOUS SPINNLERS POINT COMMUNITY- 3 Bedroom, 3 bath fully furnished Lakefront home with 75' shoreline and magnificent unobstructed views of Lake Wallenpaupack. This level lakefront includes a 12x24 inground heated pool and 18 x 30 stone patio overlooking the lake. Professionally landscaped grounds add to the spectacular lake views. This lakefront home features a Living room with a stone fireplace, a den, and a 13x22 Florida room with panoramic views of the water. The 3 bedrooms are on the second level with a spacious primary bedroom and bath suite overlooking the lake and pool. A large 2-car garage and additional parking provide plenty of space to accommodate family and friends. A 450 sq ft Bonus room above the garage provides extra living area for entertainment and overnight guests. The large boat dock provides ample space for boat and jet skis. Sold total furnished.
| High School |
|---|
| Wallenpaupack Area High School |
| Price History | |
|---|---|
| 6/2/2026 | Listed $1,850,000 |
| 6/26/2026 | 11$1,650,000 |
General Features
| Living Area | 2080 |
|---|---|
| Sewer | On Site Septic,Private Sewer |
| Heating | Baseboard - Electric |
| Cooling | Central A/C,Window Unit(s),Ceiling Fan(s) |
| Possession | Settlement |
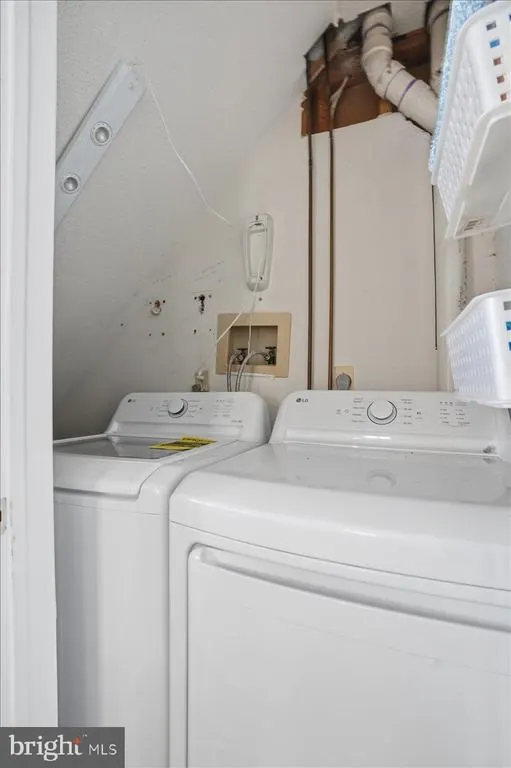
| Appliances | Dishwasher,Dryer,Oven/Range - Electric,Refrigerator,Water Heater,Microwave,Washer |
| Zoning | RESIDENTIAL |
| HOA Fee | 1150.00 |
| Architectural Style | Contemporary |
| Pool Features | In Ground,Heated |
| Construction Materials | Vinyl Siding,Stucco |
| School District | WALLENPAUPACK AREA |
| Year Built | 1984 |
| Levels | 2 |
| Tax Year | 2026 |
| Ownership | Fee Simple |
| Cool Fuel | Electric |
| Accessibility | None |
| Assoc Fee Paid Per | Annually |
| County | PIKE |
| New Construction | No |
| Property Type | Residential |
| HOA | Yes |
| Subdivision Name | SPINNLER POINT |
| Garage Y/N | No |
| Water Access Y/N | No |
| Other Structures | Above Grade |
| Full Baths | 3 |
| Status | ACTIVE |
| Directions | Rt 6 East to 507 South for 1.8 miles,Right onto Spinnler Pt Rt/ Right onto Shore- house on Right 115 Shore See CB sign |
| City | TAFTON |
| Senior Community Y/N | No |
| MLS Area | Palmyra Township (13810) |
| Lot Size Units | Square Feet |
| Lot Size Square Feet | 16988.00 |
| Tax Assessed Value | 78180.0 |
| Tax Annual Amount | 9644.55 |
| Structure Type | Detached |
| Condo/Coop Association fee Y/N | No |
| Bathrooms Full Main Level | 1 |
| Bathrooms Count Main Level | 1.00 |
| Price Per Sq Ft Total AG | 793.27 |
| Vacation Rental Y/N | No |
| Total SQFT | 2080 |
| Standard Status | Active |
| Year Built Source | Estimated |
Interior Features
| Heating Fuel | Electric |
|---|---|
| Hot Water | Electric |
| Basement (Y/N) | No |
| Heating Y/N | Yes |
| Above Grade Finished Area | 2080 |
| Central Air Y/N | Yes |
| Total Bedrooms | 3 |
| Room Type | Living Room,Bedroom 2,Bedroom 3,Kitchen,Den,Foyer,Bedroom 1,Bathroom 1,Bathroom 2,Bathroom 3,Bonus Room |
| LivingAreaSource | Estimated |
| Bedrooms Count All Upper Levels | 3 |
| Bedrooms Count Upper Level 1 | 3 |
| Bathrooms Full Upper Level 1 | 2 |
| Bathrooms Full All Upper Levels | 2 |
| Bathrooms Count Upper Level 1 | 2.00 |
| Bathrooms Count All Upper Levels | 2 |
| Above Grade Unfin Area Units | Square Feet |
| Above Grade Unfin SQFT Source | Estimated |
| Above Grade Finished Area Source | Estimated |
| Above Grade Finished Area Unit Type | Square Feet |
| Total Baths | 3 |
Exterior Features
| Pool | Yes - Personal |
|---|---|
| Water Source | Well |
| Total Parking Spaces | 2 |
| Type of Parking | Detached Carport |
| Foundation Details | Stone |
| Water View Y/N | No |
| Lot Size Acres | 0.39 |
| Lot Size Source | Estimated |
| Waterfront Y/N | No |
| Navigable Water Y/N | No |
| Water Oriented Y/N | No |
| # of Detached Carport Spaces | 2 |
Room Details
| Room | Dimensions | Level | Flooring | Details |
|---|---|---|---|---|
| Bathroom 1 | Upper 1 | |||
| Bathroom 2 | Main | |||
| Bathroom 3 | Upper 1 | |||
| Bedroom 1 | Upper 1 | |||
| Bedroom 2 | Upper 1 | |||
| Bedroom 3 | Upper 1 | |||
| Bonus Room | Upper 1 | |||
| Bonus Room | Main | |||
| Bonus Room | Main | |||
| Den | Main | |||
| Foyer | Main | |||
| Kitchen | Main | |||
| Living Room | Main |
Amenities
- Foreclosure
- Views
- Short Sale
- New Construction
- Adult 55+
- Lease To Own
- No HOA Fees
- Furnished
- Primary On Main
- Air Conditioning
- Seller Finance
- Green
- Fixer Upper
- Horse
- Golf
- Fireplace
- Deck
- Garage
- Basement
- Pool
Property vs Single Family Average in 18464
Price
Taxes
Year Built
Visits
 © BRIGHT, All Rights Reserved
