
Price Reduction - Views - Primary on Main
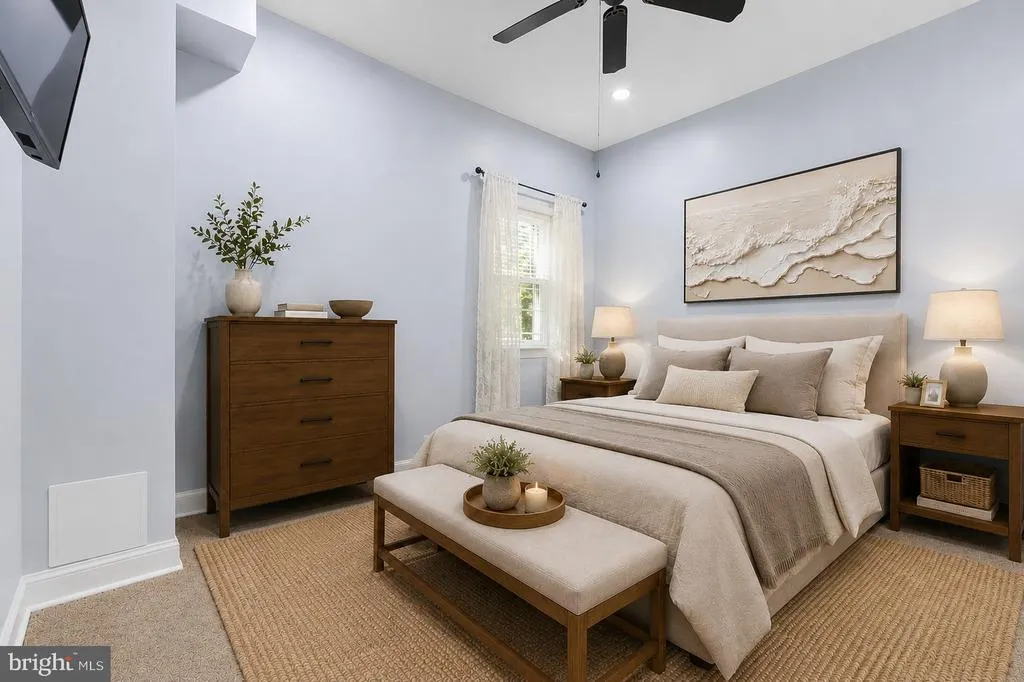
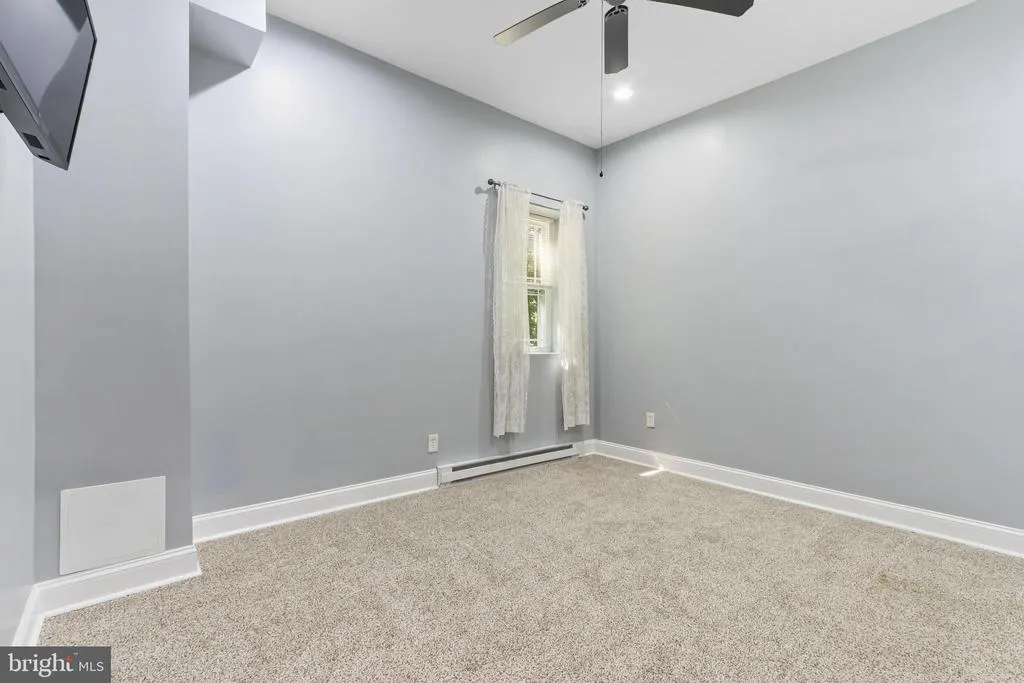
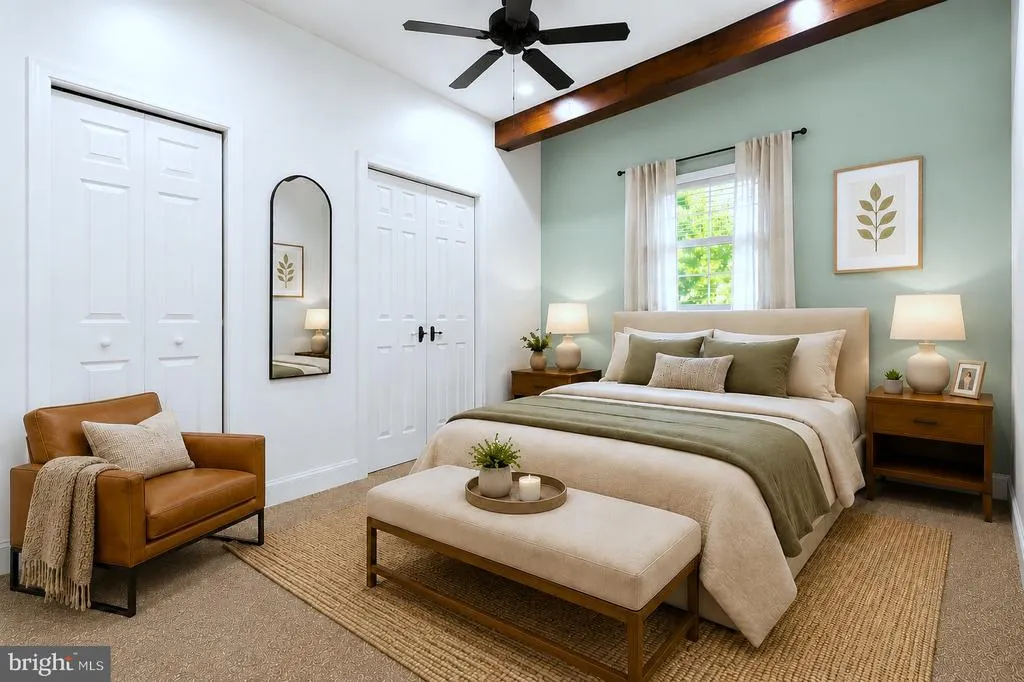
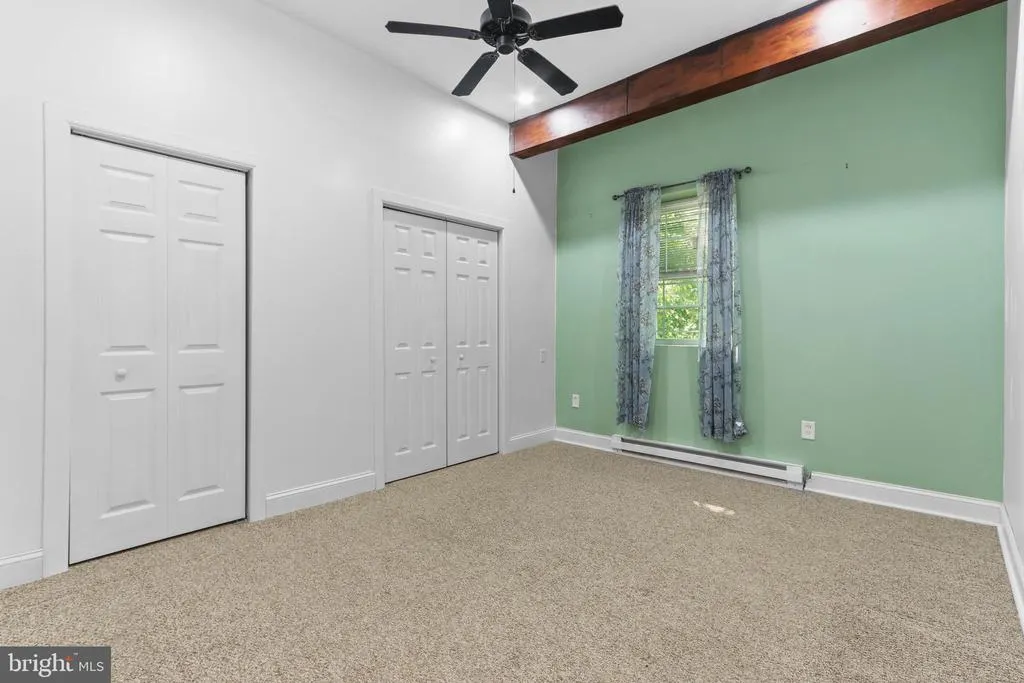
Address
1007 Hampstead Road, Bushkill, PA
Price
$ 514,900
Property Attributes
- MLS#PAPI2001180
- TypeSingle Family
- Listing Status ACTIVE
- CountyPIKE
- CityBushkill
- AreaLehman Township
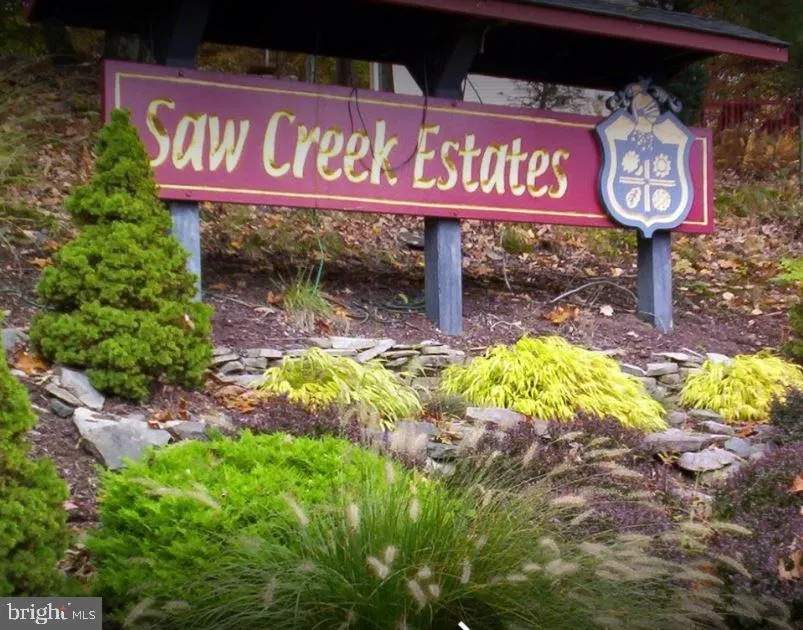
- NeighborhoodSaw Creek Estates
- Zip18324
- StyleRanch/Rambler,Raised Ranch/Rambler
- Year Built2009
- Taxes$ 9525
- Price$ 514,900
- Bedrooms6
- Full Bathrooms2
- Half Bathrooms2
- Sqr Footage5428
- Lot Size0.45 Acres
Data Source:
Bright MLS
Property Description
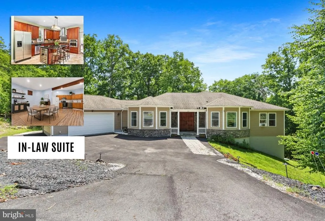
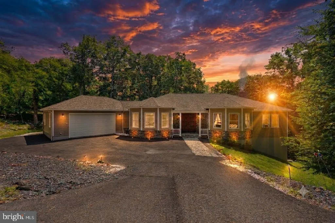
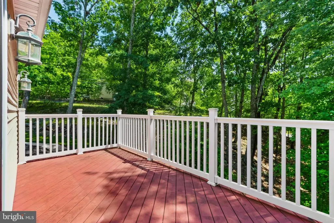
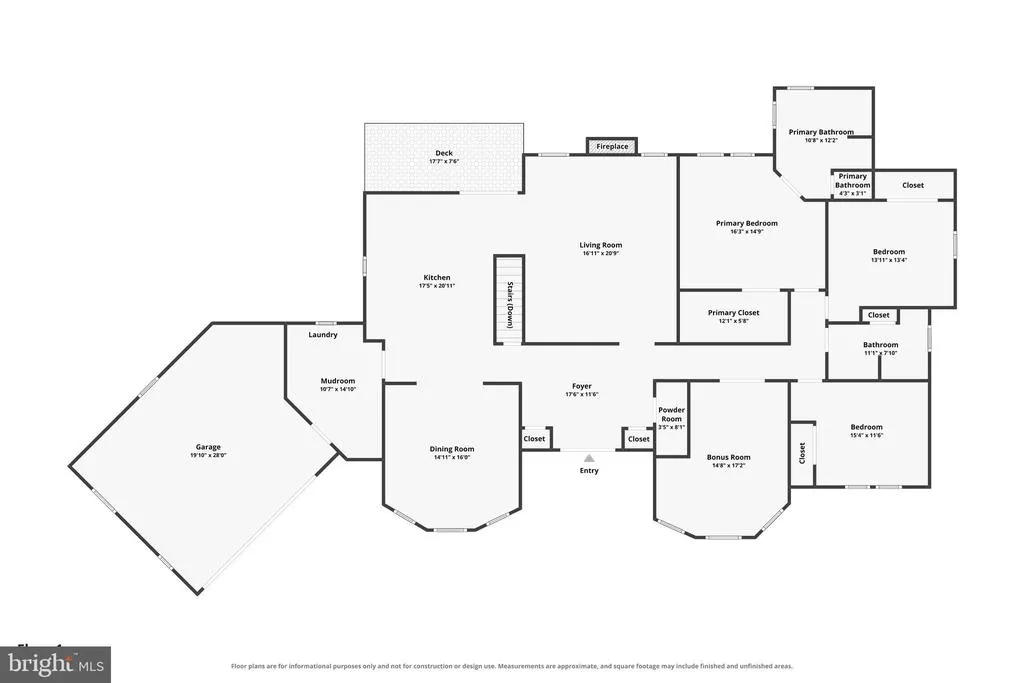
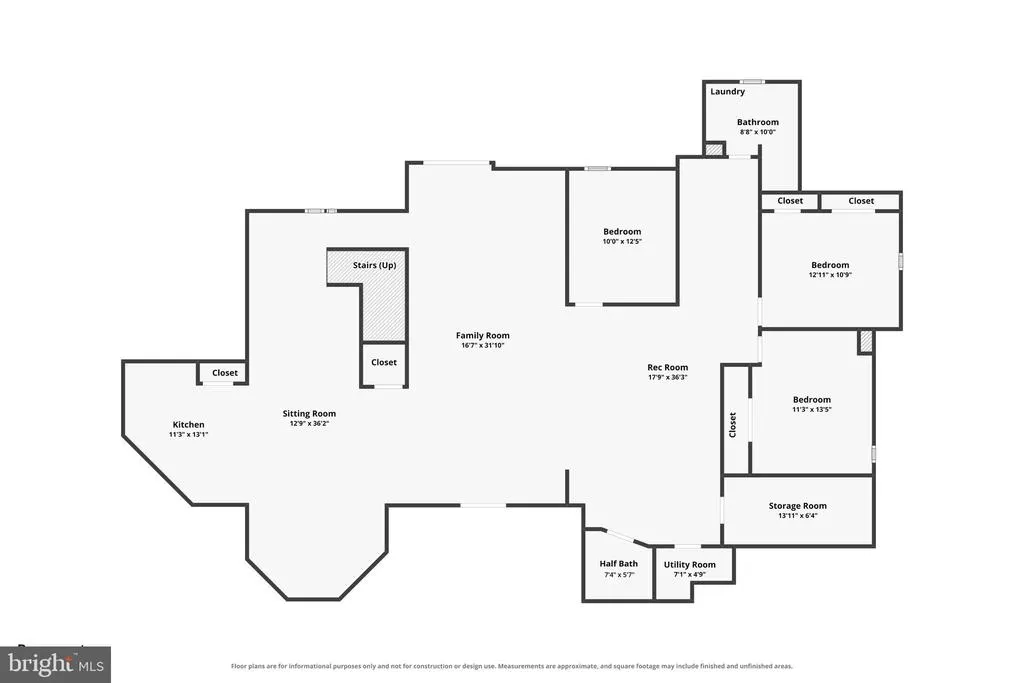
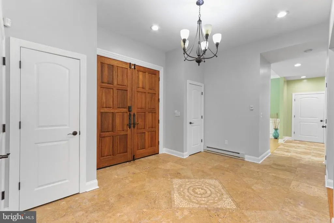
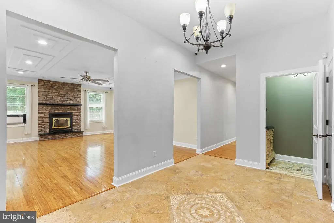
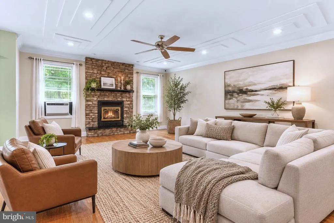
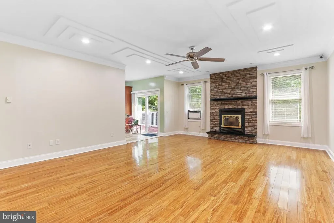
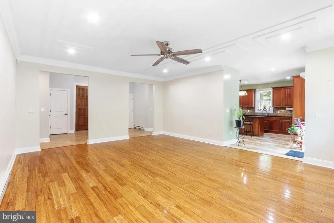
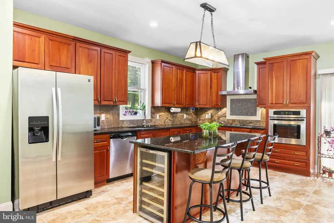
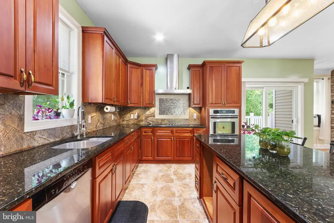
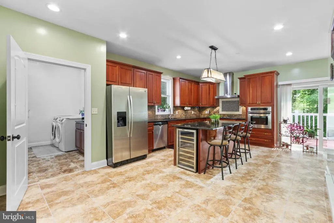
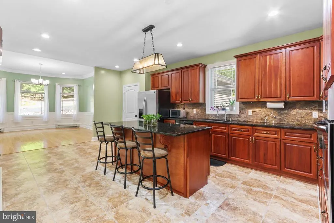
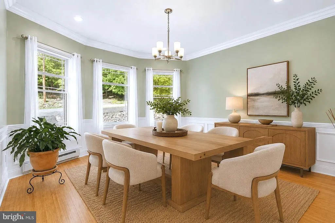
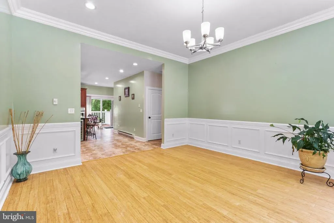
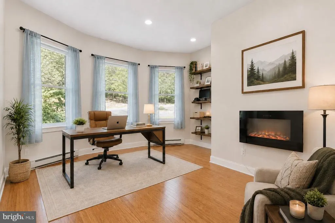
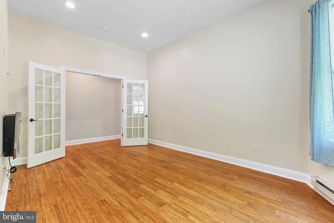
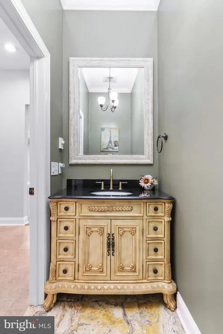
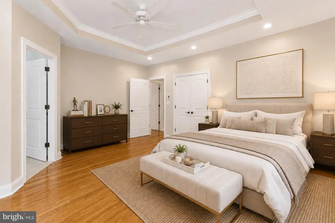
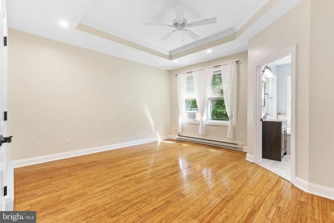
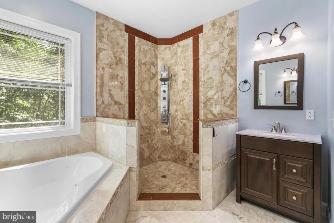
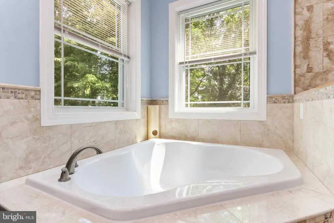
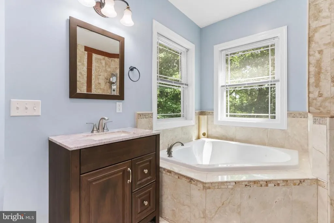
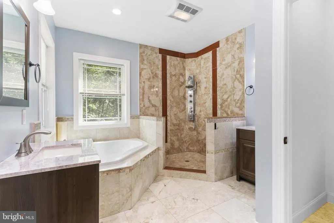
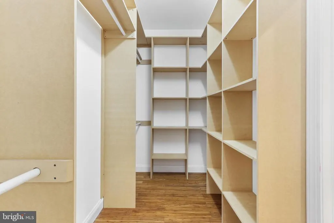
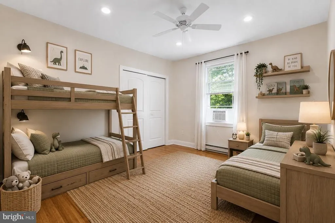
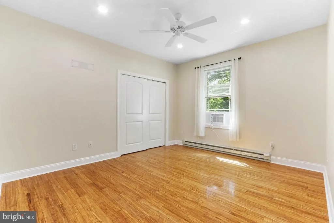
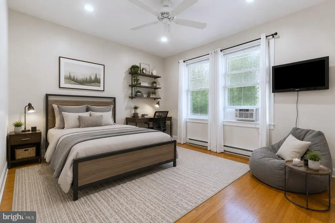
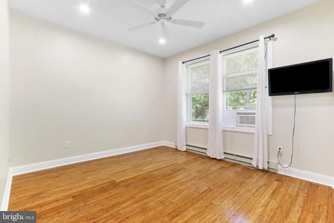
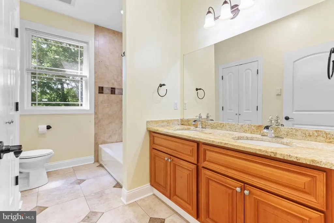
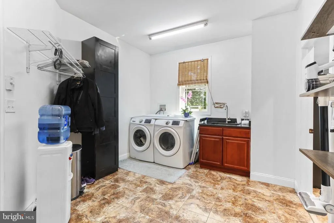
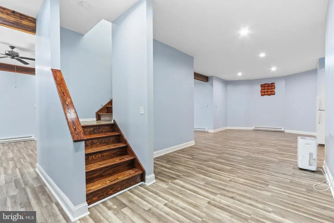
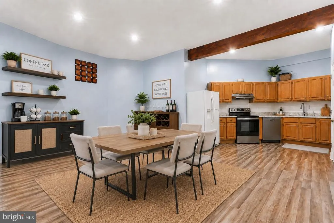
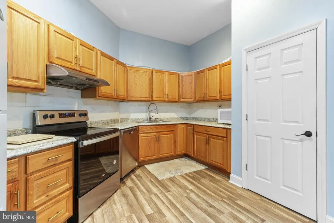
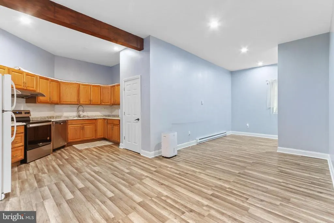
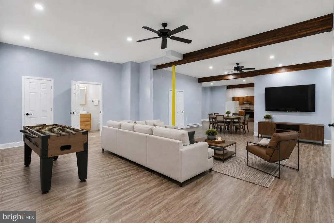
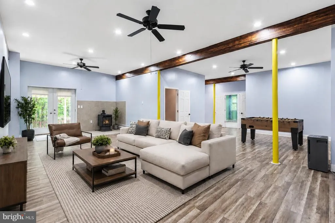
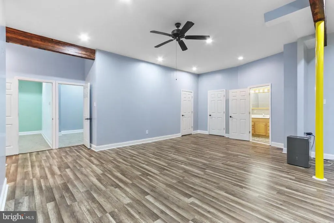
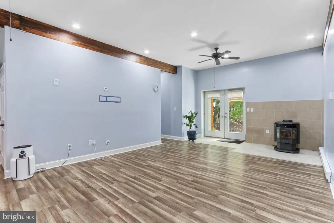
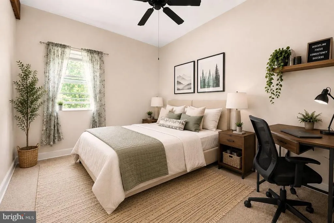
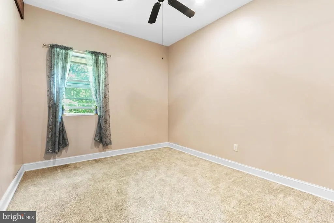
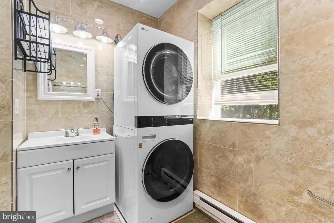
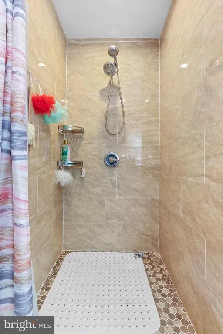
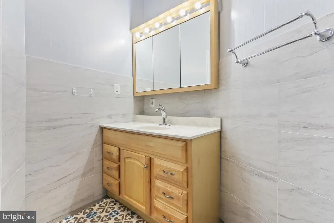
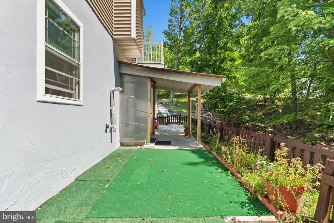
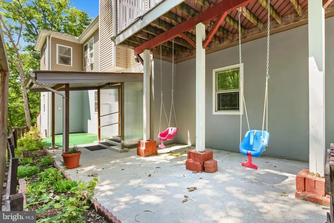
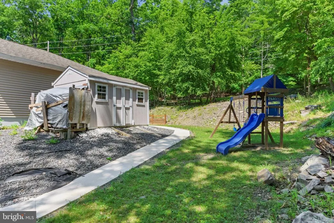
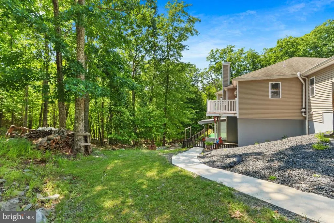
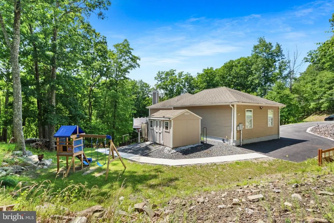
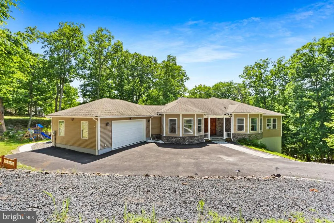
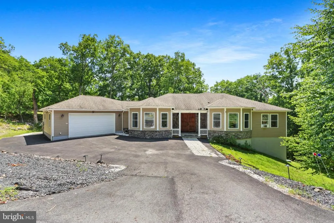
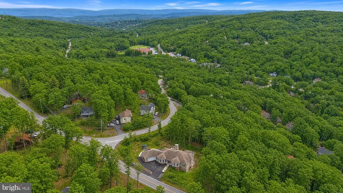
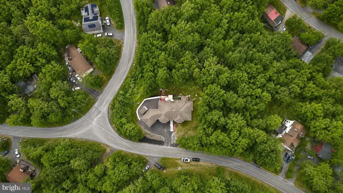
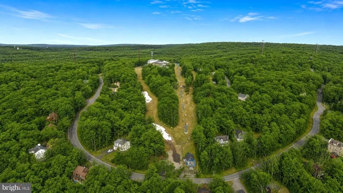
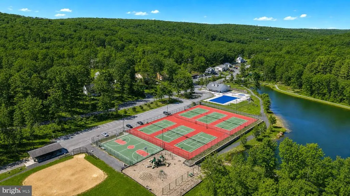
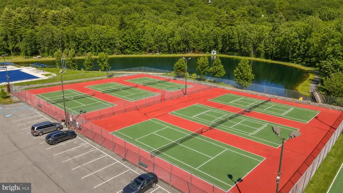
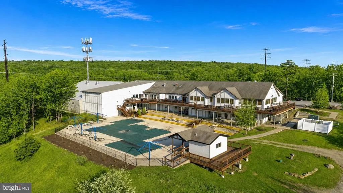
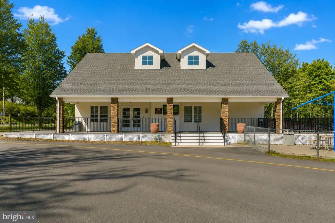
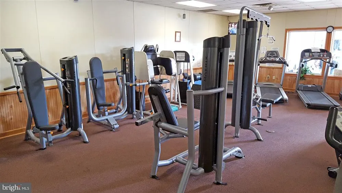
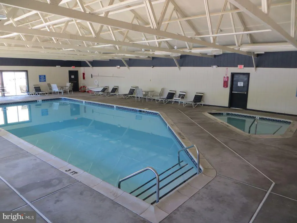
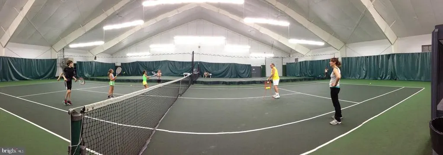
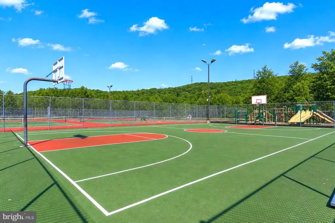
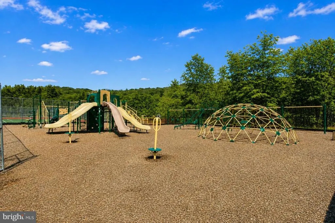
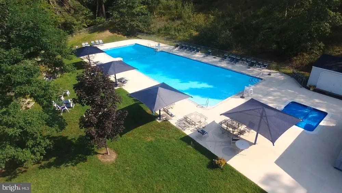
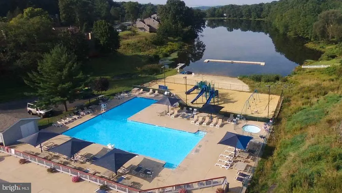
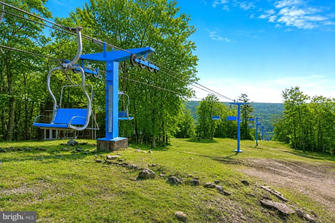
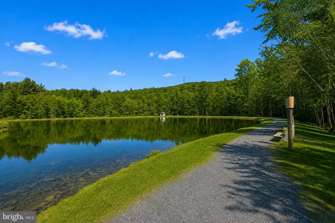
Up to $5,000 in CREDITS to LOWER your interest rate or closing costs. Over 5,400 sq ft of Luxury Living with an IN-LAW SUITE for Extended Family and Guests within Saw Creek Estates of the Poconos. This expansive home, newly built in 2009, is designed for entertaining with room for everyone. Host gatherings in the spacious dining room, gather around the high-end kitchen with island seating and wine fridge, or relax in the expansive living room. Double-door entry, hardwood flooring, 10-foot ceilings, and quality finishes throughout are complemented by a large laundry room, walk-in pantry, and Fiber Optic Ready connectivity for today's lifestyle. French doors open to a versatile den/office, perfect for working from home or additional living space. Retreat to the primary suite featuring tray ceilings, a spa-inspired bath with an extraordinary shower and soaking tub, and a walk-in closet with custom shelving. The main level offers 3 bedrooms and 2.5 baths, while the finished walk-out lower level features a fully equipped 3-bedroom, 1.5-bath in-law suite with a full kitchen, open living areas, and abundant storage. Stay cozy year-round with a wood stove on the main level and a pellet stove below, plus enjoy the peace of mind of a new hot water heater and new grinder pump. Located in one of the Poconos' most amenity-filled communities with pools, lakes, fitness center, tennis courts, playgrounds, skiing, and more. Set on a peaceful wooded corner lot, this exceptional property offers space, sophistication, modern connectivity, and true multi-generational living.
| Elementary School | Middle School | High School |
|---|---|---|
| Bushkill Elementary School | Lehman Middle School | East Stroudsburg High School North |
| Price History | |
|---|---|
| 7/22/2026 | Listed $550,000 |
| 7/29/2026 | 5$525,000 |
| 8/10/2026 | 1$524,900 |
| 8/22/2026 | 2$514,900 |
General Features
| Living Area | 5428 |
|---|---|
| Sewer | Public Sewer |
| Heating | Baseboard - Electric,Pellet Stove,Wood Burn Stove |
| Cooling | Ceiling Fan(s),Window Unit(s) |
| Possession | 0-30 Days CD |
| Roof | Asphalt,Fiberglass |
| Appliances | Built-In Microwave,Cooktop,Dishwasher,Dryer,Microwave,Oven - Wall,Oven/Range - Electric,Refrigerator,Washer |
| Zoning | RESIDENTIAL |
| HOA Fee | 2496.00 |
| Garage Spaces | 2.00 |
| Association Fee Includes | Road Maintenance,Security Gate,Trash |
| Patio/Porch Features | Porch(es),Patio(s),Deck(s) |
| Architectural Style | Ranch/Rambler,Raised Ranch/Rambler |
| Construction Materials | Stone,Vinyl Siding |
| School District | EAST STROUDSBURG AREA |
| Year Built | 2009 |
| Electric | 200+ Amp Service,Circuit Breakers |
| View | Mountain |
| Levels | 1 |
| Tax Year | 2026 |
| Ownership | Fee Simple |
| Cool Fuel | Electric |
| Accessibility | None |
| Assoc Fee Paid Per | Annually |
| County | PIKE |
| New Construction | No |
| Property Type | Residential |
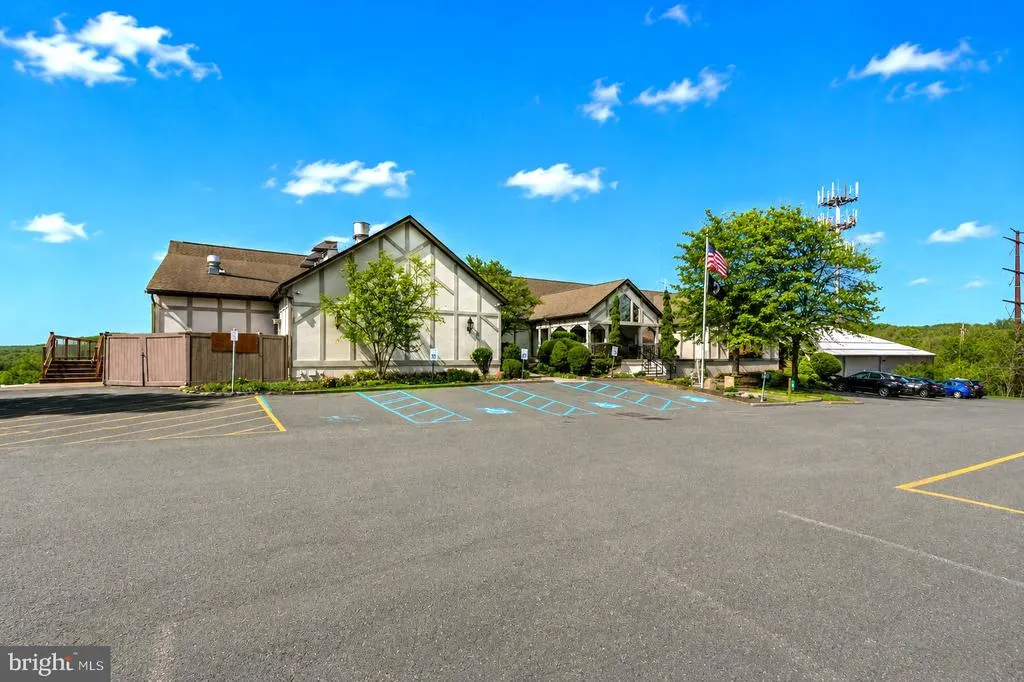
| Association Amenities | Club House,Fitness Center,Gated Community,Pool - Indoor,Pool - Outdoor,Racquet Ball,Security,Swimming Pool,Tennis Courts,Tot Lots/Playground,Basketball Courts,Community Center |
| HOA | Yes |
| Subdivision Name | SAW CREEK ESTATES |
| Garage Y/N | Yes |
| Water Access Y/N | No |
| Other Structures | Above Grade,Below Grade |
| Total Rooms | 13 |
| Full Baths | 2 |
| Status | ACTIVE |
| Directions | From Saw Creek Main Gate,RIGHT onto Smithfield Drive,RIGHT onto Decker Road,LEFT onto Edinburgh Road,LEFT onto Hampstead Road,Property immediately on LEFT #1007 |
| City | BUSHKILL |
| Association Name | SAW CREEK ESTATES |
| Senior Community Y/N | No |
| MLS Area | Lehman Township (13806) |
| Lot Size Units | Square Feet |
| Lot Size Square Feet | 19602.00 |
| Tax Assessed Value | 57140.0 |
| Tax Annual Amount | 9525.24 |
| Structure Type | Detached |
| Condo/Coop Association fee Y/N | No |
| Bathrooms Full Main Level | 2 |
| Bathrooms Count Main Level | 3.00 |
| Price Per Sq Ft Total AG | 188.68 |
| Acceptable Financing | Cash,Conventional,FHA,VA |
| Community Pool Features | Indoor,In Ground |
| Vacation Rental Y/N | No |
| Virtual Tour | https://www.zillow.com/view-imx/33c009b9-e0d5-477b-b854-e50b024b4318?setAttribution=mls&wl=true&initialViewType=pano&utm_source=dashboard |
| Total SQFT | 5428 |
| Standard Status | Active |
| Year Built Source | Estimated |
Interior Features
| Interior Amenities | 2nd Kitchen,Carpet,Ceiling Fan(s),Dining Area,Floor Plan - Open,Exposed Beams,Formal/Separate Dining Room,Kitchen - Eat-In,Kitchen - Island,Primary Bath(s),Stove - Wood,Stove - Pellet,Walk-in Closet( |
|---|---|
| Heating Fuel | Electric |
| Basement | Full,Fully Finished,Outside Entrance,Walkout Level |
| Flooring | Carpet,Hardwood,Luxury Vinyl Plank,Tile/Brick |
| Total Fireplaces | 2 |
| Fireplace Features | Insert,Wood,Stone |
| Hot Water | Electric |
| Basement (Y/N) | Yes |
| Heating Y/N | Yes |
| Window Features | Bay/Bow |
| Fireplace Y/N | Yes |
| Above Grade Finished Area | 2729 |
| Half Baths | 2 |
| Central Air Y/N | No |
| Total Bedrooms | 6 |
| Below Grade Finished Area | 2699 |
| Room Type | Living Room,Dining Room,Primary Bedroom,Sitting Room,Bedroom 2,Bedroom 3,Bedroom 4,Bedroom 5,Kitchen,Family Room,Den,Foyer,Laundry,Other,Storage Room,Utility Room,Bedroom 6,Bonus Room,Primary Bathroo |
| Main Level Bedrooms | 3 |
| Below Grade Finished Area Unit Type | Square Feet |
| LivingAreaSource | Estimated |
| Laundry Type | Main Floor,Lower Floor |
| Below Grade Unfin Area Units | Square Feet |
| Below Grade Unfin SQFT Source | Estimated |
| Below Grade Finished Area Source | Estimated |
| Bedrooms Count All Lower Levels | 3 |
| Bedrooms Count Lower Level 1 | 3 |
| Bathrooms Half Main Level | 1 |
| Bathrooms Half Lower Level 1 | 1 |
| Bathrooms Half All Lower Levels | 1 |
| Bathrooms Count Lower Level 1 | 1.00 |
| Bathrooms Count All Lower Levels | 1 |
| Above Grade Unfin Area Units | Square Feet |
| Above Grade Unfin SQFT Source | Estimated |
| Above Grade Finished Area Source | Estimated |
| Above Grade Finished Area Unit Type | Square Feet |
| Total Baths | 4 |
Exterior Features
| Pool | Yes - Community |
|---|---|
| Lot Features | Corner,Sloping,Trees/Wooded |
| Water Source | Public |
| Inclusions | Microwave,Refrigerator,Washer,Dryer (2 sets) |
| Total Parking Spaces | 2 |
| Garage Features | Garage - Front Entry |
| Type of Parking | Attached Garage,Driveway |
| Foundation Details | Slab |
| Water View Y/N | No |
| Lot Size Acres | 0.45 |
| Road Surface Type | Paved |
| Lot Size Source | Estimated |
| Waterfront Y/N | No |
| Door Features | French |
| Road Responsibility | Private |
| Navigable Water Y/N | No |
| Water Oriented Y/N | No |
| # of Attached Garage Spaces | 2 |
Room Details
| Room | Dimensions | Level | Flooring | Details |
|---|---|---|---|---|
| Bedroom 2 | Main | |||
| Bedroom 3 | Main | |||
| Bedroom 4 | Lower 1 | |||
| Bedroom 5 | Lower 1 | |||
| Bedroom 6 | Lower 1 | |||
| Bonus Room | Lower 1 | |||
| Den | Main | |||
| Dining Room | Main | |||
| Family Room | Lower 1 | |||
| Foyer | Main | |||
| Full Bath | Lower 1 | |||
| Full Bath | Main | |||
| Half Bath | Lower 1 | |||
| Half Bath | Main | |||
| Kitchen | Lower 1 | |||
| Kitchen | Main | |||
| Laundry | Main | |||
| Living Room | Main | |||
| Other | Main | Walk-In Closet(s) | ||
| Primary Bathroom | Main | |||
| Primary Bedroom | Main | |||
| Sitting Room | Lower 1 | |||
| Storage Room | Lower 1 | |||
| Storage Room | Lower 1 | |||
| Utility Room | Lower 1 |
Amenities
- Foreclosure
- Views
- Short Sale
- New Construction
- Adult 55+
- Lease To Own
- No HOA Fees
- Furnished
- Primary On Main
- Air Conditioning
- Seller Finance
- Green
- Fixer Upper
- Horse
- Golf
- Fireplace
- Deck
- Garage
- Basement
- Pool
Property vs Single Family Average in 18324
Price
Taxes
Year Built
Visits
 © BRIGHT, All Rights Reserved
