
Price Reduction
Address
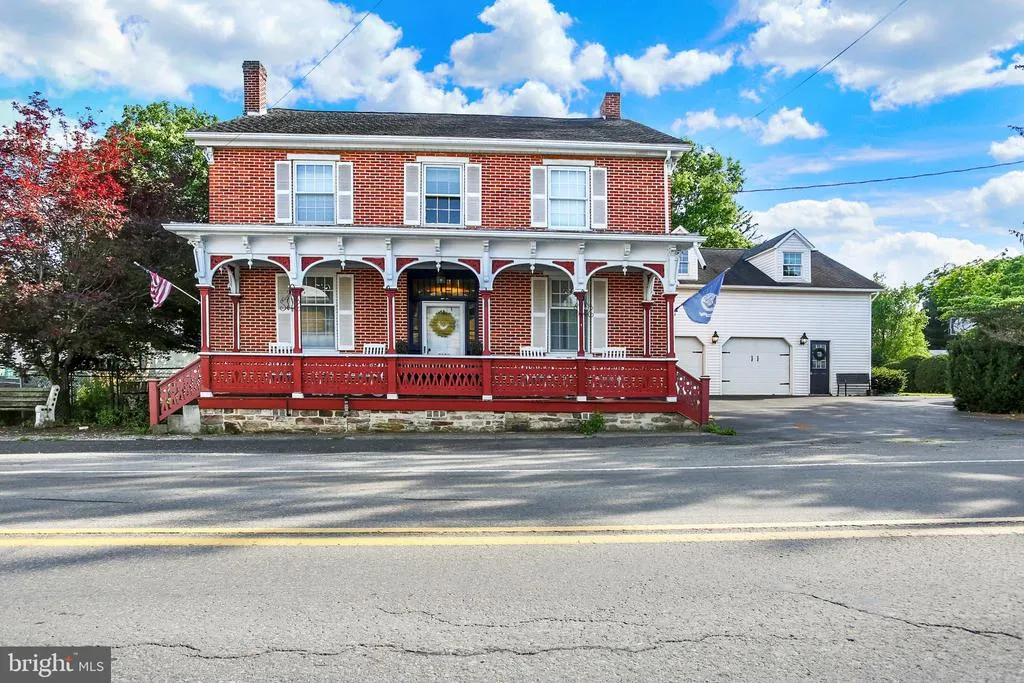
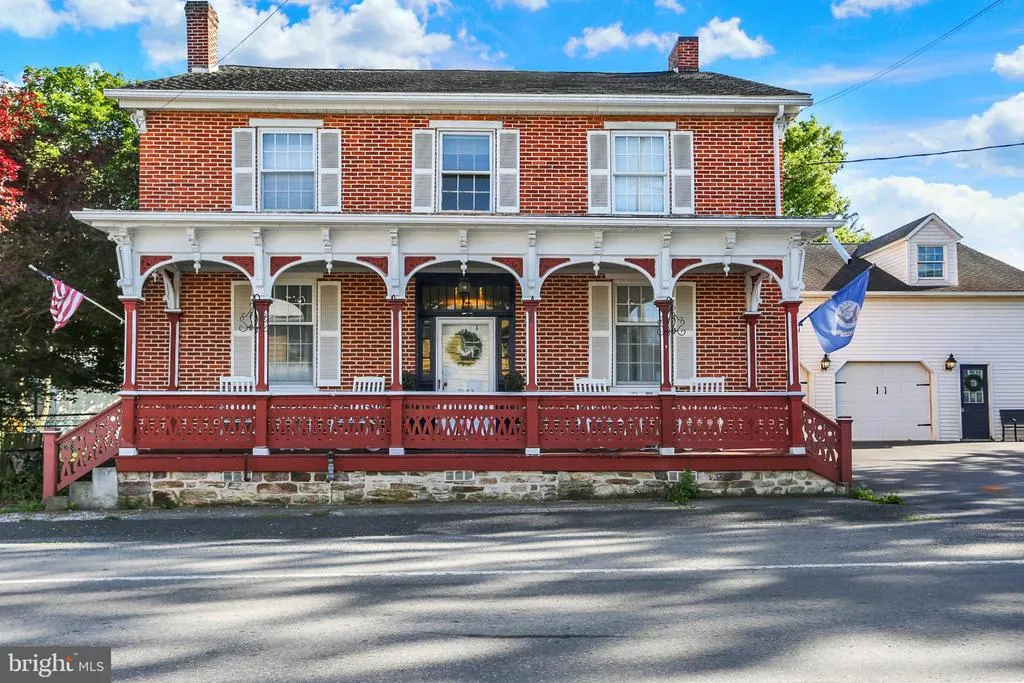
7032 Veterans Way, Ickesburg, PA
Price
$ 345,000
Property Attributes
- MLS#PAPY2008786
- TypeSingle Family
- Listing Status ACTIVE
- CountyPERRY
- CityIckesburg
- AreaSaville Twp
- Zip17037
- StyleFarmhouse/National Folk
- Year Built1870
- Taxes$ 3532
- Price$ 345,000
- Bedrooms6
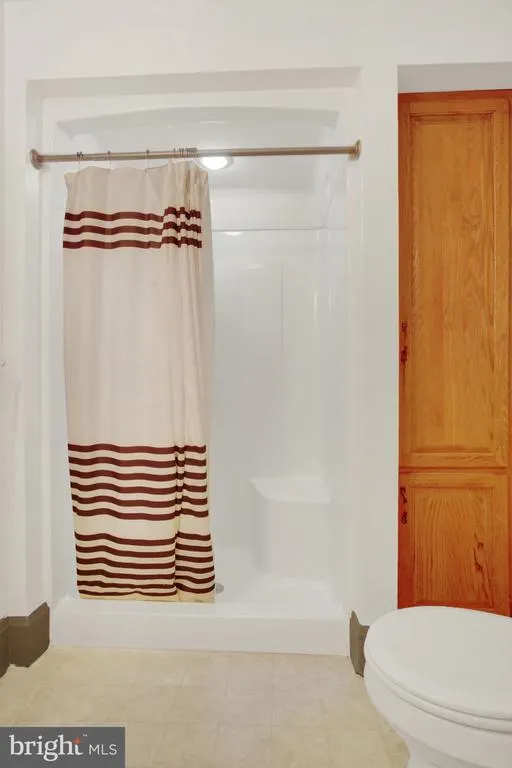
- Full Bathrooms2
- Half Bathrooms0
- Sqr Footage3276
- Lot Size0.43 Acres
Data Source:
Bright MLS
Property Description
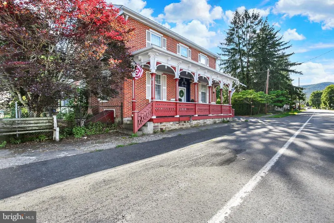
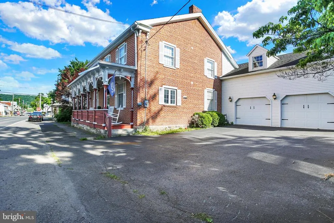
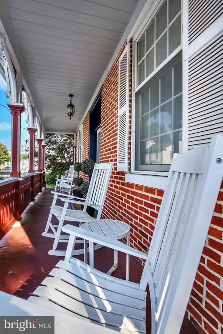
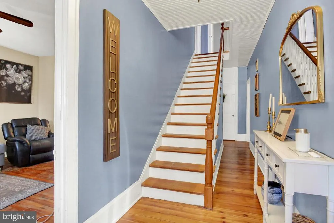
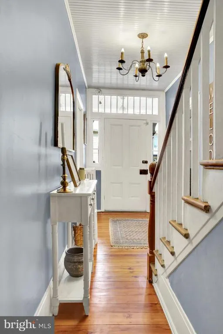
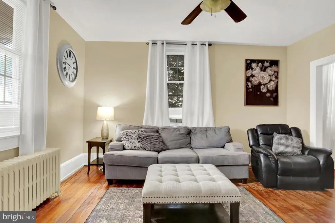
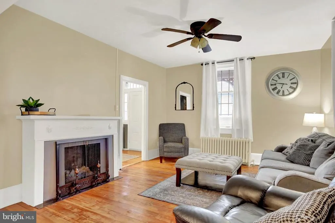
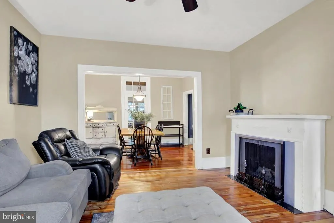
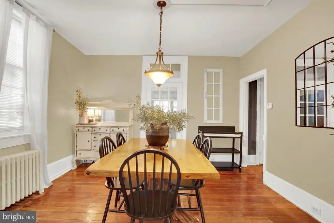
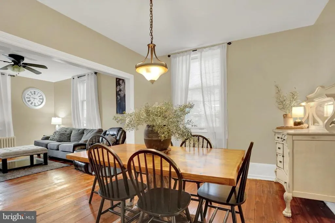
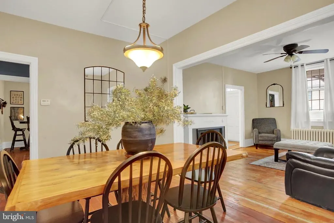
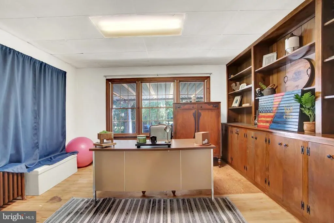
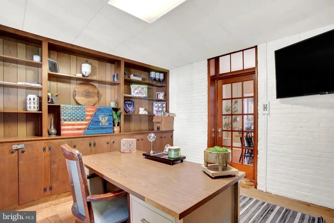
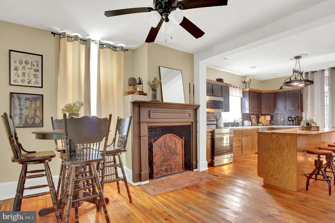
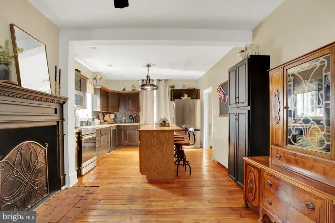
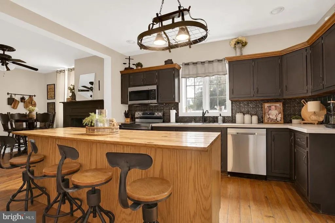
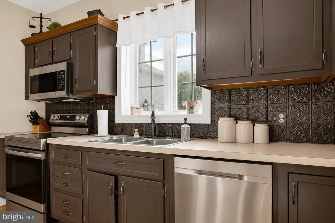
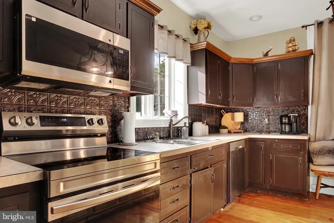
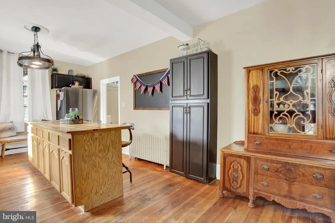
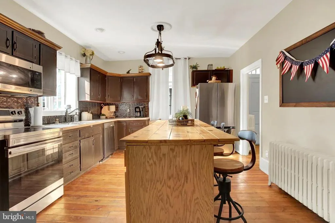
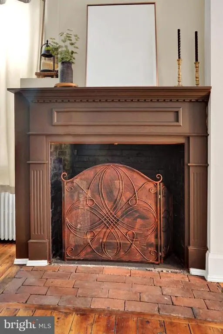
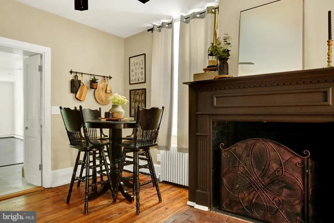
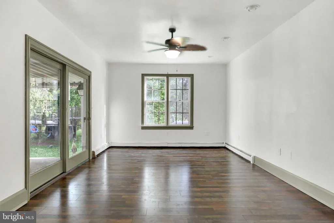
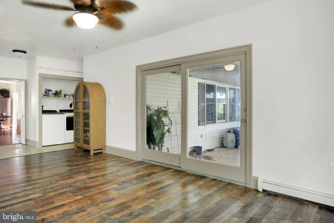
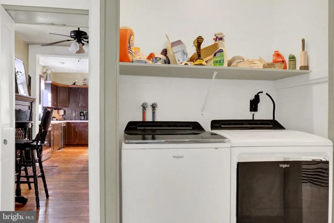
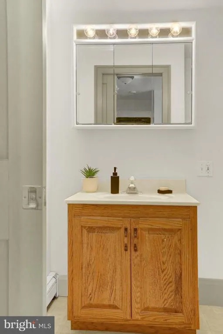
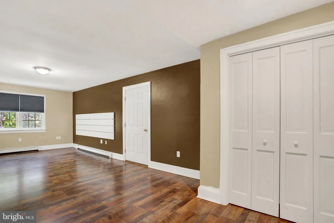
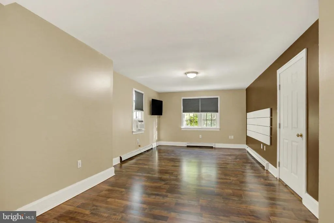
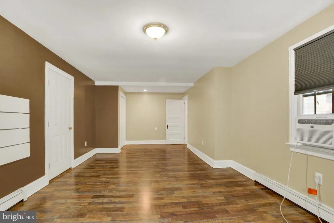
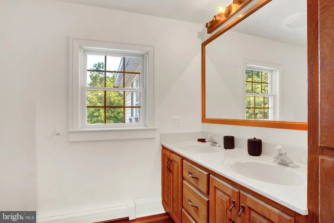
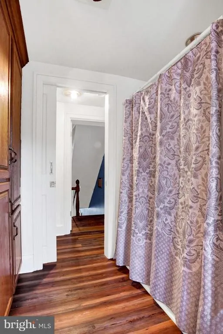
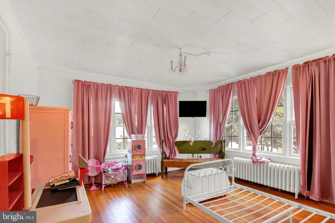
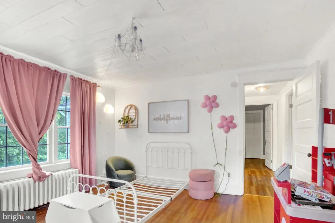
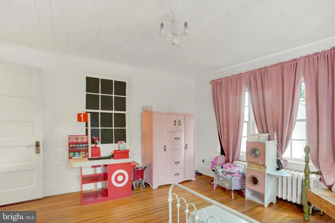
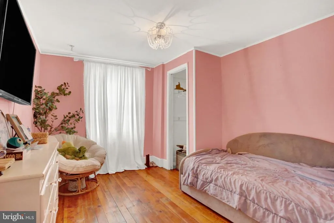
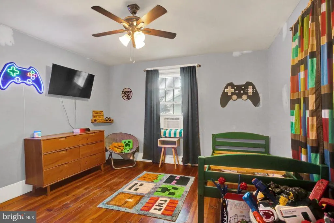
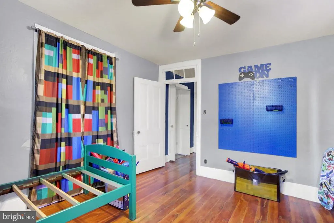
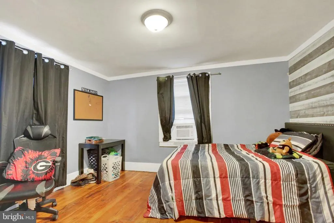
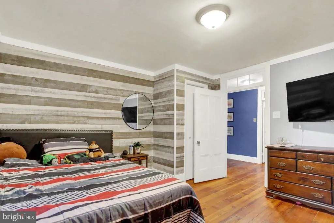
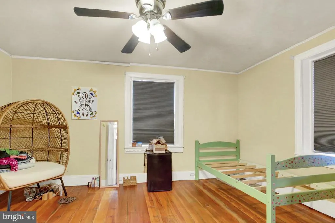
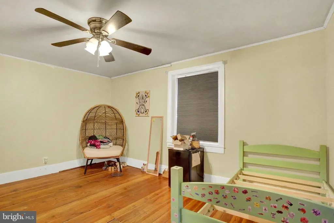
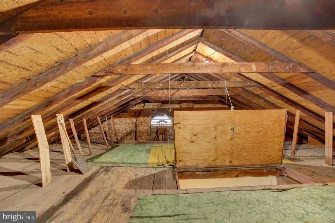
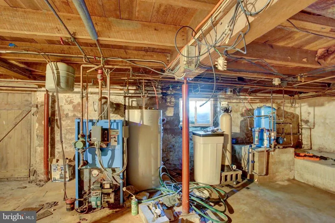
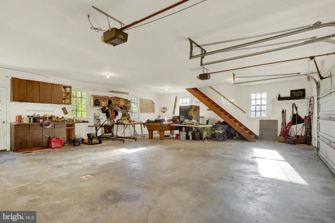
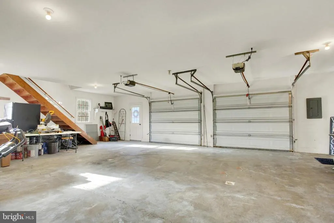
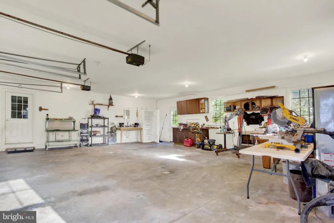
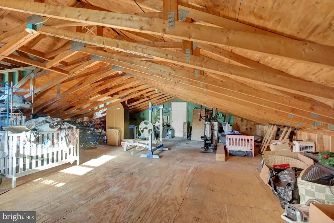
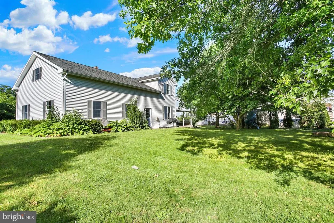
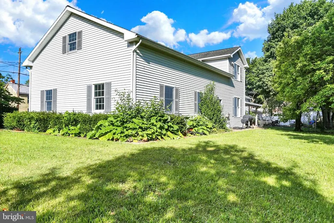
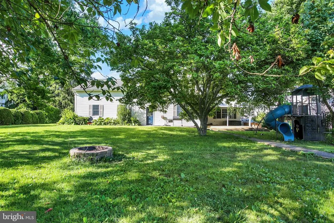
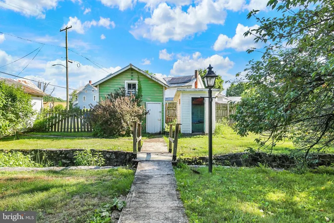
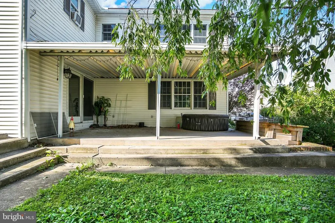
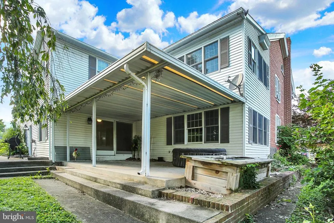
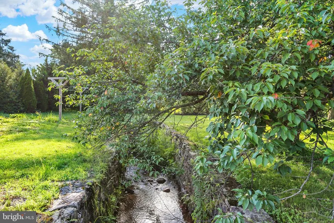
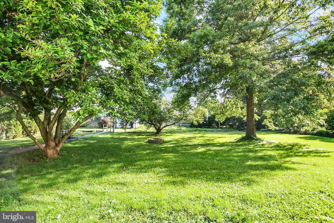
New roof & New Furnace will be replaced by mid-August! This beautifully maintained brick residence offers exceptional space, character, and thoughtful updates throughout. Featuring 6 bedrooms and 2 full baths, the home has been extensively improved since 2017. The stunning kitchen is a true centerpiece, showcasing hardwood floors, a brick gas fireplace, a large island with abundant cabinetry, new Samsung wifi enabled stainless steel appliances, dining area with fireplace and plenty of space to gather! Features include first-floor office, formal dining room, family room and living room, laundry, and full bath- Ideal areas for entertaining, working, or relaxing. The spacious primary bedroom offers new wood laminate floors and a unique private doorway leading to garage loft, adding versatility and extra storage or creative space. Outside, the property continues to impress with an oversized two-car garage with loft, a storage shed with a second level, an additional garden shed, raised garden beds, and a peaceful stream running through the backyardall set on 0.43 acres of beautifully usable land. This is a rare opportunity to enjoy space, privacy, and character in one exceptional property. Other work seller is completing: service the furnace, treat the home for termites, and service the well water treatment system. Schedule your showing today!
| Elementary School | Middle School | High School |
|---|---|---|
| Blain Elementary School | West Perry Middle | West Perry High School |
| Price History | |
|---|---|
| 1/12/2026 | Listed $375,000 |
| 6/24/2026 | 6$355,000 |
| 7/29/2026 | 2$350,000 |
| 8/20/2026 | 2$345,000 |
General Features
| Living Area | 3276 |
|---|---|
| Sewer | Public Sewer |
| Heating | Baseboard - Electric |
| Cooling | None |
| Utilities | Cable TV Available |
| Possession | Settlement |
| Appliances | Refrigerator,Washer,Dryer,Built-In Microwave,Dishwasher,Oven/Range - Electric,Stainless Steel Appliances |
| Zoning | RESIDENTIAL |
| Garage Spaces | 2.00 |
| Architectural Style | Farmhouse/National Folk |
| Construction Materials | Brick |
| School District | WEST PERRY |
| Year Built | 1870 |
| Electric | Circuit Breakers,200+ Amp Service |
| Levels | 2 |
| Tax Year | 2025 |
| Ownership | Fee Simple |
| Cool Fuel | Electric |
| Accessibility | None |
| County | PERRY |
| New Construction | No |
| Property Type | Residential |
| HOA | No |
| Subdivision Name | NONE AVAILABLE |
| Garage Y/N | Yes |
| Water Access Y/N | No |
| Other Structures | Above Grade,Below Grade |
| Full Baths | 2 |
| Status | ACTIVE |
| Directions | From New Bloomfield take 274W. T/R on 74 towards Ickesburg. Go straight at the SS sign in Ickesburg to home on left |
| City | ICKESBURG |
| Senior Community Y/N | No |
| MLS Area | Saville Twp (150230) |
| Lot Size Units | Square Feet |
| Lot Size Square Feet | 18731.00 |
| Tax Assessed Value | 176400.0 |
| Tax Annual Amount | 3532.0 |
| Structure Type | Detached |
| Condo/Coop Association fee Y/N | No |
| Bathrooms Full Main Level | 1 |
| Bathrooms Count Main Level | 1.00 |
| Price Per Sq Ft Total AG | 105.31 |
| Acceptable Financing | Conventional,FHA,VA,Cash |
| Vacation Rental Y/N | No |
| Total SQFT | 3276 |
| Standard Status | Active |
| Year Built Source | Assessor |
Interior Features
| Heating Fuel | Oil,Electric,Propane - Leased |
|---|---|
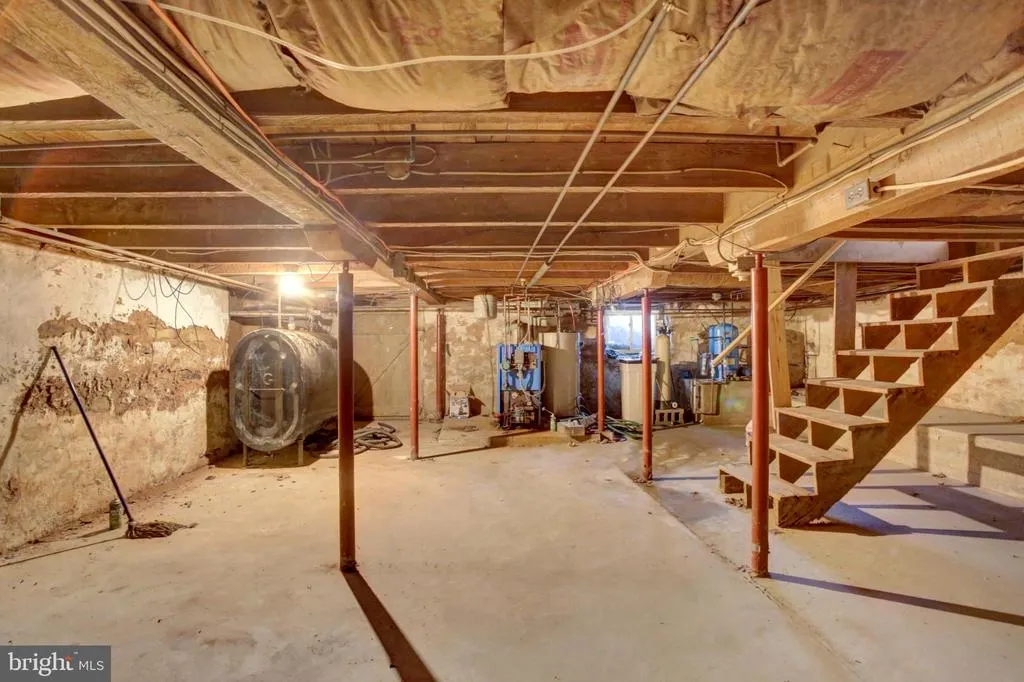
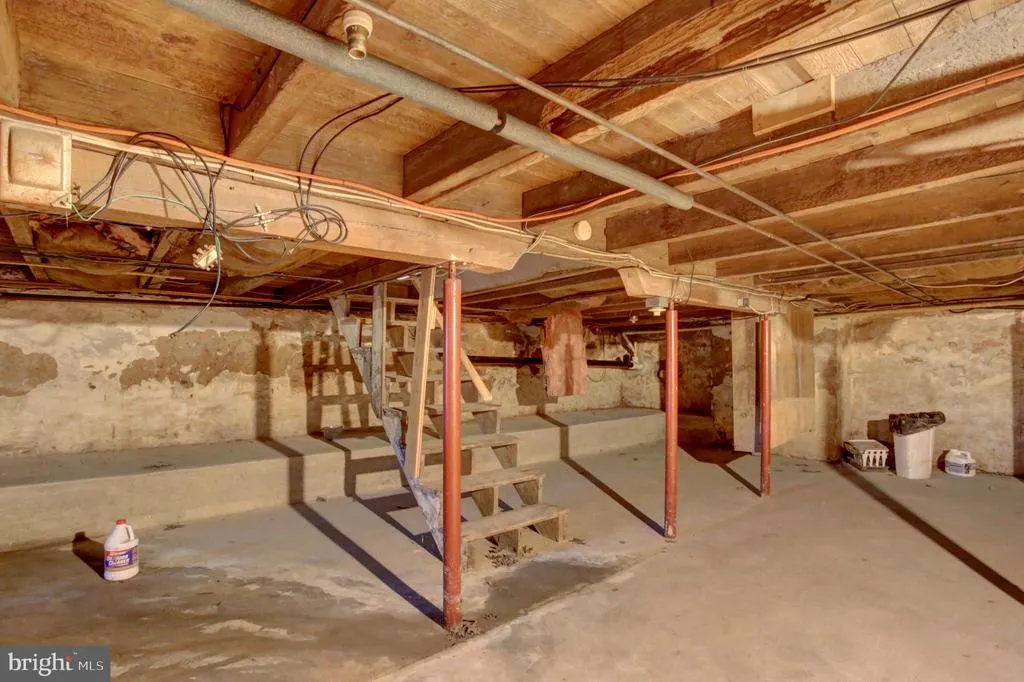
| Basement | Unfinished |
| Total Fireplaces | 2 |
| Hot Water | Electric |
| Basement (Y/N) | Yes |
| Heating Y/N | Yes |
| Window Features | Replacement |
| Fireplace Y/N | Yes |
| Above Grade Finished Area | 3276 |
| Central Air Y/N | No |
| Total Bedrooms | 6 |
| Room Type | Living Room,Dining Room,Primary Bedroom,Bedroom 2,Bedroom 3,Bedroom 4,Bedroom 5,Kitchen,Family Room,Den,Office,Bedroom 6 |
| Below Grade Finished Area Unit Type | Square Feet |
| LivingAreaSource | Assessor |
| Laundry Type | Main Floor |
| Below Grade Unfin Area Units | Square Feet |
| Below Grade Unfin SQFT Source | Assessor |
| Below Grade Finished Area Source | Assessor |
| Bedrooms Count All Upper Levels | 6 |
| Bedrooms Count Upper Level 1 | 6 |
| Bathrooms Full Upper Level 1 | 1 |
| Bathrooms Full All Upper Levels | 1 |
| Bathrooms Count Upper Level 1 | 1.00 |
| Bathrooms Count All Upper Levels | 1 |
| Above Grade Finished Area Source | Assessor |
| Above Grade Finished Area Unit Type | Square Feet |
| Total Baths | 2 |
Exterior Features
| Exterior Amenities | Outbuilding(s) |
|---|---|
| Pool | No Pool |
| Lot Features | Level |
| Water Source | Private |
| Total Parking Spaces | 2 |
| Garage Features | Garage - Front Entry |
| Type of Parking | Attached Garage |
| Land Use Code | 101 |
| Foundation Details | Stone |
| Water View Y/N | No |
| Lot Size Acres | 0.43 |
| Lot Size Source | Assessor |
| Waterfront Y/N | No |
| Road Responsibility | State |
| Land Assessed Value | 26300.00 |
| Navigable Water Y/N | No |
| Water Oriented Y/N | No |
| # of Attached Garage Spaces | 2 |
Room Details
| Room | Dimensions | Level | Flooring | Details |
|---|---|---|---|---|
| Bedroom 2 | Upper 1 | |||
| Bedroom 3 | Upper 1 | |||
| Bedroom 4 | Upper 1 | |||
| Bedroom 5 | Upper 1 | |||
| Bedroom 6 | Upper 1 | |||
| Den | Main | Fireplace - Gas | ||
| Dining Room | Main | |||
| Family Room | Main | |||
| Kitchen | Main | Flooring - HardWood | ||
| Living Room | Main | |||
| Office | Main | |||
| Primary Bedroom | Upper 1 |
Amenities
- Foreclosure
- Views
- Short Sale
- New Construction
- Adult 55+
- Lease To Own
- No HOA Fees
- Furnished
- Primary On Main
- Air Conditioning
- Seller Finance
- Green
- Fixer Upper
- Horse
- Golf
- Fireplace
- Deck
- Garage
- Basement
- Pool
Property vs Single Family Average in 17037
Price
Taxes
Year Built
Visits
 © BRIGHT, All Rights Reserved
