
Views - Primary on Main - Eco Friendly
Address
93 Franklin Court, Loysville, PA
Price
$ 759,900
Property Attributes
- MLS#PAPY2009536
- TypeSingle Family
- Listing Status ACTIVE
- CountyPERRY
- CityLoysville
- AreaSaville Twp
- NeighborhoodSaville Township
- Zip17047
- StyleTraditional
- Year Built2012
- Taxes$ 4556
- Price$ 759,900
- Bedrooms6
- Full Bathrooms4
- Half Bathrooms0
- Sqr Footage3383
- Lot Size10.34 Acres
Data Source:
Bright MLS
Property Description
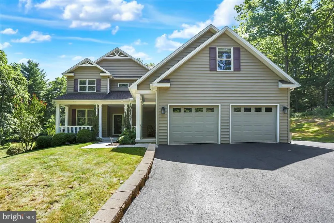
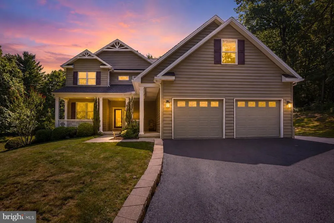
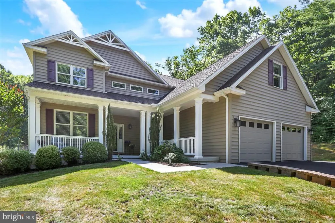
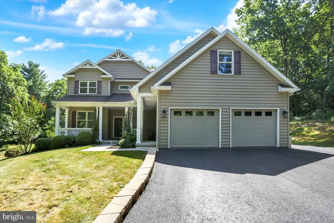
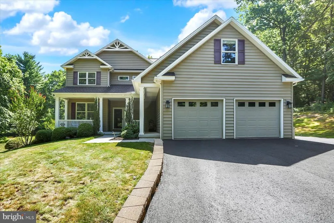
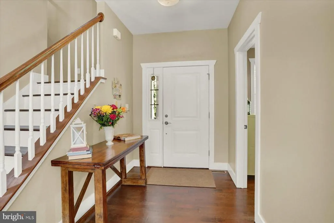
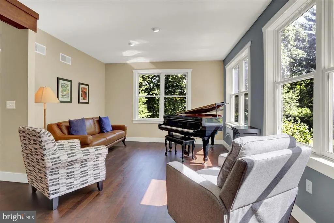
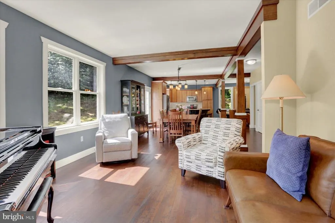
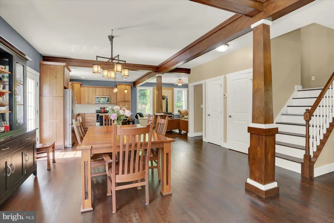
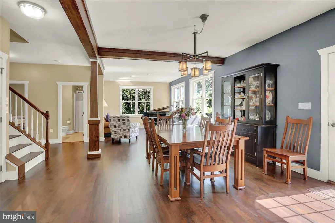
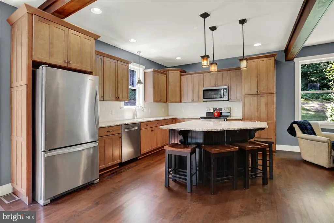
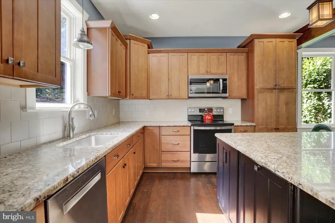
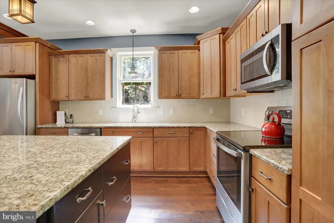
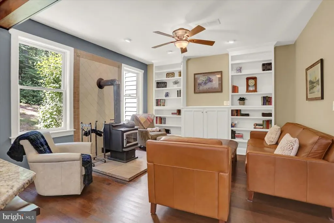
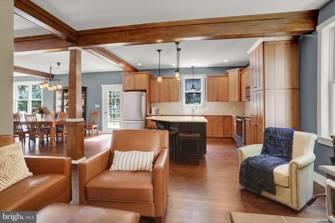
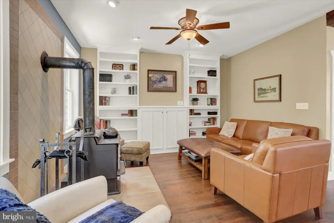
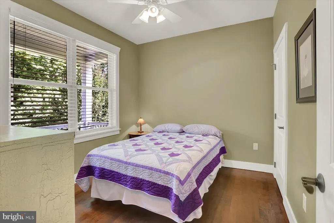
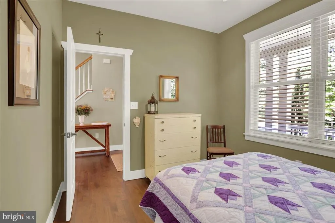
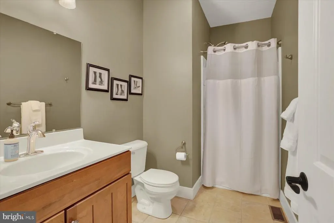
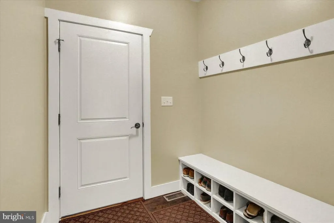
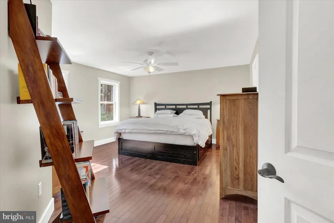
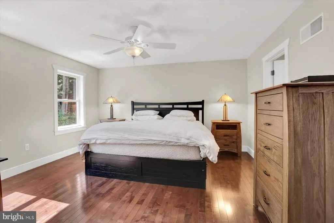
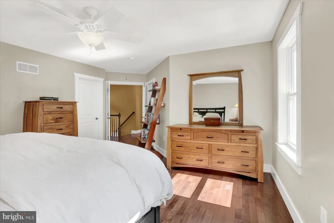
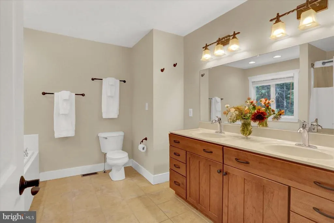
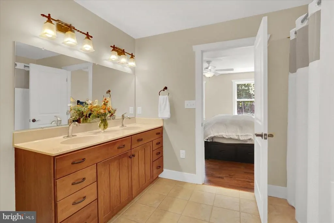
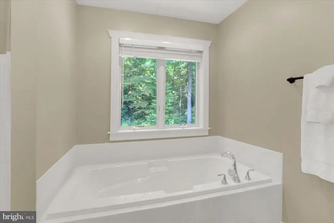
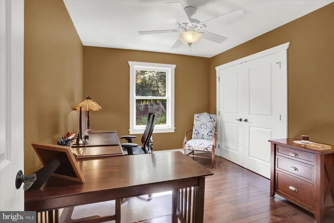
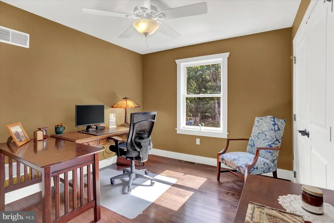
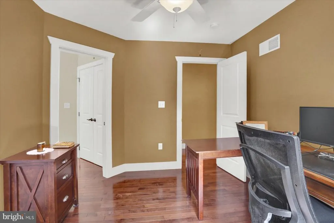
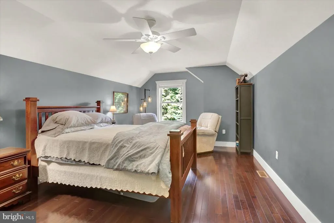
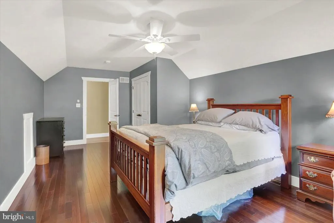
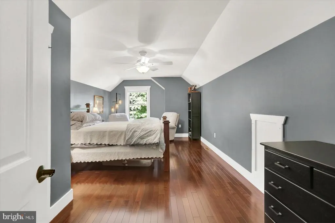
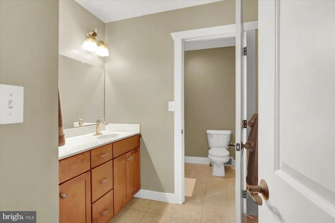
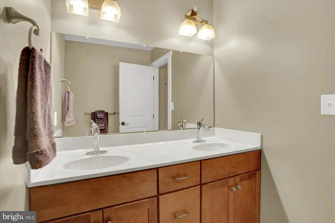
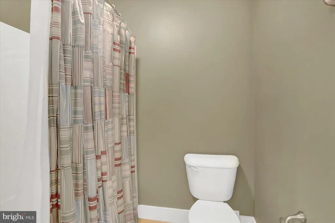
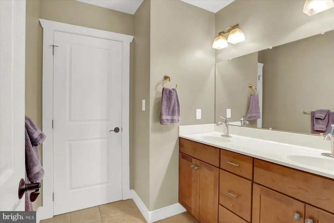
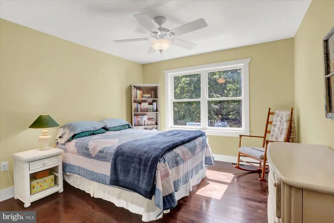
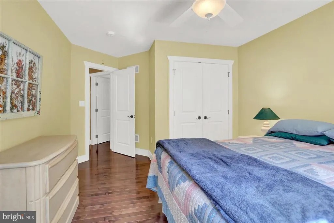
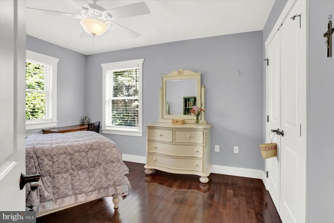
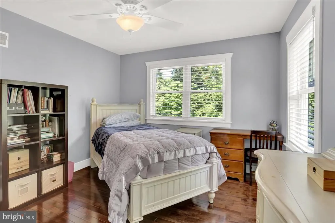
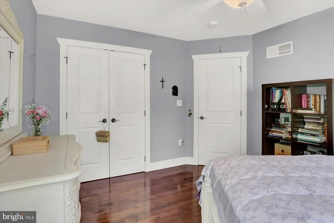
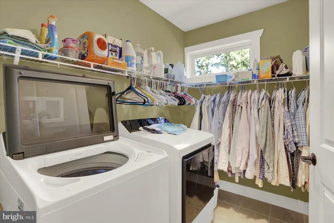
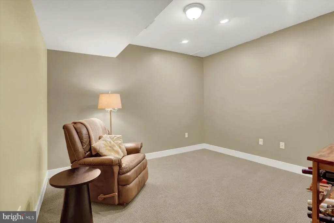
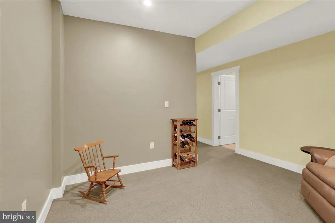
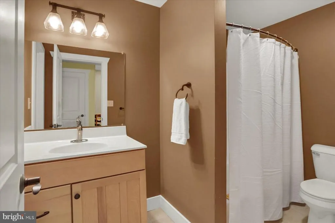
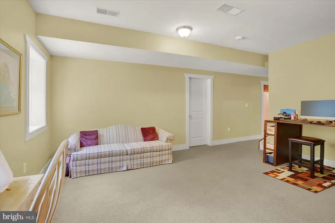
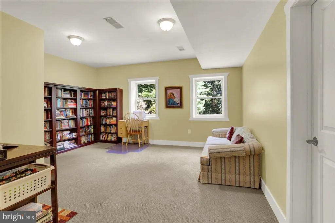
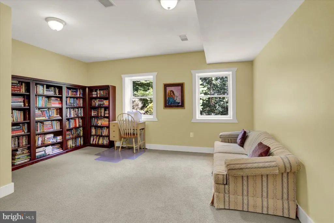
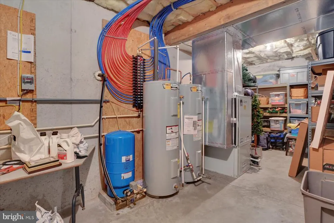
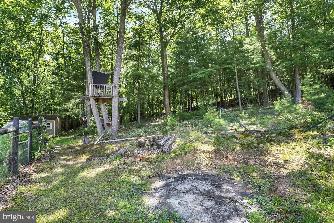
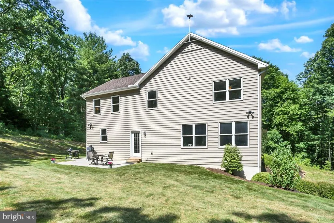
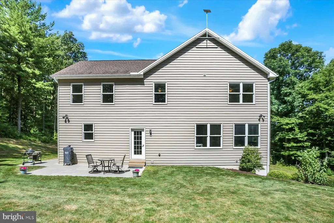
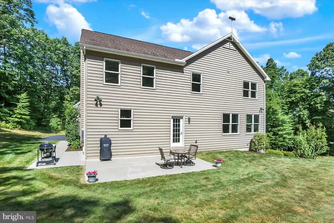
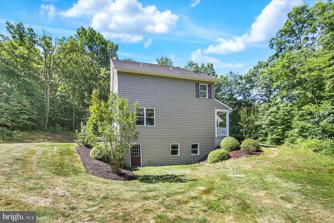
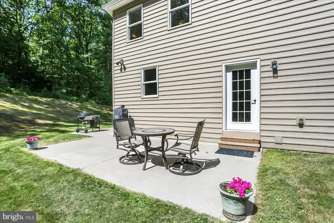
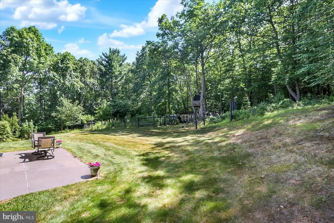
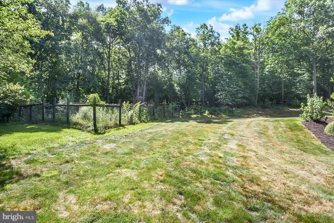
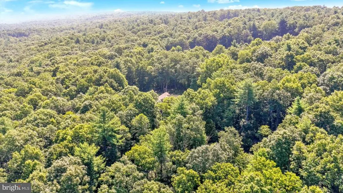
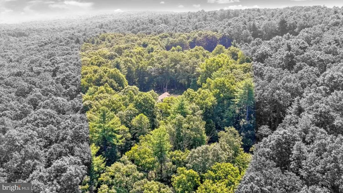
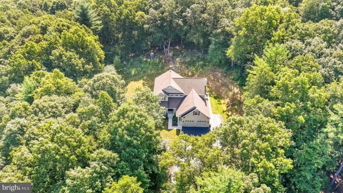
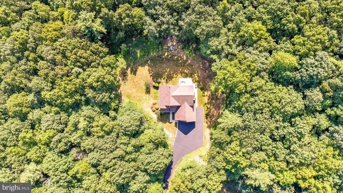
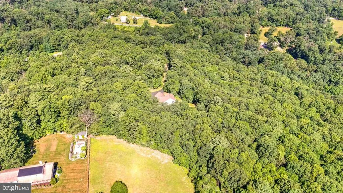
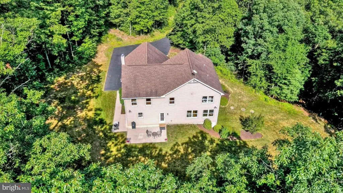
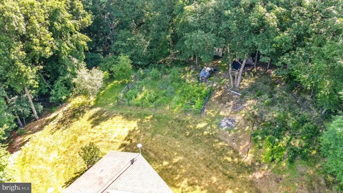
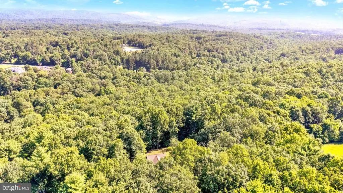
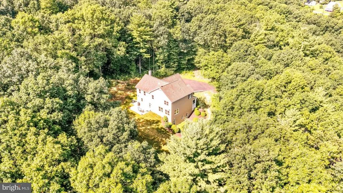
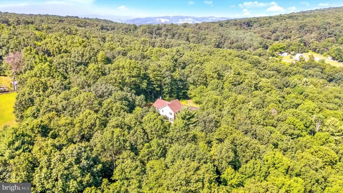
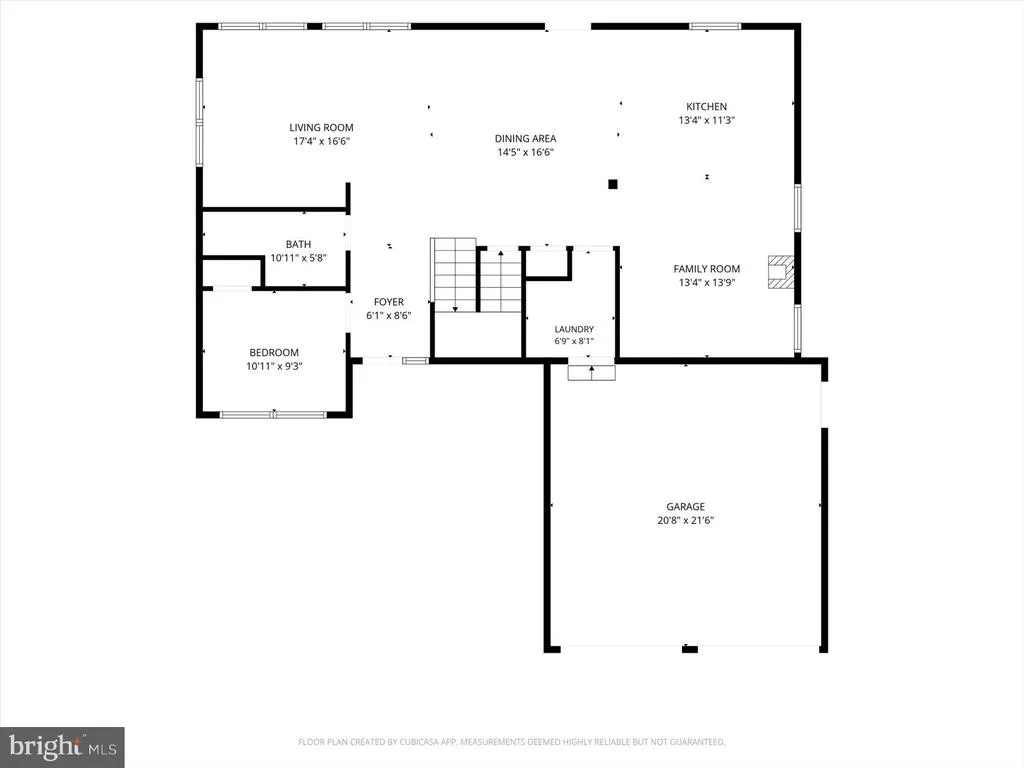
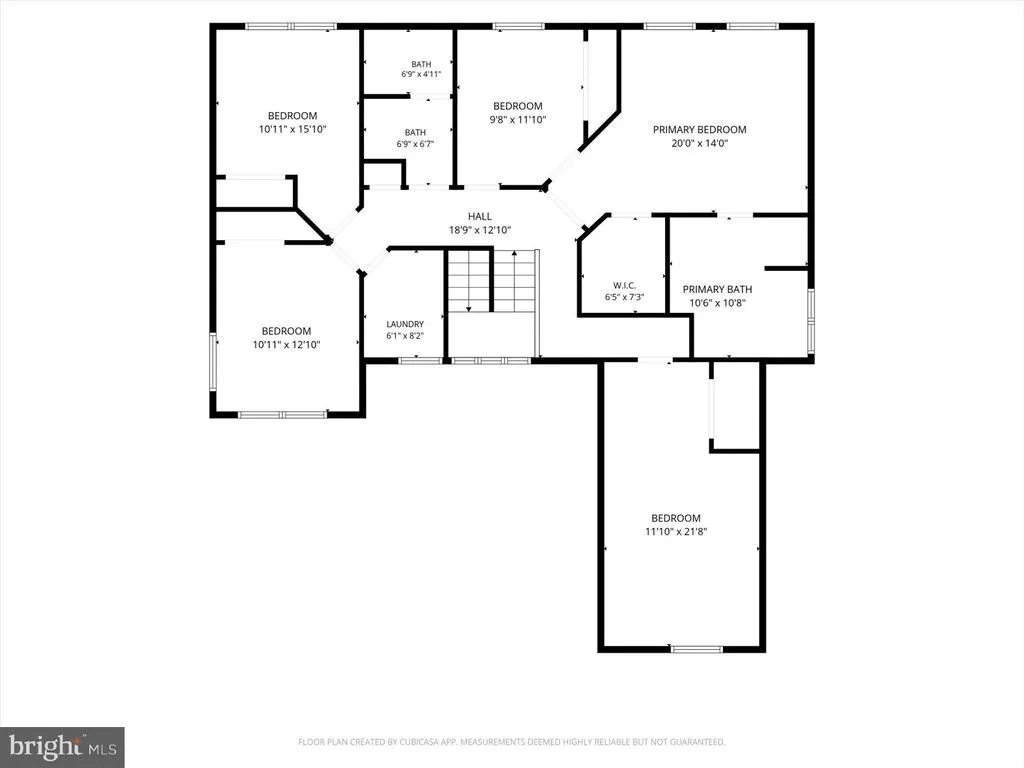
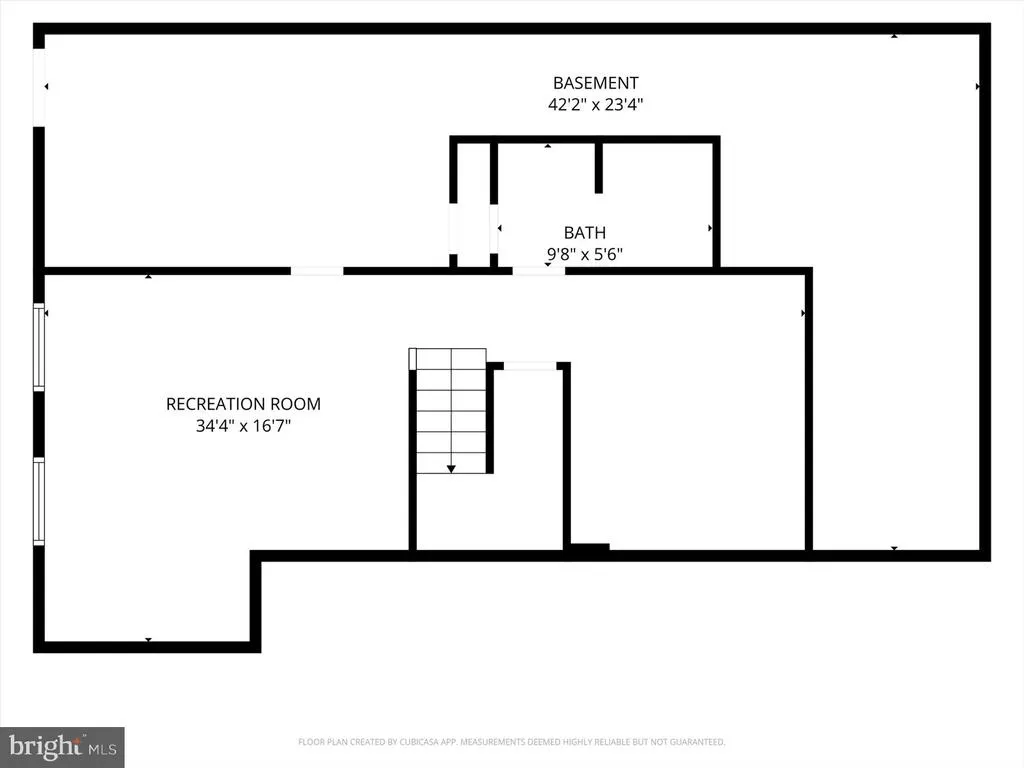
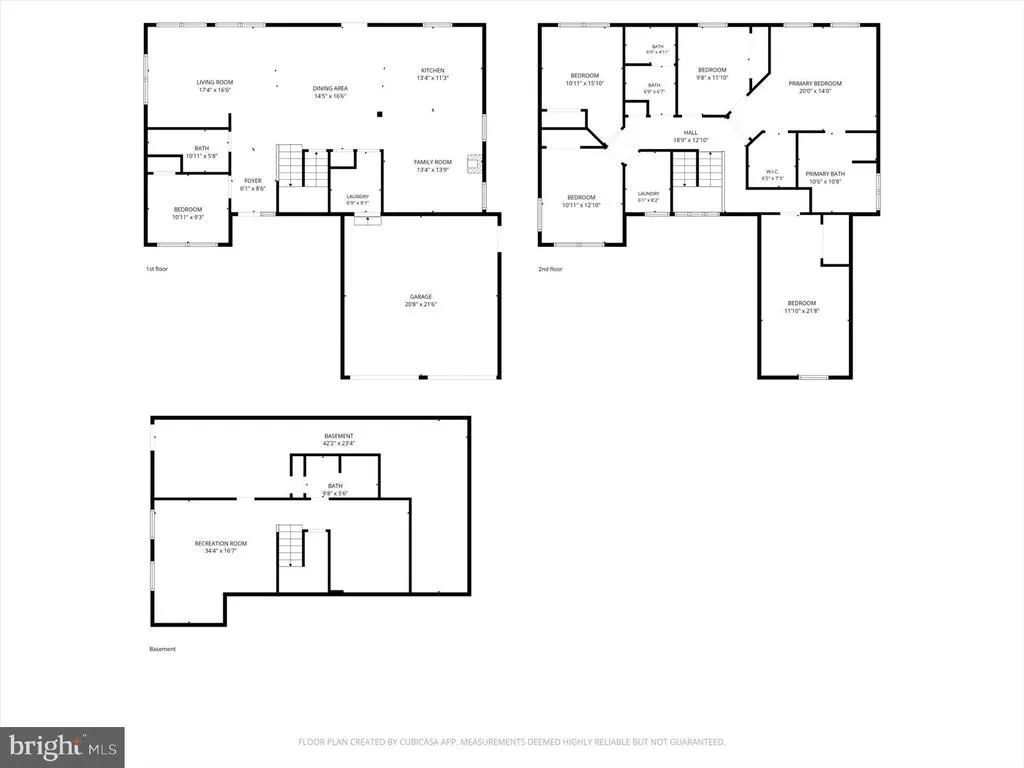
Welcome to your private wooded retreatan exceptional 6-bedroom, 4-bath custom-built Craftsman home set on 10 peaceful acres filled with natural beauty and abundant wildlife. Inside, solid hardwood floors throughout, warm wood beam accents, light-filled windows and a truly open concept floor plan. The thoughtfully designed, timeless kitchen features granite countertops, a huge island, rich birch cabinetry, and plenty of space for everyday living or entertaining. A cozy wood stove and built-in bookshelves create an inviting space to curl up with a good novel. A convenient first-floor bedroom and adjacent full bath provide excellent flexibility for guests, extended stays, or multigenerational living. Dont forget the mud room with built-ins for coats, shoes and backpacks, allowing for more organization! Upstairs youll find a gorgeous owners suite complete with soaking tub and walk-in shower, double-bowl vanity, walk-in closet and pocket door into another bedroom which is perfect for an office, nursery or dressing room. 3 more bedrooms with solid wood floors, ceiling fans and custom blinds, a full bath and laundry room round out the 2nd floor. The finished walkout lower level expands your living space with a hobby/game room, sitting room, and another full bathan ideal setup for a teenager or guest suite or further expanding the multi-generational living aspect. There is plenty of storage space in the unfinished section of the basement. Energy-efficient geothermal heating and cooling keep monthly costs very manageable. New water heater, newer stove, dishwasher and washer and dryer. Professionally installed Starlink for high-speed internet makes working from home a breeze! Outdoors, enjoy the privacy of 9 wooded and one cleared acre for low maintenance, a fully fenced area for garden, and a paved driveway that welcomes you home. Generator hook-up for when Mother Nature strikes! Speaking of Mother Nature, youll enjoy relaxing on the covered front porch watching the deer, squirrels, turkeys and birds frolicking! Located in Loysville within 5 minutes of local stores like Leids & Peoples Provisions, a locally sourced farm store offering fresh produce and goodies. Another 10 minutes to New Bloomfield where youll find Karns, Dollar General, coffee shops, library, pool and more. If youre looking for quality craftsmanship, modern comfort, and a serene country setting, this one-of-a-kind property offers it all. This is a rare opportunity to own a beautiful oasis where each season is more beautiful than the last!
| Middle School | High School |
|---|---|
| West Perry Middle | West Perry High School |
| Price History | |
|---|---|
| 7/7/2026 | Listed $759,900 |
General Features
| Living Area | 3383 |
|---|---|
| Sewer | On Site Septic,Mound System |
| Heating | Heat Pump(s),Heat Pump - Electric BackUp |
| Cooling | Ceiling Fan(s),Central A/C,Geothermal |
| Possession | Negotiable |
| Roof | Architectural Shingle |
| Appliances | Refrigerator,Dishwasher,Washer,Dryer |
| Zoning | RESIDENTIAL |
| Garage Spaces | 2.00 |
| Patio/Porch Features | Porch(es),Patio(s) |
| Architectural Style | Traditional |
| Construction Materials | Frame |
| School District | WEST PERRY |
| Exclusions | generator |
| Year Built | 2012 |
| Electric | 200+ Amp Service |
| View | Mountain,Trees/Woods |
| Levels | 2 |
| Tax Year | 2026 |
| Ownership | Fee Simple |
| Cool Fuel | Electric |
| Accessibility | None |
| County | PERRY |
| New Construction | No |
| Property Type | Residential |
| HOA | No |
| Subdivision Name | SAVILLE TOWNSHIP |
| Garage Y/N | Yes |
| Water Access Y/N | No |
| Other Structures | Above Grade,Below Grade |
| Full Baths | 4 |
| Status | ACTIVE |
| Directions | From Shermans Dale,Route 850 to Landisburg,right onto 74,left onto Slippery Hill Rd,Left on Freeman Hollow,Right on Bower Ridge to right on Franklin Lane. |
| City | LOYSVILLE |
| Disclosures | Prop Disclosure |
| Senior Community Y/N | No |
| MLS Area | Saville Twp (150230) |
| Lot Size Units | Square Feet |
| Lot Size Square Feet | 450410.00 |
| Tax Assessed Value | 569700.0 |
| Tax Annual Amount | 4556.59 |
| Home Warranty Y/N | No |
| Property Condition | Excellent |
| Structure Type | Detached |
| Condo/Coop Association fee Y/N | No |
| Bathrooms Full Main Level | 1 |
| Bathrooms Count Main Level | 1.00 |
| Price Per Sq Ft Total AG | 270.52 |
| Acceptable Financing | Cash,Conventional,VA |
| Vacation Rental Y/N | No |
| Total SQFT | 3383 |
| Location Type | Rural |
| Standard Status | Active |
| Year Built Source | Assessor |
| Tax Lot | 2B |
Interior Features
| Interior Amenities | Built-Ins,Ceiling Fan(s),Carpet,Crown Moldings,Entry Level Bedroom,Family Room Off Kitchen,Floor Plan - Open,Kitchen - Island,Primary Bath(s),Stove - Wood,Walk-in Closet(s),Water Treat System,Window |
|---|---|
| Heating Fuel | Electric,Geo-thermal,Wood |
| Basement | Full,Heated,Interior Access,Outside Entrance,Partially Finished,Poured Concrete,Side Entrance,Walkout Level |
| Flooring | Hardwood,Carpet |
| Hot Water | Electric |
| Basement (Y/N) | Yes |
| Heating Y/N | Yes |
| Fireplace Y/N | No |
| Above Grade Finished Area | 2809 |
| Central Air Y/N | Yes |
| Total Bedrooms | 6 |
| Below Grade Finished Area | 574 |
| Room Type | Living Room,Dining Room,Primary Bedroom,Sitting Room,Bedroom 2,Bedroom 3,Bedroom 4,Bedroom 5,Kitchen,Family Room,Foyer,Bedroom 1,Laundry,Mud Room,Bathroom 1,Bathroom 3,Hobby Room,Primary Bathroom |
| Main Level Bedrooms | 1 |
| Below Grade Finished Area Unit Type | Square Feet |
| LivingAreaSource | Estimated |
| Laundry Type | Upper Floor |
| Below Grade Unfin Area Units | Square Feet |
| Below Grade Unfin SQFT Source | Assessor |
| Below Grade Finished Area Source | Estimated |
| Bedrooms Count All Upper Levels | 5 |
| Bedrooms Count Upper Level 1 | 5 |
| Bathrooms Full Upper Level 1 | 2 |
| Bathrooms Full Lower Level 1 | 1 |
| Bathrooms Full All Upper Levels | 2 |
| Bathrooms Full All Lower Levels | 1 |
| Bathrooms Count Upper Level 1 | 2.00 |
| Bathrooms Count Lower Level 1 | 1.00 |
| Bathrooms Count All Upper Levels | 2 |
| Bathrooms Count All Lower Levels | 1 |
| Above Grade Finished Area Source | Estimated |
| Above Grade Finished Area Unit Type | Square Feet |
| Total Baths | 4 |
Exterior Features
| Exterior Amenities | Flood Lights,Exterior Lighting,Gutter System |
|---|---|
| Pool | No Pool |
| Parking Features | Asphalt Driveway,Paved Driveway |
| Lot Features | Trees/Wooded,Hunting Available,Mountainous,Partly Wooded,Rural |
| Water Source | Well |
| Inclusions | Refrigerator,range,dishwasher,microwave,disposal,washer,dryer,water softener,wood stove,Starlink,Bookcases in family room,blinds |
| Total Parking Spaces | 6 |
| Garage Features | Garage - Front Entry,Garage Door Opener,Inside Access |
| Type of Parking | Attached Garage,Driveway |
| Land Use Code | 112 |
| Foundation Details | Concrete Perimeter |
| Water View Y/N | No |
| Lot Size Acres | 10.34 |
| Lot Size Source | Assessor |
| Waterfront Y/N | No |
| Navigable Water Y/N | No |
| Water Oriented Y/N | No |
| # of Attached Garage Spaces | 2 |
Room Details
| Room | Dimensions | Level | Flooring | Details |
|---|---|---|---|---|
| Bathroom 1 | Main | Flooring - Ceramic Tile,Bathroom - Stall Shower | ||
| Bathroom 3 | Upper 1 | Countertop(s) - Solid Surface,Flooring - Ceramic Tile | ||
| Bedroom 1 | Main | Flooring - Solid Hardwood,Ceiling Fan(s) | ||
| Bedroom 2 | Upper 1 | Flooring - Solid Hardwood,Ceiling Fan(s) | ||
| Bedroom 3 | Upper 1 | Flooring - Solid Hardwood,Ceiling Fan(s) | ||
| Bedroom 4 | Upper 1 | Flooring - Solid Hardwood,Ceiling Fan(s) | ||
| Bedroom 5 | Upper 1 | Flooring - Solid Hardwood,Ceiling Fan(s) | ||
| Dining Room | Main | Flooring - Solid Hardwood | ||
| Family Room | Main | Built-Ins,Wood Stove,Window Treatments,Flooring - Solid Hardwood,Ceiling Fan(s),Lighting - Recessed | ||
| Foyer | Main | Flooring - Solid Hardwood | ||
| Hobby Room | Lower 1 | Flooring - Carpet | ||
| Kitchen | Main | Flooring - Solid Hardwood,Countertop(s) - Solid Surface,Island,Countertop(s) - Granite,Window Treatments | ||
| Laundry | Upper 1 | Flooring - Ceramic Tile | ||
| Living Room | Main | Flooring - Solid Hardwood,Window Treatments | ||
| Mud Room | Main | Flooring - Solid Hardwood,Built-Ins | ||
| Primary Bathroom | Upper 1 | Bathroom - Soaking Tub,Bathroom - Walk-In Shower,Double Sink,Flooring - Ceramic Tile | ||
| Primary Bedroom | Upper 1 | Attached Bathroom,Ceiling Fan(s),Flooring - Solid Hardwood,Walk-In Closet(s),Window Treatments | ||
| Sitting Room | Lower 1 | Flooring - Carpet,Lighting - Recessed |
Amenities
- Foreclosure
- Views
- Short Sale
- New Construction
- Adult 55+
- Lease To Own
- No HOA Fees
- Furnished
- Primary On Main
- Air Conditioning
- Seller Finance
- Green
- Fixer Upper
- Horse
- Golf
- Fireplace
- Deck
- Garage
- Basement
- Pool
Property vs Single Family Average in 17047
Price
Taxes
Year Built
Visits
 © BRIGHT, All Rights Reserved
