
Views - Primary on Main
Address
15 Donald Street, Shermans Dale, PA
Price
$ 425,000
Property Attributes
- MLS#PAPY2009558
- TypeSingle Family
- Listing Status ACTIVE
- CountyPERRY
- CityShermans Dale
- AreaCarroll Twp
- NeighborhoodCarroll Township
- Zip17090
- StyleBi-level,Modular/Pre-Fabricated
- Year Built1978
- Taxes$ 3436
- Price$ 425,000
- Bedrooms4
- Full Bathrooms2
- Half Bathrooms0
- Sqr Footage1728
- Lot Size2.16 Acres
Data Source:
Bright MLS
Property Description
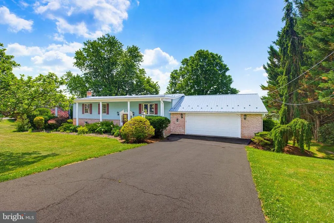
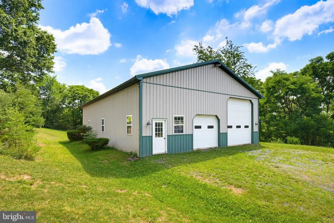
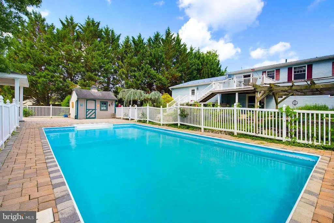
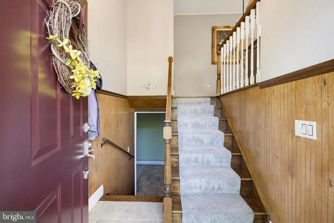
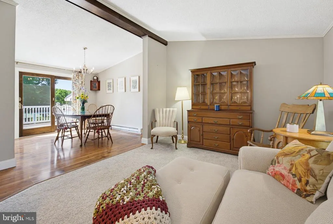
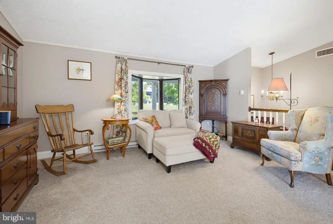
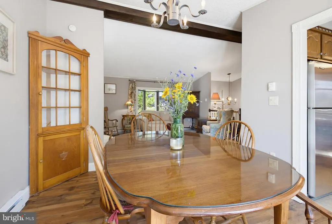
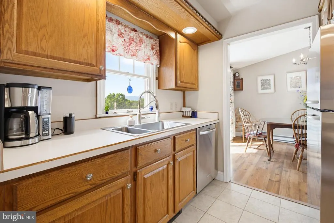
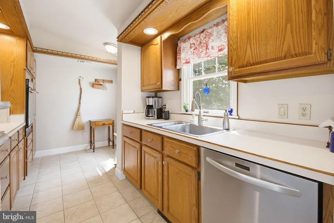
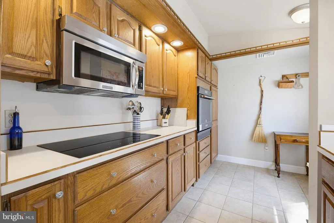
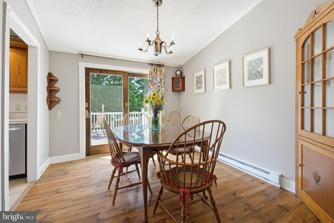
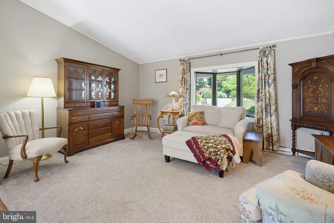
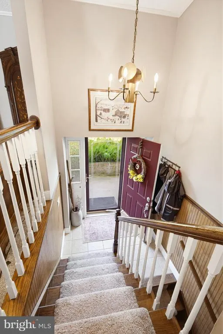
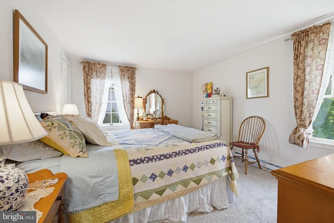
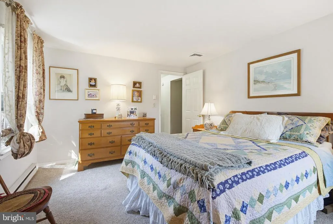
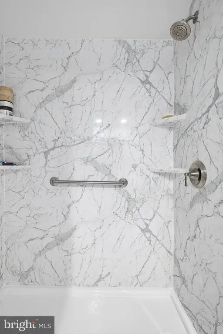
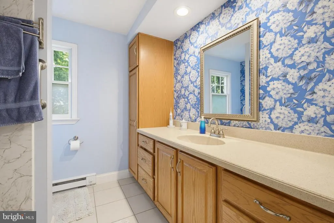
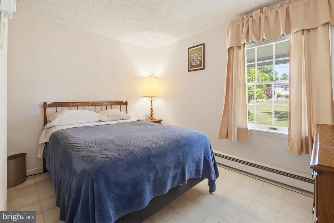
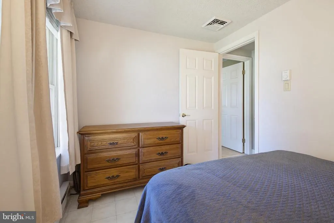
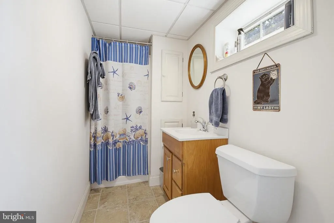
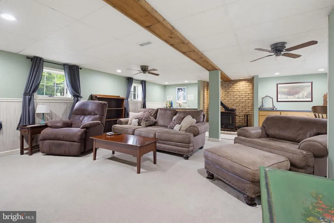
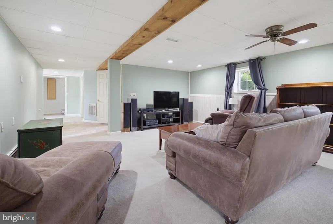
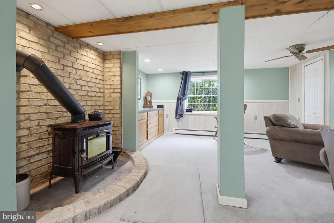
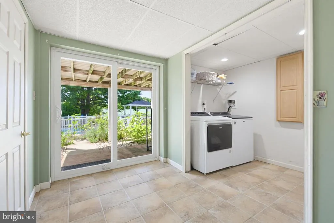
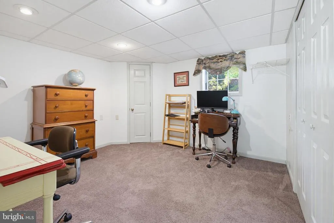
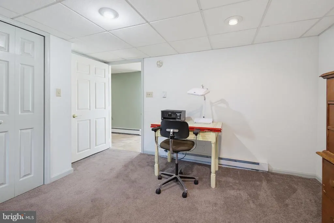
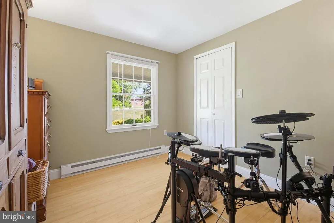
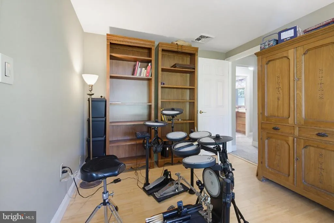
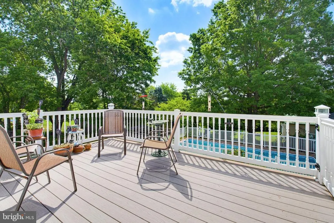
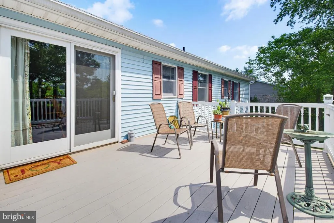
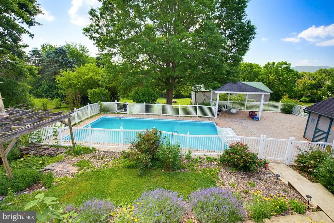
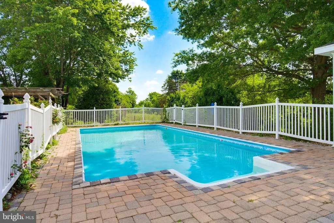
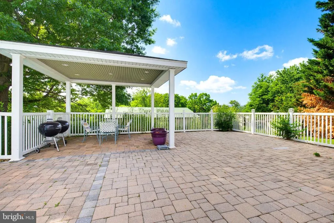
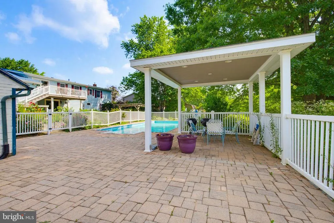
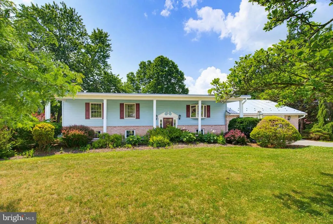
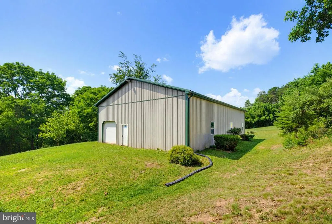
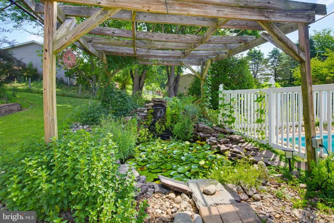
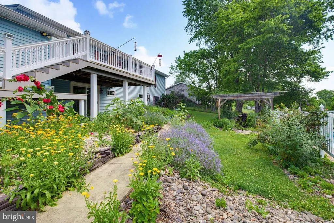
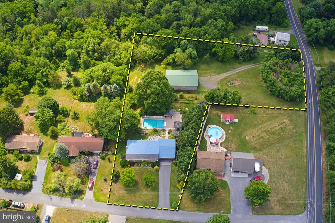
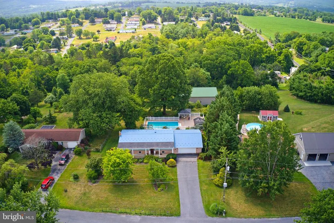
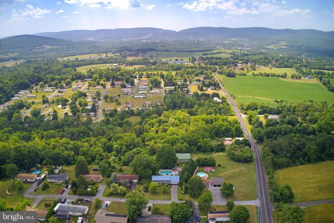
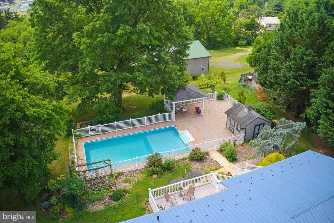
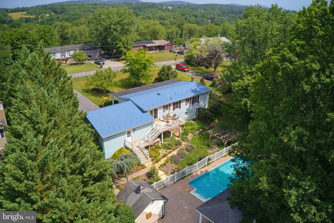
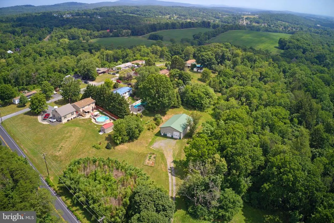
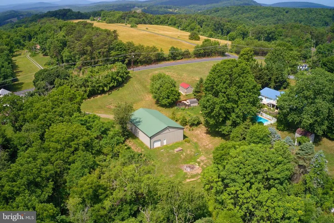
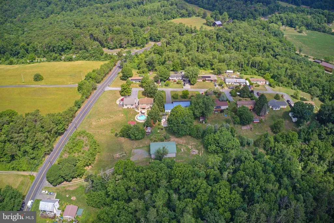
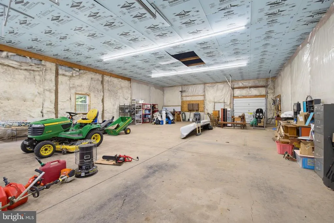
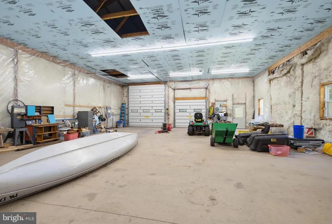
NEW PRICE | NOW OFFERED FOR SALE! Now offered at a new price and available through a traditional sale, this unique property offers an exceptional combination of privacy, space, updates, storage, and outdoor living. Situated on two lots totaling over 2 acres, this nearly completely remodeled bi-level home features more than 2,300 square feet of finished living space with 4 bedrooms and 2 updated full bathrooms. The upper level features an open living and dining area with vaulted ceilings, a light oak galley kitchen with an eat-in nook, and three bedrooms, including a spacious primary bedroom with a walk-in closet. The finished lower level offers additional versatility with a fourth bedroom, open entertaining area, bar/counter space, large windows, recessed lighting, and a spacious laundry room. Double glass doors lead to a professionally landscaped backyard retreat highlighted by an 18x36 in-ground sport pool, extensive paver patio areas, a covered pavilion with recessed lighting, large fish pond, lighted fencing, herb garden, and two sheds, including one currently used as a pool house. A standout feature of the property is the 40x60 pole building with separate driveway access, offering tremendous potential for storage, a workshop, recreational vehicles, equipment, or a variety of other uses. With over 2 acres of private land and an impressive mix of indoor and outdoor amenities, this property provides a rare opportunity for buyers seeking space, versatility, and exceptional entertaining options.
| High School |
|---|
| West Perry High School |
| Price History | |
|---|---|
| 7/6/2026 | Listed $350,000 |
General Features
| Living Area | 1728 |
|---|---|
| Sewer | On Site Septic |
| Heating | Baseboard - Electric,Wood Burn Stove |
| Cooling | Central A/C |
| Utilities | Electric Available,Phone Available |
| Possession | Immediate |
| Roof | Metal |
| Appliances | Refrigerator |
| Zoning | RESIDENTIAL |
| Garage Spaces | 4.00 |
| Architectural Style | Bi-level,Modular/Pre-Fabricated |
| Construction Materials | Modular/Manufactured |
| School District | WEST PERRY |
| Year Built | 1978 |
| Electric | 200+ Amp Service |
| View | Trees/Woods,Mountain |
| Levels | 2 |
| Tax Year | 2026 |
| Ownership | Fee Simple |
| Cool Fuel | Electric |
| Accessibility | None |
| County | PERRY |
| New Construction | No |
| Property Type | Residential |
| HOA | No |
| Subdivision Name | CARROLL TOWNSHIP |
| Garage Y/N | Yes |
| Water Access Y/N | No |
| Other Structures | Above Grade,Below Grade |
| Full Baths | 2 |
| Status | ACTIVE |
| Directions | GPS |
| City | SHERMANS DALE |
| Senior Community Y/N | No |
| MLS Area | Carroll Twp (15040) |
| Lot Size Units | Square Feet |
| Lot Size Square Feet | 94090.00 |
| Tax Assessed Value | 351900.0 |
| Tax Annual Amount | 3436.3 |
| Structure Type | Detached |
| Condo/Coop Association fee Y/N | No |
| Bathrooms Full Main Level | 1 |
| Bathrooms Count Main Level | 1.00 |
| Price Per Sq Ft Total AG | 245.95 |
| Acceptable Financing | Cash,Conventional,VA,FHA |
| Vacation Rental Y/N | No |
| Total SQFT | 1728 |
| Standard Status | Active |
| Year Built Source | Assessor |
Interior Features
| Heating Fuel | Electric,Wood |
|---|---|
| Basement | Fully Finished |
| Flooring | Carpet |
| Hot Water | Electric |
| Basement (Y/N) | Yes |
| Heating Y/N | Yes |
| Fireplace Y/N | No |
| Above Grade Finished Area | 1728 |
| Central Air Y/N | Yes |
| Total Bedrooms | 4 |
| Main Level Bedrooms | 3 |
| Below Grade Finished Area Unit Type | Square Feet |
| LivingAreaSource | Assessor |
| Below Grade Unfin Area Units | Square Feet |
| Below Grade Unfin SQFT Source | Assessor |
| Below Grade Finished Area Source | Assessor |
| Bedrooms Count All Lower Levels | 1 |
| Bedrooms Count Lower Level 1 | 1 |
| Bathrooms Full Lower Level 1 | 1 |
| Bathrooms Full All Lower Levels | 1 |
| Bathrooms Count Lower Level 1 | 1.00 |
| Bathrooms Count All Lower Levels | 1 |
| Above Grade Finished Area Source | Assessor |
| Above Grade Finished Area Unit Type | Square Feet |
| Total Baths | 2 |
Exterior Features
| Pool | Yes - Personal |
|---|---|
| Lot Features | Road Frontage,Rural |
| Water Source | Well |
| Total Parking Spaces | 4 |
| Garage Features | Garage Door Opener,Additional Storage Area |
| Type of Parking | Attached Garage,Detached Garage,Driveway |
| Land Use Code | 101 |
| Foundation Details | Block |
| Water View Y/N | No |
| Lot Size Acres | 2.16 |
| Lot Size Source | Assessor |
| Waterfront Y/N | No |
| Soil Types | Loam |
| Navigable Water Y/N | No |
| Water Oriented Y/N | No |
| # of Attached Garage Spaces | 2 |
| # of Detached Garage Spaces | 2 |
Amenities
- Foreclosure
- Views
- Short Sale
- New Construction
- Adult 55+
- Lease To Own
- No HOA Fees
- Furnished
- Primary On Main
- Air Conditioning
- Seller Finance
- Green
- Fixer Upper
- Horse
- Golf
- Fireplace
- Deck
- Garage
- Basement
- Pool
Property vs Single Family Average in 17090
Price
Taxes
Year Built
Visits
 © BRIGHT, All Rights Reserved
