
Price Reduction - Primary on Main
Address
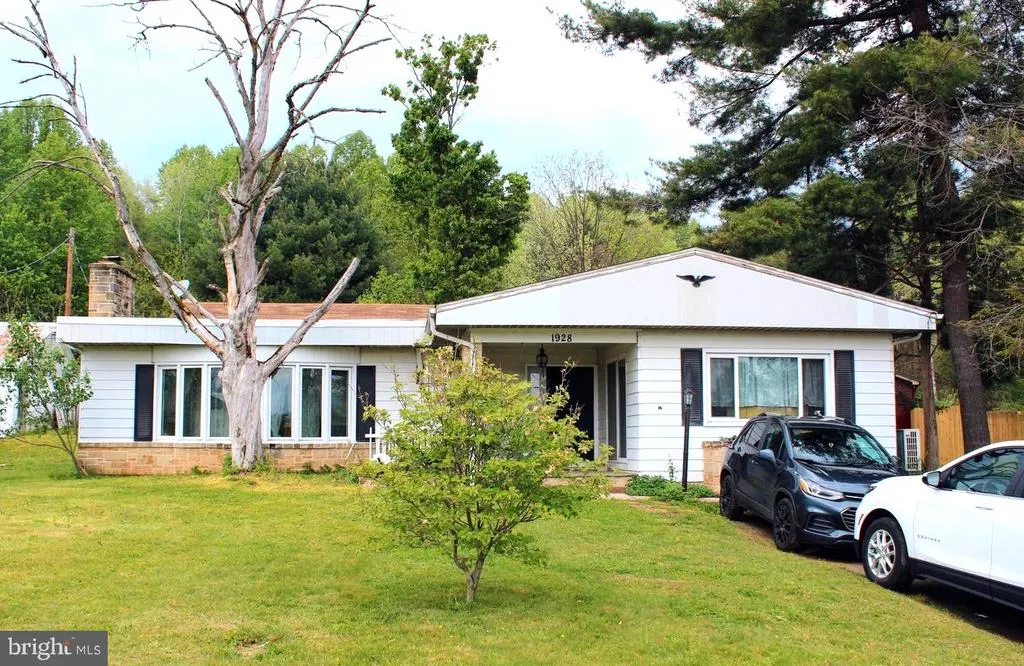
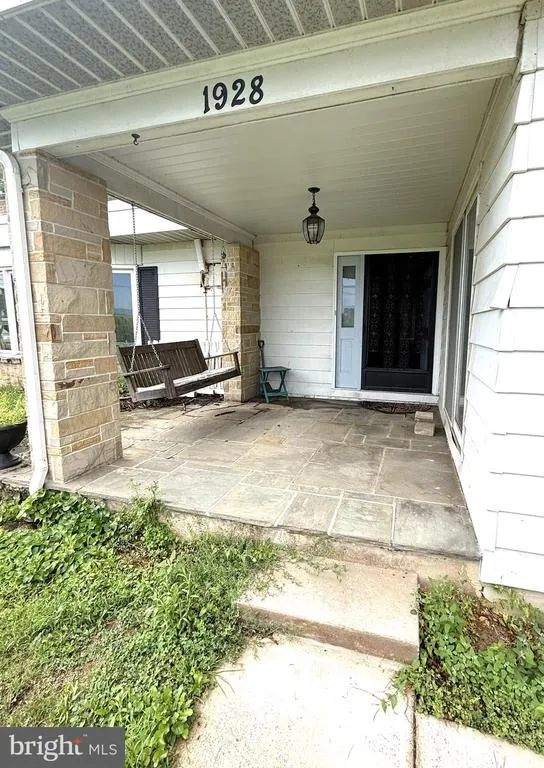
1928 New Bloomfield Road, New Bloomfield, PA
Price
$ 234,900
Property Attributes
- MLS#PAPY2009646
- TypeSingle Family
- Listing Status ACTIVE
- CountyPERRY
- CityNew Bloomfield
- AreaWheatfield Twp
- NeighborhoodWheatfield Township
- Zip17068
- StyleRanch/Rambler
- Year Built1945
- Taxes$ 2443
- Price$ 234,900
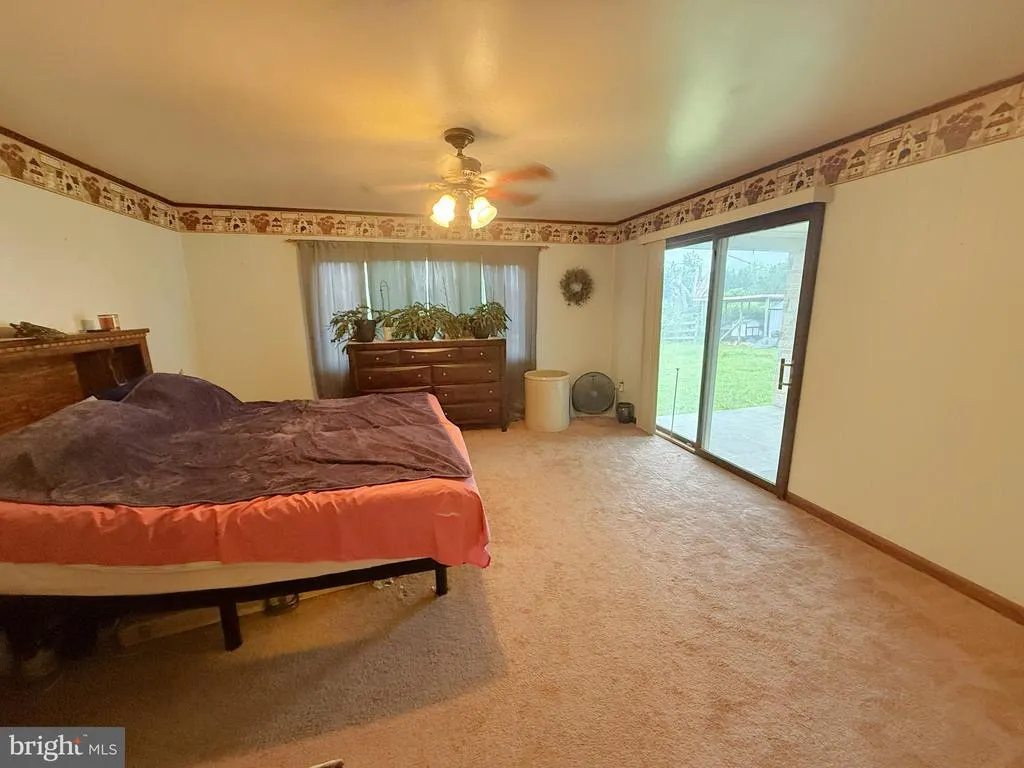
- Bedrooms3
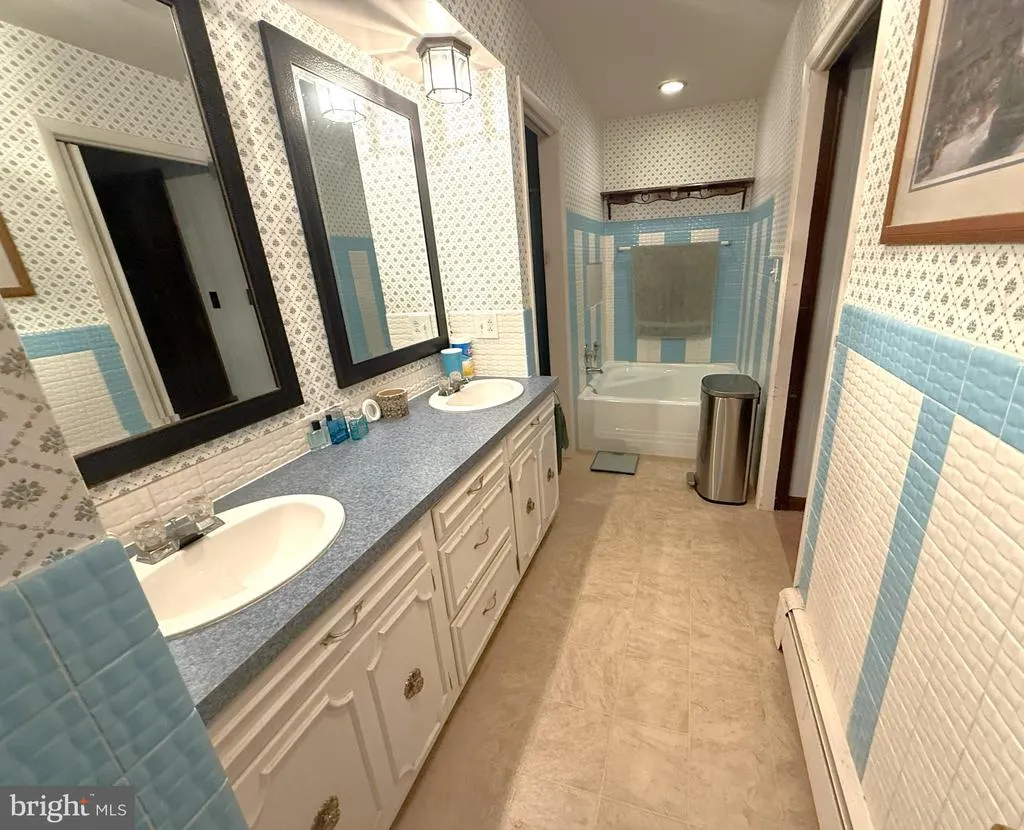
- Full Bathrooms1
- Half Bathrooms1
- Sqr Footage2272
- Lot Size0.64 Acres
Data Source:
Bright MLS
Property Description
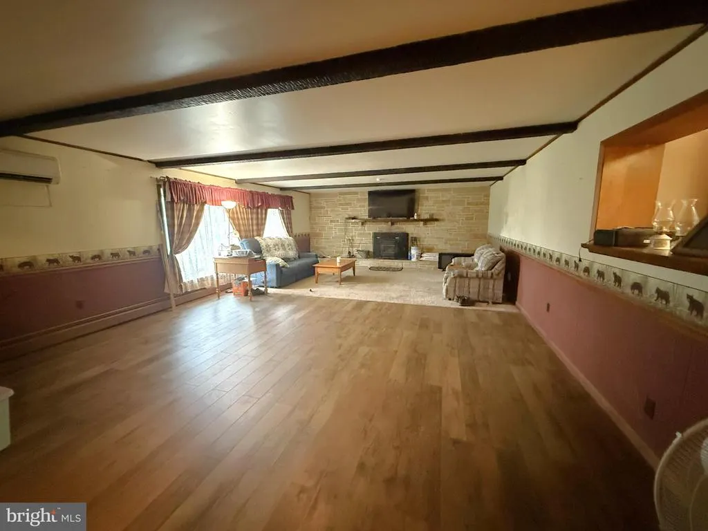
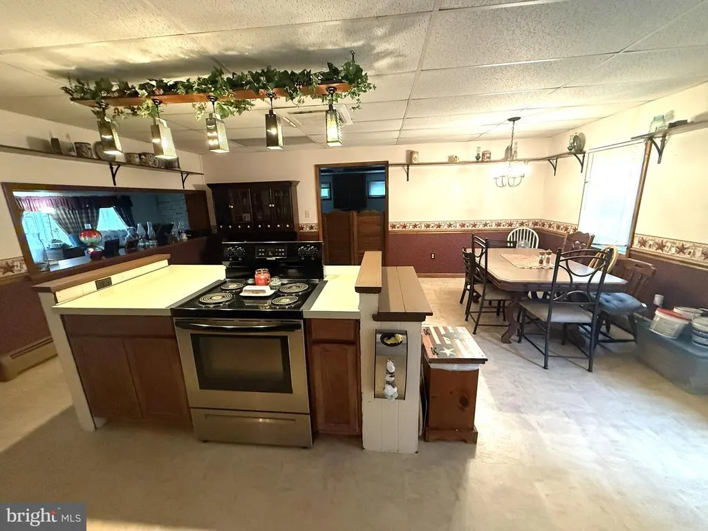
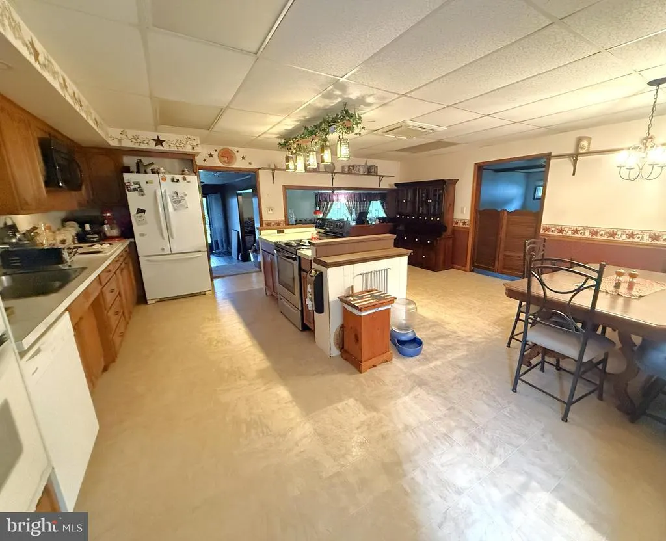
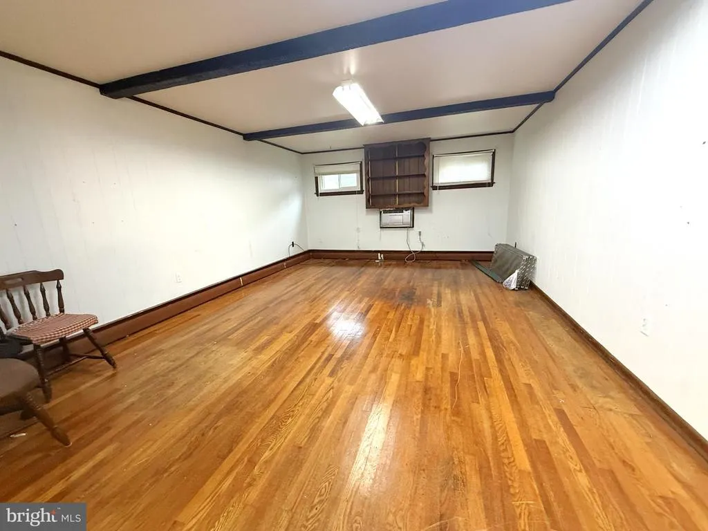
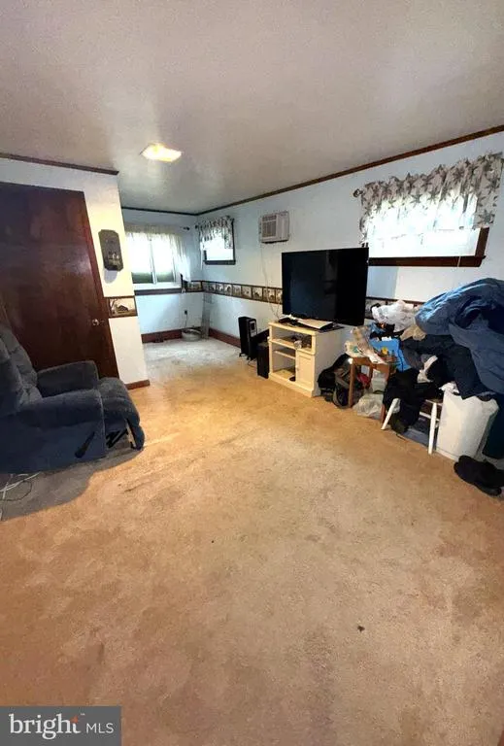
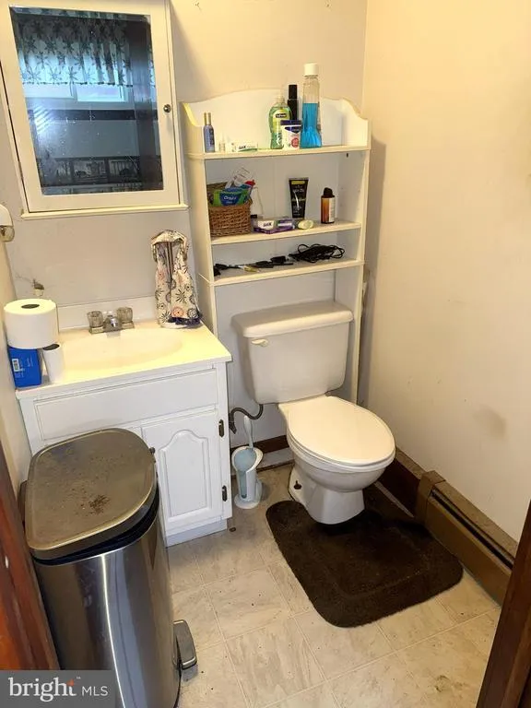
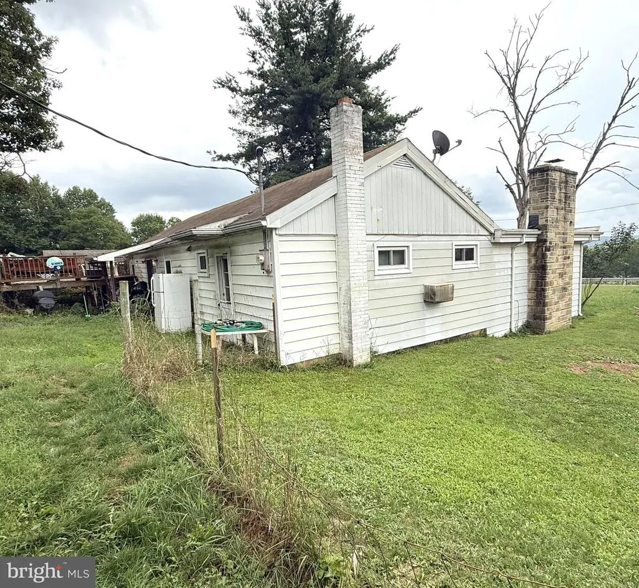
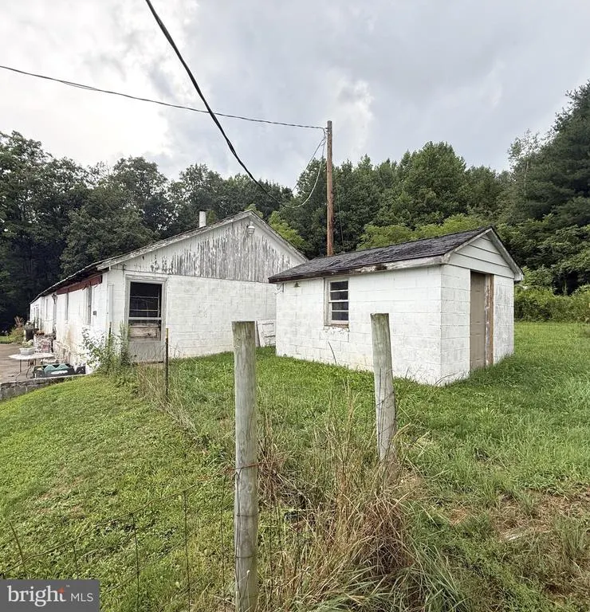
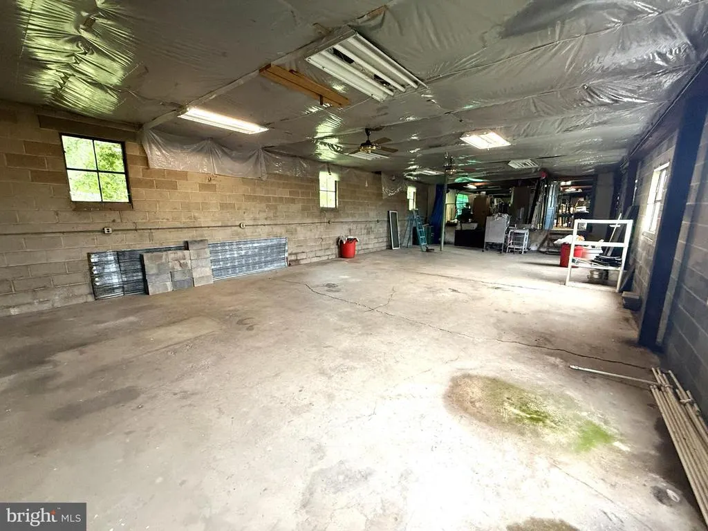
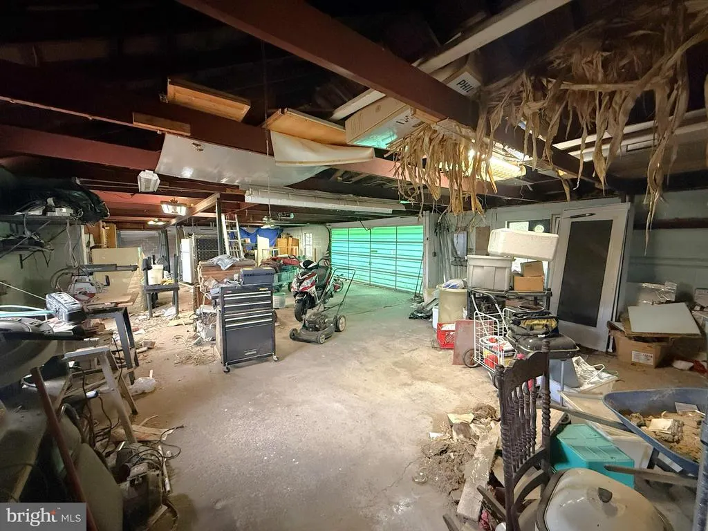
This countryside home includes features like a huge living room with an attractive hearth and fireplace with a pellet stove insert and a large eat-in kitchen with an island. A large room to the side of the kitchen could be either a formal dining room or a 3rd bedroom. There is a 25 x 110 block building/garage with several garage bays and shop areas The garage has a separate electric meter from the house. Residential and Commercial Zoning split the lot with the garage being located in Neighborhood Commercial, potentially allowing for business use. The property does need some TLC, however, the windows have recently been replaced and some other updates completed. Great potential with a spacious home and an even more spacious shop building.
| High School |
|---|
| Susquenita High School |
| Price History | |
|---|---|
| 7/29/2026 | Listed $239,900 |
| 8/19/2026 | 3$234,900 |
General Features
| Living Area | 2272 |
|---|---|
| Sewer | On Site Septic |
| Heating | Pellet Stove,Baseboard - Hot Water,Heat Pump(s) |
| Cooling | Central A/C,Ductless/Mini-Split |
| Possession | Settlement |
| Zoning | AR,R-1,C-1 |
| Garage Spaces | 3.00 |
| Patio/Porch Features | Deck(s) |
| Architectural Style | Ranch/Rambler |
| Pool Features | Above Ground |
| Construction Materials | Vinyl Siding,Aluminum Siding |
| School District | SUSQUENITA |
| Exclusions | Washing Machine,Clothes Dryer and Freezers |
| Year Built | 1945 |
| Electric | 200+ Amp Service,Circuit Breakers |
| Levels | 1 |
| Tax Year | 2026 |
| Ownership | Fee Simple |
| Cool Fuel | Electric |
| Accessibility | None |
| County | PERRY |
| New Construction | No |
| Property Type | Residential |
| HOA | No |
| Subdivision Name | WHEATFIELD TOWNSHIP |
| Garage Y/N | Yes |
| Water Access Y/N | No |
| Other Structures | Above Grade,Below Grade |
| Total Rooms | 5 |
| Full Baths | 1 |
| Status | ACTIVE |
| Directions | Route 34 to Route 274 (New Bloomfield Road). to property on the left. |
| City | NEW BLOOMFIELD |
| Senior Community Y/N | No |
| MLS Area | Wheatfield Twp (150290) |
| Lot Size Units | Square Feet |
| Lot Size Square Feet | 27878.00 |
| Tax Assessed Value | 241800.0 |
| Tax Annual Amount | 2443.0 |
| Structure Type | Detached |
| Condo/Coop Association fee Y/N | No |
| Bathrooms Full Main Level | 1 |
| Bathrooms Count Main Level | 2.00 |
| Price Per Sq Ft Total AG | 103.39 |
| Acceptable Financing | Cash,Conventional |
| Lease Considered Y/N | No |
| Vacation Rental Y/N | No |
| Total SQFT | 2272 |
| Standard Status | Active |
| Year Built Source | Assessor |
| Tax Lot | 1 |
Interior Features
| Heating Fuel | Electric,Oil,Pellets |
|---|---|
| Flooring | Hardwood,Carpet,Other |
| Total Fireplaces | 1 |
| Fireplace Features | Insert |
| Hot Water | Oil |
| Basement (Y/N) | No |
| Heating Y/N | Yes |
| Fireplace Y/N | Yes |
| Above Grade Finished Area | 2272 |
| Half Baths | 1 |
| Central Air Y/N | Yes |
| Total Bedrooms | 3 |
| Room Type | Living Room,Primary Bedroom,Bedroom 2,Bedroom 3,Kitchen,Primary Bathroom,Half Bath |
| Main Level Bedrooms | 3 |
| Below Grade Finished Area Unit Type | Square Feet |
| LivingAreaSource | Assessor |
| Laundry Type | Main Floor |
| Below Grade Unfin Area Units | Square Feet |
| Below Grade Unfin SQFT Source | Assessor |
| Below Grade Finished Area Source | Assessor |
| Bathrooms Half Main Level | 1 |
| Above Grade Finished Area Source | Assessor |
| Above Grade Finished Area Unit Type | Square Feet |
| Total Baths | 2 |
Exterior Features
| Exterior Amenities | Outbuilding(s) |
|---|---|
| Pool | Yes - Personal |
| Parking Features | Gravel Driveway |
| Water Source | Well,Private |
| Total Parking Spaces | 7 |
| Garage Features | Oversized |
| Type of Parking | Driveway,Detached Garage |
| Land Use Code | 101 |
| Foundation Details | Crawl Space |
| Water View Y/N | No |
| Lot Size Acres | 0.64 |
| Lot Size Source | Assessor |
| Waterfront Y/N | No |
| Land Assessed Value | 35000.00 |
| Navigable Water Y/N | No |
| Water Oriented Y/N | No |
| # of Detached Garage Spaces | 3 |
Room Details
| Room | Dimensions | Level | Flooring | Details |
|---|---|---|---|---|
| Bedroom 2 | Main | |||
| Bedroom 3 | Main | |||
| Half Bath | Main | |||
| Kitchen | Main | |||
| Living Room | Main | Fireplace - Other | ||
| Primary Bathroom | Main | |||
| Primary Bedroom | Main |
Amenities
- Foreclosure
- Views
- Short Sale
- New Construction
- Adult 55+
- Lease To Own
- No HOA Fees
- Furnished
- Primary On Main
- Air Conditioning
- Seller Finance
- Green
- Fixer Upper
- Horse
- Golf
- Fireplace
- Deck
- Garage
- Basement
- Pool
Property vs Single Family Average in 17068
Price
Taxes
Year Built
 © BRIGHT, All Rights Reserved
