
Primary on Main
Address
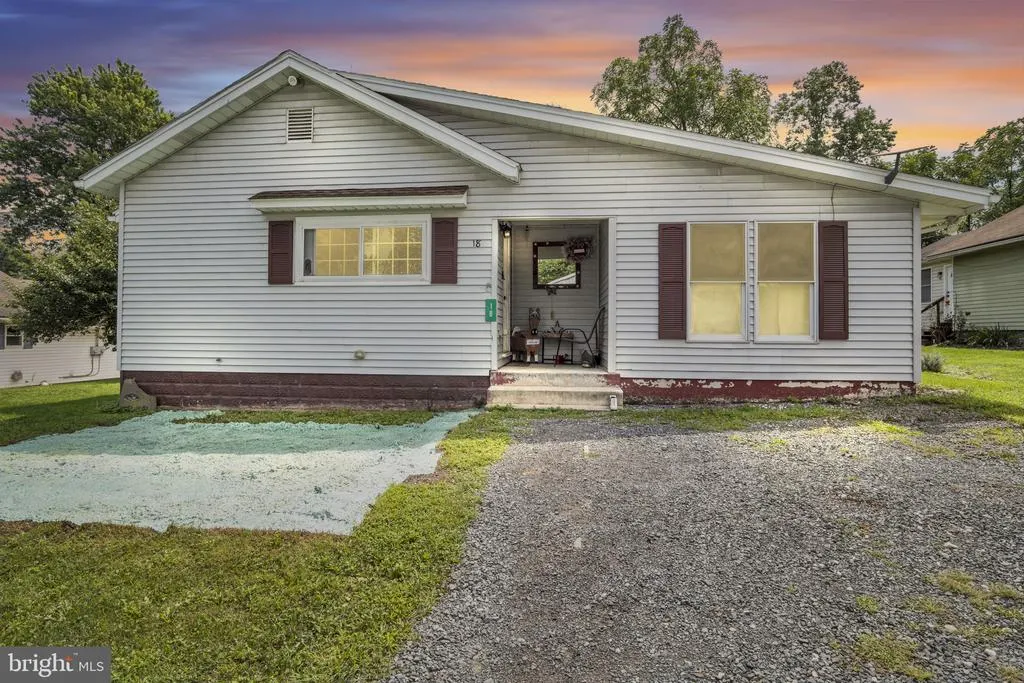
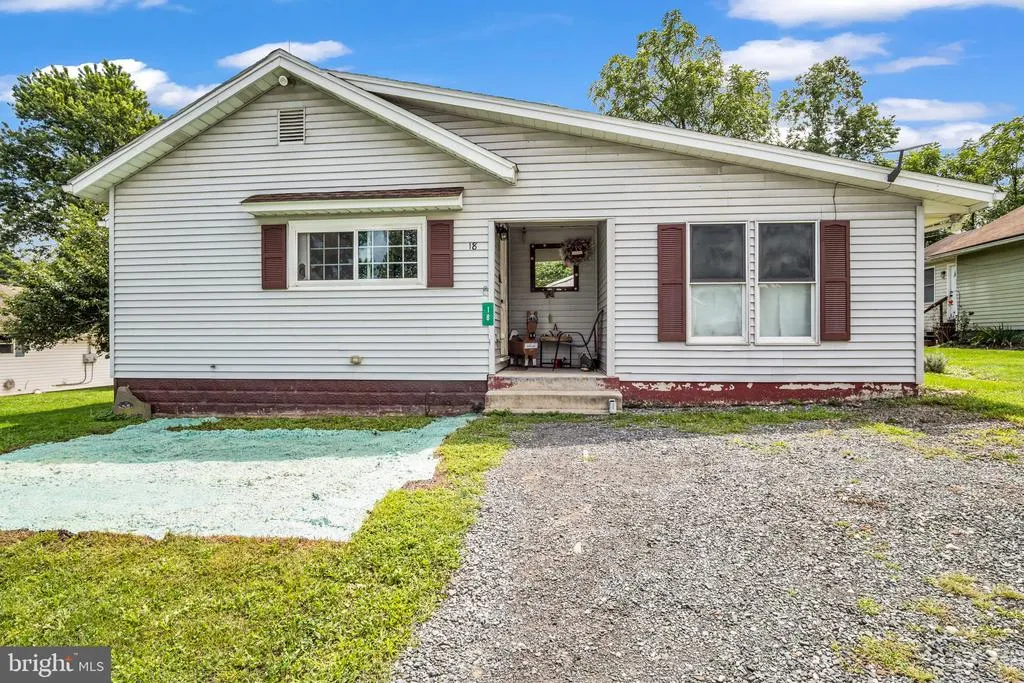
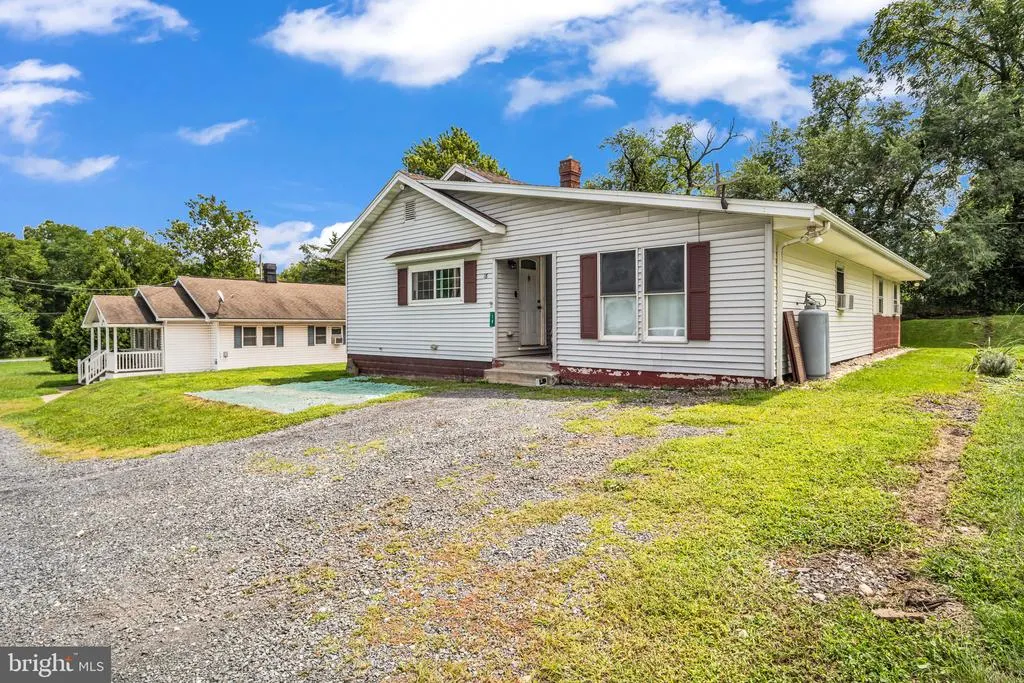
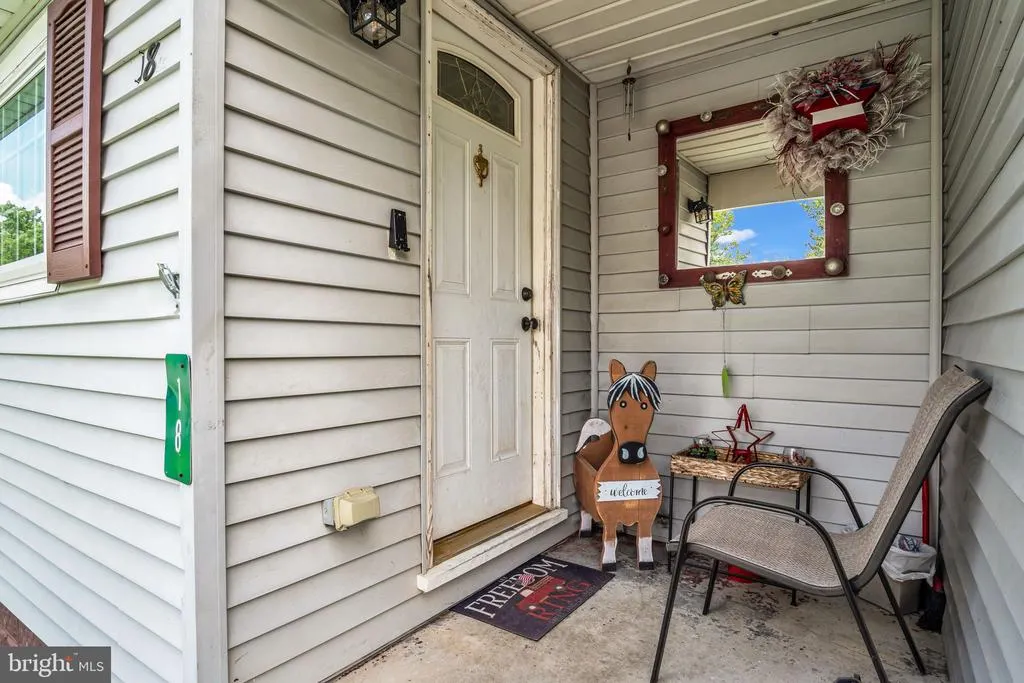
18 Heavens Way, Loysville, PA
Price
$ 239,900
Property Attributes
- MLS#PAPY2009684
- TypeSingle Family
- Listing Status ACTIVE
- CountyPERRY
- CityLoysville
- AreaSouth West Madison
- Zip17047
- StyleRanch/Rambler
- Year Built1929
- Taxes$ 2010
- Price$ 239,900
- Bedrooms4
- Full Bathrooms2
- Half Bathrooms0
- Sqr Footage2166
- Lot Size0.32 Acres
Data Source:
Bright MLS
Property Description
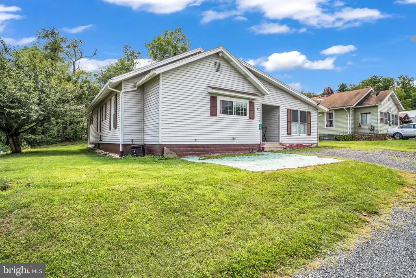
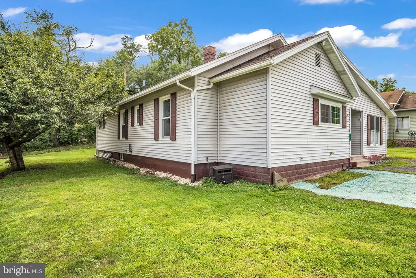
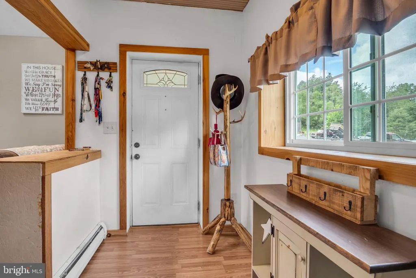
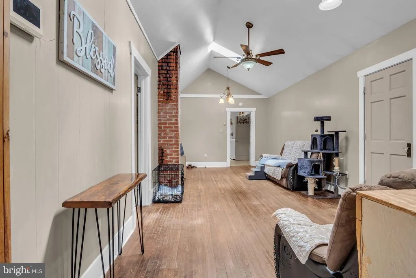
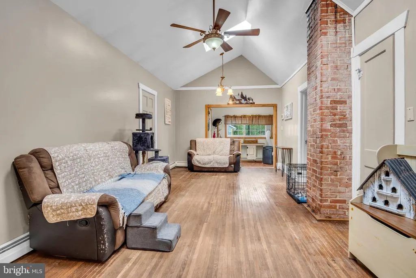
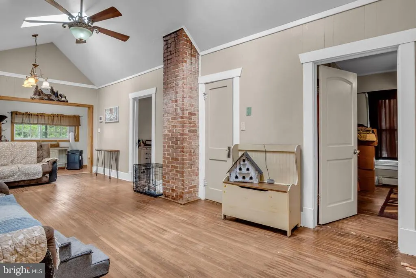
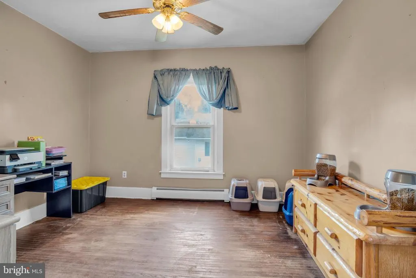
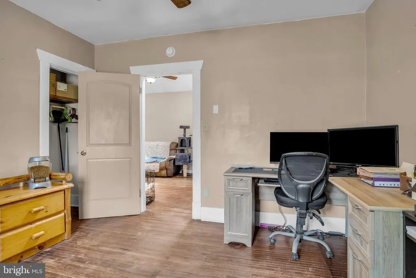
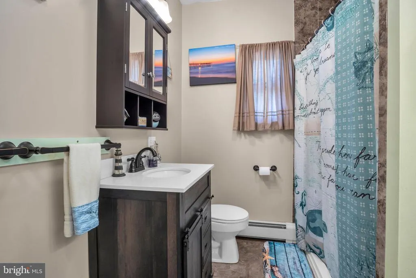
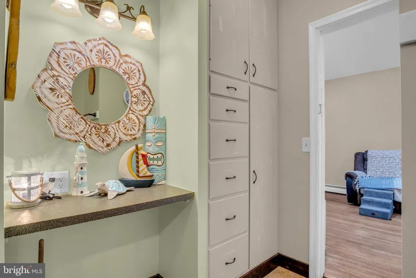
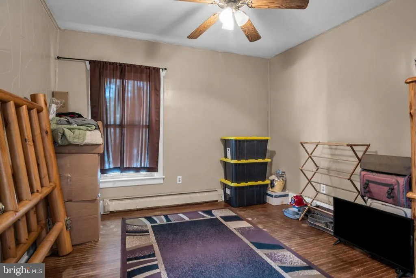
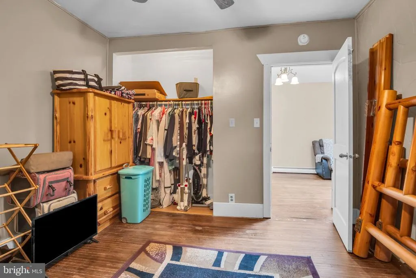
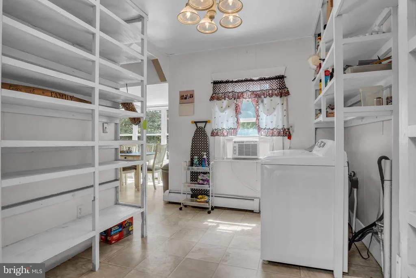
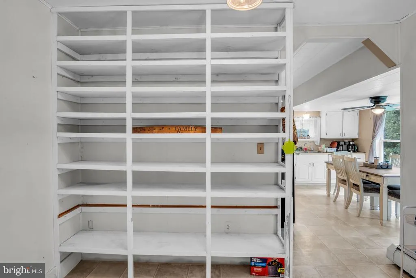
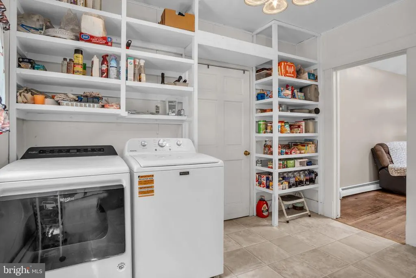
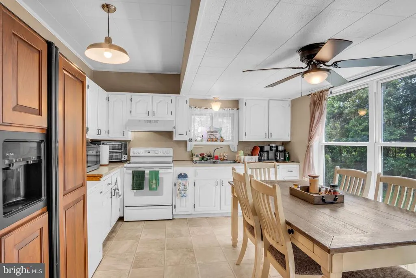
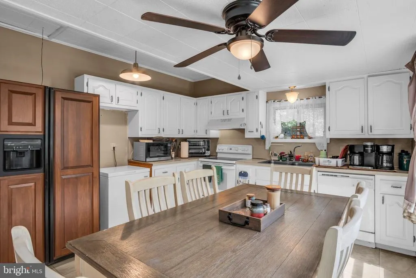
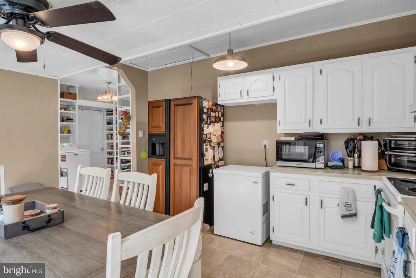
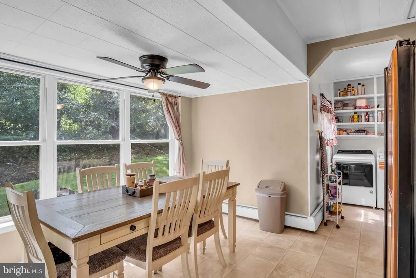
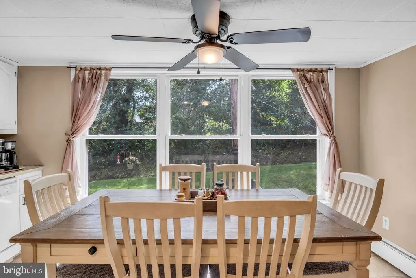
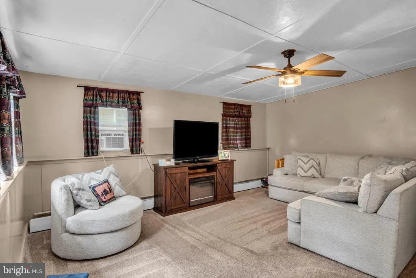
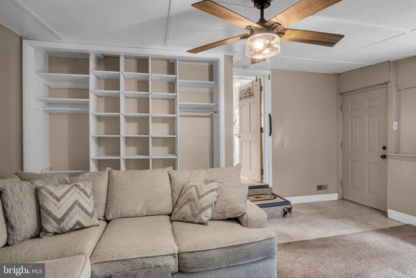
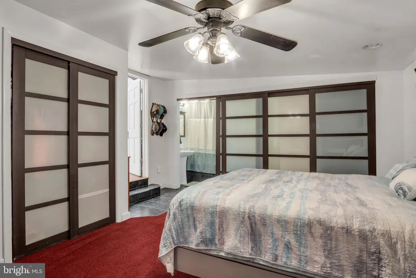
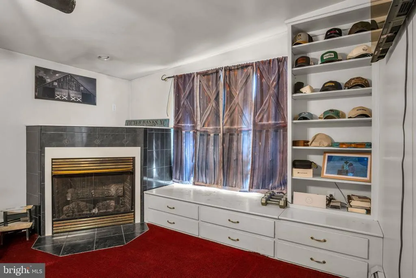
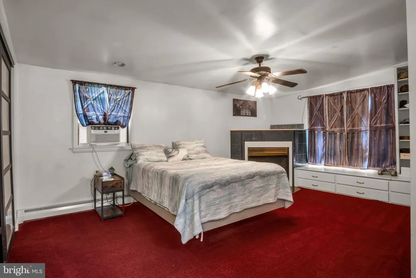
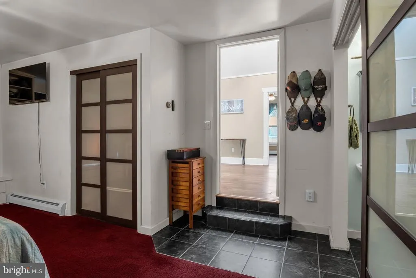
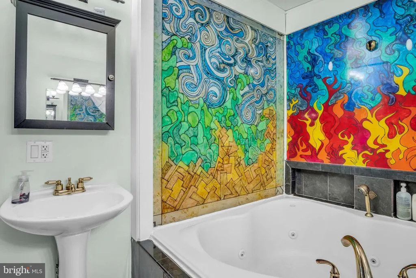
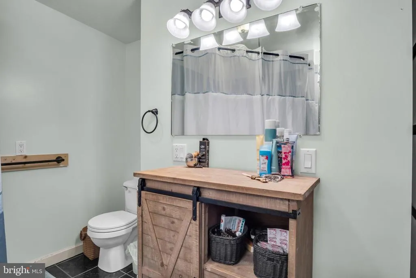
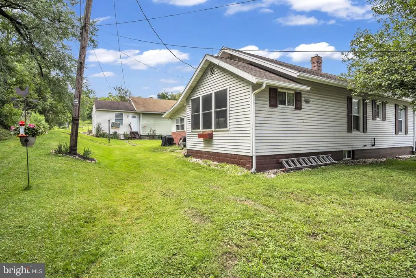
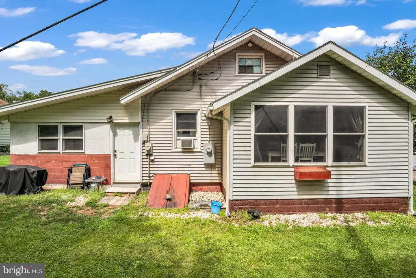
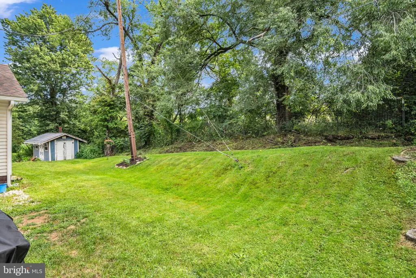
Welcome to 18 Heavens Way in Loysville! This spacious 3-bedroom, 2-full-bath home offers a flexible layout with plenty of room to spread out. Step inside to find a generously sized living room along with an additional family room, providing multiple spaces for relaxing, entertaining, or creating the perfect home office or playroom. The eat-in kitchen features plenty of natural light and overlooks the backyard, while the convenient main-level laundry adds to the home's functionality. The primary bedroom offers great space along with a large closet and full bath. Two additional bedrooms and a second full bathroom provide plenty of options for family, guests, or workspace. You'll also appreciate the additional storage throughout the home, including built-in shelving and multiple walk-in closets. Outside, enjoy a manageable yard with room for outdoor entertaining, pets, gardening, or simply relaxing. Tucked away on Heavens Way while still offering convenient access to the surrounding Loysville area, this home provides a great combination of space, functionality, and potential. Schedule your private showing today!
| Elementary School | Middle School | High School |
|---|---|---|
| Blain Elementary School | West Perry Middle | West Perry High School |
| Price History | |
|---|---|
| 8/20/2026 | Listed $239,900 |
General Features
| Living Area | 2166 |
|---|---|
| Sewer | Private Sewer |
| Heating | Hot Water |
| Cooling | Ceiling Fan(s),Window Unit(s) |
| Possession | Settlement |
| Roof | Composite |
| Appliances | Microwave,Dishwasher,Refrigerator,Oven/Range - Electric |
| Zoning | RESIDENTIAL |
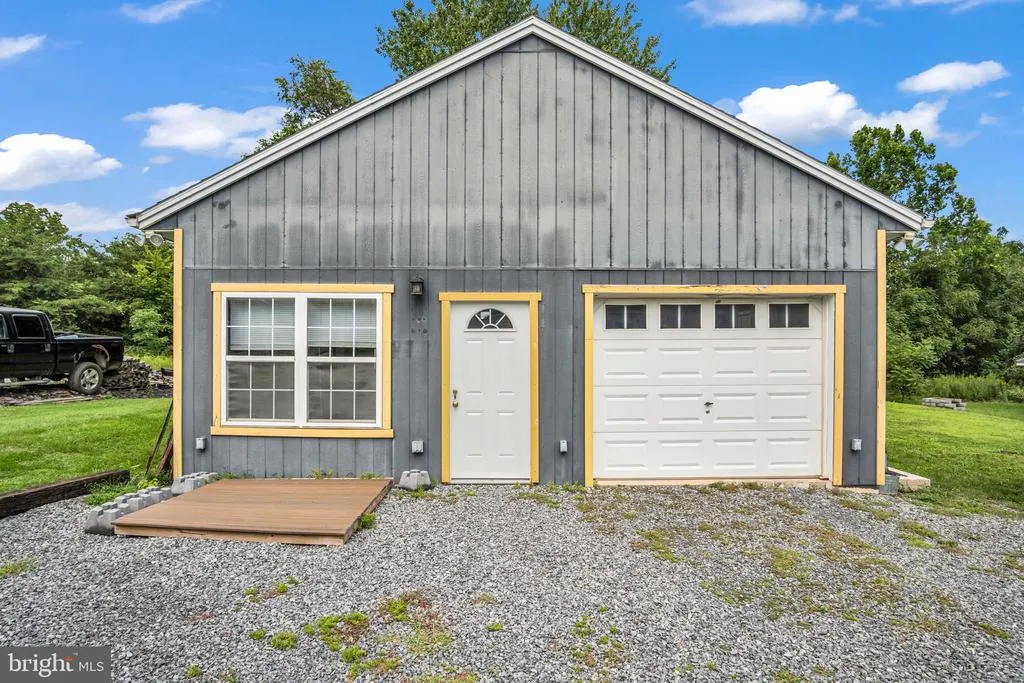
| Garage Spaces | 1.00 |
| Patio/Porch Features | Deck(s) |
| Architectural Style | Ranch/Rambler |
| Security Features | Smoke Detector |
| Construction Materials | Vinyl Siding,Stick Built |
| School District | WEST PERRY |
| Exclusions | Chest Freezer in Kitchen |
| Year Built | 1929 |
| Electric | 200+ Amp Service |
| Levels | 1 |
| Tax Year | 2013 |
| Ownership | Fee Simple |
| Cool Fuel | Electric |
| Accessibility | None |
| County | PERRY |
| New Construction | No |
| Property Type | Residential |
| HOA | No |
| Subdivision Name | NONE AVAILABLE |
| Garage Y/N | Yes |
| Water Access Y/N | No |
| Other Structures | Above Grade |
| Full Baths | 2 |
| Status | ACTIVE |
| Directions | Continue on Sunnyside Dr (PA-944). Go for 315 ft. Continue on Sunnyside Dr. Go for 1.1 mi. Pass 2 roundabouts and continue on Spring Rd (PA-34/PA-850). Go for 5.2 mi. Turn left onto Landisburg |
| City | LOYSVILLE |
| Senior Community Y/N | No |
| MLS Area | South West Madison (150142) |
| Lot Size Units | Square Feet |
| Lot Size Square Feet | 13939.20 |
| Tax Assessed Value | 212800.0 |
| Tax Annual Amount | 2010.0 |
| Structure Type | Detached |
| Condo/Coop Association fee Y/N | No |
| Bathrooms Full Main Level | 2 |
| Bathrooms Count Main Level | 2.00 |
| Price Per Sq Ft Total AG | 110.76 |
| Acceptable Financing | Conventional,VA,FHA,Cash |
| Vacation Rental Y/N | No |
| Total SQFT | 2666 |
| Standard Status | Active |
| Year Built Source | Estimated |
Interior Features
| Interior Amenities | Kitchen - Eat-In |
|---|---|
| Heating Fuel | Wood,Oil,Electric,Propane - Owned |
| Basement | Poured Concrete,Dirt Floor,Partial,Sump Pump |
| Total Fireplaces | 1 |
| Fireplace Features | Gas/Propane |
| Hot Water | Electric |
| Basement (Y/N) | Yes |
| Heating Y/N | Yes |
| Fireplace Y/N | Yes |
| Above Grade Finished Area | 2166 |
| Central Air Y/N | No |
| Total Bedrooms | 4 |
| Room Type | Primary Bedroom,Bedroom 2,Bedroom 3,Bedroom 4,Other |
| Main Level Bedrooms | 4 |
| LivingAreaSource | Estimated |
| Below Grade Unfin Area Units | Square Feet |
| Below Grade Unfin SQFT | 500 |
| Below Grade Unfin SQFT Source | Estimated |
| Above Grade Finished Area Source | Estimated |
| Above Grade Finished Area Unit Type | Square Feet |
| Total Baths | 2 |
Exterior Features
| Pool | No Pool |
|---|---|
| Lot Features | Cleared |
| Water Source | Private,Well-Shared |
| Inclusions | Kitchen Refrigerator,Clothes Washer,Clothes Dryer |
| Total Parking Spaces | 3 |
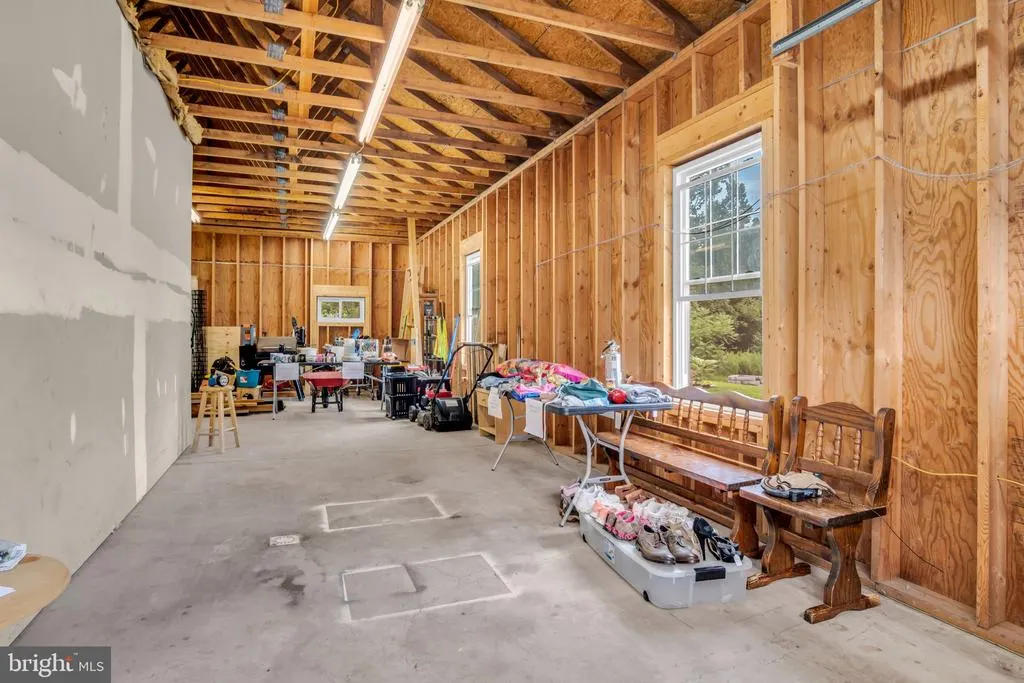
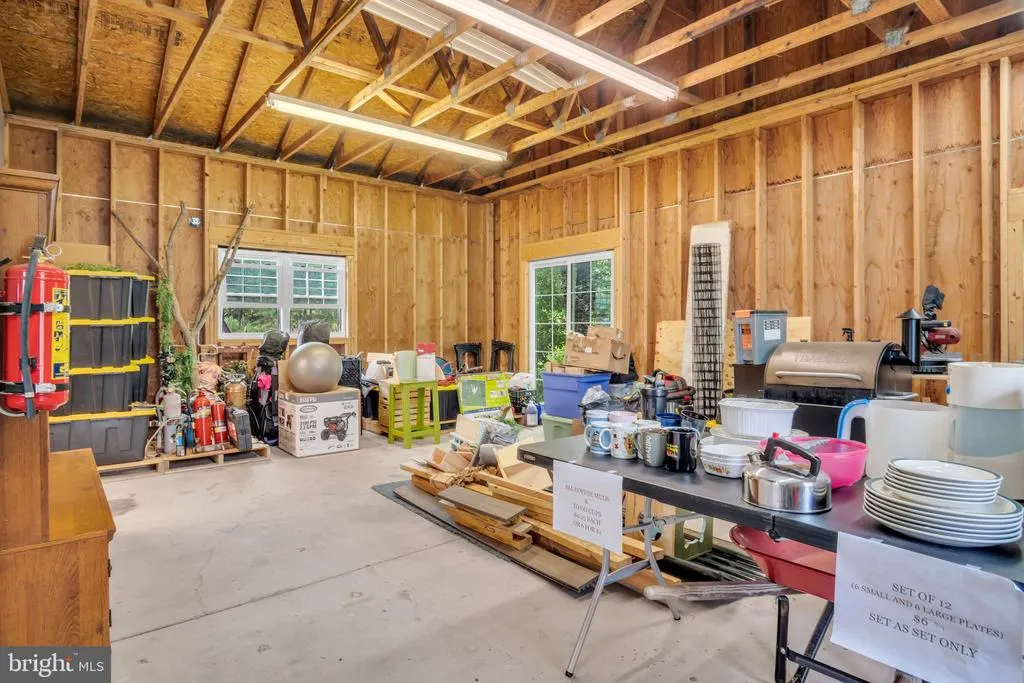
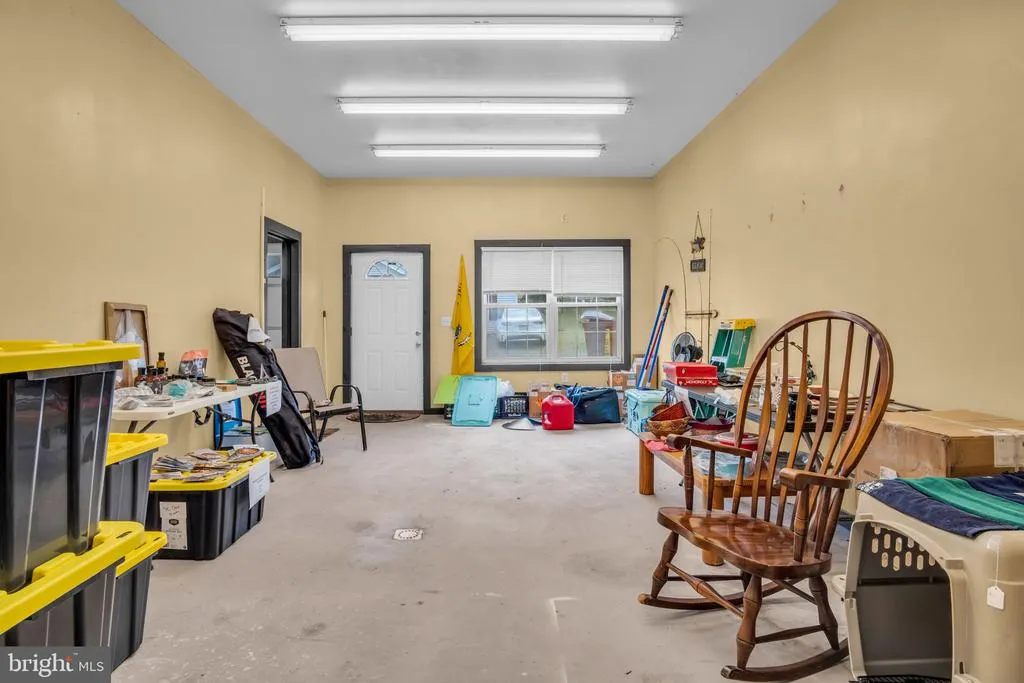
| Garage Features | Garage - Front Entry,Additional Storage Area |
| Type of Parking | Detached Garage,Driveway |
| Foundation Details | Block |
| Water View Y/N | No |
| Lot Size Acres | 0.32 |
| Lot Size Source | Estimated |
| Waterfront Y/N | No |
| Road Responsibility | Private |
| Navigable Water Y/N | No |
| Water Oriented Y/N | No |
| # of Detached Garage Spaces | 1 |
Room Details
| Room | Dimensions | Level | Flooring | Details |
|---|---|---|---|---|
| Bedroom 2 | 11.4x11.5 | Main | X | |
| Bedroom 3 | 11.7x12.4 | Main | X | |
| Bedroom 4 | 17x14.4 | Main | X | |
| Other | 11.4x9 | Main | X | |
| Primary Bedroom | 14.4x17.9 | Main | X |
Amenities
- Foreclosure
- Views
- Short Sale
- New Construction
- Adult 55+
- Lease To Own
- No HOA Fees
- Furnished
- Primary On Main
- Air Conditioning
- Seller Finance
- Green
- Fixer Upper
- Horse
- Golf
- Fireplace
- Deck
- Garage
- Basement
- Pool
Property vs Single Family Average in 17047
Price
Taxes
Year Built
 © BRIGHT, All Rights Reserved
