
Address
6620 Spring Road, Shermans Dale, PA
Price
$ 225,000
Property Attributes
- MLS#PAPY2009702
- TypeSingle Family
- Listing Status ACTIVE
- CountyPERRY
- CityShermans Dale
- AreaCarroll Twp
- Zip17090
- StyleCottage
- Year Built1948
- Taxes$ 2175
- Price$ 225,000
- Bedrooms3
- Full Bathrooms2
- Half Bathrooms0
- Sqr Footage880
- Lot Size1.13 Acres
Data Source:
Bright MLS
Property Description
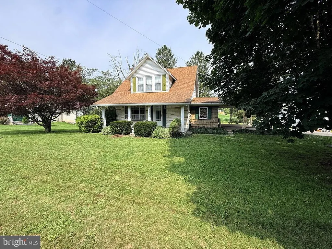
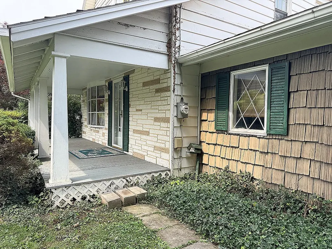
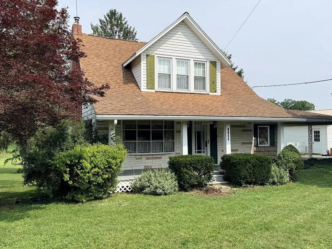
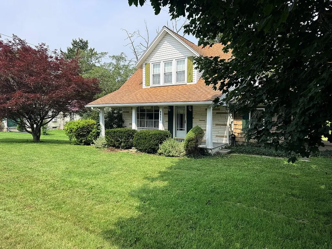
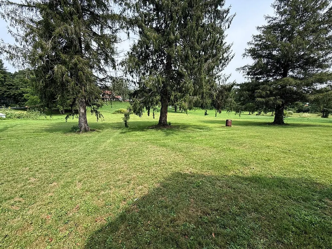
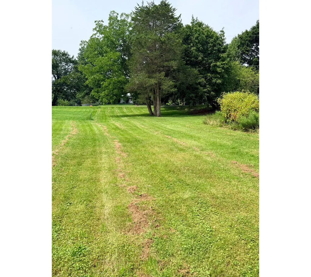
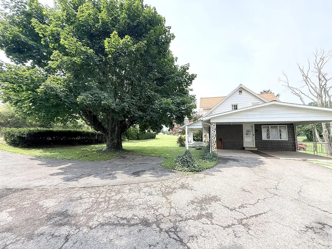
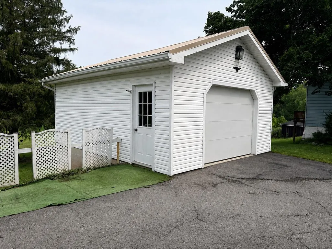
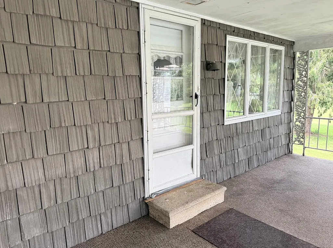
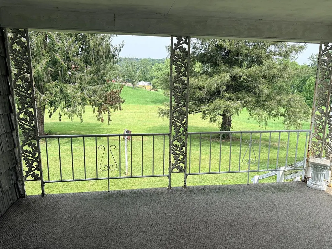
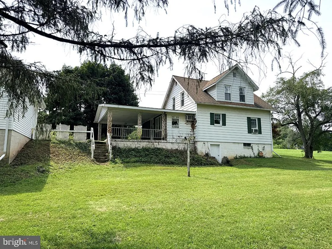
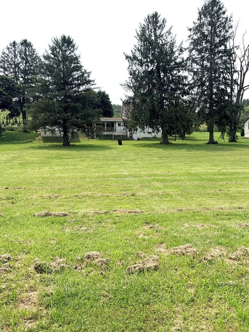
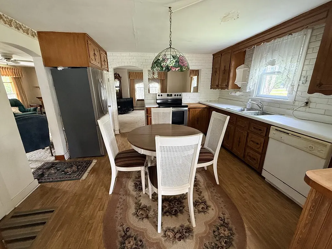
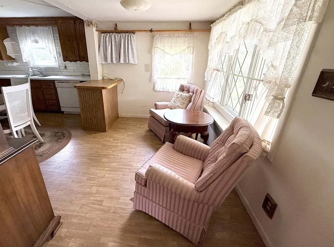
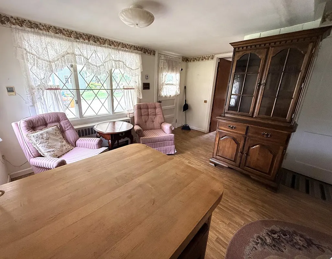
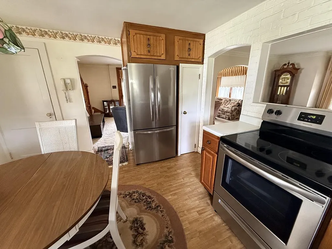
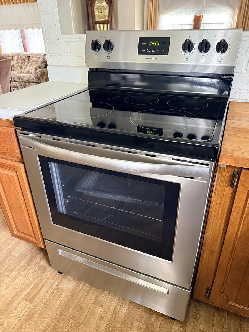
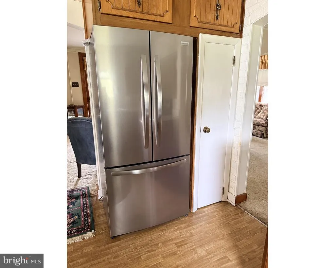
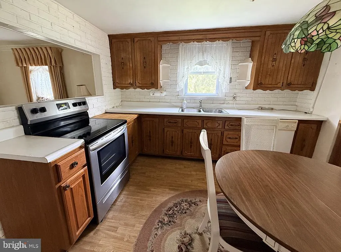
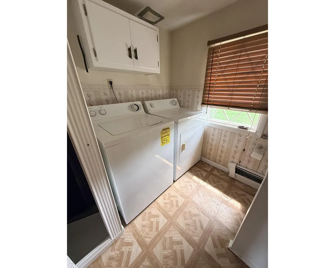
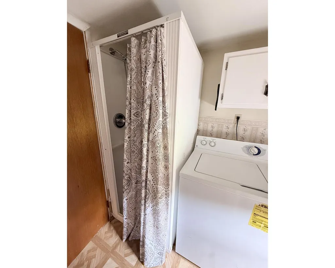
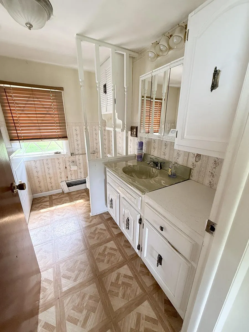
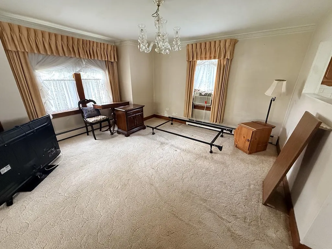
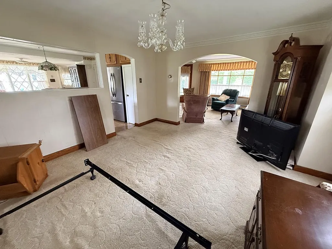
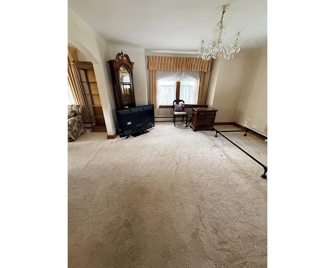
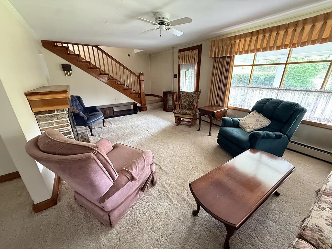
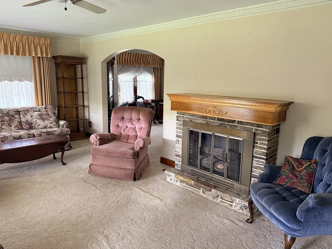
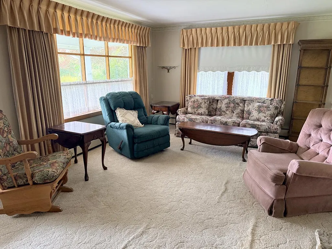
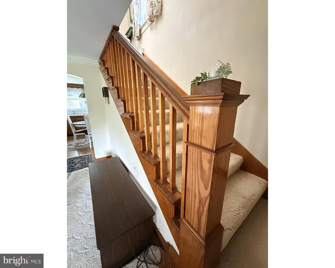
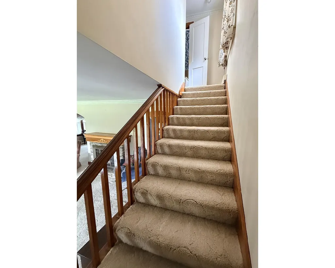
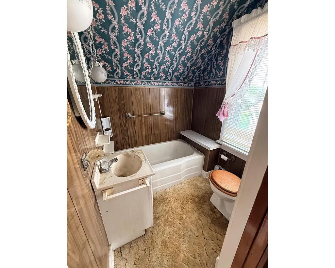
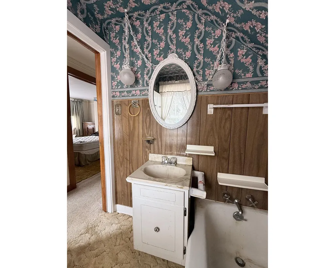
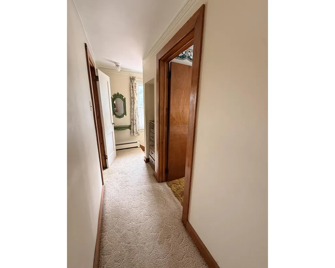
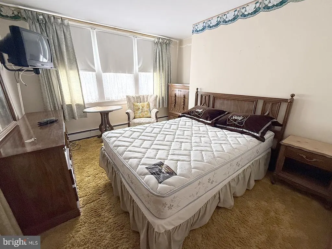
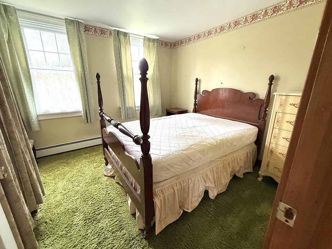
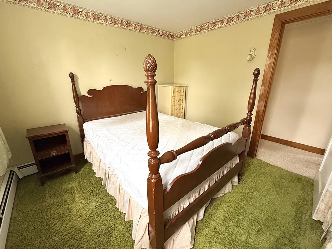
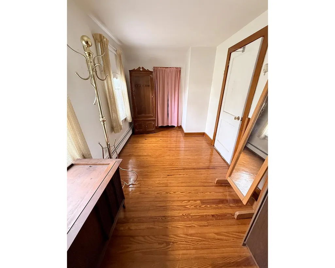
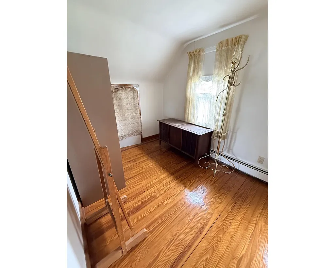
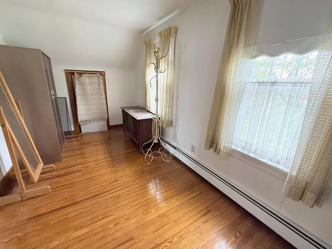
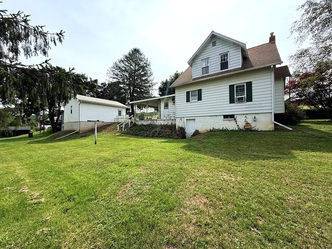
This charming cottage, built in 1948, offers a perfect blend of classic character and modern comfort. built with cypress wood that is naturally resistant to pests and rot, called "wood eternal'. Thoughtfully designed, this home features three cozy bedrooms and two full bathrooms (one on each floor), including a soaking tub and a walk-in shower for your entire family's needs. Step inside to discover a warm and inviting atmosphere, highlighted by beautiful hardwood floors and plush carpeting that create a sense of comfort throughout. The owner believes there are hardwoods under the carpeted areas, but certainty and condition is not guaranteed. The traditional floor plan includes a delightful eat-in kitchen, equipped with essential appliances such as a newer refrigerator, electric oven/range & dishwasher. The breakfast area is perfect for casual meals, while the spacious dining area sets the stage for more formal gatherings. Natural light pours in through large windows, enhancing the home's inviting ambiance. The full basement houses the mechanicals and has an interior & exterior easy-access entrance. Enjoy the convenience of a main-floor laundry and full bath. Parking is not an issue with an attached carport and a detached one-car garage, as well as a spacious driveway. Spread out on the beautiful lawn that covers over an acre of lush grass and mature trees. This property is L-shaped and also borders Rambo Hill Road. Located close to Carrol Elementary it's not just a place to live; it's a sanctuary where memories are made! Embrace the charm and comfort of this delightful cottage, ready to welcome you home. It's ready and waiting for the next buyer to spiff up and add their touches! Showings by appointment only, do not enter property without an agent present.
| High School |
|---|
| West Perry High School |
| Price History | |
|---|---|
| 8/12/2026 | Listed $225,000 |
General Features
| Living Area | 880 |
|---|---|
| Sewer | On Site Septic |
| Heating | Hot Water |
| Cooling | Window Unit(s) |
| Possession | Settlement |
| Roof | Shingle |
| Appliances | Dishwasher,Dryer,Oven/Range - Electric,Refrigerator,Washer |
| Zoning | RESIDENTIAL 1 FAMILY |
| Garage Spaces | 1.00 |
| Architectural Style | Cottage |
| Construction Materials | Other,Aluminum Siding |
| School District | WEST PERRY |
| Year Built | 1948 |
| Electric | 200+ Amp Service |
| Levels | 1.5 |
| Tax Year | 2026 |
| Ownership | Fee Simple |
| Cool Fuel | Electric |
| Accessibility | None |
| County | PERRY |
| New Construction | No |
| Property Type | Residential |
| HOA | No |
| Subdivision Name | NONE AVAILABLE |
| Garage Y/N | Yes |
| Water Access Y/N | No |
| Other Structures | Above Grade,Below Grade |
| Full Baths | 2 |
| Status | ACTIVE |
| Directions | Head North from surrounding Cumberland areas on Rt 34 through the round-a-bout in Shermans Dale. Home is on the left second home past Rambo Hill Road,before Carroll Elementary. Sign on property. Plea |
| City | SHERMANS DALE |
| Disclosures | Prop Disclosure |
| Senior Community Y/N | No |
| MLS Area | Carroll Twp (15040) |
| Lot Size Units | Square Feet |
| Lot Size Square Feet | 49223.00 |
| Tax Assessed Value | 204300.0 |
| Tax Annual Amount | 2175.0 |
| Home Warranty Y/N | No |
| Structure Type | Detached |
| Condo/Coop Association fee Y/N | No |
| Bathrooms Full Main Level | 1 |
| Bathrooms Count Main Level | 1.00 |
| Price Per Sq Ft Total AG | 255.68 |
| Acceptable Financing | Cash,Conventional |
| Lease Considered Y/N | No |
| Vacation Rental Y/N | No |
| Total SQFT | 880 |
| Standard Status | Active |
| Year Built Source | Estimated |
| Association Recreation Fee | No |
Interior Features
| Interior Amenities | Bathroom - Walk-In Shower,Bathroom - Soaking Tub,Carpet,Breakfast Area,Dining Area,Floor Plan - Traditional,Kitchen - Eat-In,Window Treatments,Wood Floors |
|---|---|
| Heating Fuel | Oil |
| Basement | Full,Outside Entrance,Interior Access |
| Flooring | Carpet,Hardwood,Vinyl |
| Total Fireplaces | 1 |
| Fireplace Features | Gas/Propane |
| Hot Water | Oil |
| Basement (Y/N) | Yes |
| Heating Y/N | Yes |
| Fireplace Y/N | Yes |
| Above Grade Finished Area | 880 |
| Central Air Y/N | No |
| Total Bedrooms | 3 |
| Below Grade Finished Area Unit Type | Square Feet |
| LivingAreaSource | Assessor |
| Laundry Type | Has Laundry,Main Floor |
| Below Grade Finished Area Source | Assessor |
| Bedrooms Count All Upper Levels | 3 |
| Bedrooms Count Upper Level 1 | 3 |
| Bathrooms Full Upper Level 1 | 1 |
| Bathrooms Full All Upper Levels | 1 |
| Bathrooms Count Upper Level 1 | 1.00 |
| Bathrooms Count All Upper Levels | 1 |
| Above Grade Finished Area Source | Assessor |
| Above Grade Finished Area Unit Type | Square Feet |
| Total Baths | 2 |
Exterior Features
| Pool | No Pool |
|---|---|
| Parking Features | Asphalt Driveway |
| Lot Features | Sloping |
| Water Source | Well |
| Inclusions | Dishwasher,washer/dryer,range/oven,refrigerator,window air units |
| Total Parking Spaces | 3 |
| Garage Features | Garage - Front Entry |
| Type of Parking | Attached Carport,Detached Garage,Driveway |
| Foundation Details | Block |
| Spa | No |
| Water View Y/N | No |
| Lot Size Acres | 1.13 |
| Lot Size Source | Estimated |
| Waterfront Y/N | No |
| Horse Y/N | No |
| Navigable Water Y/N | No |
| Water Oriented Y/N | No |
| # of Attached Carport Spaces | 2 |
| # of Detached Garage Spaces | 1 |
Amenities
- Foreclosure
- Views
- Short Sale
- New Construction
- Adult 55+
- Lease To Own
- No HOA Fees
- Furnished
- Primary On Main
- Air Conditioning
- Seller Finance
- Green
- Fixer Upper
- Horse
- Golf
- Fireplace
- Deck
- Garage
- Basement
- Pool
Property vs Single Family Average in 17090
Price
Taxes
Year Built
 © BRIGHT, All Rights Reserved
