
Views
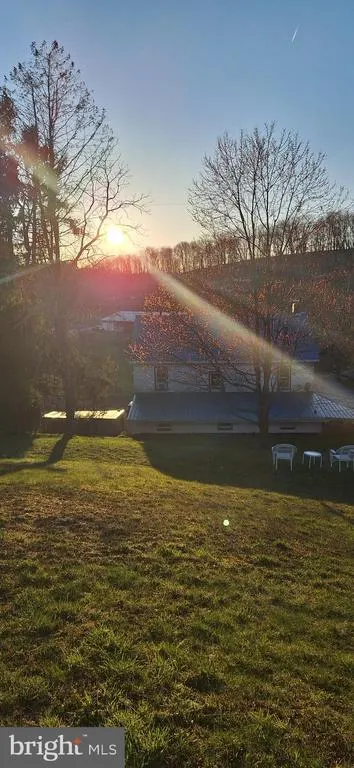
Address
1098 Perry Valley Road, Liverpool, PA
Price
$ 299,500
Property Attributes
- MLS#PAPY2009738
- TypeSingle Family
- Listing Status ACTIVE
- CountyPERRY
- CityLiverpool
- AreaLiverpool Boro
- Zip17045
- StyleColonial
- Year Built1900
- Taxes$ 3393
- Price$ 299,500
- Bedrooms4
- Full Bathrooms2
- Half Bathrooms0
- Sqr Footage3848
- Lot Size1.67 Acres
Data Source:
Bright MLS
Property Description
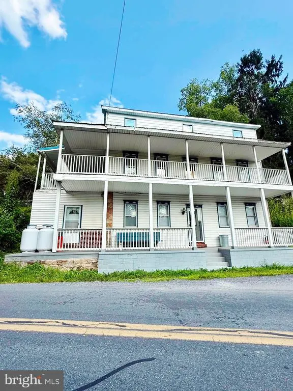
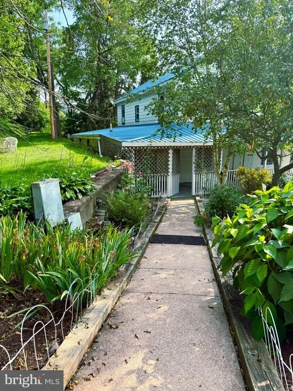
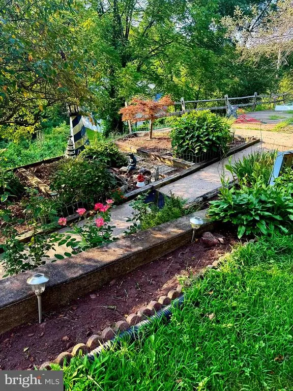
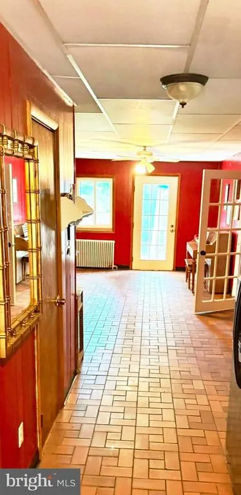
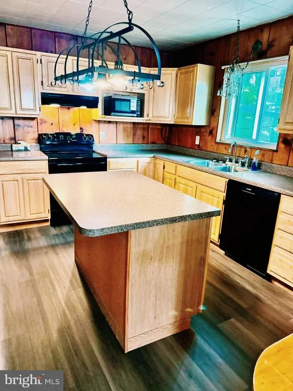
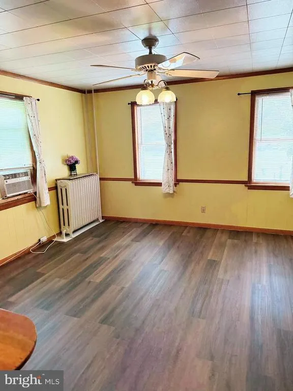
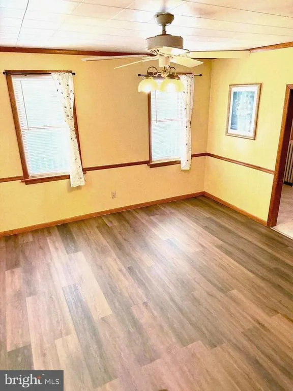
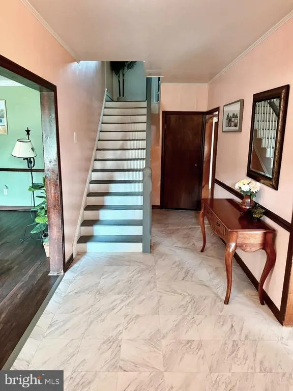
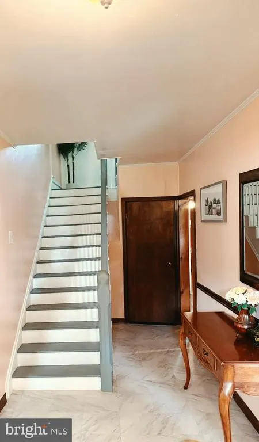
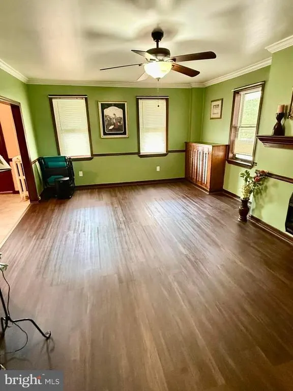
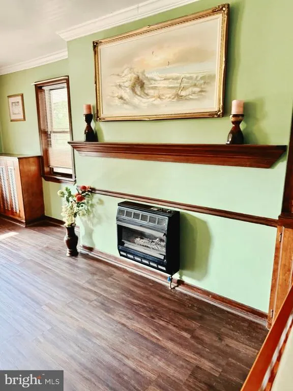
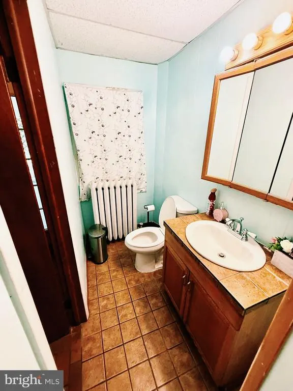
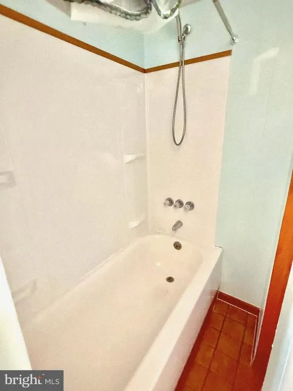
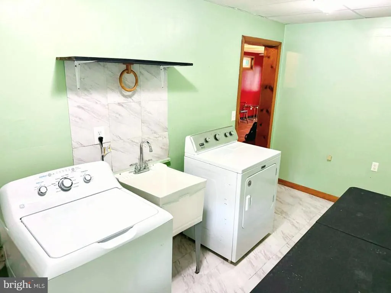
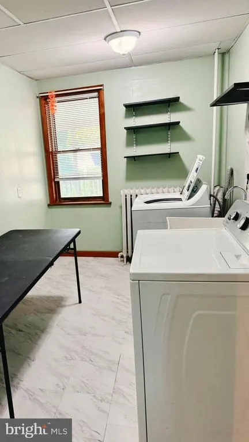
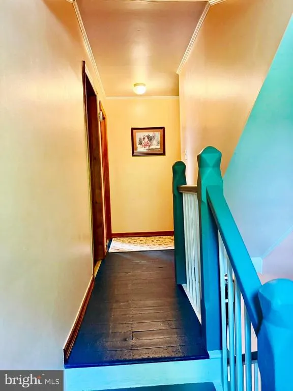
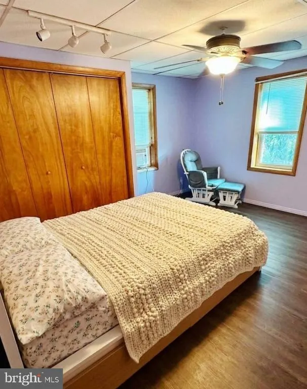
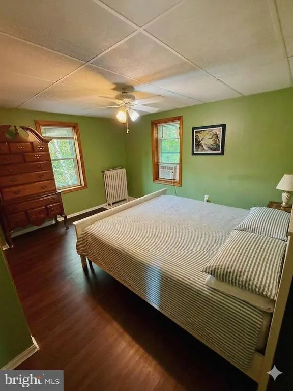
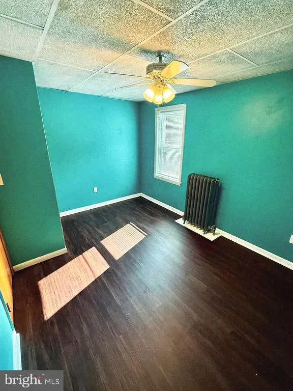
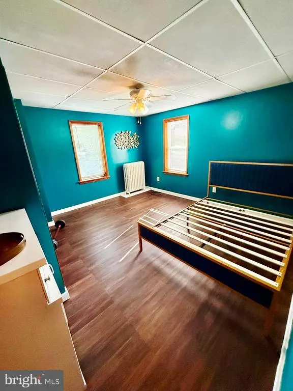
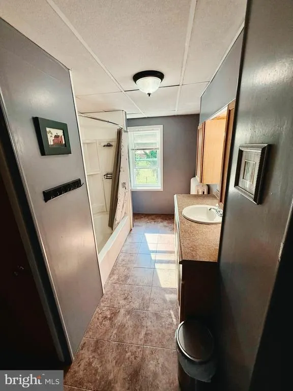
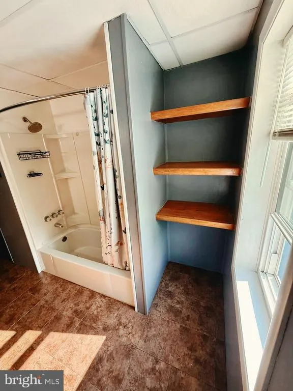
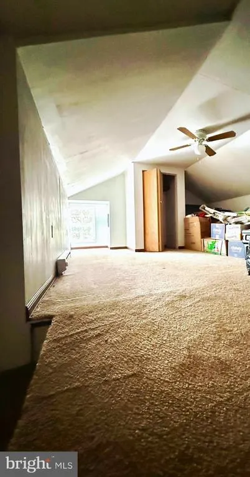
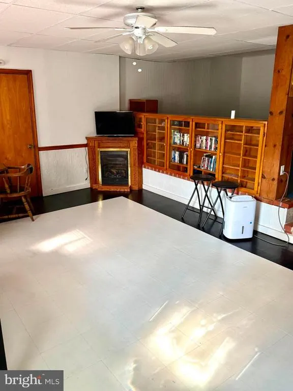
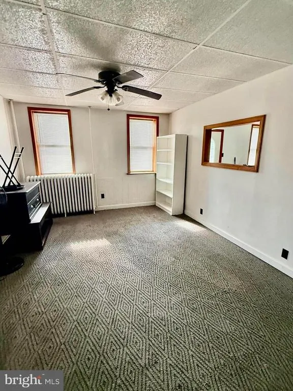
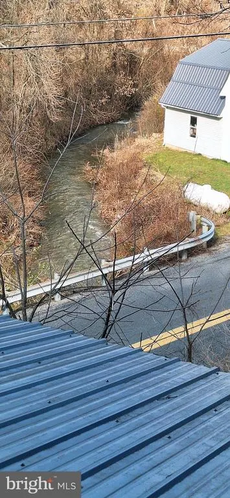
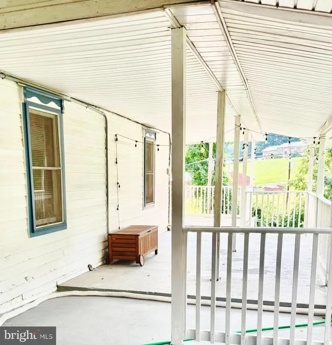
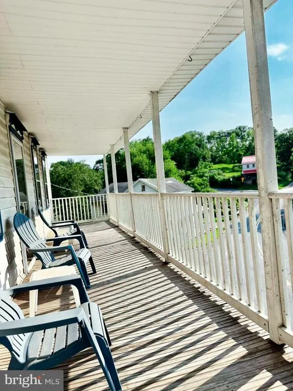
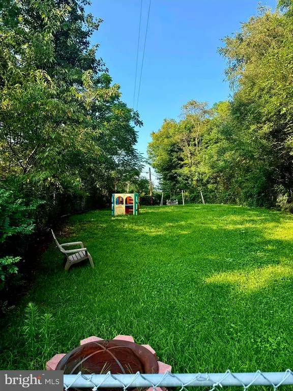
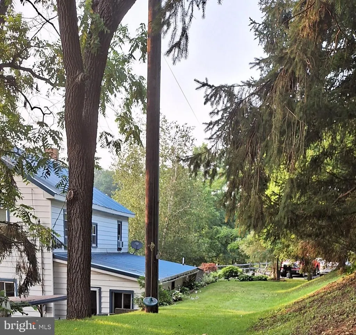
Welcome to 1098 Perry Valley Road, a spacious 3-story colonial farmhouse that blends traditional country character with a comfortable, generous floor plan. Situated within the quiet Greenwood School District, this home offers 4 bedrooms and 2 bathrooms with 2,448 square feet of above-grade living space, plus a finished stepout lower level that adds an extra 1,200 square feet of versatile room. The home welcomes you with a practical entryway room that doubles as a second sitting room. Inside, you will also find a spacious country kitchen featuring a center island and ample cabinet storage, which flows naturally into a sizable dining area. The finished lower level is filled with natural daylight and features a built-in bar area, making it an ideal setup for a game room, den, or home office. For even more flexibility, the finished third-floor attic makes a great private playroom or quiet hobby space. Three propane wall heaters provide cozy supplemental warmth during the winter months. The standout feature of this property is the 1.67 acres of open land, giving you complete freedom to garden, entertain, or let pets run freely with no restrictive HOA fees or rules. Outside, you can relax on the large wrap-around porches, take in the peaceful creek views, and make use of the convenient fenced-in recreational area. Offering a wonderful rural feel with easy access to both Newport and Liverpool.
| Elementary School | Middle School | High School |
|---|---|---|
| Greenwood Elementary School | Greenwood Middle/High | Greenwood Middle/High School |
| Price History | |
|---|---|
| 8/22/2026 | Listed $299,500 |
General Features
| Living Area | 3848 |
|---|---|
| Sewer | Septic Exists |
| Heating | Radiator,Baseboard - Electric |
| Cooling | Window Unit(s) |
| Utilities | Electric Available,Other |
| Possession | Immediate |
| Roof | Metal |
| Zoning | RUR |
| Association Fee Includes | None |
| Patio/Porch Features | Porch(es),Wrap Around |
| Architectural Style | Colonial |
| Construction Materials | Vinyl Siding,Stone |
| School District | GREENWOOD |
| Exclusions | Personal belongings |
| Year Built | 1900 |
| Electric | 200+ Amp Service |
| Levels | 3 |
| Tax Year | 2026 |
| Ownership | Fee Simple |
| Cool Fuel | Other |
| Accessibility | None |
| Additional Parcels Description | 130,022.00-030.000 |
| County | PERRY |
| New Construction | No |
| Property Type | Residential |
| Association Amenities | None |
| HOA | No |
| Subdivision Name | NONE AVAILABLE |
| Garage Y/N | No |
| Water Access Y/N | No |
| Other Structures | Above Grade,Below Grade |
| Full Baths | 2 |
| Status | ACTIVE |
| Directions | Road entrance behind Brothers Pizza,formerly Chris's Pizza. Home driveway entrance on left before home. |
| City | LIVERPOOL |
| Senior Community Y/N | No |
| MLS Area | Liverpool Boro (150120) |
| Lot Size Units | Square Feet |
| Lot Size Square Feet | 72745.00 |
| Tax Assessed Value | 289100.0 |
| Tax Annual Amount | 3393.0 |
| Property Condition | Good |
| Structure Type | Detached |
| Condo/Coop Association fee Y/N | No |
| Bathrooms Full Main Level | 1 |
| Bathrooms Count Main Level | 1.00 |
| Price Per Sq Ft Total AG | 122.34 |
| Acceptable Financing | Cash,Conventional |
| Lease Considered Y/N | No |
| Vacation Rental Y/N | No |
| Total SQFT | 3848 |
| Standard Status | Active |
| Year Built Source | Assessor |
Interior Features
| Heating Fuel | Oil,Propane - Leased |
|---|---|
| Basement | Fully Finished,Drain,Windows,Daylight,Full,Front Entrance,Walkout Level |
| Flooring | Vinyl,Tile/Brick,Hardwood |
| Hot Water | Oil |
| Basement (Y/N) | Yes |
| Heating Y/N | Yes |
| Fireplace Y/N | No |
| Above Grade Finished Area | 2448 |
| Central Air Y/N | No |
| Total Bedrooms | 4 |
| Below Grade Finished Area | 1400 |
| Below Grade Finished Area Unit Type | Square Feet |
| LivingAreaSource | Estimated |
| Laundry Type | Main Floor |
| Below Grade Unfin Area Units | Square Feet |
| Below Grade Unfin SQFT Source | Assessor |
| Below Grade Finished Area Source | Estimated |
| Bedrooms Count All Upper Levels | 4 |
| Bedrooms Count Upper Level 1 | 4 |
| Bathrooms Full Upper Level 1 | 1 |
| Bathrooms Full All Upper Levels | 1 |
| Bathrooms Count Upper Level 1 | 1.00 |
| Bathrooms Count All Upper Levels | 1 |
| Above Grade Finished Area Source | Assessor |
| Above Grade Finished Area Unit Type | Square Feet |
| Total Baths | 2 |
Exterior Features
| Pool | No Pool |
|---|---|
| Parking Features | Paved Driveway |
| Water Source | Well |
| Inclusions | Refrigerator (2),electric stove,microwave,dishwasher,dryer,3 ac units. |
| Total Parking Spaces | 6 |
| Type of Parking | Driveway |
| Land Use Code | 101 |
| Foundation Details | Stone,Block |
| Water View Y/N | No |
| Lot Size Acres | 1.67 |
| Lot Size Source | Assessor |
| Waterfront Y/N | No |
| Navigable Water Y/N | No |
| Water Oriented Y/N | No |
Amenities
- Foreclosure
- Views
- Short Sale
- New Construction
- Adult 55+
- Lease To Own
- No HOA Fees
- Furnished
- Primary On Main
- Air Conditioning
- Seller Finance
- Green
- Fixer Upper
- Horse
- Golf
- Fireplace
- Deck
- Garage
- Basement
- Pool
Property vs Single Family Average in 17045
Price
Taxes
Year Built
Visits
 © BRIGHT, All Rights Reserved
