
Primary on Main
Address
115 Holly Road, Orwigsburg, PA
Price
$ 574,900
Property Attributes
- MLS#PASK2028570
- TypeSingle Family
- Listing Status ACTIVE
- CountySCHUYLKILL
- CityOrwigsburg
- AreaWest Brunswick Twp
- NeighborhoodWest Brunswick
- Zip17961
- StyleColonial
- Year Built2005
- Taxes$ 7354
- Price$ 574,900
- Bedrooms4
- Full Bathrooms2
- Half Bathrooms1
- Sqr Footage3038
- Lot Size0.92 Acres
Data Source:
Bright MLS
Property Description
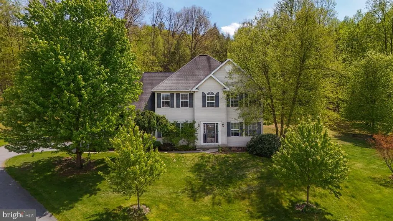
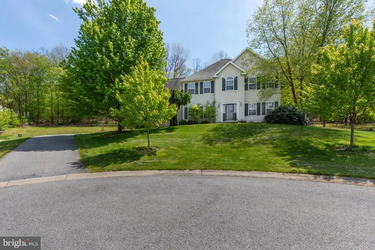
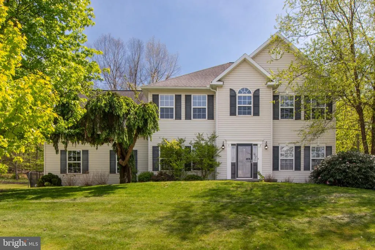
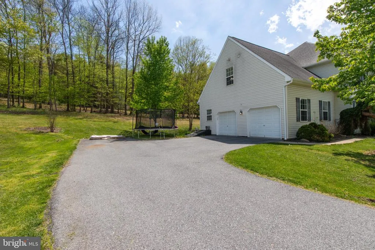
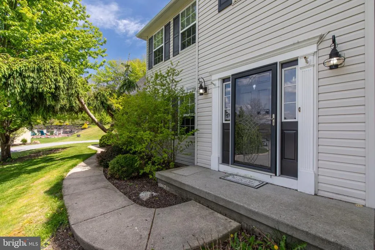
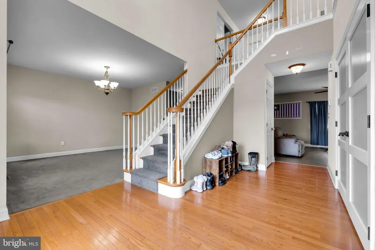
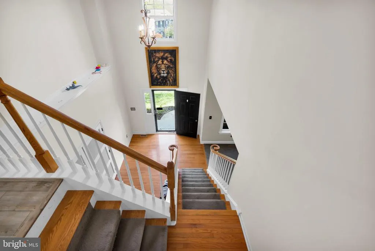
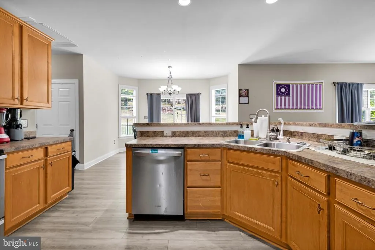
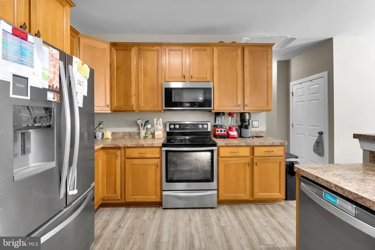
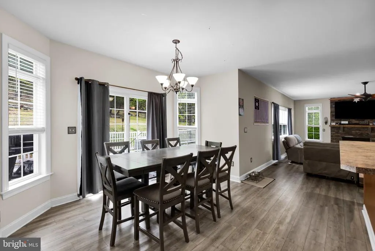
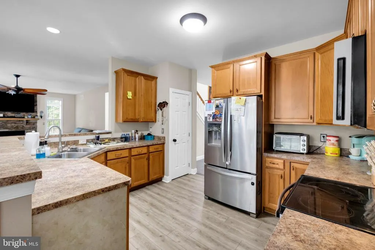
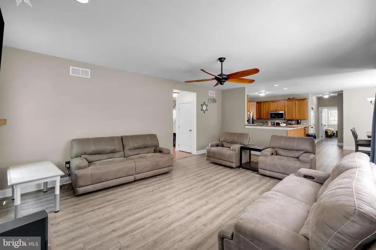
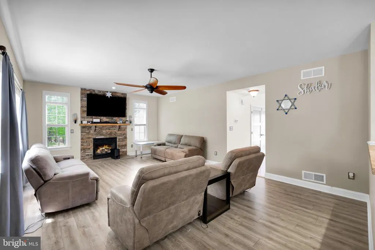
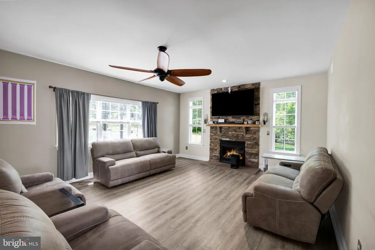
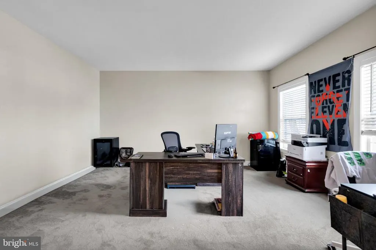
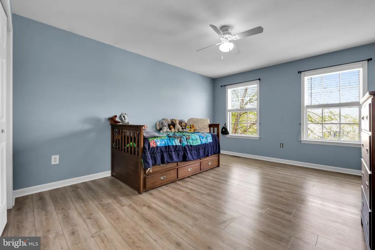
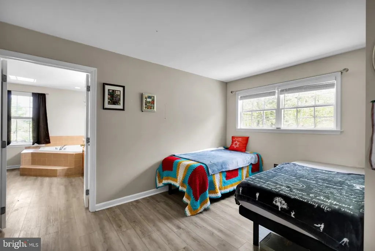
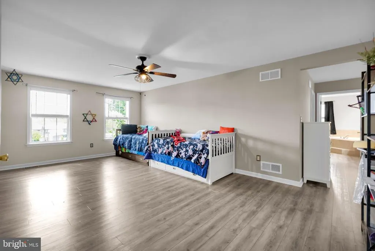
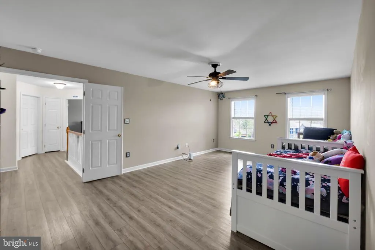
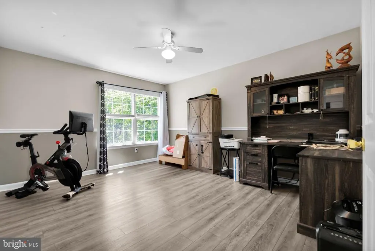
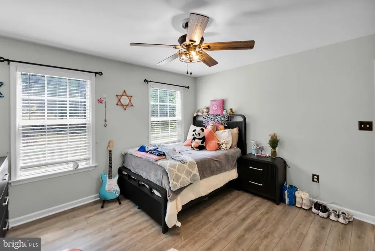
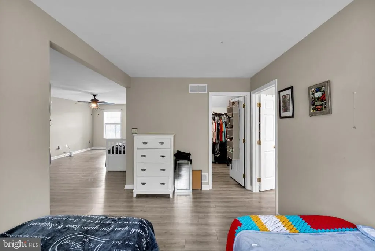
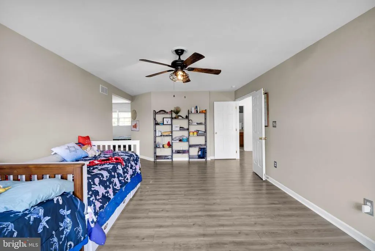
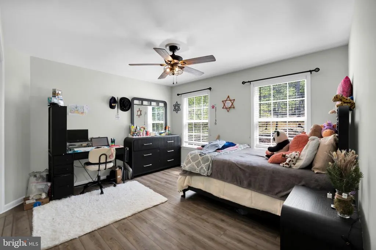
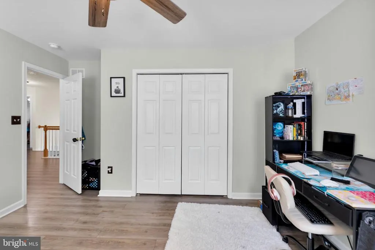
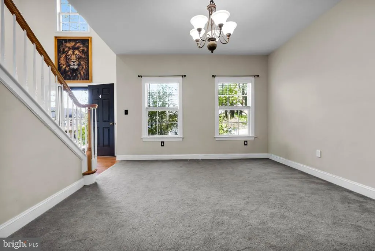
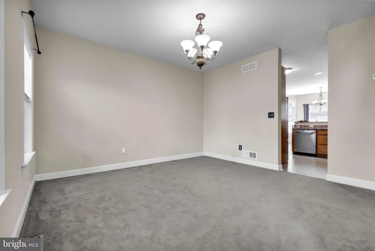
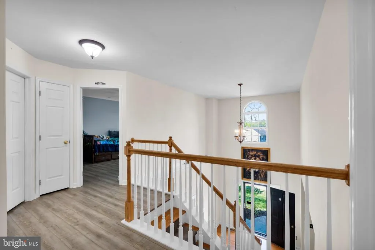
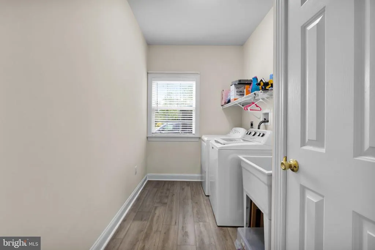
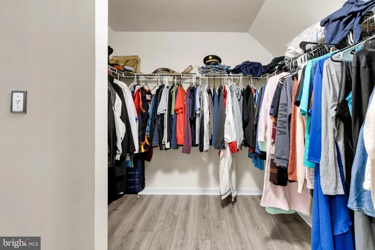
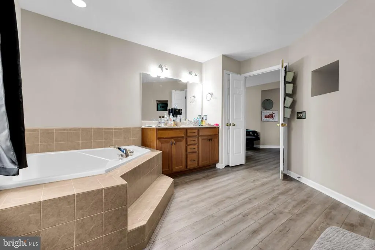
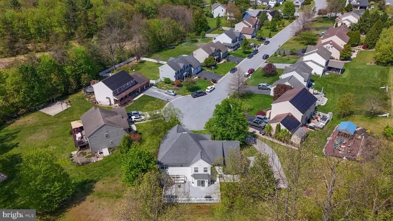
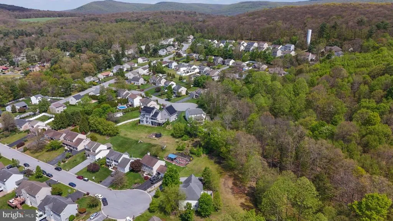
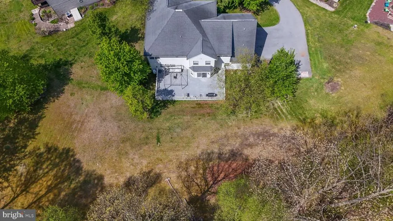
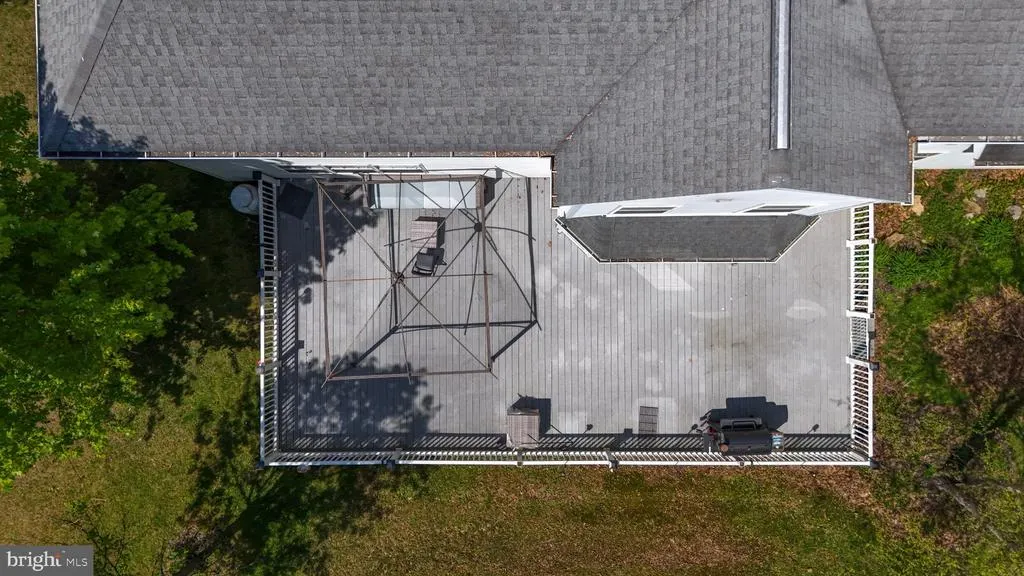
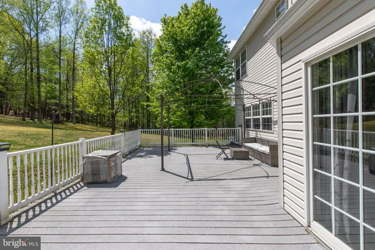
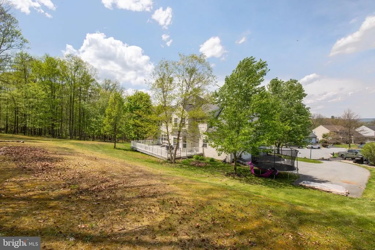
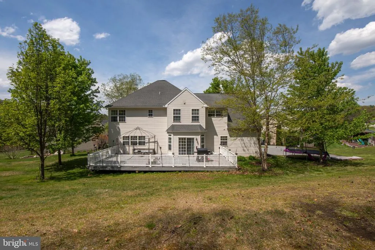
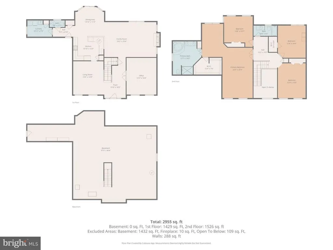
Welcome to this beautifully maintained 4-bedroom, 2.5-bath home, perfectly situated on a quiet cul-de-sac in desirable West Brunswick Township. Offering over 3,000 sq. ft. of thoughtfully designed living space, this home combines comfort, style, and functionality. Step inside to the open layout, 9-foot ceilings that create a bright and welcoming environment from the moment you walk in. The spacious family room serves as the center of the home with a propane fireplace that is perfect for movie nights, gatherings and relaxing at home. Around/off the kitchen you will find the first-floor laundry and a dinning room. Upstairs,the primary suite provides a true retreat with its own sitting area ideal for a home office, nursery, or quiet escape along with a bathroom featuring a soaking tub and walk-in closet. The backyard gives you a seamless indoor-outdoor living with a large trex-deck overlooking ready for its next entertaining event. If youve been looking for a home that balances space, functionality, and conveniencethis is the one! Easy access to major highways, making commuting a breeze without sacrificing the privacy of a cul-de-sac setting!! Schedule your private showing today!
| Price History | |
|---|---|
| 7/24/2026 | Listed $574,900 |
General Features
| Living Area | 3038 |
|---|---|
| Sewer | Public Septic |
| Heating | Other |
| Cooling | Central A/C |
| Possession | 31-60 Days CD |
| Zoning | R |
| Garage Spaces | 2.00 |
| Architectural Style | Colonial |
| Construction Materials | Aluminum Siding,Vinyl Siding |
| School District | BLUE MOUNTAIN |
| Year Built | 2005 |
| Levels | 2 |
| Tax Year | 2026 |
| Ownership | Fee Simple |
| Cool Fuel | Electric |
| Accessibility | None |
| County | SCHUYLKILL |
| New Construction | No |
| Property Type | Residential |
| HOA | No |
| Subdivision Name | WEST BRUNSWICK |
| Garage Y/N | Yes |
| Water Access Y/N | No |
| Other Structures | Above Grade,Below Grade |
| Full Baths | 2 |
| Status | ACTIVE |
| Directions | Take 22 W towards and exit @ the Cabelas exit. Straight on PA 61 N. Straight about 5.5 miles,slight right toward Market st & left onto Market St. @ light turn left onto Centre Trnpke & first right on |
| City | ORWIGSBURG |
| Senior Community Y/N | No |
| MLS Area | West Brunswick Twp (13335) |
| Lot Size Units | Square Feet |
| Lot Size Square Feet | 40075.00 |
| Tax Assessed Value | 620700.0 |
| Tax Annual Amount | 7354.0 |
| Home Warranty Y/N | No |
| Structure Type | Detached |
| Condo/Coop Association fee Y/N | No |
| Bathrooms Full Main Level | 2 |
| Bathrooms Count Main Level | 3.00 |
| Price Per Sq Ft Total AG | 189.24 |
| Acceptable Financing | Cash,Conventional,FHA,VA |
| Additional Parcels Y/N | No |
| Historic Y/N | No |
| Lease Considered Y/N | No |
| Vacation Rental Y/N | No |
| Total SQFT | 3038 |
| Standard Status | Active |
| Year Built Source | Estimated |
| Tax Lot | 125 |
| Association Recreation Fee | No |
Interior Features
| Heating Fuel | Oil |
|---|---|
| Basement | Full |
| Total Fireplaces | 1 |
| Hot Water | Electric |
| Basement (Y/N) | Yes |
| Heating Y/N | Yes |
| Fireplace Y/N | Yes |
| Above Grade Finished Area | 3038 |
| Half Baths | 1 |
| Central Air Y/N | Yes |
| Total Bedrooms | 4 |
| Room Type | Dining Room,Kitchen,Family Room,Laundry,Office |
| Main Level Bedrooms | 4 |
| Below Grade Finished Area Unit Type | Square Feet |
| LivingAreaSource | Estimated |
| Laundry Type | Main Floor |
| Below Grade Finished Area Source | Assessor |
| Bathrooms Half Main Level | 1 |
| Above Grade Finished Area Source | Estimated |
| Above Grade Finished Area Unit Type | Square Feet |
| Total Baths | 3 |
Exterior Features
| Pool | No Pool |
|---|---|
| Water Source | Public |
| Total Parking Spaces | 6 |
| Garage Features | Garage - Side Entry |
| Type of Parking | Attached Garage,Driveway |
| Foundation Details | Block |
| Spa | No |
| Water View Y/N | No |
| Lot Size Acres | 0.92 |
| Lot Size Source | Estimated |
| Waterfront Y/N | No |
| Horse Y/N | No |
| Navigable Water Y/N | No |
| Water Oriented Y/N | No |
| # of Attached Garage Spaces | 2 |
Room Details
| Room | Dimensions | Level | Flooring | Details |
|---|---|---|---|---|
| Dining Room | Main | |||
| Family Room | Main | |||
| Kitchen | Main | |||
| Laundry | Main | |||
| Office | Main |
Amenities
- Foreclosure
- Views
- Short Sale
- New Construction
- Adult 55+
- Lease To Own
- No HOA Fees
- Furnished
- Primary On Main
- Air Conditioning
- Seller Finance
- Green
- Fixer Upper
- Horse
- Golf
- Fireplace
- Deck
- Garage
- Basement
- Pool
Property vs Single Family Average in 17961
Price
Taxes
Year Built
Visits
 © BRIGHT, All Rights Reserved
