
Primary on Main
Address
1323 Mahantongo Street, Pottsville, PA
Price
$ 274,900
Property Attributes
- MLS#PASK2028916
- TypeSingle Family
- Listing Status ACTIVE
- CountySCHUYLKILL
- CityPottsville
- AreaPottsville
- NeighborhoodYorkville
- Zip17901
- StyleRanch/Rambler
- Year Built1965
- Taxes$ 6691
- Price$ 274,900
- Bedrooms3
- Full Bathrooms2
- Half Bathrooms1
- Sqr Footage2532
- Lot Size0.25 Acres
Data Source:
Bright MLS
Property Description
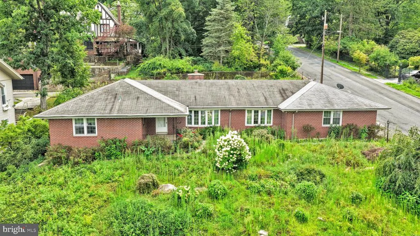
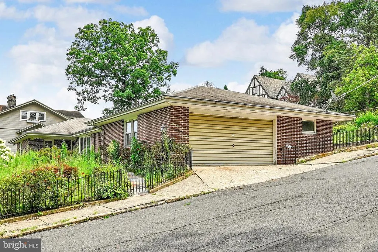
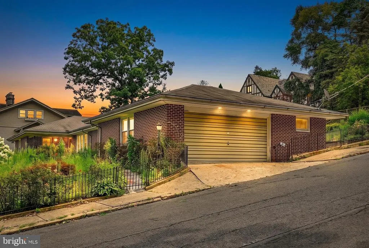
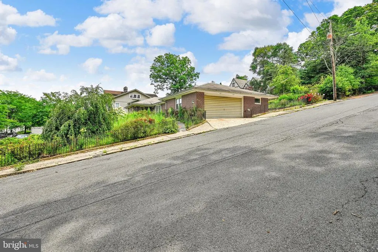
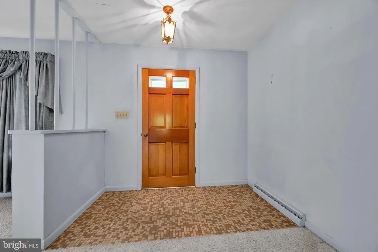
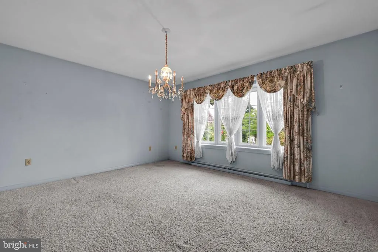
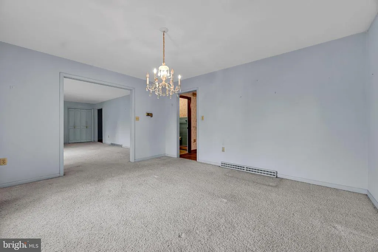
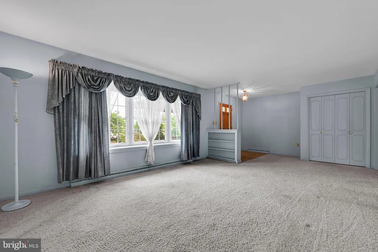
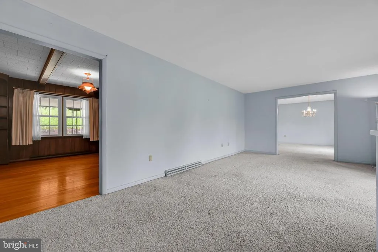
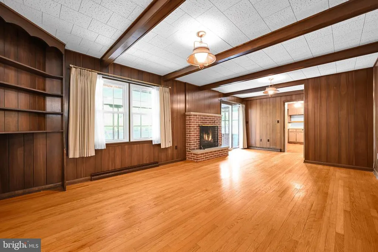
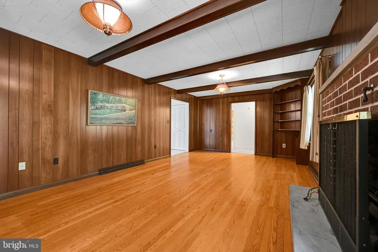
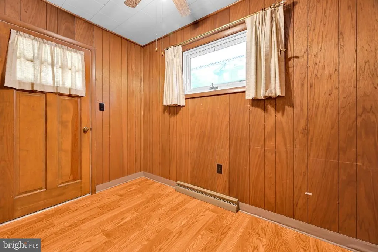
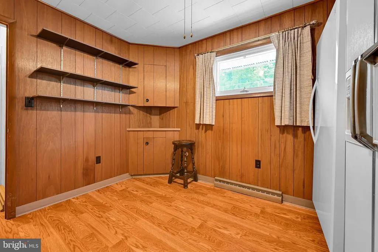
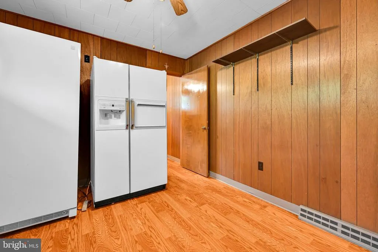
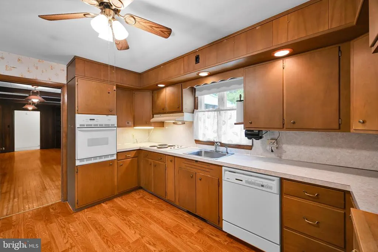
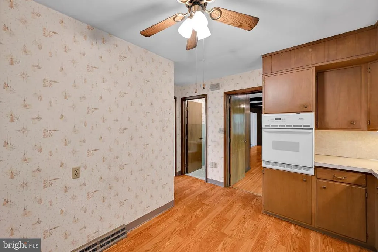
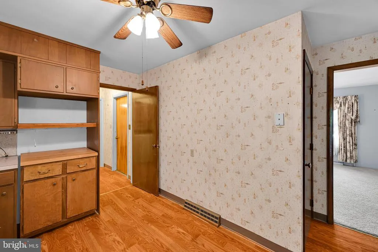
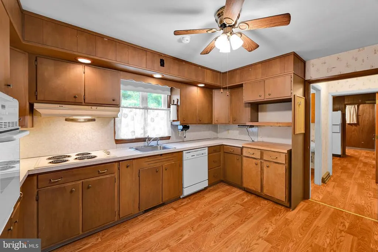
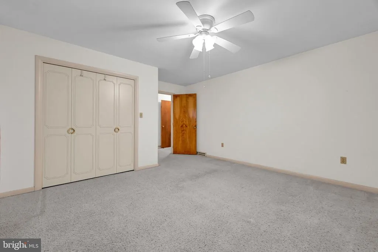
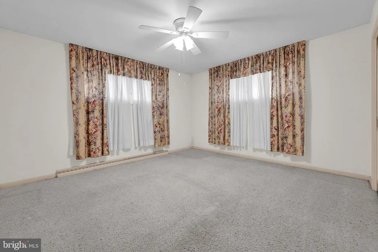
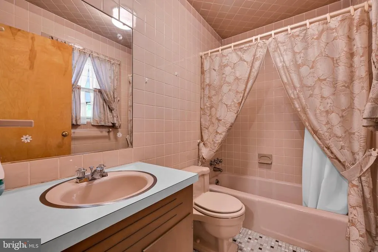
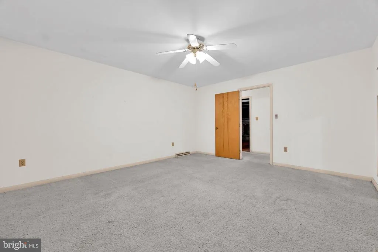
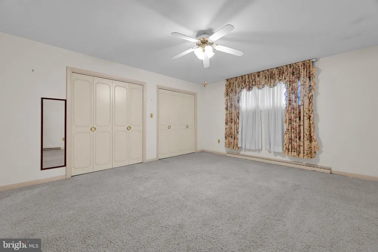
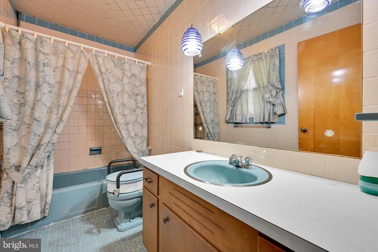
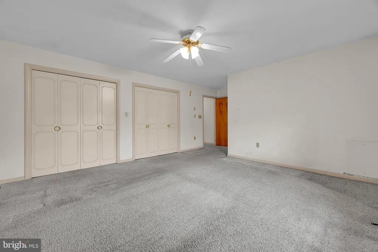
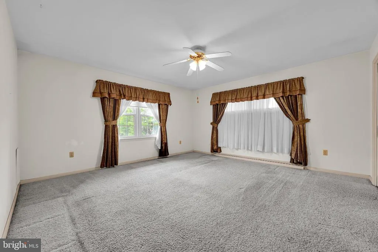
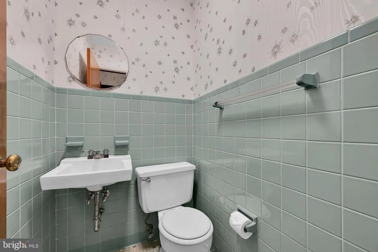
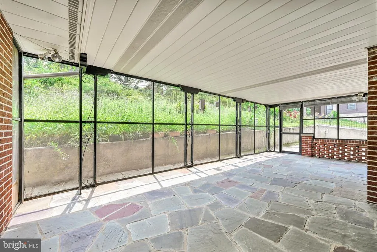
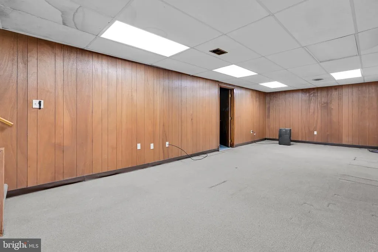
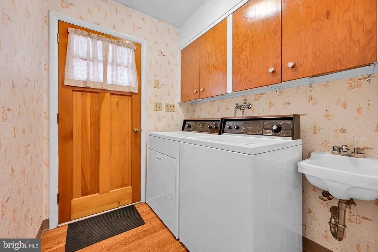
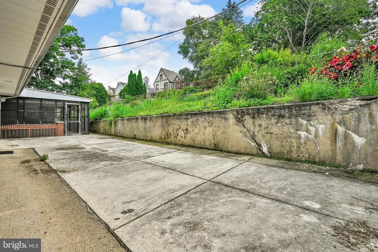
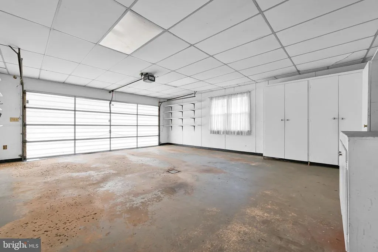
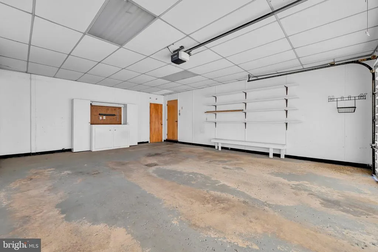
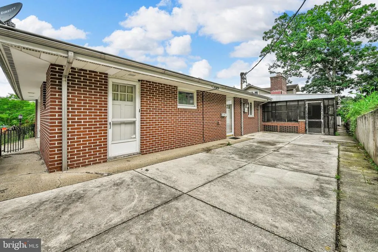
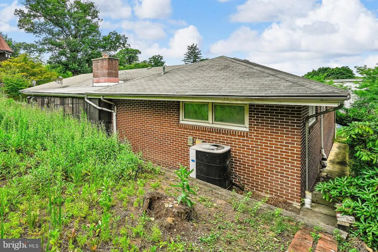
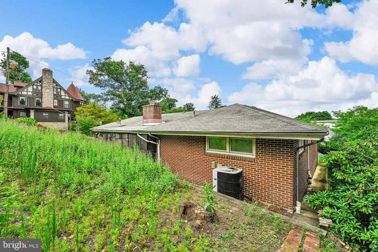
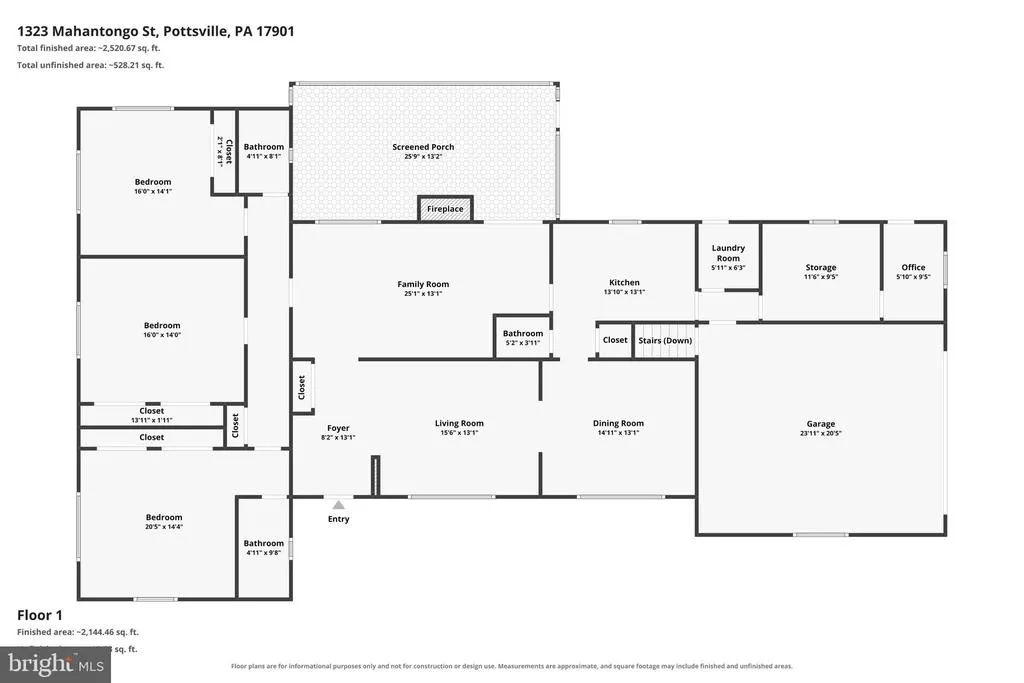
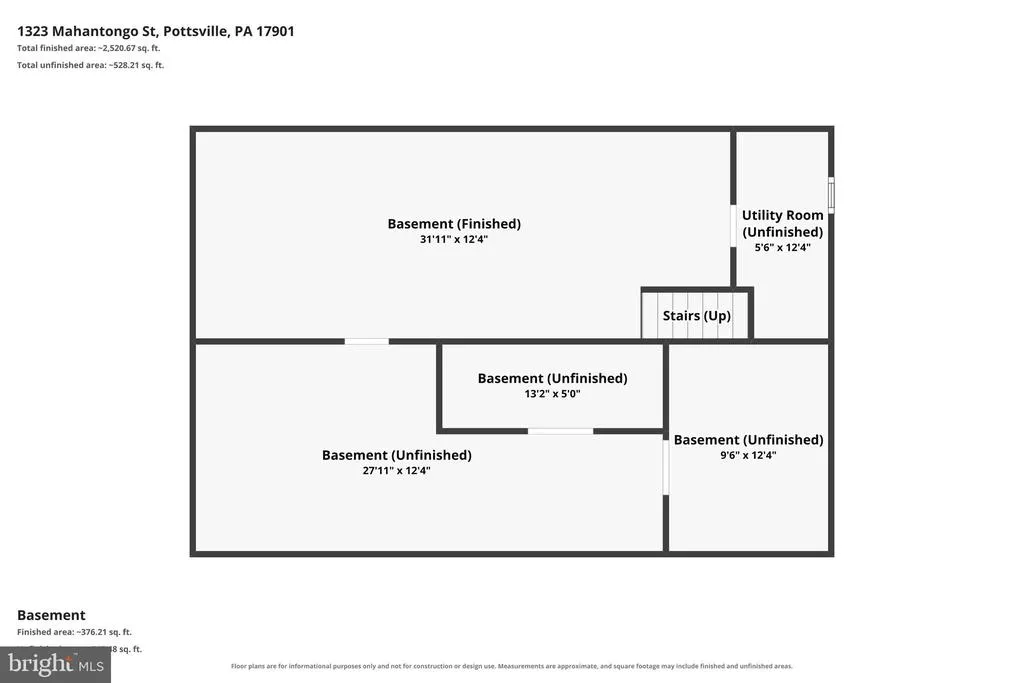
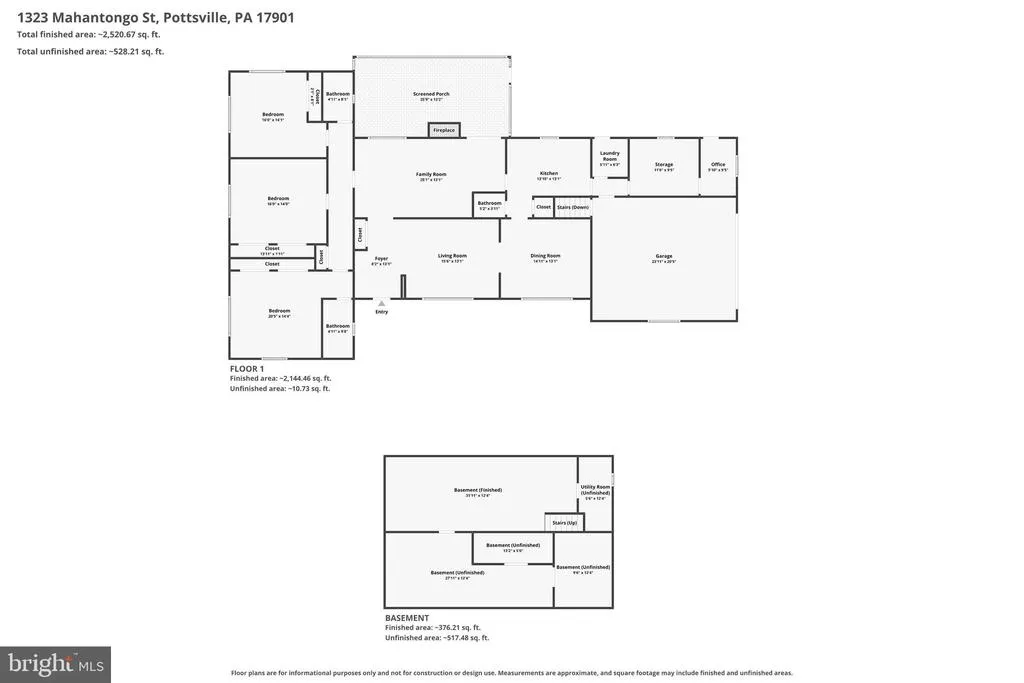
Welcome to an incredible opportunity to own a classic, all-brick ranch home situated on a prime corner lot. Spanning over 2,500 square feet of main-level living space, this home offers endless potential, generous room proportions, and solid bones just waiting for your personal cosmetic touches and updates. The family room features hardwood and a cozy fireplace while a formal living room, dedicated dining room, kitchen, private home office, laundry room, powder room and a practical mudroom give this home practicality and comfort. A large primary suite with a private en-suite bathroom and 2 closets, plus two additional oversized bedrooms and hall bath are located in the bedroom wing. Put your personal touches Enjoy peaceful outdoor living with timeless slate flooring beneath your feet. The lower level offers storage and finished basement area with solid bones, offering a prime canvas for your updates or a customized remodel. Outside enjoy a screened porch with charming slate floor and plenty of concrete patio area to create an oasis outdoor living space and grilling area. The home is truly a one of a kind just wanting for your updates and personal touches
| Price History | |
|---|---|
| 8/13/2026 | Listed $274,900 |
General Features
| Living Area | 2532 |
|---|---|
| Sewer | Public Septic |
| Heating | Heat Pump - Electric BackUp |
| Cooling | Central A/C |
| Possession | Settlement |
| Roof | Shingle |
| Appliances | Cooktop,Oven - Wall,Dishwasher,Freezer,Refrigerator |
| Zoning | R-1A |
| Garage Spaces | 2.00 |
| Patio/Porch Features | Screened,Porch(es) |
| Architectural Style | Ranch/Rambler |
| Construction Materials | Brick |
| School District | POTTSVILLE AREA |
| Year Built | 1965 |
| Levels | 1 |
| Tax Year | 2026 |
| Ownership | Fee Simple |
| Cool Fuel | Electric |
| Accessibility | None |
| County | SCHUYLKILL |
| New Construction | No |
| Property Type | Residential |
| HOA | No |
| Subdivision Name | YORKVILLE |
| Garage Y/N | Yes |
| Water Access Y/N | No |
| Other Structures | Above Grade,Below Grade |
| Full Baths | 2 |
| Status | ACTIVE |
| Directions | Center Street in Pottsville to Mahantongo Street. home on Left |
| City | POTTSVILLE |
| Senior Community Y/N | No |
| MLS Area | Pottsville (13368) |
| Lot Size Units | Square Feet |
| Lot Size Square Feet | 10890.00 |
| Tax Assessed Value | 368700.0 |
| Tax Annual Amount | 6691.0 |
| Structure Type | Detached |
| Condo/Coop Association fee Y/N | No |
| Bathrooms Full Main Level | 2 |
| Bathrooms Count Main Level | 3.00 |
| Price Per Sq Ft Total AG | 108.57 |
| Acceptable Financing | Cash,Conventional |
| Vacation Rental Y/N | No |
| Virtual Tour | https://gressphotography.com/1323-Mahantongo-St/idx |
| Total SQFT | 2532 |
| Standard Status | Active |
| Year Built Source | Estimated |
| Tax Lot | 88 |
Interior Features
| Heating Fuel | Electric |
|---|---|
| Basement | Full |
| Total Fireplaces | 1 |
| Fireplace Features | Brick |
| Hot Water | Electric |
| Basement (Y/N) | Yes |
| Heating Y/N | Yes |
| Fireplace Y/N | Yes |
| Above Grade Finished Area | 2532 |
| Half Baths | 1 |
| Central Air Y/N | Yes |
| Total Bedrooms | 3 |
| Room Type | Living Room,Dining Room,Primary Bedroom,Bedroom 2,Bedroom 3,Kitchen,Family Room,Laundry,Mud Room,Office,Primary Bathroom |
| Main Level Bedrooms | 3 |
| Below Grade Finished Area Unit Type | Square Feet |
| LivingAreaSource | Estimated |
| Laundry Type | Main Floor |
| Below Grade Unfin Area Units | Square Feet |
| Below Grade Unfin SQFT Source | Assessor |
| Below Grade Finished Area Source | Assessor |
| Bathrooms Half Main Level | 1 |
| Above Grade Finished Area Source | Estimated |
| Above Grade Finished Area Unit Type | Square Feet |
| Total Baths | 3 |
Exterior Features
| Pool | No Pool |
|---|---|
| Fencing | Fully |
| Parking Features | Concrete Driveway |
| Water Source | Public |
| Total Parking Spaces | 2 |
| Garage Features | Garage - Side Entry,Garage Door Opener |
| Type of Parking | Attached Garage |
| Land Use Code | 101 |
| Foundation Details | Permanent |
| Water View Y/N | No |
| Lot Dimensions | 100.00 x 110.00 |
| Lot Size Acres | 0.25 |
| Lot Size Source | Assessor |
| Waterfront Y/N | No |
| Navigable Water Y/N | No |
| Water Oriented Y/N | No |
| # of Attached Garage Spaces | 2 |
| LotDimensionsSource | Assessor |
Room Details
| Room | Dimensions | Level | Flooring | Details |
|---|---|---|---|---|
| Bedroom 2 | Main | |||
| Bedroom 3 | Main | |||
| Dining Room | Main | |||
| Family Room | Main | |||
| Kitchen | Main | |||
| Laundry | Main | |||
| Living Room | Main | |||
| Mud Room | Main | |||
| Office | Main | |||
| Primary Bathroom | Main | |||
| Primary Bedroom | Main |
Amenities
- Foreclosure
- Views
- Short Sale
- New Construction
- Adult 55+
- Lease To Own
- No HOA Fees
- Furnished
- Primary On Main
- Air Conditioning
- Seller Finance
- Green
- Fixer Upper
- Horse
- Golf
- Fireplace
- Deck
- Garage
- Basement
- Pool
Property vs Single Family Average in 17901
Price
Taxes
Year Built
Visits
 © BRIGHT, All Rights Reserved
