
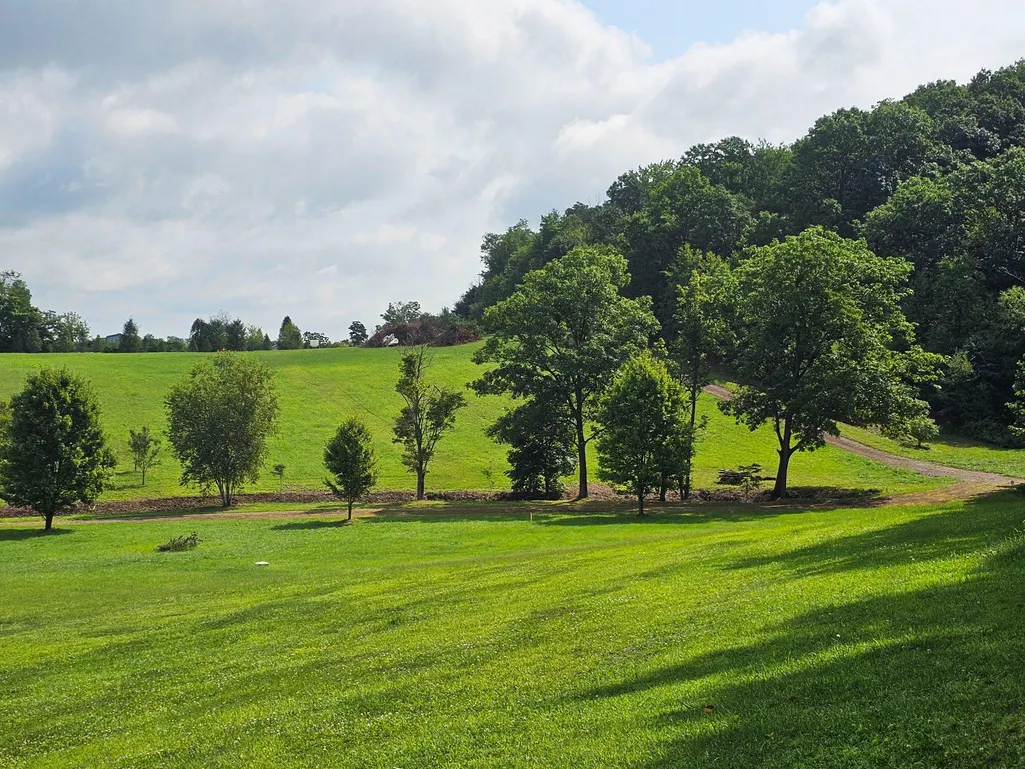
Price Reduction - Views
Address
46 Mill Drive, Tamaqua, PA
Price
$ 475,000
Property Attributes
- MLS#PASK2028918
- TypeSingle Family
- Listing Status ACTIVE
- CountySCHUYLKILL
- CityTamaqua
- AreaWest Penn Twp
- Zip18252
- StyleFarmhouse/National Folk
- Year Built2004
- Taxes$ 5648
- Price$ 475,000
- Bedrooms0
- Full Bathrooms0
- Half Bathrooms1
- Sqr Footage2472
- Lot Size2.1 Acres
Data Source:
Bright MLS
Property Description
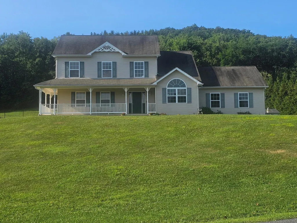
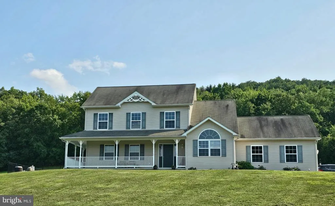
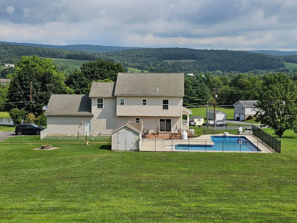
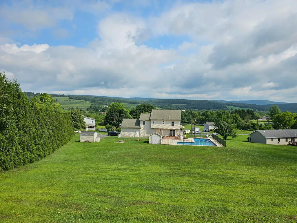
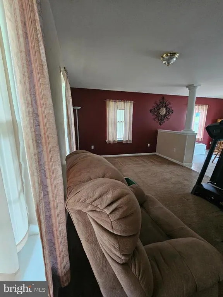
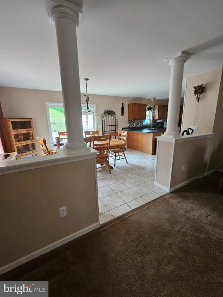
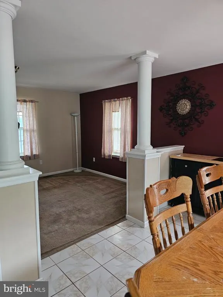
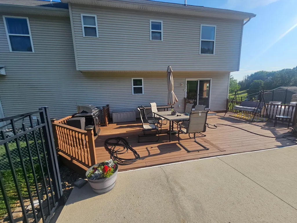
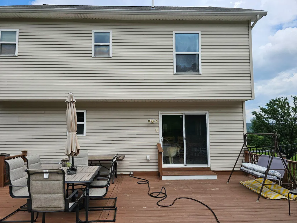
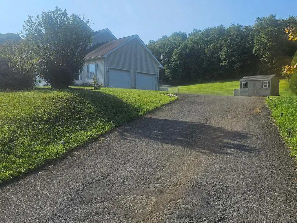
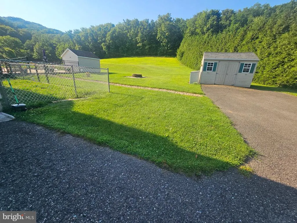
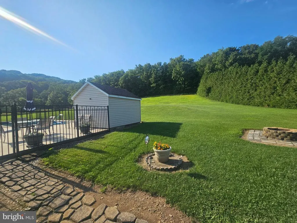
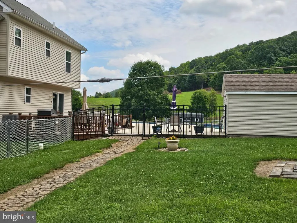
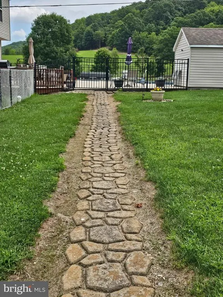
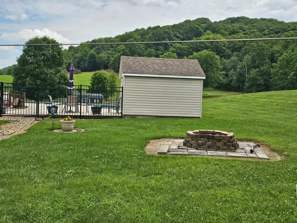
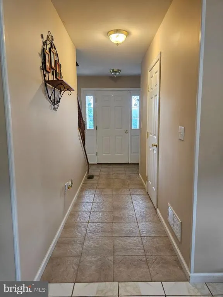
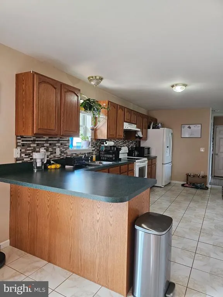
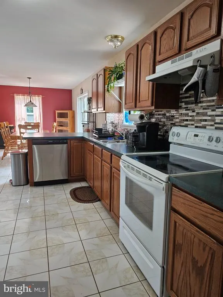
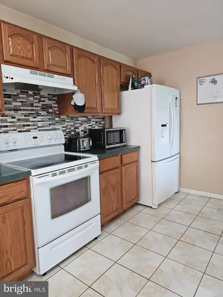
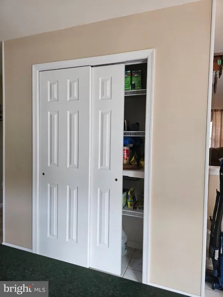
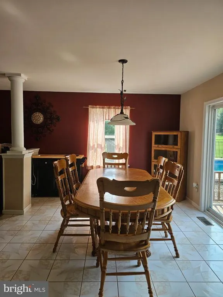
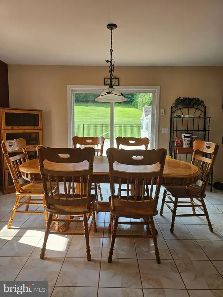
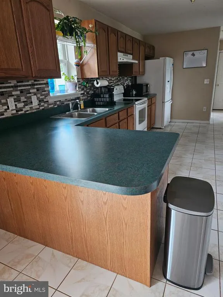
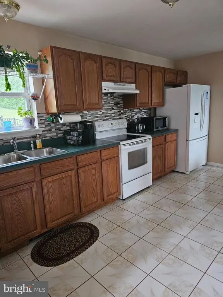
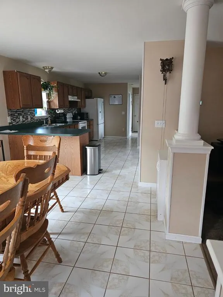
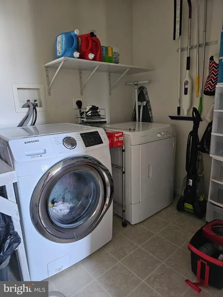
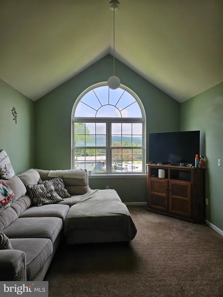
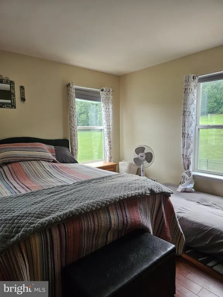
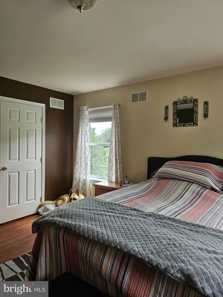
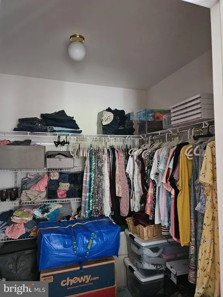
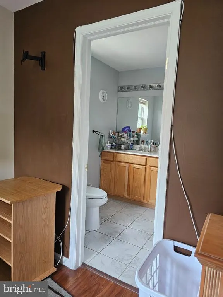
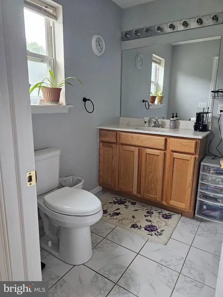
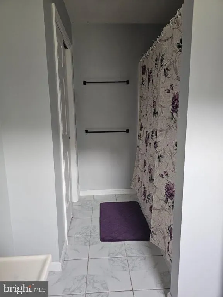
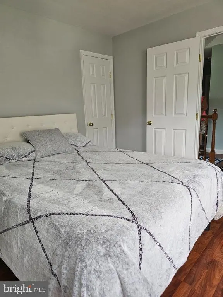
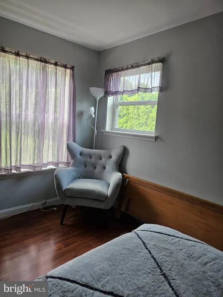
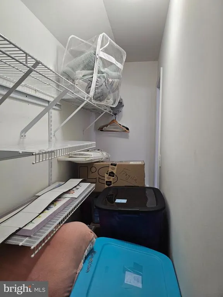
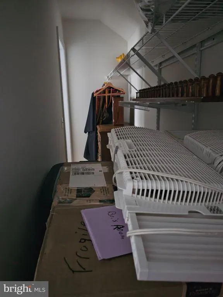
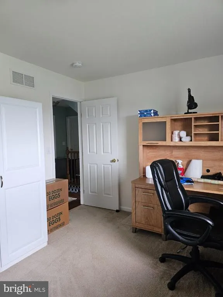
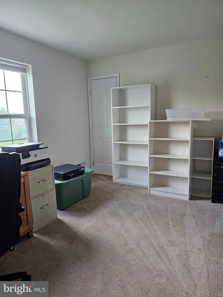
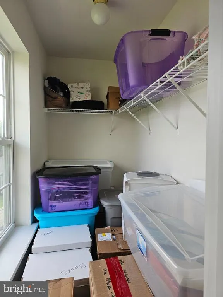
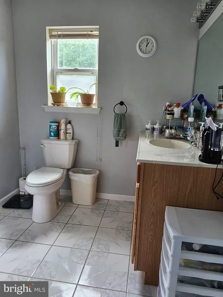
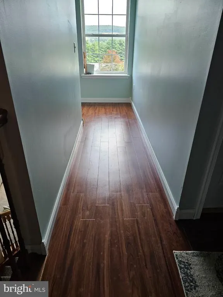
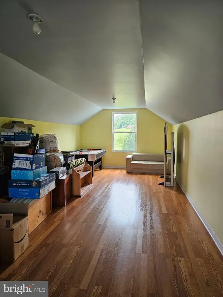
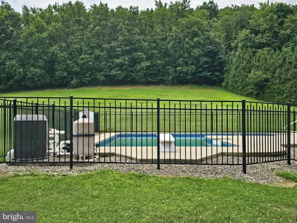
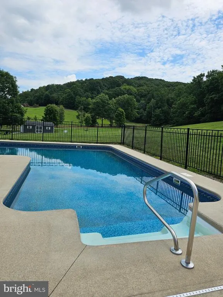
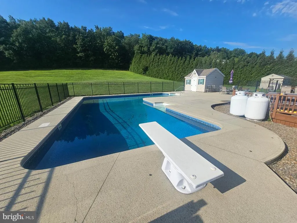
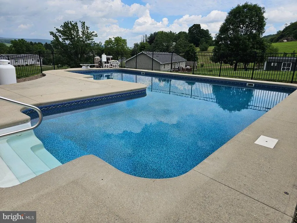
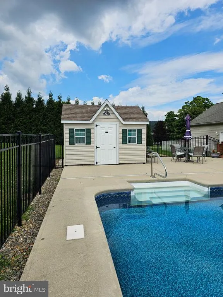
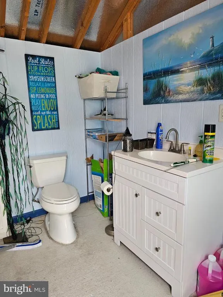
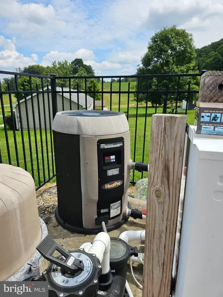
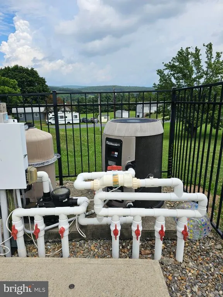
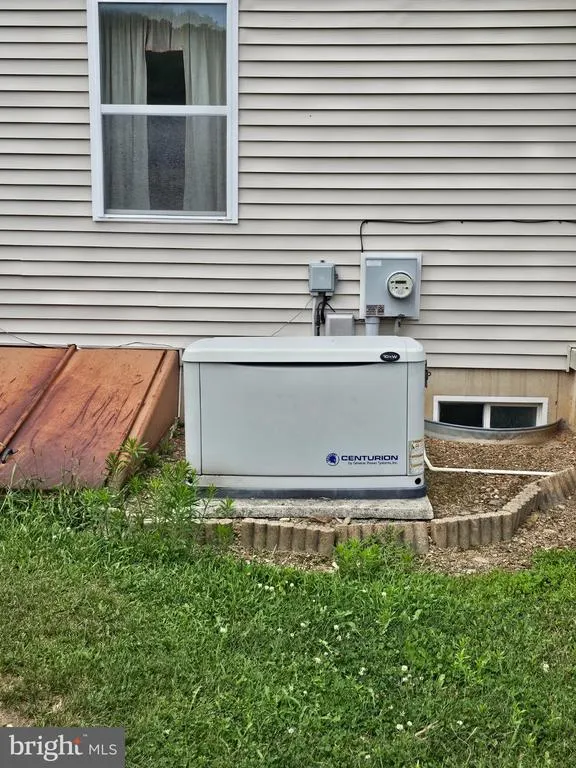
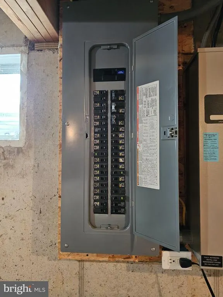
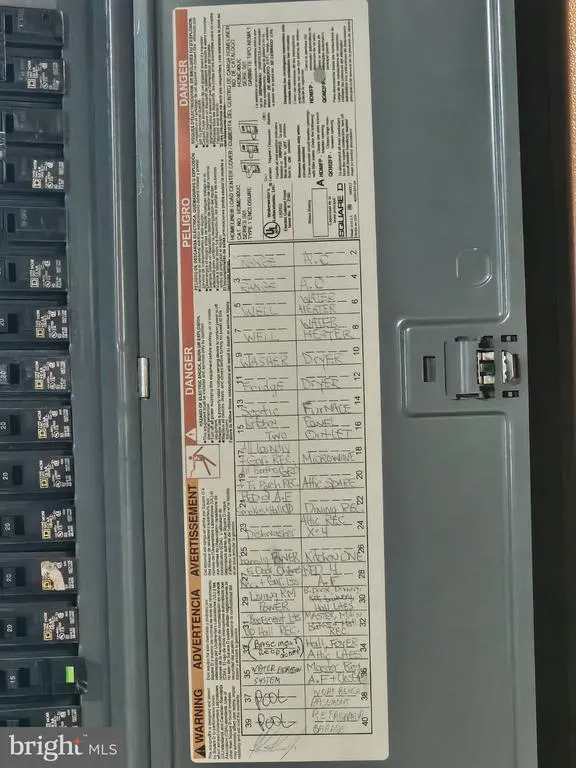
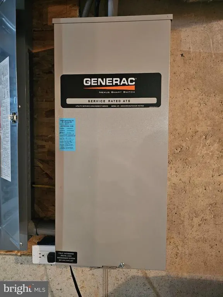
NEW PRICE! Welcome to this beautifully maintained home situated on a hill, lovingly cared for by its original family and offering a rare blend of comfort, functionality, and standout outdoor living. This 3-bedroom, 2 1/2 bath property delivers an inviting layout and a backyard oasis that transforms everyday living into something special. The main floor welcomes you with a warm, easy flowkitchen, dining room, living room, and a cozy family room perfect for gatherings. Sliding glass doors in the dining room provide a gorgeous view of the backyard retreat, creating a seamless indoor-outdoor connection. Upstairs, youll find three bedrooms, including a serene master suite featuring a large walk-in closet and private ensuite. Storage is abundant throughout the home, and the finished, unheated attic offers even more flexibilityideal for hobbies, storage, or future expansion. An attached 2-car garage plus additional off-street parking ensures convenience for multiple vehicles, guests, or recreational equipment. A shed adds extra space for tools and outdoor gear. Step outside and discover your own personal resort. A welcoming deck and patio overlook the inground heated pool, complete with solar and hard covers for extended seasonal enjoyment. The fully fenced pool area provides peace of mind, enhanced by a Poolguard child-safety alarm. A charming pool house with half bath elevates the experience, making entertaining effortless. Beyond the pool, the wooded backdrop invites frequent visits from local wildlife, adding natural beauty and tranquility. For added security and comfort, the home features a whole-house generator with load transfer, ensuring uninterrupted living during unexpected outages. With its thoughtful amenities, abundant space, and exceptional outdoor features, this home is ready to welcome you with open arms.
| Price History | |
|---|---|
| 8/14/2026 | Listed $490,000 |
| 8/21/2026 | 4$475,000 |
General Features
| Living Area | 2472 |
|---|---|
| Sewer | On Site Septic |
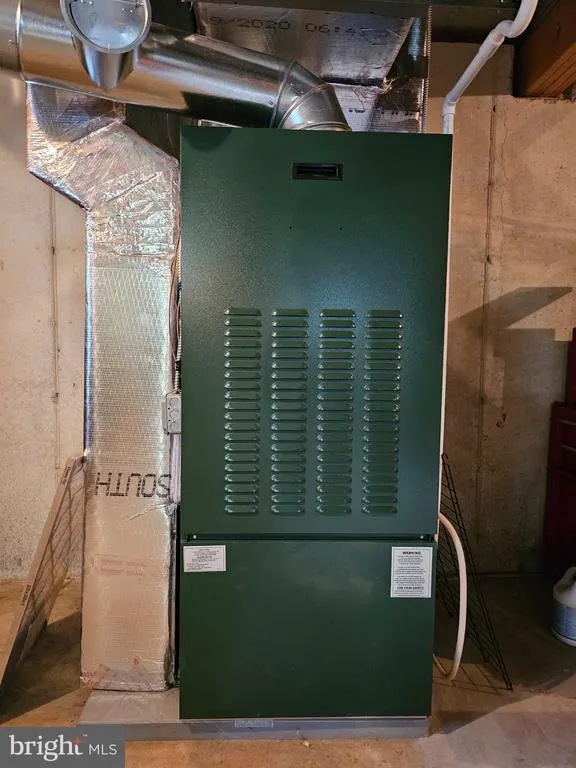
| Heating | Forced Air |
| Cooling | Central A/C |
| Possession | Immediate |
| Roof | Asphalt |
| Appliances | Dishwasher,Oven/Range - Electric,Refrigerator,Washer,Dryer |
| Zoning | R |
| Garage Spaces | 2.00 |
| Architectural Style | Farmhouse/National Folk |
| Pool Features | In Ground,Heated,Saltwater,Fenced |
| Construction Materials | Vinyl Siding |
| School District | TAMAQUA AREA |
| Exclusions | Blink cameras; Nest Smoke Detector; pictured personal items (e.g. furnishings,wall hangings,freezers); air compressor |
| Year Built | 2004 |
| View | Mountain,Valley,Trees/Woods |
| Levels | 3 |
| Tax Year | 2026 |
| Ownership | Fee Simple |
| Cool Fuel | Electric |
| Accessibility | None |
| County | SCHUYLKILL |
| New Construction | No |
| Property Type | Residential |
| HOA | No |
| Subdivision Name | NONE AVAILABLE |
| Garage Y/N | Yes |
| Water Access Y/N | No |
| Other Structures | Above Grade |
| Status | ACTIVE |
| Directions | From Lehigh Valley: 309 N to right on Mill Drive,2nd house on right. From Tamaqua area: 309 S to left on Mill Drive,2nd house on right. From Lehighton area: 443 W approximately 11 miles to left on Mi |
| City | TAMAQUA |
| Senior Community Y/N | No |
| MLS Area | West Penn Twp (13337) |
| Lot Size Units | Square Feet |
| Lot Size Square Feet | 91476.00 |
| Tax Assessed Value | 423700.0 |
| Tax Annual Amount | 5648.34 |
| Structure Type | Detached |
| Condo/Coop Association fee Y/N | No |
| Bathrooms Count Main Level | 1.00 |
| Price Per Sq Ft Total AG | 192.15 |
| Lease Considered Y/N | No |
| Vacation Rental Y/N | No |
| Total SQFT | 2472 |
| Standard Status | Active |
| Year Built Source | Estimated |
Interior Features
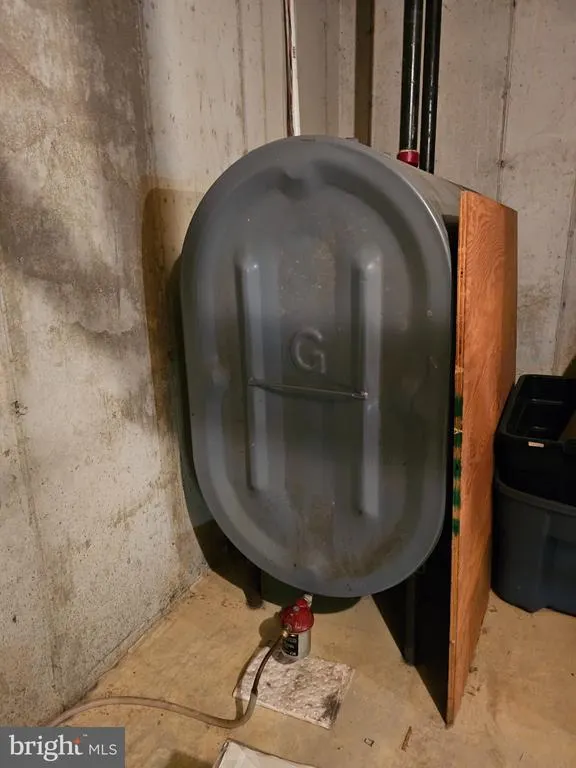
| Heating Fuel | Oil |
|---|---|
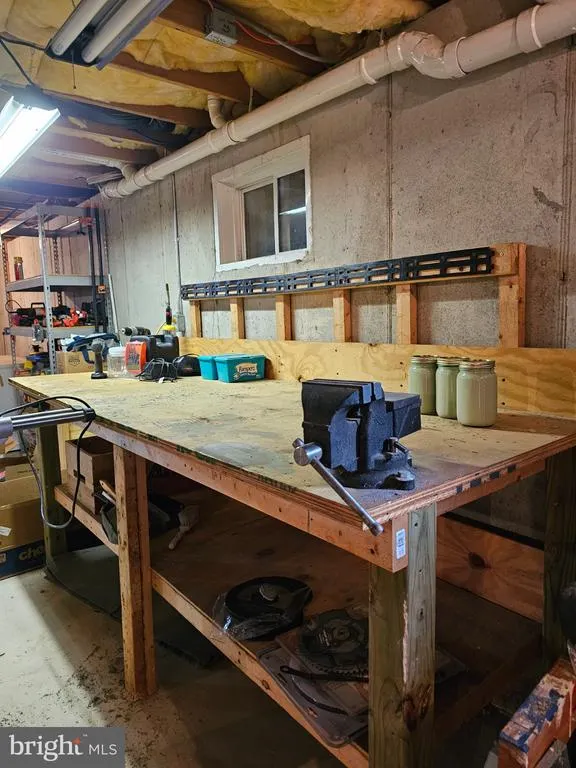
| Basement | Full,Outside Entrance,Unfinished |
| Flooring | Carpet,Ceramic Tile,Engineered Wood,Vinyl |
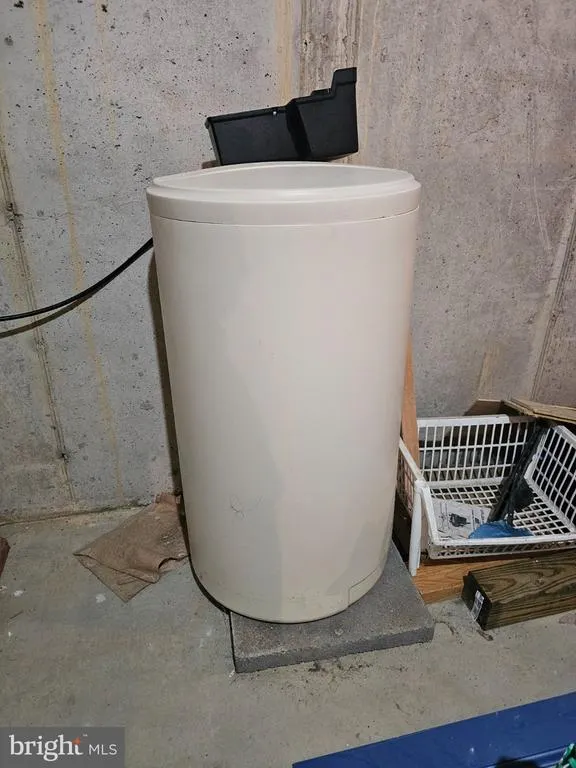
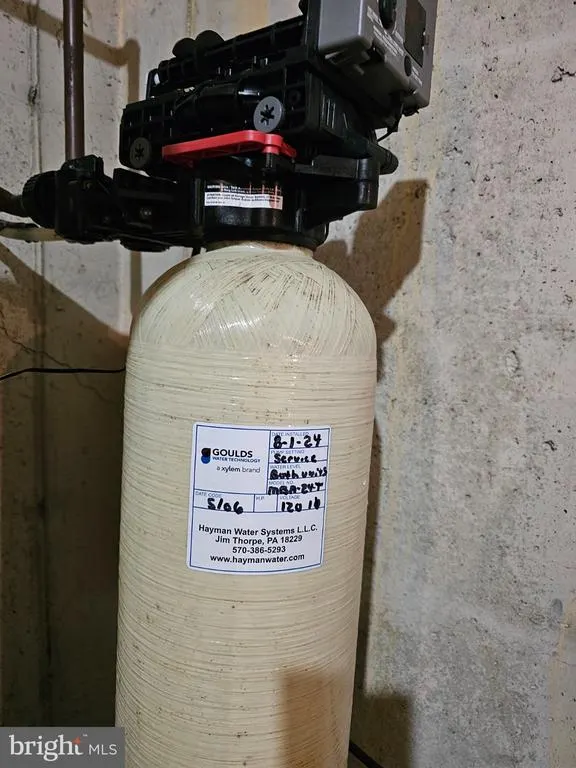
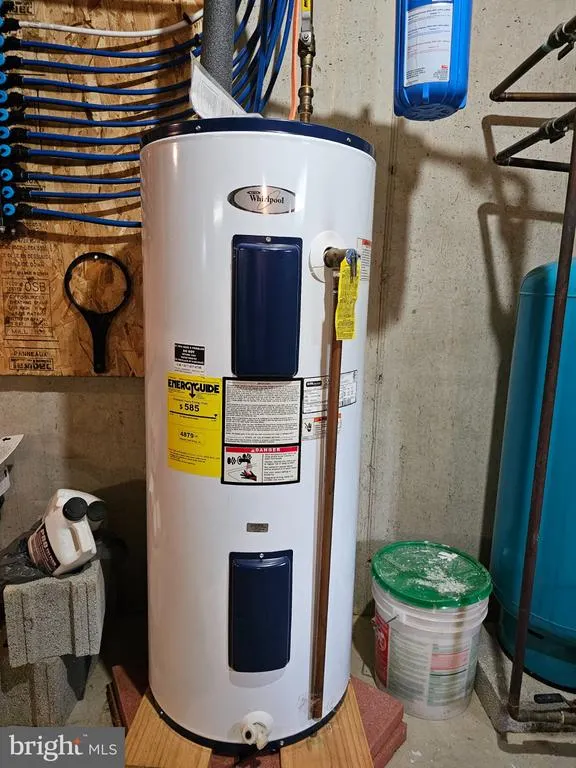
| Hot Water | Electric |
| Basement (Y/N) | Yes |
| Heating Y/N | Yes |
| Above Grade Finished Area | 2472 |
| Half Baths | 1 |
| Central Air Y/N | Yes |
| Room Type | Living Room,Dining Room,Primary Bedroom,Bedroom 2,Bedroom 3,Kitchen,Family Room,Laundry,Bathroom 2,Attic,Primary Bathroom,Half Bath |
| LivingAreaSource | Estimated |
| Bathrooms Half Main Level | 1 |
| Above Grade Finished Area Source | Estimated |
| Above Grade Finished Area Unit Type | Square Feet |
| Total Baths | 1 |
Exterior Features
| Pool | Yes - Personal |
|---|---|
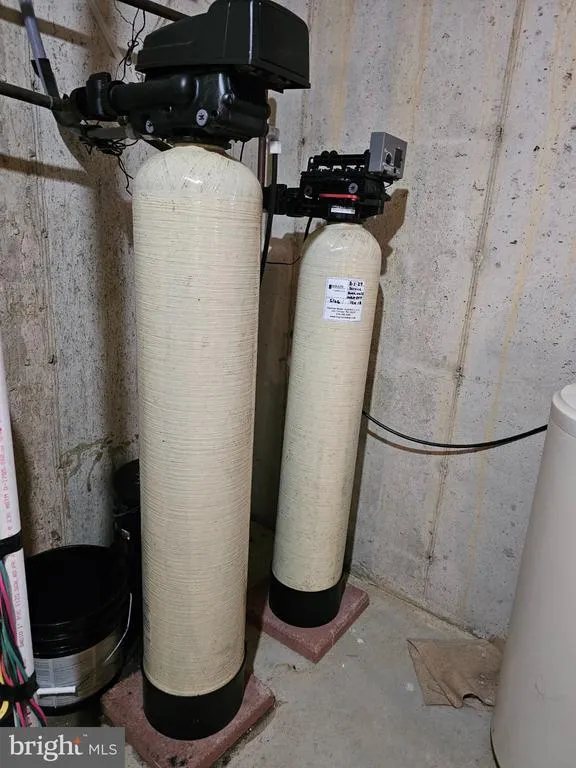
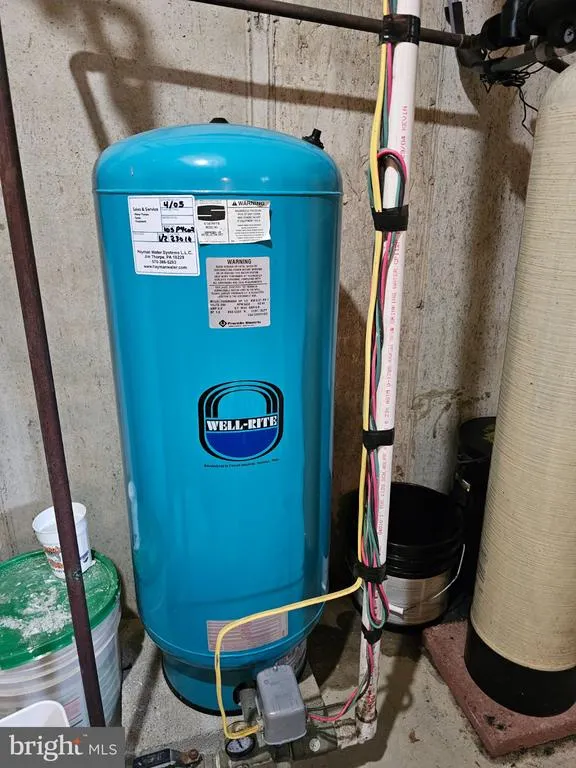
| Water Source | Well |
| Total Parking Spaces | 2 |
| Garage Features | Garage Door Opener,Inside Access |
| Type of Parking | Attached Garage,Driveway |
| Foundation Details | Concrete Perimeter |
| Water View Y/N | No |
| Lot Size Acres | 2.10 |
| Lot Size Source | Estimated |
| Waterfront Y/N | No |
| Navigable Water Y/N | No |
| Water Oriented Y/N | No |
| # of Attached Garage Spaces | 2 |
Room Details
| Room | Dimensions | Level | Flooring | Details |
|---|---|---|---|---|
| Attic | Upper 2 | Attic - Finished | ||
| Bathroom 2 | Upper 1 | |||
| Bedroom 2 | Upper 1 | |||
| Bedroom 3 | Upper 1 | |||
| Dining Room | Main | Dining Area | ||
| Family Room | Main | |||
| Half Bath | Main | |||
| Kitchen | Main | |||
| Laundry | Main | |||
| Living Room | Main | |||
| Primary Bathroom | Upper 1 | |||
| Primary Bedroom | Upper 1 |
Amenities
- Foreclosure
- Views
- Short Sale
- New Construction
- Adult 55+
- Lease To Own
- No HOA Fees
- Furnished
- Primary On Main
- Air Conditioning
- Seller Finance
- Green
- Fixer Upper
- Horse
- Golf
- Fireplace
- Deck
- Garage
- Basement
- Pool
Property vs Single Family Average in 18252
Price
Taxes
Year Built
Visits
 © BRIGHT, All Rights Reserved
