
Primary on Main
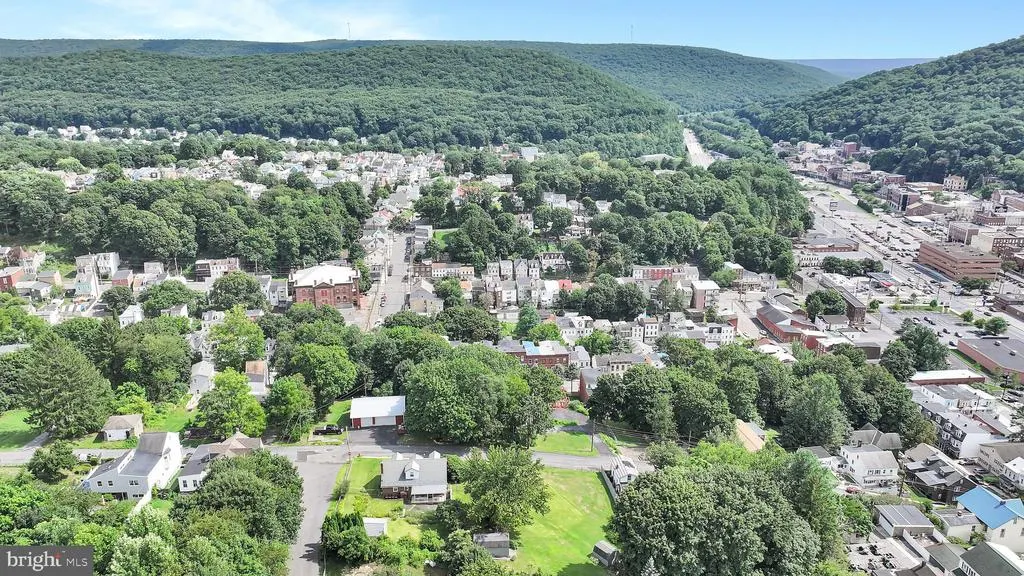
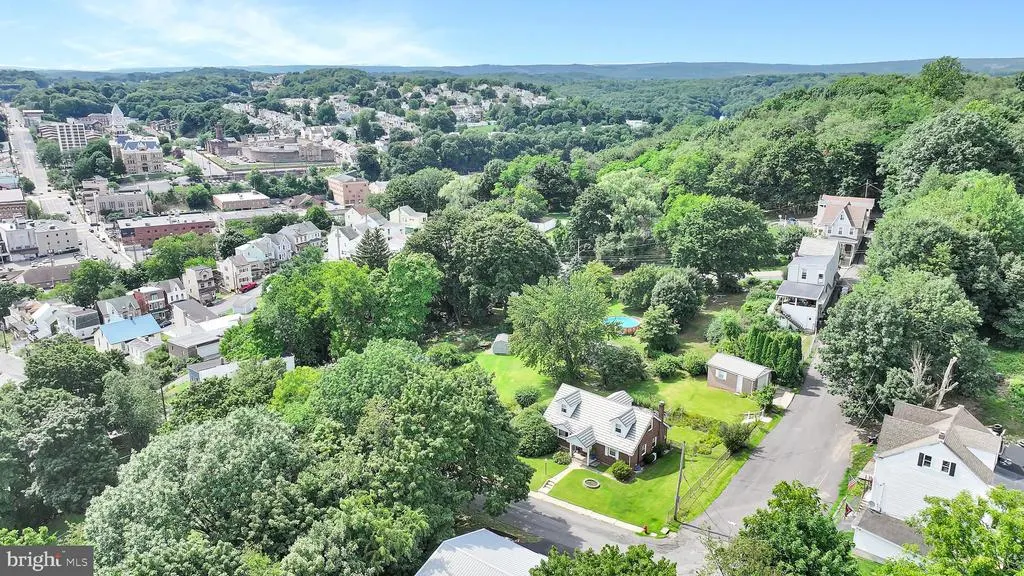
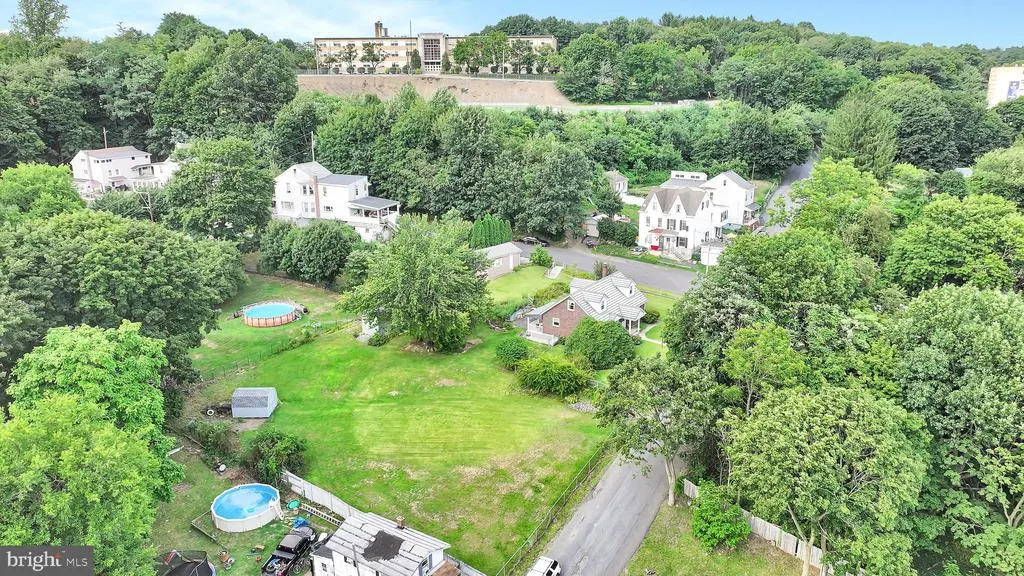
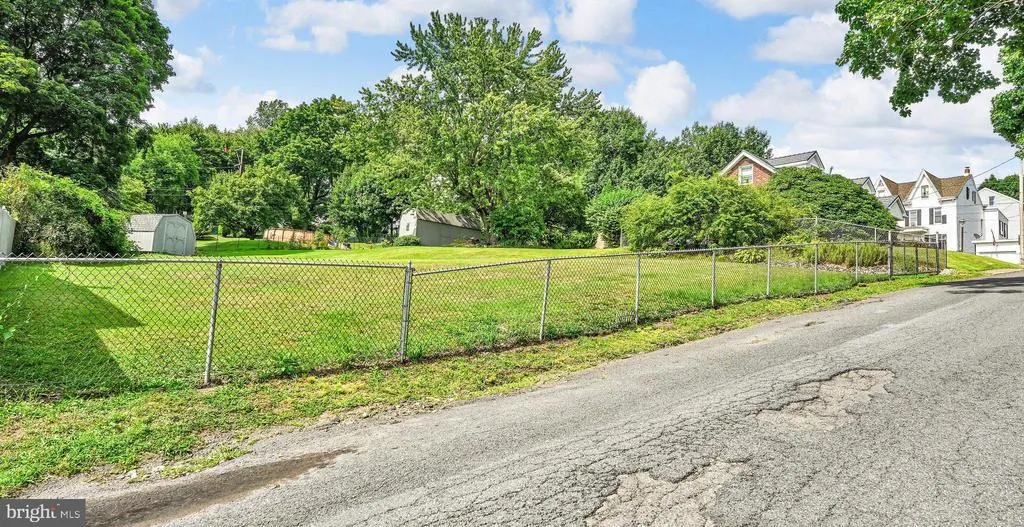
Address
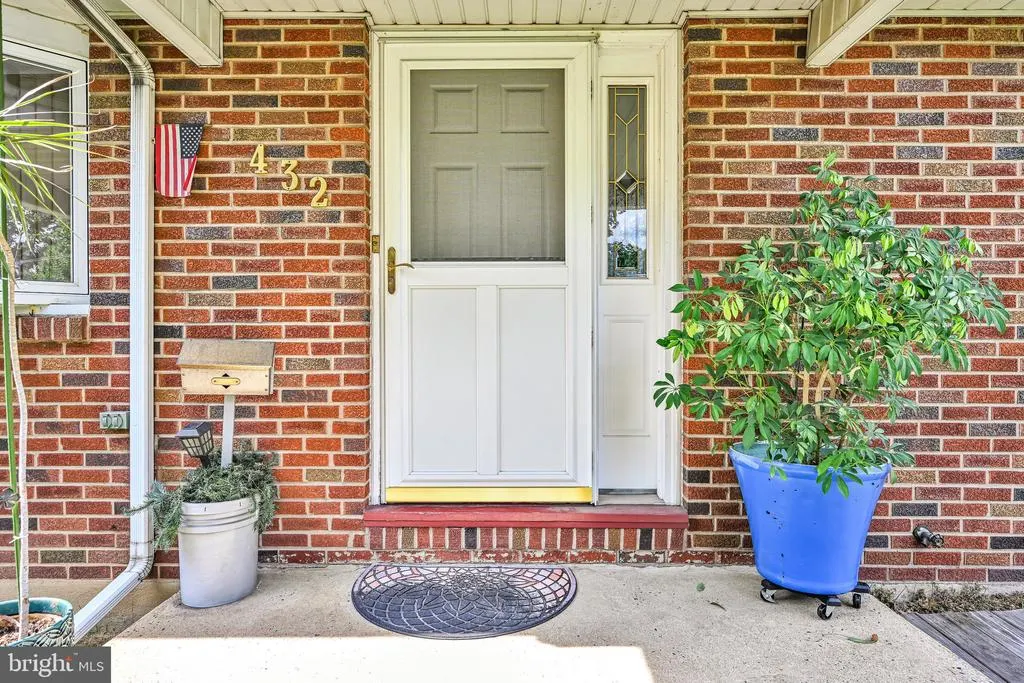
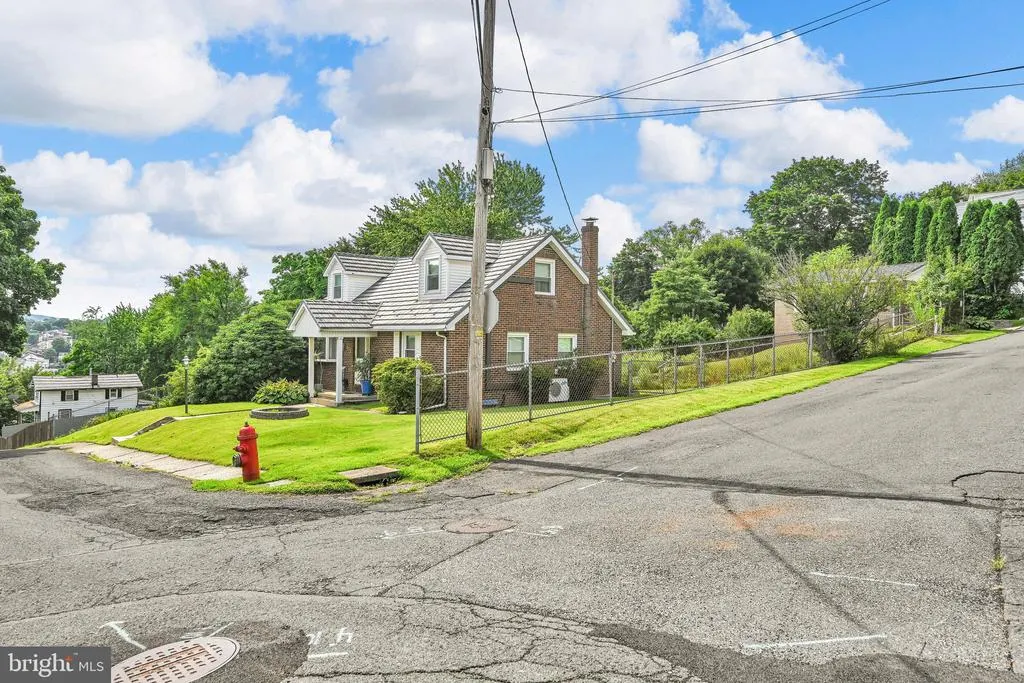
432 E Race Street, Pottsville, PA
Price
$ 239,900
Property Attributes
- MLS#PASK2029116
- TypeSingle Family
- Listing Status ACTIVE
- CountySCHUYLKILL
- CityPottsville
- AreaPottsville
- NeighborhoodEast Side
- Zip17901
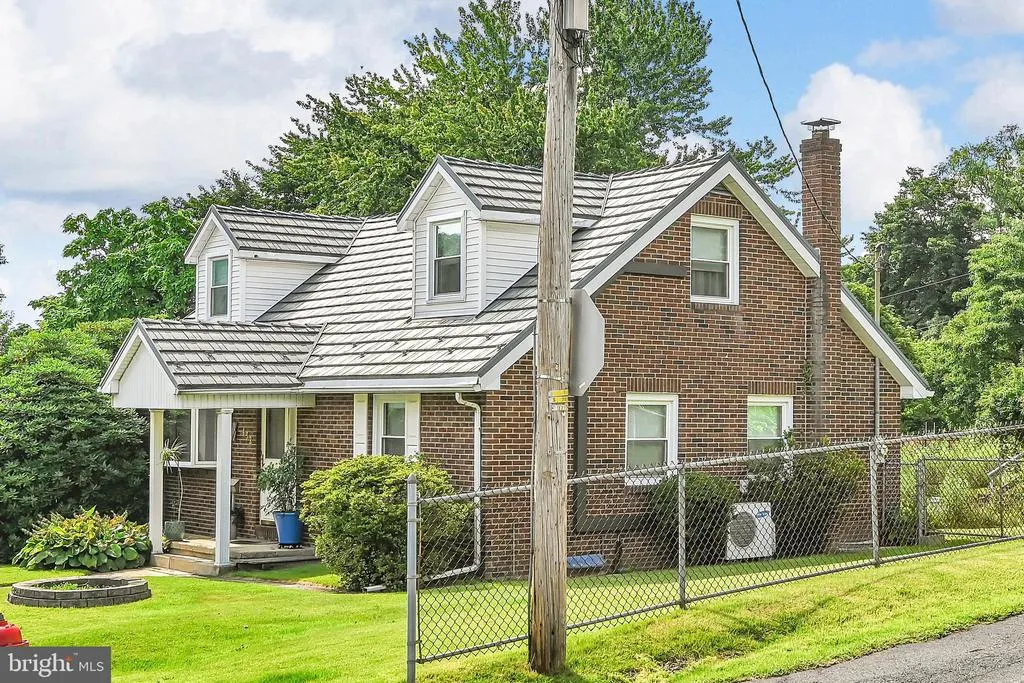
- StyleCape Cod
- Year Built1959
- Taxes$ 3055
- Price$ 239,900
- Bedrooms4
- Full Bathrooms2
- Half Bathrooms1
- Sqr Footage2037
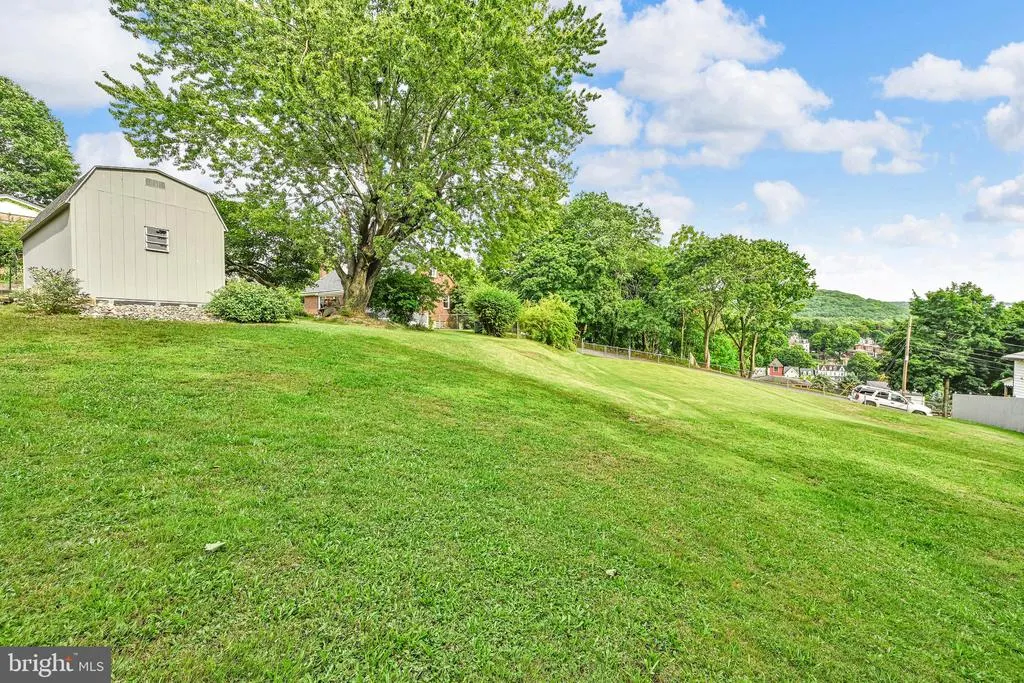
- Lot Size0.53 Acres
Data Source:
Bright MLS
Property Description
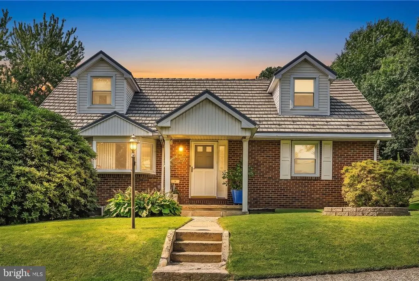
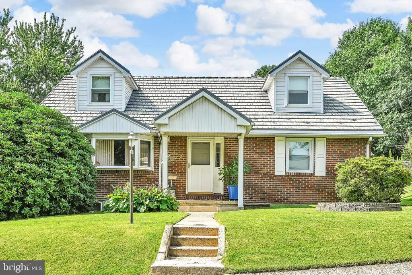
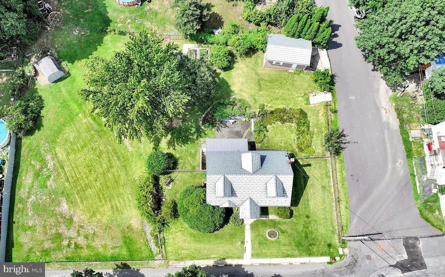
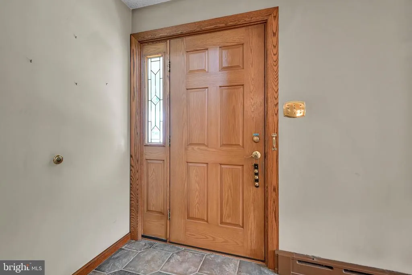
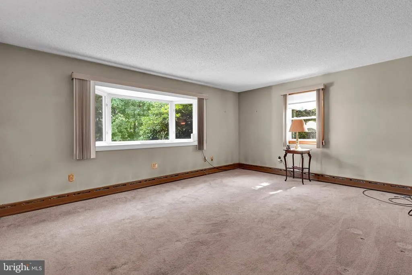
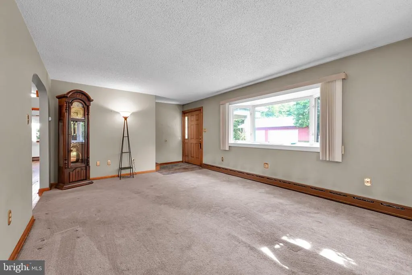
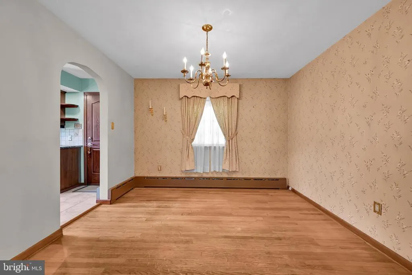
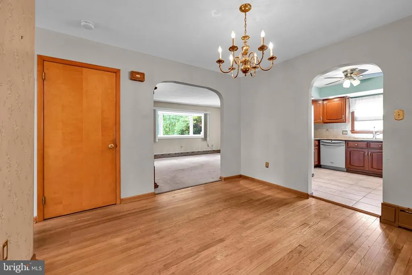
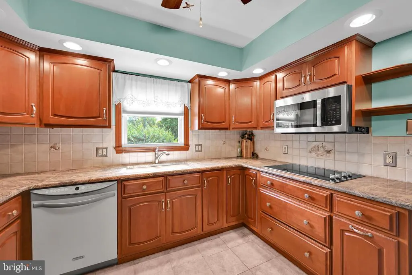
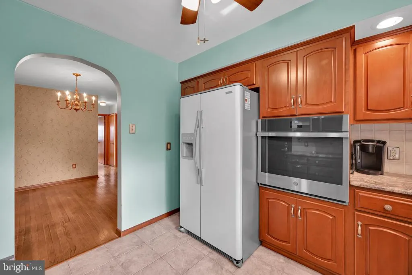
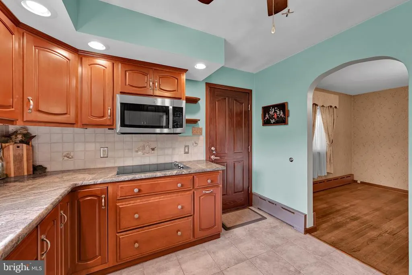
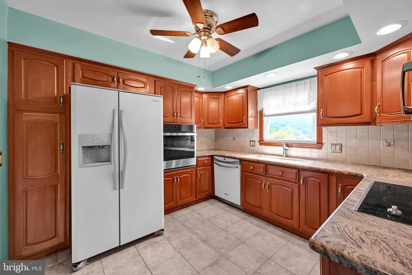
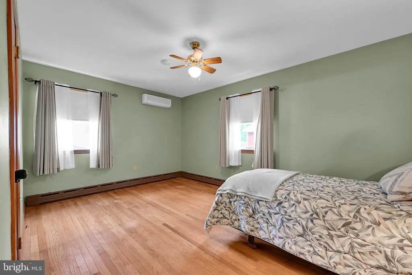
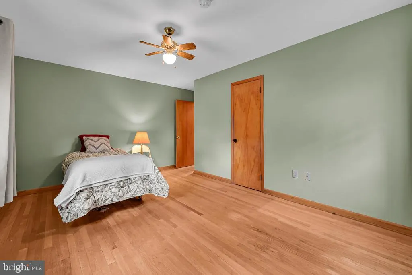
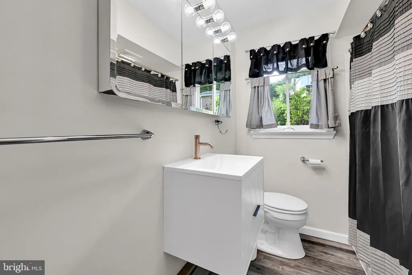
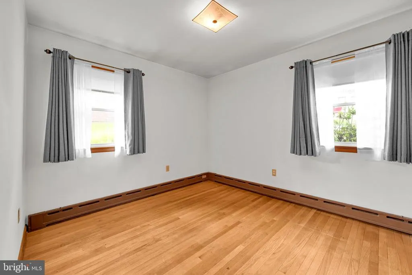
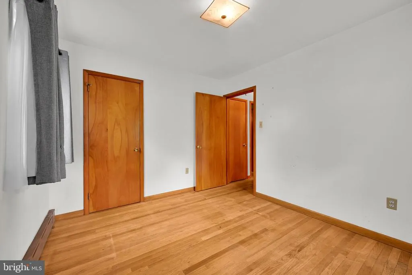
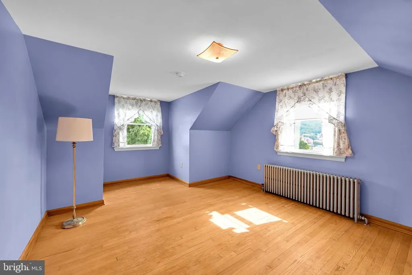
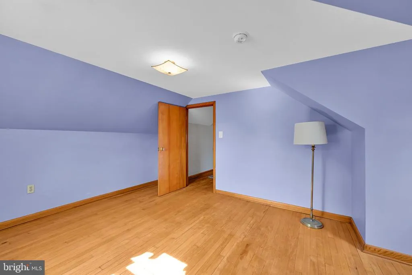
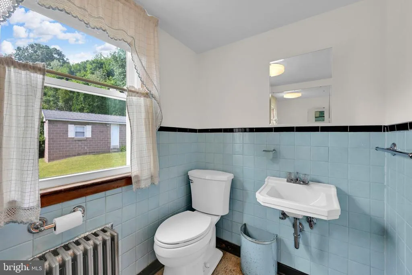
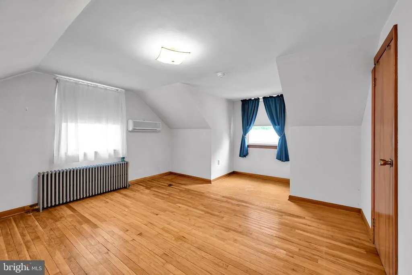
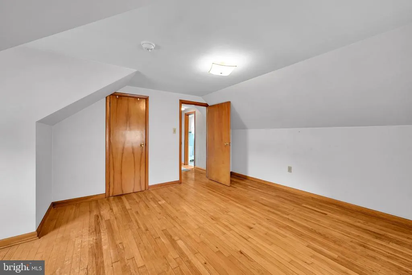
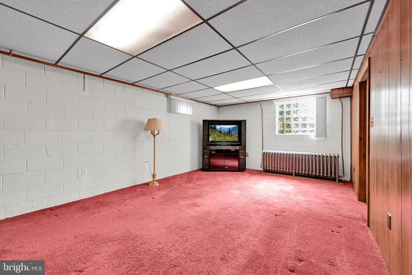
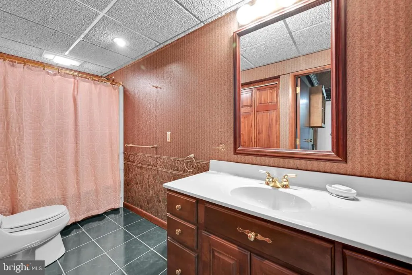
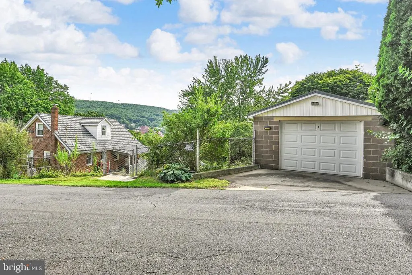
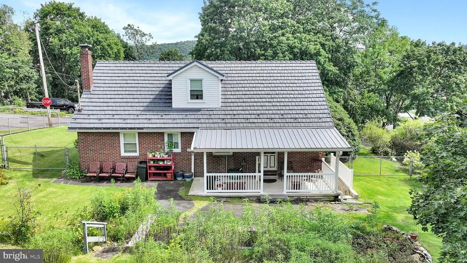
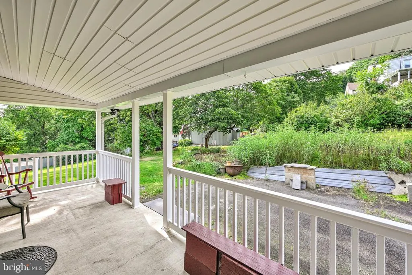
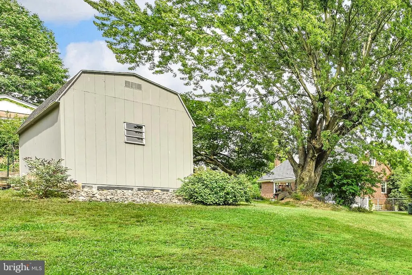
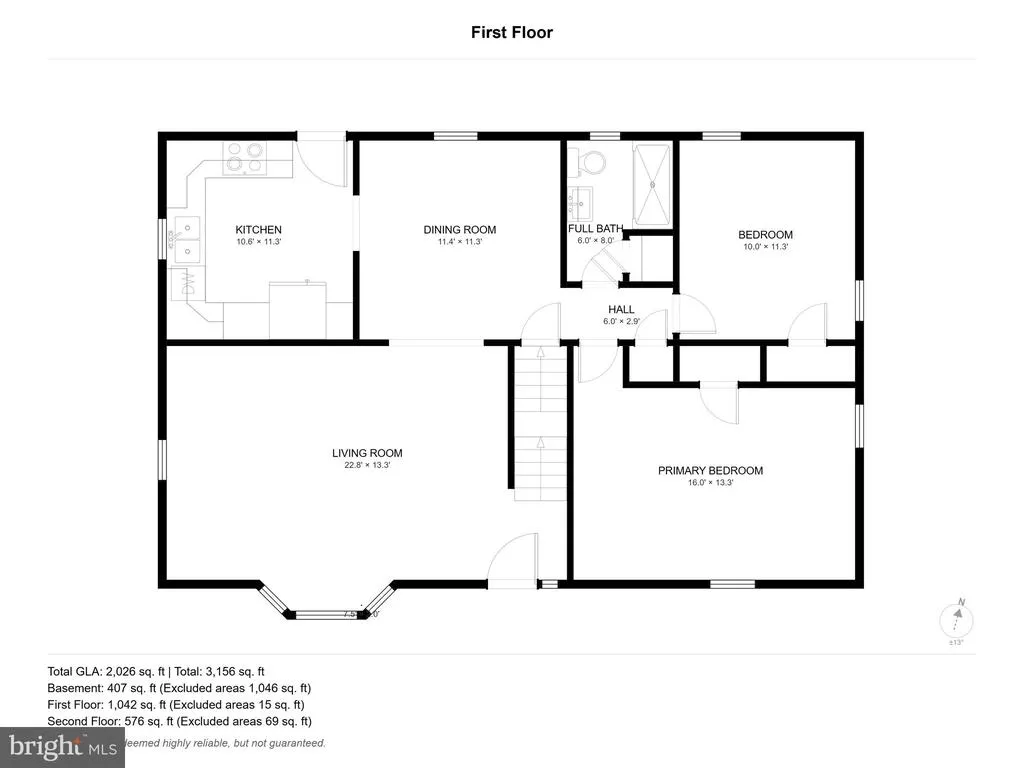
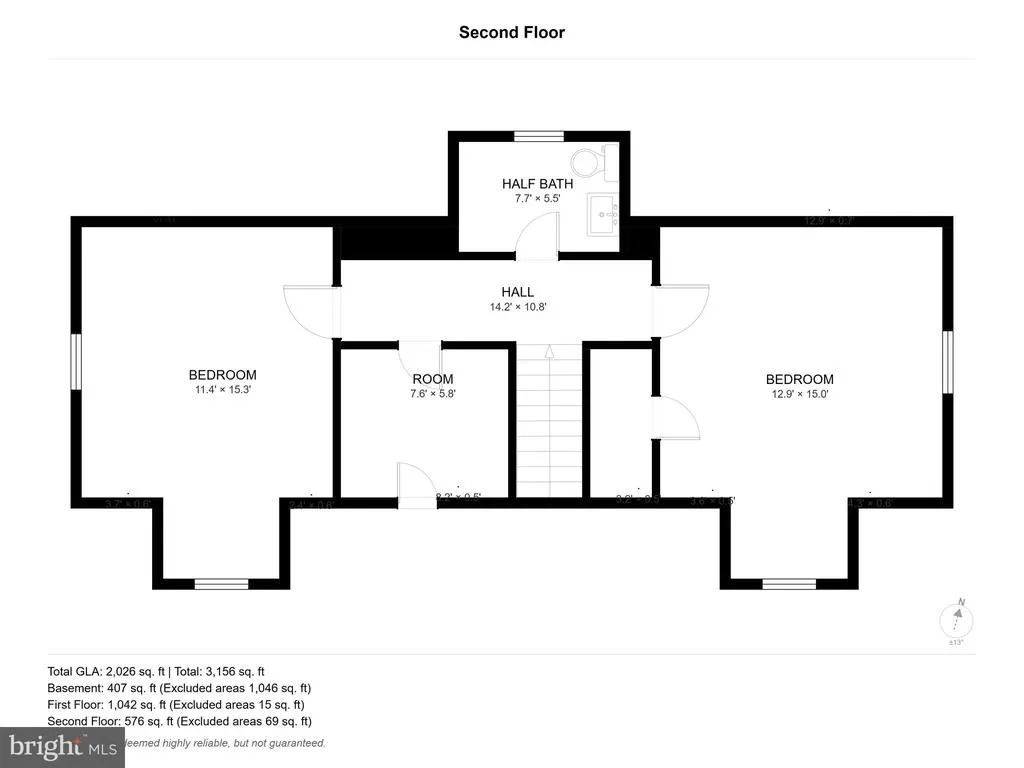
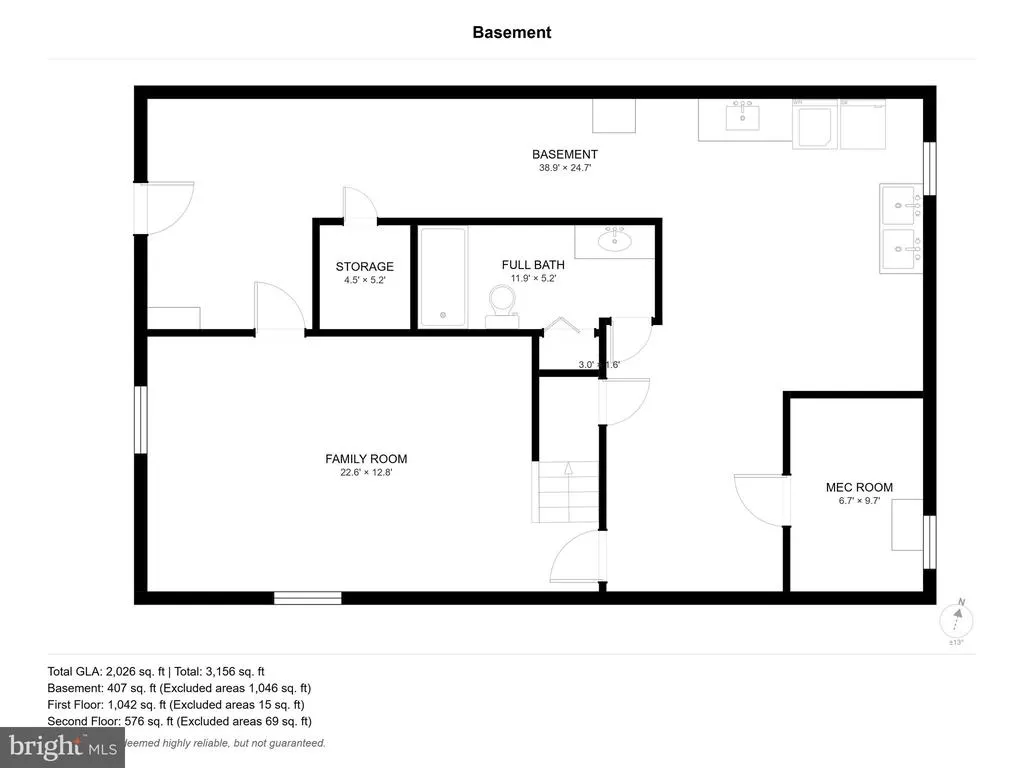
Welcome to this charming 4 bedroom, 2.5 bath brick Cape Cod home, offering classic character, key modern updates, and exceptional move-in ready living space. Situated on a spacious 0.5-acre fenced yard, this property combines indoor comfort with outdoor entertaining. The main level features an updated cherry kitchen with granite counters, a spacious living room, dining room, recently remodeled bathroom with walk in shower and 2 bedrooms. The upper level has 2 bedrooms and half bath. A finished lower level offers more living space along with a full bathroom. This home has efficient vinyl replacement widows and composite roof along with 2 mini-splits units. One car detached garage with heat and electric. Call for your personal tour today!
| Price History | |
|---|---|
| 8/22/2026 | Listed $239,900 |
General Features
| Living Area | 2037 |
|---|---|
| Sewer | Public Sewer |
| Heating | Baseboard - Hot Water |
| Cooling | Ductless/Mini-Split,Ceiling Fan(s) |
| Possession | Settlement |
| Roof | Composite |
| Zoning | R-1A |
| Garage Spaces | 1.00 |
| Patio/Porch Features | Porch(es) |
| Architectural Style | Cape Cod |
| Construction Materials | Brick |
| School District | POTTSVILLE AREA |
| Year Built | 1959 |
| Levels | 1.5 |
| Tax Year | 2026 |
| Ownership | Fee Simple |
| Cool Fuel | Electric |
| Accessibility | None |
| County | SCHUYLKILL |
| New Construction | No |
| Property Type | Residential |
| HOA | No |
| Subdivision Name | EAST SIDE |
| Garage Y/N | Yes |
| Water Access Y/N | No |
| Other Structures | Above Grade,Below Grade |
| Full Baths | 2 |
| Status | ACTIVE |
| Directions | From Route 61- Take East Race Street. Home at top of hill on left |
| City | POTTSVILLE |
| Senior Community Y/N | No |
| MLS Area | Pottsville (13368) |
| Lot Size Units | Square Feet |
| Lot Size Square Feet | 23087.00 |
| Tax Assessed Value | 188000.0 |
| Tax Annual Amount | 3055.16 |
| Structure Type | Detached |
| Condo/Coop Association fee Y/N | No |
| Bathrooms Full Main Level | 1 |
| Bathrooms Count Main Level | 1.00 |
| Price Per Sq Ft Total AG | 138.11 |
| Acceptable Financing | Cash,Conventional,FHA,VA |
| Vacation Rental Y/N | No |
| Virtual Tour | https://gressphotography.com/432-E-Race-St/idx |
| Total SQFT | 2037 |
| Standard Status | Active |
| Year Built Source | Estimated |
| Tax Lot | 62 |
Interior Features
| Heating Fuel | Oil |
|---|---|
| Basement | Full,Partially Finished,Outside Entrance |
| Hot Water | Oil |
| Basement (Y/N) | Yes |
| Heating Y/N | Yes |
| Above Grade Finished Area | 1737 |
| Half Baths | 1 |
| Central Air Y/N | No |
| Total Bedrooms | 4 |
| Below Grade Finished Area | 300 |
| Room Type | Living Room,Dining Room,Bedroom 2,Bedroom 3,Bedroom 4,Kitchen,Family Room,Bedroom 1,Full Bath,Half Bath |
| Main Level Bedrooms | 2 |
| Below Grade Finished Area Unit Type | Square Feet |
| LivingAreaSource | Estimated |
| Below Grade Finished Area Source | Estimated |
| Bedrooms Count All Upper Levels | 2 |
| Bedrooms Count Upper Level 1 | 2 |
| Bathrooms Half Upper Level 1 | 1 |
| Bathrooms Half All Upper Levels | 1 |
| Bathrooms Full Lower Level 1 | 1 |
| Bathrooms Full All Lower Levels | 1 |
| Bathrooms Count Upper Level 1 | 1.00 |
| Bathrooms Count Lower Level 1 | 1.00 |
| Bathrooms Count All Upper Levels | 1 |
| Bathrooms Count All Lower Levels | 1 |
| Above Grade Finished Area Source | Estimated |
| Above Grade Finished Area Unit Type | Square Feet |
| Total Baths | 3 |
Exterior Features
| Pool | No Pool |
|---|---|
| Water Source | Public |
| Inclusions | Kitchen Appliances,Washer and Dryer |
| Total Parking Spaces | 1 |
| Garage Features | Garage Door Opener |
| Type of Parking | Detached Garage |
| Foundation Details | Block |
| Water View Y/N | No |
| Lot Size Acres | 0.53 |
| Lot Size Source | Assessor |
| Waterfront Y/N | No |
| Navigable Water Y/N | No |
| Water Oriented Y/N | No |
| # of Detached Garage Spaces | 1 |
Room Details
| Room | Dimensions | Level | Flooring | Details |
|---|---|---|---|---|
| Bedroom 1 | Main | |||
| Bedroom 2 | Main | |||
| Bedroom 3 | Upper 1 | |||
| Bedroom 4 | Upper 1 | |||
| Dining Room | Main | |||
| Family Room | Lower 1 | |||
| Full Bath | Main | |||
| Full Bath | Lower 1 | |||
| Half Bath | Upper 1 | |||
| Kitchen | Main | |||
| Living Room | Main |
Amenities
- Foreclosure
- Views
- Short Sale
- New Construction
- Adult 55+
- Lease To Own
- No HOA Fees
- Furnished
- Primary On Main
- Air Conditioning
- Seller Finance
- Green
- Fixer Upper
- Horse
- Golf
- Fireplace
- Deck
- Garage
- Basement
- Pool
Property vs Single Family Average in 17901
Price
Taxes
Year Built
 © BRIGHT, All Rights Reserved
