
Primary on Main
Address
7384 S Susquehanna Trail, Port Trevorton, PA
Price
$ 319,000
Property Attributes
- MLS#PASY2002800
- TypeSingle Family
- Listing Status ACTIVE
- CountySNYDER
- CityPort Trevorton
- AreaChapman Twp
- Zip17864
- StyleRanch/Rambler
- Year Built1974
- Taxes$ 1493
- Price$ 319,000
- Bedrooms3
- Full Bathrooms2
- Half Bathrooms0
- Sqr Footage1816
Data Source:
Bright MLS
Property Description
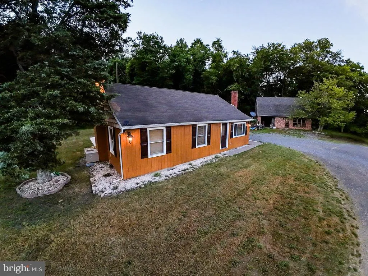
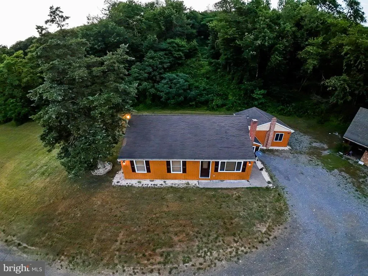
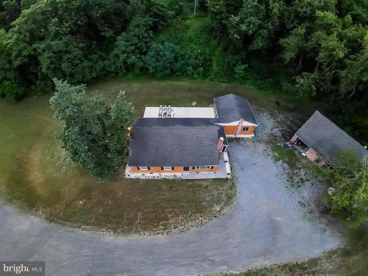
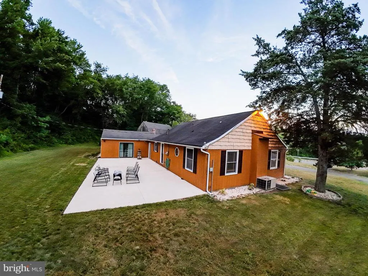
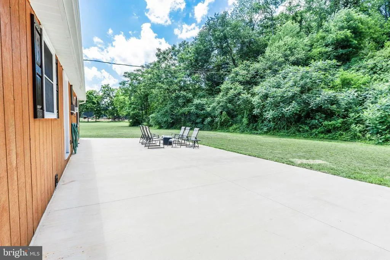
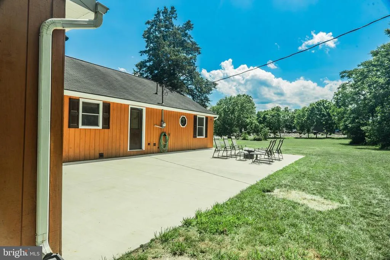
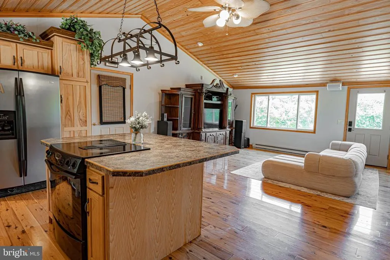
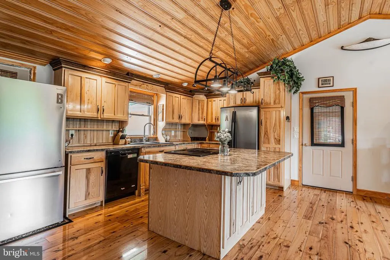
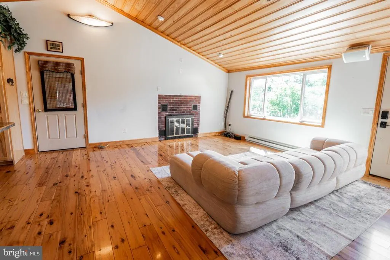
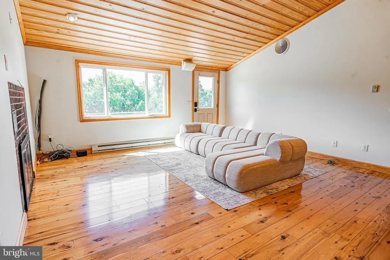
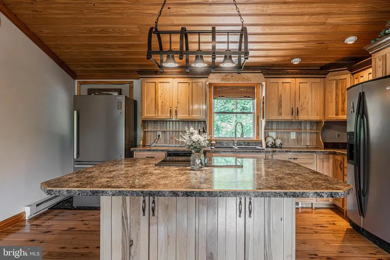
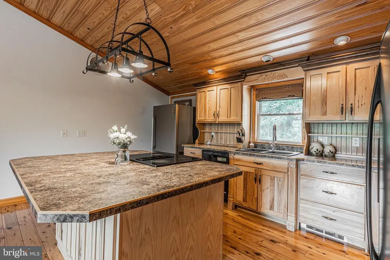
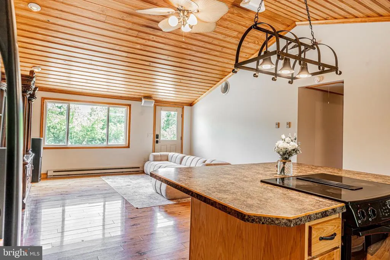
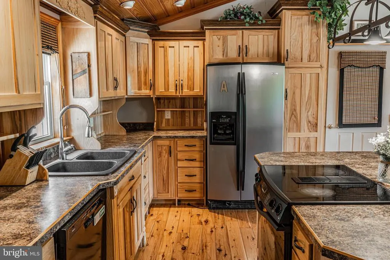
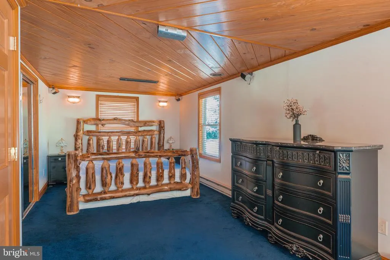
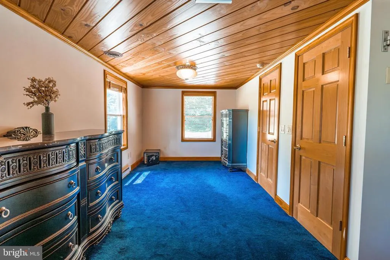
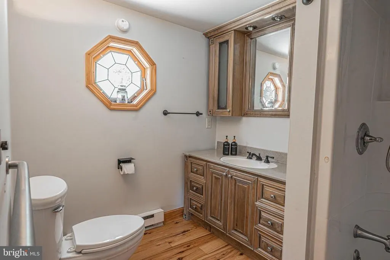
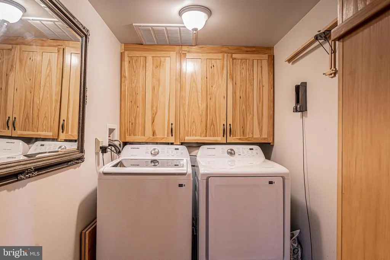
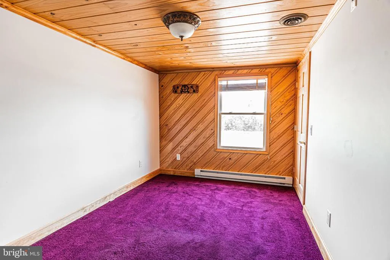
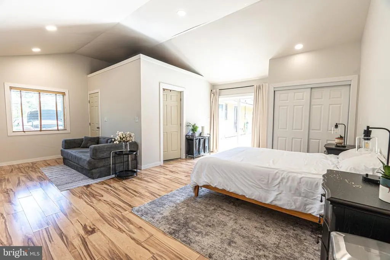
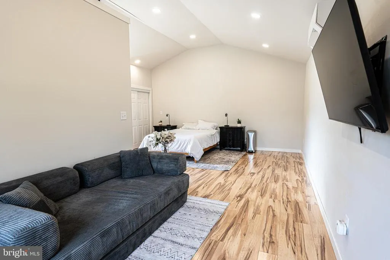
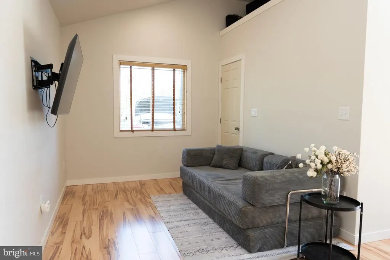
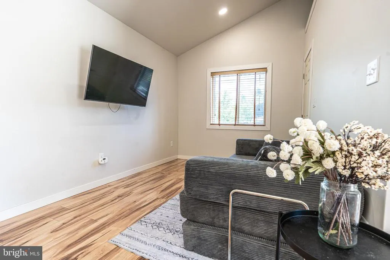
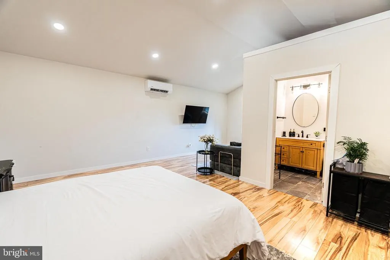
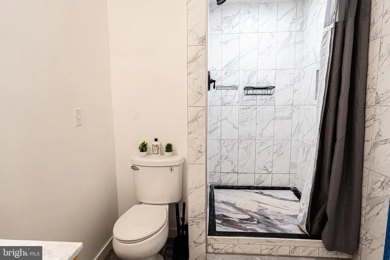
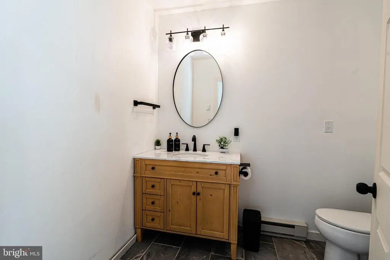
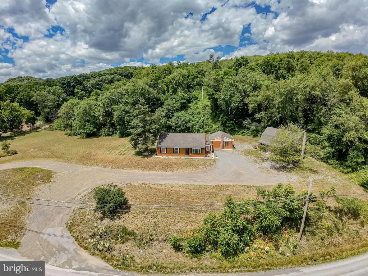
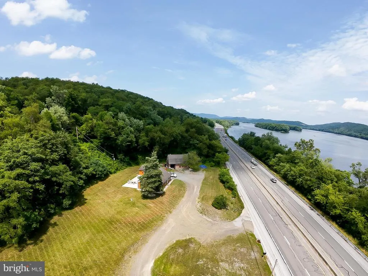
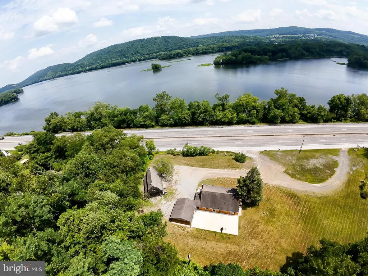
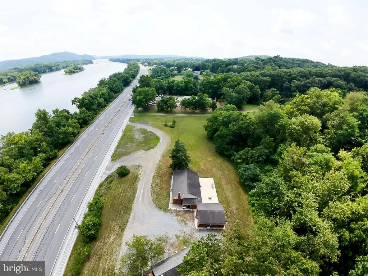
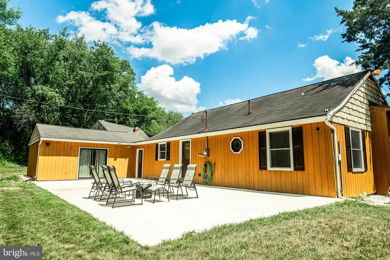
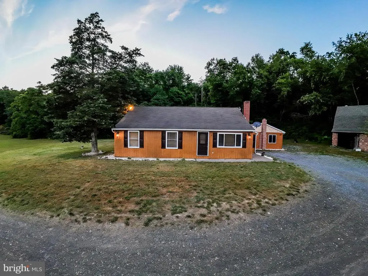
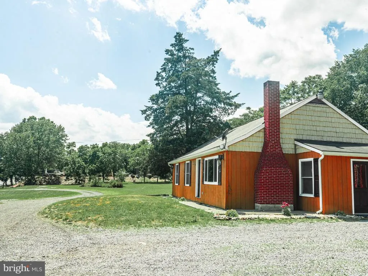
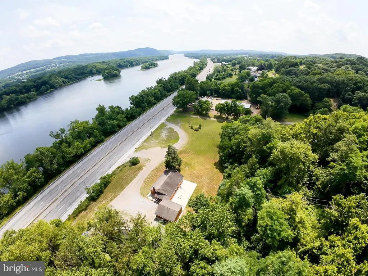
Properties like this rarely surface in Central Pennsylvania at this price point and when they do, they move. 7384 S Susquehanna Trail sits on 3.30 private acres in Chapman Township with a feature most buyers spend years looking for: a fully self-contained studio suite connected to the main house by a single interior hallway. One property. Two complete living spaces. Zero compromise. Main House Original hardwood floors, wood-plank pine ceilings, a working wood-burning fireplace, and a kitchen that opens directly into the living area with a center island and custom hickory cabinetry. Out back, a new concrete patio (2024) looks onto open lawn and a private wooded treeline. Everything that matters has been updated before listing HVAC serviced, new water heater, new washer and dryer, exterior freshly stained, all in 2026. This home has been maintained by someone who intended to stay. Studio Suite This is not a bonus room. It is a purpose-built private wing vaulted ceiling, dedicated mini-split climate control, floor-to-ceiling marble tile en-suite bathroom, and its own separate exterior entrance. Whether your interest is rental income, multi-generational living, or a dedicated workspace, the infrastructure is already there. The Land 3.30 private acres. No HOA. No restrictions. Detached two-level garage use for storage. convenience drive to Selinsgrove , Sunbury and Harrisburg.
| Price History | |
|---|---|
| 7/9/2026 | Listed $319,000 |
General Features
| Living Area | 1816 |
|---|---|
| Sewer | Cess Pool,Holding Tank |
| Heating | Heat Pump(s),Baseboard - Electric,Wood Burn Stove |
| Cooling | Central A/C |
| Possession | Settlement |
| Roof | Shake,Shingle |
| Appliances | Dryer - Electric,ENERGY STAR Clothes Washer,ENERGY STAR Dishwasher,ENERGY STAR Refrigerator,Stainless Steel Appliances |
| Zoning | R |
| Patio/Porch Features | Brick,Patio(s) |
| Architectural Style | Ranch/Rambler |
| Security Features | Carbon Monoxide Detector(s),Exterior Cameras,Security System,Smoke Detector,Surveillance Sys |
| Construction Materials | Frame,Vinyl Siding |
| School District | SELINSGROVE AREA |
| Year Built | 1974 |
| Levels | 1 |
| Tax Year | 2026 |
| Ownership | Other |
| Cool Fuel | Electric |
| Accessibility | Doors - Lever Handle(s),Doors - Swing In,Grab Bars Mod,Level Entry - Main |
| County | SNYDER |
| New Construction | No |
| Property Type | Residential |
| HOA | No |
| Subdivision Name | NONE AVAILABLE |
| Garage Y/N | No |
| Water Access Y/N | No |
| Other Structures | Above Grade,Below Grade |
| Full Baths | 2 |
| Status | ACTIVE |
| Directions | use GPS |
| City | PORT TREVORTON |
| Senior Community Y/N | No |
| MLS Area | Chapman Twp (15105) |
| Tax Assessed Value | 14630.0 |
| Tax Annual Amount | 1493.0 |
| Structure Type | Detached |
| Condo/Coop Association fee Y/N | No |
| Bathrooms Full Main Level | 2 |
| Bathrooms Count Main Level | 2.00 |
| Price Per Sq Ft Total AG | 175.66 |
| Vacation Rental Y/N | No |
| Virtual Tour | https://www.zillow.com/view-imx/e16cee28-a611-4a82-aba0-1703f9c02321?wl=true&setAttribution=mls&initialViewType=pano |
| Total SQFT | 1816 |
| Standard Status | Active |
| Year Built Source | Estimated |
Interior Features
| Interior Amenities | Air Filter System,Attic,Attic/House Fan,Bathroom - Soaking Tub,Bathroom - Jetted Tub,Breakfast Area,Carpet,Ceiling Fan(s),Combination Dining/Living,Dining Area,Floor Plan - Open,Intercom,Kitchen - Is |
|---|---|
| Heating Fuel | Electric,Wood |
| Flooring | Hardwood,Carpet,Laminated |
| Total Fireplaces | 1 |
| Hot Water | Electric |
| Basement (Y/N) | No |
| Heating Y/N | Yes |
| Window Features | Double Hung,Double Pane,Insulated,Screens,Wood Frame |
| Fireplace Y/N | Yes |
| Above Grade Finished Area | 1816 |
| Central Air Y/N | Yes |
| Total Bedrooms | 3 |
| Main Level Bedrooms | 3 |
| Below Grade Finished Area Unit Type | Square Feet |
| LivingAreaSource | Estimated |
| Below Grade Unfin Area Units | Square Feet |
| Below Grade Unfin SQFT Source | Assessor |
| Below Grade Finished Area Source | Assessor |
| Above Grade Finished Area Source | Estimated |
| Above Grade Finished Area Unit Type | Square Feet |
| Total Baths | 2 |
Exterior Features
| Pool | No Pool |
|---|---|
| Water Source | Private |
| Total Parking Spaces | 4 |
| Type of Parking | Detached Carport,Driveway |
| Land Use Code | R-001 |
| Foundation Details | Concrete Perimeter |
| Water View Y/N | No |
| Lot Dimensions | 0.00 x 0.00 |
| Waterfront Y/N | No |
| Door Features | Insulated,Six Panel,Sliding Glass |
| Navigable Water Y/N | No |
| Water Oriented Y/N | No |
| # of Detached Carport Spaces | 2 |
| LotDimensionsSource | Assessor |
Amenities
- Foreclosure
- Views
- Short Sale
- New Construction
- Adult 55+
- Lease To Own
- No HOA Fees
- Furnished
- Primary On Main
- Air Conditioning
- Seller Finance
- Green
- Fixer Upper
- Horse
- Golf
- Fireplace
- Deck
- Garage
- Basement
- Pool
Property vs Single Family Average in 17864
Price
Taxes
Year Built
Visits
 © BRIGHT, All Rights Reserved
