
Waterfront - Primary on Main

Address
0 Porcupine Lane, Knoxville, PA
Price
$ 5,500,000
Property Attributes
- MLS#PATI2000378
- TypeSingle Family
- Listing Status ACTIVE
- CountyTIOGA
- CityKnoxville
- AreaAll Tioga County
- Zip16928
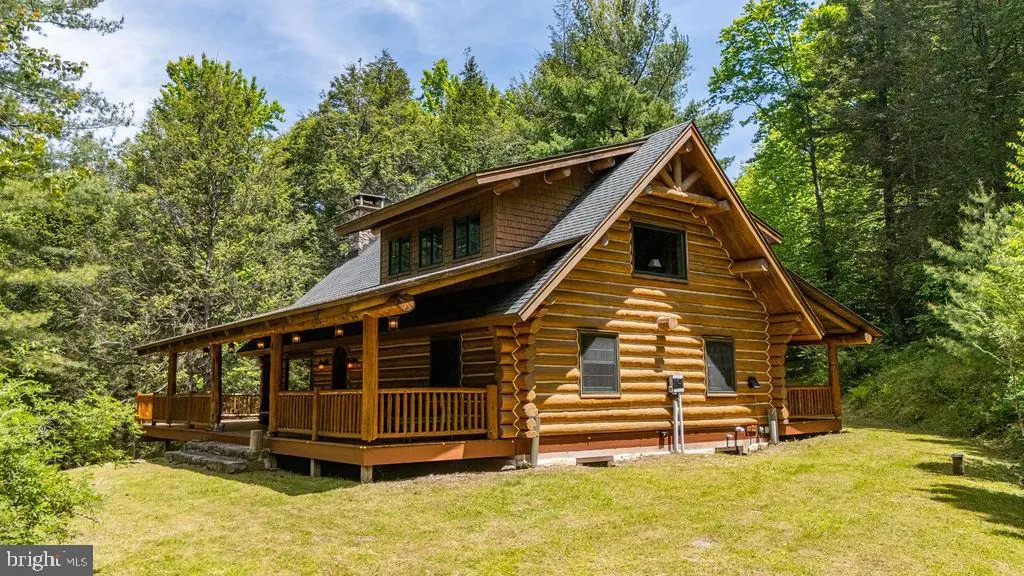
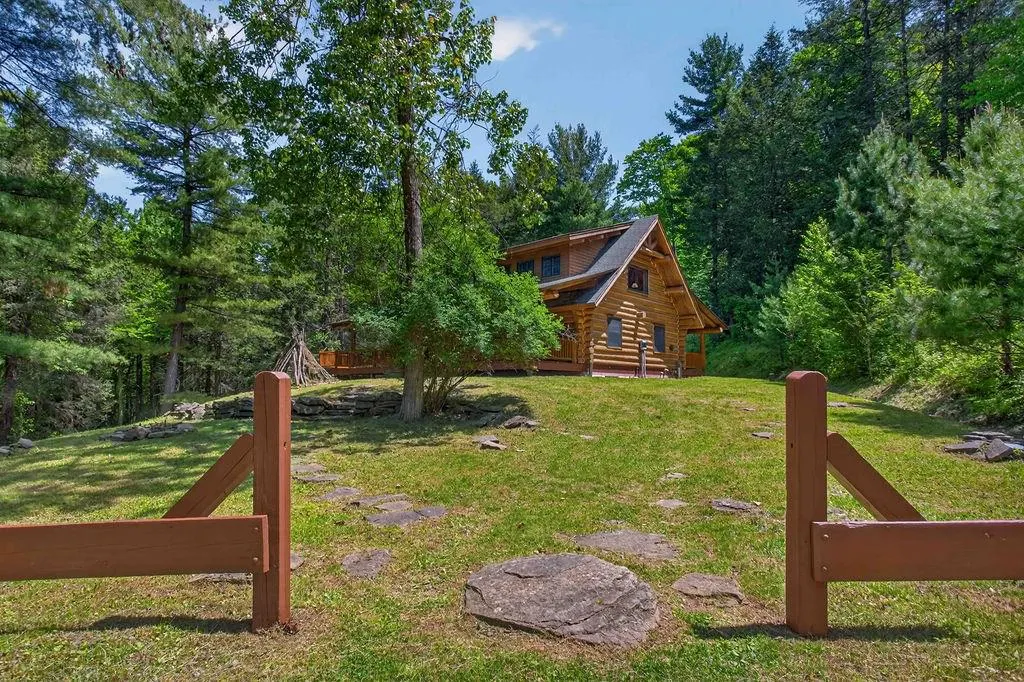
- StyleLog Home
- Year Built2002
- Taxes$ 7252
- Price$ 5,500,000
- Bedrooms4
- Full Bathrooms3
- Half Bathrooms0
- Sqr Footage2940
- Lot Size395.65 Acres
Data Source:
Bright MLS
Property Description
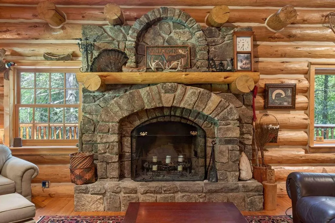
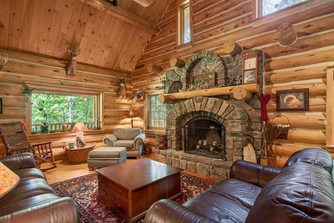
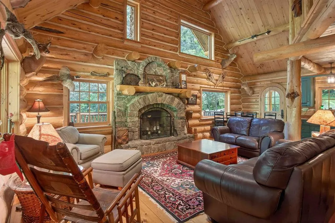
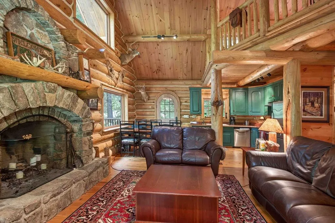
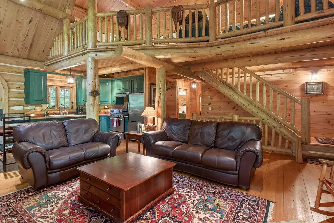
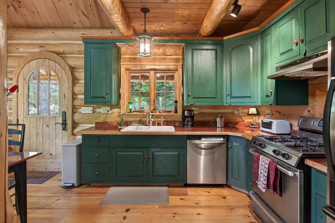
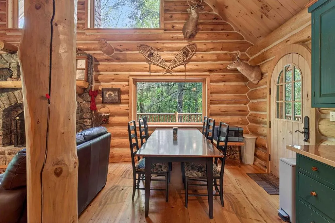
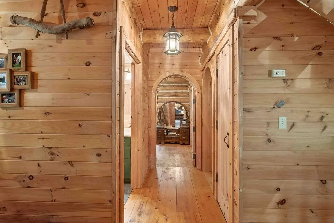
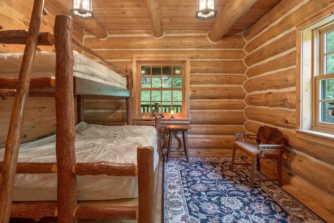
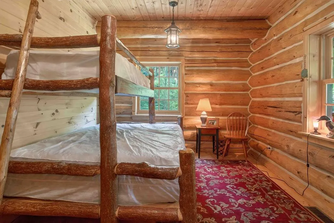
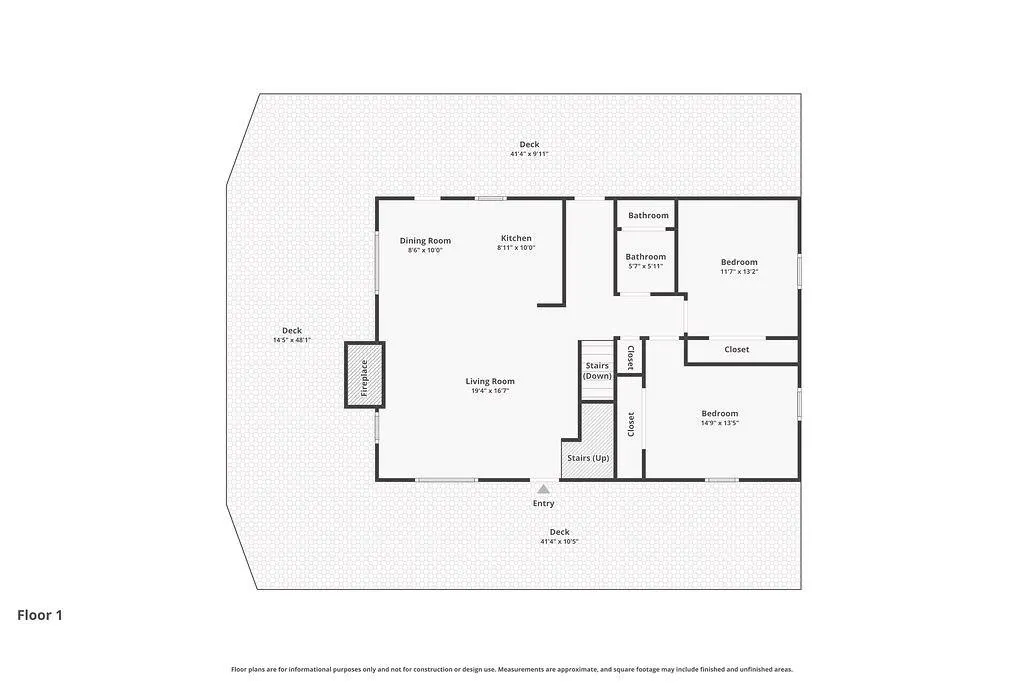
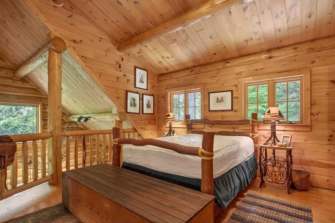
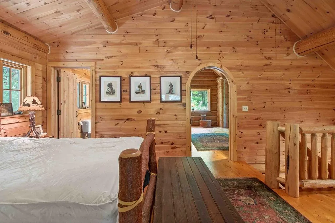
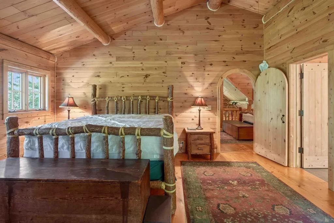
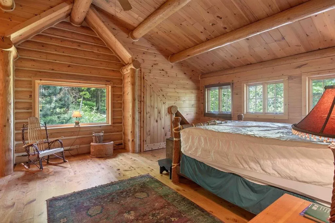
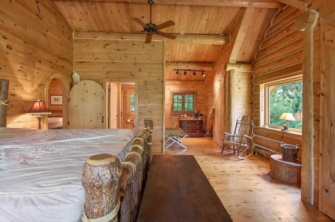
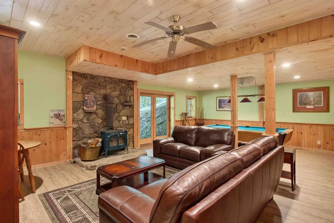
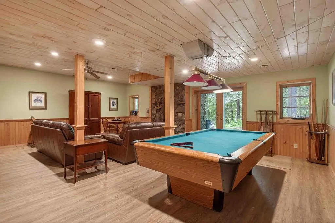
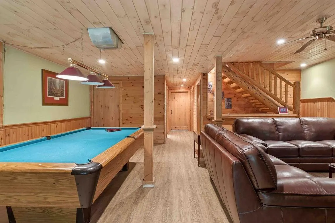
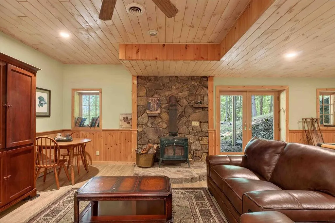
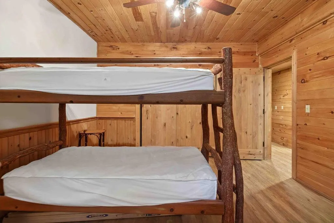
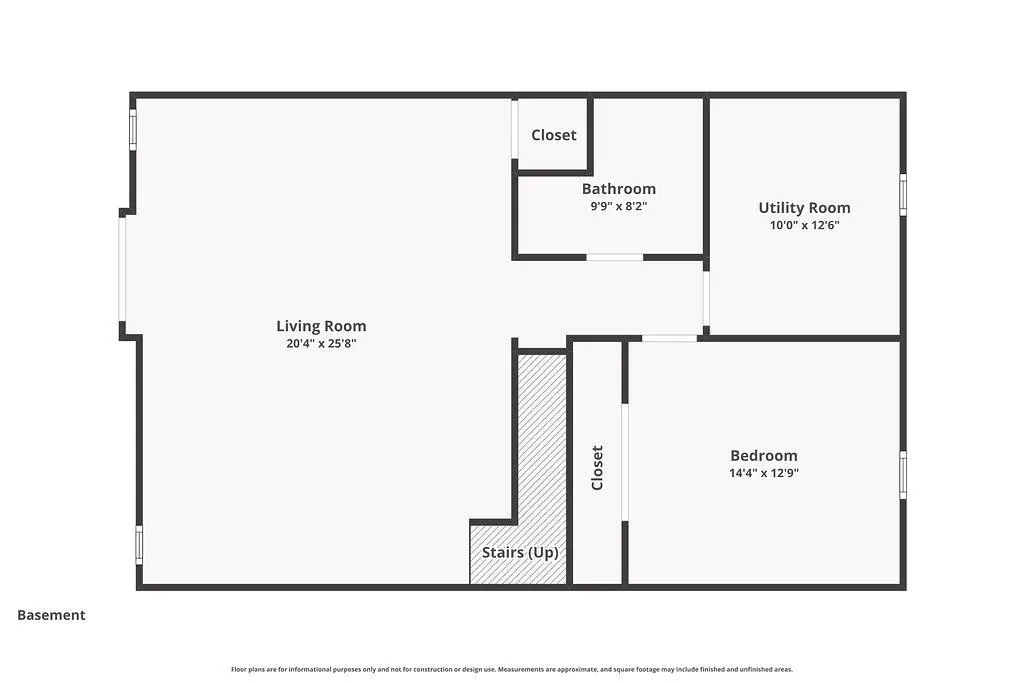
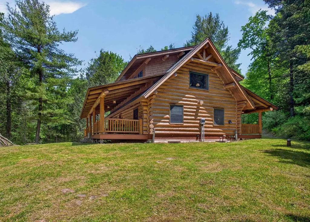
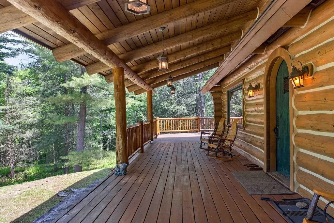
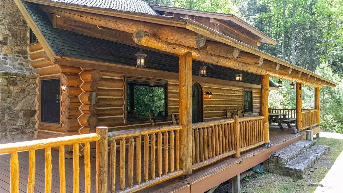
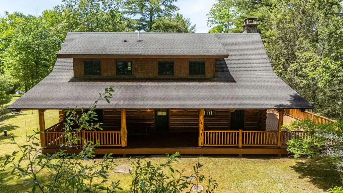
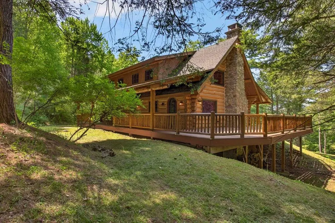
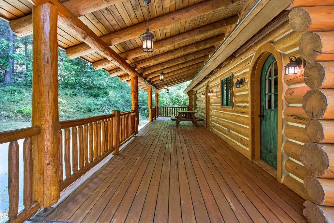
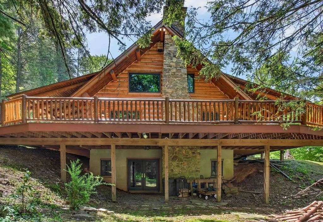
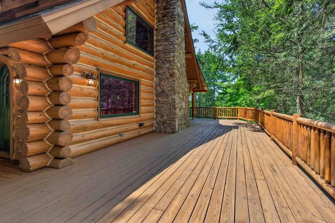
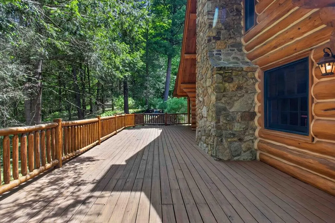
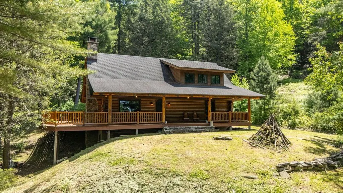
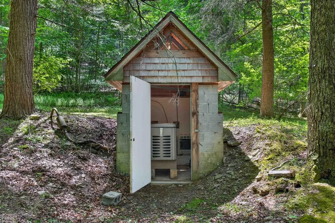
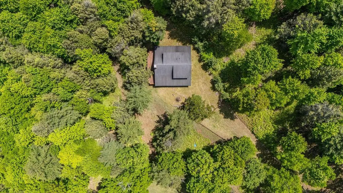
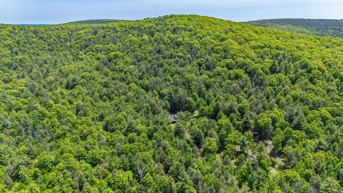
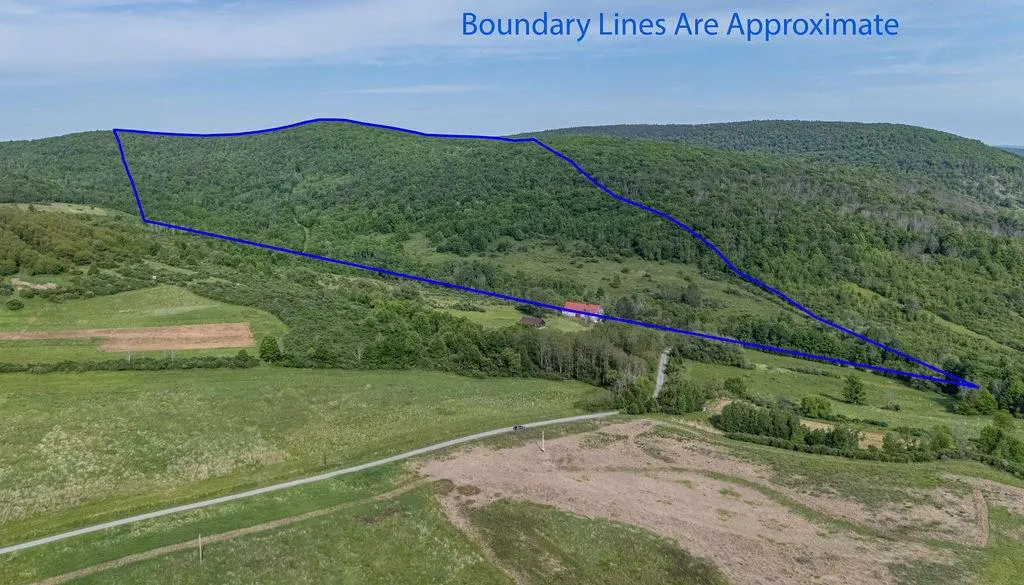
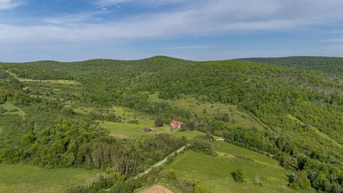
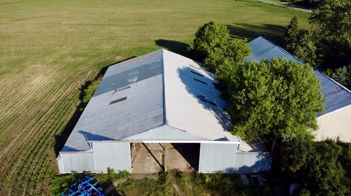
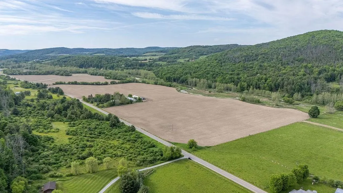
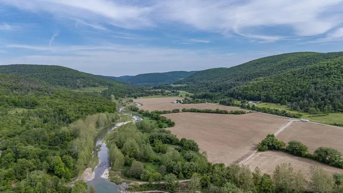
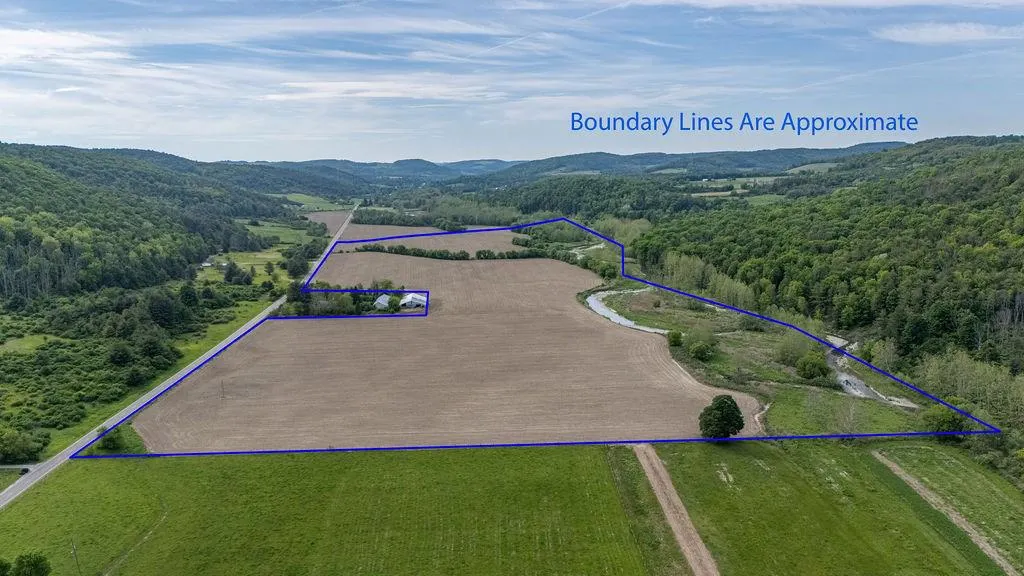
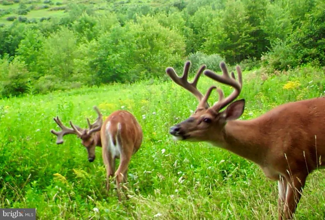
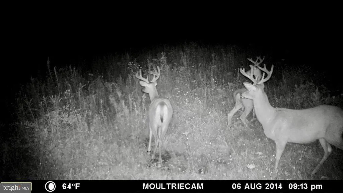
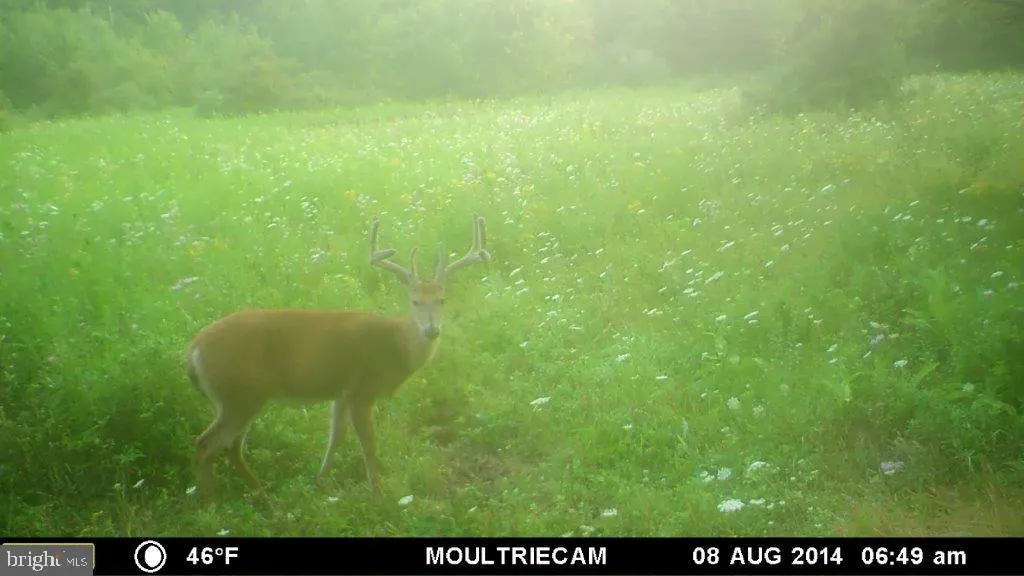
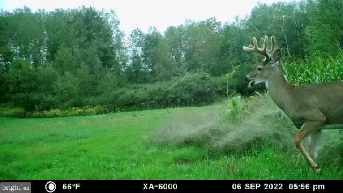
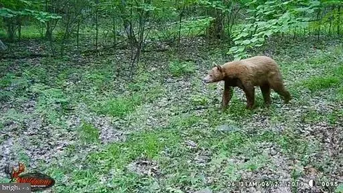
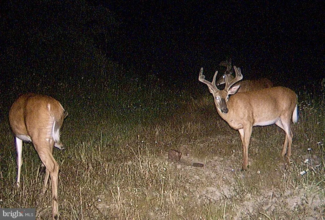
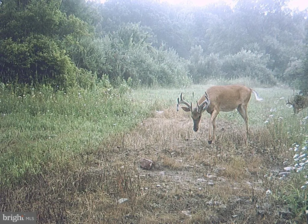
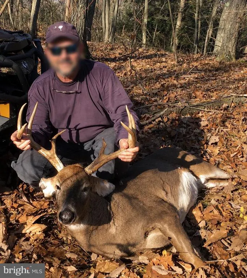
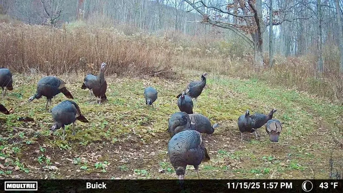
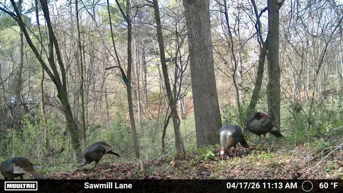
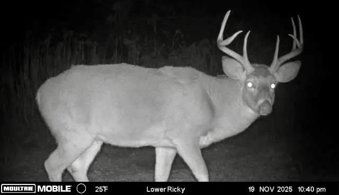
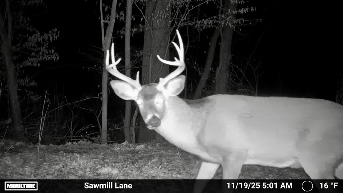
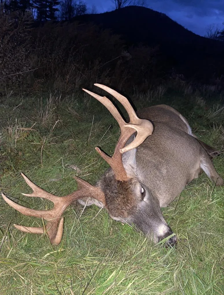
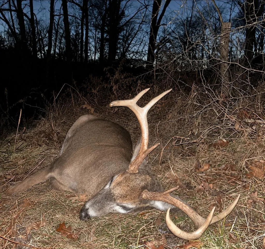
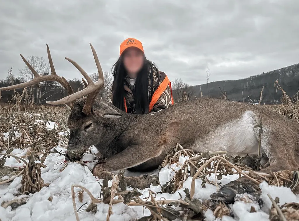
Escape to your own private Northern Pennsylvania retreat with this custom-built Montana log home offering 395 secluded acres in Tioga County. With 4-5 bedrooms and 3 full baths, the home features a stunning Rumford fireplace handcrafted from granite fieldstone, soaring ceilings, an open-concept layout, loft, and finished lower level with family room, bar area, full bath, and guest bedroom. Enjoy expansive covered porches and a large deck overlooking the surrounding countryside. The property includes 108 acres of mostly open land with a livestock barn and approximately 100 tillable acres along the river, offering ample agricultural potential, plus 287 acres of predominantly wooded northern hardwood forest. Mature red and white oaks provide exceptional wildlife habitat and income potential, with timber untouched since 1993. The property borders land intensively managed for deer and turkeys by a nationally acclaimed deer biologist and routinely featured on television and online hunting shows, creating exceptional opportunities for hunters and wildlife enthusiasts. Located near the end of a dead-end road, a nearly 1-mile-long driveway provides extreme privacy. Ideal for hiking, trail riding, hunting, recreation, farming, or year-round living, this exceptional property offers seclusion with modern amenities nearby and is a short drive to Corning, NY and the Wellsboro Grand Canyon. OGM's negotiable and receiving substantial yearly lease payments. Property includes customized wildlife management plan.
| Price History | |
|---|---|
| 7/28/2026 | Listed $5,500,000 |
General Features
| Living Area | 2940 |
|---|---|
| Sewer | Mound System,On Site Septic |
| Heating | Forced Air,Wall Unit,Wood Burn Stove |
| Cooling | None |
| Utilities | Electric Available,Propane |
| Possession | Settlement |
| Roof | Shingle |
| Appliances | Dishwasher,Dryer,Oven/Range - Gas,Refrigerator,Washer |
| Zoning | NA |
| Patio/Porch Features | Deck(s),Porch(es),Wrap Around |
| Architectural Style | Log Home |
| Construction Materials | Log |
| School District | NORTHERN TIOGA |
| Year Built | 2002 |
| Electric | 200+ Amp Service,Circuit Breakers,Generator |
| View | Mountain,River,Trees/Woods |
| Levels | 1.5 |
| Tax Year | 2026 |
| Ownership | Fee Simple |
| Cool Fuel | None |
| Waterfront Features | None |
| Accessibility | None |
| County | TIOGA |
| New Construction | No |
| Property Type | Residential |
| HOA | No |
| Subdivision Name | NONE AVAILABLE |
| Garage Y/N | No |
| Water Access Y/N | Yes |
| Other Structures | Above Grade,Below Grade |
| Total Rooms | 12 |
| Full Baths | 3 |
| Status | ACTIVE |
| Directions | From Lawrenceville,follow Route 49 West for 18 miles and then turn right onto Route 249 North. COntinue for 3.7 miles and then turn right onto Austinburg Road. Follow for 1.4 miles and then turn righ |
| City | KNOXVILLE |
| Body of Water | Troups Creek |
| Disclosures | Mineral Rights |
| Senior Community Y/N | No |
| MLS Area | All Tioga County (16200) |
| Lot Size Units | Square Feet |
| Lot Size Square Feet | 17234514.00 |
| Tax Assessed Value | 1082740.0 |
| Tax Annual Amount | 7252.0 |
| Home Warranty Y/N | Yes |
| Structure Type | Detached |
| Condo/Coop Association fee Y/N | No |
| Bathrooms Full Main Level | 1 |
| Bathrooms Count Main Level | 1.00 |
| Price Per Sq Ft Total AG | 3117.91 |
| Acceptable Financing | Cash,Conventional |
| Historic Y/N | No |
| Lease Considered Y/N | No |
| Vacation Rental Y/N | No |
| Virtual Tour | https://drive.google.com/file/d/1j1THh84QMHmPi6Caix_T6PzajQjgntCs/view |
| Total SQFT | 2940 |
| Location Type | Rural |
| Standard Status | Active |
| Year Built Source | Estimated |
| Association Recreation Fee | No |
Interior Features
| Interior Amenities | Bathroom - Tub Shower,Combination Kitchen/Dining,Combination Kitchen/Living,Exposed Beams,Stove - Wood,Wood Floors |
|---|---|
| Heating Fuel | Propane - Owned |
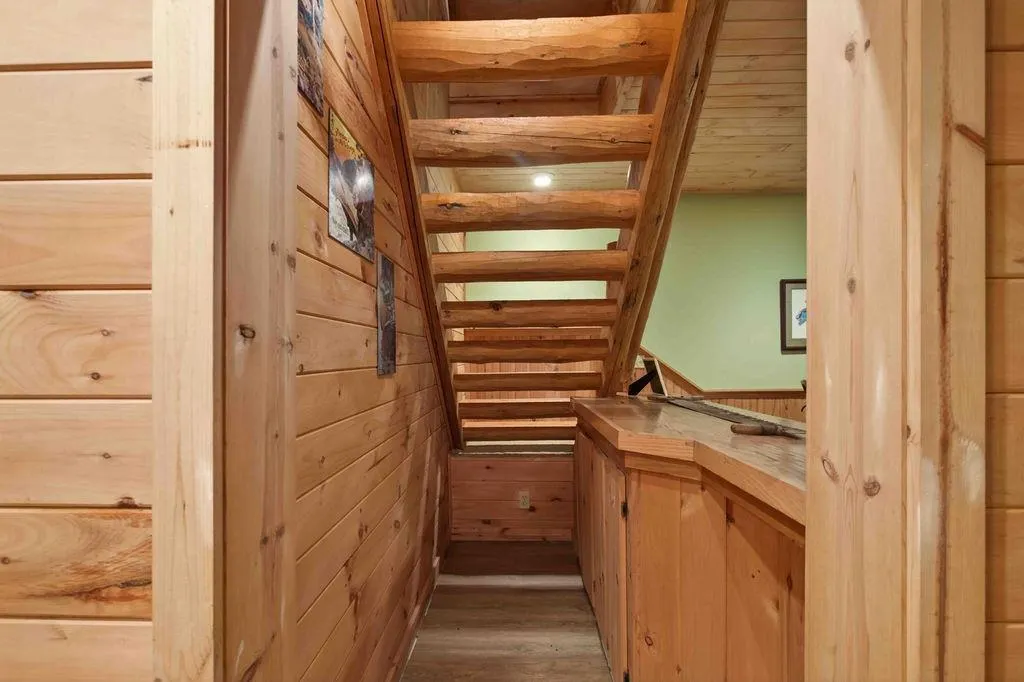
| Basement | Full,Fully Finished,Heated,Interior Access,Outside Entrance |
| Flooring | Ceramic Tile,Hardwood,Luxury Vinyl Plank |
| Total Fireplaces | 1 |
| Fireplace Features | Wood,Stone |
| Hot Water | Propane |
| Basement (Y/N) | Yes |
| Heating Y/N | Yes |
| Window Features | Double Pane |
| Fireplace Y/N | Yes |
| Above Grade Finished Area | 1764 |
| Central Air Y/N | No |
| Total Bedrooms | 4 |
| Below Grade Finished Area | 1176 |
| Room Type | Living Room,Primary Bedroom,Bedroom 2,Bedroom 3,Bedroom 4,Family Room,Loft,Other,Utility Room,Bathroom 2,Bathroom 3,Primary Bathroom |
| Main Level Bedrooms | 2 |
| Below Grade Finished Area Unit Type | Square Feet |
| LivingAreaSource | Estimated |
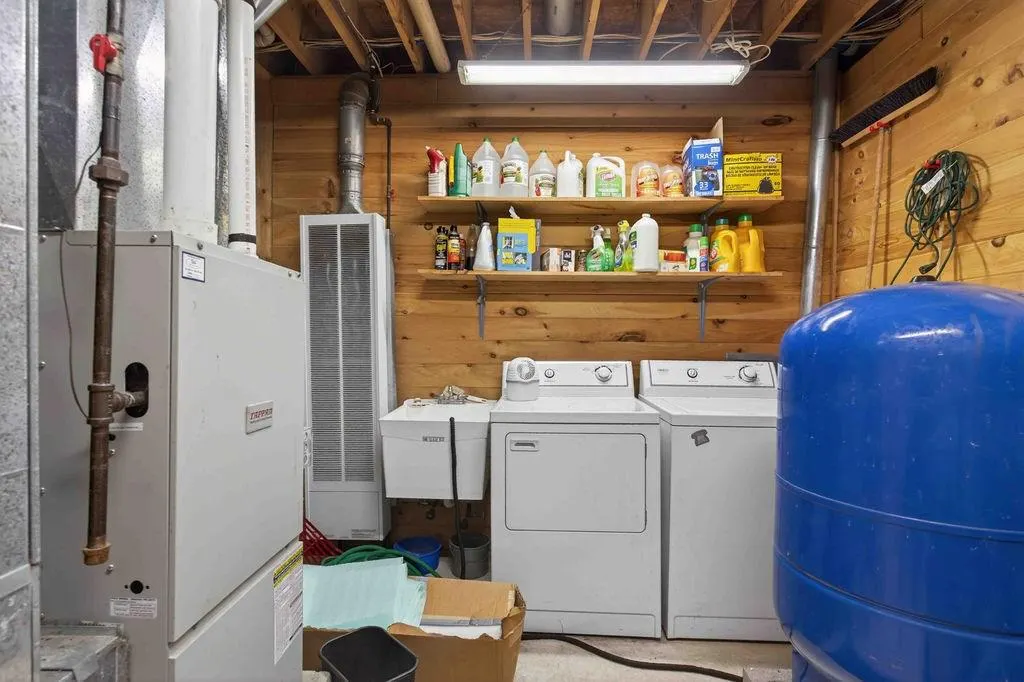
| Laundry Type | Basement |
| Below Grade Unfin Area Units | Square Feet |
| Below Grade Unfin SQFT Source | Estimated |
| Below Grade Finished Area Source | Estimated |
| Bedrooms Count All Lower Levels | 1 |
| Bedrooms Count All Upper Levels | 1 |
| Bedrooms Count Lower Level 1 | 1 |
| Bedrooms Count Upper Level 1 | 1 |
| Bathrooms Full Upper Level 1 | 1 |
| Bathrooms Full Lower Level 1 | 1 |
| Bathrooms Full All Upper Levels | 1 |
| Bathrooms Full All Lower Levels | 1 |
| Bathrooms Count Upper Level 1 | 1.00 |
| Bathrooms Count Lower Level 1 | 1.00 |
| Bathrooms Count All Upper Levels | 1 |
| Bathrooms Count All Lower Levels | 1 |
| Above Grade Unfin Area Units | Square Feet |
| Above Grade Unfin SQFT Source | Estimated |
| Above Grade Finished Area Source | Estimated |
| Above Grade Finished Area Unit Type | Square Feet |
| Total Baths | 3 |
Exterior Features
| Exterior Amenities | Exterior Lighting |
|---|---|
| Pool | No Pool |
| Lot Features | Fishing Available,Hunting Available,Partly Wooded,Private,Rural,Secluded,Stream/Creek |
| Water Source | Well |
| Inclusions | Dishwasher,Dryer,Range/Oven,Refrigerator,Washer,Generator |
| Type of Parking | Driveway |
| Foundation Details | Block |
| Spa | No |
| Water View Y/N | Yes |
| Lot Size Acres | 395.65 |
| Road Surface Type | Dirt |
| Water Body Type | Creek |
| Lot Size Source | Estimated |
| Waterfront Y/N | Yes |
| Other Equipment | None |
| Water Access Features | Fishing Allowed |
| Road Responsibility | Easement/Right of Way |
| Navigable Water Y/N | No |
| Water Oriented Y/N | Yes |
Room Details
| Room | Dimensions | Level | Flooring | Details |
|---|---|---|---|---|
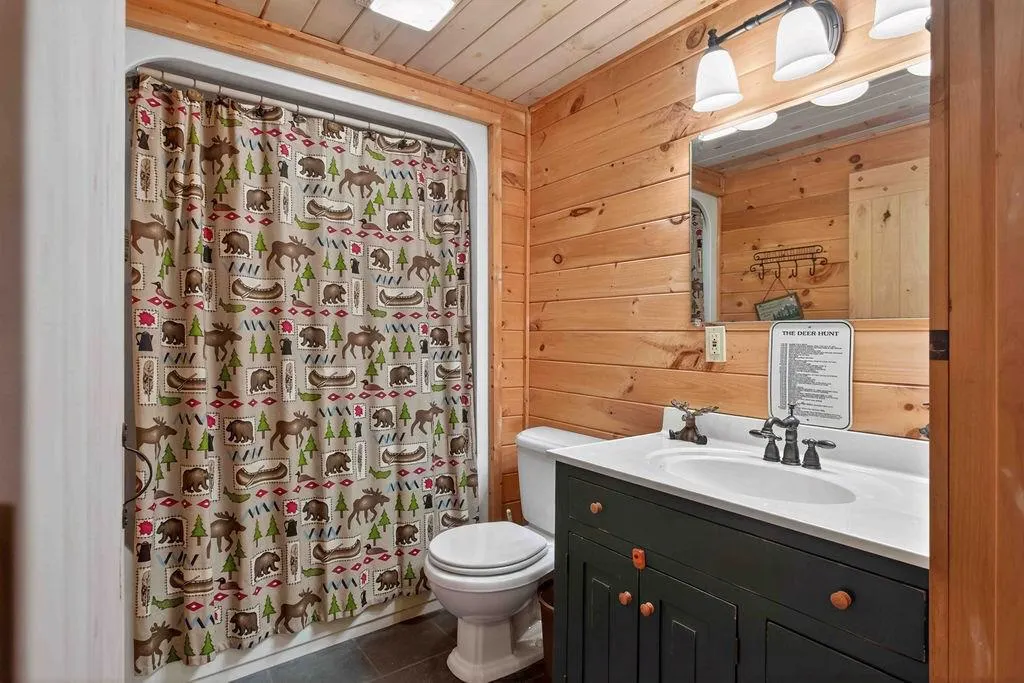
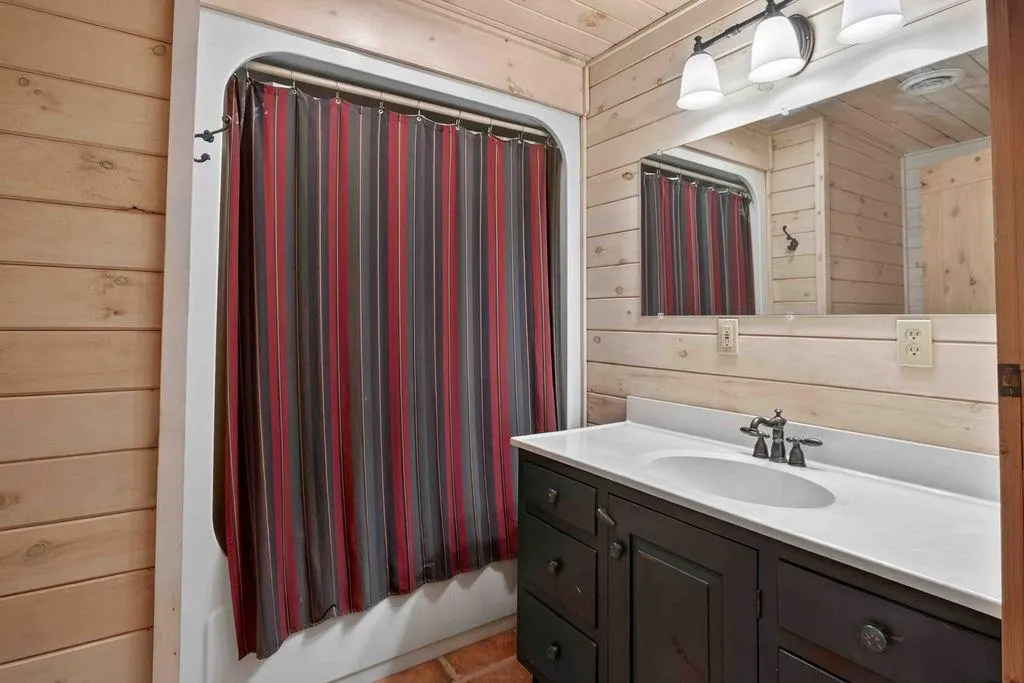
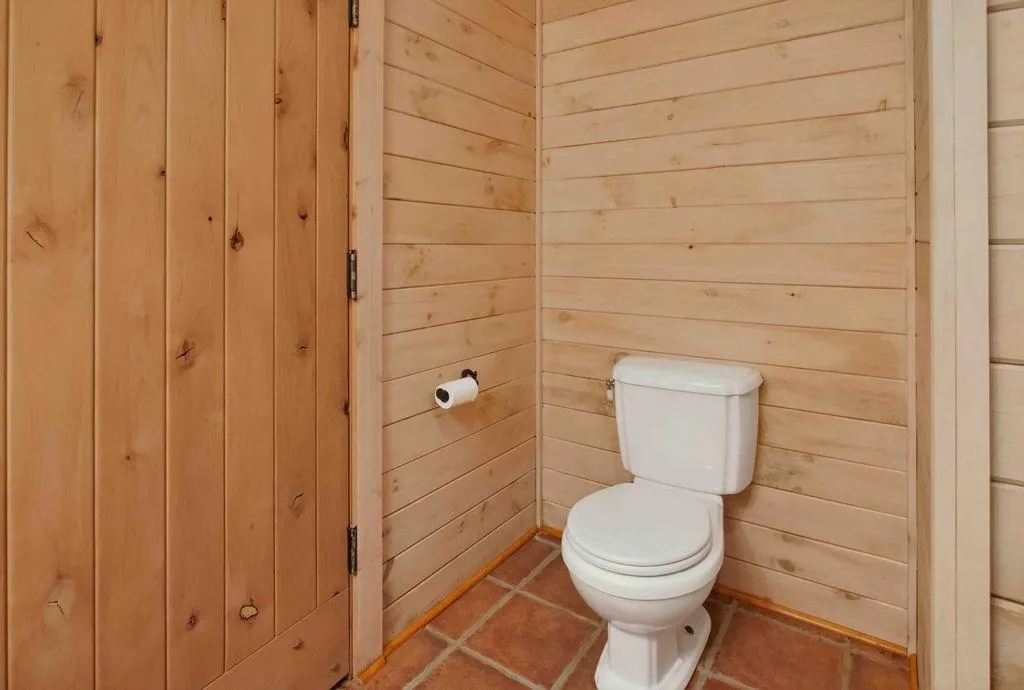
| Bathroom 2 | Main | Flooring - Ceramic Tile,Bathroom - Tub Shower | ||
| Bathroom 3 | Lower 1 | Flooring - Ceramic Tile,Bathroom - Tub Shower | ||
| Bedroom 2 | Main | Flooring - HardWood | ||
| Bedroom 3 | Main | Flooring - HardWood | ||
| Bedroom 4 | Lower 1 | Flooring - Luxury Vinyl Plank | ||
| Family Room | Lower 1 | Fireplace - Wood Burning,Flooring - Luxury Vinyl Plank | ||
| Living Room | Main | Flooring - HardWood | ||
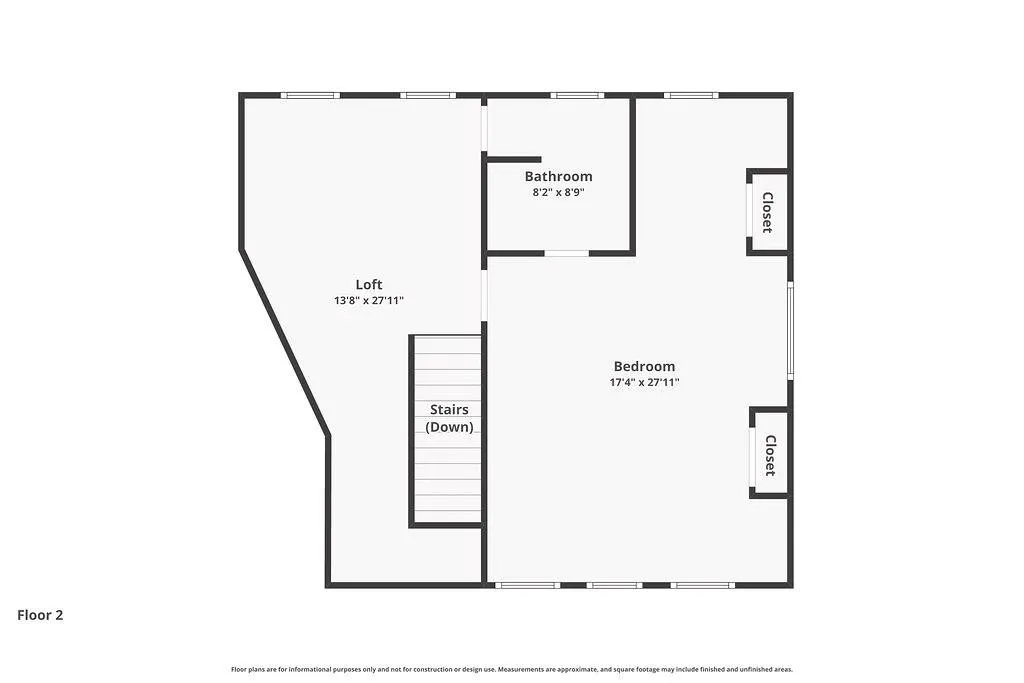
| Loft | Upper 1 | Flooring - HardWood,Cathedral/Vaulted Ceiling | ||
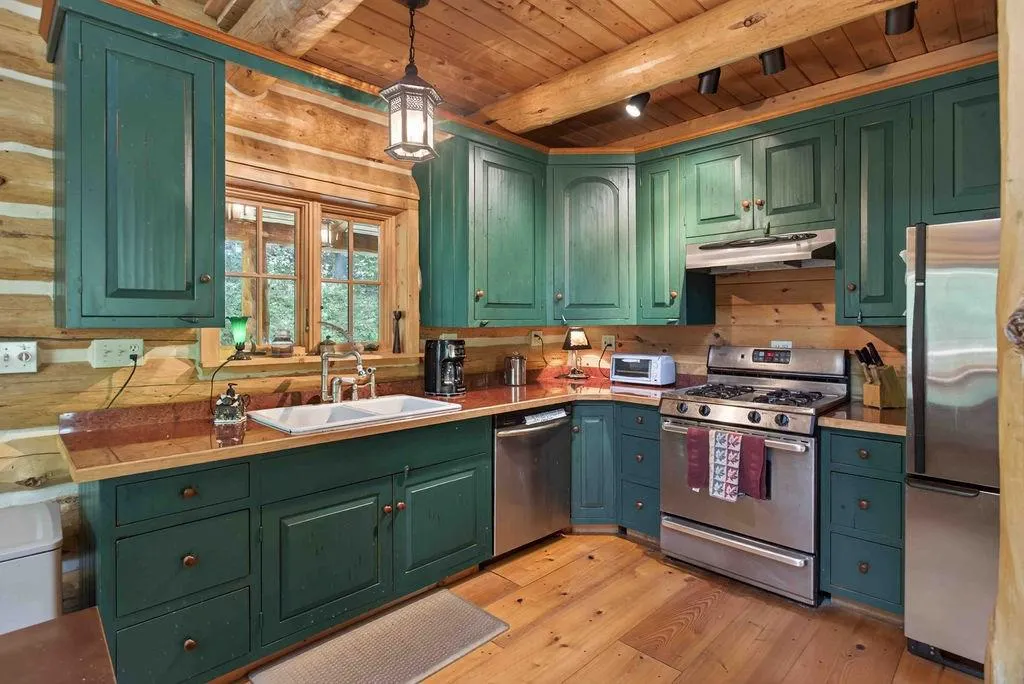
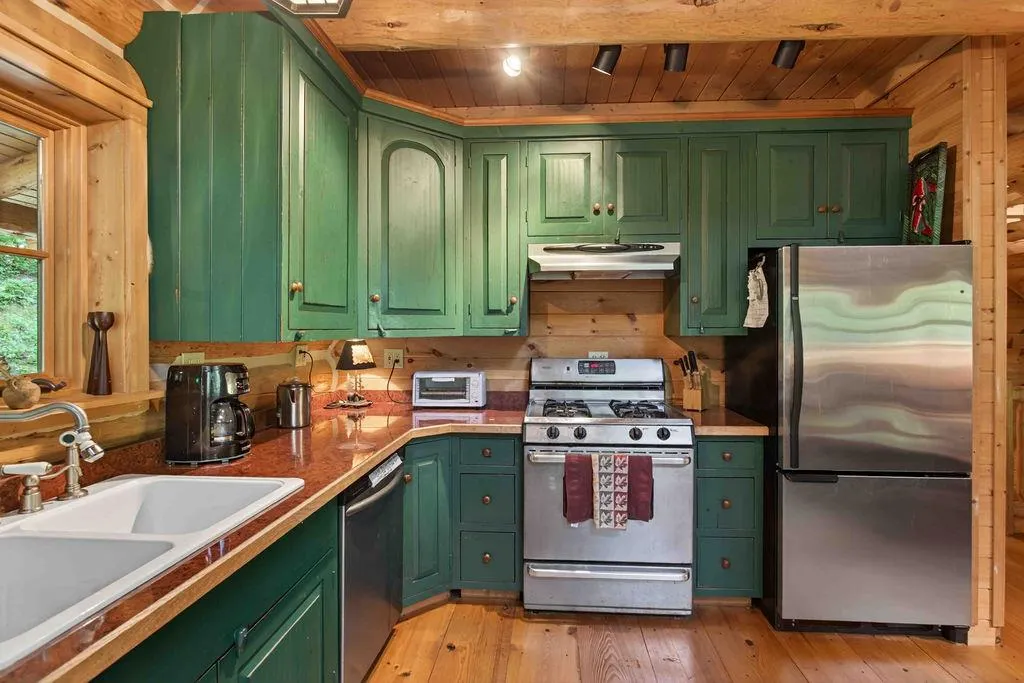
| Other | Main | Dining Area,Flooring - HardWood,Kitchen - Propane Cooking | ||
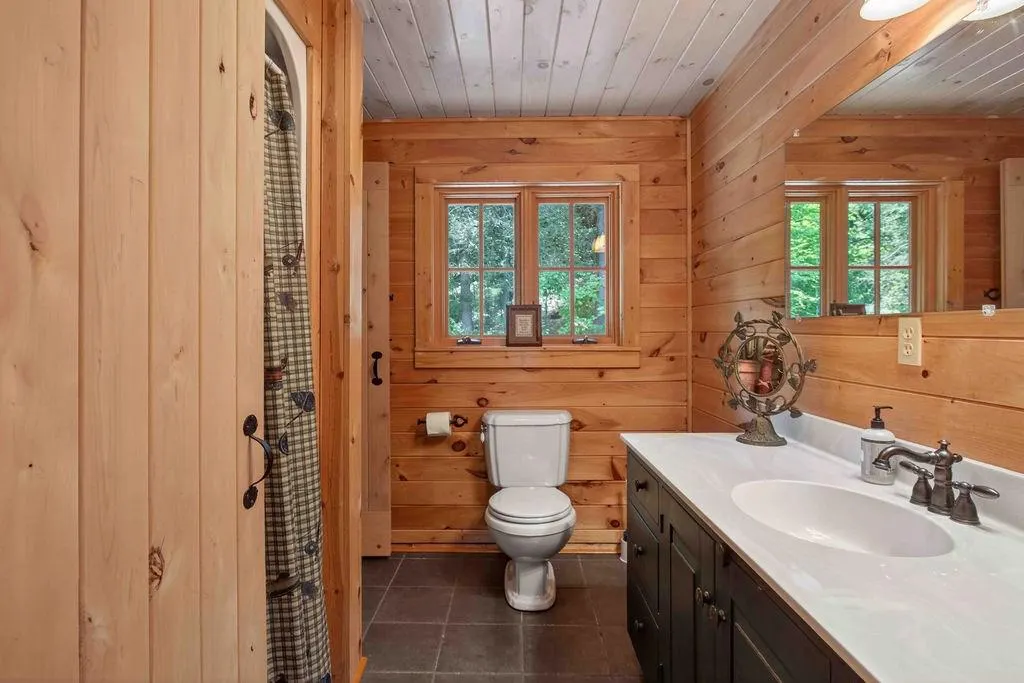
| Primary Bathroom | Upper 1 | Flooring - HardWood | ||
| Primary Bedroom | Upper 1 | Attached Bathroom,Cathedral/Vaulted Ceiling,Ceiling Fan(s),Flooring - HardWood | ||
| Utility Room | Lower 1 | Flooring - Concrete |
Amenities
- Foreclosure
- Views
- Short Sale
- New Construction
- Adult 55+
- Lease To Own
- No HOA Fees
- Furnished
- Primary On Main
- Air Conditioning
- Seller Finance
- Green
- Fixer Upper
- Horse
- Golf
- Fireplace
- Deck
- Garage
- Basement
- Pool
Property vs Single Family Average in 16928
Price
Taxes
Year Built
Visits
 © BRIGHT, All Rights Reserved
