
Views - Primary on Main
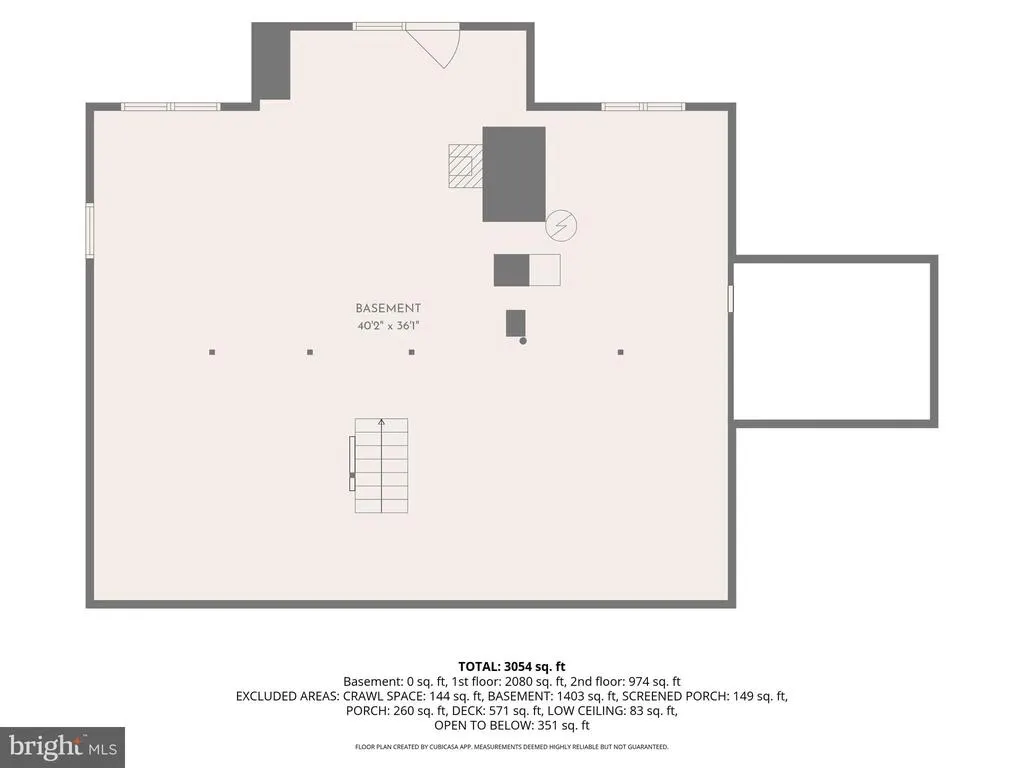
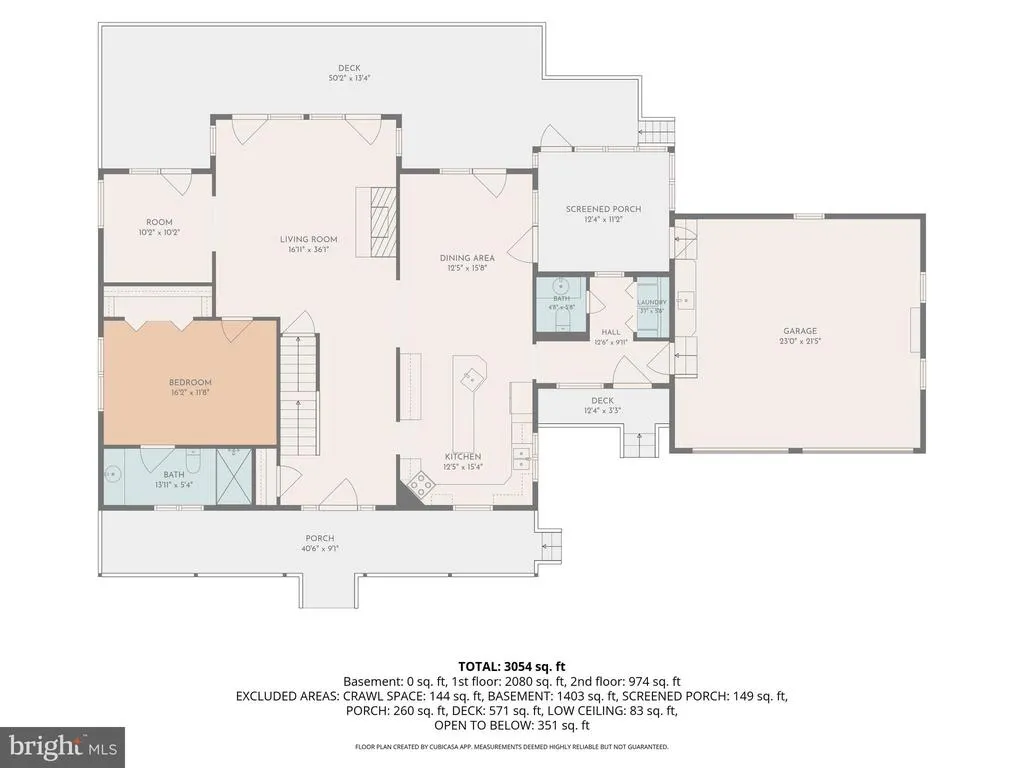
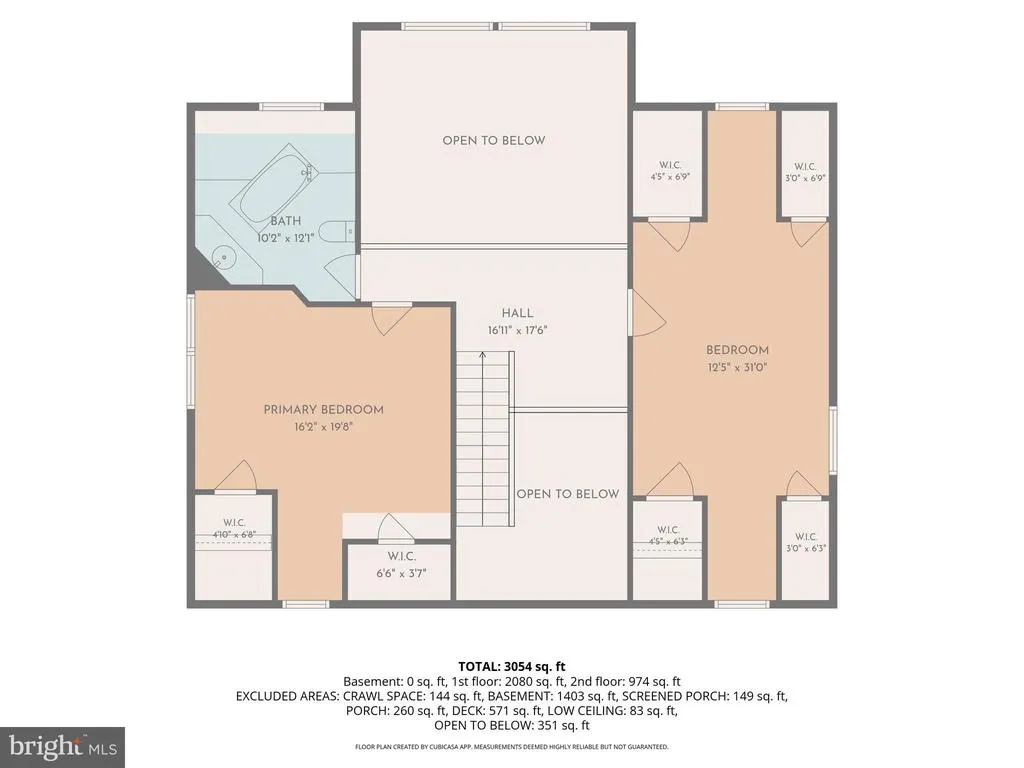
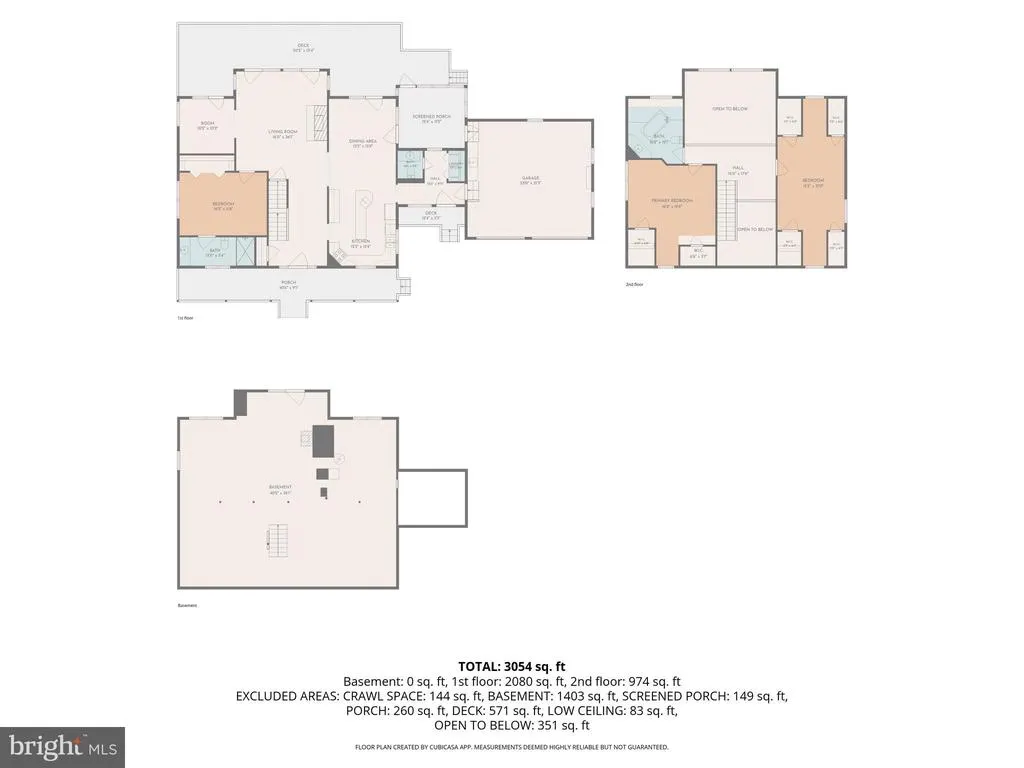
Address
2654 Southcreek Road, Allenwood, PA
Price
$ 929,000
Property Attributes
- MLS#PAUN2000868
- TypeSingle Family
- Listing Status ACTIVE
- CountyUNION
- CityAllenwood
- AreaGregg Twp
- Zip17810
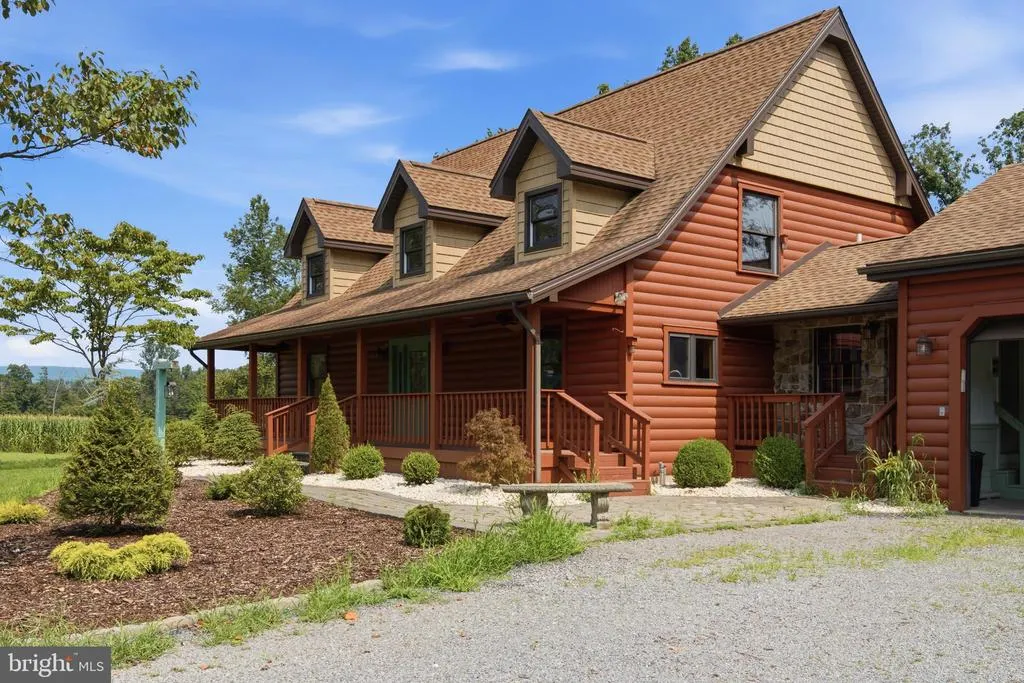
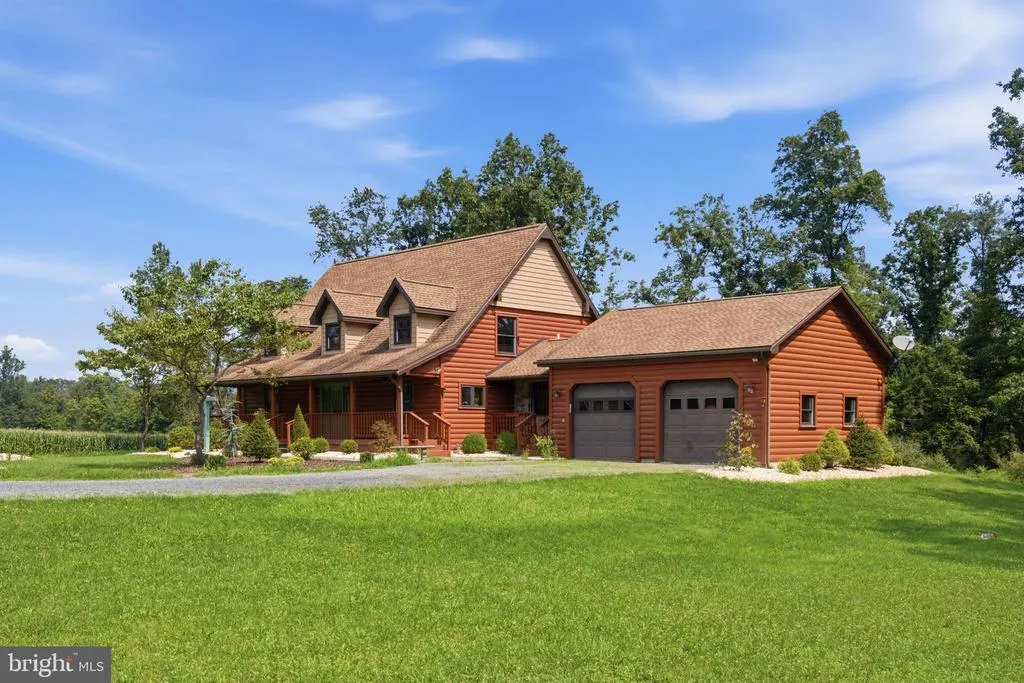
- StyleLog Home
- Year Built1996
- Taxes$ 4293
- Price$ 929,000
- Bedrooms3
- Full Bathrooms2
- Half Bathrooms1
- Sqr Footage2767
- Lot Size11.39 Acres
Data Source:
Bright MLS
Property Description
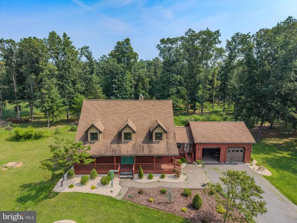
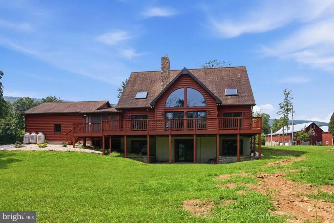
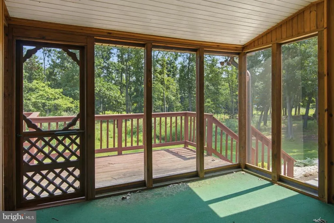
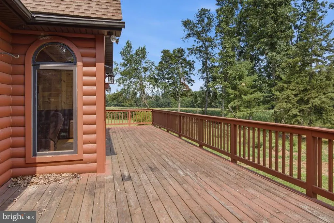
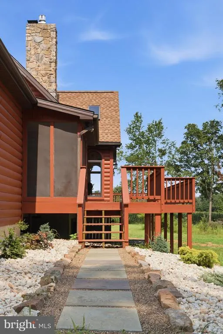
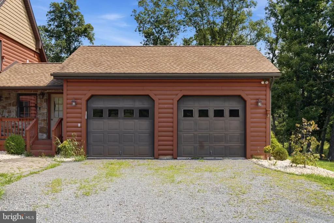
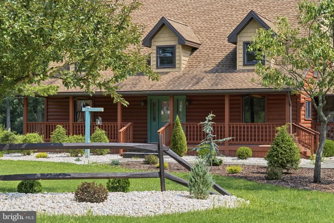
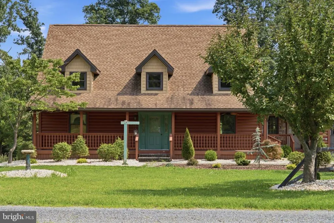
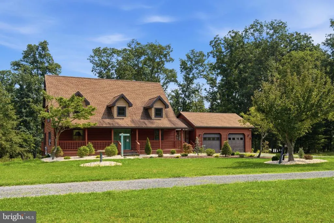
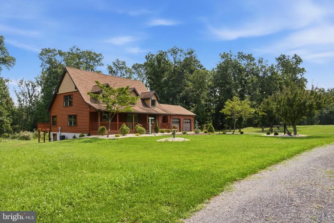
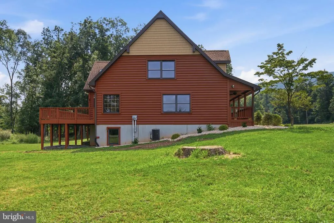
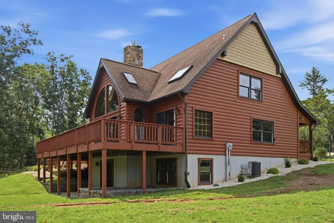
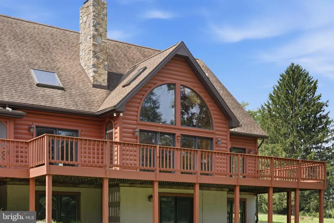
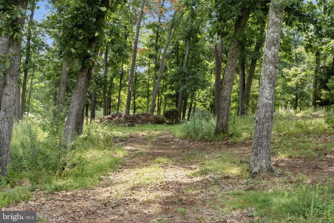
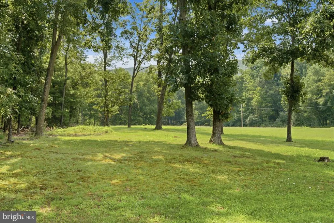
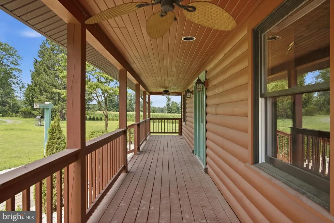
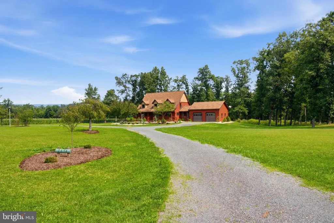
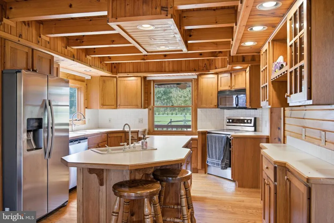
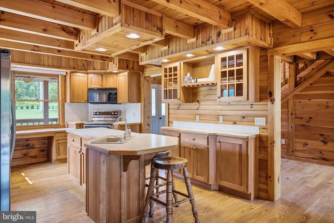
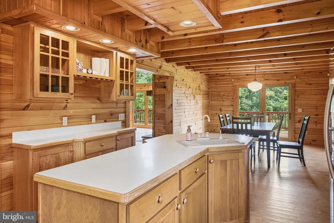
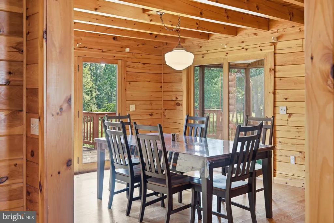
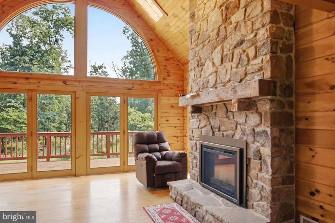
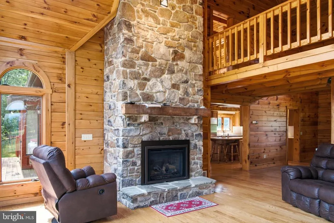
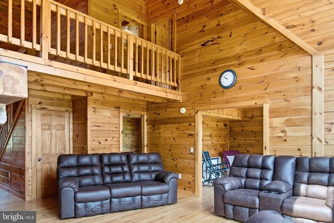
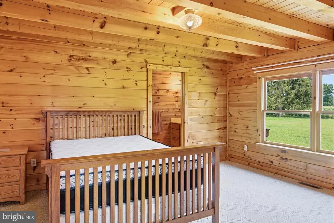
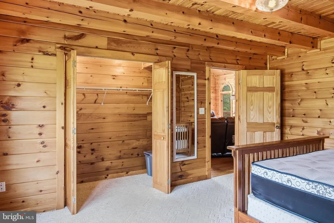
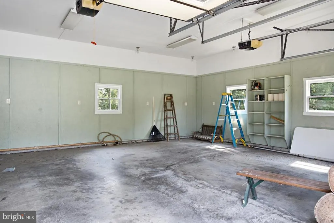
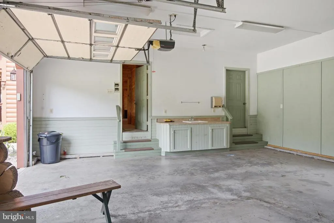
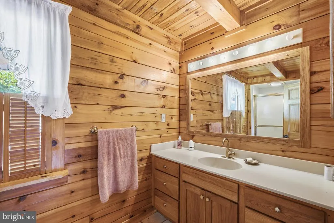
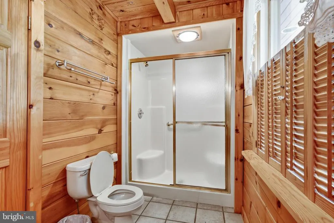
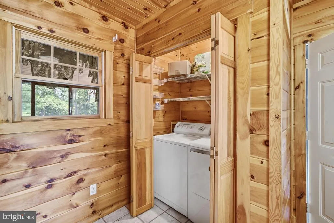
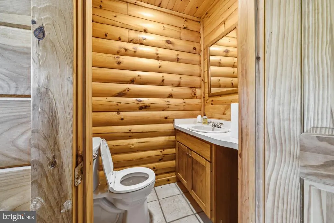
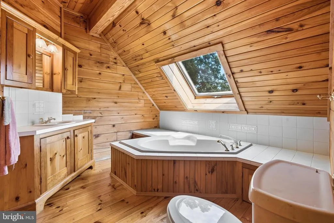
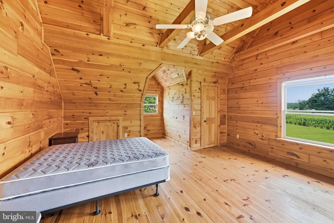
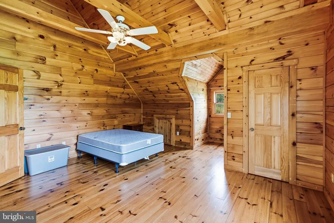
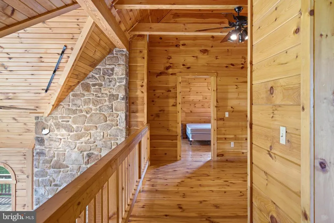
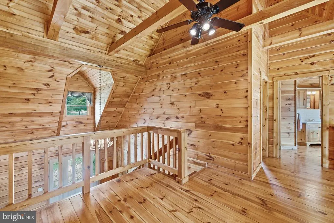
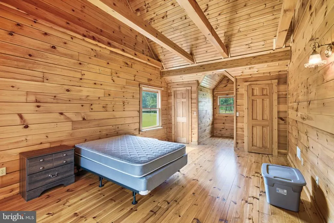
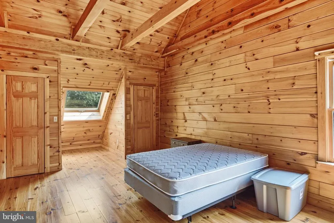
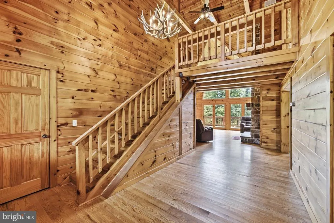
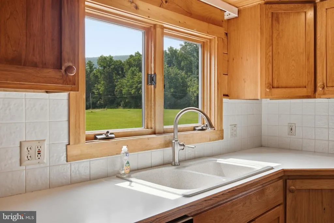
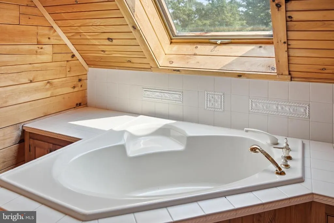
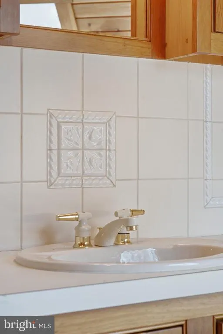
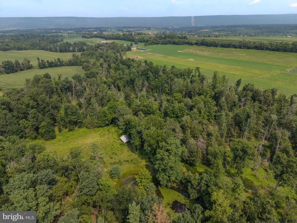
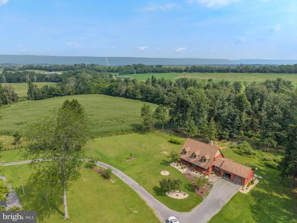
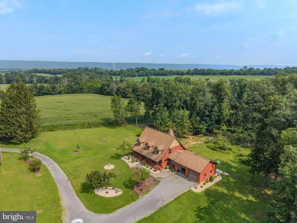
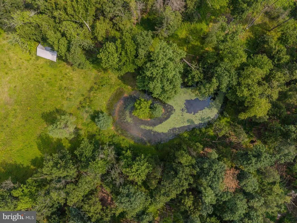
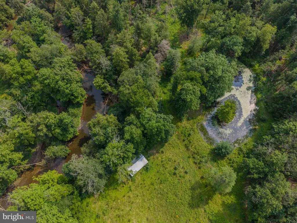
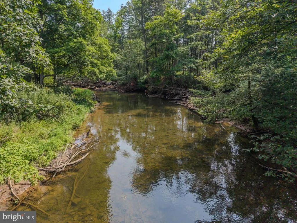
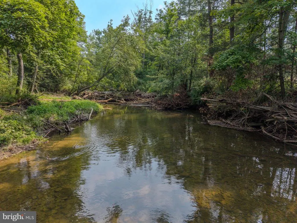

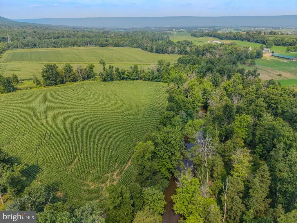
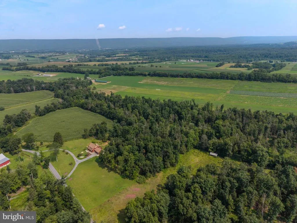
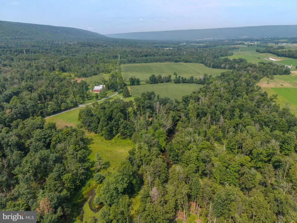
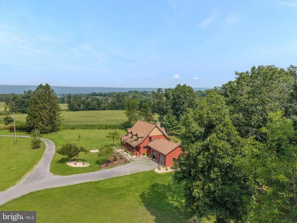
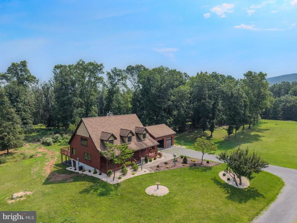
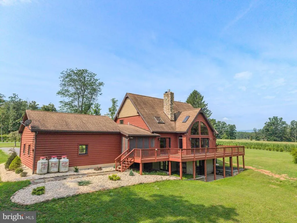
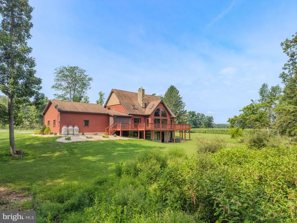
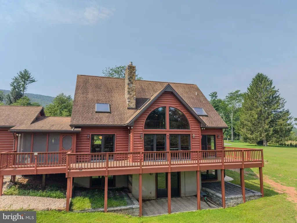
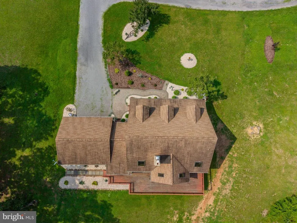
Nestled on 11 +/- scenic acres outside Allenwood, this log home offers the ultimate secluded retreat with frontage along White Deer Hole Creek. Enjoy breathtaking views of the surrounding landscape from the expansive deck and screened-in porch or unwind outdoors by your private pond and pavilion. Inside the home features rich natural wood interiors, soaring cathedral ceilings. A striking fieldstone fireplace with gas insert serves as the centerpiece of the family room. Designed for effortless main-level living, the first floor includes a convenient primary suite with a private bath and a first floor laundry. Upstairs, 2 additional large bedrooms, and open loft space and a full bath stand ready to adapt to your lifestyle. Complete with a large two car attached garage and wooded acreage offering fantastic hunting, this unique property seamlessly combines rustic charm with outdoor adventure. ***The correct school district is Warrior Run, this property is not in the Bright viewing area and they do not have access to the tax records.***
| Price History | |
|---|---|
| 8/13/2026 | Listed $929,000 |
General Features
| Living Area | 2767 |
|---|---|
| Sewer | On Site Septic |
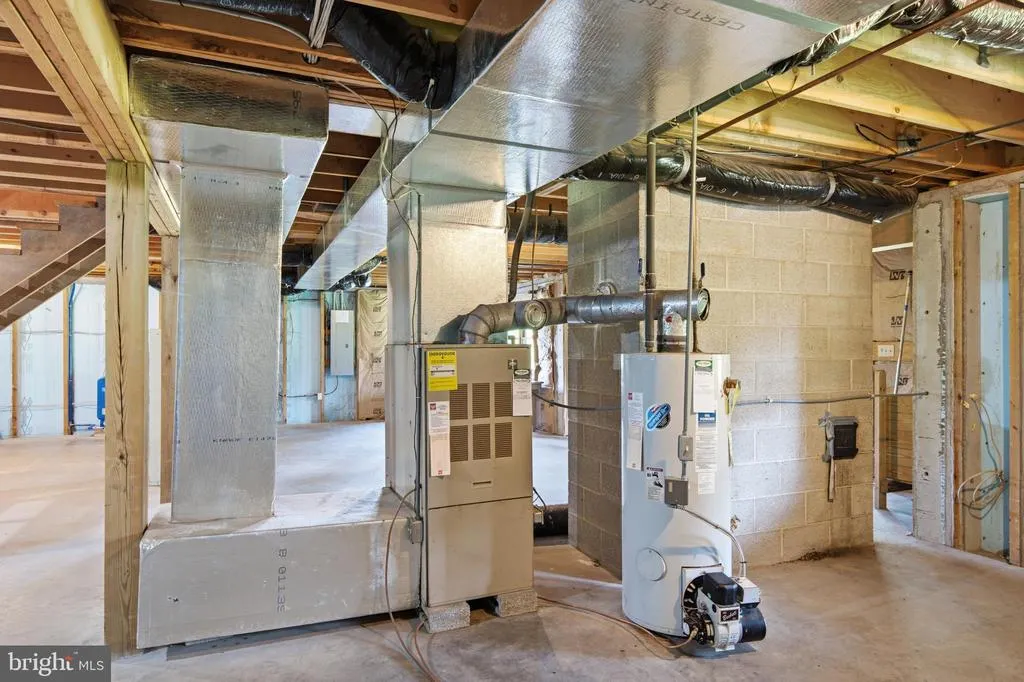
| Heating | Forced Air |
| Cooling | Central A/C |
| Possession | Settlement |
| Roof | Shingle |
| Zoning | AG |
| Garage Spaces | 2.00 |
| Patio/Porch Features | Deck(s),Porch(es),Screened |
| Architectural Style | Log Home |
| Construction Materials | Wood Siding |
| School District | LEWISBURG AREA |
| Year Built | 1996 |
| Electric | Circuit Breakers |
| View | Mountain,Pasture,Trees/Woods |
| Levels | 1.5 |
| Tax Year | 2026 |
| Ownership | Fee Simple |
| Cool Fuel | Electric |
| Accessibility | None |
| County | UNION |
| New Construction | No |
| Property Type | Residential |
| HOA | No |
| Subdivision Name | NONE AVAILABLE |
| Garage Y/N | Yes |
| Water Access Y/N | No |
| Other Structures | Above Grade |
| Full Baths | 2 |
| Status | ACTIVE |
| Directions | From Route 15 take Route 44 W. Turn left on Devitt Camo Road,then right onto Southcreek Road. Go 2.5 miles and the property is on the right. |
| City | ALLENWOOD |
| Disclosures | Prop Disclosure |
| Senior Community Y/N | No |
| MLS Area | Gregg Twp (169003) |
| Lot Size Units | Square Feet |
| Lot Size Square Feet | 496148.40 |
| Tax Assessed Value | 246290.0 |
| Tax Annual Amount | 4293.0 |
| Home Warranty Y/N | No |
| Property Condition | Very Good |
| Structure Type | Detached |
| Condo/Coop Association fee Y/N | No |
| Bathrooms Full Main Level | 1 |
| Bathrooms Count Main Level | 2.00 |
| Price Per Sq Ft Total AG | 335.74 |
| Acceptable Financing | Cash,Conventional,Exchange |
| Lease Considered Y/N | No |
| Vacation Rental Y/N | No |
| Total SQFT | 2767 |
| Standard Status | Active |
| Year Built Source | Estimated |
Interior Features
| Interior Amenities | Walk-in Closet(s) |
|---|---|
| Heating Fuel | Oil,Propane - Leased |
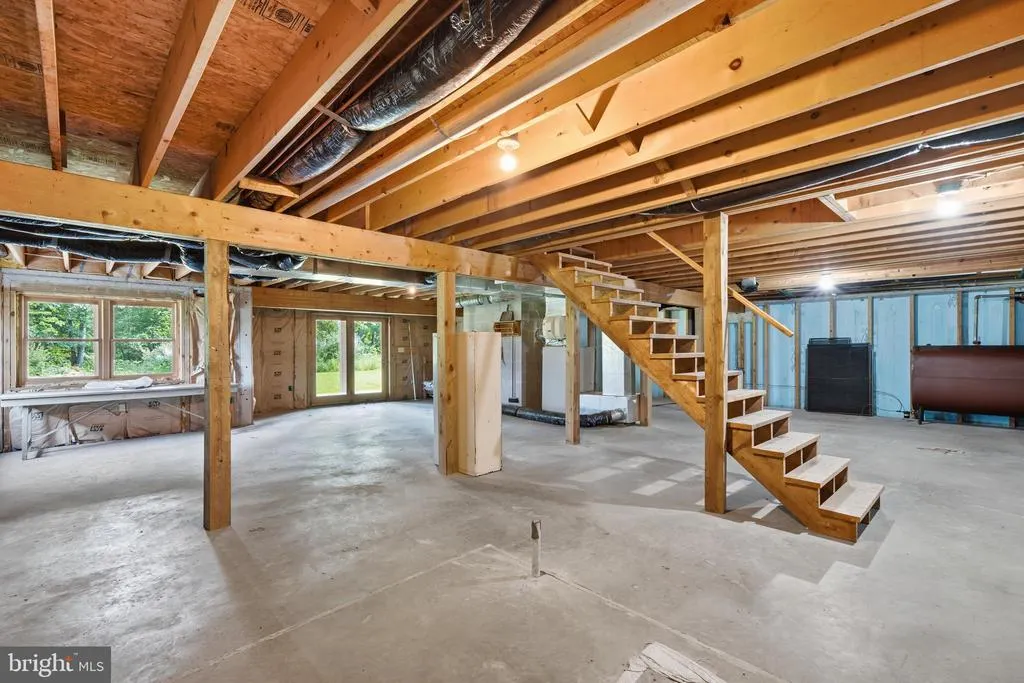
| Basement | Unfinished |
| Total Fireplaces | 1 |
| Fireplace Features | Stone |
| Hot Water | Electric |
| Basement (Y/N) | Yes |
| Heating Y/N | Yes |
| Fireplace Y/N | Yes |
| Above Grade Finished Area | 2767 |
| Half Baths | 1 |
| Central Air Y/N | Yes |
| Total Bedrooms | 3 |
| Room Type | Living Room,Dining Room,Primary Bedroom,Bedroom 2,Bedroom 3,Kitchen,Laundry,Loft,Office,Primary Bathroom,Full Bath,Half Bath |
| Main Level Bedrooms | 1 |
| LivingAreaSource | Estimated |
| Laundry Type | Main Floor |
| Bedrooms Count All Upper Levels | 2 |
| Bedrooms Count Upper Level 1 | 2 |
| Bathrooms Half Main Level | 1 |
| Bathrooms Full Upper Level 1 | 1 |
| Bathrooms Full All Upper Levels | 1 |
| Bathrooms Count Upper Level 1 | 1.00 |
| Bathrooms Count All Upper Levels | 1 |
| Above Grade Finished Area Source | Estimated |
| Above Grade Finished Area Unit Type | Square Feet |
| Total Baths | 3 |
Exterior Features
| Exterior Amenities | Sidewalks |
|---|---|
| Pool | No Pool |
| Lot Features | Pond,Rural,Stream/Creek,Trees/Wooded |
| Water Source | Well |
| Total Parking Spaces | 6 |
| Garage Features | Oversized |
| Type of Parking | Attached Garage,Driveway |
| Foundation Details | Concrete Perimeter |
| Water View Y/N | No |
| Lot Size Acres | 11.39 |
| Lot Size Source | Estimated |
| Waterfront Y/N | No |
| Other Equipment | None |
| Road Responsibility | Boro/Township |
| Navigable Water Y/N | No |
| Water Oriented Y/N | No |
| # of Attached Garage Spaces | 2 |
Room Details
| Room | Dimensions | Level | Flooring | Details |
|---|---|---|---|---|
| Bedroom 2 | Upper 1 | |||
| Bedroom 3 | Upper 1 | |||
| Dining Room | Main | |||
| Full Bath | Upper 1 | |||
| Half Bath | Main | |||
| Kitchen | Main | |||
| Laundry | Main | |||
| Living Room | Main | |||
| Loft | Upper 1 | |||
| Office | Main | |||
| Primary Bathroom | Main | |||
| Primary Bedroom | Main |
Amenities
- Foreclosure
- Views
- Short Sale
- New Construction
- Adult 55+
- Lease To Own
- No HOA Fees
- Furnished
- Primary On Main
- Air Conditioning
- Seller Finance
- Green
- Fixer Upper
- Horse
- Golf
- Fireplace
- Deck
- Garage
- Basement
- Pool
Property vs Single Family Average in 17810
Price
Taxes
Year Built
Visits
 © BRIGHT, All Rights Reserved
