
Water Views - Golf Course - Primary on Main
Address
11 Meadowview Drive, Lake Ariel, PA
Price
$ 310,000
Property Attributes
- MLS#PAWN2000942
- TypeSingle Family
- Listing Status ACTIVE
- CountyWAYNE
- CityLake Ariel
- AreaLake Township
- NeighborhoodHideout The
- Zip18436
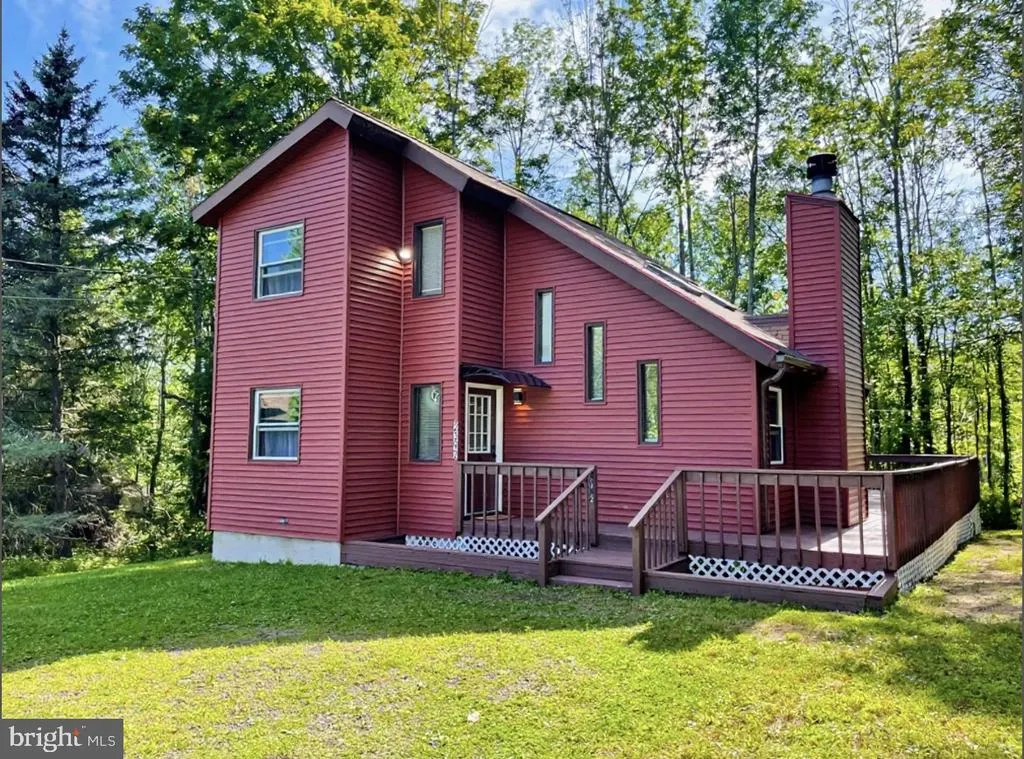
- StyleBi-level,Mid-Century Modern
- Year Built1988
- Taxes$ 2079
- Price$ 310,000
- Bedrooms3
- Full Bathrooms2
- Half Bathrooms0
- Sqr Footage1200
- Lot Size0.41 Acres
Data Source:
Bright MLS
Property Description
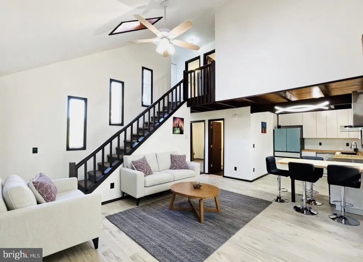
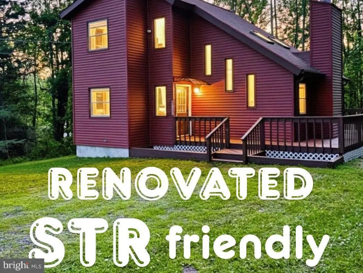
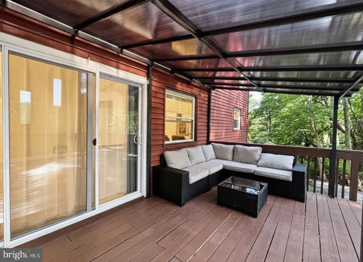
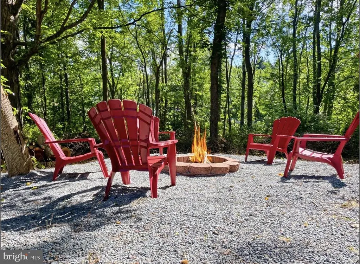
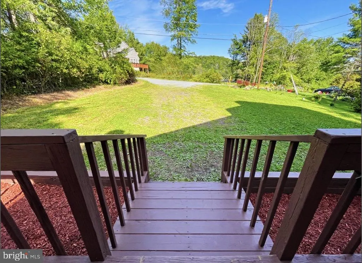
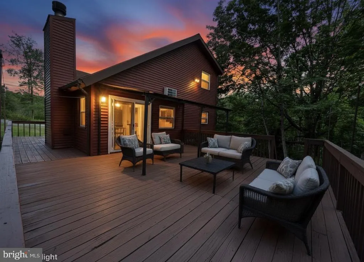
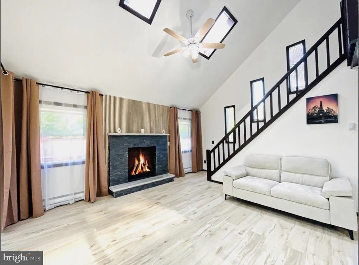
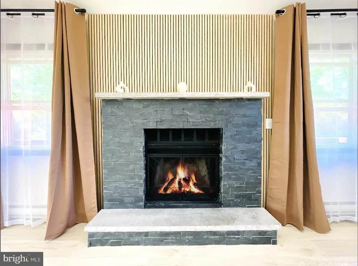
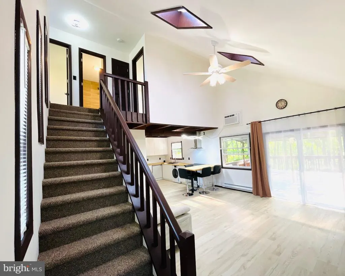
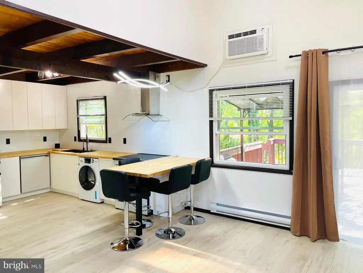
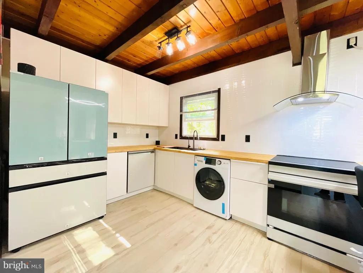
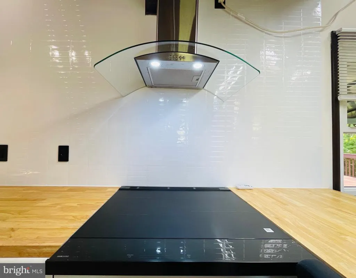

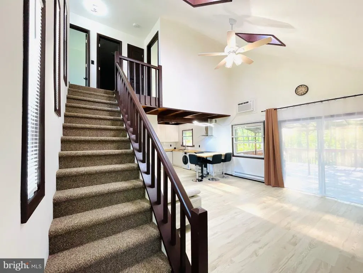
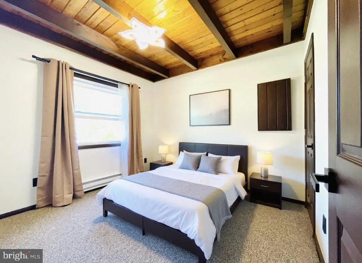
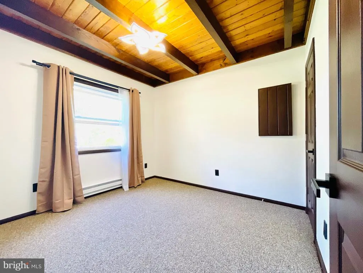
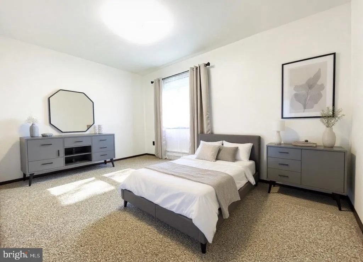
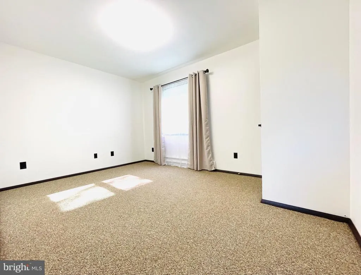
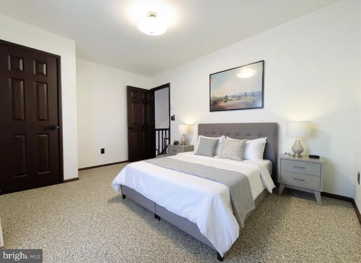
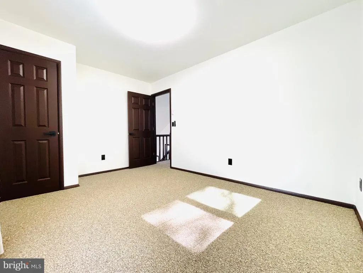
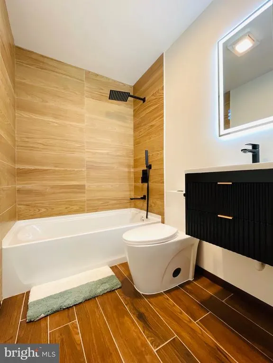
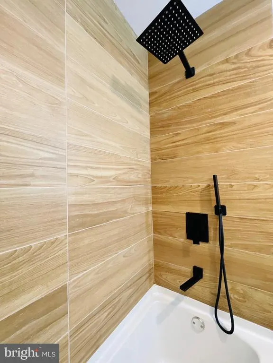
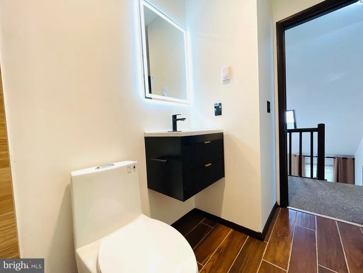
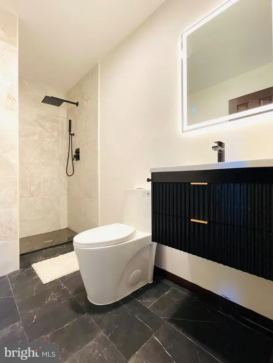
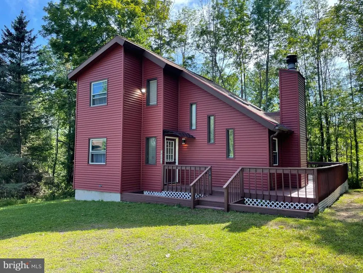
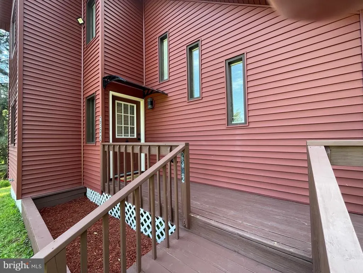
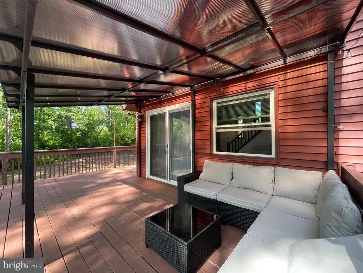
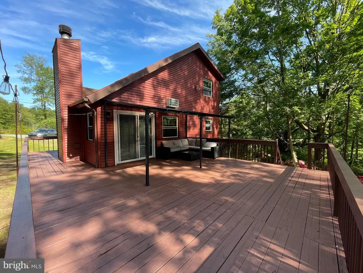
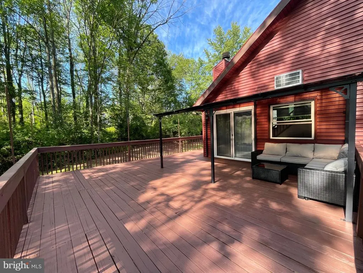
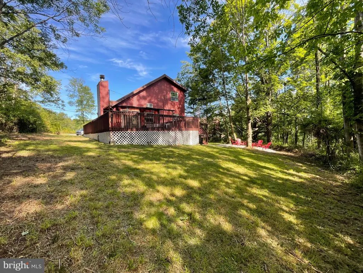
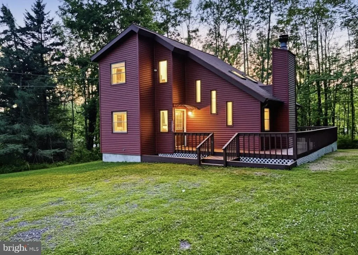
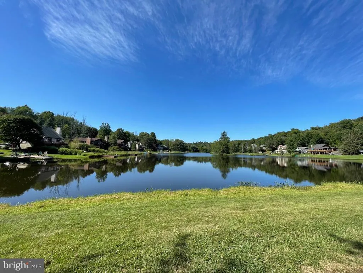
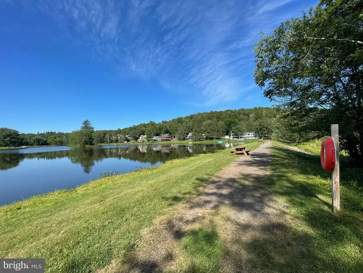
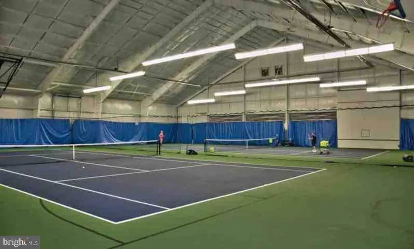
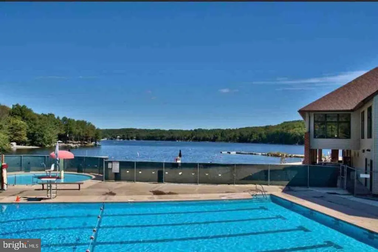
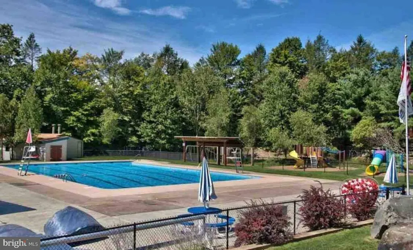
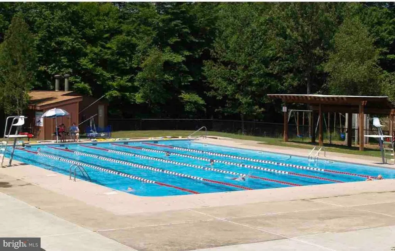
FULLY RENOVATED 3-bedroom, 2-full-bath contemporary home located in the PREMIER GATED COMMUNITY of The Hideout! STR friendly with the township permit. Community WATER and SEWER! This beautifully updated property features a gorgeous new custom kitchen with high-end appliances, butcher block countertops, white tile backsplash, custom cabinetry, and a cozy kitchen sitting area with chairs. The main level offers new luxury wood flooring, upgraded lighting throughout, fresh paint, and an enhanced wood-burning fireplace with modern tile surround. Enjoy two brand-new bathrooms, new windows, and a bright open floor plan filled with natural light. Outdoor living is exceptional with a wraparound deck plus a covered back deck outfitted with luxury outdoor furniture for added comfort. The spacious backyard includes a firepit--perfect for entertaining. All indoor and outdoor furniture is included, making this home truly turn-key. Located minutes from the golf course, bar, restaurant, and indoor fitness center, this home offers unmatched convenience. The Hideout is a full-amenity community featuring lakes, pools, beaches, golf, skiing, fitness facilities, clubhouse, tiki bar, tennis courts, and more. A perfect year-round retreat--schedule your private tour today.
| Price History | |
|---|---|
| 8/7/2026 | Listed $310,000 |
General Features
| Living Area | 1200 |
|---|---|
| Sewer | Public Sewer |
| Heating | Energy Star Heating System,Baseboard - Electric,Forced Air,Programmable Thermostat,Wall Unit,Wood Burn Stove |
| Cooling | Ceiling Fan(s),Programmable Thermostat,Wall Unit,Zoned |
| Utilities | Water Available,Electric Available,Sewer Available,Phone Available |
| Possession | 31-60 Days CD |
| Roof | Architectural Shingle |
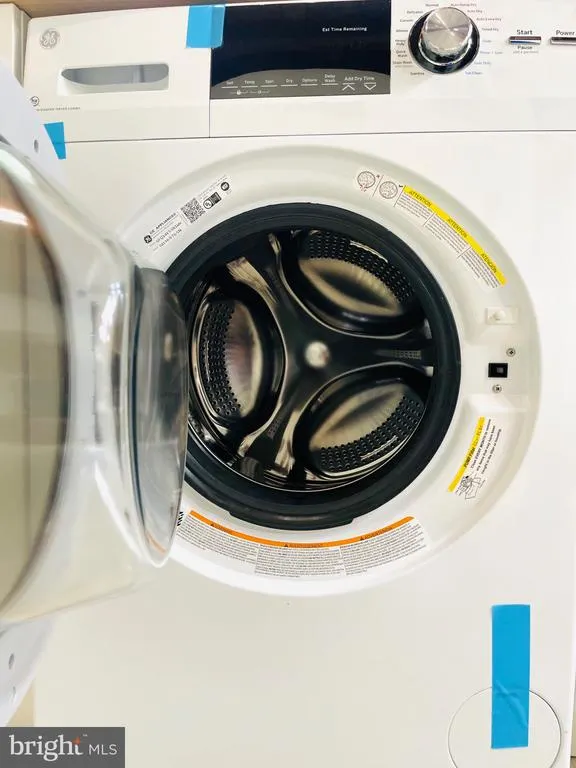
| Appliances | Built-In Microwave,Dishwasher,Dryer,Dryer - Electric,Dryer - Front Loading,Energy Efficient Appliances,ENERGY STAR Clothes Washer,ENERGY STAR Dishwasher,ENERGY STAR Refrigerator,Microwave,Oven - Self |
| Zoning | RESIDENTIAL |
| HOA Fee | 2160.00 |
| Association Fee Includes | Security Gate,Road Maintenance,Recreation Facility,Pool(s),Pier/Dock Maintenance,Health Club,Common Area Maintenance |
| Architectural Style | Bi-level,Mid-Century Modern |
| Construction Materials | Block,Vinyl Siding |
| School District | WESTERN WAYNE |
| Exclusions | Bedrooms virtual furniture |
| Year Built | 1988 |
| View | Garden/Lawn,Lake,Mountain,Panoramic |
| Levels | 2 |
| Tax Year | 2026 |
| Ownership | Fee Simple |
| Cool Fuel | Electric |
| Accessibility | 2+ Access Exits |
| Assoc Fee Paid Per | Annually |
| County | WAYNE |
| New Construction | No |
| Property Type | Residential |
| Association Amenities | Water/Lake Privileges,Volleyball Courts,Tot Lots/Playground,Tennis Courts,Tennis - Indoor,Swimming Pool,Security,Recreational Center,Pool - Outdoor,Pool - Indoor,Pier/Dock,Picnic Area,Newspaper Servi |
| HOA | Yes |
| Subdivision Name | HIDEOUT THE |
| Garage Y/N | No |
| Water Access Y/N | No |
| Other Structures | Above Grade |
| Full Baths | 2 |
| Status | ACTIVE |
| Directions | Hideout main entrance. Follow Lakeview Dr W to left on Brookfield Rd to end,left on Crestview,left on Tanglewood,Tanglewood turns into Meadowview,home on left. |
| City | LAKE ARIEL |
| Senior Community Y/N | No |
| MLS Area | Lake Township (13912) |
| Lot Size Units | Square Feet |
| Lot Size Square Feet | 17859.60 |
| Tax Assessed Value | 124700.0 |
| Tax Annual Amount | 2079.0 |
| Structure Type | Detached |
| Condo/Coop Association fee Y/N | No |
| Bathrooms Full Main Level | 1 |
| Bathrooms Count Main Level | 1.00 |
| Above Grade Unfin SQFT | 652 |
| Price Per Sq Ft Total AG | 258.33 |
| Community Pool Features | Domestic Water,Heated,In Ground,Indoor,Lap/Exercise,Pool/Spa Combo |
| Lease Considered Y/N | No |
| Vacation Rental Y/N | No |
| Total SQFT | 1852 |
| Standard Status | Active |
| Year Built Source | Estimated |
Interior Features
| Interior Amenities | Bathroom - Stall Shower,Bathroom - Soaking Tub,Bathroom - Walk-In Shower,Breakfast Area,Built-Ins,Ceiling Fan(s),Combination Dining/Living,Combination Kitchen/Dining,Efficiency,Entry Level Bedroom,Ex |
|---|---|
| Heating Fuel | Electric,Wood |
| Basement | Rear Entrance,Outside Entrance |
| Flooring | Engineered Wood,Hardwood,Laminate Plank,Partially Carpeted,Wood |
| Hot Water | Electric |
| Basement (Y/N) | Yes |
| Heating Y/N | Yes |
| Window Features | Energy Efficient,Double Pane,Insulated,Skylights,Sliding,Vinyl Clad |
| Above Grade Finished Area | 1200 |
| Central Air Y/N | No |
| Total Bedrooms | 3 |
| Main Level Bedrooms | 1 |
| LivingAreaSource | Estimated |
| Bedrooms Count All Upper Levels | 2 |
| Bedrooms Count Upper Level 1 | 2 |
| Bathrooms Full Upper Level 1 | 1 |
| Bathrooms Full All Upper Levels | 1 |
| Bathrooms Count Upper Level 1 | 1.00 |
| Bathrooms Count All Upper Levels | 1 |
| Above Grade Unfin Area Units | Square Feet |
| Above Grade Unfin SQFT Source | Estimated |
| Above Grade Finished Area Source | Estimated |
| Above Grade Finished Area Unit Type | Square Feet |
| Total Baths | 2 |
Exterior Features
| Exterior Amenities | Bump-outs,Chimney Cap(s),Exterior Lighting,Gutter System,Play Area,Tennis Court(s) |
|---|---|
| Pool | Yes - Community |
| Fencing | Privacy |
| Parking Features | Crushed Stone |
| Lot Features | Adjoins - Open Space,Backs to Trees,Cleared,Front Yard,No Thru Street,Partly Wooded,Private,Rear Yard,Trees/Wooded,Year Round Access |
| Water Source | Public |
| Inclusions | Furniture |
| Total Parking Spaces | 10 |
| Type of Parking | Driveway |
| Foundation Details | Crawl Space |
| Water View Y/N | Yes |
| Lot Size Acres | 0.41 |
| Road Surface Type | Paved |
| Lot Size Source | Estimated |
| Waterfront Y/N | No |
| Door Features | Sliding Glass,ENERGY STAR Qualified Door(s) |
| Road Responsibility | HOA |
| Navigable Water Y/N | No |
| Water Oriented Y/N | No |
Amenities
- Foreclosure
- Views
- Short Sale
- New Construction
- Adult 55+
- Lease To Own
- No HOA Fees
- Furnished
- Primary On Main
- Air Conditioning
- Seller Finance
- Green
- Fixer Upper
- Horse
- Golf
- Fireplace
- Deck
- Garage
- Basement
- Pool
Property vs Single Family Average in 18436
Price
Taxes
Year Built
Visits
 © BRIGHT, All Rights Reserved
