
New Construction
Address
Tbb Old York Road # Carnegie Ii, Dillsburg, PA
Price
$ 473,530
Property Attributes
- MLS#PAYK2095456
- TypeSingle Family
- Listing Status ACTIVE
- CountyYORK
- CityDillsburg
- AreaDillsburg Boro
- NeighborhoodStony Run
- Zip17019
- StyleCraftsman
- Year Built2026
- Price$ 473,530
- Bedrooms4
- Full Bathrooms2
- Half Bathrooms1
- Sqr Footage2214
- Lot Size0.74 Acres
Data Source:
Bright MLS
Property Description
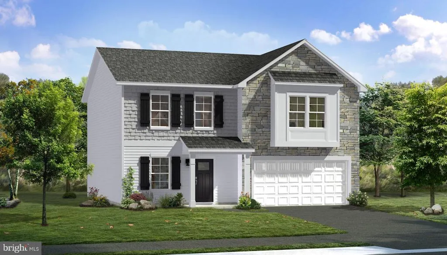
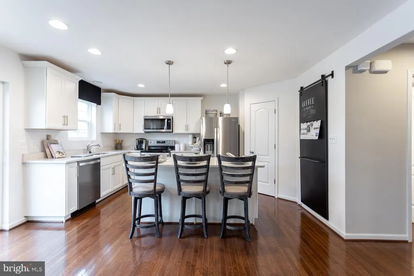
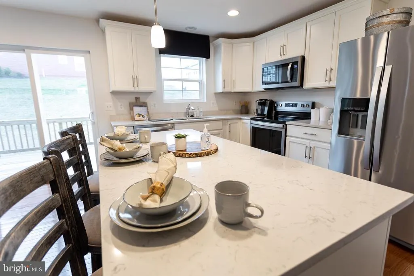
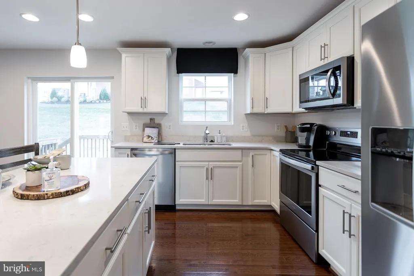
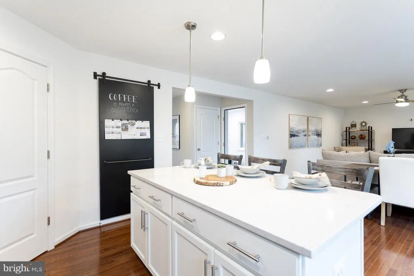
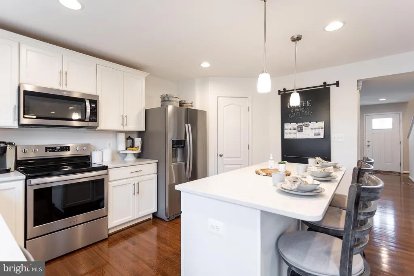
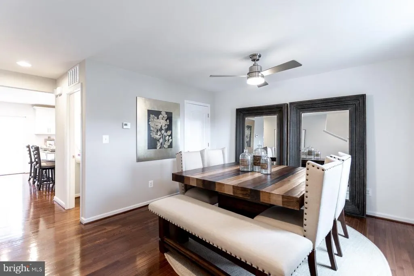
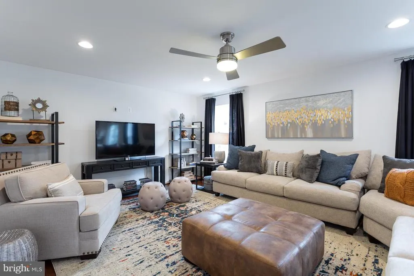
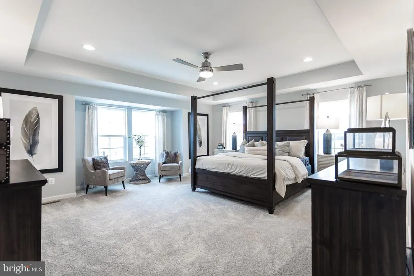
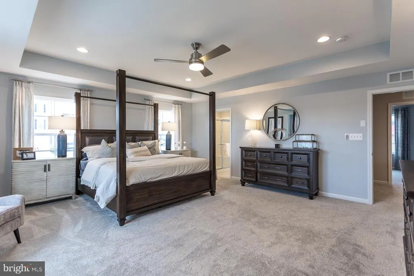
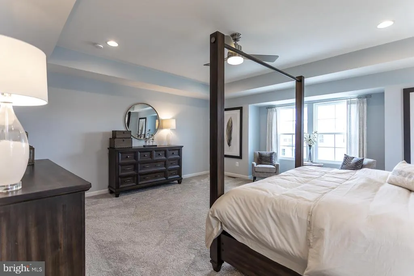
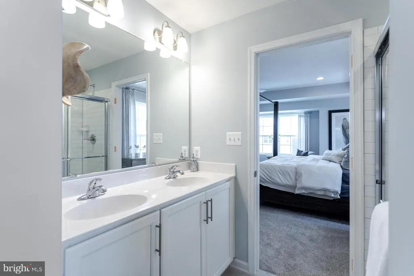
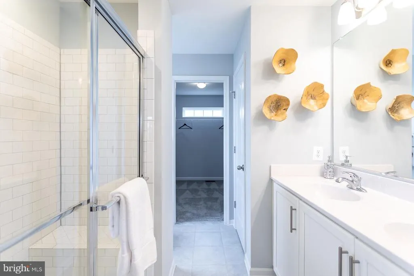
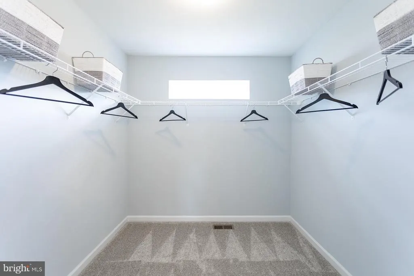
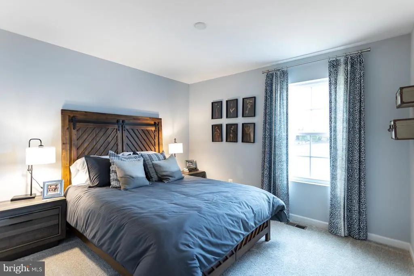
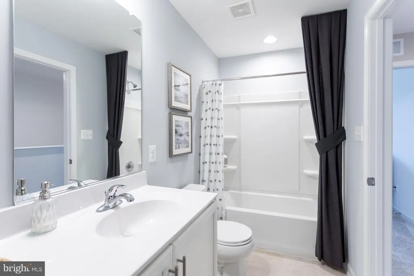
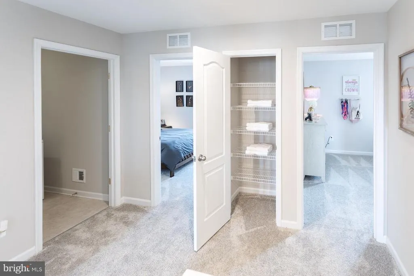
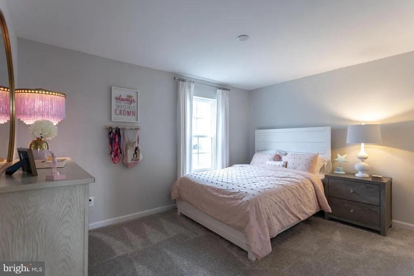
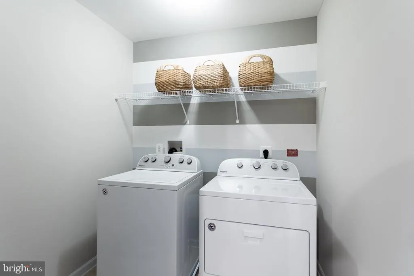
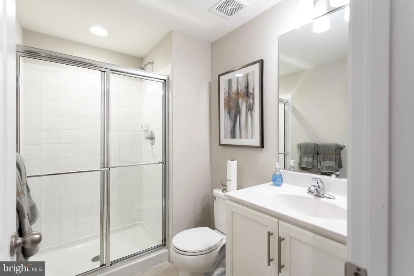
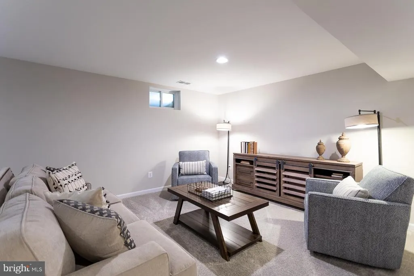
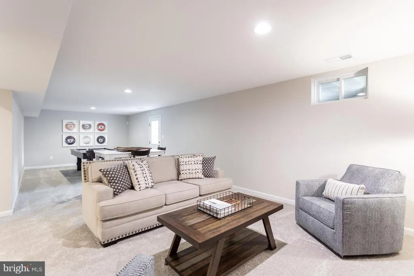
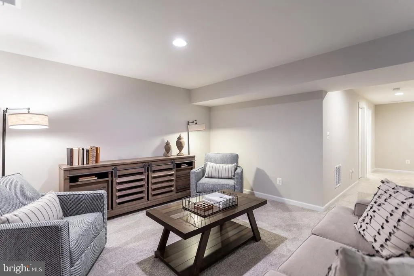
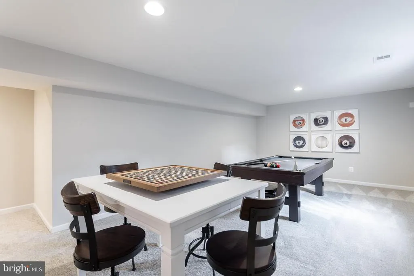
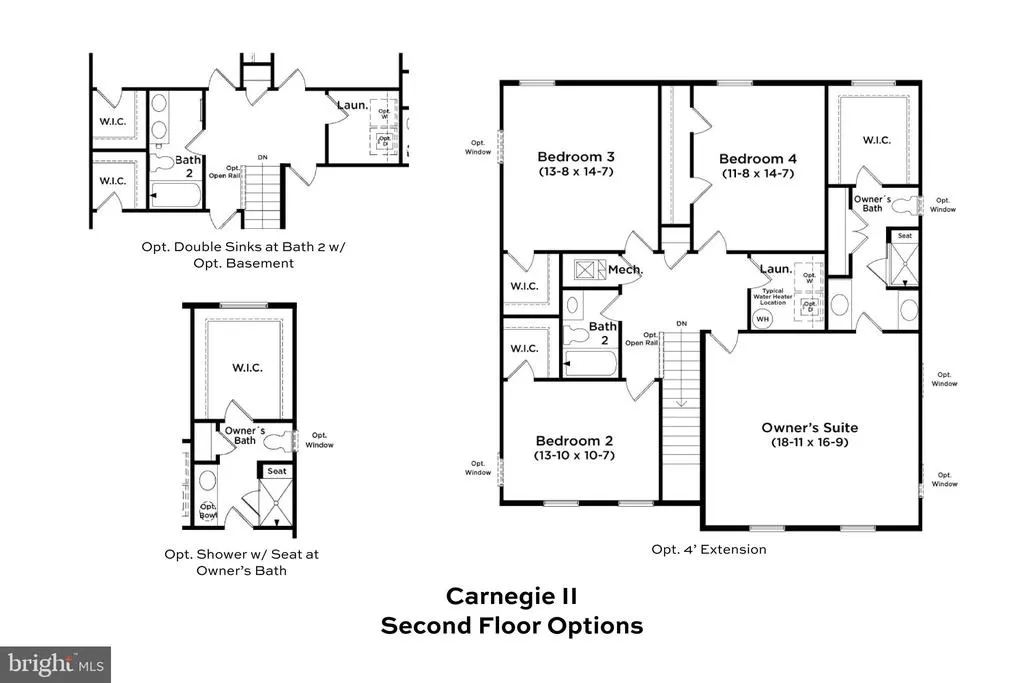
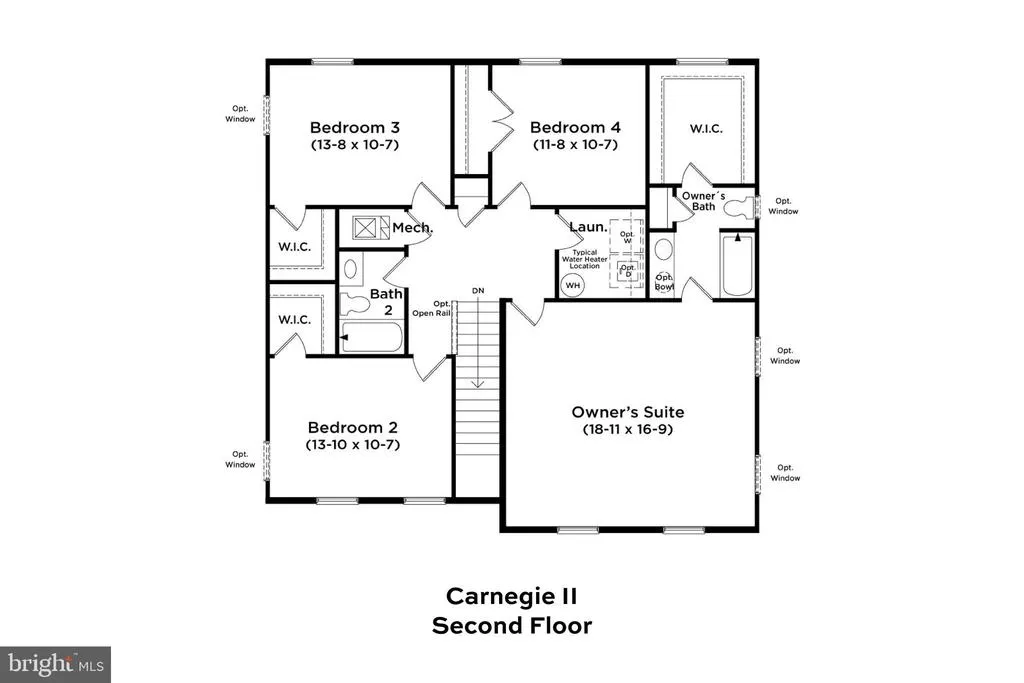
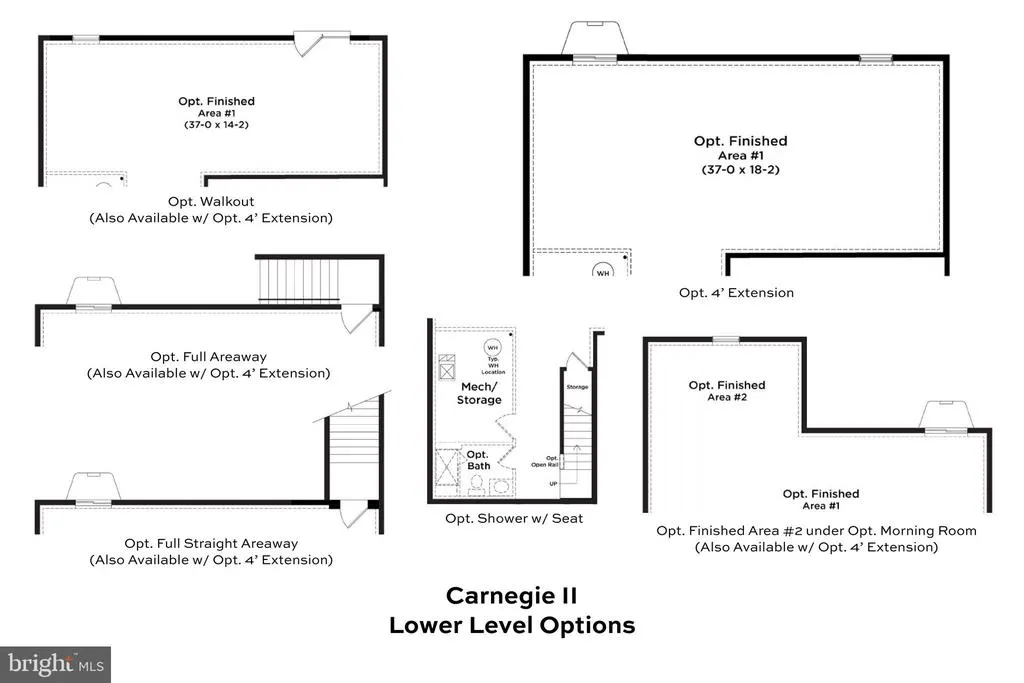
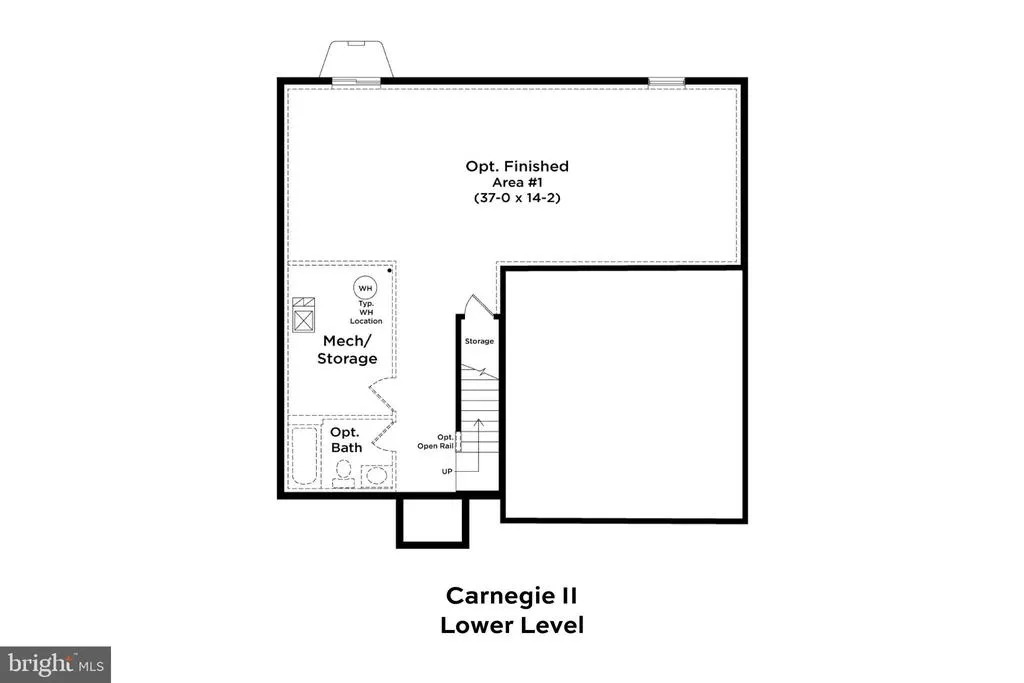
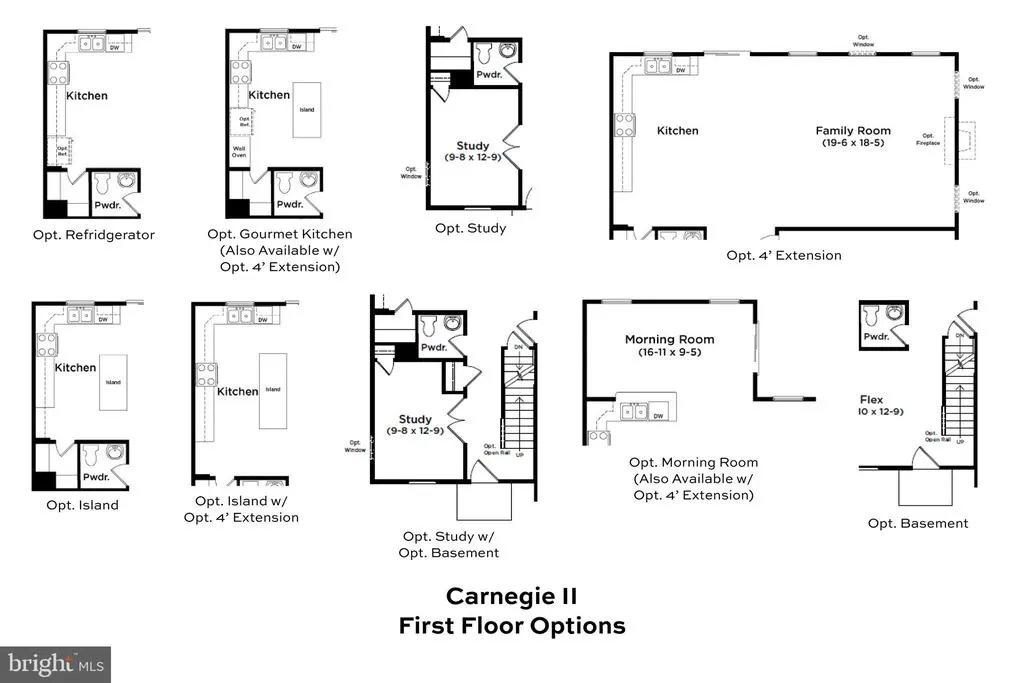
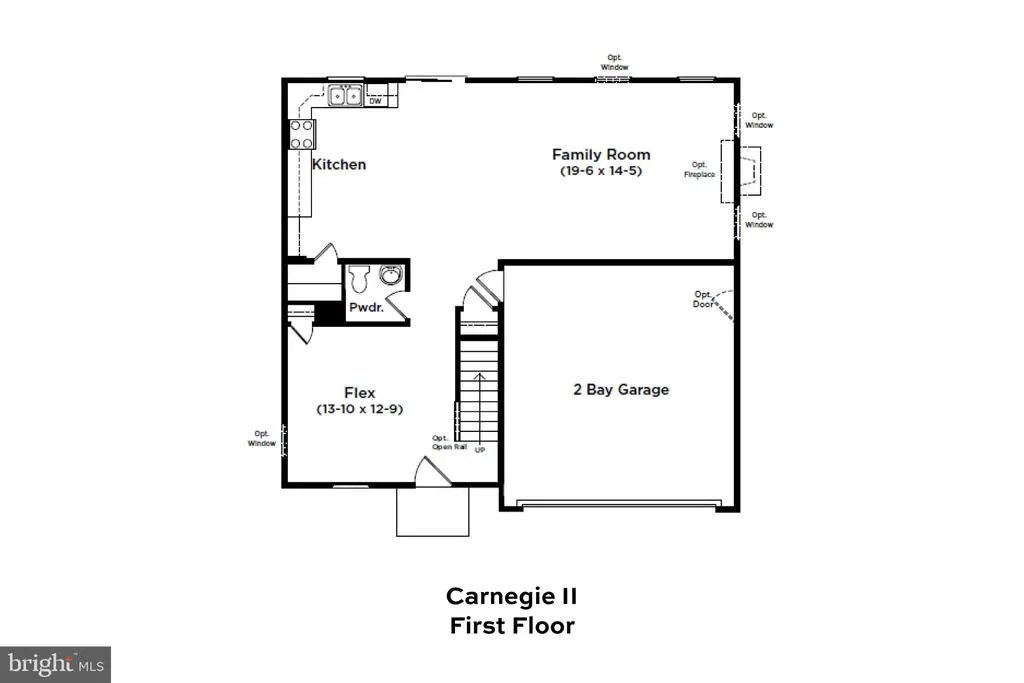
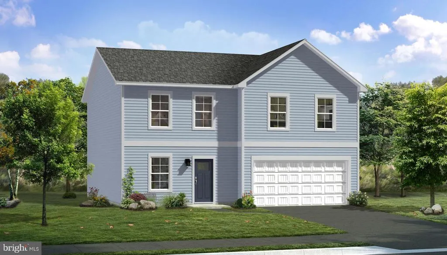
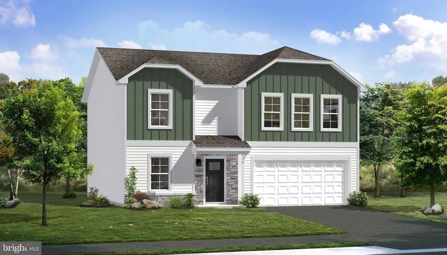
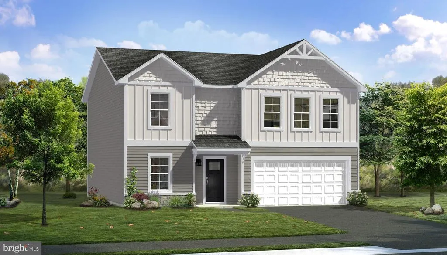
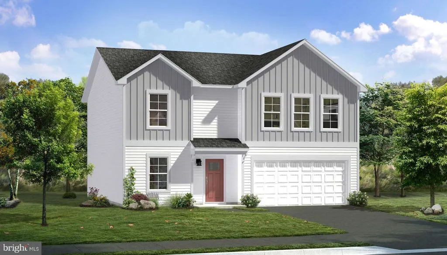
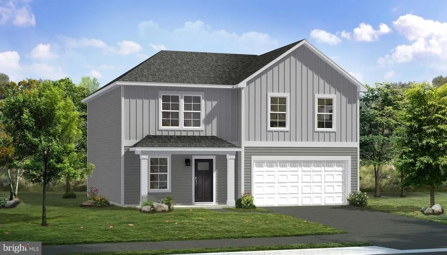
Your dream home awaits! Offering to personalize your next home on 1 of 2 homesites in the heart of Dillsburg only minutes from downtown. These homesite are over a half acre and offer no HOA! The Carnegie II is a two level home with an unfinished basement with the ability to have up to 3,803 sqft. From the exterior, this home features a 2 car garage with opportunities to personalize the exterior with stone, dual siding, window features and more. As you enter the front of the home, you are greeted with spacious foyer with the stairs to go up. The flex room is a generous size that has a multitude of uses. As you continue deeper into the home, you will find an expansive kitchen with option island with granite countertops, luxury plank flooring, stainless steel appliances, and more! With our Design Studio experience, you have the opportunity to create the kitchen of your dreams with cabinet choices, countertops, backsplash, etc. The huge family room is adjacent to the kitchen creating the perfect area for entertaining and holiday get togethers. The back of this home boasts plenty of windows creating just the right amount of natural lighting. Going upstairs you will find 3 large secondary rooms with walk-in closets and a secondary bathroom. Upstairs laundry is an added convenience. No more going up and down the stairs! The primary bedroom is a must see! This room has large windows for natural lighting with the opportunity for more. With an ensuite bathroom attached it speaks to the luxury of this home. Cultured marble tops, tiled tub shower, luxury plank flooring and a linen closet. Further into the room you will find a large walk-in closet with a transom window to add to the natural lighting. The unfinished basement features a walkout door and huge amount of space for whatever you can imagine! Don't miss your chance to build your next home on a beautiful homesite only minutes from downtown Dillsburg. Call us today!* Photos may not be of actual home. Photos may be of similar home/floorplan if home is under construction or if this is a base price listing.
| Elementary School | Middle School | High School |
|---|---|---|
| Dillsburg Elementary School | Northern Middle School | Northern High School |
| Price History | |
|---|---|
| 1/3/2026 | Listed $473,530 |
General Features
| Living Area | 2214 |
|---|---|
| Sewer | Public Sewer,Grinder Pump |
| Heating | Programmable Thermostat |
| Cooling | Central A/C,Programmable Thermostat |
| Possession | Settlement |
| Roof | Architectural Shingle |
| Appliances | Dishwasher,Microwave,Refrigerator,Stainless Steel Appliances,Disposal,Oven/Range - Electric |
| Zoning | RESIDENTIAL |
| Garage Spaces | 2.00 |
| Patio/Porch Features | Porch(es) |
| Architectural Style | Craftsman |
| Construction Materials | Vinyl Siding |
| School District | NORTHERN YORK COUNTY |
| Year Built | 2026 |
| Levels | 2 |
| Unit Number | CARNEGIE II |
| Tax Year | 2026 |
| Ownership | Fee Simple |
| Cool Fuel | Electric |
| Accessibility | None |
| County | YORK |
| New Construction | Yes |
| Property Type | Residential |
| Association Amenities | None |
| HOA | No |
| Subdivision Name | STONY RUN |
| Garage Y/N | Yes |
| Water Access Y/N | No |
| Other Structures | Above Grade,Below Grade |
| Full Baths | 2 |
| Status | ACTIVE |
| Directions | To get to Stony Run in Dillsburg,Pennsylvania from Baltimore,MD,start by heading west on E Fayette St,then turn right onto N Calvert St. Stay in the right lane and turn right again to remain on N Cal |
| City | DILLSBURG |
| Disclosures | Exempt - Disclosure/Disclaimer |
| Senior Community Y/N | No |
| MLS Area | Dillsburg Boro (15258) |
| Lot Size Units | Square Feet |
| Lot Size Square Feet | 32234.40 |
| Tax Assessed Value | 0.0 |
| Tax Annual Amount | 0.0 |
| Home Warranty Y/N | Yes |
| Property Condition | Excellent |
| Structure Type | Detached |
| Condo/Coop Association fee Y/N | No |
| Bathrooms Count Main Level | 1.00 |
| Price Per Sq Ft Total AG | 213.88 |
| Construction Completed Y/N | No |
| Vacation Rental Y/N | No |
| Total SQFT | 2214 |
| Builder Name | DRB Homes |
| Standard Status | Active |
| Year Built Source | Estimated |
| Tax Lot | TBD |
Interior Features
| Interior Amenities | Primary Bath(s),Recessed Lighting,Kitchen - Island,Family Room Off Kitchen,Floor Plan - Open,Walk-in Closet(s),Combination Dining/Living,Combination Kitchen/Dining,Combination Kitchen/Living,Kitchen |
|---|---|
| Heating Fuel | Electric |
| Basement | Walkout Level |
| Hot Water | Electric |
| Basement (Y/N) | Yes |
| Heating Y/N | Yes |
| Fireplace Y/N | No |
| Above Grade Finished Area | 2214 |
| Half Baths | 1 |
| Central Air Y/N | Yes |
| Total Bedrooms | 4 |
| Below Grade Finished Area Unit Type | Square Feet |
| LivingAreaSource | Estimated |
| Below Grade Unfin Area Units | Square Feet |
| Below Grade Finished Area Source | Estimated |
| Bedrooms Count All Upper Levels | 4 |
| Bedrooms Count Upper Level 1 | 4 |
| Bathrooms Half Main Level | 1 |
| Bathrooms Full Upper Level 1 | 2 |
| Bathrooms Full All Upper Levels | 2 |
| Bathrooms Count Upper Level 1 | 2.00 |
| Bathrooms Count All Upper Levels | 2 |
| Above Grade Finished Area Source | Estimated |
| Above Grade Finished Area Unit Type | Square Feet |
| Total Baths | 3 |
Exterior Features
| Pool | No Pool |
|---|---|
| Water Source | Public |
| Total Parking Spaces | 2 |
| Garage Features | Garage - Front Entry |
| Type of Parking | Attached Garage |
| Foundation Details | Concrete Perimeter,Slab |
| Water View Y/N | No |
| Lot Size Acres | 0.74 |
| Lot Size Source | Estimated |
| Waterfront Y/N | No |
| Builder Model | EDGEWOOD II |
| Navigable Water Y/N | No |
| Water Oriented Y/N | No |
| # of Attached Garage Spaces | 2 |
Amenities
- Foreclosure
- Views
- Short Sale
- New Construction
- Adult 55+
- Lease To Own
- No HOA Fees
- Furnished
- Primary On Main
- Air Conditioning
- Seller Finance
- Green
- Fixer Upper
- Horse
- Golf
- Fireplace
- Deck
- Garage
- Basement
- Pool
Property vs Single Family Average in 17019
Price
Year Built
Visits
 © BRIGHT, All Rights Reserved
