
New Construction
Address
The Oakley - Farmbrooke Meadows, York, PA
Price
$ 680,500
Property Attributes
- MLS#PAYK2097792
- TypeSingle Family
- Listing Status ACTIVE
- CountyYORK
- CityYork
- AreaManchester Twp
- NeighborhoodFarmbrooke Meadows
- Zip17406
- StyleFarmhouse/National Folk
- Year Built2026
- Price$ 680,500
- Bedrooms5
- Full Bathrooms4
- Half Bathrooms1
- Sqr Footage3619
Data Source:
Bright MLS
Property Description
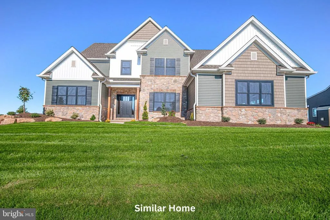
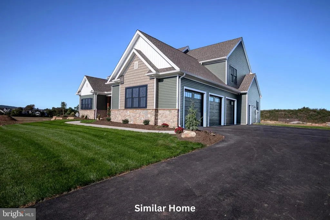
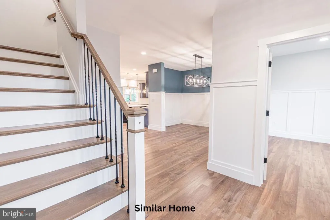
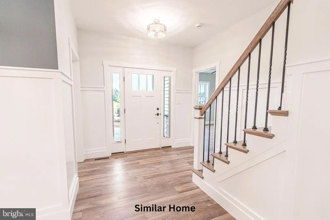
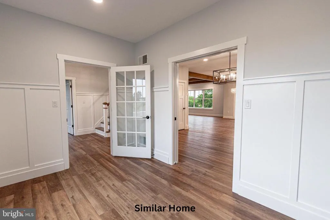
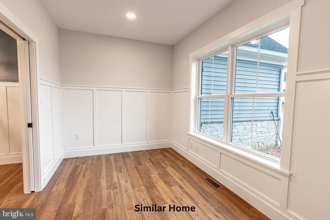
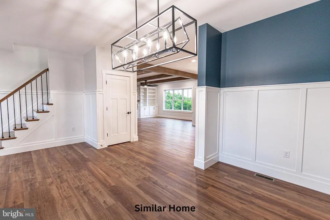
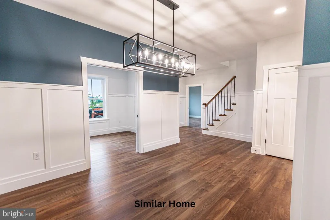
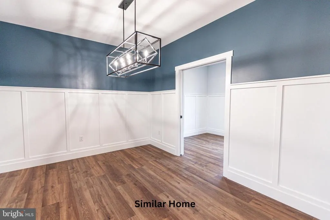
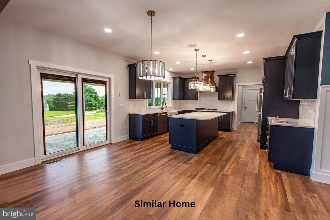
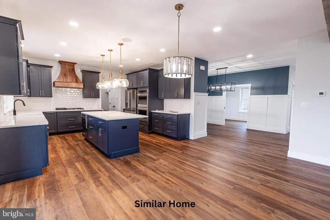
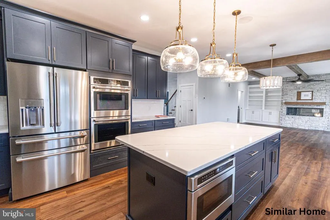
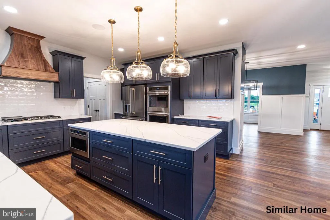
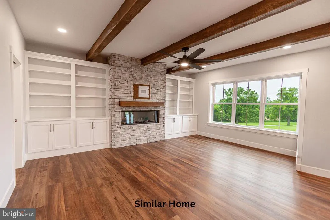
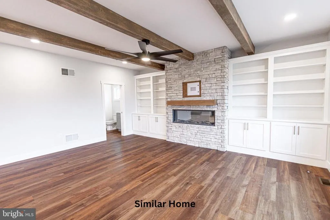
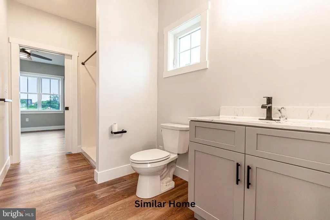
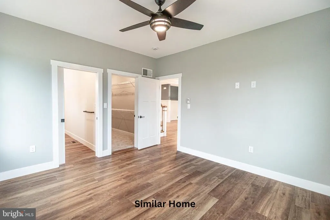
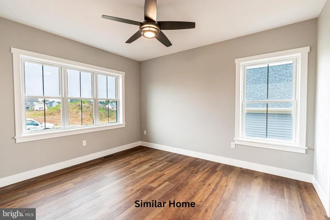
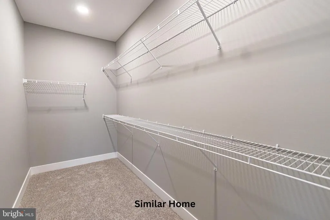
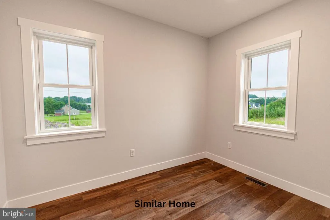
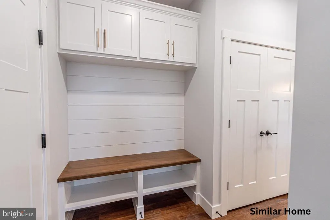
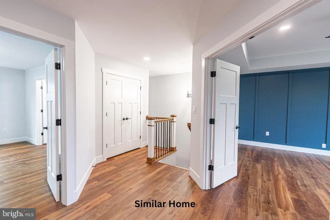
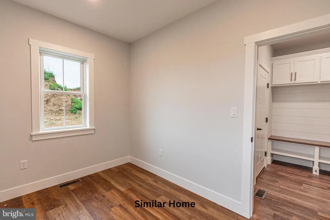
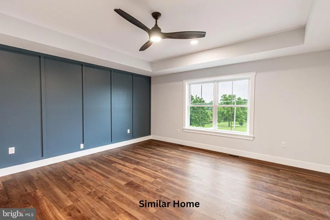
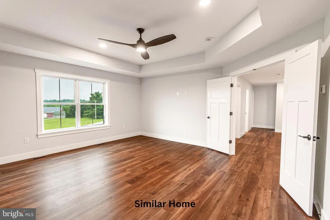
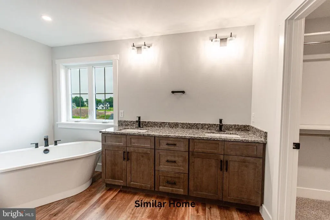
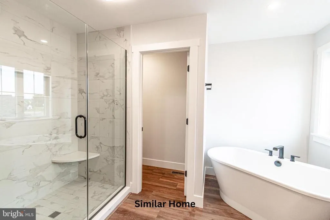
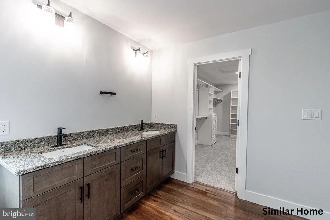
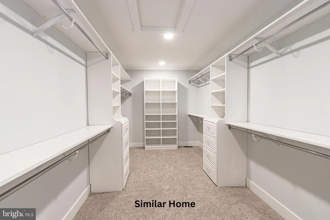
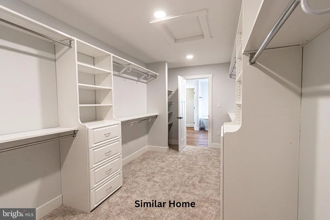
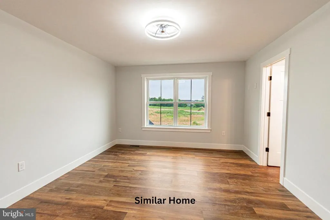
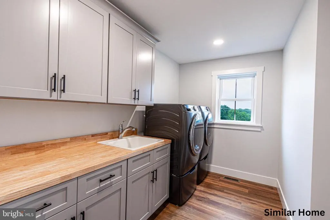
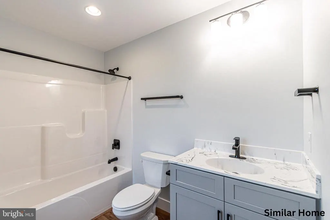
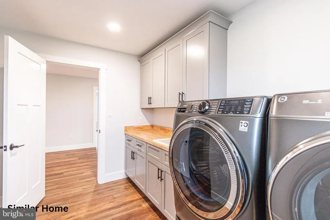
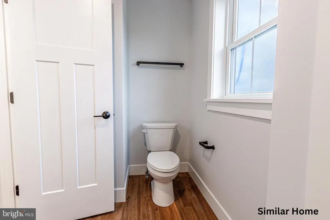
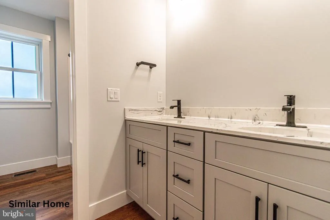
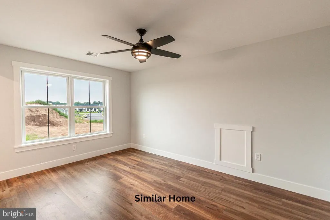
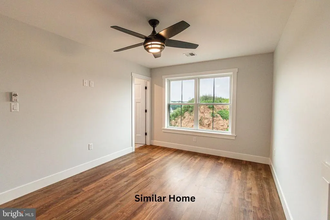
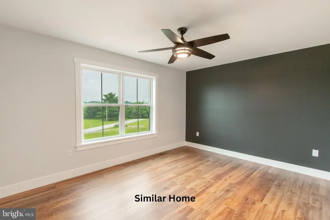
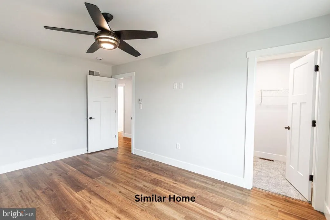
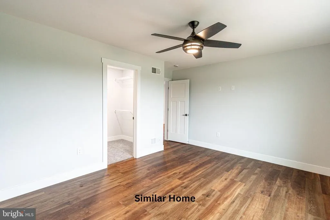
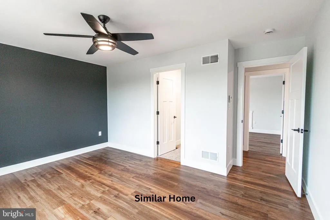
TO BE BUILT! Discover elevated living with the Oakley Model at Farmbrooke Meadowsour largest and most impressive two-story design, offering over 3,600 finished square feet of thoughtfully crafted space. This home is to be built buy one of the area's premier custom home builders, Phil Carpenter Custom Homes. With 5 bedrooms and 4.5 bathrooms, this exceptional home blends timeless elegance with modern functionality, making it ideal for growing families or those who love to entertain. From the moment you arrive, the three-car side-load garage and additional storage area set the tone for both convenience and curb appeal. Inside, 9' ceilings on the main floor and an open-concept layout create a bright, expansive atmosphere designed for comfortable everyday living and memorable gatherings. A welcoming foyer leads to a private study and versatile flex spaceperfect for a home office, playroom, or sitting areawhile a formal dining room offers the perfect setting for holiday dinners and special occasions. The heart of the home is the stunning kitchen and great room, seamlessly connected to maximize space and flow. Practical design meets luxury as you enter from the garage into a functional drop zone complete with first-floor laundry and rear staircase access to the upper level. Upstairs, retreat to the spacious owners suite featuring a spa-inspired bath with a freestanding soaking tub, separate shower, dual vanities, and an impressive 17-foot walk-in closet. Bedrooms #3 and #4 each include their own private bathrooms, providing comfort and privacy for family members or guests alike. The Oakley offers the perfect balance of sophistication, space, and everyday practicalityan extraordinary place to call home. Call listing agent for more details!
| High School |
|---|
| Central York High School |
| Price History | |
|---|---|
| 2/16/2026 | Listed $667,500 |
General Features
| Living Area | 3619 |
|---|---|
| Sewer | Public Sewer |
| Heating | Forced Air |
| Cooling | Central A/C |
| Utilities | Natural Gas Available,Electric Available,Sewer Available,Under Ground,Water Available |
| Possession | Settlement |
| Roof | Architectural Shingle |
| Appliances | Stove,Microwave,Dishwasher,Washer/Dryer Hookups Only,Water Heater |
| Zoning | RESIDENTIAL |
| HOA Fee | 300.00 |
| Garage Spaces | 3.00 |
| Association Fee Includes | Common Area Maintenance |
| Architectural Style | Farmhouse/National Folk |
| Construction Materials | Stick Built |
| School District | CENTRAL YORK |
| Year Built | 2026 |
| Electric | 200+ Amp Service |
| Levels | 2 |
| Tax Year | 2025 |
| Ownership | Fee Simple |
| Cool Fuel | Electric |
| Accessibility | 36 + wide Halls,32 + wide Doors,2+ Access Exits |
| Assoc Fee Paid Per | Annually |
| County | YORK |
| New Construction | Yes |
| Property Type | Residential |
| HOA | Yes |
| Subdivision Name | FARMBROOKE MEADOWS |
| Garage Y/N | Yes |
| Water Access Y/N | No |
| Other Structures | Above Grade |
| Full Baths | 4 |
| Status | ACTIVE |
| Directions | To be built,several lots to choose from. There is a model home in the community located at 705 Oxford Drive,York,PA 17406. Open houses every Sat & Sun 1-3 PM. |
| City | YORK |
| Disclosures | Agent has Financial Interest,Owner RE Licensee |
| Association Name | FARMBROOKE MEADOWS |
| Senior Community Y/N | No |
| MLS Area | Manchester Twp (15236) |
| Lot Size Units | Square Feet |
| Lot Size Square Feet | 0.25 |
| Tax Assessed Value | 0.0 |
| Tax Annual Amount | 0.0 |
| Home Warranty Y/N | Yes |
| Property Condition | Excellent |
| Structure Type | Detached |
| Condo/Coop Association fee Y/N | No |
| Bathrooms Count Main Level | 1.00 |
| Price Per Sq Ft Total AG | 188.04 |
| Acceptable Financing | Cash,Conventional |
| Construction Completed Y/N | No |
| Vacation Rental Y/N | No |
| Total SQFT | 3619 |
| Builder Name | Phil Carpenter Custom Homes LLC |
| Standard Status | Active |
| Year Built Source | Estimated |
| Association Recreation Fee | No |
Interior Features
| Interior Amenities | Attic,Bathroom - Soaking Tub,Bathroom - Tub Shower,Bathroom - Stall Shower,Breakfast Area,Carpet,Ceiling Fan(s),Combination Kitchen/Dining,Dining Area,Floor Plan - Open,Formal/Separate Dining Room,Ki |
|---|---|
| Heating Fuel | Natural Gas |
| Basement | Full,Unfinished |
| Flooring | Carpet,Luxury Vinyl Plank |
| Hot Water | Electric |
| Basement (Y/N) | Yes |
| Heating Y/N | Yes |
| Window Features | Double Hung,Double Pane,Energy Efficient,Insulated,Low-E,Screens,Vinyl Clad |
| Above Grade Finished Area | 3619 |
| Half Baths | 1 |
| Central Air Y/N | Yes |
| Total Bedrooms | 5 |
| Room Type | Dining Room,Primary Bedroom,Bedroom 2,Bedroom 3,Bedroom 4,Bedroom 5,Kitchen,Foyer,Breakfast Room,Study,Great Room,Laundry,Mud Room,Bathroom 1,Bathroom 2,Bathroom 3,Bonus Room,Primary Bathroom,Half Ba |
| LivingAreaSource | Estimated |
| Laundry Type | Main Floor |
| Bedrooms Count All Upper Levels | 5 |
| Bedrooms Count Upper Level 1 | 5 |
| Bathrooms Half Main Level | 1 |
| Bathrooms Full Upper Level 1 | 4 |
| Bathrooms Full All Upper Levels | 4 |
| Bathrooms Count Upper Level 1 | 4.00 |
| Bathrooms Count All Upper Levels | 4 |
| Above Grade Finished Area Source | Estimated |
| Above Grade Finished Area Unit Type | Square Feet |
| Total Baths | 5 |
Exterior Features
| Pool | No Pool |
|---|---|
| Parking Features | Paved Driveway |
| Water Source | Public |
| Total Parking Spaces | 3 |
| Garage Features | Garage - Side Entry,Garage Door Opener,Inside Access,Oversized,Additional Storage Area |
| Type of Parking | Attached Garage |
| Foundation Details | Concrete Perimeter,Passive Radon Mitigation |
| Water View Y/N | No |
| Lot Size Acres | 0.00 |
| Lot Size Source | Estimated |
| Waterfront Y/N | No |
| Door Features | Sliding Glass,Insulated |
| Builder Model | Oakley |
| Navigable Water Y/N | No |
| Water Oriented Y/N | No |
| # of Attached Garage Spaces | 3 |
Room Details
| Room | Dimensions | Level | Flooring | Details |
|---|---|---|---|---|
| Bathroom 1 | Upper 1 | Bathroom - Tub Shower,Flooring - Luxury Vinyl Plank | ||
| Bathroom 2 | Upper 1 | Bathroom - Tub Shower,Flooring - Luxury Vinyl Plank | ||
| Bathroom 3 | Upper 1 | Bathroom - Tub Shower,Double Sink,Flooring - Luxury Vinyl Plank | ||
| Bedroom 2 | Upper 1 | Flooring - Carpet | ||
| Bedroom 3 | Upper 1 | Attached Bathroom,Flooring - Carpet | ||
| Bedroom 4 | Upper 1 | Flooring - Luxury Vinyl Plank | ||
| Bedroom 5 | Upper 1 | Walk-In Closet(s),Attached Bathroom,Flooring - Carpet | ||
| Bonus Room | Main | Flooring - Carpet | ||
| Breakfast Room | Main | Flooring - Luxury Vinyl Plank | ||
| Dining Room | Main | Flooring - Carpet | ||
| Foyer | Main | Flooring - Luxury Vinyl Plank | ||
| Great Room | Main | Flooring - Carpet | ||
| Half Bath | Main | Flooring - Luxury Vinyl Plank | ||
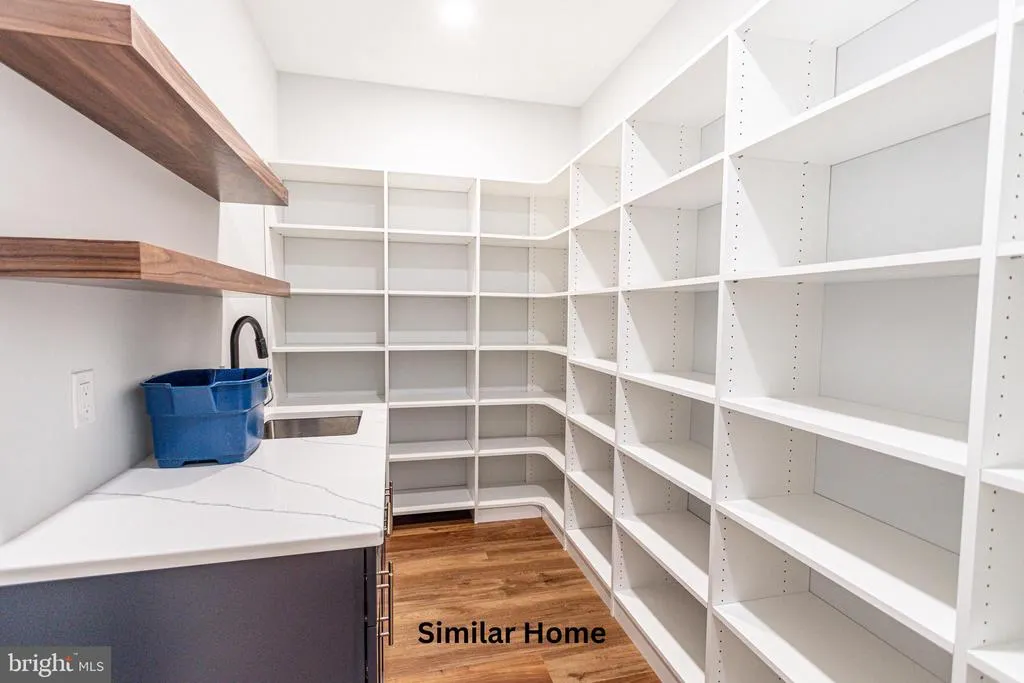
| Kitchen | Main | Countertop(s) - Granite,Double Sink,Island,Kitchen - Eat-in,Pantry,Flooring - Luxury Vinyl Plank | ||
| Laundry | Main | Flooring - Luxury Vinyl Plank | ||
| Mud Room | Main | Flooring - Luxury Vinyl Plank | ||
| Primary Bathroom | Upper 1 | Bathroom - Soaking Tub,Bathroom - Stall Shower,Double Sink,Flooring - Luxury Vinyl Plank | ||
| Primary Bedroom | Upper 1 | Flooring - Carpet,Attached Bathroom,Walk-In Closet(s) | ||
| Study | Main | Flooring - Carpet |
Amenities
- Foreclosure
- Views
- Short Sale
- New Construction
- Adult 55+
- Lease To Own
- No HOA Fees
- Furnished
- Primary On Main
- Air Conditioning
- Seller Finance
- Green
- Fixer Upper
- Horse
- Golf
- Fireplace
- Deck
- Garage
- Basement
- Pool
Property vs Single Family Average in 17406
Price
Year Built
Visits
 © BRIGHT, All Rights Reserved
