
Price Reduction
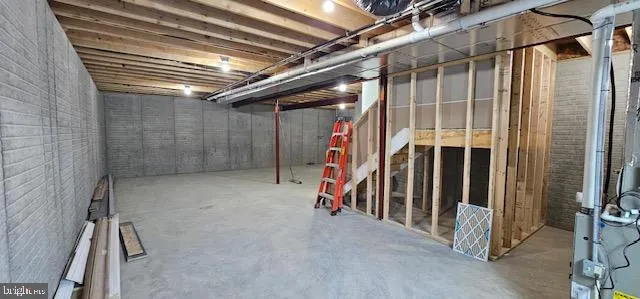
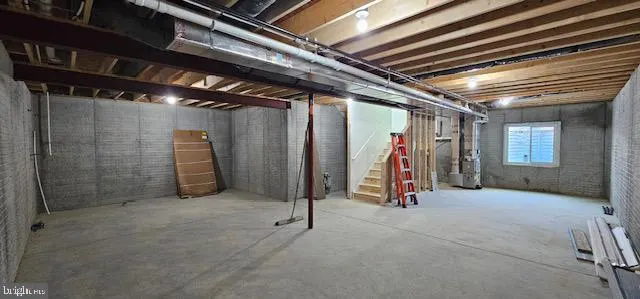
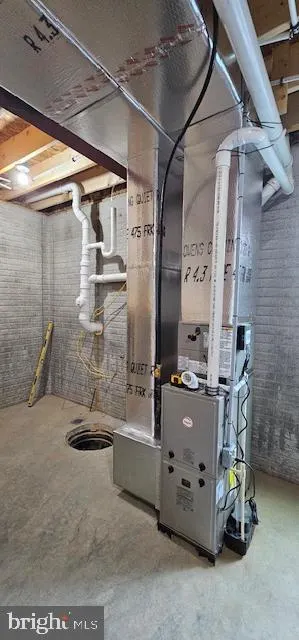
Address
731 Locust Grove Road, York, PA
Price
$ 519,900
Property Attributes
- MLS#PAYK2098008
- TypeSingle Family
- Listing Status ACTIVE
- CountyYORK
- CityYork
- AreaSpringettsbury Twp
- NeighborhoodWilshire Hills
- Zip17402
- StyleColonial
- Year Built2025
- Taxes$ 934
- Price$ 519,900
- Bedrooms4
- Full Bathrooms2
- Half Bathrooms1
- Sqr Footage2375
- Lot Size0.55 Acres
Data Source:
Bright MLS
Property Description
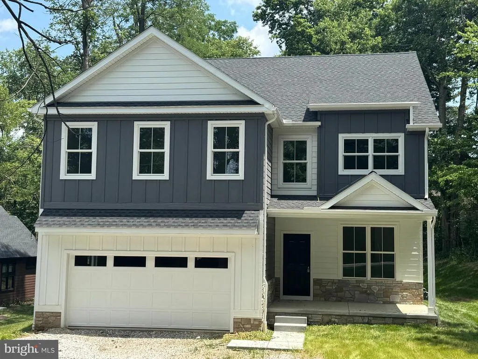
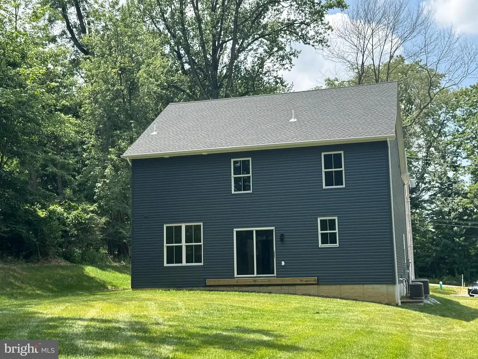
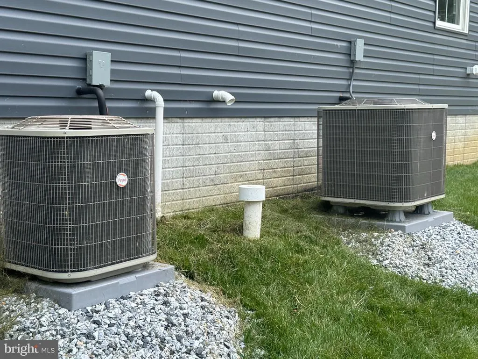
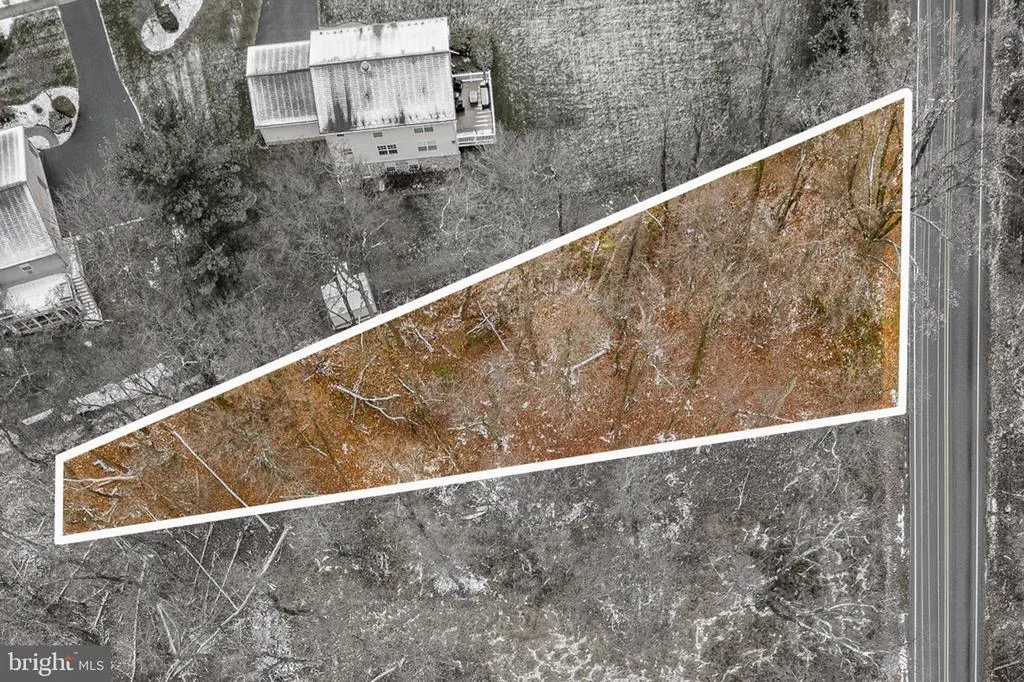
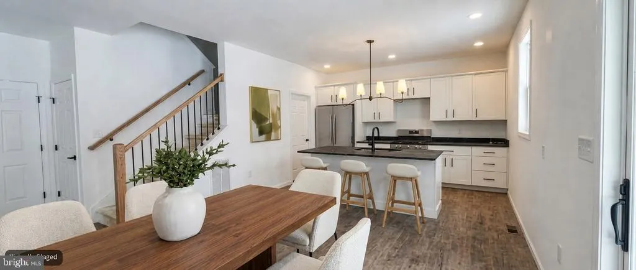
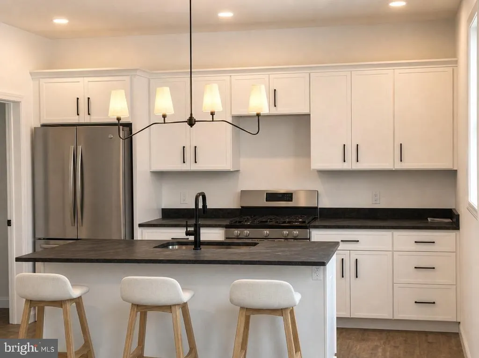
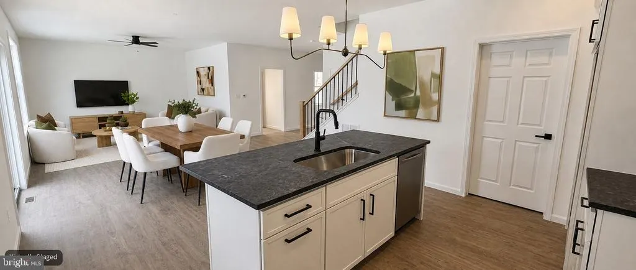
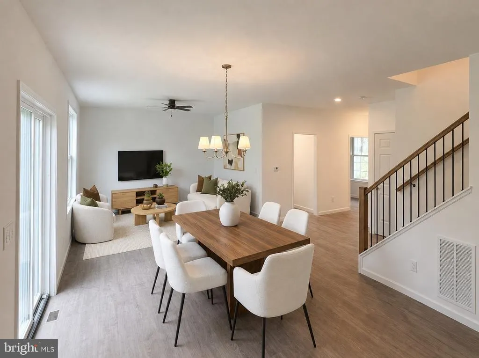
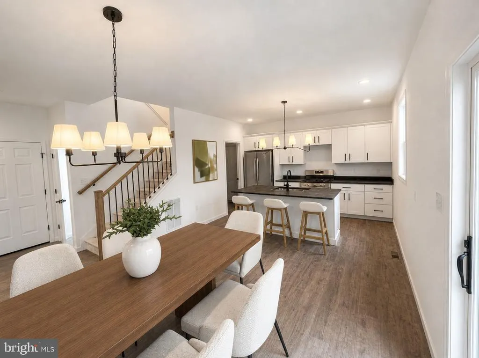
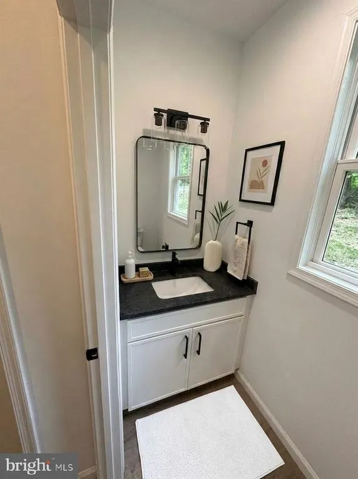
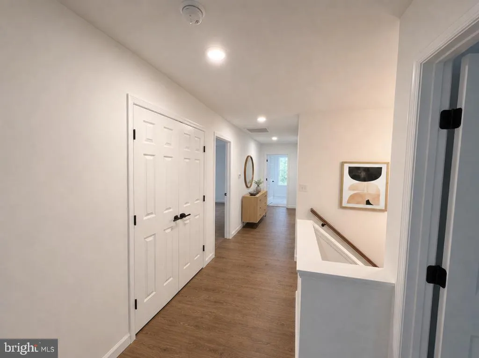
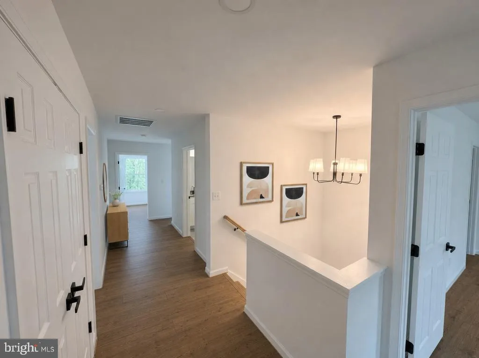
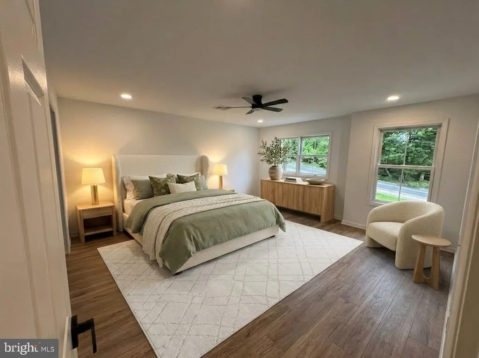
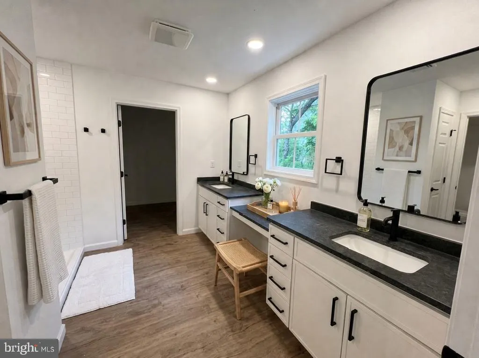
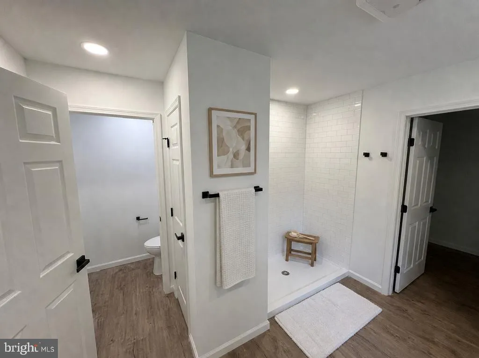
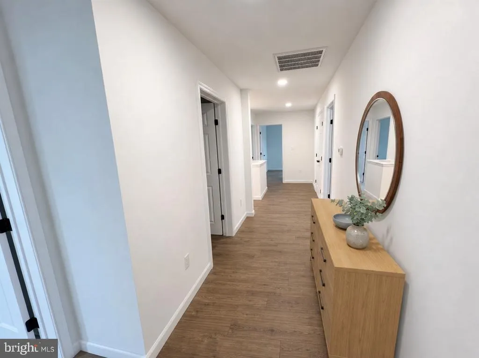
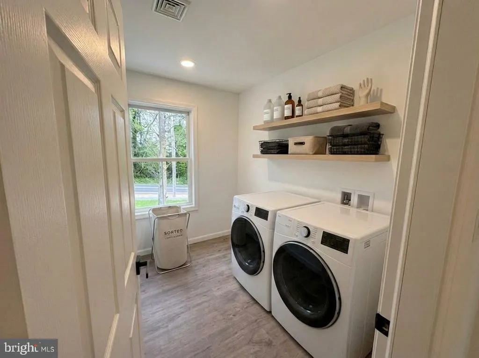
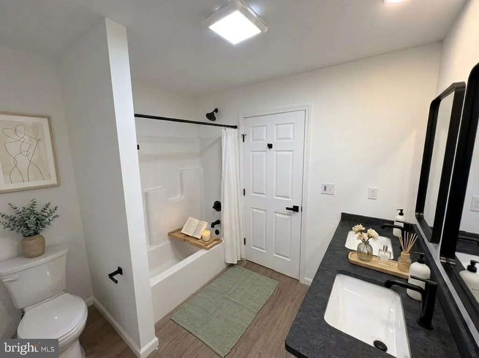
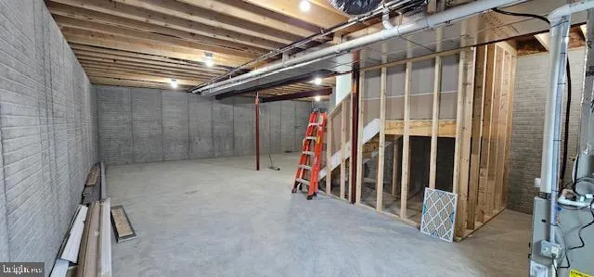
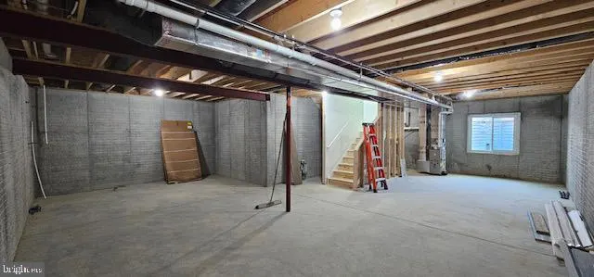
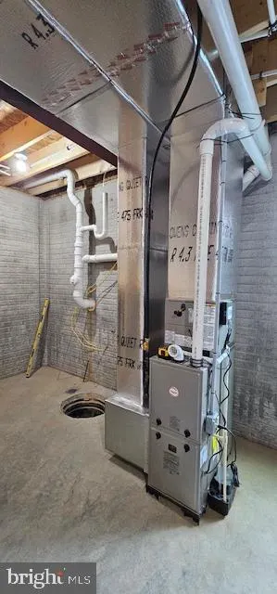
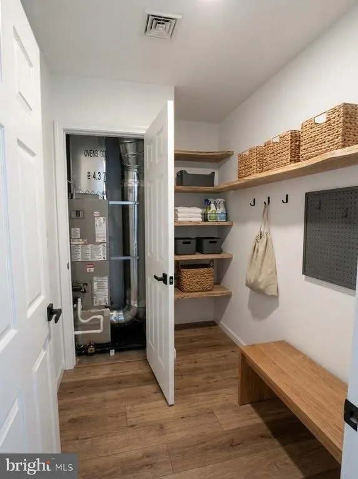
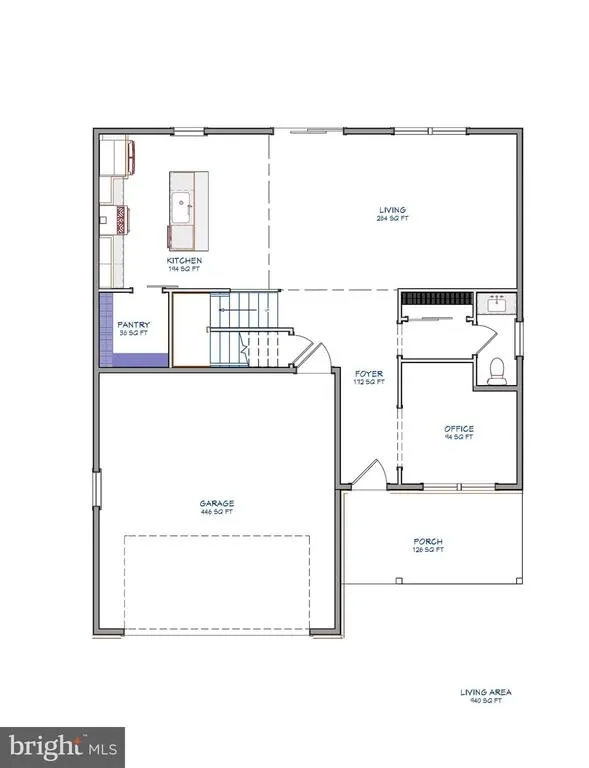
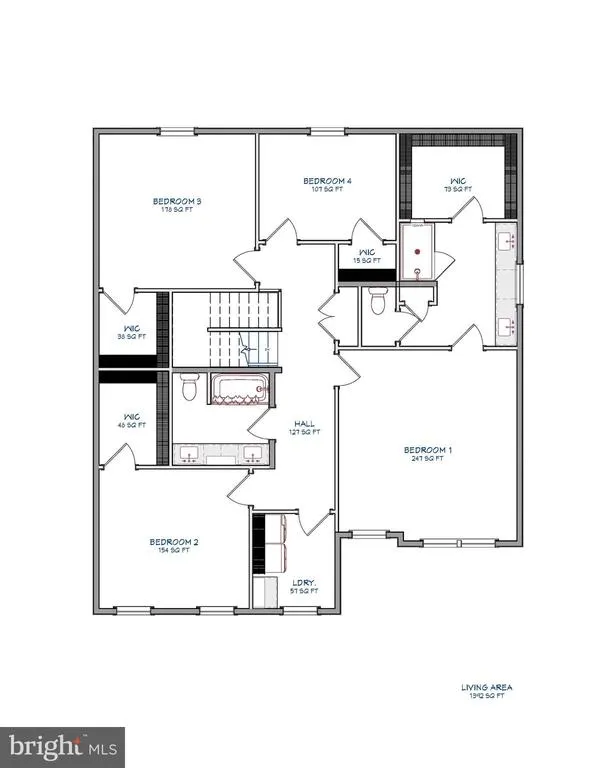
Embrace the essence of spaciousness: this homesite spans approximately half an acre, with most offering a picturesque backdrop of serene open space and woods. The perfect blend of privacy and natural beauty awaits you! A charming front porch greets you as you enter the foyer; the luxury vinyl plank flooring blankets the main level of this home, along with 9' ceilings on the 1st floor. There is an office/game room/playroom to the right, followed by the half bath. An open and spacious great room follows, with the kitchen off to the side, equipped with a handy center island, solid-surface countertops & a nearby large walk-in pantry. Head up the open and airy steps to your second floor. You find your primary suite with a large walk-in closet, double-bowl vanity, tiled floor & beautifully tiled shower; three additional bedrooms (with walk-in closets in each room), a full bath with a double-bowl vanity & laundry room complete the 2nd floor. The 2-car garage, natural gas heat & central air complete the package. Upgrades are available! The home is ready to be finished for new buyers in less than 45 days.
| Price History | |
|---|---|
| 4/29/2026 | Listed $539,900 |
| 6/24/2026 | 3$524,900 |
| 8/14/2026 | 1$519,900 |
General Features
| Living Area | 2375 |
|---|---|
| Sewer | Public Sewer |
| Heating | 90% Forced Air |
| Cooling | Central A/C |
| Possession | Settlement |
| Roof | Architectural Shingle |
| Zoning | RESIDENTIAL |
| Garage Spaces | 2.00 |
| Architectural Style | Colonial |
| Construction Materials | Other |
| School District | CENTRAL YORK |
| Year Built | 2025 |
| Levels | 2 |
| Tax Year | 2025 |
| Ownership | Fee Simple |
| Cool Fuel | Electric |
| Accessibility | 32 + wide Doors |
| County | YORK |
| New Construction | No |
| Property Type | Residential |
| HOA | No |
| Subdivision Name | WILSHIRE HILLS |
| Garage Y/N | Yes |
| Water Access Y/N | No |
| Other Structures | Above Grade,Below Grade |
| Full Baths | 2 |
| Status | ACTIVE |
| Directions | Head East on Eastern Blvd to Locust Grove RD,make right on Locust Grove,home sits on your left. It is under construction. |
| City | YORK |
| Senior Community Y/N | No |
| MLS Area | Springettsbury Twp (15246) |
| Lot Size Units | Square Feet |
| Lot Size Square Feet | 23958.00 |
| Tax Assessed Value | 30000.0 |
| Tax Annual Amount | 934.0 |
| Property Condition | Excellent |
| Structure Type | Detached |
| Condo/Coop Association fee Y/N | No |
| Bathrooms Count Main Level | 1.00 |
| Price Per Sq Ft Total AG | 218.91 |
| Acceptable Financing | Cash,Conventional,FHA,Bank Portfolio |
| Vacation Rental Y/N | No |
| Total SQFT | 2375 |
| Standard Status | Active |
| Year Built Source | Estimated |
| Association Recreation Fee | No |
Interior Features
| Heating Fuel | None |
|---|---|
| Basement | Other |
| Hot Water | Natural Gas |
| Basement (Y/N) | Yes |
| Heating Y/N | Yes |
| Fireplace Y/N | No |
| Above Grade Finished Area | 2375 |
| Half Baths | 1 |
| Central Air Y/N | Yes |
| Total Bedrooms | 4 |
| Below Grade Finished Area Unit Type | Square Feet |
| LivingAreaSource | Estimated |
| Below Grade Unfin Area Units | Square Feet |
| Below Grade Unfin SQFT Source | Estimated |
| Below Grade Finished Area Source | Estimated |
| Bedrooms Count All Upper Levels | 4 |
| Bedrooms Count Upper Level 1 | 4 |
| Bathrooms Half Main Level | 1 |
| Bathrooms Full Upper Level 1 | 2 |
| Bathrooms Full All Upper Levels | 2 |
| Bathrooms Count Upper Level 1 | 2.00 |
| Bathrooms Count All Upper Levels | 2 |
| Above Grade Finished Area Source | Estimated |
| Above Grade Finished Area Unit Type | Square Feet |
| Total Baths | 3 |
Exterior Features
| Pool | No Pool |
|---|---|
| Lot Features | Backs to Trees |
| Water Source | Public |
| Total Parking Spaces | 2 |
| Garage Features | Garage - Front Entry |
| Type of Parking | Attached Garage |
| Foundation Details | Other |
| Water View Y/N | No |
| Lot Dimensions | 0.00 x 0.00 |
| Lot Size Acres | 0.55 |
| Lot Size Source | Estimated |
| Waterfront Y/N | No |
| Navigable Water Y/N | No |
| Water Oriented Y/N | No |
| # of Attached Garage Spaces | 2 |
| LotDimensionsSource | Estimated |
Amenities
- Foreclosure
- Views
- Short Sale
- New Construction
- Adult 55+
- Lease To Own
- No HOA Fees
- Furnished
- Primary On Main
- Air Conditioning
- Seller Finance
- Green
- Fixer Upper
- Horse
- Golf
- Fireplace
- Deck
- Garage
- Basement
- Pool
Property vs Single Family Average in 17402
Price
Taxes
Year Built
Visits
 © BRIGHT, All Rights Reserved
