
Price Reduction - Eco Friendly
Address
520 Darrow Road, York, PA
Price
$ 799,000
Property Attributes
- MLS#PAYK2098168
- TypeSingle Family
- Listing Status ACTIVE
- CountyYORK
- CityYork
- AreaManchester Boro
- NeighborhoodManchester Boro
- Zip17404
- StyleCraftsman
- Year Built2023
- Taxes$ 11729
- Price$ 799,000
- Bedrooms4
- Full Bathrooms3
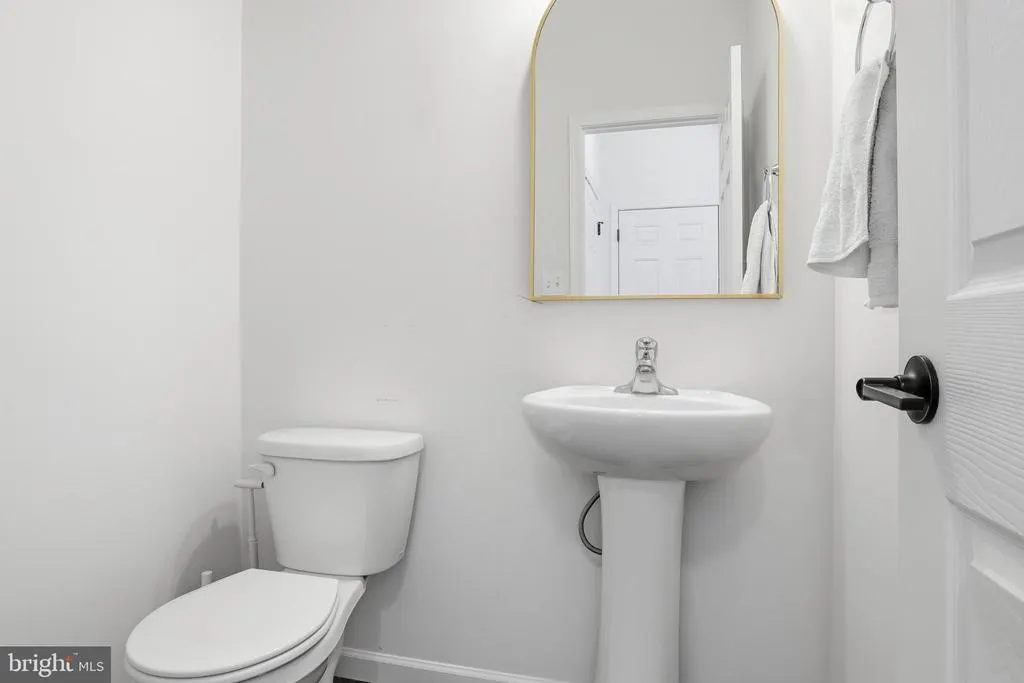
- Half Bathrooms1
- Sqr Footage4200
- Lot Size0.5 Acres
Data Source:
Bright MLS
Property Description
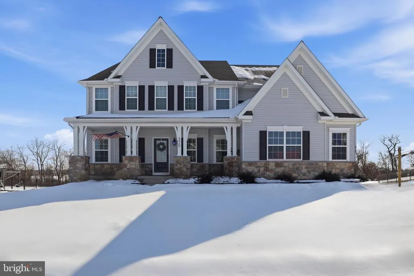
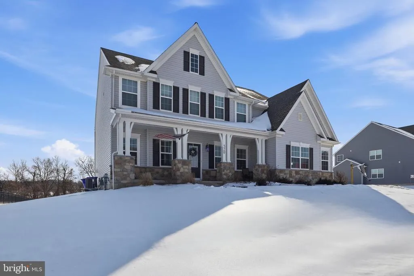
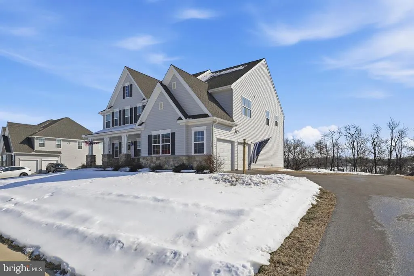
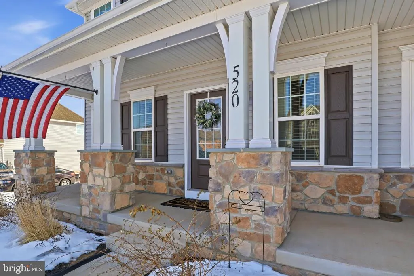
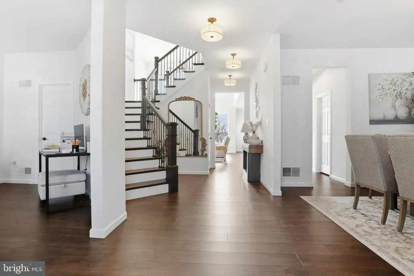
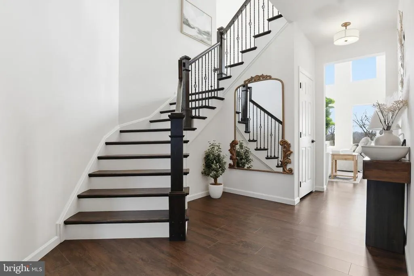
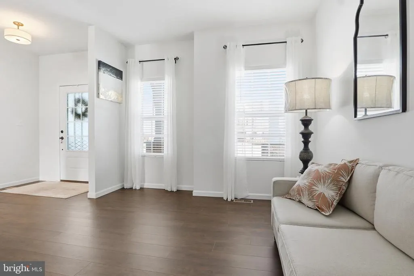
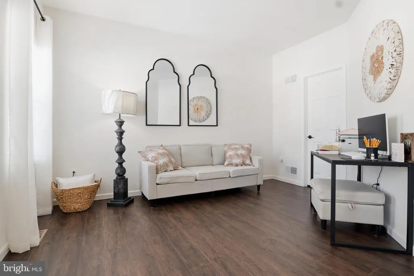
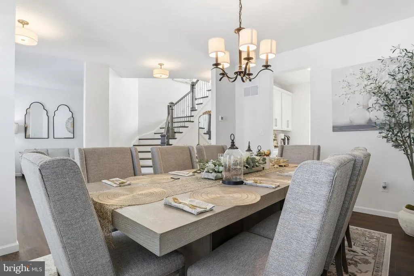
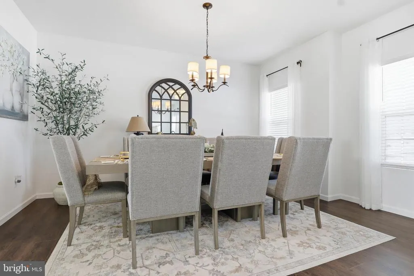
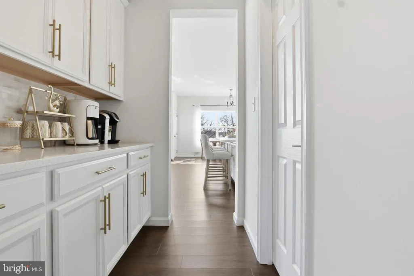
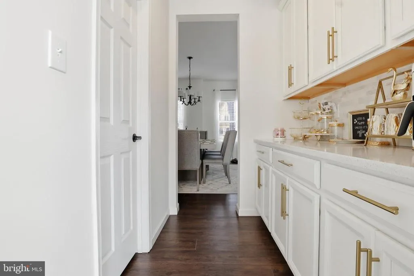
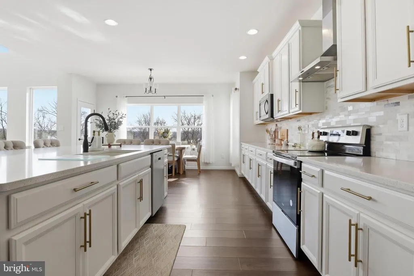
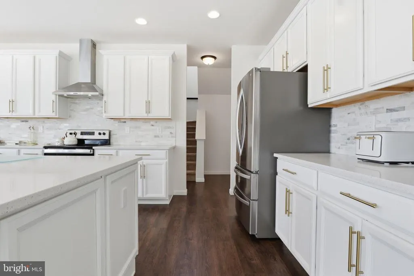
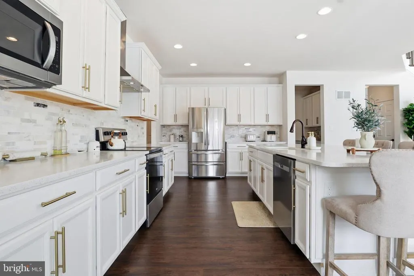
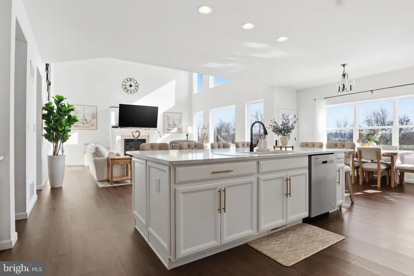
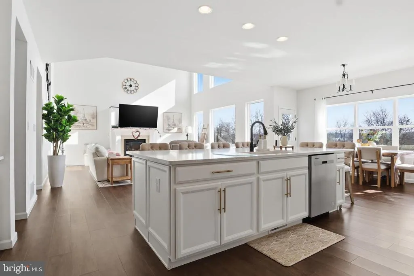
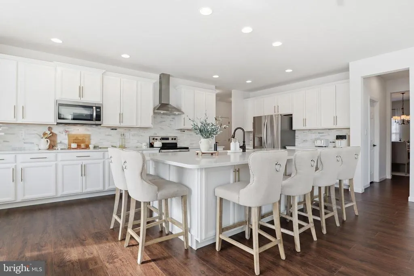
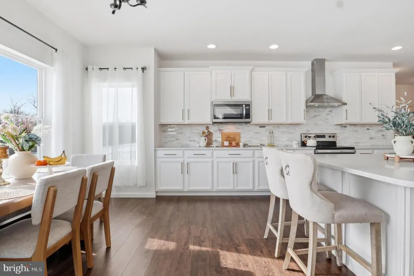
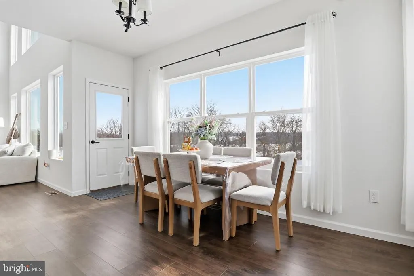
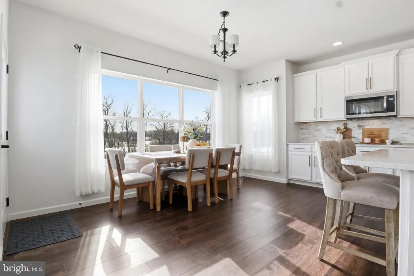
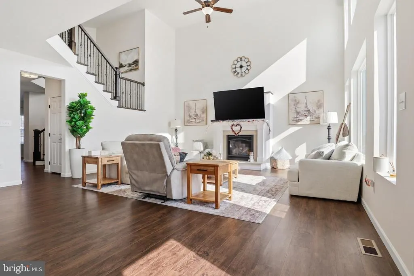
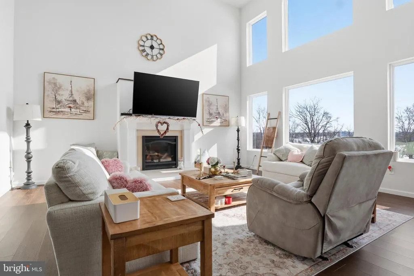
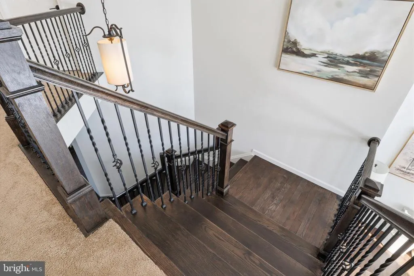
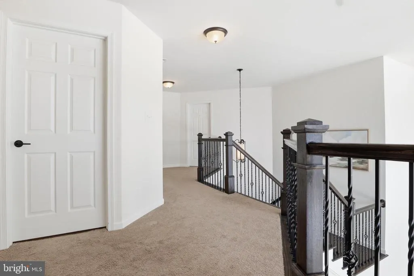
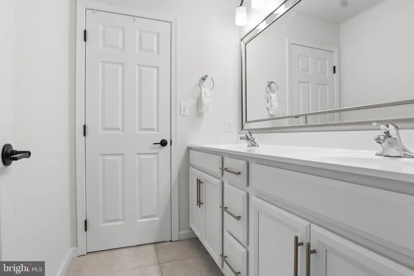
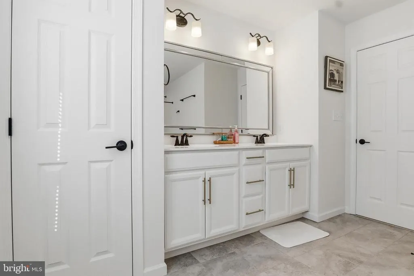
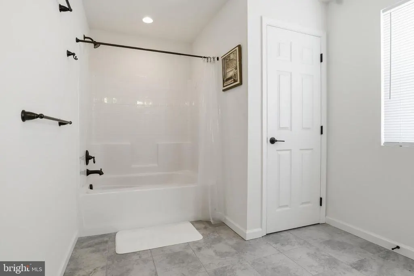
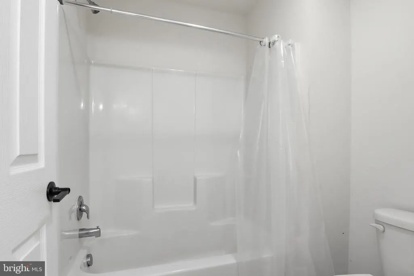
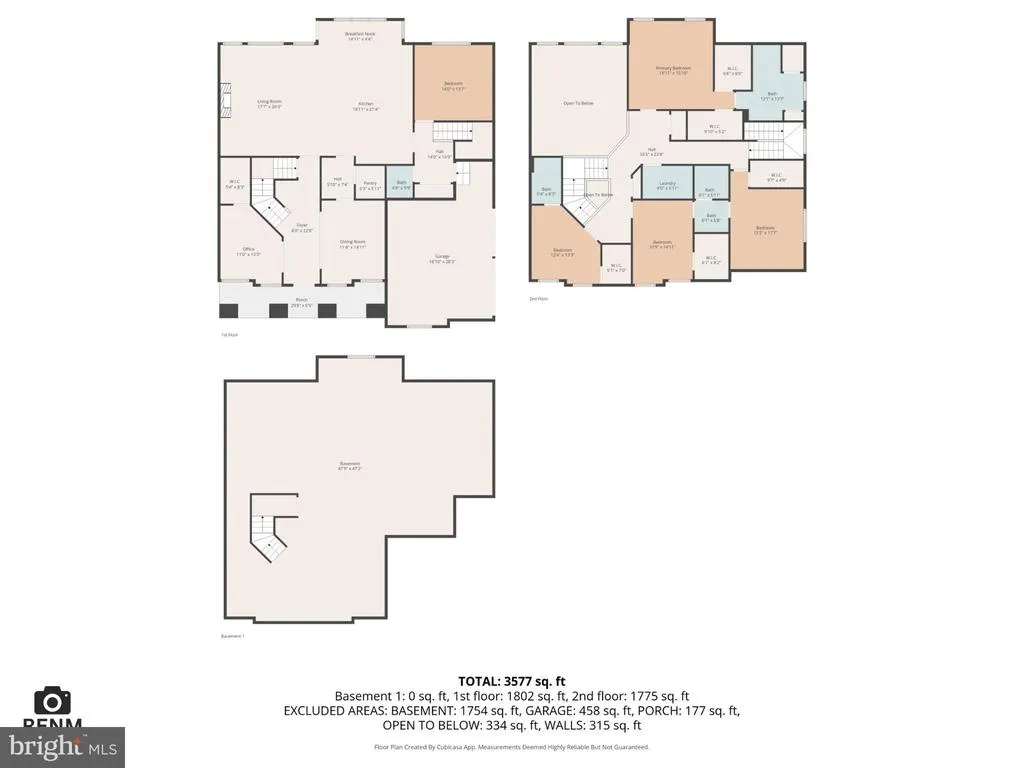
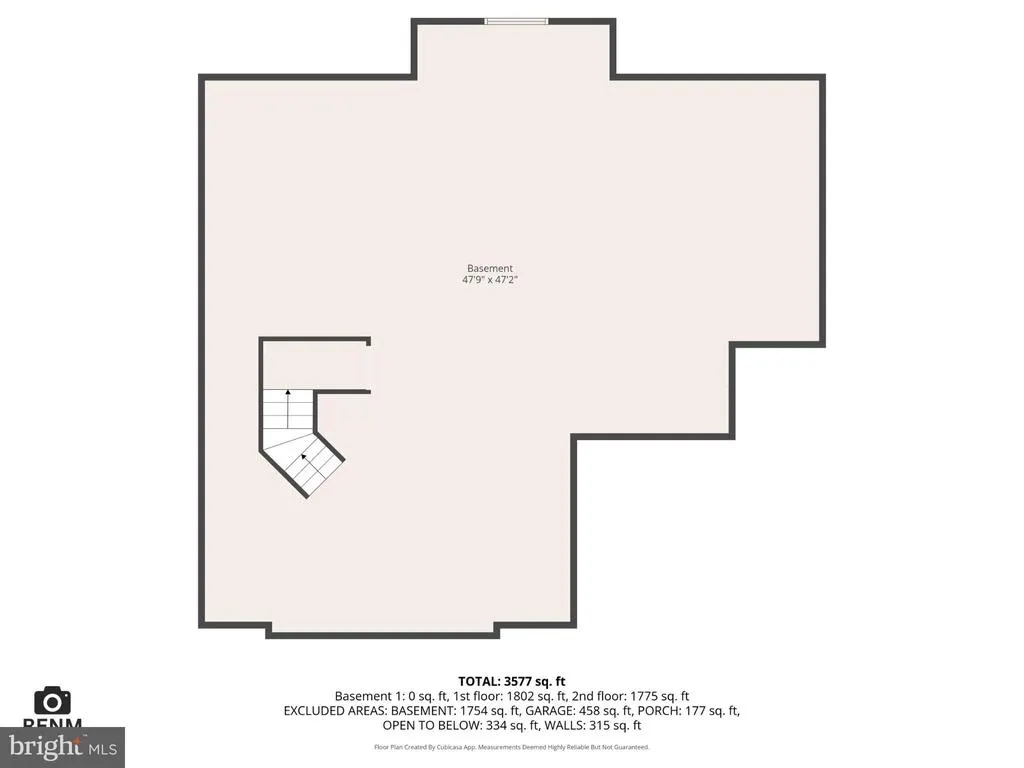
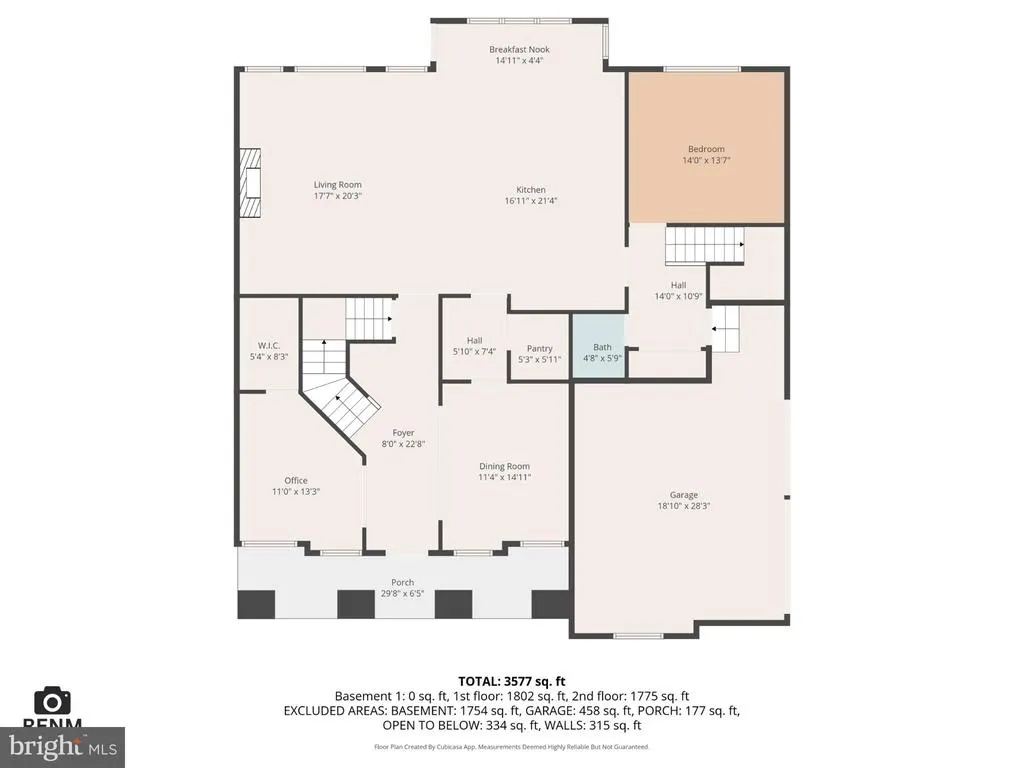
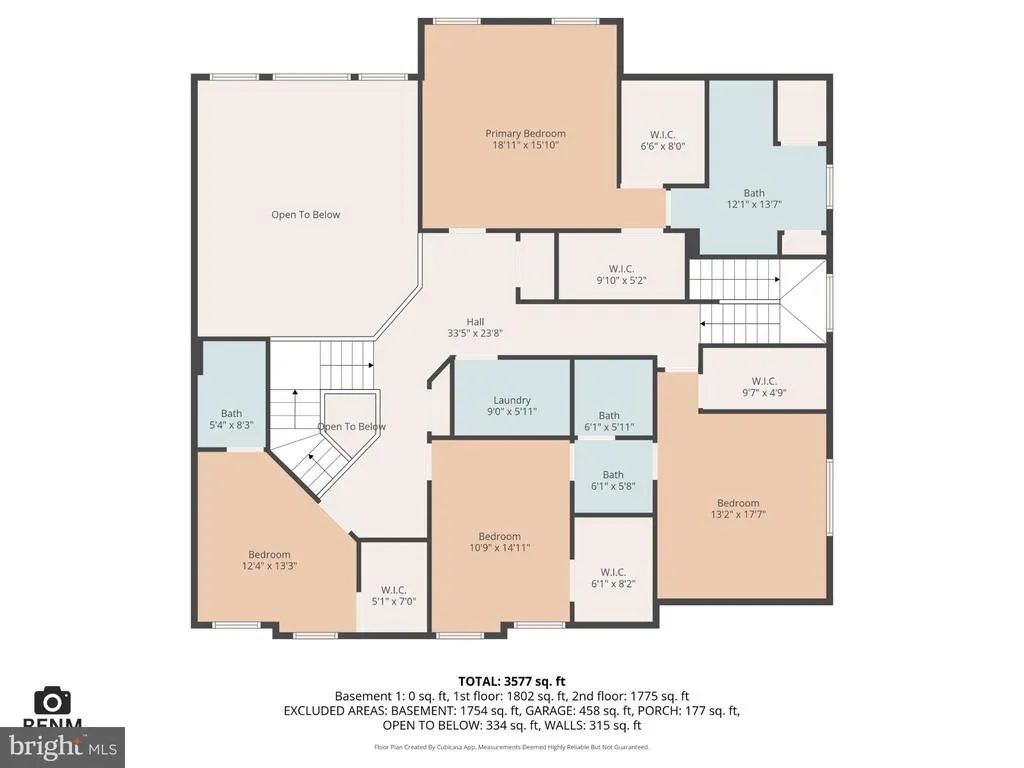
PRICE IMPROVEMENT!!! Nestled in the charming Welbourne Reserve Community, this exquisite Craftsman-style residence, built in 2023, offers a perfect blend of modern luxury and timeless elegance. Spanning over 4,135 square feet, this home is designed for those who appreciate the finer things in life, providing an inviting atmosphere that feels like a warm embrace. Step inside to discover a thoughtfully designed layout that seamlessly integrates comfort and sophistication. The heart of the home features a stunning kitchen equipped with high-end, energy-efficient appliances, including a built-in microwave, sleek refrigerator, and a state-of-the-art front-loading washer and dryer. The gourmet stove and dishwasher make culinary adventures a delight, while the exhaust fan ensures a fresh and inviting cooking environment. This kitchen is not just a place to prepare meals; it's a space where memories are made. The spacious living area boasts a cozy fireplace, perfect for gathering with loved ones on chilly evenings. The open concept design allows for effortless flow between the living room and kitchen, making it ideal for entertaining or simply enjoying quiet moments at home. With four generously sized bedrooms and three and a half luxurious bathrooms, this residence provides ample space for relaxation and rejuvenation. Each bathroom is designed with high-end finishes, ensuring a spa-like experience at home. The unfinished basement offers endless possibilities for customization, whether you envision a home gym, a media room, or additional storage space. Outside, the property sits on a half-acre lot, providing a serene backdrop for outdoor activities or peaceful retreats. Parking is a breeze with a side-entry garage that accommodates two vehicles, along with additional driveway space for guests. The home's exterior, crafted from A mixture of siding, durable brick and stone, not only enhances its curb appeal but also promises longevity and low maintenance. This property is more than just a house; it's a lifestyle. Experience the perfect blend of luxury, comfort, and modern convenience in a community that values quality living. Embrace the opportunity to make this stunning residence your forever home, where every detail has been meticulously crafted for your enjoyment.
| Price History | |
|---|---|
| 2/21/2026 | Listed $825,000 |
| 4/15/2026 | 1$820,000 |
| 5/28/2026 | 1$815,000 |
| 6/30/2026 | 1$810,000 |
| 8/6/2026 | 2$799,000 |
General Features
| Living Area | 4200 |
|---|---|
| Sewer | Public Septic |
| Heating | 90% Forced Air |
| Cooling | Central A/C |
| Possession | Settlement,Negotiable,Seller Rent Back |
| Roof | Shingle |
| Appliances | Built-In Microwave,Dishwasher,Dryer,Energy Efficient Appliances,Exhaust Fan,Refrigerator,Stove,Washer - Front Loading |
| Zoning | RESIDENTIAL |
| HOA Fee | 250.00 |
| Garage Spaces | 2.00 |
| Architectural Style | Craftsman |
| Construction Materials | Brick,Stone,Concrete |
| School District | CENTRAL YORK |
| Year Built | 2023 |
| Levels | 2 |
| Tax Year | 2025 |
| Ownership | Fee Simple |
| Cool Fuel | None |
| Accessibility | None |
| Assoc Fee Paid Per | Quarterly |
| County | YORK |
| New Construction | No |
| Property Type | Residential |
| HOA | Yes |
| Subdivision Name | MANCHESTER BORO |
| Garage Y/N | Yes |
| Water Access Y/N | No |
| Other Structures | Above Grade |
| Total Rooms | 13 |
| Full Baths | 3 |
| Status | ACTIVE |
| Directions | Heading North on Susquehanna drive turn left |
| City | YORK |
| Association Name | WELBOURNE RESERVE |
| Senior Community Y/N | No |
| MLS Area | Manchester Boro (15276) |
| Lot Size Units | Square Feet |
| Lot Size Square Feet | 21780.00 |
| Tax Assessed Value | 374430.0 |
| Tax Annual Amount | 11729.0 |
| Structure Type | Detached |
| Condo/Coop Association fee Y/N | No |
| Bathrooms Count Main Level | 1.00 |
| Price Per Sq Ft Total AG | 190.24 |
| Acceptable Financing | Cash,Conventional,FHA,VA,USDA |
| Vacation Rental Y/N | No |
| Total SQFT | 5955 |
| Standard Status | Active |
| Year Built Source | Estimated |
| Tax Lot | 0109 |
| Association Recreation Fee | No |
Interior Features
| Heating Fuel | Natural Gas |
|---|---|
| Basement | Unfinished |
| Total Fireplaces | 1 |
| Hot Water | Electric |
| Basement (Y/N) | Yes |
| Heating Y/N | Yes |
| Fireplace Y/N | Yes |
| Above Grade Finished Area | 4200 |
| Half Baths | 1 |
| Central Air Y/N | Yes |
| Total Bedrooms | 4 |
| Room Type | Living Room,Dining Room,Sitting Room,Bedroom 2,Bedroom 3,Bedroom 4,Kitchen,Bedroom 1,Office,Bathroom 1,Bathroom 2,Bathroom 3,Half Bath |
| LivingAreaSource | Estimated |
| Laundry Type | Has Laundry,Upper Floor |
| Below Grade Unfin Area Units | Square Feet |
| Below Grade Unfin SQFT | 1755 |
| Below Grade Unfin SQFT Source | Estimated |
| Bedrooms Count All Upper Levels | 4 |
| Bedrooms Count Upper Level 1 | 4 |
| Bathrooms Half Main Level | 1 |
| Bathrooms Full Upper Level 1 | 3 |
| Bathrooms Full All Upper Levels | 3 |
| Bathrooms Count Upper Level 1 | 3.00 |
| Bathrooms Count All Upper Levels | 3 |
| Above Grade Unfin Area Units | Square Feet |
| Above Grade Finished Area Source | Estimated |
| Above Grade Finished Area Unit Type | Square Feet |
| Total Baths | 4 |
Exterior Features
| Pool | No Pool |
|---|---|
| Water Source | Public |
| Total Parking Spaces | 6 |
| Garage Features | Garage - Side Entry,Garage Door Opener,Inside Access |
| Type of Parking | Driveway,Attached Garage,On Street |
| Foundation Details | Concrete Perimeter |
| Spa | No |
| Water View Y/N | No |
| Lot Size Acres | 0.50 |
| Lot Size Source | Estimated |
| Waterfront Y/N | No |
| Land Assessed Value | 0.00 |
| Navigable Water Y/N | No |
| Water Oriented Y/N | No |
| # of Attached Garage Spaces | 2 |
Room Details
| Room | Dimensions | Level | Flooring | Details |
|---|---|---|---|---|
| Bathroom 1 | Upper 1 | |||
| Bathroom 2 | Upper 1 | |||
| Bathroom 3 | Upper 1 | |||
| Bedroom 1 | Upper 1 | |||
| Bedroom 2 | Upper 1 | |||
| Bedroom 3 | Upper 1 | |||
| Bedroom 4 | Upper 1 | |||
| Dining Room | Main | |||
| Half Bath | Main | |||
| Kitchen | Main | |||
| Living Room | Main | |||
| Office | Main | |||
| Sitting Room | Main |
Amenities
- Foreclosure
- Views
- Short Sale
- New Construction
- Adult 55+
- Lease To Own
- No HOA Fees
- Furnished
- Primary On Main
- Air Conditioning
- Seller Finance
- Green
- Fixer Upper
- Horse
- Golf
- Fireplace
- Deck
- Garage
- Basement
- Pool
Property vs Single Family Average in 17404
Price
Taxes
Year Built
Visits
 © BRIGHT, All Rights Reserved
