
Price Reduction
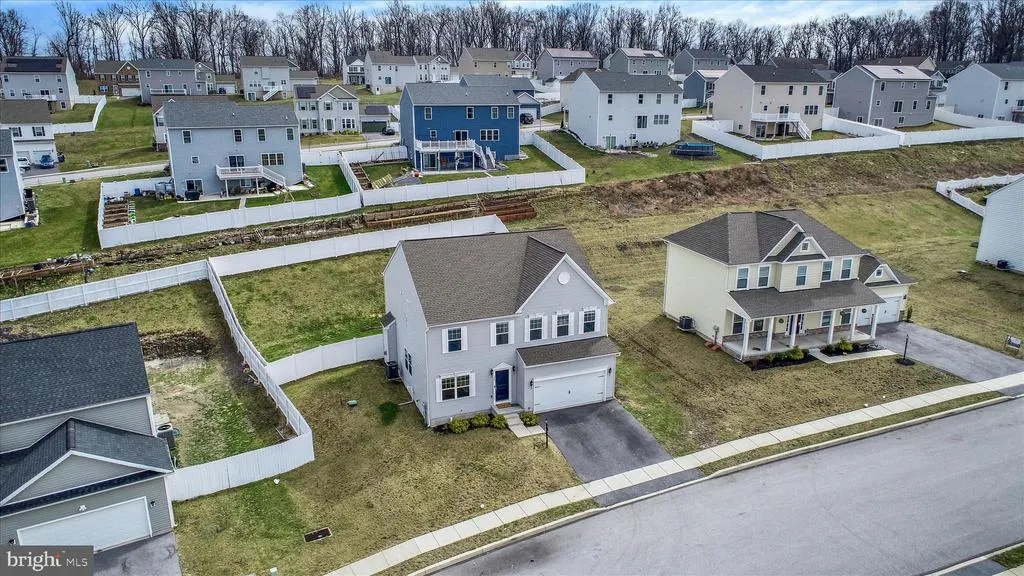

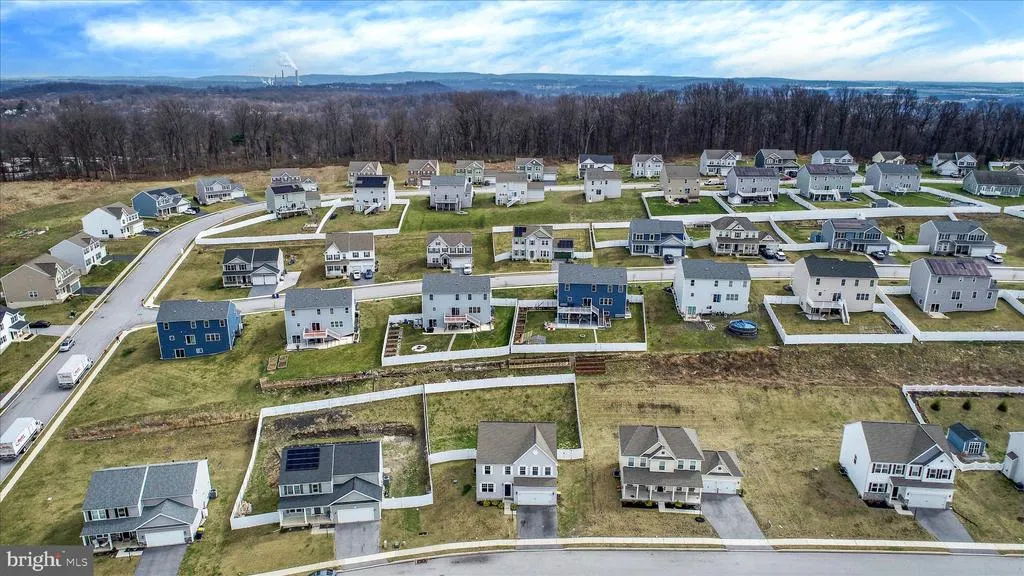
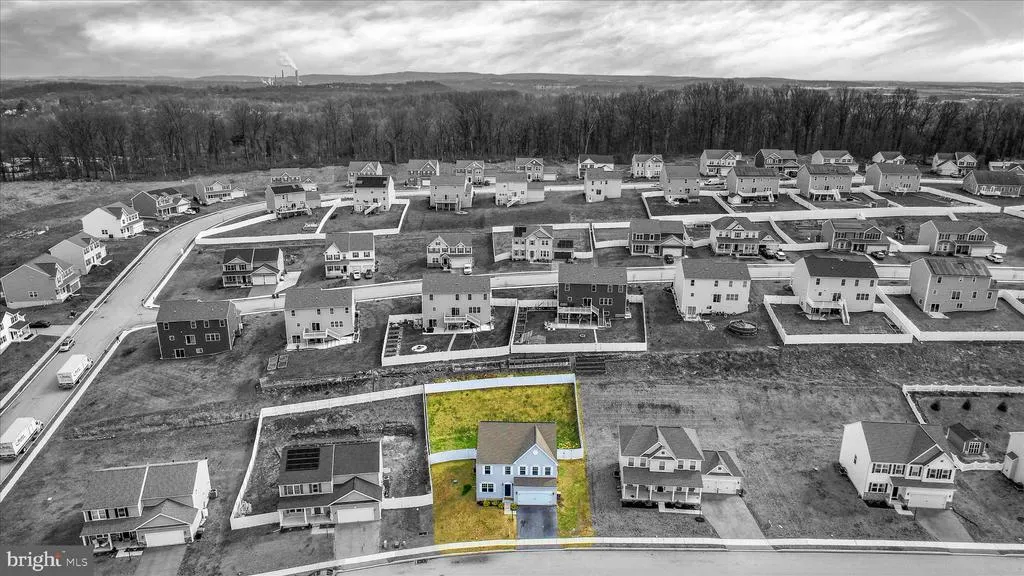
Address
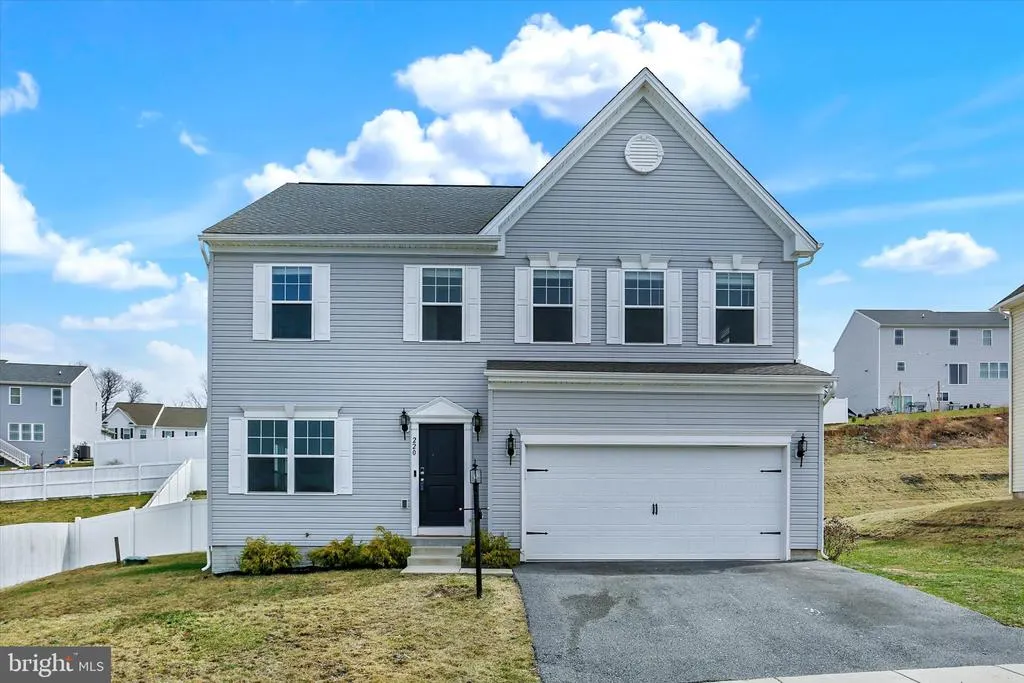
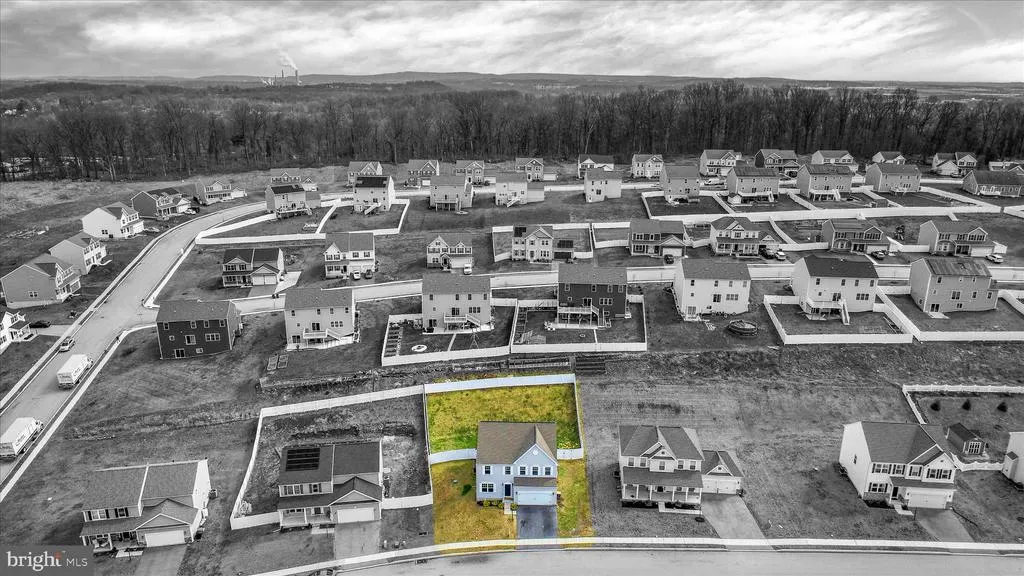
220 Champions Drive, York Haven, PA
Price
$ 435,000
Property Attributes
- MLS#PAYK2099336
- TypeSingle Family
- Listing Status ACTIVE
- CountyYORK
- CityYork Haven
- AreaNewberry Twp
- NeighborhoodLexington Estates
- Zip17370
- StyleColonial
- Year Built2022
- Taxes$ 9497
- Price$ 435,000
- Bedrooms4
- Full Bathrooms3
- Half Bathrooms1
- Sqr Footage2720
- Lot Size0.29 Acres
Data Source:
Bright MLS
Property Description
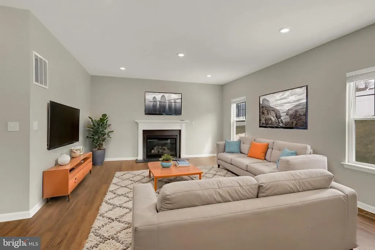
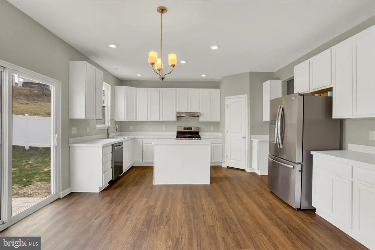
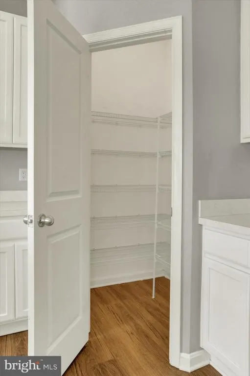
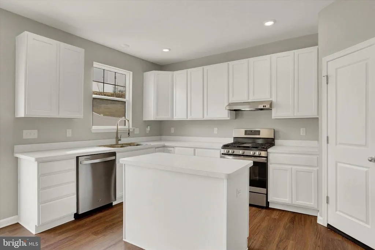
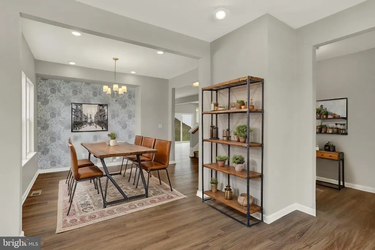
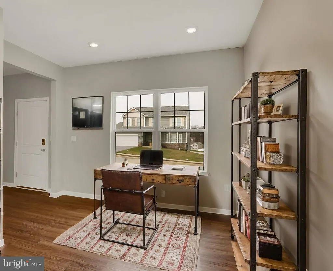
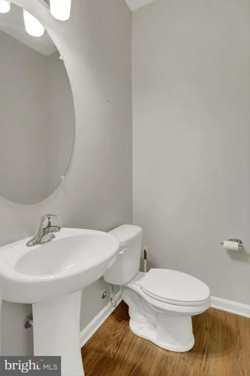
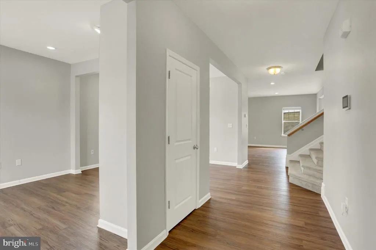
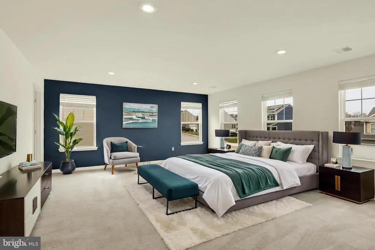
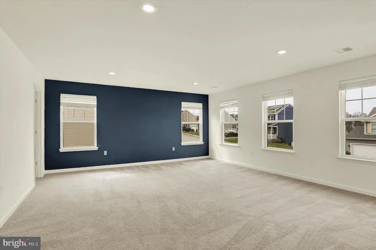
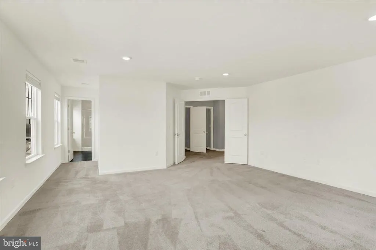
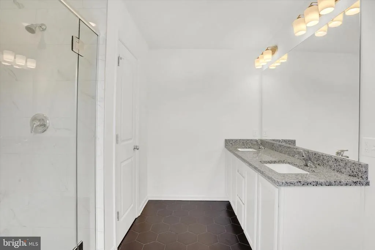
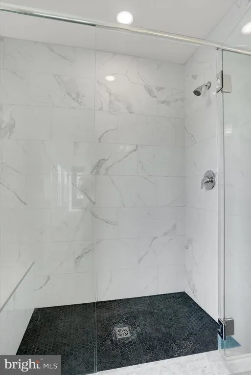
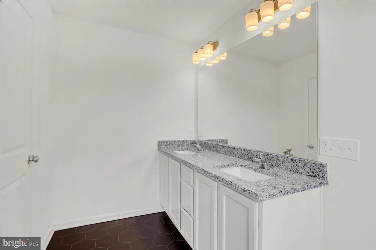
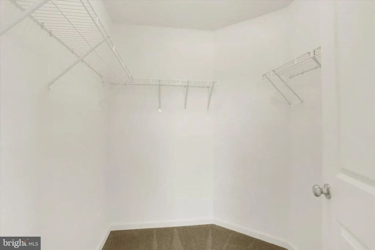
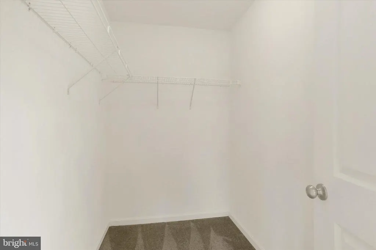
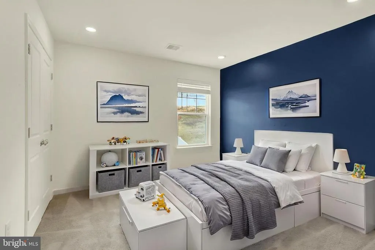
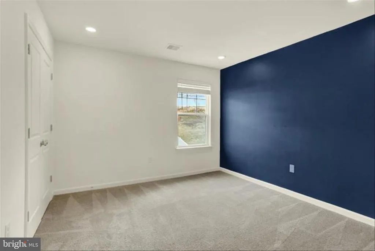
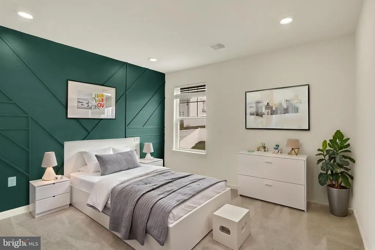
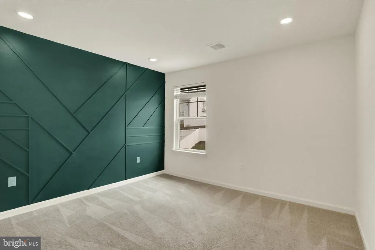
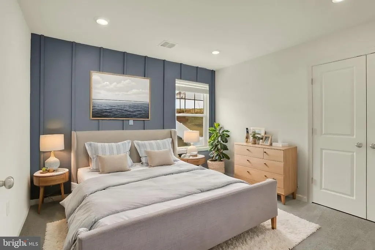
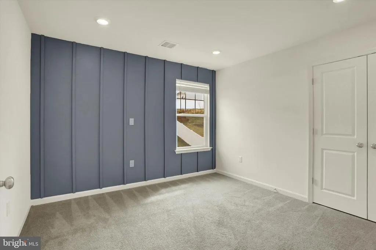
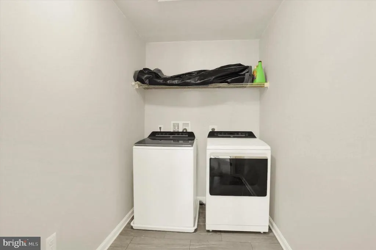
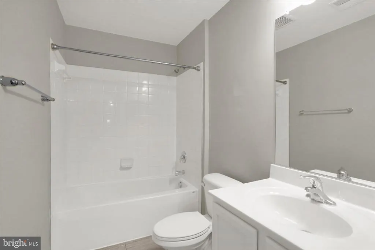
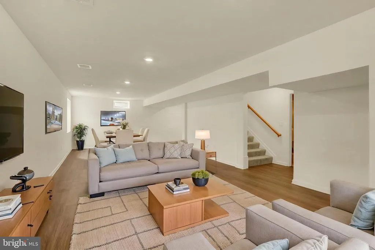
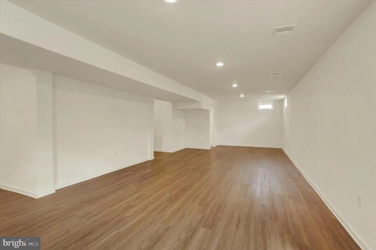
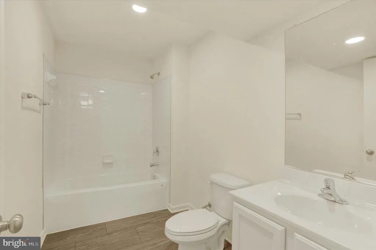
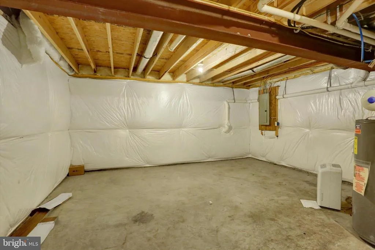
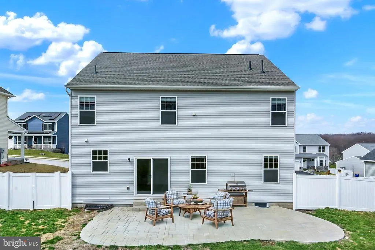
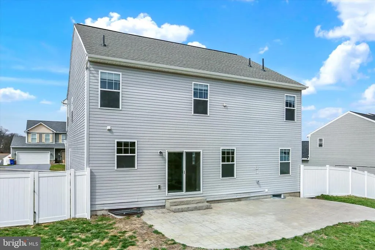
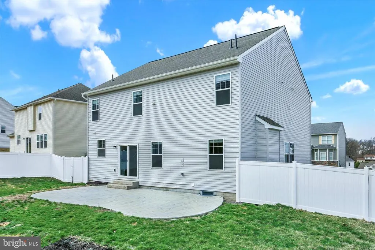
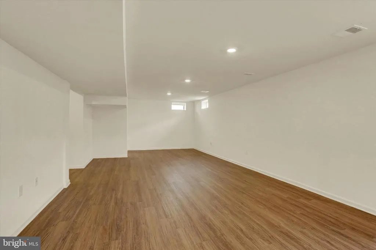
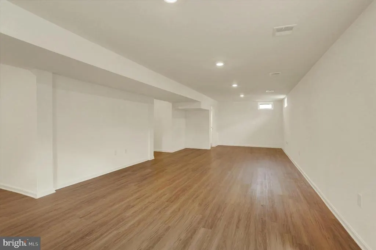
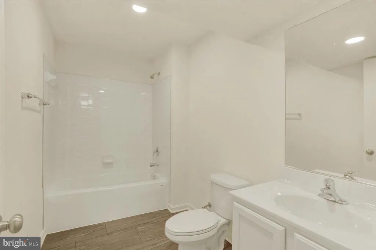
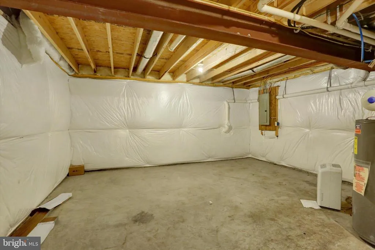
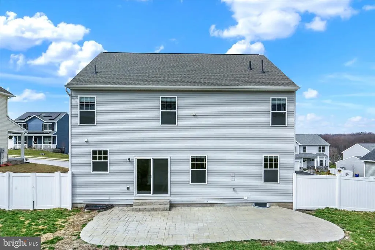
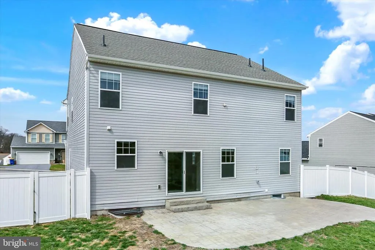
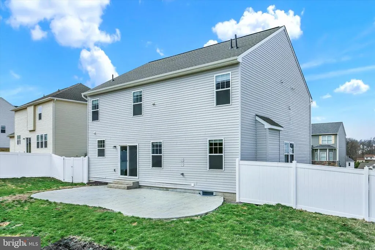
Check out this newly priced property at 220 Champions Drive in the desirable Lexington Estates community of York Haven. This well-maintained Roosevelt model is situated on a .29-acre lot and offers a spacious, functional floor plan with modern finishes and a convenient location just minutes from I-83, shopping, dining, and everyday amenities. The main level welcomes you with a large foyer flanked by a formal living room and dining room, offering flexible space that can easily serve as a home office or study. The rear of the home opens to a bright and inviting layout featuring the kitchen, breakfast area, and expansive Great Roomideal for both everyday living and entertaining. The kitchen features stainless steel appliances, ample cabinetry, walk in pantry, and a center island that provides additional prep and gathering space. A powder room and hallway closet are conveniently located near the two-car garage entry. Upstairs, the Owners Suite offers a spacious retreat with double-door entry, two walk-in closets, and an upgraded Venetian private bath. Three additional bedrooms, a full hall bath, and a generously sized second-floor laundry room complete the upper level. The finished basement adds valuable living space with luxury vinyl plank flooring, a multi-use room, and a full bathroomperfect for guests, recreation, a home office, or fitness area. Outdoor living features a stamped concrete patio overlooking the 6 privacy fenced backyard. Offering a flexible layout, finished basement, and quality craftsmanship this move-in ready Roosevelt model provides comfort, space, and convenience in the Lexington Estates community. 1-year Assurant Home Warranty offered to buyer with an accepted offer.
| Price History | |
|---|---|
| 3/14/2026 | Listed $499,999 |
| 4/13/2026 | 5$479,999 |
| 4/26/2026 | 3$470,000 |
| 6/11/2026 | 5$450,000 |
| 8/7/2026 | 4$435,000 |
General Features
| Living Area | 2720 |
|---|---|
| Sewer | Public Sewer |
| Heating | Heat Pump(s) |
| Cooling | Central A/C |
| Possession | Settlement |
| Roof | Architectural Shingle |
| Appliances | Dishwasher,Disposal,Dryer,Stove,Washer,Water Heater,Refrigerator |
| Zoning | RESIDENTIAL |
| HOA Fee | 150.00 |
| Garage Spaces | 2.00 |
| Patio/Porch Features | Patio(s) |
| Architectural Style | Colonial |
| Construction Materials | Vinyl Siding,Aluminum Siding |
| School District | NORTHEASTERN YORK |
| Exclusions | Refrigerator,stove in Lower Level |
| Year Built | 2022 |
| Levels | 2 |
| Tax Year | 2025 |
| Ownership | Fee Simple |
| Cool Fuel | Electric |
| Accessibility | None |
| Assoc Fee Paid Per | Annually |
| County | YORK |
| New Construction | No |
| Property Type | Residential |
| HOA | Yes |
| Subdivision Name | LEXINGTON ESTATES |
| Garage Y/N | Yes |
| Water Access Y/N | No |
| Other Structures | Above Grade,Below Grade |
| Total Rooms | 13 |
| Full Baths | 3 |
| Status | ACTIVE |
| Directions | I-83 S to Newberrytown exit. L on to SR-382,R on Long Ln,L on Thoroughbred,L on Champions Dr. Home on right. |
| City | YORK HAVEN |
| Association Name | LEXINGTON ESTATES |
| Senior Community Y/N | No |
| MLS Area | Newberry Twp (15239) |
| Lot Size Units | Square Feet |
| Lot Size Square Feet | 12497.00 |
| Tax Assessed Value | 245040.0 |
| Tax Annual Amount | 9497.0 |
| Home Warranty Y/N | Yes |
| Property Condition | Very Good |
| Structure Type | Detached |
| Condo/Coop Association fee Y/N | No |
| Bathrooms Count Main Level | 1.00 |
| Price Per Sq Ft Total AG | 159.93 |
| Acceptable Financing | Cash,Conventional,FHA,VA |
| Vacation Rental Y/N | No |
| Total SQFT | 2720 |
| Standard Status | Active |
| Year Built Source | Assessor |
| Tax Lot | 0144 |
Interior Features
| Interior Amenities | Bathroom - Walk-In Shower,Bathroom - Tub Shower,Carpet,Floor Plan - Open,Formal/Separate Dining Room,Kitchen - Island,Pantry,Primary Bath(s),Recessed Lighting,Wainscotting,Walk-in Closet(s) |
|---|---|
| Heating Fuel | Propane - Leased |
| Basement | Full,Heated,Partially Finished,Poured Concrete,Sump Pump |
| Flooring | Carpet,Ceramic Tile,Luxury Vinyl Plank |
| Total Fireplaces | 1 |
| Fireplace Features | Gas/Propane |
| Hot Water | Electric |
| Basement (Y/N) | Yes |
| Heating Y/N | Yes |
| Fireplace Y/N | Yes |
| Above Grade Finished Area | 2720 |
| Half Baths | 1 |
| Central Air Y/N | Yes |
| Total Bedrooms | 4 |
| Room Type | Living Room,Dining Room,Primary Bedroom,Bedroom 2,Bedroom 3,Bedroom 4,Kitchen,Family Room,Bathroom 2,Bonus Room,Primary Bathroom,Full Bath,Half Bath |
| Below Grade Finished Area Unit Type | Square Feet |
| LivingAreaSource | Assessor |
| Laundry Type | Upper Floor |
| Below Grade Unfin Area Units | Square Feet |
| Below Grade Unfin SQFT Source | Assessor |
| Below Grade Finished Area Source | Assessor |
| Bedrooms Count All Upper Levels | 4 |
| Bedrooms Count Upper Level 1 | 4 |
| Bathrooms Half Main Level | 1 |
| Bathrooms Full Upper Level 1 | 2 |
| Bathrooms Full Lower Level 1 | 1 |
| Bathrooms Full All Upper Levels | 2 |
| Bathrooms Full All Lower Levels | 1 |
| Bathrooms Count Upper Level 1 | 2.00 |
| Bathrooms Count Lower Level 1 | 1.00 |
| Bathrooms Count All Upper Levels | 2 |
| Bathrooms Count All Lower Levels | 1 |
| Above Grade Finished Area Source | Assessor |
| Above Grade Finished Area Unit Type | Square Feet |
| Total Baths | 4 |
Exterior Features
| Exterior Amenities | Sidewalks |
|---|---|
| Pool | No Pool |
| Fencing | Fully,Privacy,Vinyl |
| Parking Features | Asphalt Driveway |
| Water Source | Public |
| Inclusions | Refrigerator,stove,dishwasher,washer,dryer |
| Total Parking Spaces | 4 |
| Garage Features | Garage - Front Entry,Garage Door Opener,Inside Access |
| Type of Parking | Attached Garage,Driveway,On Street |
| Land Use Code | 102 |
| Foundation Details | Active Radon Mitigation,Concrete Perimeter |
| Water View Y/N | No |
| Lot Dimensions | 0.00 x 0.00 |
| Lot Size Acres | 0.29 |
| Lot Size Source | Assessor |
| Waterfront Y/N | No |
| Land Assessed Value | 0.00 |
| Navigable Water Y/N | No |
| Water Oriented Y/N | No |
| # of Attached Garage Spaces | 2 |
| LotDimensionsSource | Assessor |
Room Details
| Room | Dimensions | Level | Flooring | Details |
|---|---|---|---|---|
| Bathroom 2 | Upper 1 | |||
| Bedroom 2 | Upper 1 | Flooring - Carpet,Lighting - Recessed | ||
| Bedroom 3 | Upper 1 | Flooring - Carpet,Lighting - Recessed | ||
| Bedroom 4 | Upper 1 | Flooring - Carpet,Lighting - Recessed | ||
| Bonus Room | Main | Flooring - Luxury Vinyl Plank,Lighting - Recessed | ||
| Dining Room | Main | Flooring - Luxury Vinyl Plank,Lighting - Recessed | ||
| Family Room | Lower 1 | Flooring - Luxury Vinyl Plank,Lighting - Recessed | ||
| Full Bath | Lower 1 | Flooring - Luxury Vinyl Plank | ||
| Half Bath | Main | Flooring - Luxury Vinyl Plank | ||
| Kitchen | Main | Flooring - Luxury Vinyl Plank,Island,Pantry | ||
| Living Room | Main | Flooring - Luxury Vinyl Plank,Fireplace - Other,Lighting - Recessed | ||
| Primary Bathroom | Upper 1 | Flooring - Ceramic Tile,Bathroom - Walk-In Shower,Double Sink | ||
| Primary Bedroom | Upper 1 | Flooring - Carpet,Walk-In Closet(s),Attached Bathroom |
Amenities
- Foreclosure
- Views
- Short Sale
- New Construction
- Adult 55+
- Lease To Own
- No HOA Fees
- Furnished
- Primary On Main
- Air Conditioning
- Seller Finance
- Green
- Fixer Upper
- Horse
- Golf
- Fireplace
- Deck
- Garage
- Basement
- Pool
Property vs Single Family Average in 17370
Price
Taxes
Year Built
Visits
 © BRIGHT, All Rights Reserved
