
New Construction - Primary on Main
Address
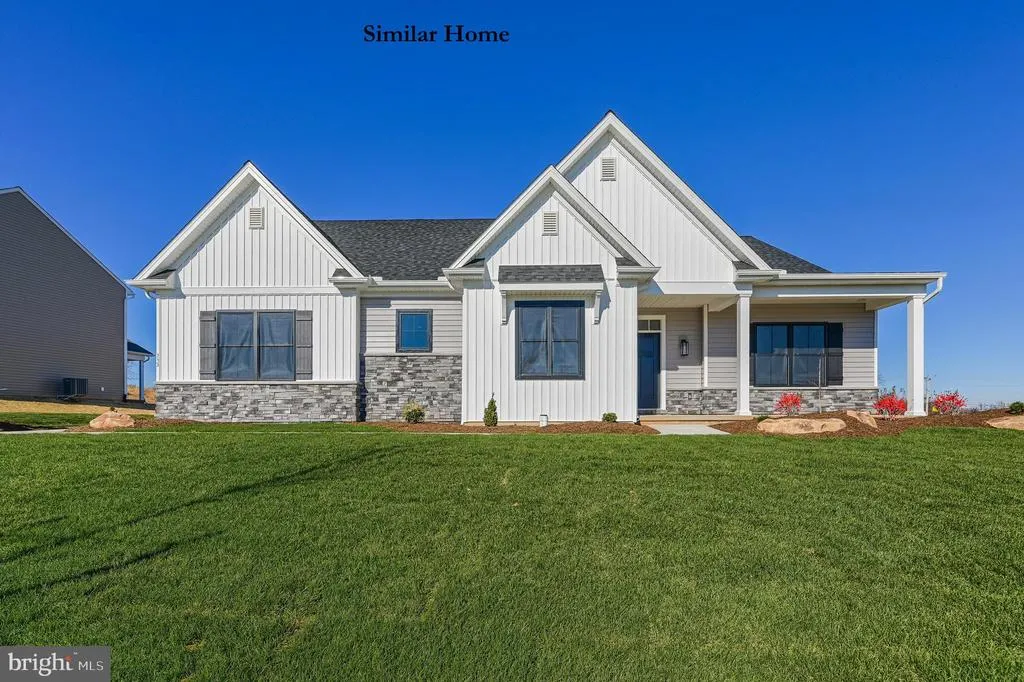
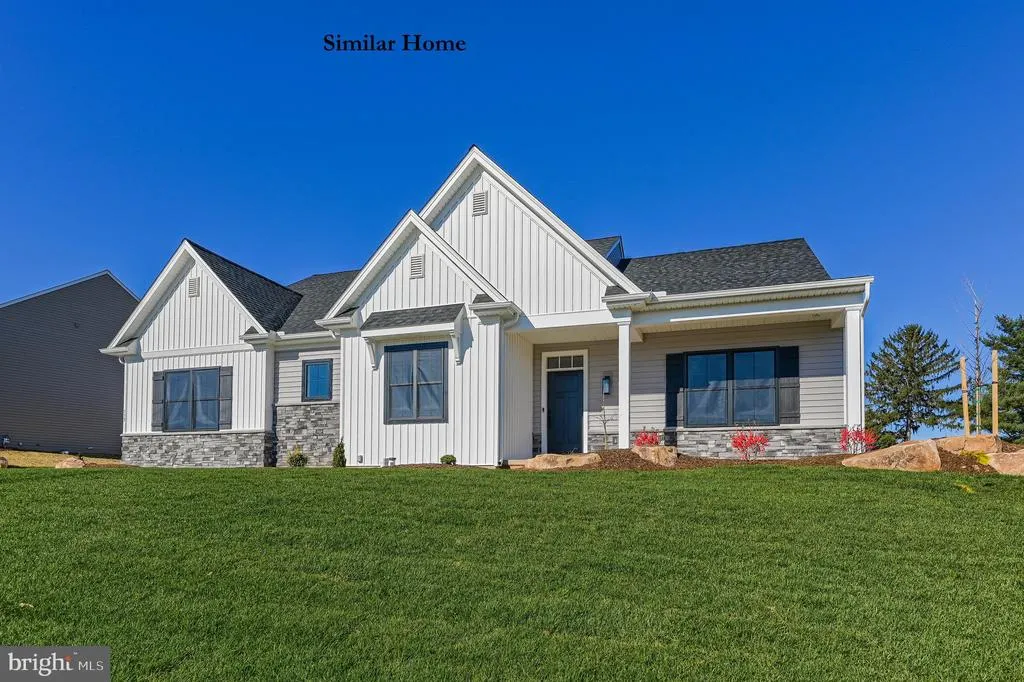
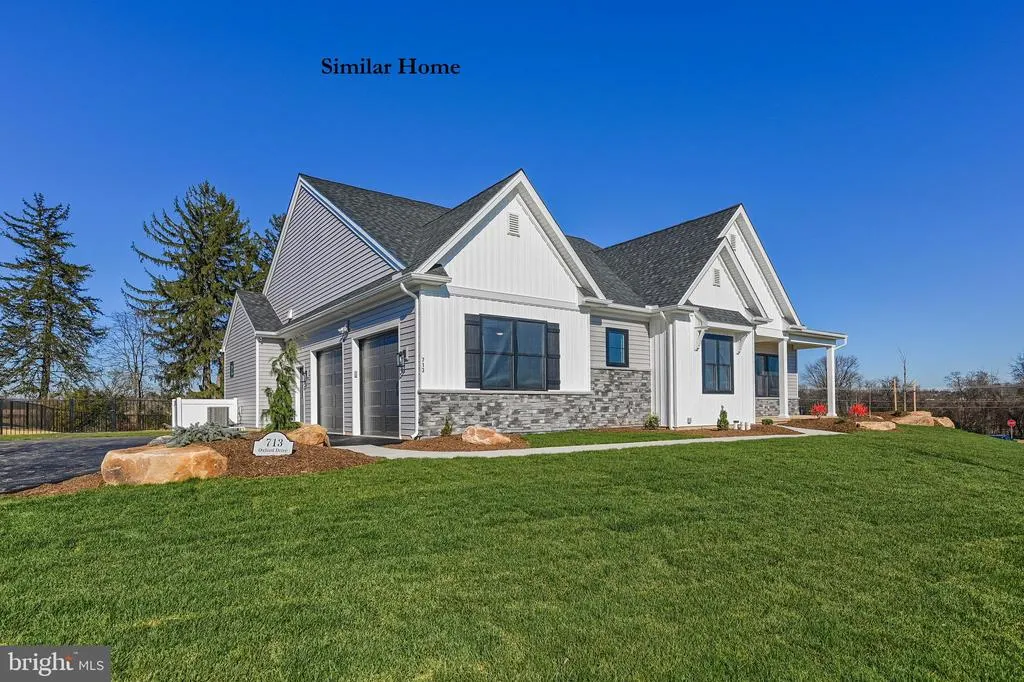
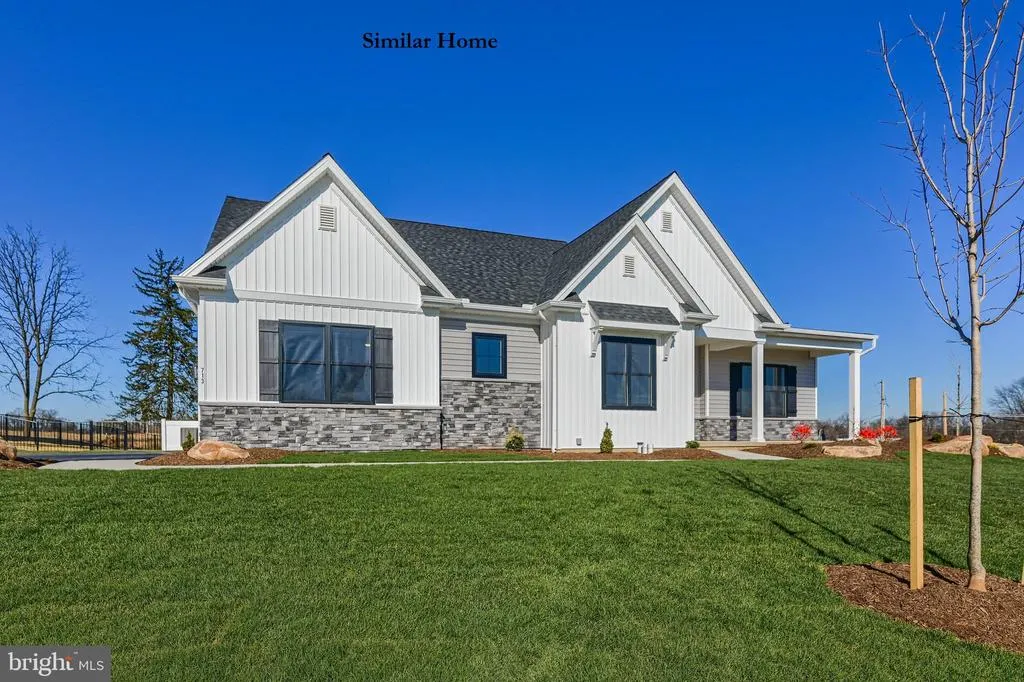
The Madison - Addington Reserve, York, PA
Price
$ 571,421
Property Attributes
- MLS#PAYK2100210
- TypeSingle Family
- Listing Status ACTIVE
- CountyYORK
- CityYork
- AreaManchester Twp
- NeighborhoodAddington Reserve
- Zip17404
- StyleRanch/Rambler,Farmhouse/National Folk
- Year Built2026
- Price$ 571,421
- Bedrooms3
- Full Bathrooms2
- Half Bathrooms0
- Sqr Footage2263
Data Source:
Bright MLS
Property Description
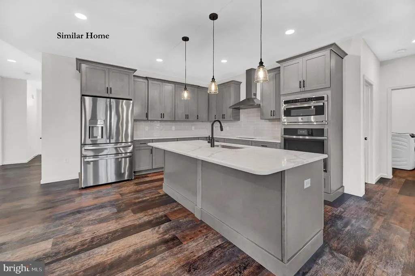
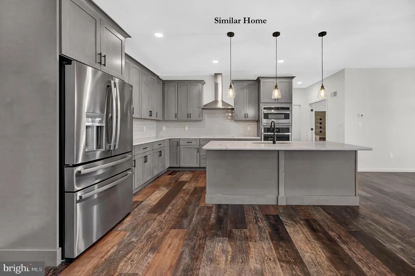
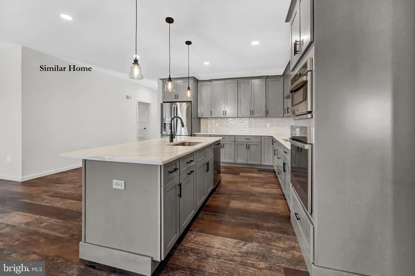
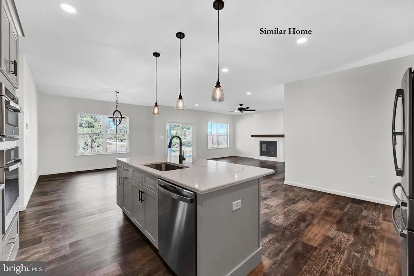
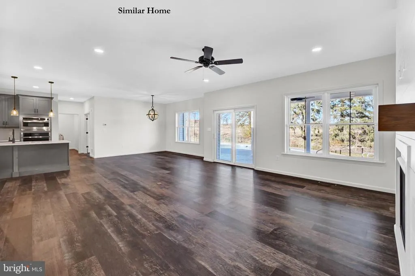
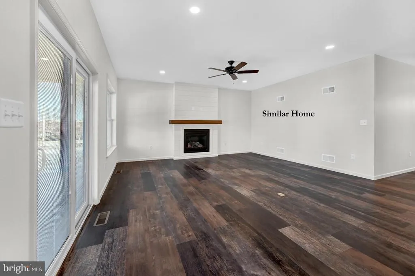
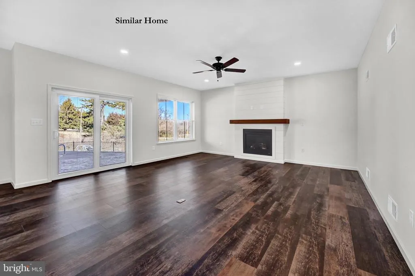
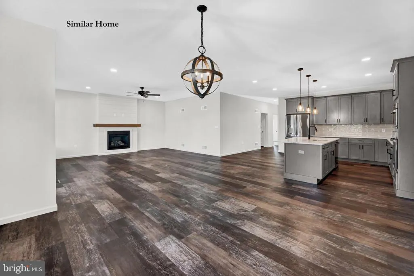
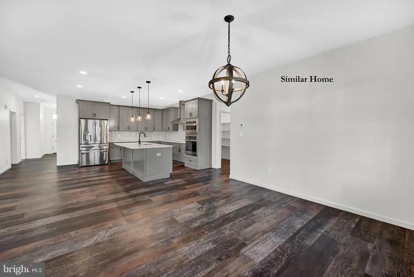
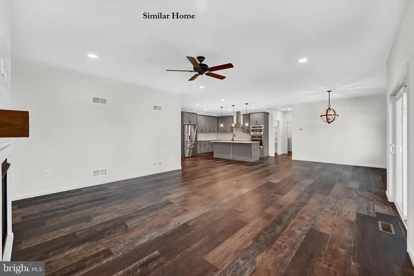
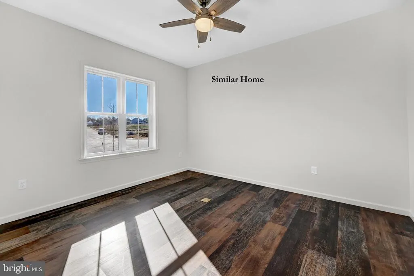
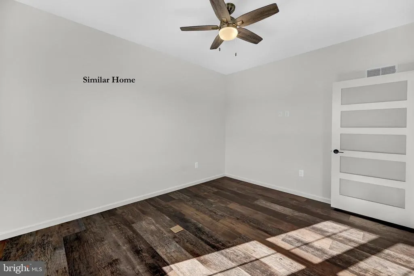
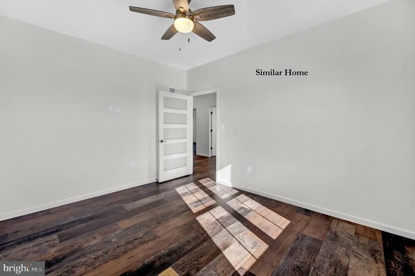
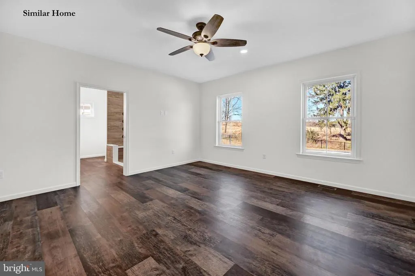
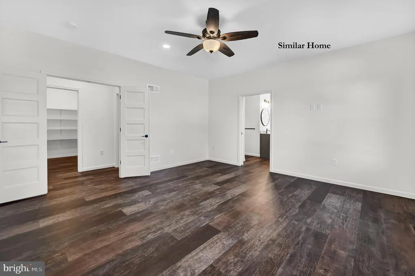
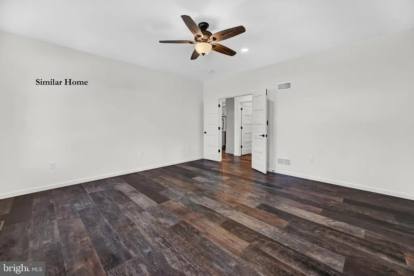
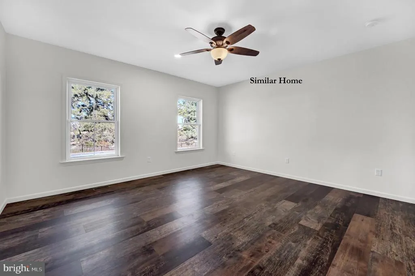
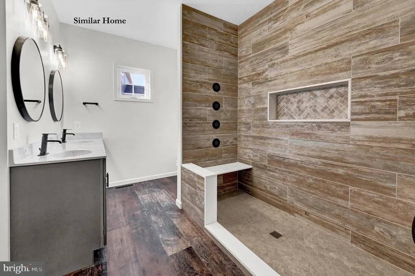
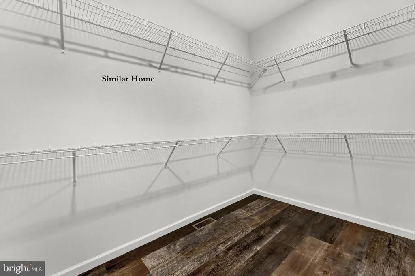
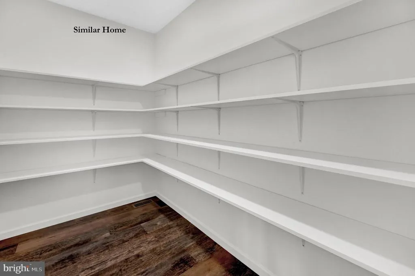
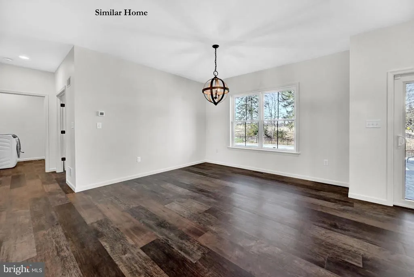
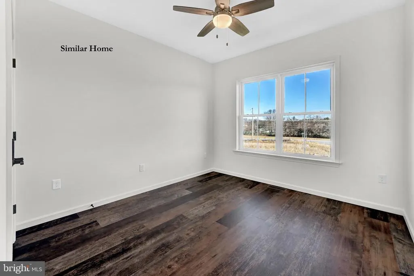
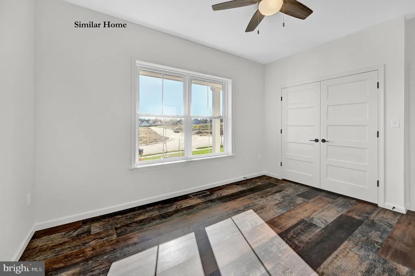
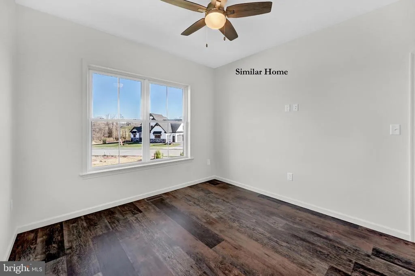
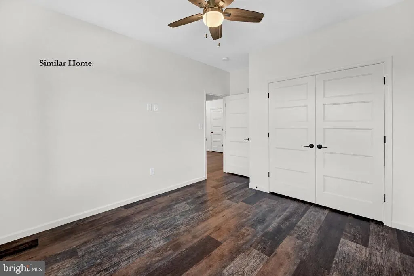
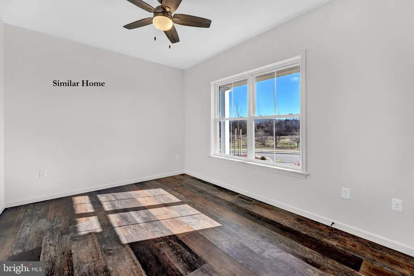
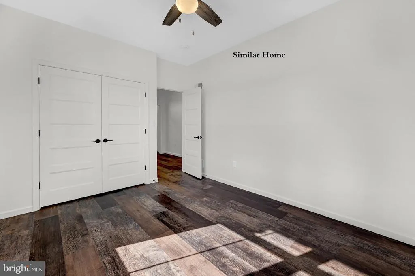
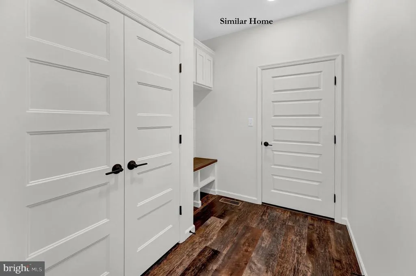
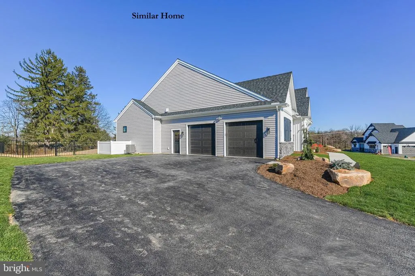
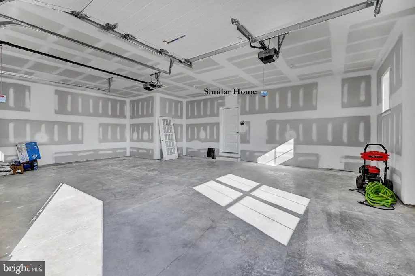
Build the Madison floor plan starting at $571,421 in the prestigious Addington Reserve, where every homesite offers the luxury of space with over half an acre of land located within Central York School District and easy access to I-83. Situated on a quiet cul-de-sac, this design by premier builder Phil Carpenter Custom Homes delivers 2,200+ square feet of high-end, single-level living. This open-concept layout features 9' ceilings and a seamless flow perfect for entertaining. The heart of the home is a gourmet kitchen with granite countertops boasting a massive island with seating for four and a large walk-in Butlers pantry. Retreat to the private Owners Suite, a true sanctuary featuring a stand-alone soaking tub, separate shower, and an expansive walk-in closet. Additional highlights include a versatile flex space for your home office, an oversized 2-car garage with an extra storage bay, and the peace of mind that comes with a custom build. Experience the perfect blend of functionality and privacy on one of our generous half-acre + lots. The list price is the starting price for this floor plan. Contact the Listing Agent to learn more about available incentives when using the builder's preferred lender and title company. Builder contract is required. Open houses are held at our model home located at 705 Oxford Drive every Saturday and Sunday 1:00-3:00 PM. (Model home is not the Madison but it will give you an idea of the builder's craftsmanship.)
| High School |
|---|
| Central York High School |
| Price History | |
|---|---|
| 3/28/2026 | Listed $571,421 |
General Features
| Living Area | 2263 |
|---|---|
| Sewer | Public Septic |
| Heating | Forced Air |
| Cooling | Central A/C,Ceiling Fan(s) |
| Utilities | Electric Available,Cable TV Available,Natural Gas Available,Sewer Available,Water Available |
| Possession | Settlement |
| Roof | Architectural Shingle |
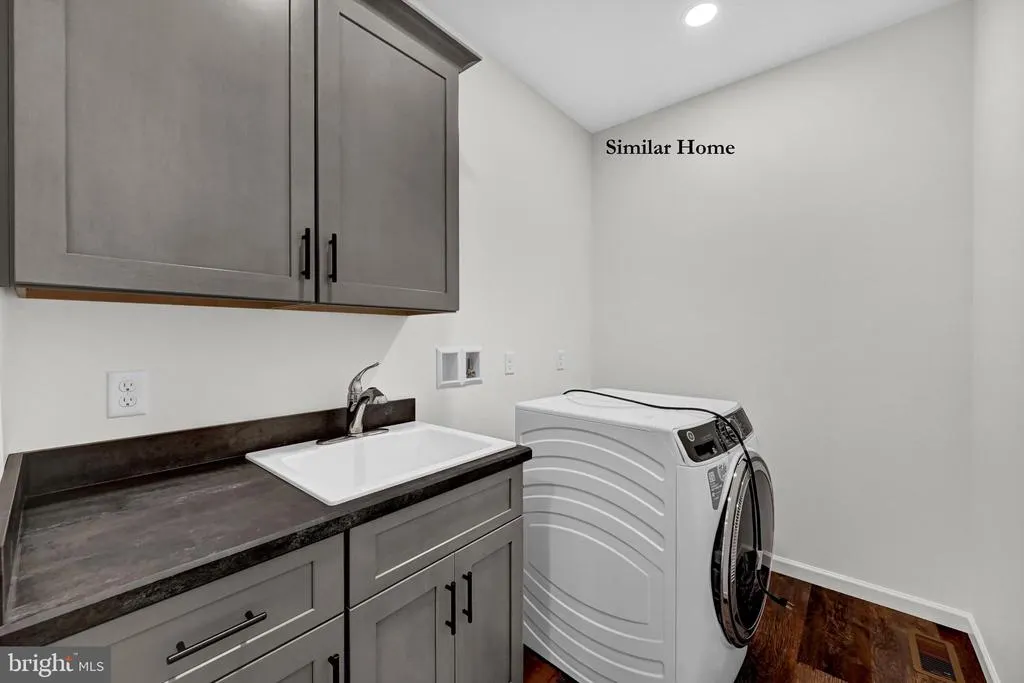
| Appliances | Dishwasher,Microwave,Stove,Water Heater |
| Zoning | RESIDENTIAL |
| HOA Fee | 300.00 |
| Garage Spaces | 2.00 |
| Association Fee Includes | Common Area Maintenance |
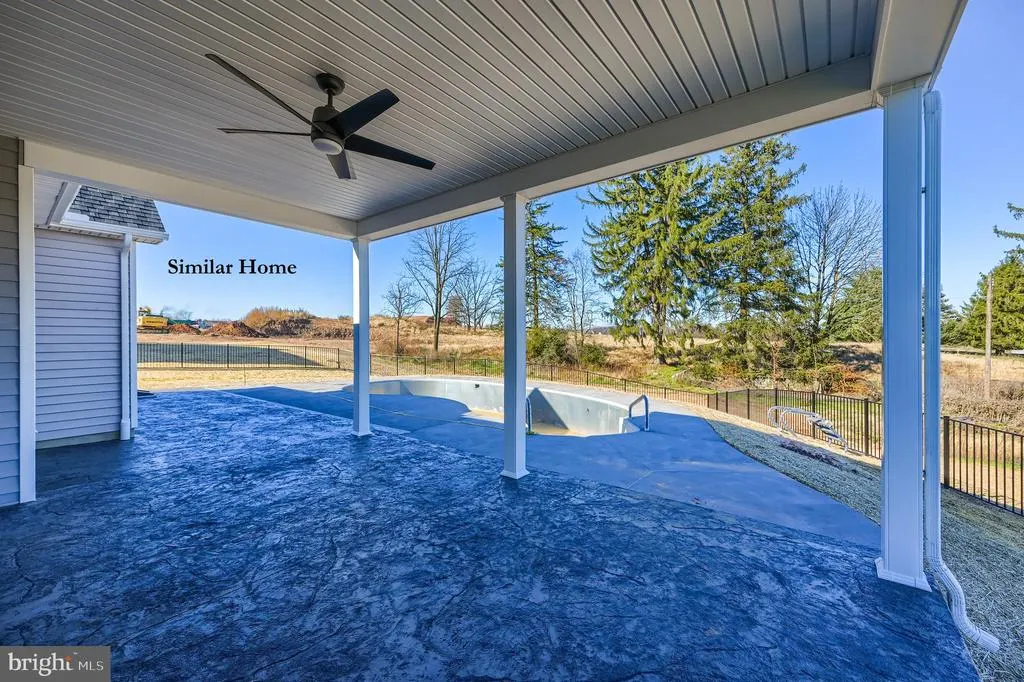
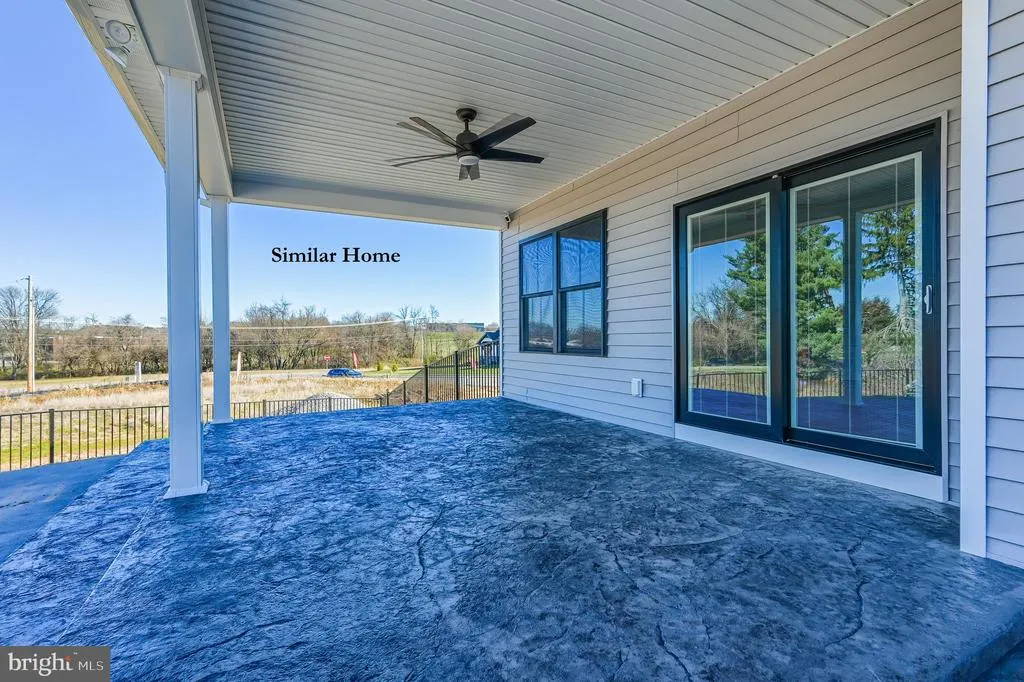
| Patio/Porch Features | Porch(es),Roof |
| Architectural Style | Ranch/Rambler,Farmhouse/National Folk |
| Construction Materials | Stone,Vinyl Siding |
| School District | CENTRAL YORK |
| Year Built | 2026 |
| Electric | 200+ Amp Service |
| Levels | 1 |
| Tax Year | 2026 |
| Ownership | Fee Simple |
| Cool Fuel | Electric |
| Accessibility | 2+ Access Exits,32 + wide Doors,36 + wide Halls |
| Assoc Fee Paid Per | Annually |
| County | YORK |
| New Construction | Yes |
| Property Type | Residential |
| HOA | Yes |
| Subdivision Name | ADDINGTON RESERVE |
| Garage Y/N | Yes |
| Water Access Y/N | No |
| Other Structures | Above Grade |
| Full Baths | 2 |
| Status | ACTIVE |
| Directions | GPS |
| City | YORK |
| Disclosures | Agent has Financial Interest,Owner RE Licensee |
| Association Name | ADDINGTON RESERVE |
| Senior Community Y/N | No |
| MLS Area | Manchester Twp (15236) |
| Lot Size Units | Square Feet |
| Lot Size Square Feet | 0.00 |
| Tax Assessed Value | 0.0 |
| Tax Annual Amount | 0.0 |
| Home Warranty Y/N | Yes |
| Property Condition | Excellent |
| Structure Type | Detached |
| Condo/Coop Association fee Y/N | No |
| Bathrooms Full Main Level | 2 |
| Bathrooms Count Main Level | 2.00 |
| Price Per Sq Ft Total AG | 252.51 |
| Acceptable Financing | Cash,Conventional |
| Construction Completed Y/N | No |
| Vacation Rental Y/N | No |
| Total SQFT | 2263 |
| Standard Status | Active |
| Year Built Source | Estimated |
| Association Recreation Fee | No |
Interior Features
| Interior Amenities | Attic,Bathroom - Soaking Tub,Bathroom - Tub Shower,Bathroom - Walk-In Shower,Butlers Pantry,Carpet,Ceiling Fan(s),Combination Kitchen/Dining,Combination Dining/Living,Dining Area,Entry Level Bedroom, |
|---|---|
| Heating Fuel | Natural Gas |
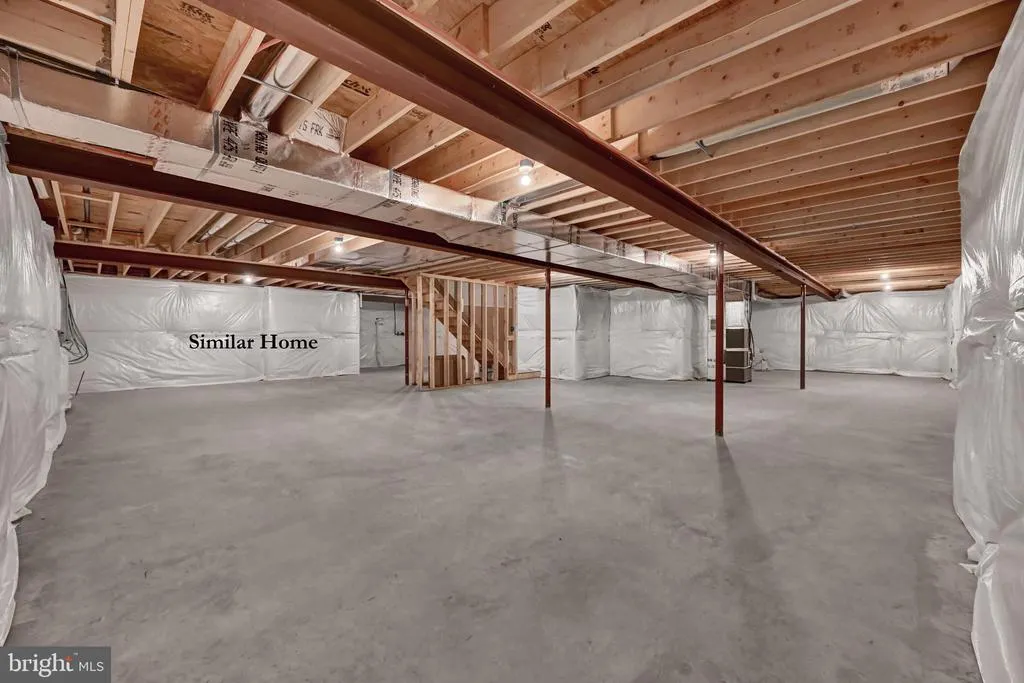
| Basement | Full,Interior Access,Unfinished,Poured Concrete,Connecting Stairway |
| Flooring | Carpet,Luxury Vinyl Plank |
| Hot Water | Electric |
| Basement (Y/N) | Yes |
| Heating Y/N | Yes |
| Window Features | Double Hung,Insulated,Low-E,Screens,Vinyl Clad,Double Pane |
| Above Grade Finished Area | 2263 |
| Central Air Y/N | Yes |
| Total Bedrooms | 3 |
| Room Type | Dining Room,Primary Bedroom,Bedroom 2,Kitchen,Foyer,Great Room,Mud Room,Office,Bathroom 2,Bathroom 3,Primary Bathroom |
| Main Level Bedrooms | 3 |
| LivingAreaSource | Estimated |
| Above Grade Finished Area Source | Estimated |
| Above Grade Finished Area Unit Type | Square Feet |
| Total Baths | 2 |
Exterior Features
| Exterior Amenities | Street Lights,Sidewalks |
|---|---|
| Pool | No Pool |
| Parking Features | Asphalt Driveway |
| Lot Features | Cul-de-sac,Open |
| Water Source | Public |
| Inclusions | Contractor 1 Yr Warranty |
| Total Parking Spaces | 2 |
| Garage Features | Additional Storage Area,Garage - Side Entry,Garage Door Opener,Inside Access,Oversized |
| Type of Parking | Attached Garage,Driveway |
| Foundation Details | Concrete Perimeter,Passive Radon Mitigation |
| Water View Y/N | No |
| Lot Size Acres | 0.00 |
| Lot Size Source | Estimated |
| Waterfront Y/N | No |
| Door Features | French,Sliding Glass,Insulated,ENERGY STAR Qualified Door(s) |
| Navigable Water Y/N | No |
| Water Oriented Y/N | No |
| # of Attached Garage Spaces | 2 |
Room Details
| Room | Dimensions | Level | Flooring | Details |
|---|---|---|---|---|
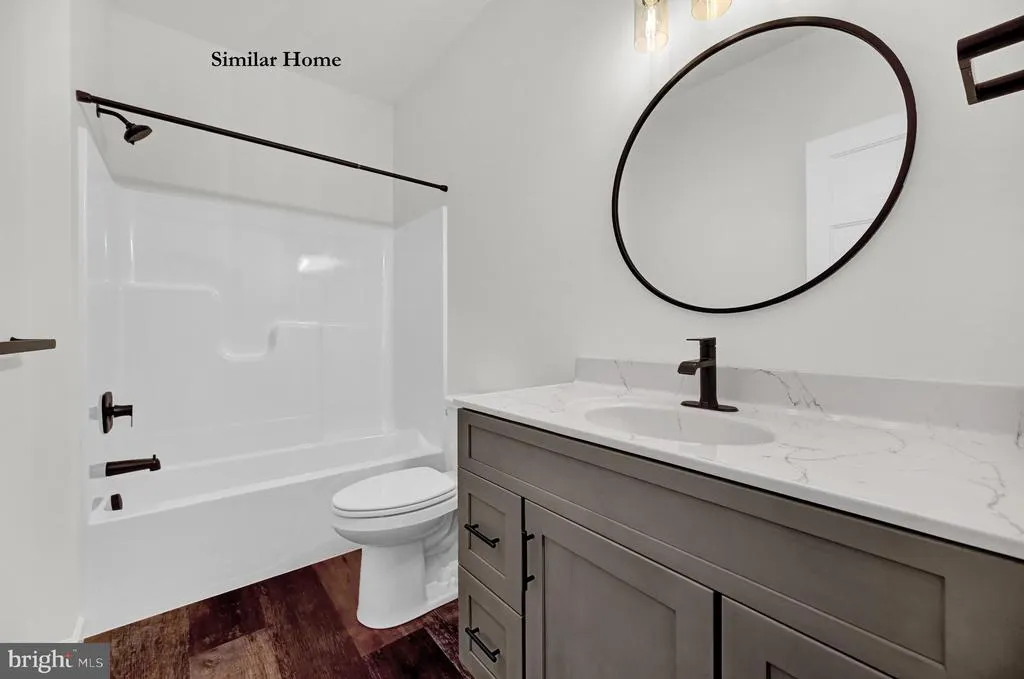
| Bathroom 2 | Main | Bathroom - Tub Shower,Flooring - Luxury Vinyl Plank | ||
| Bathroom 3 | Main | Flooring - Carpet | ||
| Bedroom 2 | Main | Flooring - Carpet | ||
| Dining Room | Main | Flooring - Luxury Vinyl Plank | ||
| Foyer | Main | Flooring - Luxury Vinyl Plank | ||
| Great Room | Main | Flooring - Carpet | ||
| Kitchen | Main | Countertop(s) - Granite,Double Sink,Island,Flooring - Luxury Vinyl Plank,Pantry | ||
| Mud Room | Main | Flooring - Luxury Vinyl Plank | ||
| Office | Main | Flooring - Carpet | ||
| Primary Bathroom | Main | Bathroom - Soaking Tub,Bathroom - Walk-In Shower,Countertop(s) - Solid Surface,Double Sink,Flooring - Luxury Vinyl Plank,Walk-In Closet(s),Flooring - Carpet | ||
| Primary Bedroom | Main | Flooring - Carpet,Attached Bathroom |
Amenities
- Foreclosure
- Views
- Short Sale
- New Construction
- Adult 55+
- Lease To Own
- No HOA Fees
- Furnished
- Primary On Main
- Air Conditioning
- Seller Finance
- Green
- Fixer Upper
- Horse
- Golf
- Fireplace
- Deck
- Garage
- Basement
- Pool
Property vs Single Family Average in 17404
Price
Year Built
Visits
 © BRIGHT, All Rights Reserved
