
Address
155 E Springettsbury Avenue, York, PA
Price
$ 320,000
Property Attributes
- MLS#PAYK2101156
- TypeSingle Family
- Listing Status ACTIVE
- CountyYORK
- CityYork
- AreaYork City
- NeighborhoodYork City
- Zip17403
- StyleColonial
- Year Built1930
- Taxes$ 7317
- Price$ 320,000
- Bedrooms4
- Full Bathrooms1
- Half Bathrooms1
- Sqr Footage2832
- Lot Size0.18 Acres
Data Source:
Bright MLS
Property Description
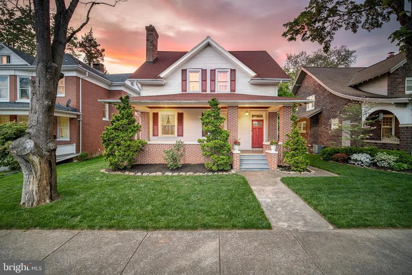
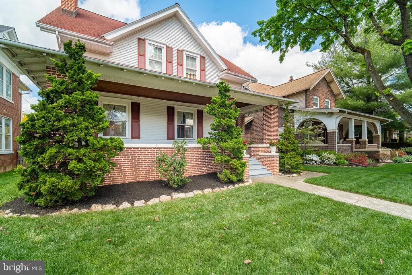
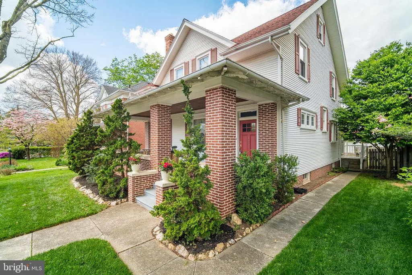
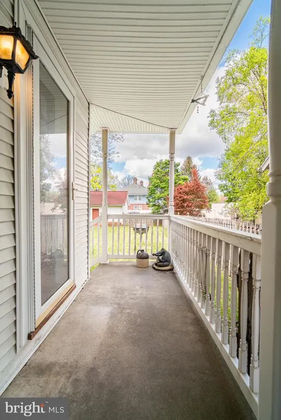
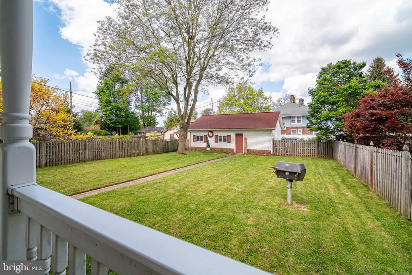
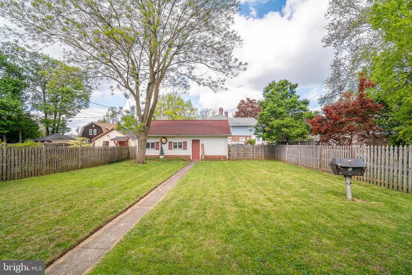
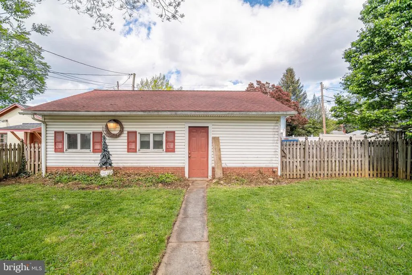
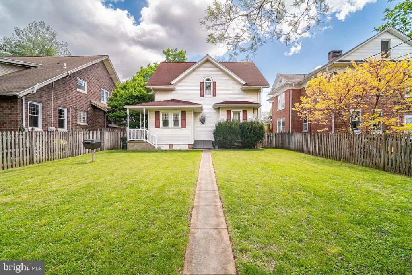
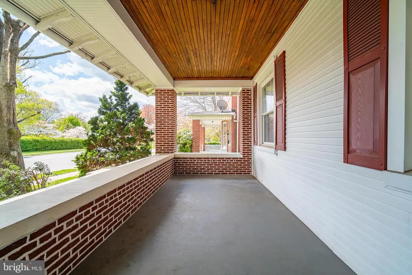
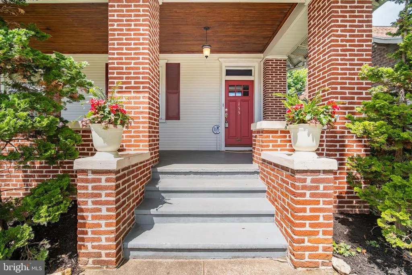
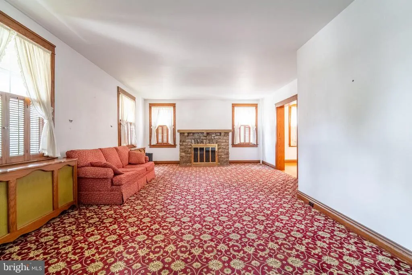
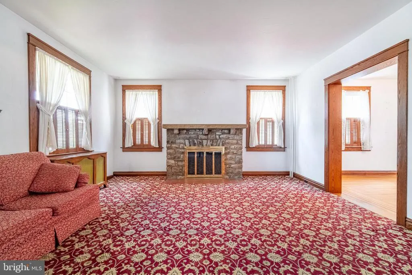
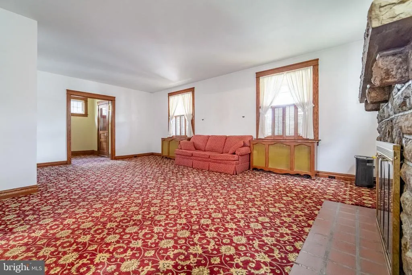
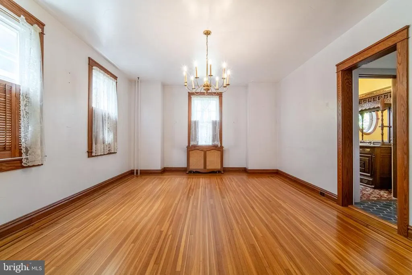
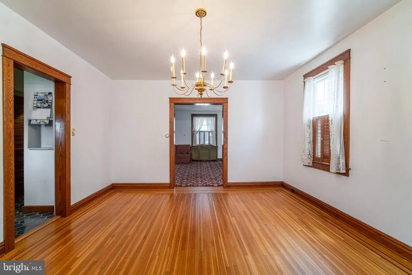
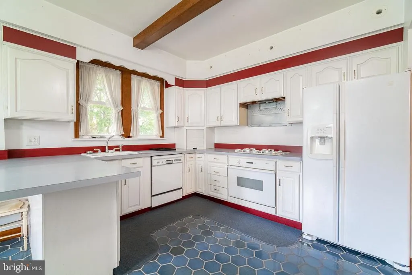
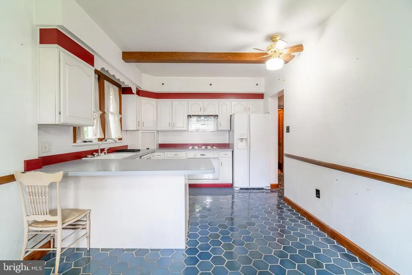
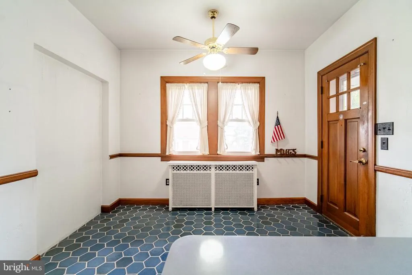
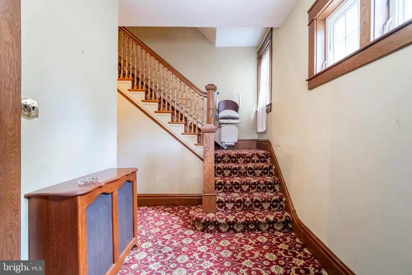
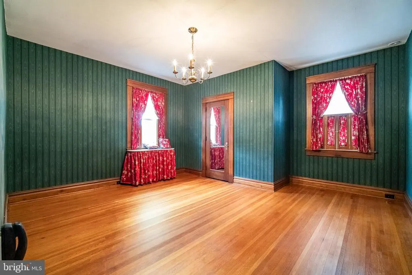
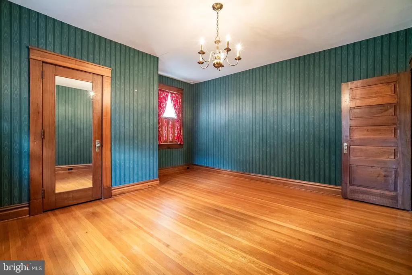
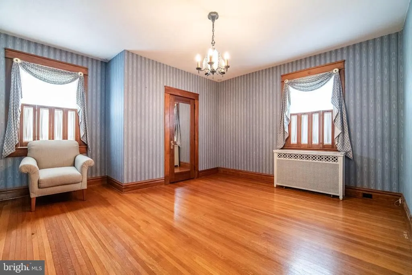
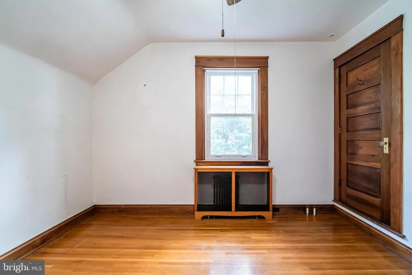
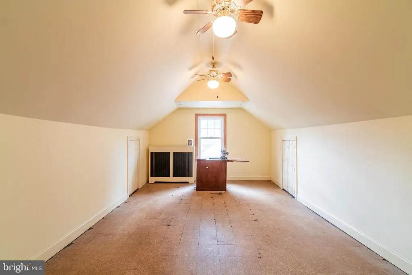
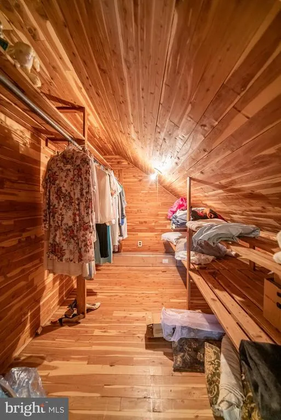
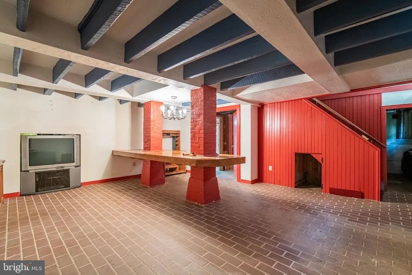
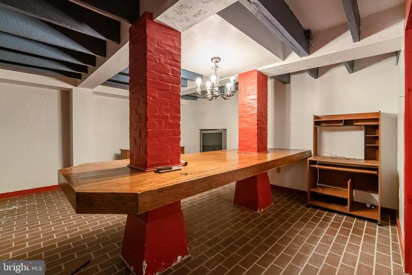
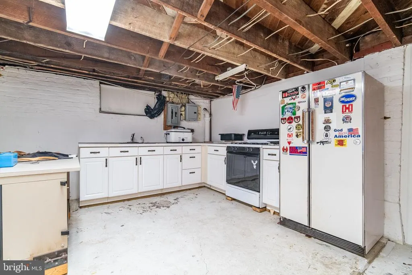
Back on the Market: Buyer defaulted after inspection contingency period. Copy of inspection report available upon request. A home with history, character, and a neighborhood unlike any other in York. Welcome to 155 E. Springettsbury Avenue in the Springdale neighborhood of York City. If youve been drawn to homes with architectural character, a true sense of community, and a location close to everythingyou're in the right place. Springdale is more than a neighborhoodits a community and a culture. Listed on the National Historic Registry, this community is known for its tree-lined streets, timeless architecture, and active neighborhood association that has brought neighbors together for decades. Here, youre surrounded by homes that tell a storyCraftsman, Tudor Revival, Colonialand this classic brick colonial fits right in. Owned by the same family since 1966, this home offers over 2,500 square feet with four bedrooms and the kind of craftsmanship you simply dont find today. Step inside and youre greeted by 9-foot ceilings, hardwood floors, glass doorknobs, and thoughtful details like a ceramic tile foyer with a picture frame pattern and an Italian marble threshold. The large living room features a wood-burning fireplace, while the dining room showcases a beautifully detailed wood floorideal for hosting gatherings. The eat-in kitchen is finished with Italian ceramic tile and includes a peninsula where people naturally gather. Downstairs, a second kitchen and a rec room with a brick floor and built-in tabletop create a space ready for entertaining, hobbies, or extended living. Upstairs, youll find generously sized bedrooms with large closets, and a third-floor bonus space that can become whatever you need it to be. Outside, the covered front and side porches invite you to slow down and enjoy the neighborhood, while the detached two-car garage adds everyday convenience. The home also features central air and two-zone heating for year-round comfort. The location ties it all together. Youre just minutes from WellSpan York Hospital, York College, Central Market, the Heritage Rail Trail, and downtown restaurants. Shopping at Queensgate and South York is close by, and I-83 is easily accessible for commuting. If youve been looking for a home with soul, space, and a neighborhood that feels like something special, schedule your showing today at 155 E. Springettsbury Avenue.
| Price History | |
|---|---|
| 4/22/2026 | Listed $330,000 |
| 5/1/2026 | 2$325,000 |
| 5/12/2026 | 2$320,000 |
General Features
| Living Area | 2832 |
|---|---|
| Sewer | Public Sewer |
| Heating | Hot Water |
| Cooling | Central A/C |
| Possession | Settlement |
| Zoning | RESIDENTIAL |
| Garage Spaces | 2.00 |
| Architectural Style | Colonial |
| Construction Materials | Vinyl Siding,Aluminum Siding |
| School District | YORK CITY |
| Year Built | 1930 |
| Levels | 2 |
| Tax Year | 2025 |
| Ownership | Fee Simple |
| Cool Fuel | Electric |
| Accessibility | None |
| County | YORK |
| New Construction | No |
| Property Type | Residential |
| HOA | No |
| Subdivision Name | YORK CITY |
| Garage Y/N | Yes |
| Water Access Y/N | No |
| Other Structures | Above Grade,Below Grade |
| Full Baths | 1 |
| Status | ACTIVE |
| Directions | US-30,head south on N George St (PA-181) for roughly 1.5 miles,turn left onto E Springettsbury Ave,and continue past S Pershing Ave; the destination will be on the right. This route takes approximate |
| City | YORK |
| Senior Community Y/N | No |
| MLS Area | York City (15201) |
| Lot Size Units | Square Feet |
| Lot Size Square Feet | 8002.00 |
| Tax Assessed Value | 113980.0 |
| Tax Annual Amount | 7317.0 |
| Property Condition | Very Good |
| Structure Type | Detached |
| Condo/Coop Association fee Y/N | No |
| Bathrooms Count Main Level | 1.00 |
| Price Per Sq Ft Total AG | 126.38 |
| Acceptable Financing | Cash,Conventional |
| Vacation Rental Y/N | No |
| Total SQFT | 2832 |
| Location Type | Suburban |
| Standard Status | Active |
| Year Built Source | Assessor |
| Tax Lot | 0012 |
Interior Features
| Interior Amenities | 2nd Kitchen,Attic,Primary Bath(s),Cedar Closet(s),Formal/Separate Dining Room,Wood Floors |
|---|---|
| Heating Fuel | Natural Gas |
| Basement | Partially Finished |
| Total Fireplaces | 1 |
| Hot Water | Natural Gas |
| Basement (Y/N) | Yes |
| Heating Y/N | Yes |
| Fireplace Y/N | Yes |
| Above Grade Finished Area | 2532 |
| Half Baths | 1 |
| Central Air Y/N | Yes |
| Total Bedrooms | 4 |
| Below Grade Finished Area | 300 |
| Room Type | Living Room,Dining Room,Bedroom 2,Bedroom 3,Bedroom 4,Kitchen,Basement,Foyer,Bedroom 1,Bathroom 1,Attic,Half Bath |
| Below Grade Finished Area Unit Type | Square Feet |
| LivingAreaSource | Estimated |
| Below Grade Unfin Area Units | Square Feet |
| Below Grade Unfin SQFT Source | Assessor |
| Below Grade Finished Area Source | Estimated |
| Bedrooms Count All Upper Levels | 4 |
| Bedrooms Count Upper Level 1 | 4 |
| Bathrooms Half Main Level | 1 |
| Bathrooms Full Upper Level 1 | 1 |
| Bathrooms Full All Upper Levels | 1 |
| Bathrooms Count Upper Level 1 | 1.00 |
| Bathrooms Count All Upper Levels | 1 |
| Above Grade Finished Area Source | Estimated |
| Above Grade Finished Area Unit Type | Square Feet |
| Total Baths | 2 |
Exterior Features
| Exterior Amenities | Sidewalks |
|---|---|
| Pool | No Pool |
| Lot Features | Level |
| Water Source | Public |
| Inclusions | refrigerator,washer,dryer |
| Total Parking Spaces | 2 |
| Garage Features | Garage - Front Entry |
| Type of Parking | Detached Garage,On Street |
| Land Use Code | 102 |
| Foundation Details | Block |
| Water View Y/N | No |
| Lot Size Acres | 0.18 |
| Lot Size Source | Assessor |
| Waterfront Y/N | No |
| Land Assessed Value | 0.00 |
| Navigable Water Y/N | No |
| Water Oriented Y/N | No |
| # of Detached Garage Spaces | 2 |
Room Details
| Room | Dimensions | Level | Flooring | Details |
|---|---|---|---|---|
| Attic | Upper 2 | Ceiling Fan(s),Cedar Lined Closet | ||
| Basement | Lower 1 | Flooring - Tile/Brick,Kitchen - Gas Cooking | ||
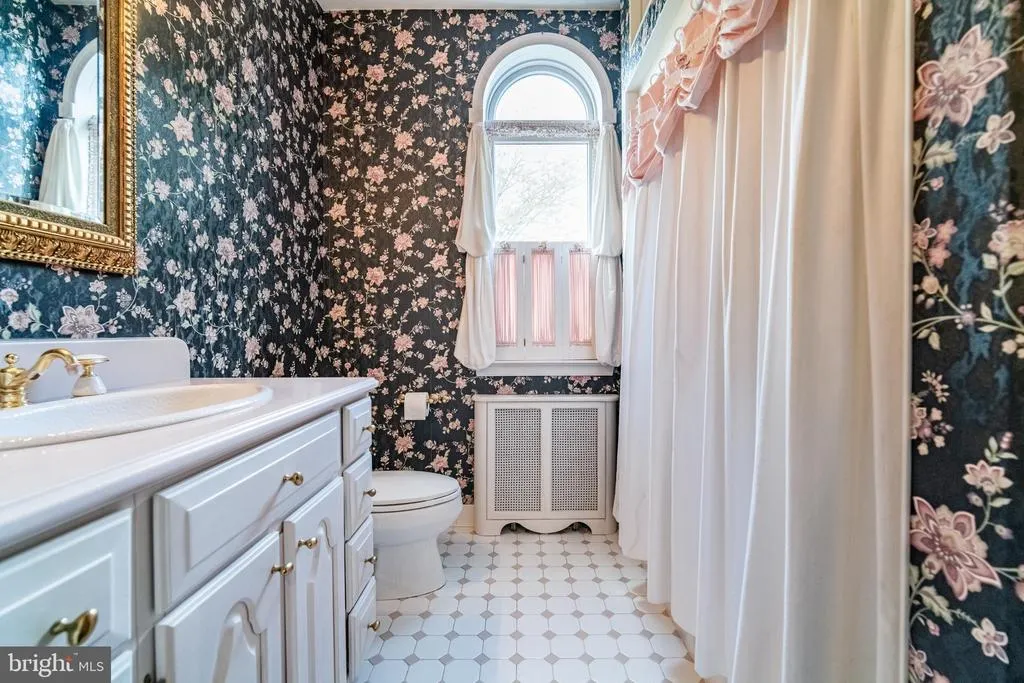
| Bathroom 1 | Upper 1 | Flooring - Luxury Vinyl Tile,Bathroom - Tub Shower | ||
| Bedroom 1 | Upper 1 | Flooring - HardWood,Walk-In Closet(s) | ||
| Bedroom 2 | Upper 1 | Flooring - HardWood,Walk-In Closet(s) | ||
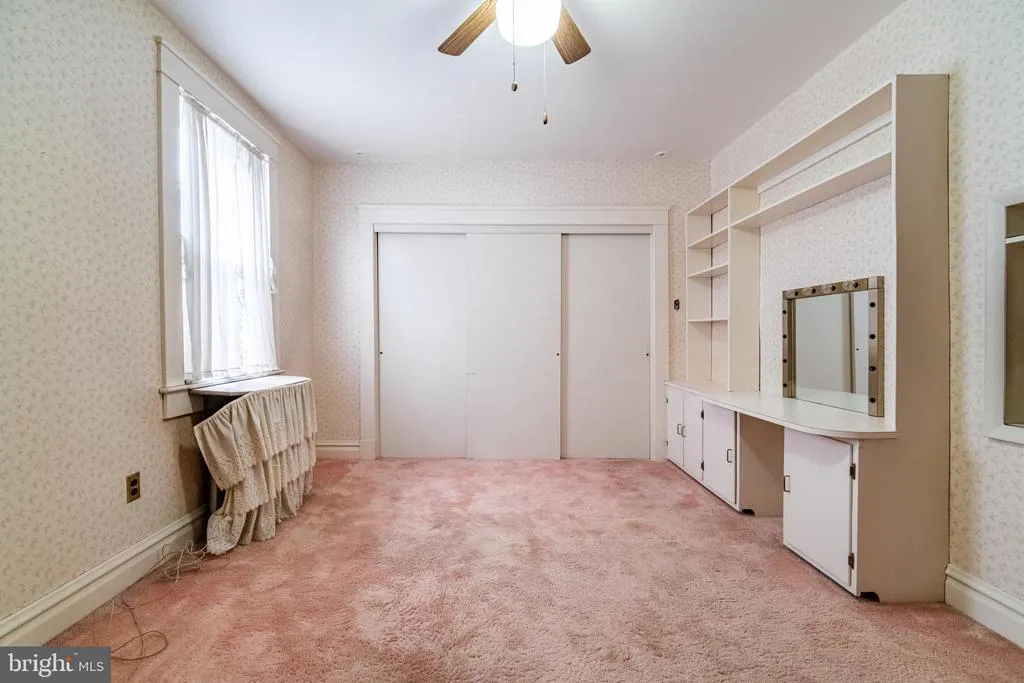
| Bedroom 3 | Upper 1 | Flooring - Carpet,Ceiling Fan(s) | ||
| Bedroom 4 | Upper 1 | Flooring - HardWood,Attic - Access Panel | ||
| Dining Room | Main | Flooring - HardWood | ||
| Foyer | Main | Flooring - Ceramic Tile | ||
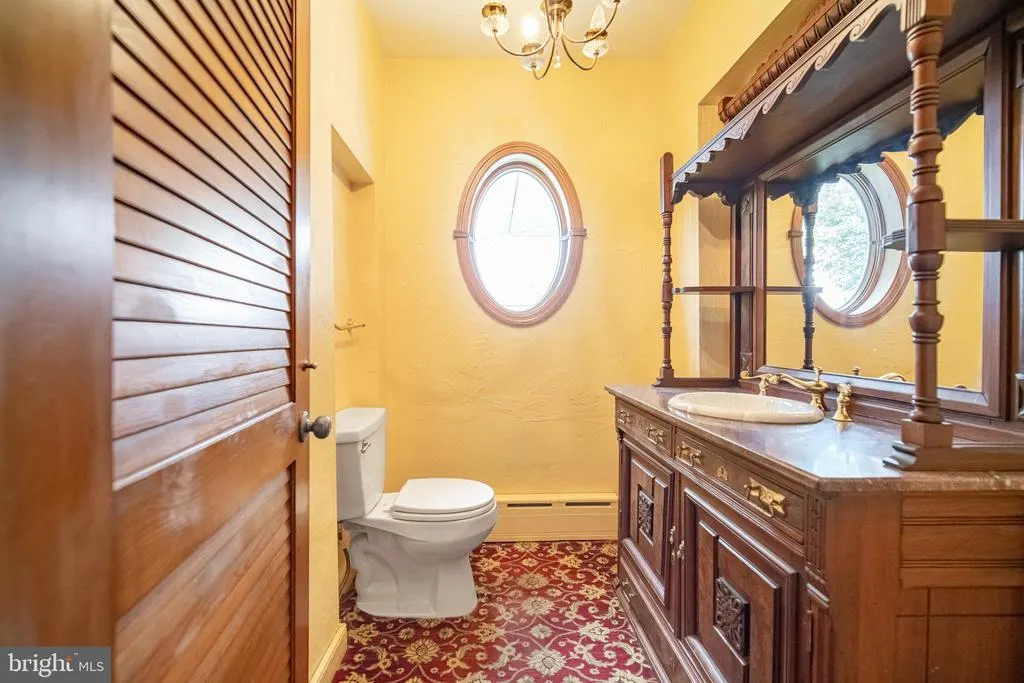
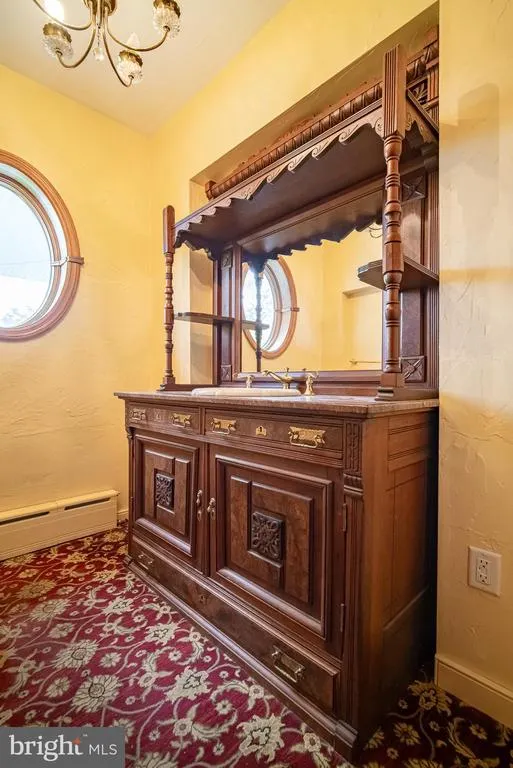
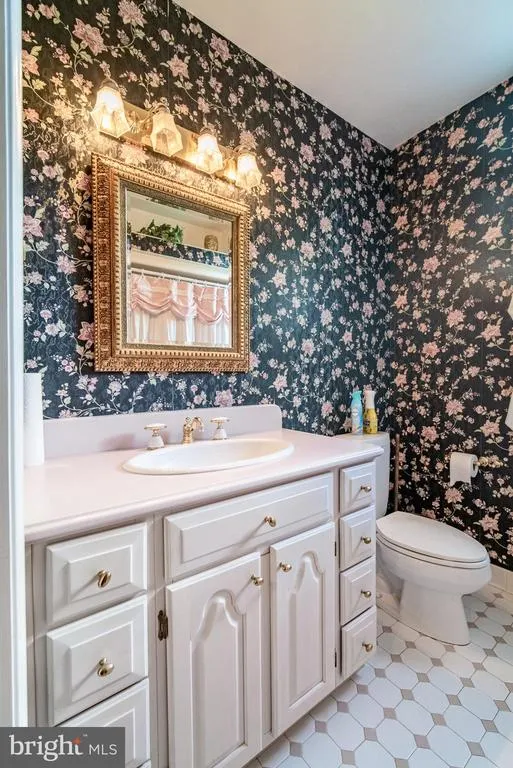
| Half Bath | Main | Flooring - Carpet | ||
| Kitchen | Main | Kitchen - Eat-in,Flooring - Tile/Brick | ||
| Living Room | Main | Flooring - Carpet,Wood Stove,Flooring - HardWood |
Amenities
- Foreclosure
- Views
- Short Sale
- New Construction
- Adult 55+
- Lease To Own
- No HOA Fees
- Furnished
- Primary On Main
- Air Conditioning
- Seller Finance
- Green
- Fixer Upper
- Horse
- Golf
- Fireplace
- Deck
- Garage
- Basement
- Pool
Property vs Single Family Average in 17403
Price
Taxes
Year Built
Visits
 © BRIGHT, All Rights Reserved
