
Views
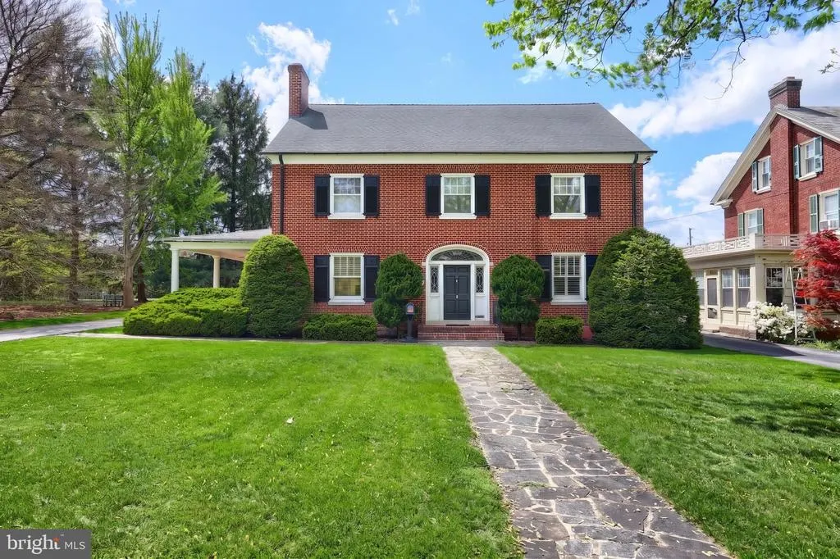
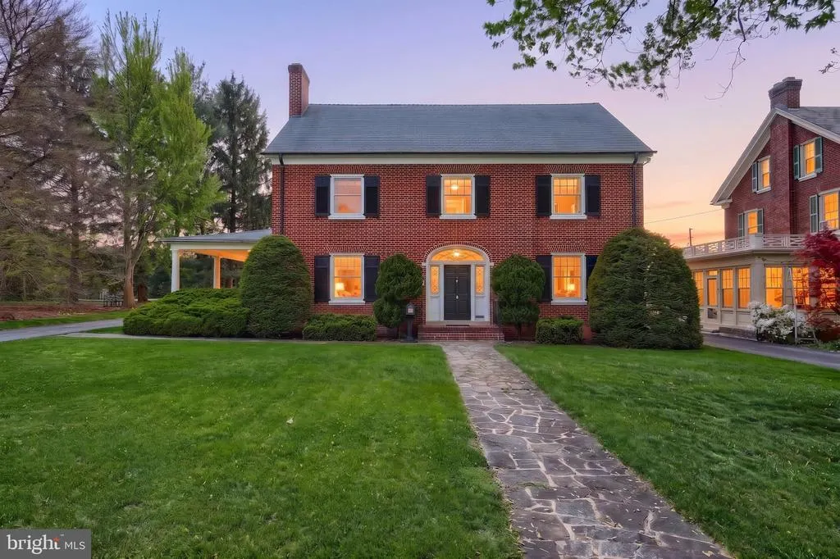
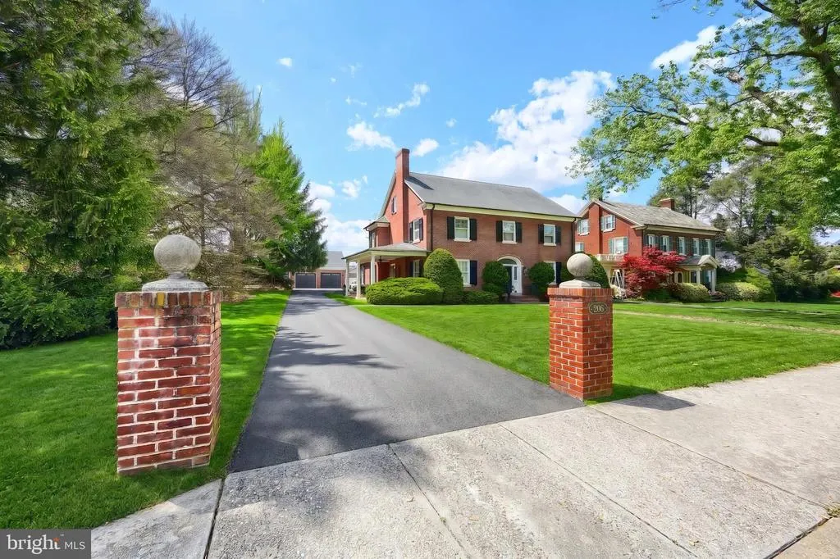
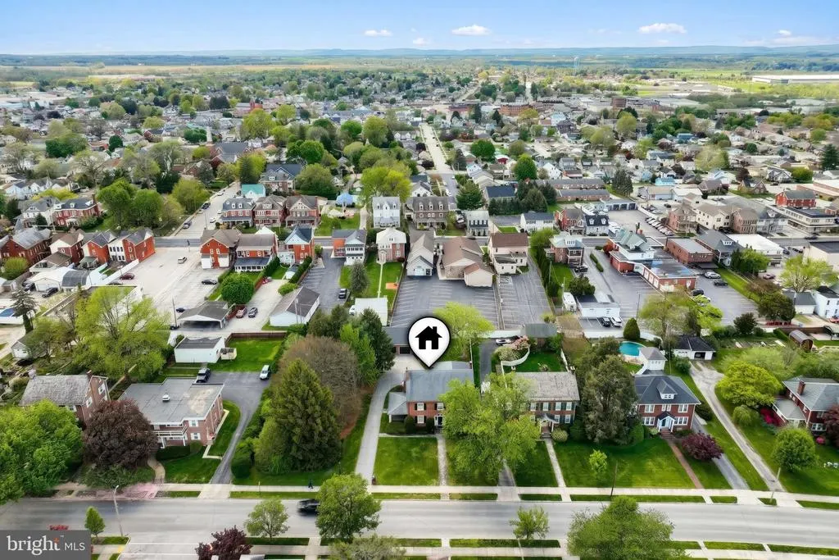
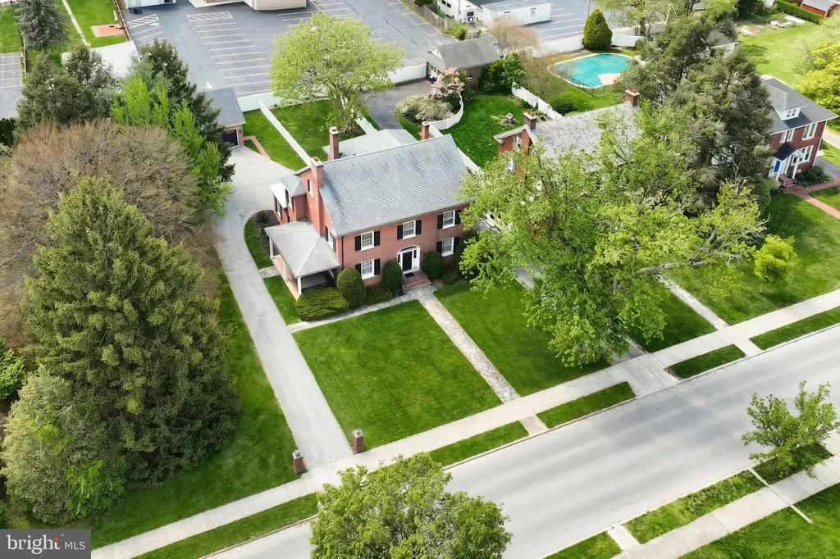
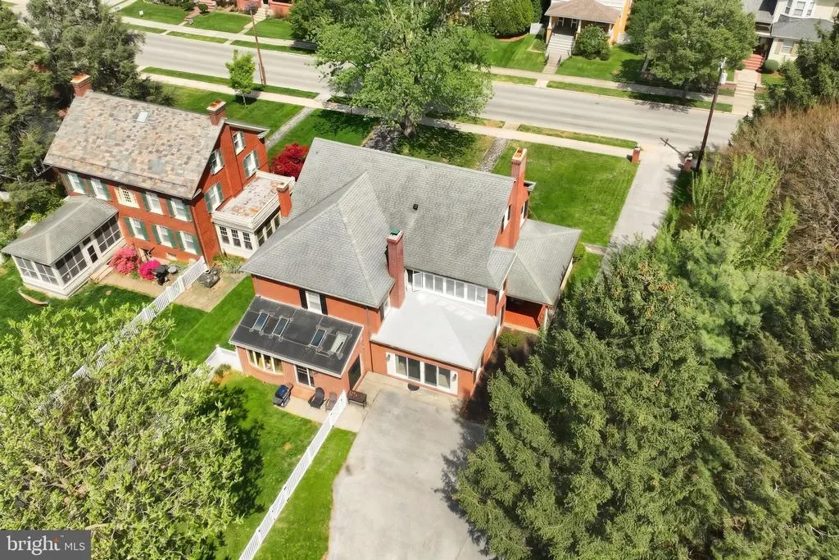
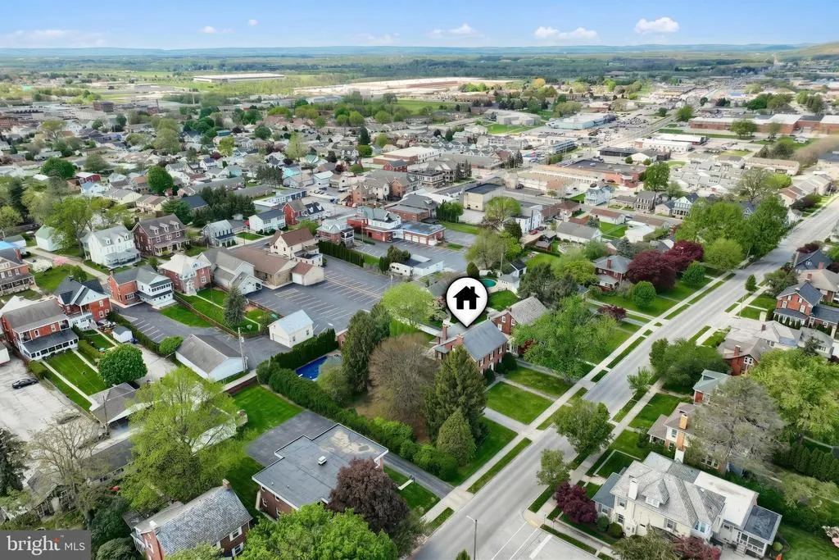
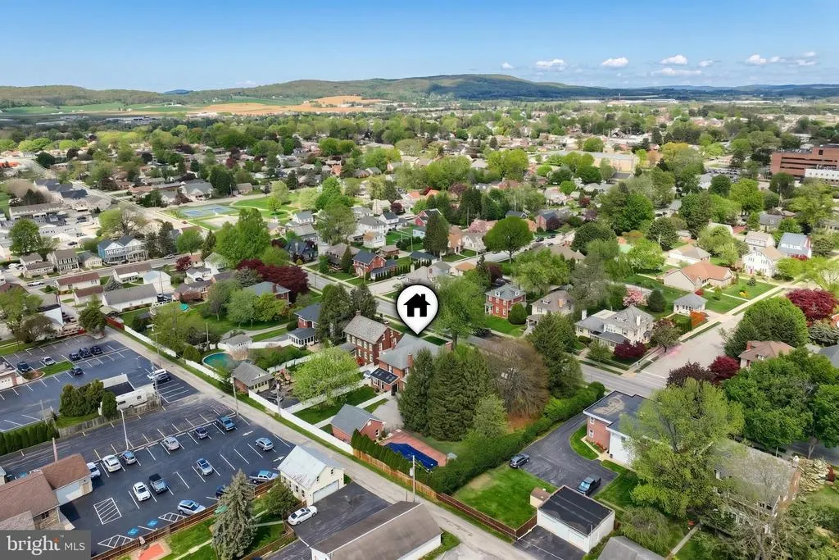
Address
206 Eichelberger Street, Hanover, PA
Price
$ 595,000
Property Attributes
- MLS#PAYK2101550
- TypeSingle Family
- Listing Status ACTIVE
- CountyYORK
- CityHanover
- AreaHanover Boro
- NeighborhoodEichelberger
- Zip17331
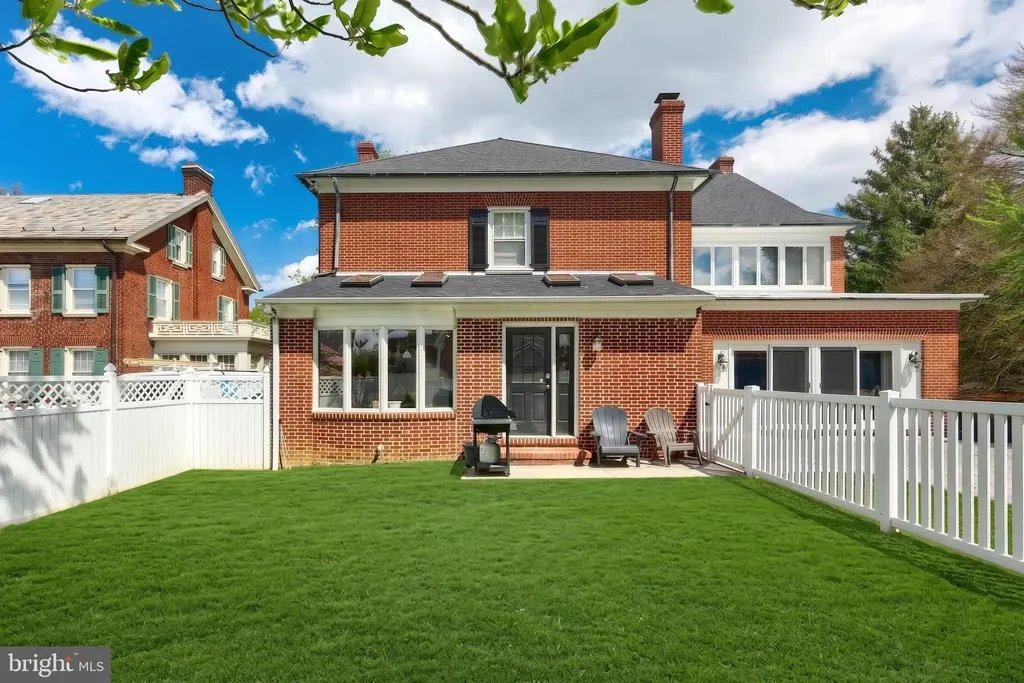
- StyleColonial
- Year Built1935
- Taxes$ 10939
- Price$ 595,000
- Bedrooms4
- Full Bathrooms3
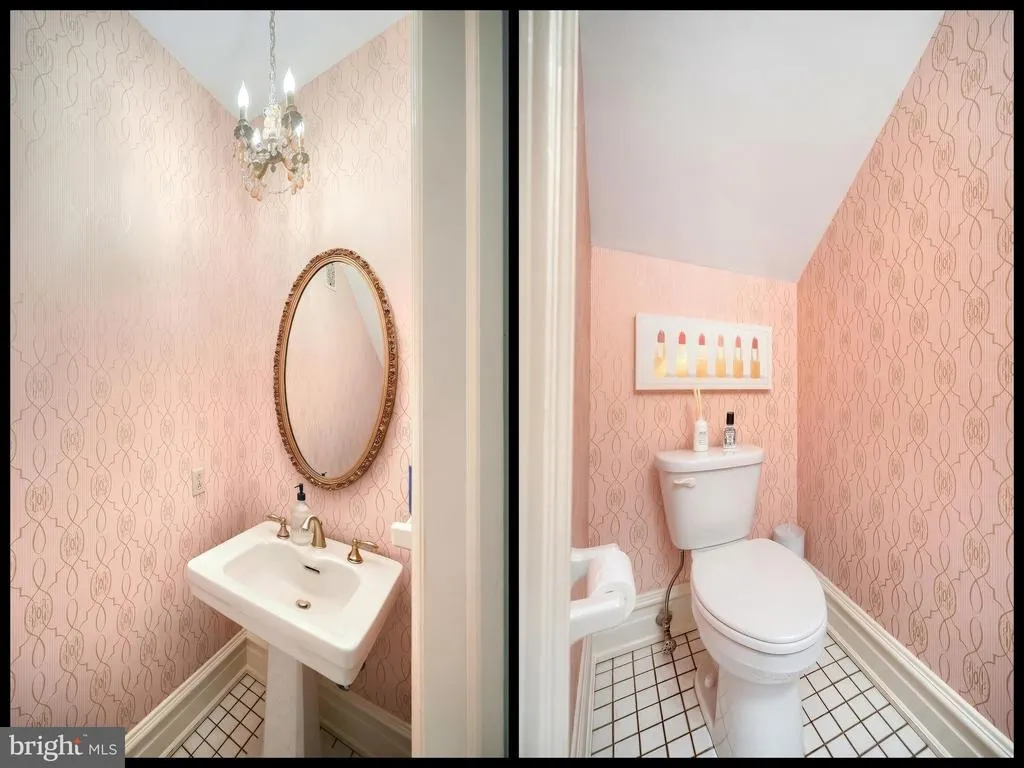
- Half Bathrooms1
- Sqr Footage5031
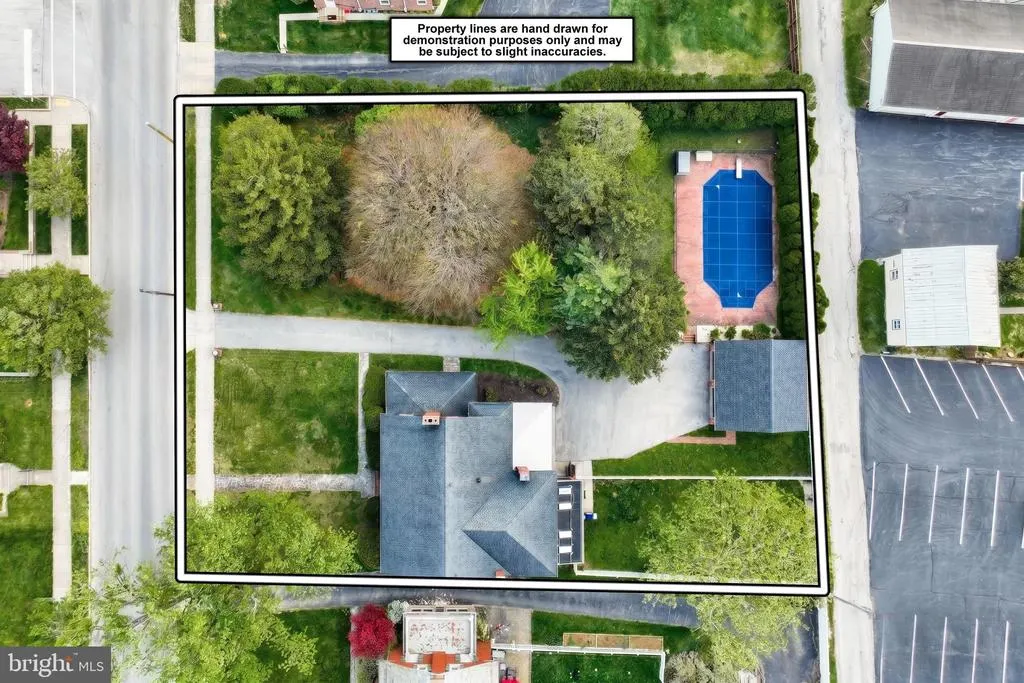
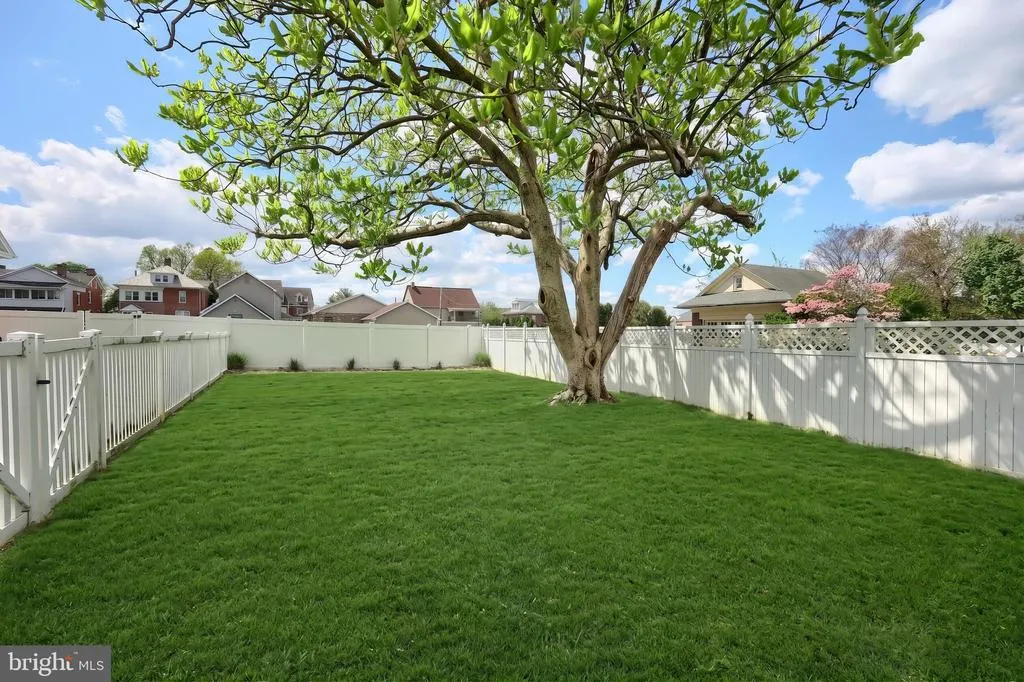
- Lot Size0.6 Acres
Data Source:
Bright MLS
Property Description
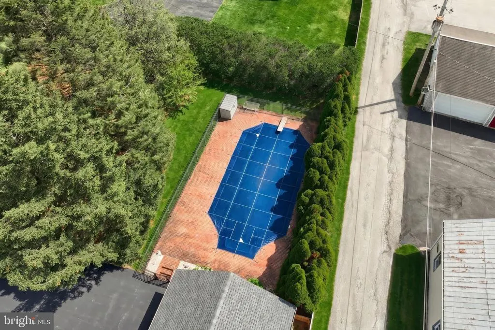
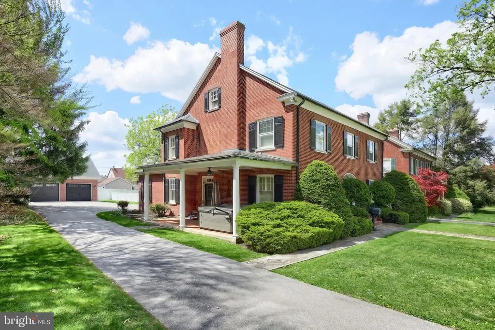
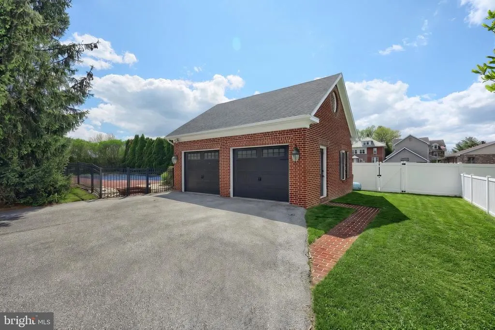
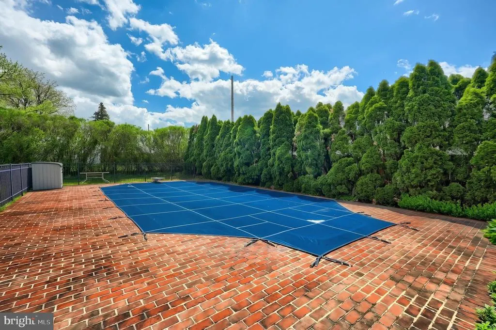
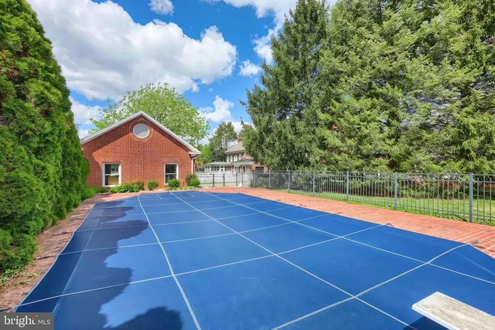
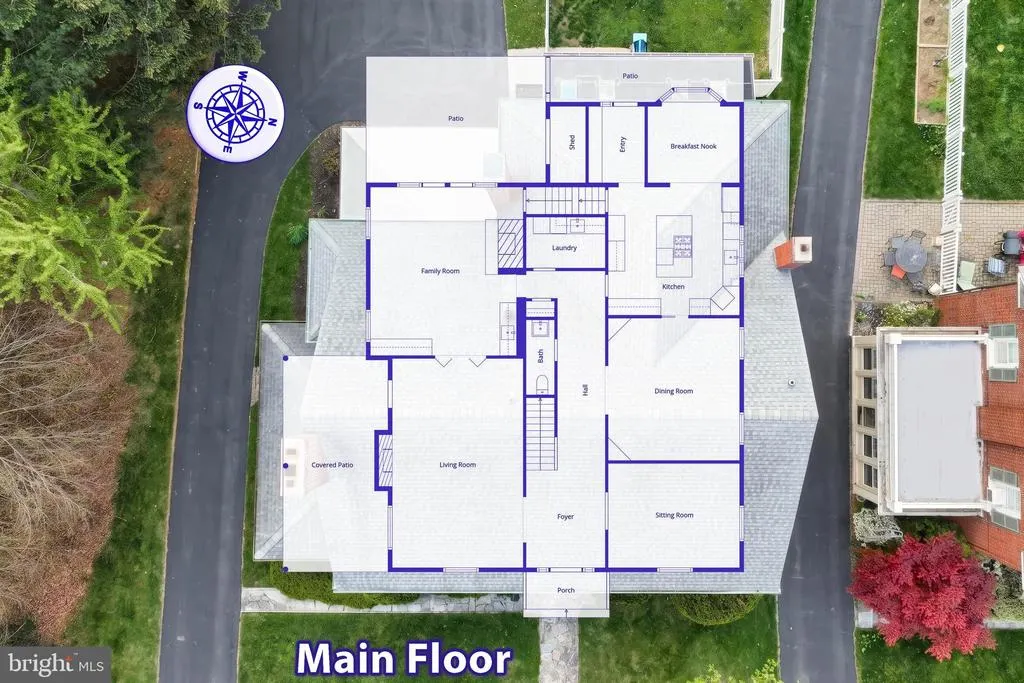
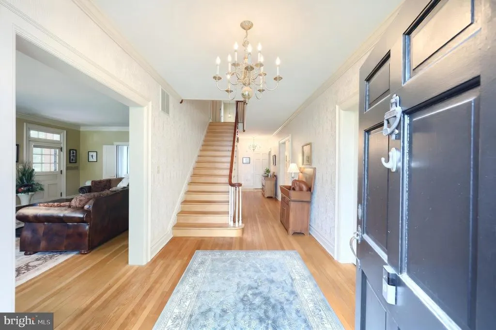
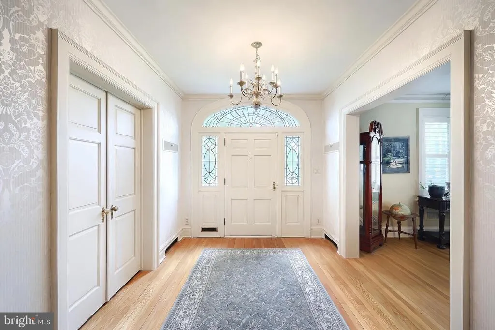
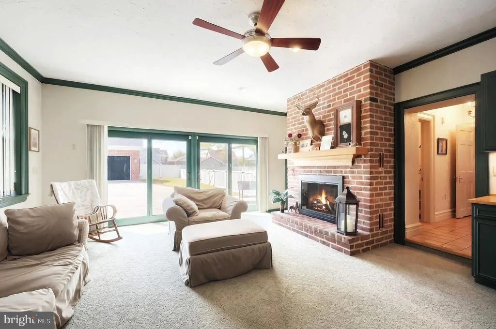
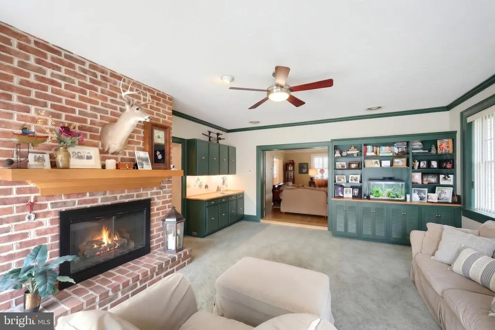
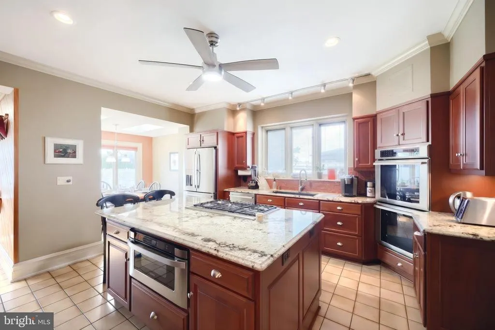
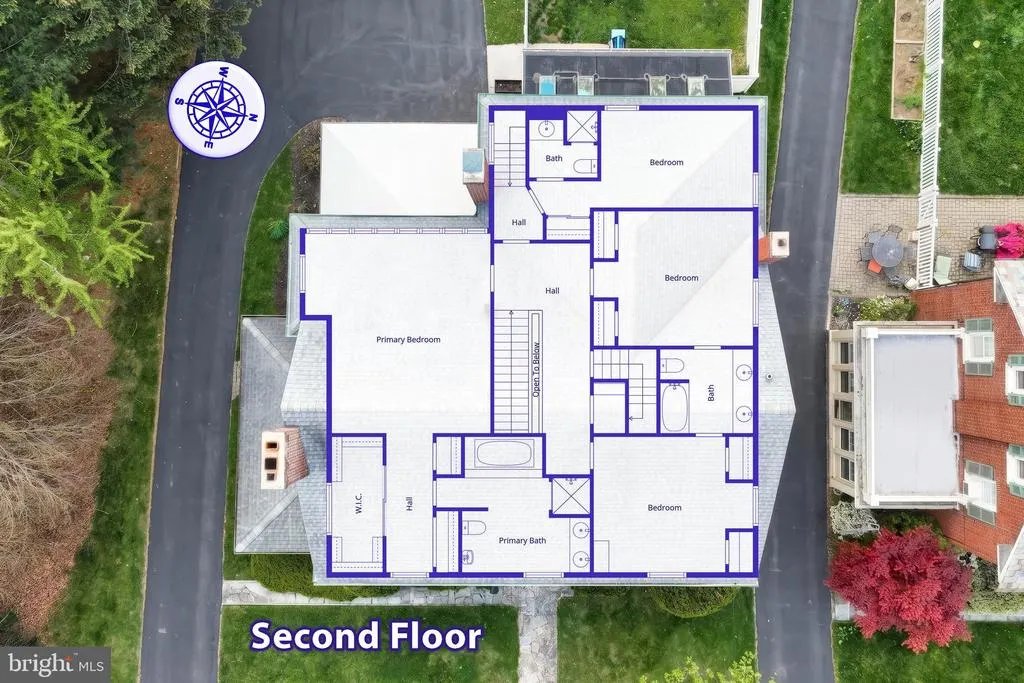
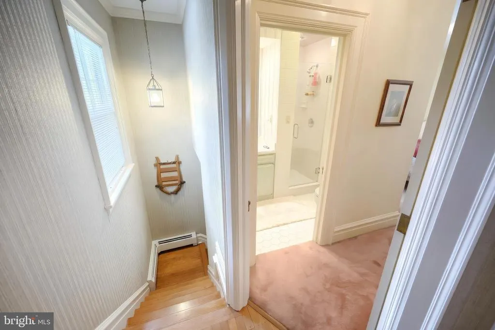
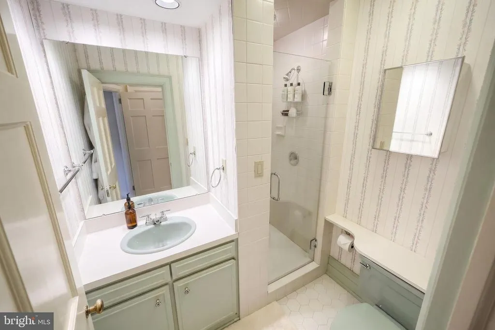
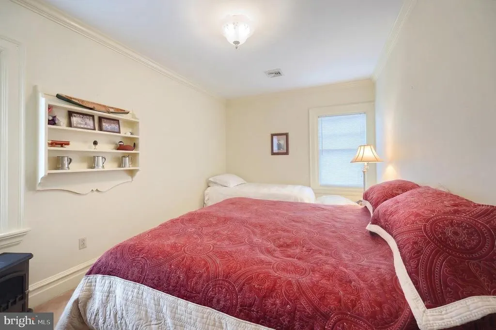
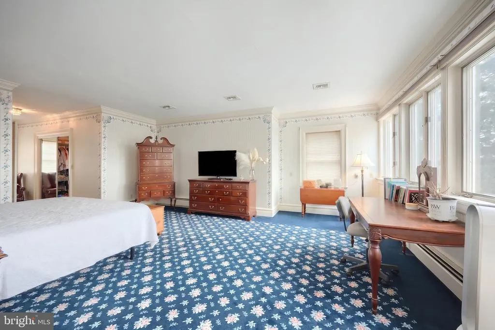
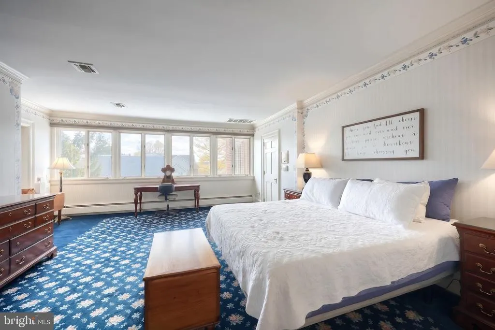
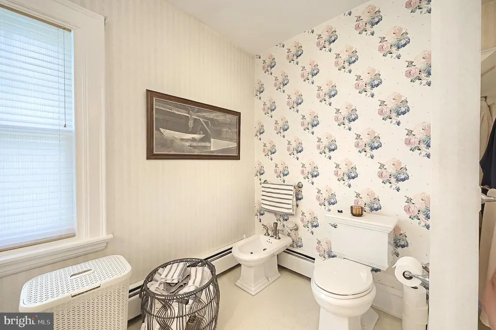
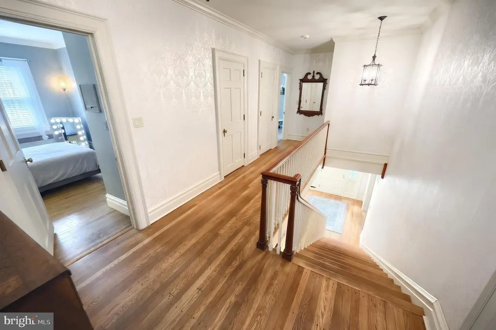
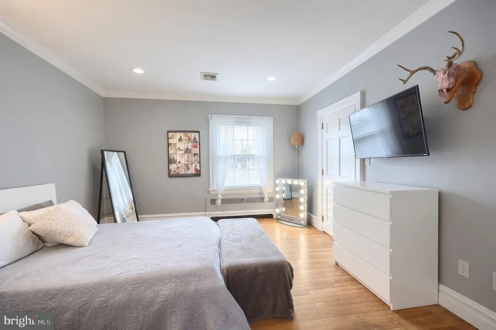
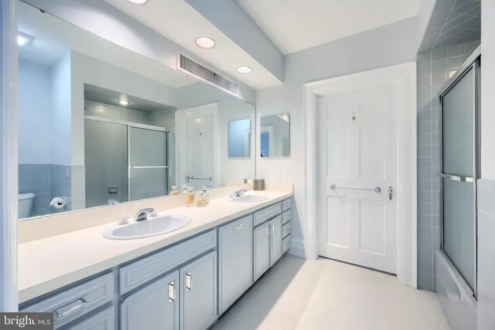
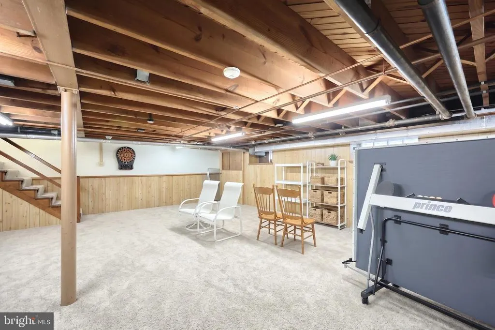
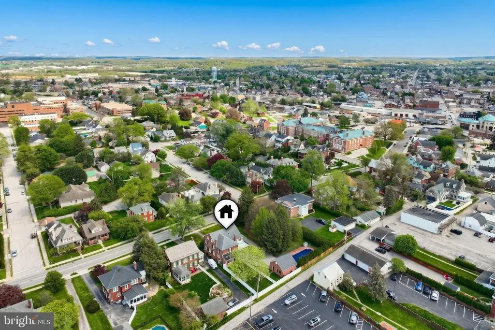
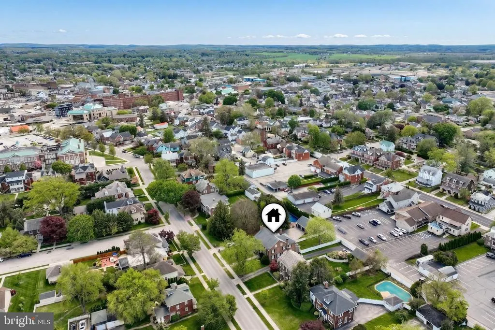
A MUST-SEE HOME on Eichelberger Street in Hanover, PA! Perfect for entertaining, this rare double-lot property sits right in the heart of Hanover. The home features over 4,000 sq ft, 4 spacious bedrooms, 3.5 baths, and a game/rec room in the basementideal for gatherings or relaxing nights in. Enjoy the convenience and charm of dual staircases leading to the second floor, along with a 2-car detached garage. Step outside to your own private oasis with an in-ground saltwater pool, perfect for summer enjoyment. Opportunities like this dont come around oftenschedule your showing today before its gone! Pre-approval required for all showings.
| Price History | |
|---|---|
| 4/20/2026 | Listed $595,000 |
General Features
| Living Area | 5031 |
|---|---|
| Sewer | Public Sewer |
| Heating | Hot Water |
| Cooling | Central A/C |
| Possession | Settlement |
| Roof | Shingle |
| Appliances | Cooktop,Dishwasher,Dryer - Gas,Microwave,Oven - Double,Refrigerator,Washer |
| Zoning | R1 |
| Garage Spaces | 2.00 |
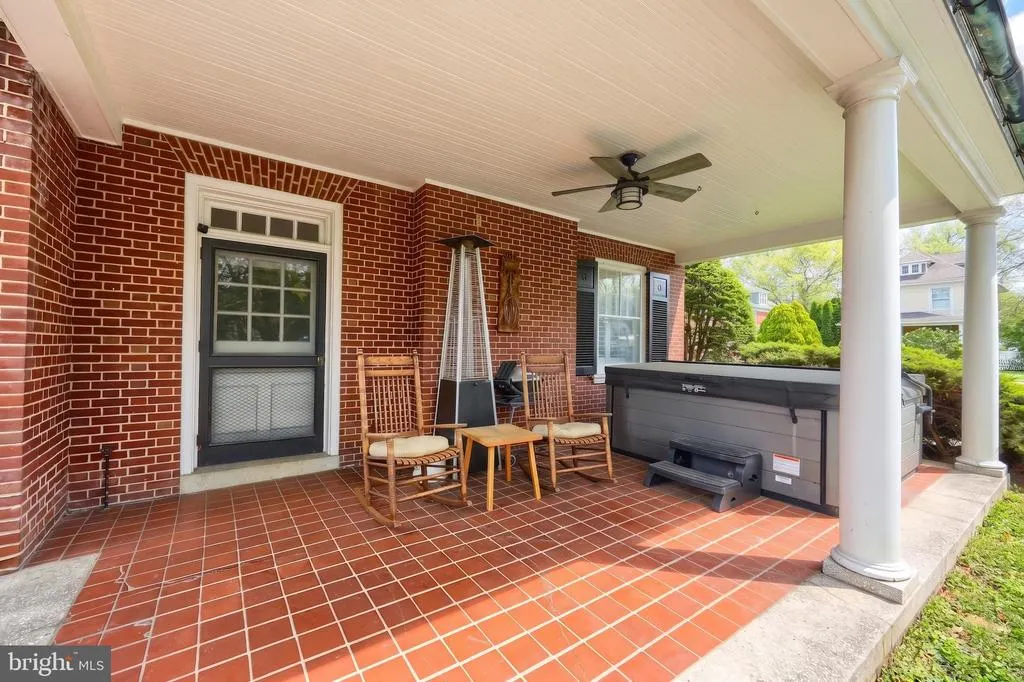
| Patio/Porch Features | Porch(es) |
| Architectural Style | Colonial |
| Pool Features | Heated,Fenced,In Ground,Saltwater |
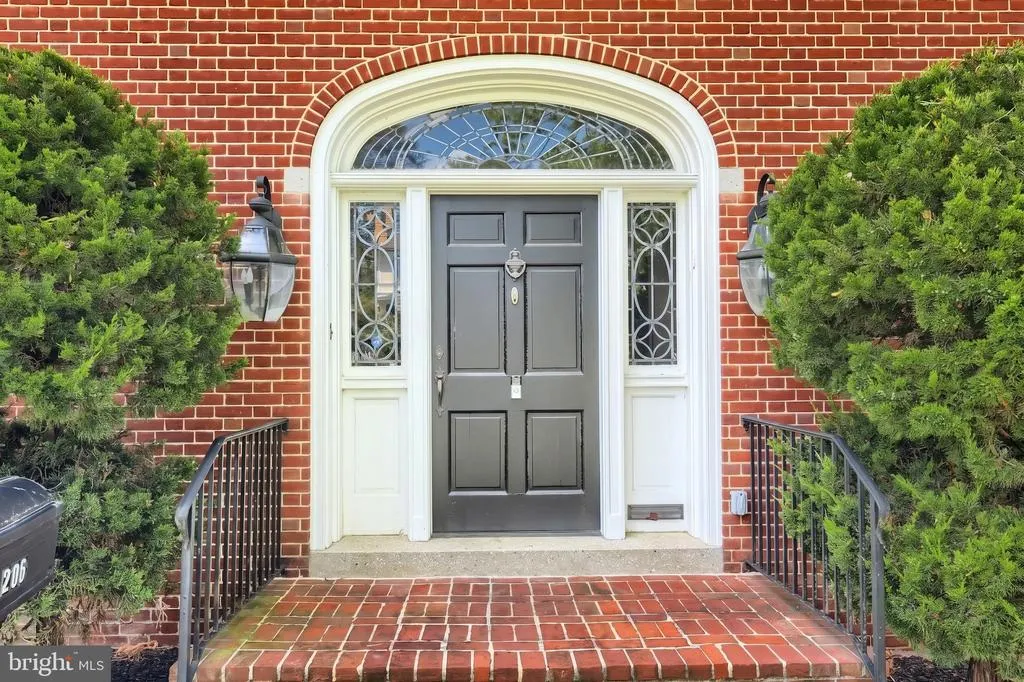
| Construction Materials | Brick |
| School District | HANOVER PUBLIC |
| Exclusions | Hot Tub |
| Year Built | 1935 |
| Electric | Circuit Breakers,200+ Amp Service |
| View | Street |
| Levels | 2 |
| Tax Year | 2025 |
| Ownership | Fee Simple |
| Cool Fuel | Electric |
| Section | HANOVER |
| Accessibility | Level Entry - Main |
| County | YORK |
| New Construction | No |
| Property Type | Residential |
| HOA | No |
| Subdivision Name | EICHELBERGER |
| Garage Y/N | Yes |
| Water Access Y/N | No |
| Other Structures | Above Grade,Below Grade |
| Full Baths | 3 |
| Status | ACTIVE |
| Directions | From Hanover: |
| City | HANOVER |
| Senior Community Y/N | No |
| MLS Area | Hanover Boro (15267) |
| Lot Size Units | Square Feet |
| Lot Size Square Feet | 26136.00 |
| Tax Assessed Value | 293610.0 |
| Tax Annual Amount | 10939.0 |
| Home Warranty Y/N | No |
| Property Condition | Very Good |
| Structure Type | Detached |
| Condo/Coop Association fee Y/N | No |
| Bathrooms Count Main Level | 1.00 |
| Price Per Sq Ft Total AG | 144.52 |
| Acceptable Financing | Cash,Conventional |
| Vacation Rental Y/N | No |
| Virtual Tour | https://show.tours/206eichelbergerst?b=0 |
| Total SQFT | 5531 |
| Standard Status | Active |
| Year Built Source | Assessor |
| Tax Lot | 0162 |
Interior Features
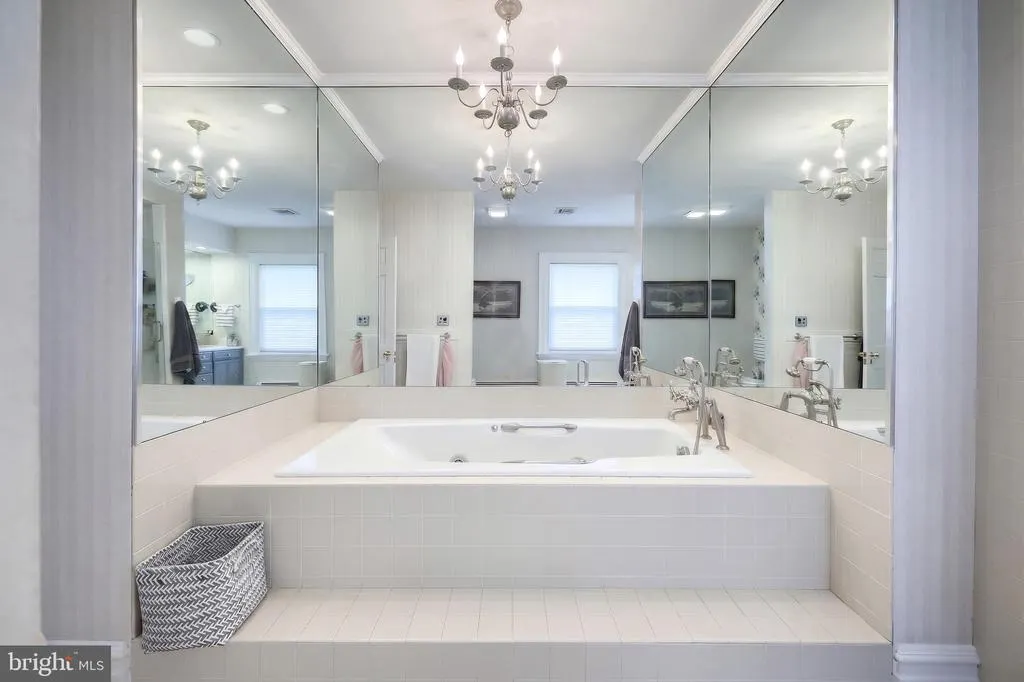
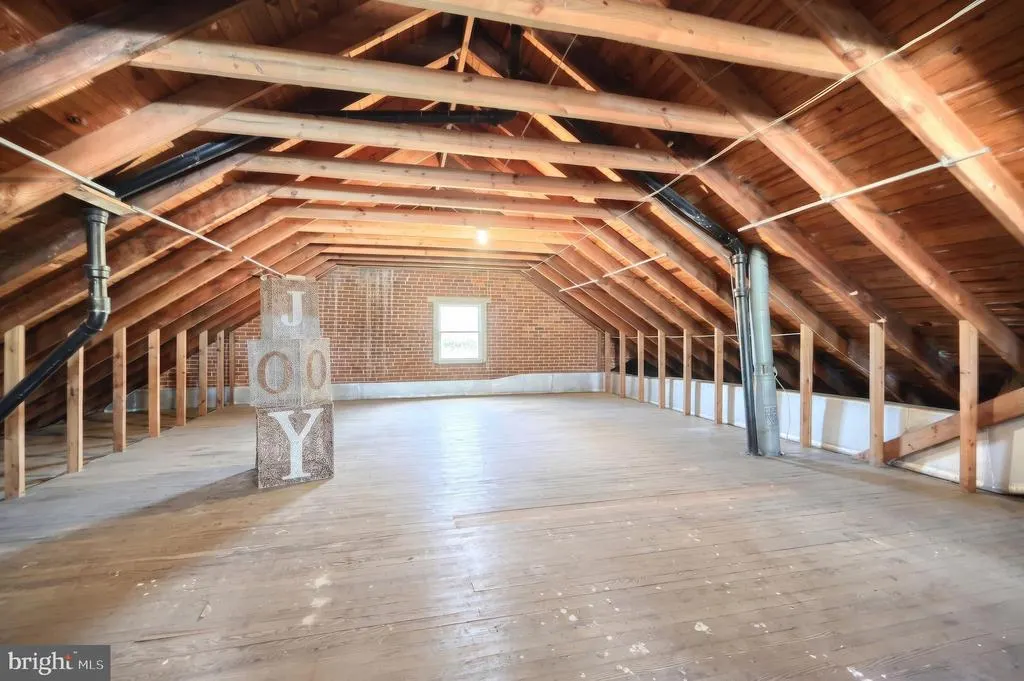
| Interior Amenities | Additional Stairway,Attic,Bathroom - Jetted Tub,Bathroom - Tub Shower,Breakfast Area,Ceiling Fan(s),Crown Moldings,Floor Plan - Traditional,Formal/Separate Dining Room,Kitchen - Gourmet,Kitchen - Isl |
|---|---|
| Heating Fuel | Natural Gas |
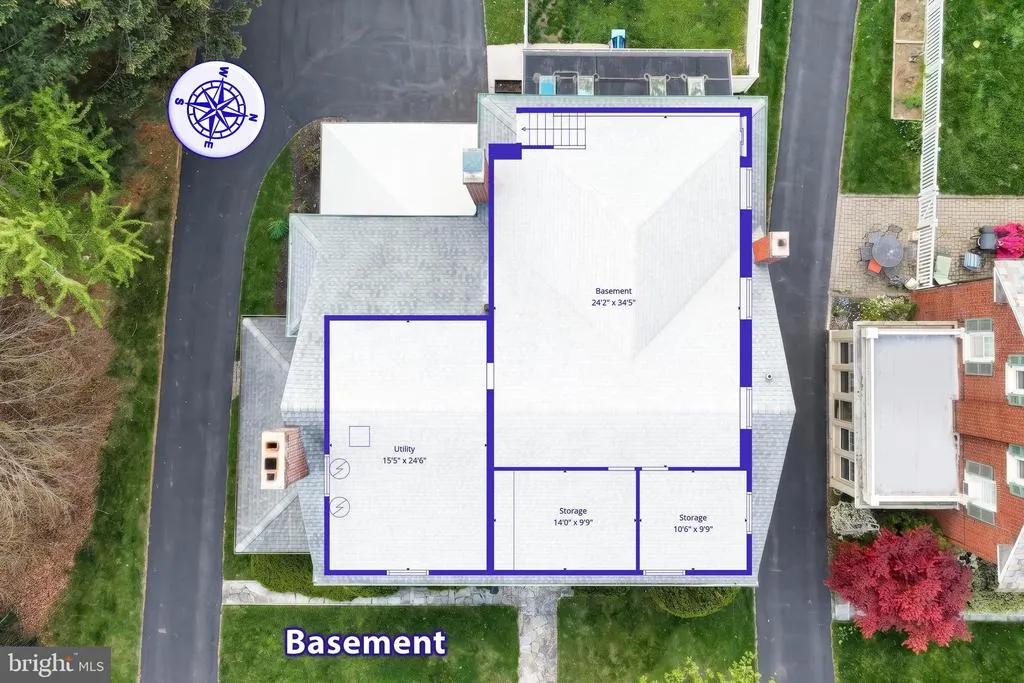
| Basement | Full |
| Flooring | Wood,Carpet,Ceramic Tile |
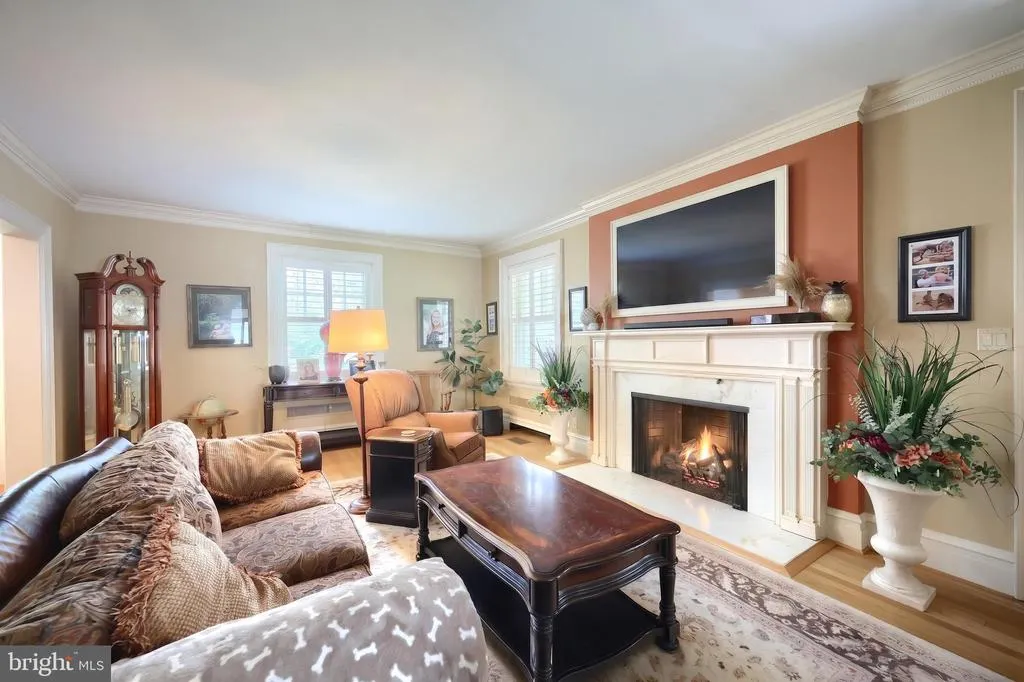
| Total Fireplaces | 2 |
| Fireplace Features | Gas/Propane,Wood |
| Hot Water | Natural Gas |
| Basement (Y/N) | Yes |
| Heating Y/N | Yes |
| Fireplace Y/N | Yes |
| Above Grade Finished Area | 4117 |
| Half Baths | 1 |
| Central Air Y/N | Yes |
| Total Bedrooms | 4 |
| Below Grade Finished Area | 914 |
| Room Type | Living Room,Dining Room,Bedroom 2,Bedroom 3,Bedroom 4,Kitchen,Game Room,Family Room,Den,Breakfast Room,Bedroom 1,Laundry,Mud Room,Storage Room,Utility Room,Bathroom 2,Bathroom 3,Attic,Hobby Room,Prim |
| Below Grade Finished Area Unit Type | Square Feet |
| LivingAreaSource | Estimated |
| Laundry Type | Main Floor |
| Below Grade Unfin Area Units | Square Feet |
| Below Grade Unfin SQFT | 500 |
| Below Grade Unfin SQFT Source | Estimated |
| Below Grade Finished Area Source | Estimated |
| Bedrooms Count All Upper Levels | 4 |
| Bedrooms Count Upper Level 1 | 4 |
| Bathrooms Half Main Level | 1 |
| Bathrooms Full Upper Level 1 | 3 |
| Bathrooms Full All Upper Levels | 3 |
| Bathrooms Count Upper Level 1 | 3.00 |
| Bathrooms Count All Upper Levels | 3 |
| Above Grade Unfin Area Units | Square Feet |
| Above Grade Finished Area Source | Assessor |
| Above Grade Finished Area Unit Type | Square Feet |
| Total Baths | 4 |
Exterior Features
| Pool | Yes - Personal |
|---|---|
| Fencing | Partially |
| Parking Features | Paved Driveway |
| Lot Features | Level |
| Water Source | Public |
| Inclusions | Refrigerator,Washer,Dryer,B/I Dishwasher,Gas Cooktop,B/I Double Ovens,Microwave |
| Total Parking Spaces | 2 |
| Garage Features | Garage - Front Entry,Oversized |
| Type of Parking | Detached Garage |
| Land Use Code | 102 |
| Foundation Details | Other |
| Water View Y/N | No |
| Lot Size Acres | 0.60 |
| Road Surface Type | Paved |
| Lot Size Source | Assessor |
| Waterfront Y/N | No |
| Road Responsibility | Boro/Township |
| Land Assessed Value | 0.00 |
| Navigable Water Y/N | No |
| Water Oriented Y/N | No |
| # of Detached Garage Spaces | 2 |
Room Details
| Room | Dimensions | Level | Flooring | Details |
|---|---|---|---|---|
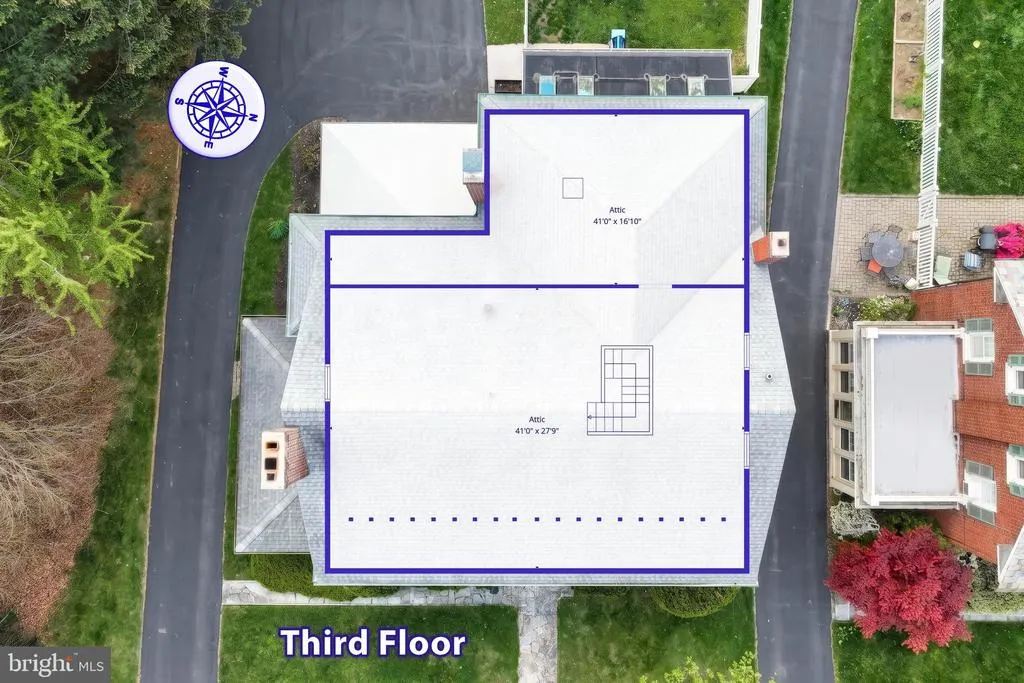
| Attic | Upper 2 | Flooring - Wood | ||
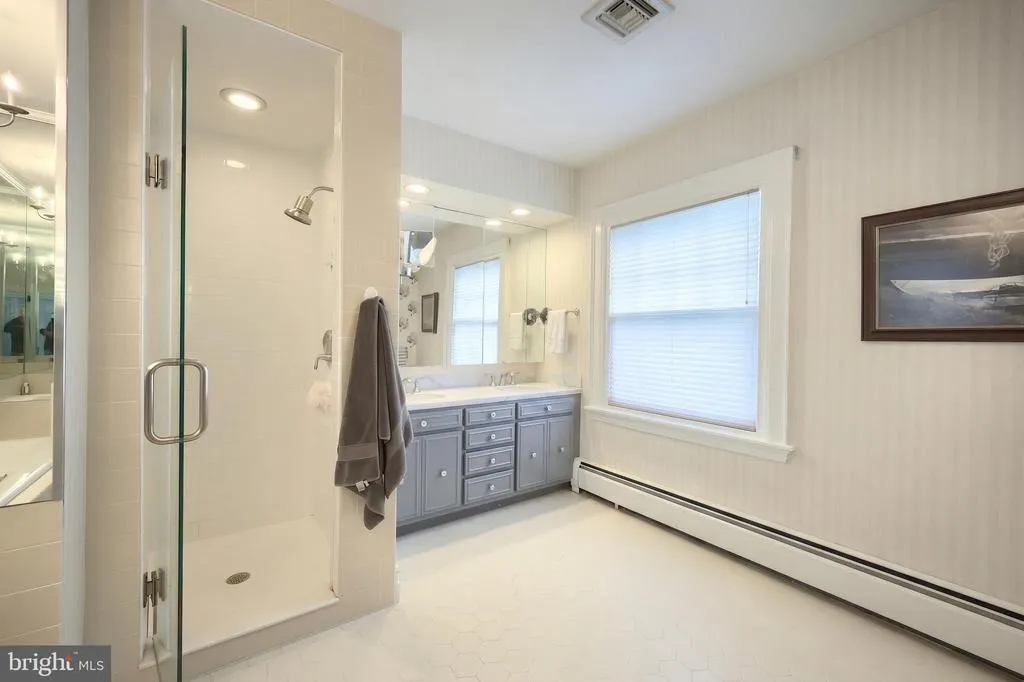
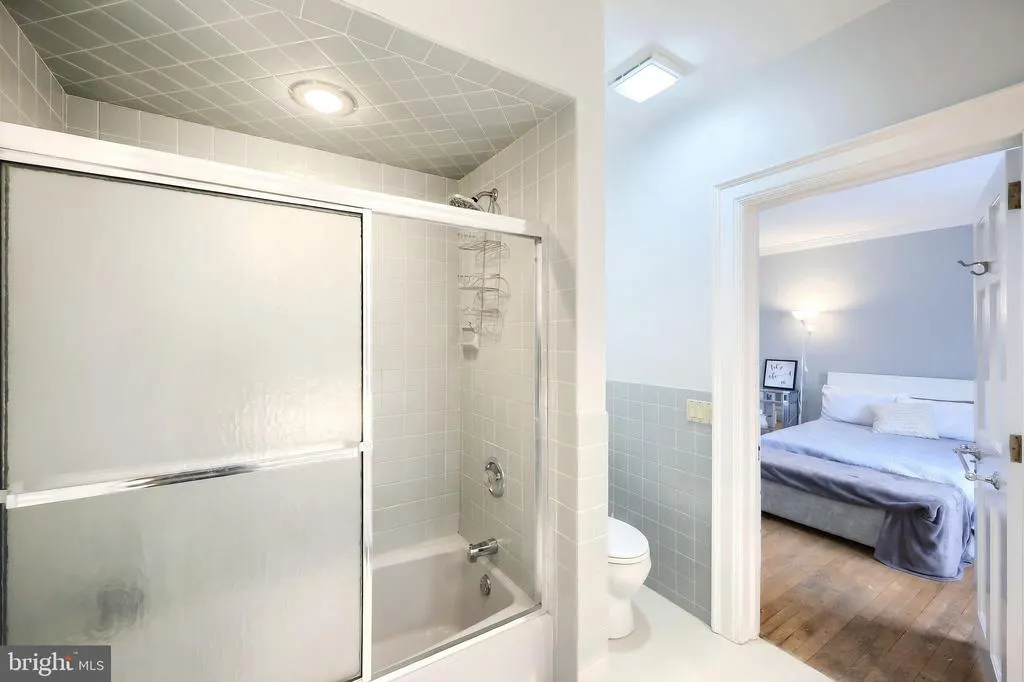
| Bathroom 2 | Upper 1 | Bathroom - Stall Shower,Flooring - Ceramic Tile | ||
| Bathroom 3 | Upper 1 | Bathroom - Tub Shower | ||
| Bedroom 1 | Upper 1 | Flooring - Carpet,Bathroom - Jetted Tub | ||
| Bedroom 2 | Upper 1 | Bathroom - Walk-In Shower,Flooring - Carpet | ||
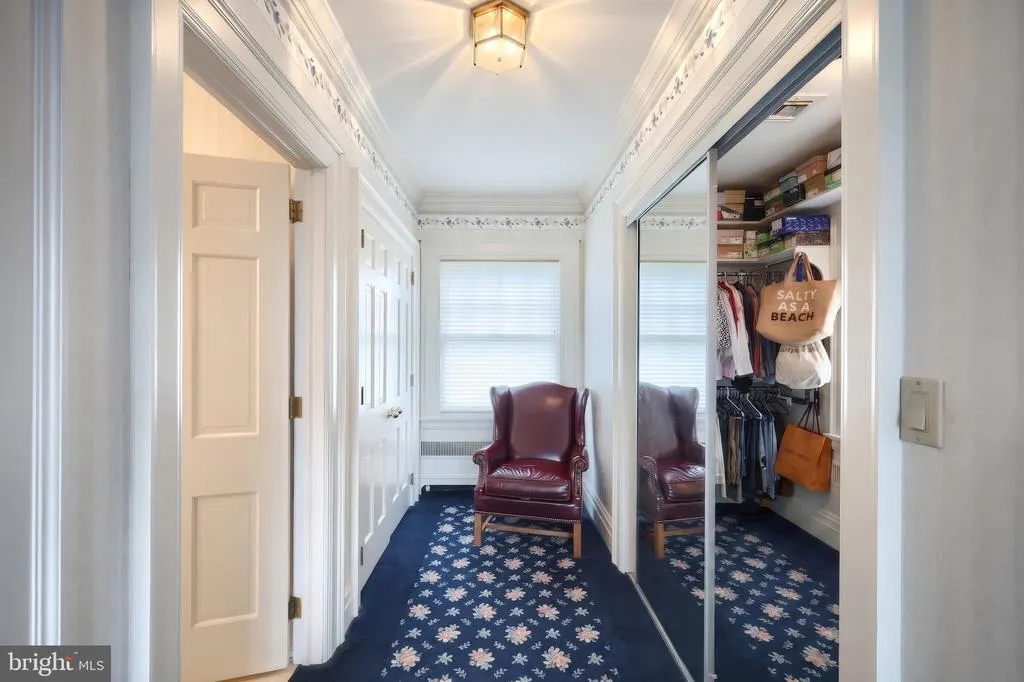
| Bedroom 3 | Upper 1 | Flooring - Wood,Crown Molding,Jack and Jill Bathroom | ||
| Bedroom 4 | Upper 1 | Flooring - Carpet,Crown Molding,Jack and Jill Bathroom | ||
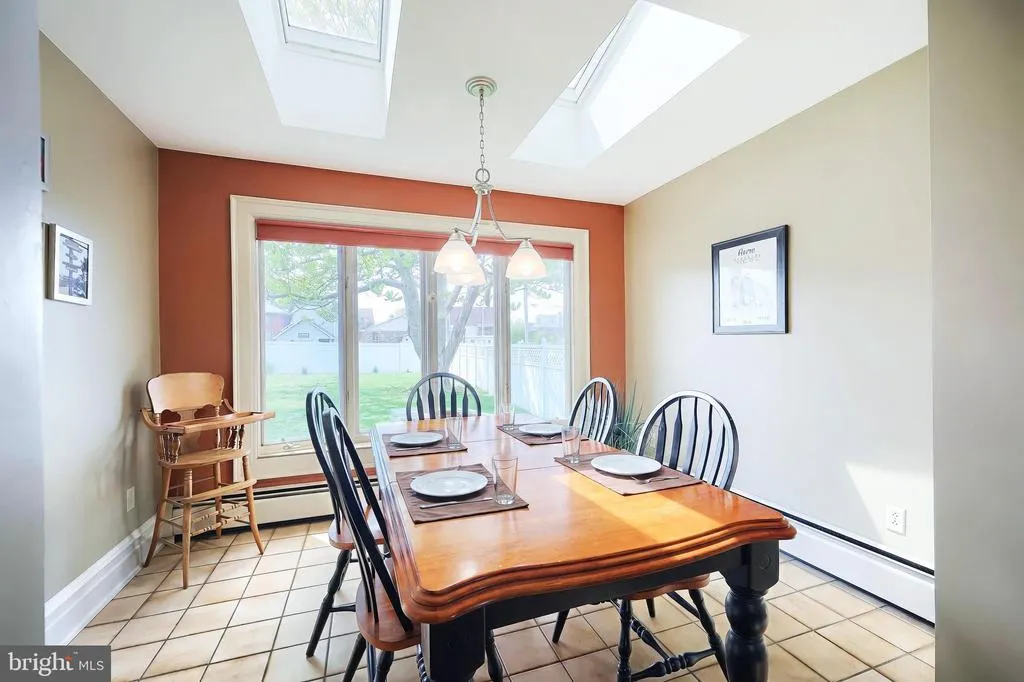
| Breakfast Room | Main | Skylight(s),Flooring - Ceramic Tile | ||
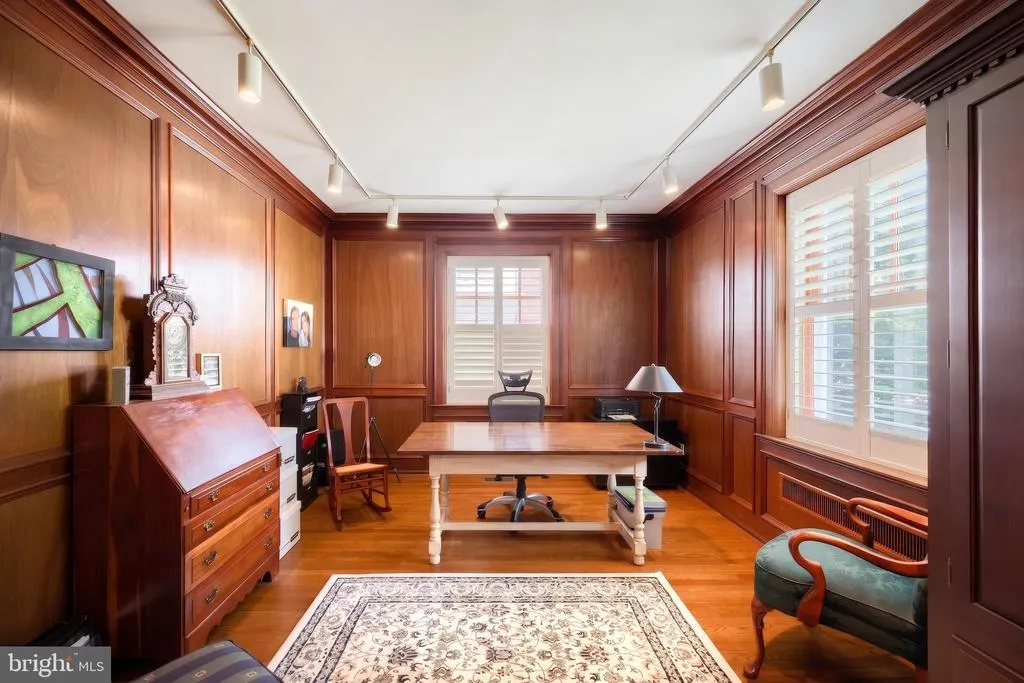
| Den | Main | Flooring - Wood | ||
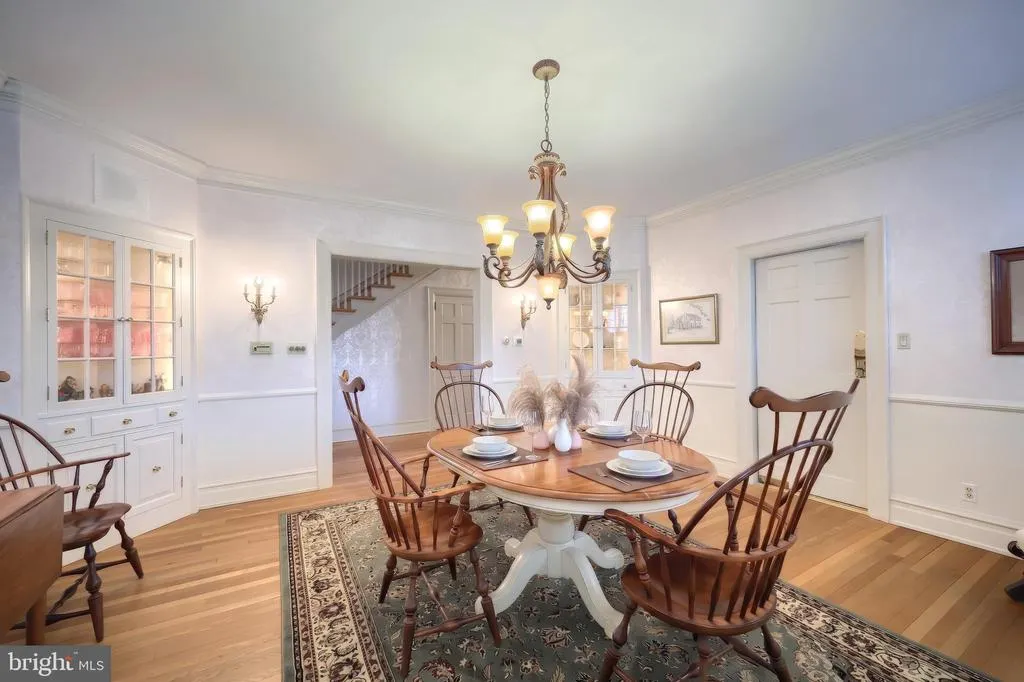
| Dining Room | Main | Flooring - Wood,Chair Rail,Crown Molding,Built-Ins | ||
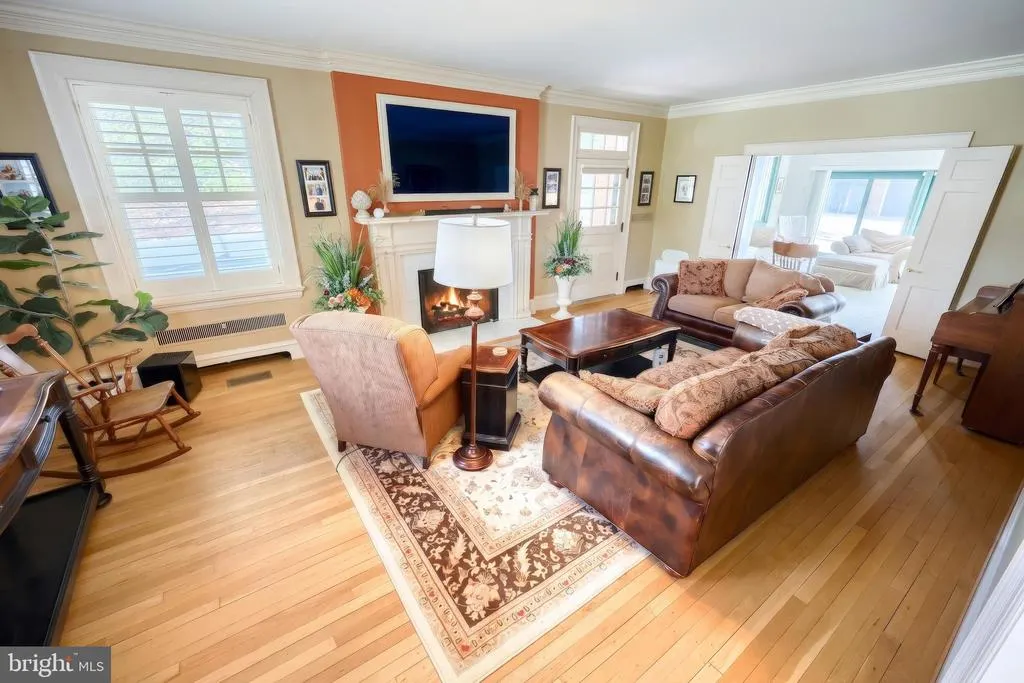
| Family Room | Main | Crown Molding,Fireplace - Gas,Flooring - Carpet,Built-Ins | ||
| Game Room | Lower 1 | Flooring - Carpet | ||
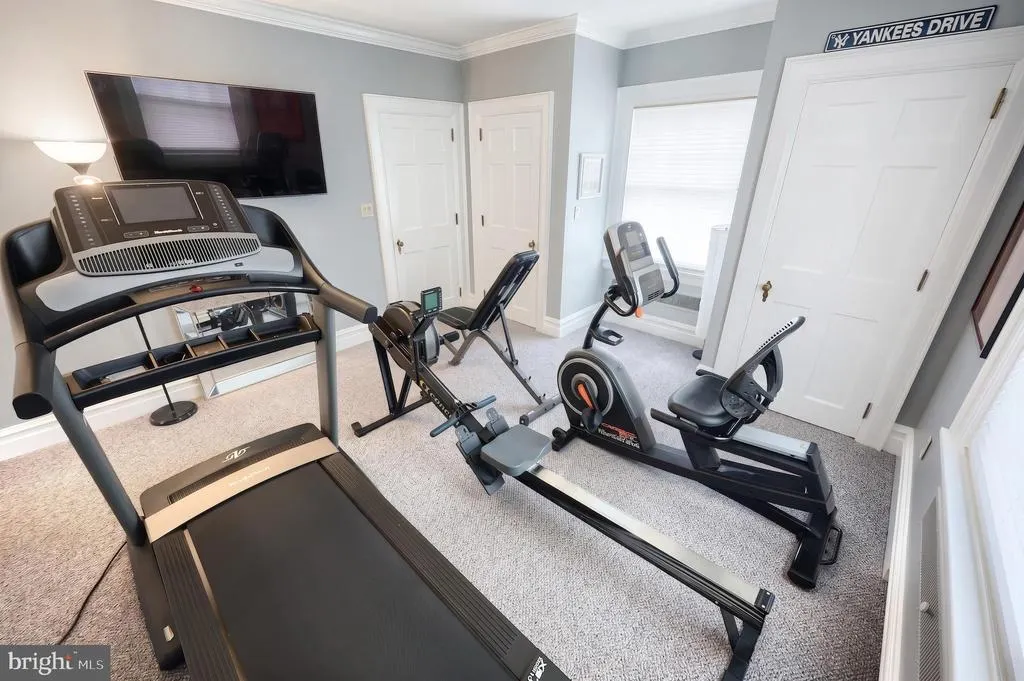
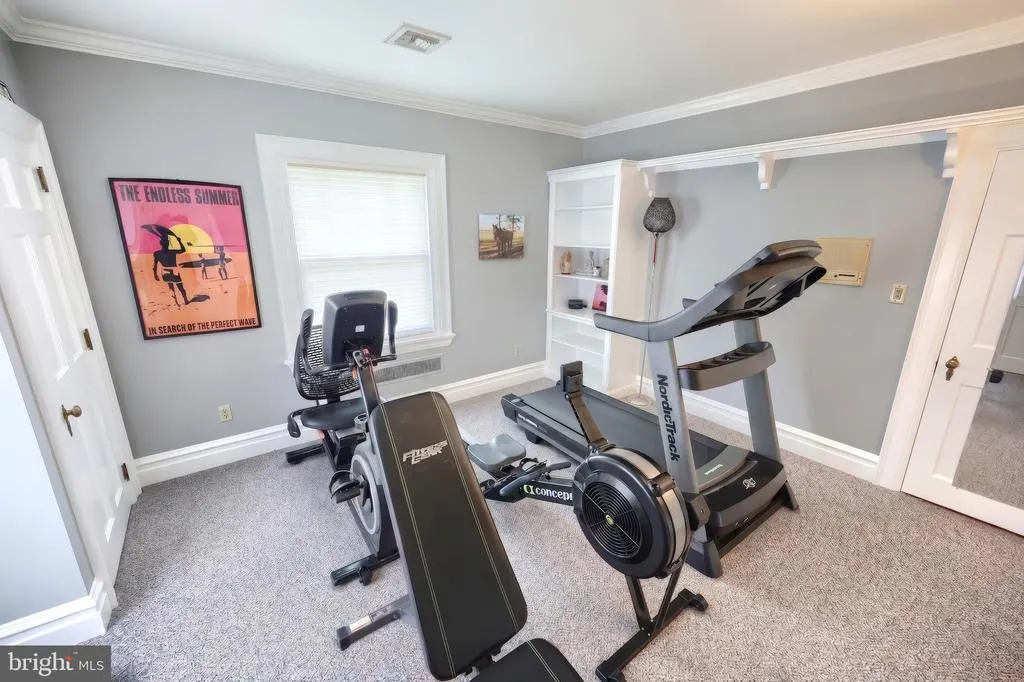
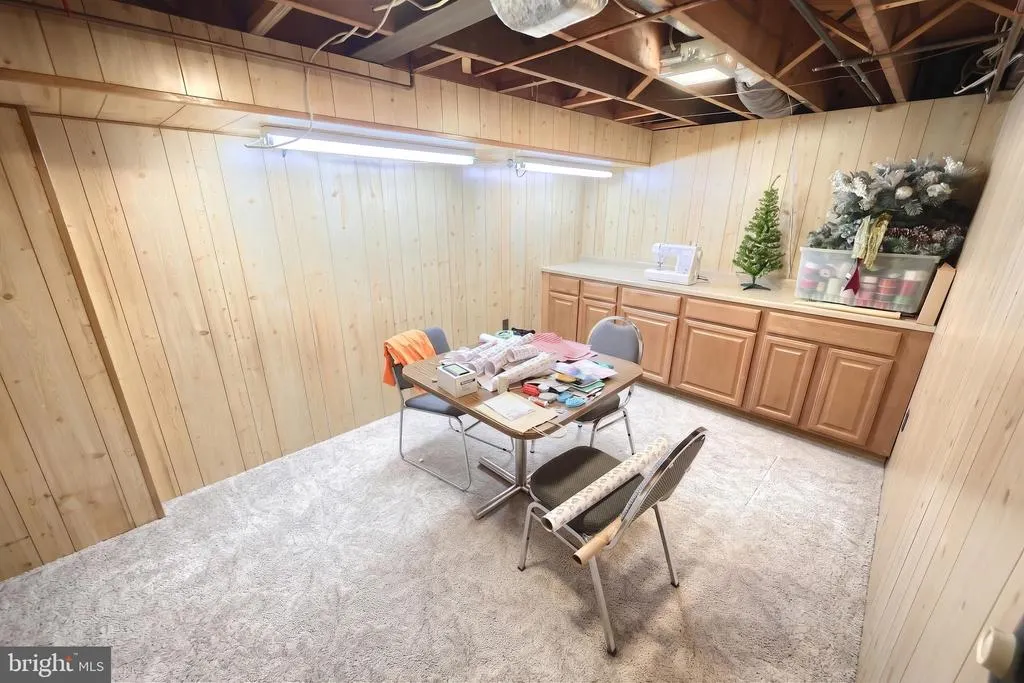
| Hobby Room | Lower 1 | Flooring - Carpet | ||
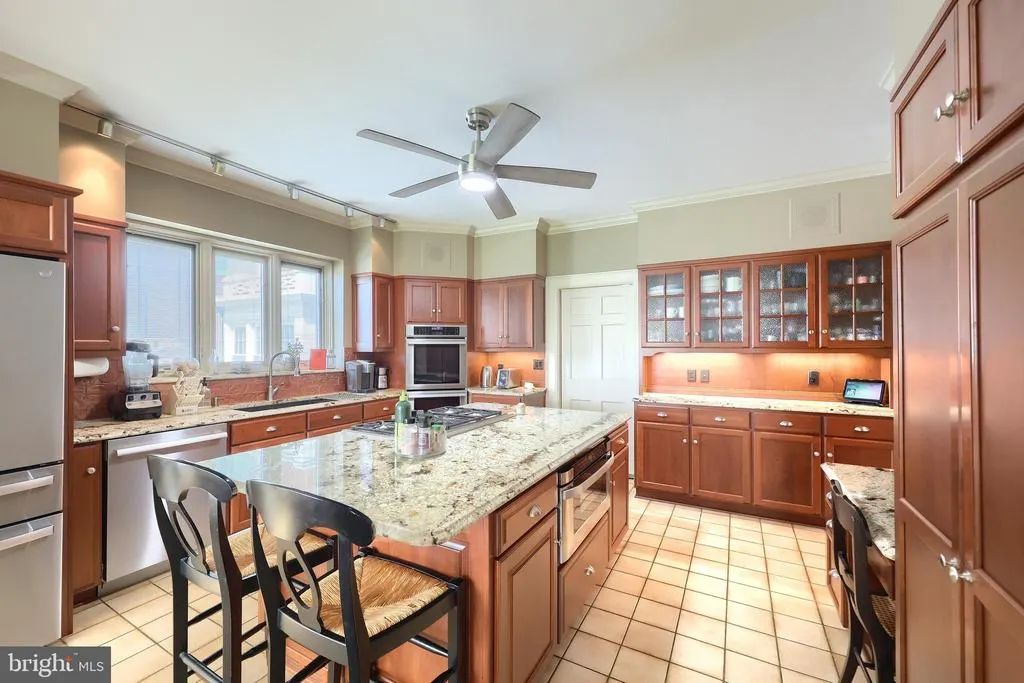
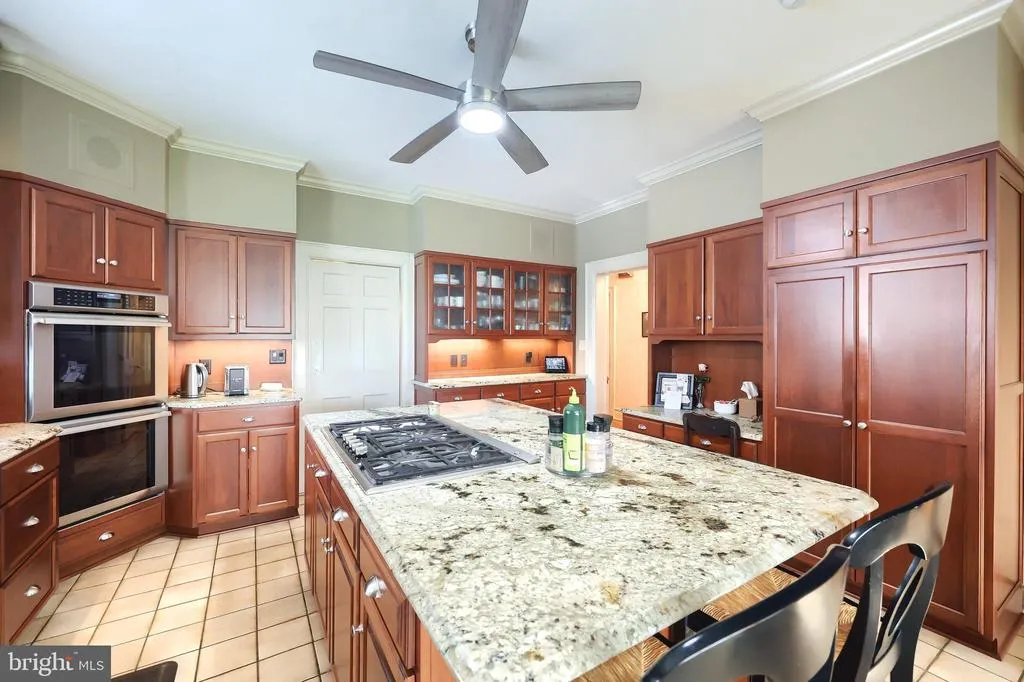
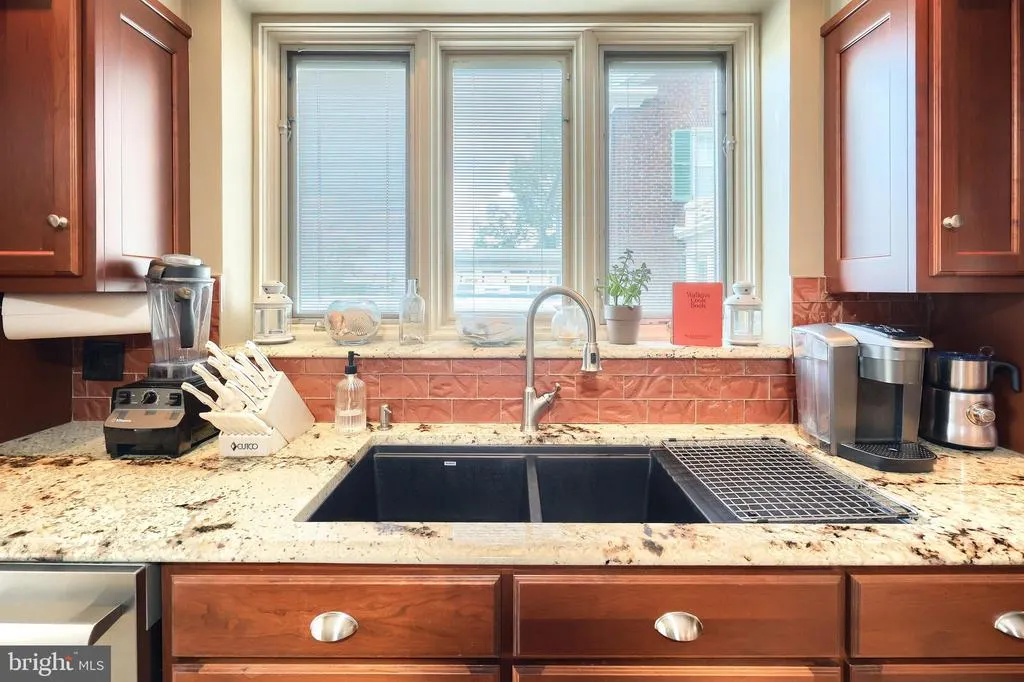
| Kitchen | Main | Ceiling Fan(s),Countertop(s) - Granite | ||
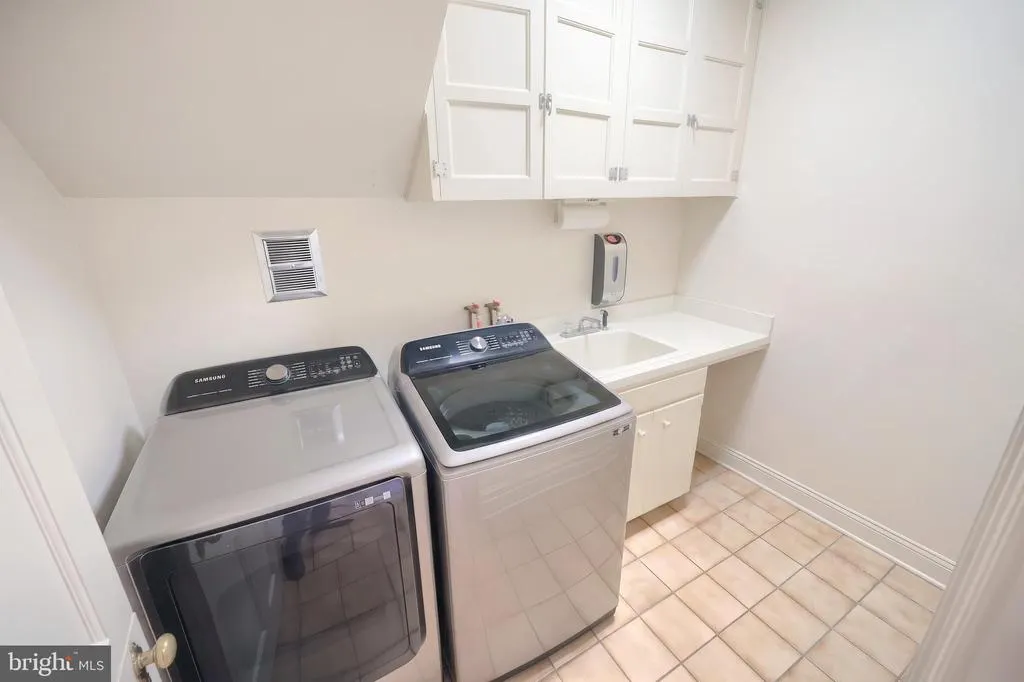
| Laundry | Main | Flooring - Ceramic Tile | ||
| Living Room | Main | Ceiling Fan(s),Crown Molding,Fireplace - Wood Burning,Flooring - Wood | ||
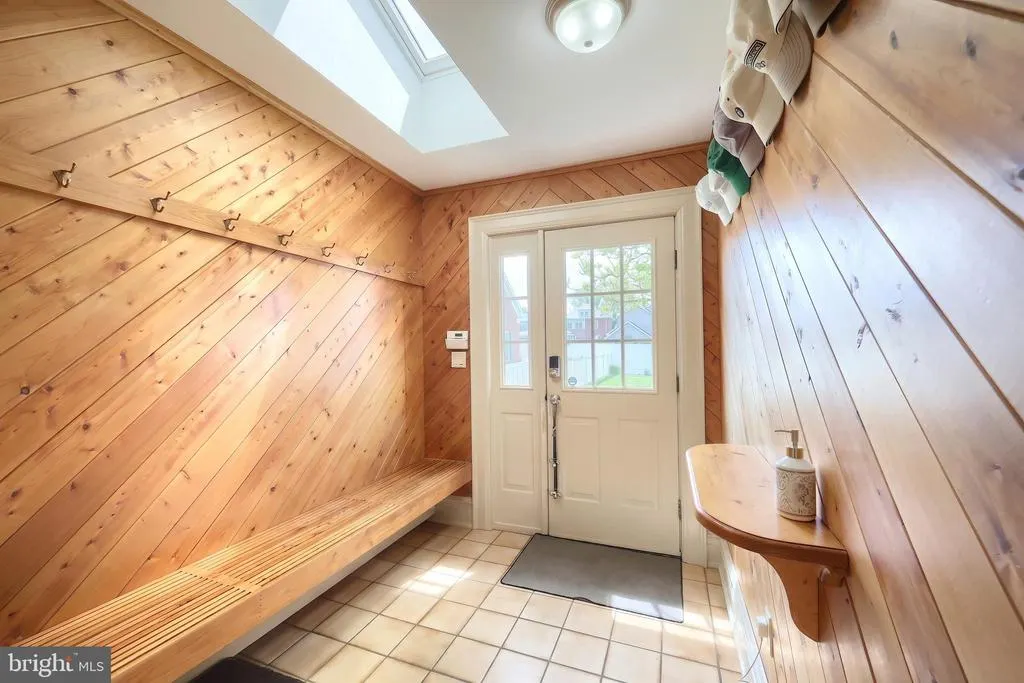
| Mud Room | Main | Skylight(s),Flooring - Ceramic Tile | ||
| Primary Bathroom | Upper 1 | Bathroom - Walk-In Shower,Bathroom - Jetted Tub,Flooring - Ceramic Tile | ||
| Storage Room | Lower 1 | Flooring - Concrete | ||
| Utility Room | Lower 1 | Flooring - Concrete |
Amenities
- Foreclosure
- Views
- Short Sale
- New Construction
- Adult 55+
- Lease To Own
- No HOA Fees
- Furnished
- Primary On Main
- Air Conditioning
- Seller Finance
- Green
- Fixer Upper
- Horse
- Golf
- Fireplace
- Deck
- Garage
- Basement
- Pool
Property vs Single Family Average in 17331
Price
Taxes
Year Built
Visits
 © BRIGHT, All Rights Reserved
