
Views - Primary on Main
Address
8272 Woodbine Road, Airville, PA
Price
$ 1,295,000
Property Attributes
- MLS#PAYK2102532
- TypeSingle Family
- Listing Status ACTIVE
- CountyYORK
- CityAirville
- AreaPeach Bottom Twp
- NeighborhoodAirville
- Zip17302
- StyleRanch/Rambler
- Year Built2000
- Taxes$ 12886
- Price$ 1,295,000
- Bedrooms3
- Full Bathrooms2
- Half Bathrooms1
- Sqr Footage4496
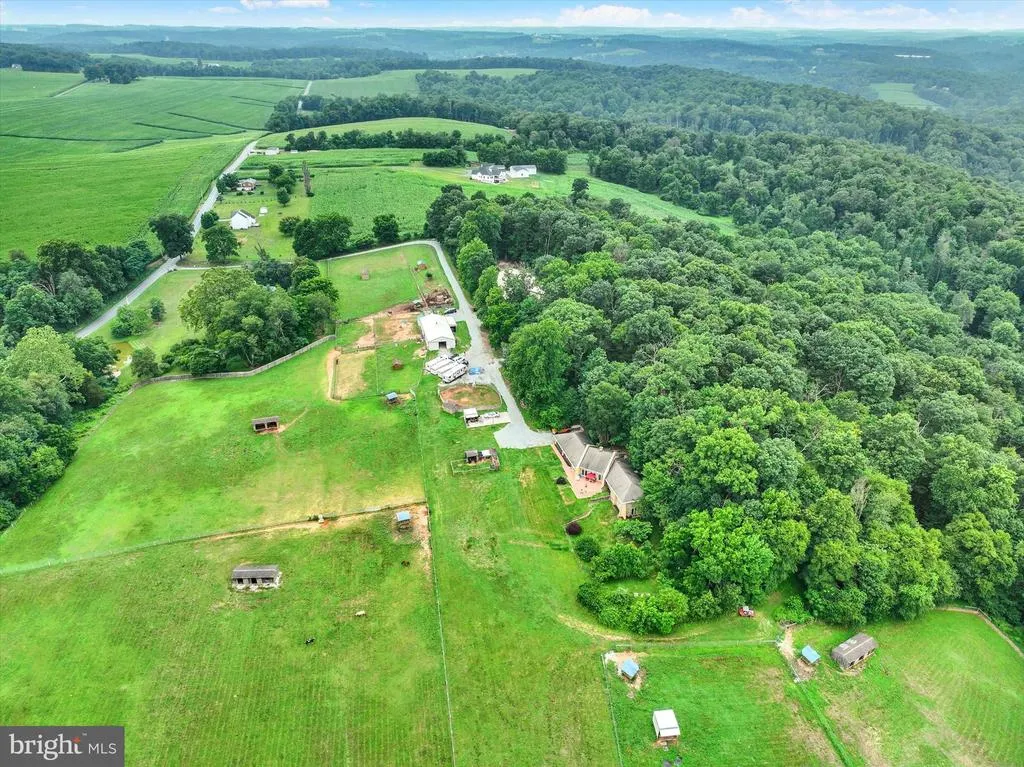
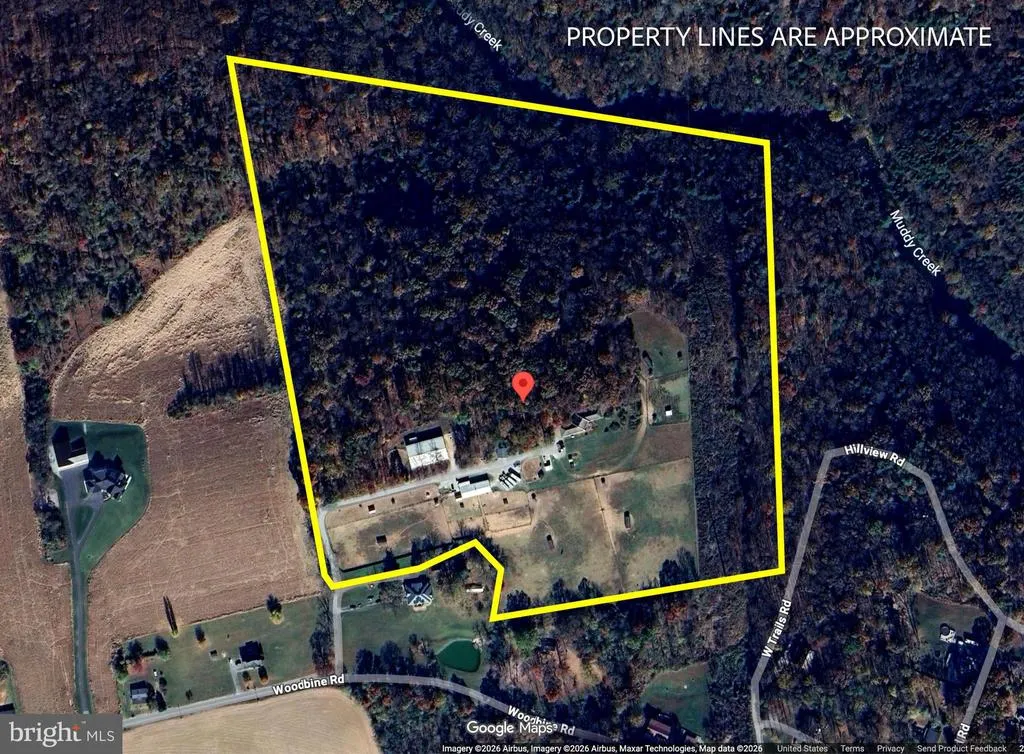
- Lot Size25.58 Acres
Data Source:
Bright MLS
Property Description
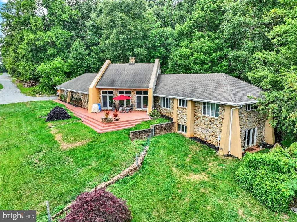
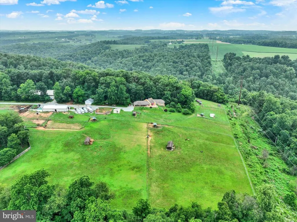
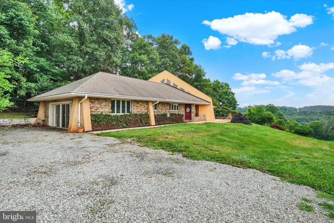
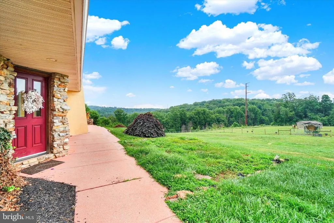
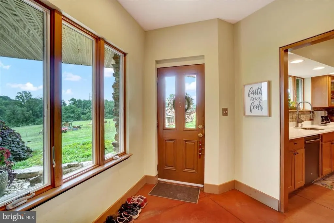
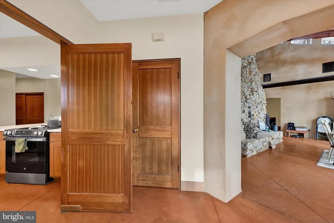
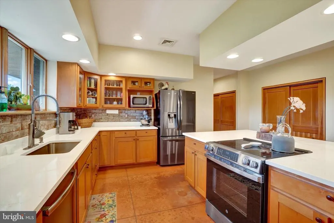
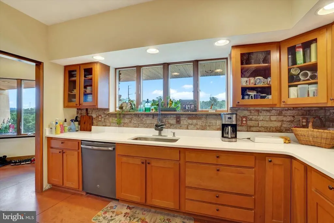
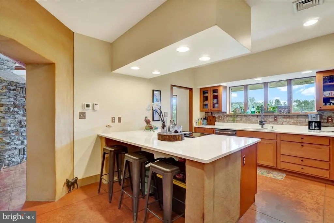
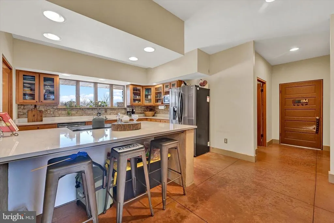
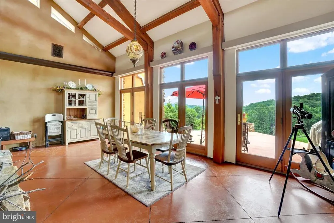
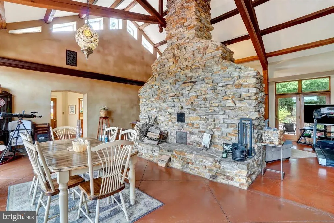
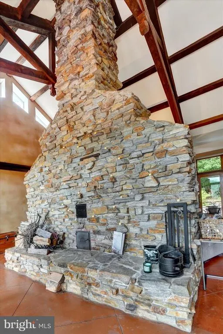
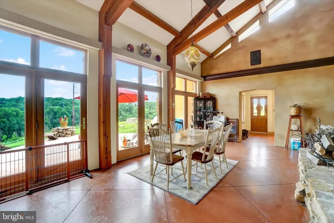
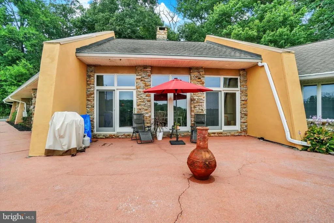
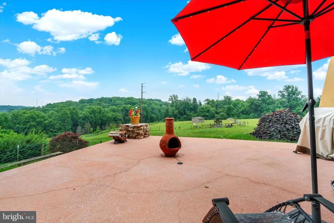
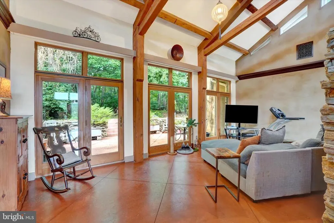
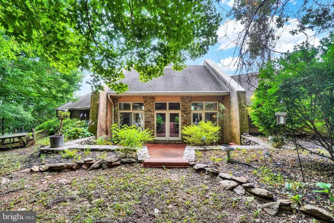
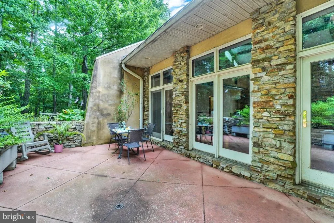
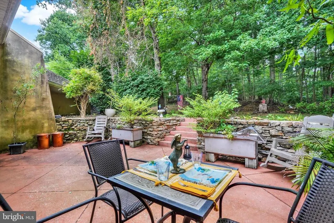
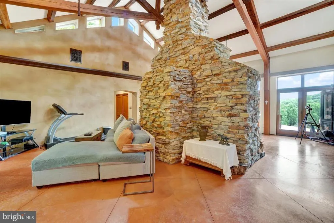
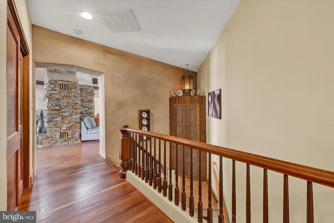
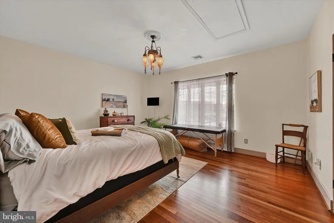
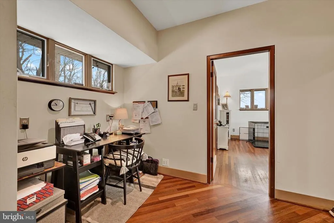
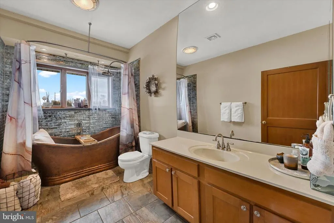
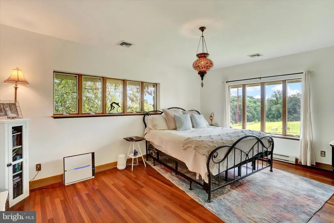
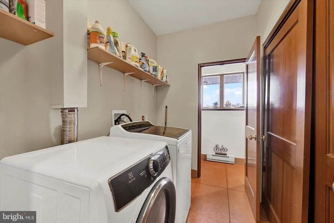
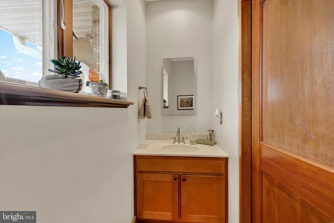
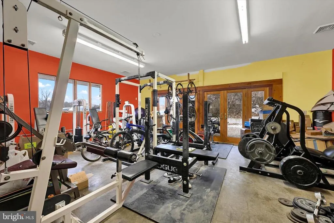
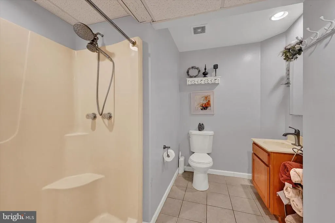
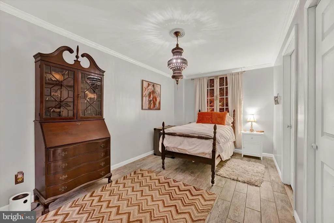
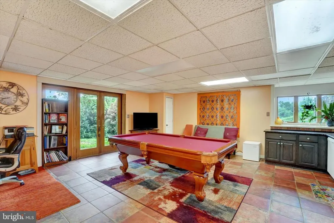
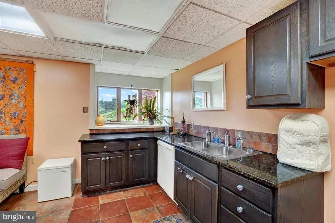
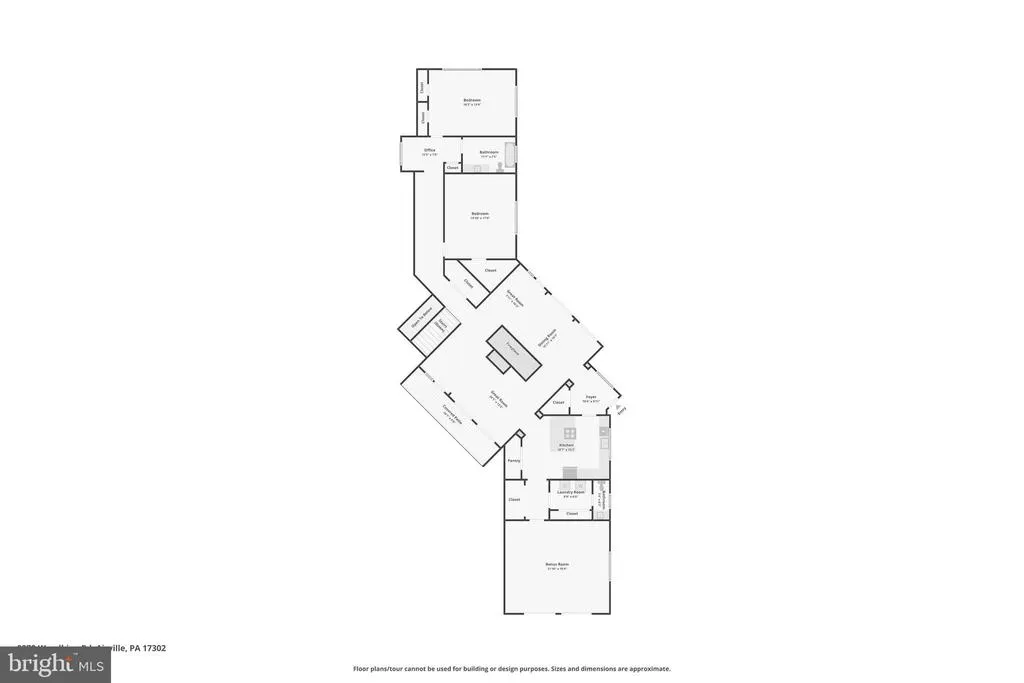
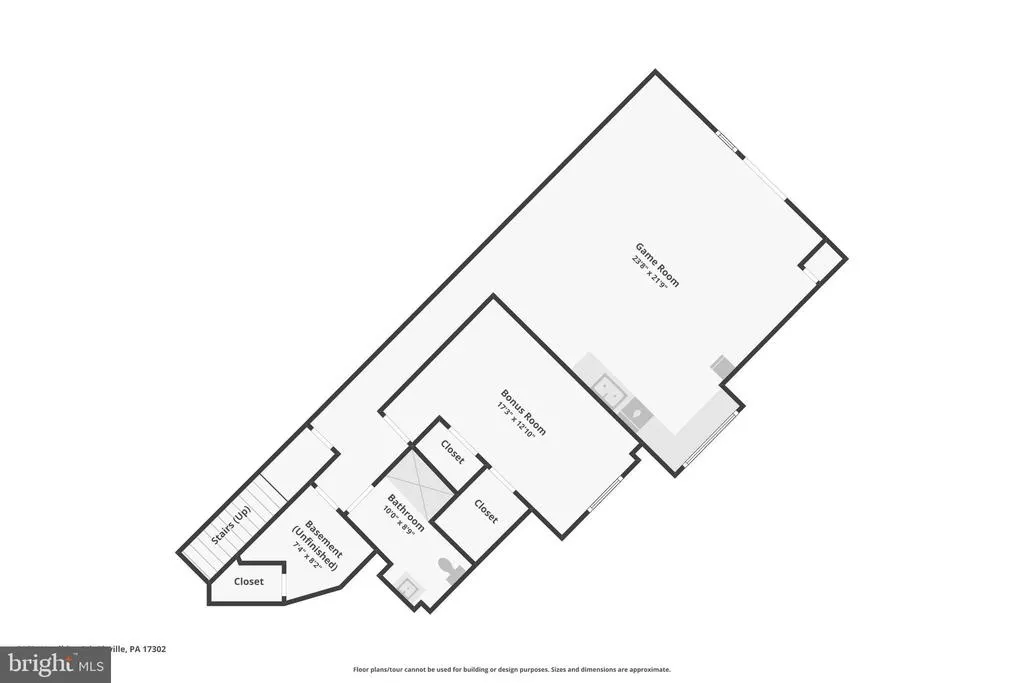
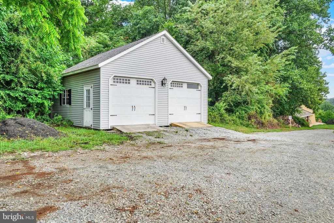
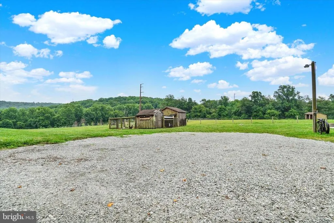
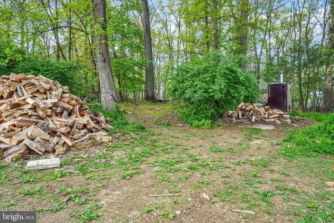
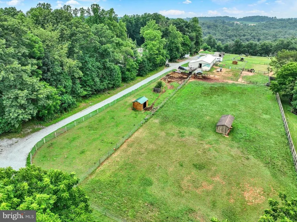
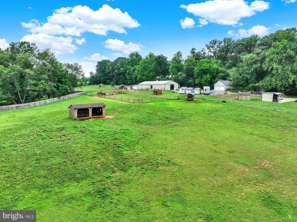
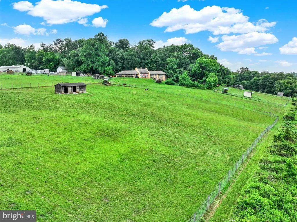
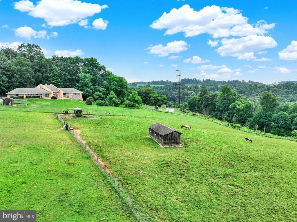
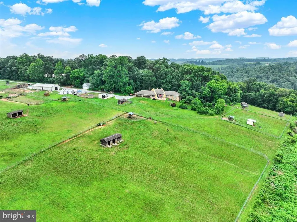
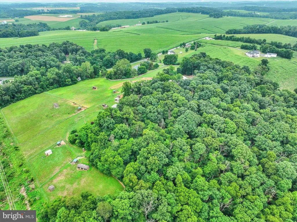
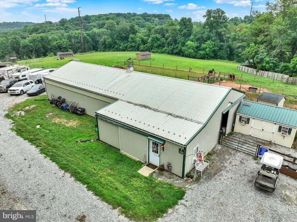
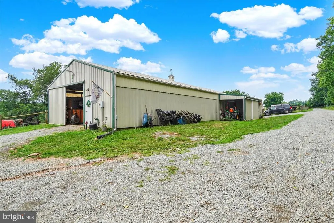
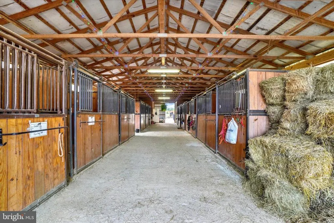
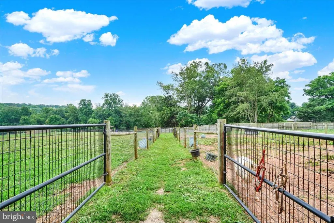
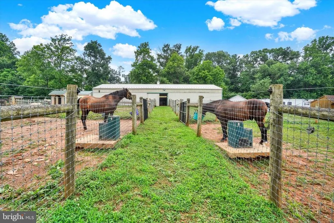
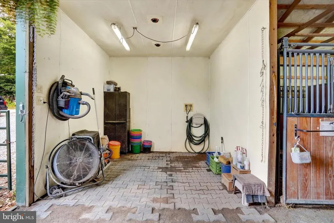
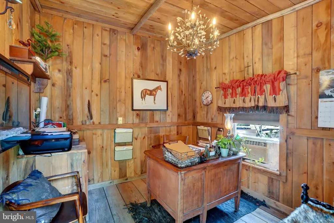
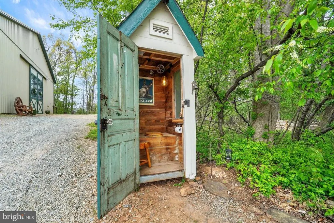
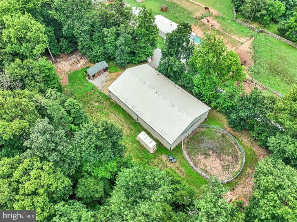
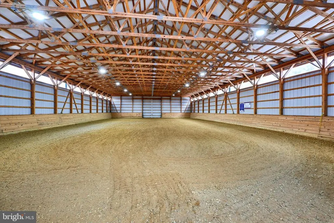
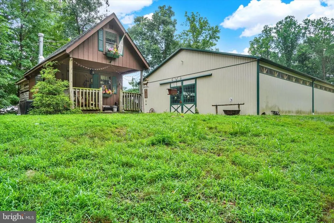
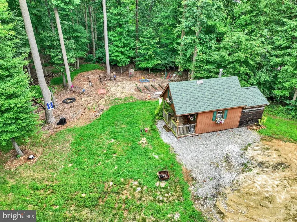
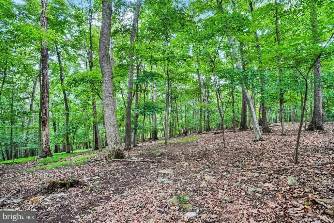
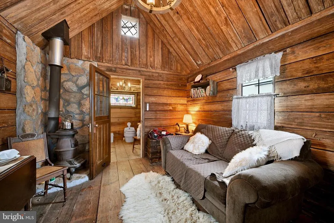
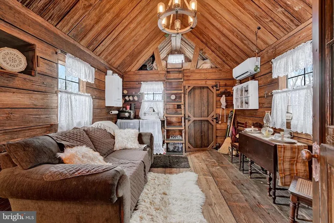
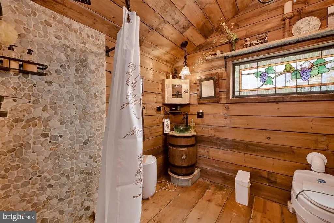
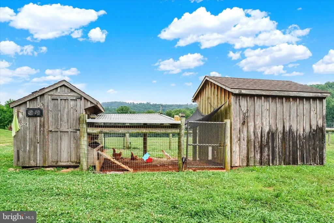
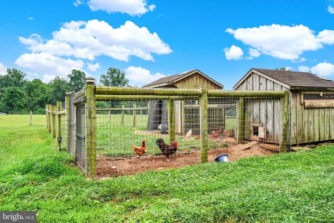
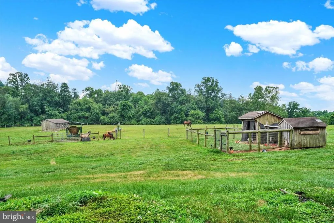
Priced BELOW Appraised Value! Set on 25+ scenic acres in a peaceful, private setting, this one-of-a-kind property offers the perfect blend of distinctive architecture, comfortable living, and exceptional outdoor space. Designed with inspiration from Frank Lloyd Wright and incorporating passive solar principles, the home features concrete floors, extended roof overhangs, and abundant south-facing windows that invite natural light and connect the indoors with the surrounding landscape. The residence is thoughtfully designed for everyday living and entertaining. The expansive great room showcases vaulted, wood-beamed ceilings, dramatic walls of glass, and a striking floor-to-ceiling stone Russian stove that serves as a stunning focal point. The living and dining areas flow seamlessly into a recently updated (2025) kitchen featuring an island, pantry, and stainless steel appliances, with a conveniently located first-floor laundry room and powder room nearby. A private wing offers two spacious bedrooms, a cozy reading nook or ideal work-from-home space, and an updated (2023) full bath highlighted by a freestanding copper soaking tub. The finished walk-out lower level adds even more flexibility with a third bedroom or bonus room, an additional full bath, and a game room complete with a wet bar and access to a side patio. An attached 20 x 23 garage is currently used as a home gym but can easily be converted back to traditional garage space or additional living area. Outdoor living is where this property truly shines. Enjoy sweeping views, abundant wildlife, and a sense of tranquility thats hard to find. A guest cabin provides a welcoming retreat for visitors or extended stays, featuring a covered front porch, cozy living area with woodstove and mini-split, full bath with walk-in shower, and a charming loft sleeping space. A winding trail meanders through the wooded portion of the propertyperfect for exploring and enjoying nature. Additional outbuildings, including multiple large barns, offer incredible versatility for horses, hobbies, storage, workshops, or recreational use. Whether you envision a private retreat, a place to spread out and enjoy the outdoors, or a property with room to pursue your passions, the possibilities here are endless. Ideally located in a quiet country setting yet within a short drive to the PA/MD Line, to take advantage of Maryland hotspots. Outdoor enthusiasts will appreciate proximity to multiple state parks. A rare opportunity to own a truly special property where design, nature, and lifestyle come together seamlessly. AGENTS-Please read Agent Remarks.
| Middle School | High School |
|---|---|
| South Eastern Middle School | Kennard-Dale High School |
| Price History | |
|---|---|
| 4/30/2026 | Listed $1,395,000 |
| 6/19/2026 | 4$1,345,000 |
| 7/23/2026 | 4$1,295,000 |
General Features
| Living Area | 4496 |
|---|---|
| Sewer | Septic Exists |
| Heating | Heat Pump(s),Programmable Thermostat,Zoned,Baseboard - Electric,Other |
| Cooling | Central A/C,Programmable Thermostat |
| Utilities | Electric Available |
| Possession | Negotiable,Settlement |
| Roof | Asphalt,Shingle |
| Appliances | Dishwasher,Oven/Range - Electric,Refrigerator,Stainless Steel Appliances,Water Heater |
| Zoning | AGRICULTURAL |
| Garage Spaces | 2.00 |
| Patio/Porch Features | Patio(s),Porch(es) |
| Architectural Style | Ranch/Rambler |
| Security Features | Carbon Monoxide Detector(s),Smoke Detector |
| Construction Materials | Stone,Stucco,Stick Built |
| School District | SOUTH EASTERN |
| Exclusions | Yellow Metal Shipping Container,Round Pen off Riding Arena,All Outdoor Hay Feeders,Small Bell at Office Door,Cow Fly System (see Bright Photos). Guest Cabin - Door to Bathroom. |
| Year Built | 2000 |
| Electric | 200+ Amp Service,Circuit Breakers |
| View | Garden/Lawn,Pasture,Scenic Vista,Trees/Woods |
| Levels | 1 |
| Tax Year | 2025 |
| Ownership | Fee Simple |
| Cool Fuel | Electric |
| Accessibility | 2+ Access Exits,Doors - Swing In |
| Additional Parcels Description | 43-000-CO-9027-00-00000,2.5 Acres,NO Assessed Values. See Agent Remarks regarding York Co Assessment information. |
| County | YORK |
| New Construction | No |
| Property Type | Residential |
| HOA | No |
| Subdivision Name | AIRVILLE |
| Garage Y/N | Yes |
| Water Access Y/N | No |
| Other Structures | Above Grade,Below Grade |
| Full Baths | 2 |
| Status | ACTIVE |
| Directions | Rt24 S into Red Lion Square crossing onto Rt74 S towards Delta,to R on Rt425/Woodbine Rd,to Private Drive on Left (look for numbered mailbox),take Private Drive to 2nd Property. There are NO SIGNS o |
| City | AIRVILLE |
| Disclosures | Prop Disclosure |
| Senior Community Y/N | No |
| MLS Area | Peach Bottom Twp (15243) |
| Lot Size Units | Square Feet |
| Lot Size Square Feet | 1114265.00 |
| Tax Assessed Value | 535610.0 |
| Tax Annual Amount | 12886.0 |
| Home Warranty Y/N | No |
| Property Condition | Excellent,Very Good |
| Structure Type | Detached |
| Condo/Coop Association fee Y/N | No |
| Bathrooms Full Main Level | 1 |
| Bathrooms Count Main Level | 2.00 |
| Price Per Sq Ft Total AG | 367.9 |
| Acceptable Financing | Cash,Conventional,Bank Portfolio,Farm Credit Service |
| Additional Parcels Y/N | Yes |
| Historic Y/N | No |
| Lease Considered Y/N | No |
| Vacation Rental Y/N | No |
| Virtual Tour | https://www.zillow.com/view-imx/6d6af1af-cdea-4d30-8391-ec9014216cbc?setAttribution=mls&wl=true&initialViewType=pano&utm_source=dashboard |
| Total SQFT | 4514 |
| Location Type | Rural |
| Standard Status | Active |
| Year Built Source | Assessor |
| Association Recreation Fee | No |
Interior Features
| Interior Amenities | 2nd Kitchen,Bathroom - Soaking Tub,Bathroom - Walk-In Shower,Combination Dining/Living,Crown Moldings,Entry Level Bedroom,Exposed Beams,Family Room Off Kitchen,Formal/Separate Dining Room,Kitchen - I |
|---|---|
| Heating Fuel | Wood,Electric |
| Basement | Daylight,Partial,Heated,Improved,Interior Access,Outside Entrance,Partially Finished,Side Entrance,Space For Rooms,Walkout Level,Windows |
| Flooring | Ceramic Tile,Concrete,Hardwood |
| Total Fireplaces | 1 |
| Fireplace Features | Wood,Stone |
| Hot Water | Electric |
| Basement (Y/N) | Yes |
| Heating Y/N | Yes |
| Window Features | Bay/Bow,Insulated,Screens,Wood Frame,Casement |
| Fireplace Y/N | Yes |
| Above Grade Finished Area | 3520 |
| Half Baths | 1 |
| Central Air Y/N | Yes |
| Total Bedrooms | 3 |
| Below Grade Finished Area | 976 |
| Room Type | Primary Bedroom,Sitting Room,Bedroom 2,Bedroom 3,Kitchen,Game Room,Foyer,Great Room,Laundry,Utility Room,Bonus Room,Full Bath,Half Bath |
| Main Level Bedrooms | 2 |
| Below Grade Finished Area Unit Type | Square Feet |
| LivingAreaSource | Estimated |
| Laundry Type | Main Floor |
| Below Grade Unfin Area Units | Square Feet |
| Below Grade Unfin SQFT | 18 |
| Below Grade Unfin SQFT Source | Estimated |
| Below Grade Finished Area Source | Estimated |
| Bedrooms Count All Lower Levels | 1 |
| Bedrooms Count Lower Level 1 | 1 |
| Bathrooms Half Main Level | 1 |
| Bathrooms Full Lower Level 1 | 1 |
| Bathrooms Full All Lower Levels | 1 |
| Bathrooms Count Lower Level 1 | 1.00 |
| Bathrooms Count All Lower Levels | 1 |
| Above Grade Finished Area Source | Assessor |
| Above Grade Finished Area Unit Type | Square Feet |
| Total Baths | 3 |
Exterior Features
| Exterior Amenities | Exterior Lighting,Flood Lights,Outbuilding(s) |
|---|---|
| Pool | No Pool |
| Fencing | Wire,Privacy,Wood |
| Parking Features | Stone Driveway |
| Lot Features | Backs to Trees,Front Yard,Irregular,Landscaping,Level,No Thru Street,Not In Development,Partly Wooded,Rear Yard,Private,Rural,Secluded,SideYard(s),Sloping,Trees/Wooded |
| Water Source | Well |
| Inclusions | Refrigerator,Stove,Dishwashers (2),Washer,Dryer,Guest Cottage - Stained Glass Window. Guest Cabin-Portable Microwave and Mini Frig. |
| Total Parking Spaces | 12 |
| Garage Features | Garage - Front Entry |
| Type of Parking | Driveway,Detached Garage |
| Foundation Details | Block |
| Spa | No |
| Water View Y/N | No |
| Lot Size Acres | 25.58 |
| Road Surface Type | Stone |
| Lot Size Source | Assessor |
| Waterfront Y/N | No |
| Door Features | French,Insulated |
| Road Responsibility | Private,Easement/Right of Way |
| Horse Y/N | Yes |
| Horse Amenities | Horse Trails,Arena,Horses Allowed,Paddock,Riding Ring,Stable(s) |
| Land Assessed Value | 48070.00 |
| Navigable Water Y/N | No |
| Water Oriented Y/N | No |
| # of Detached Garage Spaces | 2 |
Room Details
| Room | Dimensions | Level | Flooring | Details |
|---|---|---|---|---|
| Bedroom 2 | Main | Flooring - HardWood,Walk-In Closet(s) | ||
| Bedroom 3 | Lower 1 | Basement - Finished,Walk-In Closet(s),Flooring - Ceramic Tile | ||
| Bonus Room | Main | Attic - Pull-Down Stairs,Flooring - Concrete | ||
| Foyer | Main | Flooring - Concrete | ||
| Full Bath | Lower 1 | Bathroom - Walk-In Shower,Basement - Finished,Flooring - Ceramic Tile | ||
| Full Bath | Main | Bathroom - Tub Shower,Flooring - Ceramic Tile | ||
| Game Room | Lower 1 | Basement - Finished,Double Sink,Flooring - Ceramic Tile | ||
| Great Room | Main | Cathedral/Vaulted Ceiling,Crown Molding,Fireplace - Wood Burning,Flooring - Concrete | ||
| Half Bath | Main | Flooring - Concrete | ||
| Kitchen | Main | Flooring - Concrete,Island,Kitchen - Electric Cooking,Pantry | ||
| Laundry | Main | Flooring - Concrete | ||
| Primary Bedroom | Main | Flooring - HardWood,Walk-In Closet(s) | ||
| Sitting Room | Main | Flooring - HardWood | ||
| Utility Room | Lower 1 | Basement - Unfinished,Flooring - Concrete |
Amenities
- Foreclosure
- Views
- Short Sale
- New Construction
- Adult 55+
- Lease To Own
- No HOA Fees
- Furnished
- Primary On Main
- Air Conditioning
- Seller Finance
- Green
- Fixer Upper
- Horse
- Golf
- Fireplace
- Deck
- Garage
- Basement
- Pool
Property vs Single Family Average in 17302
Price
Taxes
Year Built
Visits
 © BRIGHT, All Rights Reserved
