
Price Reduction - Views - Primary on Main
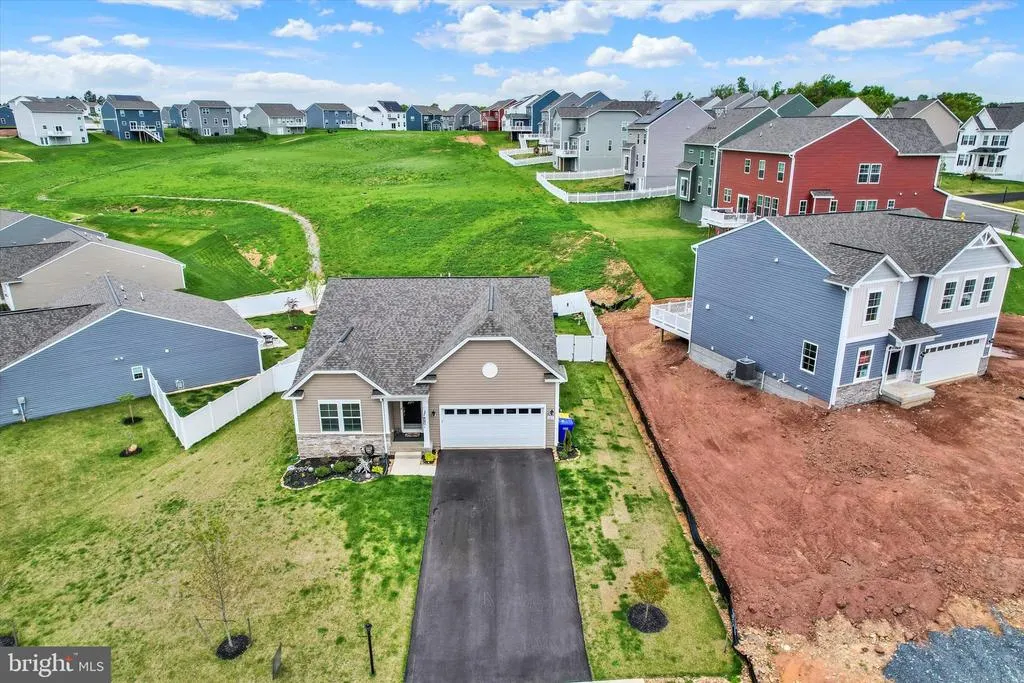
Address
187 Pheasant Ridge Road, Hanover, PA
Price
$ 519,900
Property Attributes
- MLS#PAYK2102542
- TypeSingle Family
- Listing Status ACTIVE
- CountyYORK
- CityHanover
- AreaWest Manheim Twp
- NeighborhoodPrinland Heights
- Zip17331
- StyleRanch/Rambler
- Year Built2025
- Taxes$ 10550
- Price$ 519,900
- Bedrooms4
- Full Bathrooms3
- Half Bathrooms0
- Sqr Footage3095
- Lot Size0.21 Acres
Data Source:
Bright MLS
Property Description
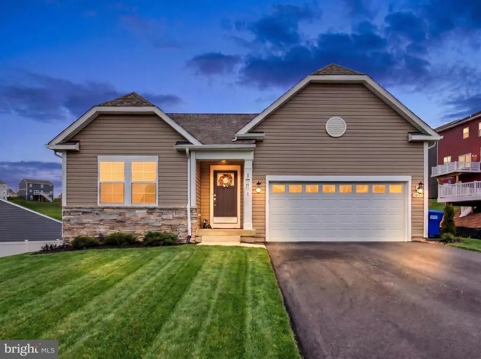
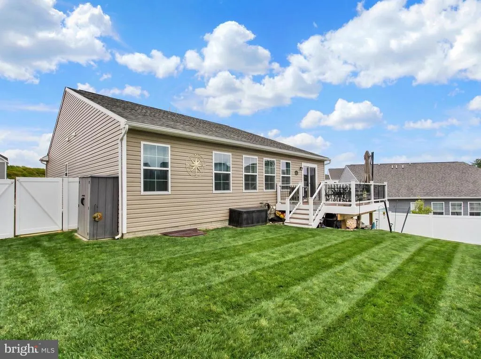
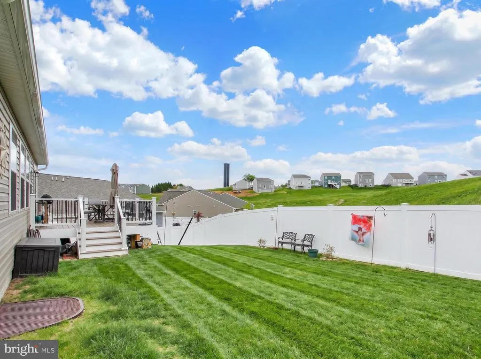
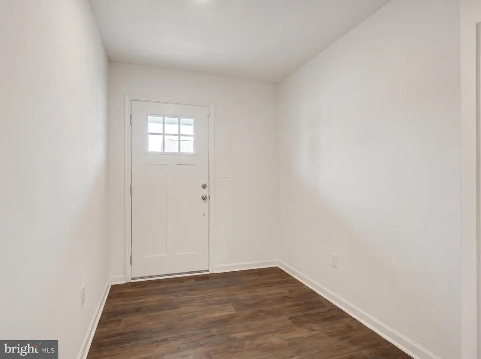
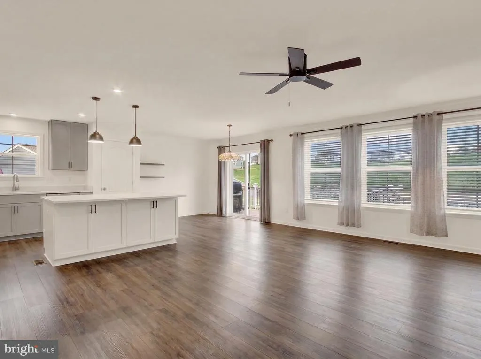
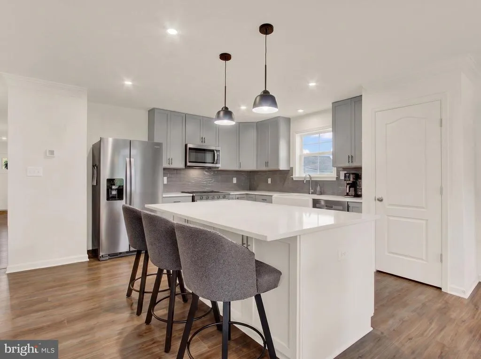
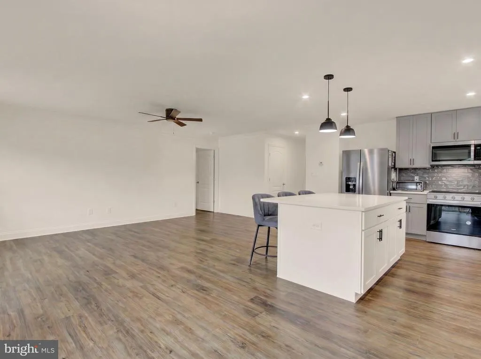
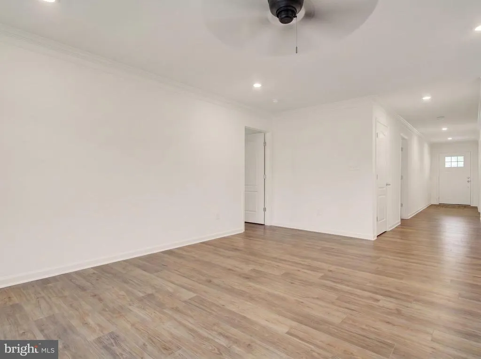
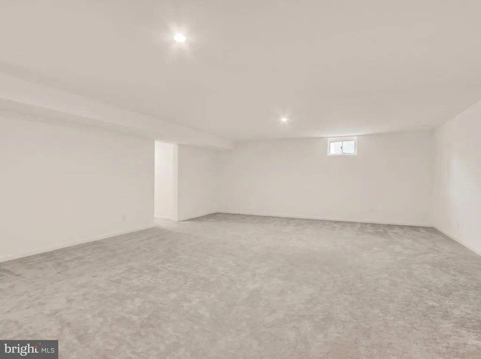
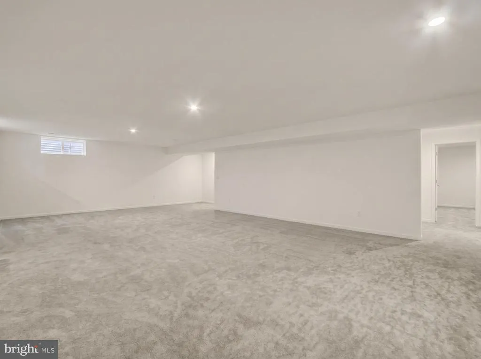
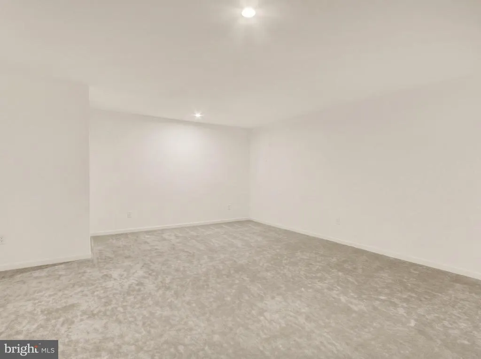
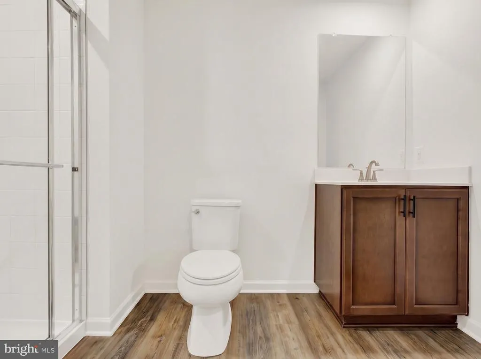
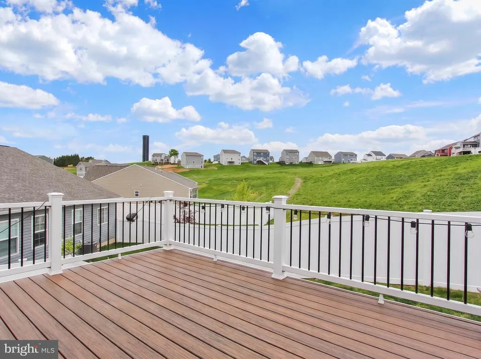
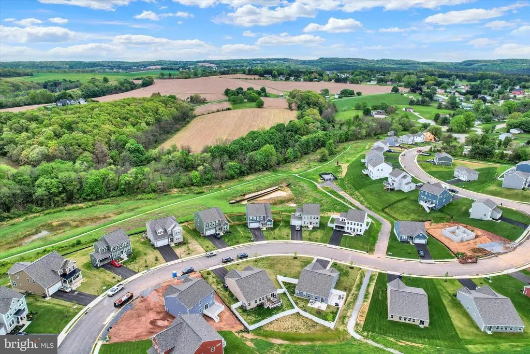
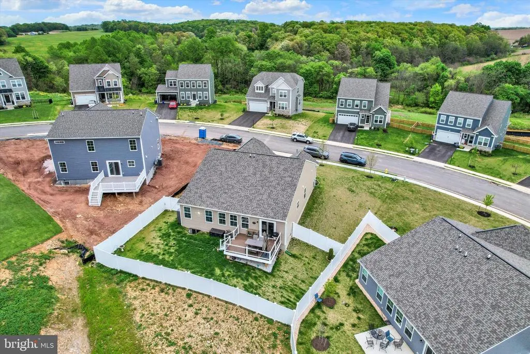
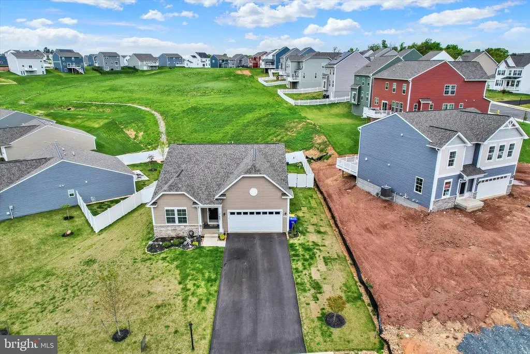
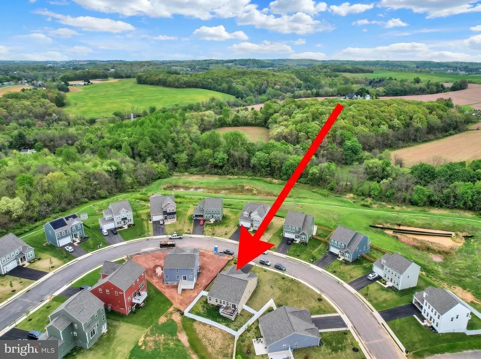
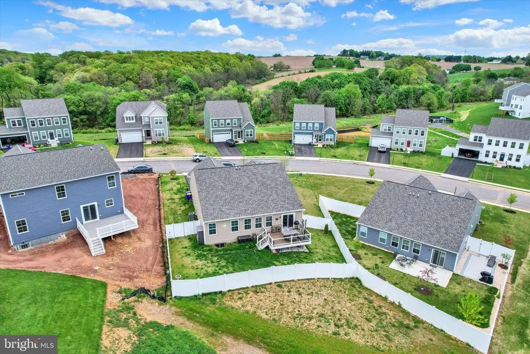
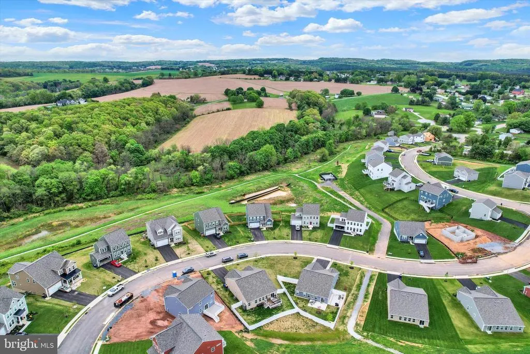
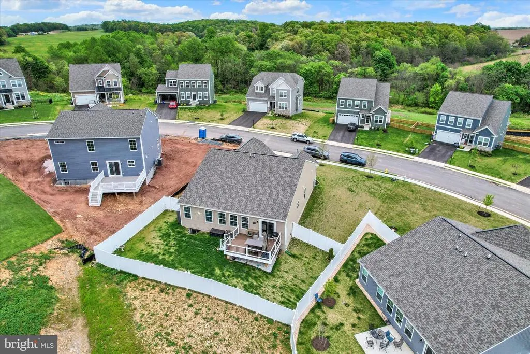
Motivated Sellers offering a full one-year home warranty to the new owner Set in a tranquil and highly desirable location close to the Maryland Line, this exceptional newly built residence embodies timeless elegance and modern comfort. From its striking curb appeal to its thoughtfully designed interior, every detail has been curated to deliver a sophisticated living experience. A spacious foyer welcomes you into sun-drenched living spaces, where expansive windows and refined finishes create an atmosphere of effortless luxury. The formal living and dining areas offer an ideal setting for both intimate gatherings and upscale entertaining, and they seamlessly flow into a beautifully appointed kitchen. Designed with both style and function in mind, the kitchen features abundant cabinetry, generous workspace, and picturesque views of the surrounding grounds. The homes private quarters are equally impressive, offering spacious bedrooms that serve as serene retreats, complemented by well-appointed baths with clean, classic finishes. The lower level presents a versatile extension of the home, featuring an expansive family room perfect for entertaining or relaxation, along with additional guest accommodations and a full bathideal for hosting with ease and privacy. Outdoors, the property truly shines. The expansive backyard provides a peaceful sanctuary, perfect for al fresco dining, entertaining under the stars, or simply enjoying the natural surroundings in complete privacy. Additional amenities include a dedicated laundry room, ample storage, and a flexible floor plan that adapts to a variety of lifestyles. Blending understated luxury with everyday livability, this distinguished home offers an exceptional opportunity to experience refined living in a coveted setting.
| Middle School | High School |
|---|---|
| Emory H Markle Middle School | South Western High School |
| Price History | |
|---|---|
| 5/1/2026 | Listed $589,000 |
| 5/18/2026 | 2$579,000 |
| 5/27/2026 | 2$569,000 |
| 6/4/2026 | 3$554,000 |
| 7/6/2026 | 1$549,000 |
| 7/13/2026 | 1$544,900 |
| 7/23/2026 | 1$539,900 |
| 8/13/2026 | 3$525,900 |
| 8/20/2026 | 2$519,900 |
General Features
| Living Area | 3095 |
|---|---|
| Sewer | On Site Septic |
| Heating | Heat Pump(s) |
| Cooling | Central A/C |
| Possession | Settlement |
| Roof | Architectural Shingle |
| Appliances | Built-In Microwave,Dishwasher,Disposal,Dryer - Electric,Energy Efficient Appliances,Instant Hot Water,Oven/Range - Gas,Refrigerator,Washer,Water Heater - Tankless |
| Zoning | RESIDENTIAL |
| HOA Fee | 25.00 |
| Garage Spaces | 2.00 |
| Patio/Porch Features | Deck(s),Porch(es) |
| Architectural Style | Ranch/Rambler |
| Security Features | Carbon Monoxide Detector(s),Smoke Detector |
| Construction Materials | Vinyl Siding,Aluminum Siding |
| School District | SOUTH WESTERN |
| Exclusions | Freezer in lower level,Refrigerator in garage,water softener,Light in dining area |
| Year Built | 2025 |
| Electric | 200+ Amp Service |
| Levels | 1 |
| Tax Year | 2025 |
| Ownership | Fee Simple |
| Cool Fuel | Electric |
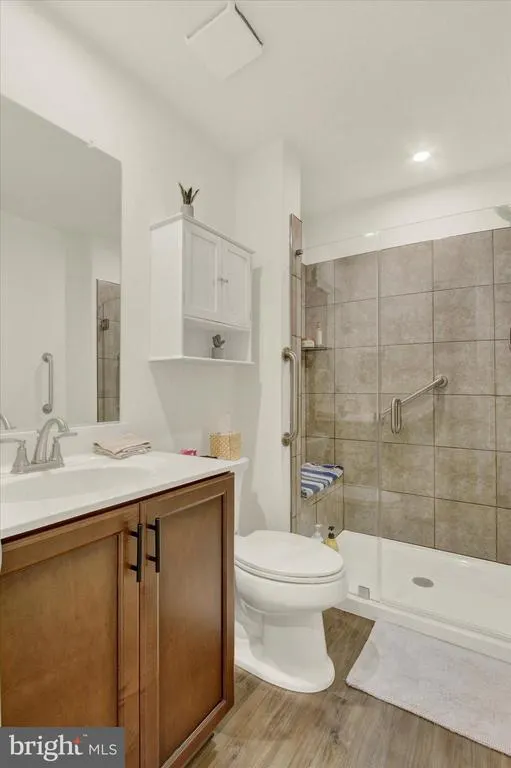
| Accessibility | Level Entry - Main,Roll-in Shower |
| Assoc Fee Paid Per | Monthly |
| County | YORK |
| New Construction | No |
| Property Type | Residential |
| HOA | Yes |
| Subdivision Name | PRINLAND HEIGHTS |
| Garage Y/N | Yes |
| Water Access Y/N | No |
| Other Structures | Above Grade,Below Grade |
| Full Baths | 3 |
| Status | ACTIVE |
| Directions | Route 94 S,turn right onto Pheasant Ridge Road,sign on property |
| City | HANOVER |
| Disclosures | Prop Disclosure |
| Association Name | PRINLAND HEIGHTS |
| Senior Community Y/N | No |
| MLS Area | West Manheim Twp (15252) |
| Lot Size Units | Square Feet |
| Lot Size Square Feet | 9021.00 |
| Tax Assessed Value | 301520.0 |
| Tax Annual Amount | 10550.0 |
| Home Warranty Y/N | Yes |
| Property Condition | Excellent |
| Structure Type | Detached |
| Condo/Coop Association fee Y/N | No |
| Bathrooms Full Main Level | 2 |
| Bathrooms Count Main Level | 2.00 |
| Price Per Sq Ft Total AG | 306.73 |
| Acceptable Financing | Cash,Conventional,FHA,VA |
| Vacation Rental Y/N | No |
| Total SQFT | 3295 |
| Standard Status | Active |
| Year Built Source | Assessor |
| Tax Lot | 0094 |
| Association Recreation Fee | No |
Interior Features
| Interior Amenities | Bathroom - Walk-In Shower,Breakfast Area,Built-Ins,Ceiling Fan(s),Combination Dining/Living,Combination Kitchen/Dining,Combination Kitchen/Living,Entry Level Bedroom,Floor Plan - Open,Kitchen - Gourm |
|---|---|
| Heating Fuel | Natural Gas |
| Basement | Daylight,Full,Fully Finished,Heated,Improved,Interior Access,Poured Concrete,Windows |
| Flooring | Carpet,Laminated |
| Hot Water | Instant Hot Water |
| Basement (Y/N) | Yes |
| Heating Y/N | Yes |
| Window Features | Energy Efficient |
| Fireplace Y/N | No |
| Above Grade Finished Area | 1695 |
| Central Air Y/N | Yes |
| Total Bedrooms | 4 |
| Below Grade Finished Area | 1400 |
| Room Type | Living Room,Dining Room,Primary Bedroom,Bedroom 2,Bedroom 3,Bedroom 4,Kitchen,Family Room,Foyer,Laundry,Utility Room,Primary Bathroom,Full Bath |
| Main Level Bedrooms | 3 |
| Below Grade Finished Area Unit Type | Square Feet |
| LivingAreaSource | Assessor |
| Laundry Type | Main Floor |
| Below Grade Unfin Area Units | Square Feet |
| Below Grade Unfin SQFT | 200 |
| Below Grade Unfin SQFT Source | Estimated |
| Below Grade Finished Area Source | Assessor |
| Bedrooms Count All Lower Levels | 1 |
| Bedrooms Count Lower Level 1 | 1 |
| Bathrooms Full Lower Level 1 | 1 |
| Bathrooms Full All Lower Levels | 1 |
| Bathrooms Count Lower Level 1 | 1.00 |
| Bathrooms Count All Lower Levels | 1 |
| Above Grade Unfin Area Units | Square Feet |
| Above Grade Unfin SQFT Source | Estimated |
| Above Grade Finished Area Source | Assessor |
| Above Grade Finished Area Unit Type | Square Feet |
| Total Baths | 3 |
Exterior Features
| Pool | No Pool |
|---|---|
| Fencing | Vinyl |
| Parking Features | Asphalt Driveway |
| Lot Features | Cleared,Front Yard,Landscaping,Level,Premium,Rear Yard,Road Frontage |
| Water Source | Public |
| Inclusions | Kitchen appliances,washer & dryer |
| Total Parking Spaces | 6 |
| Garage Features | Additional Storage Area,Garage - Front Entry,Garage Door Opener,Inside Access,Oversized |
| Type of Parking | Attached Garage,Driveway |
| Land Use Code | 101 |
| Foundation Details | Concrete Perimeter |
| Water View Y/N | No |
| Lot Dimensions | 0.00 x 0.00 |
| Lot Size Acres | 0.21 |
| Road Frontage Length | 86 |
| Lot Size Source | Assessor |
| Waterfront Y/N | No |
| Door Features | Insulated,Six Panel |
| Road Responsibility | Boro/Township |
| Land Assessed Value | 0.00 |
| Navigable Water Y/N | No |
| Water Oriented Y/N | No |
| # of Attached Garage Spaces | 2 |
| LotDimensionsSource | Assessor |
Room Details
| Room | Dimensions | Level | Flooring | Details |
|---|---|---|---|---|
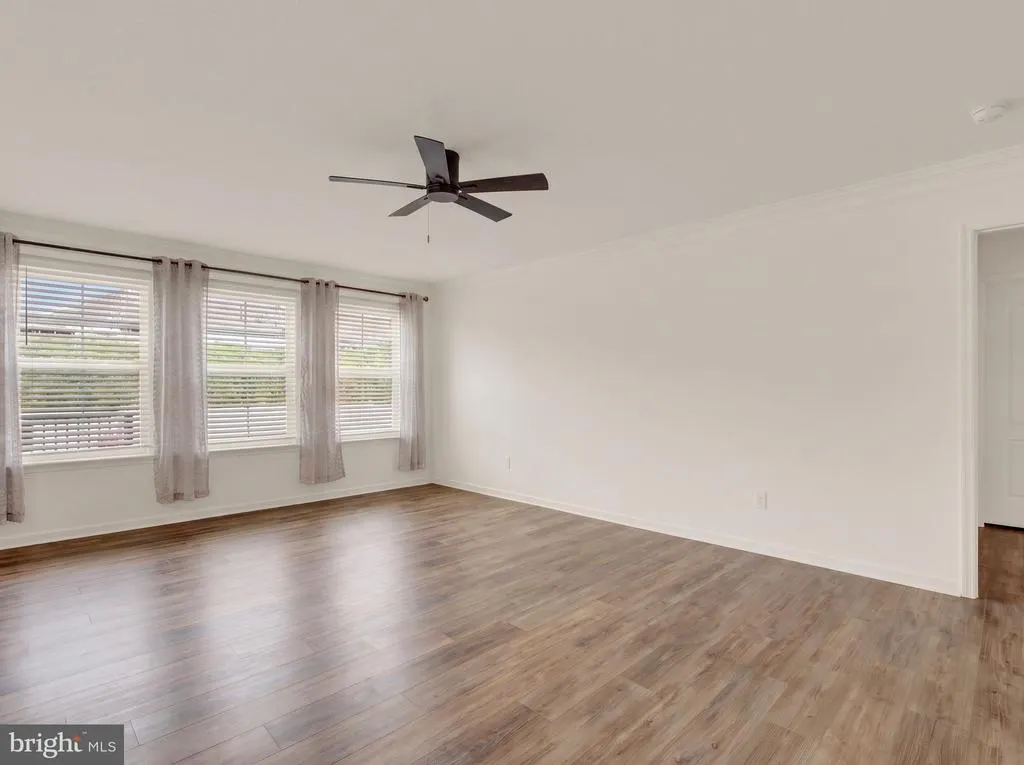
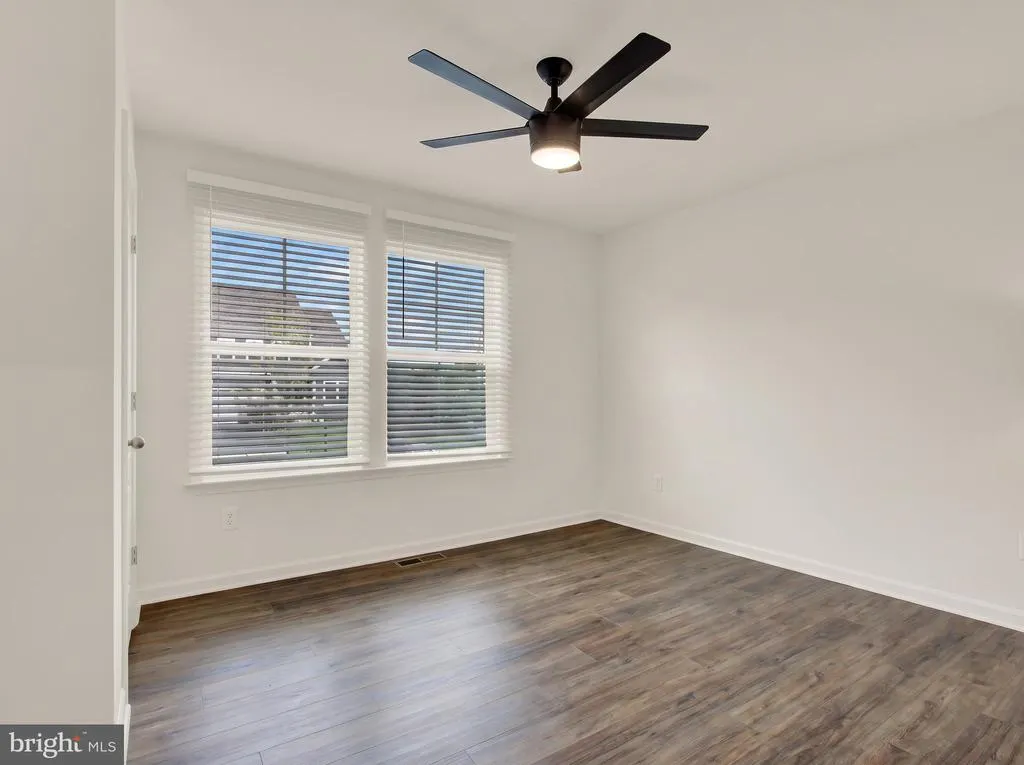
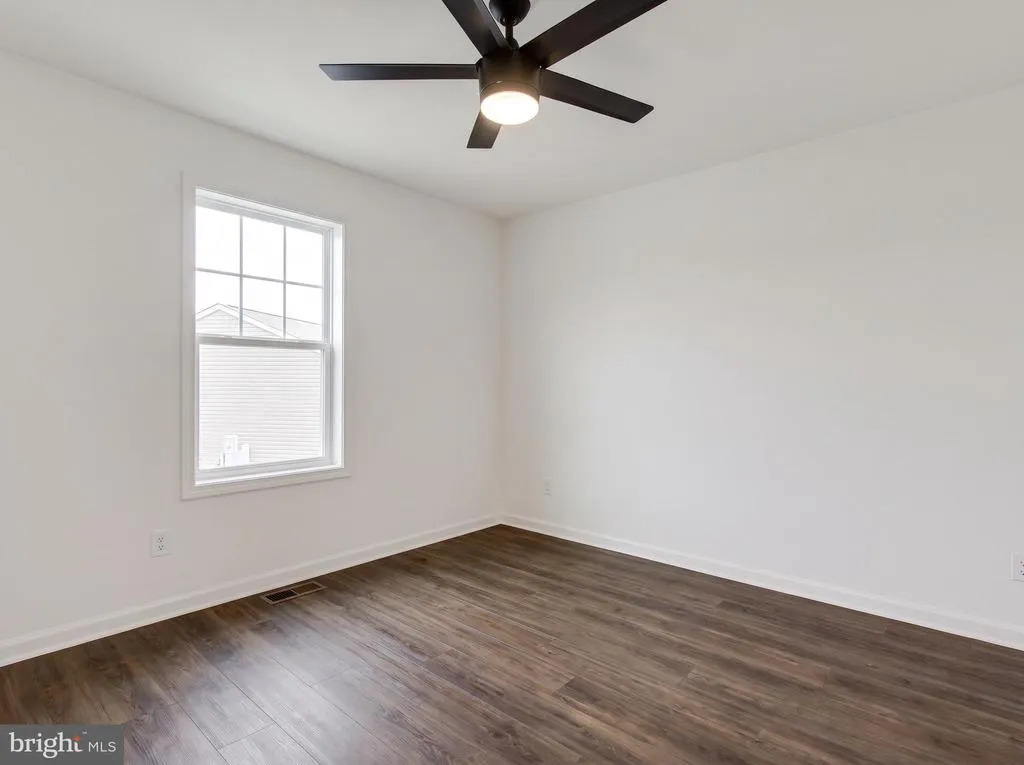
| Bedroom 2 | Main | Flooring - Luxury Vinyl Plank,Ceiling Fan(s) | ||
| Bedroom 3 | Main | Flooring - Luxury Vinyl Plank,Ceiling Fan(s) | ||
| Bedroom 4 | Lower 1 | Flooring - Carpet | ||
| Dining Room | Main | Flooring - Luxury Vinyl Plank | ||
| Family Room | Lower 1 | Flooring - Carpet,Lighting - Recessed | ||
| Foyer | Main | Flooring - Luxury Vinyl Plank | ||
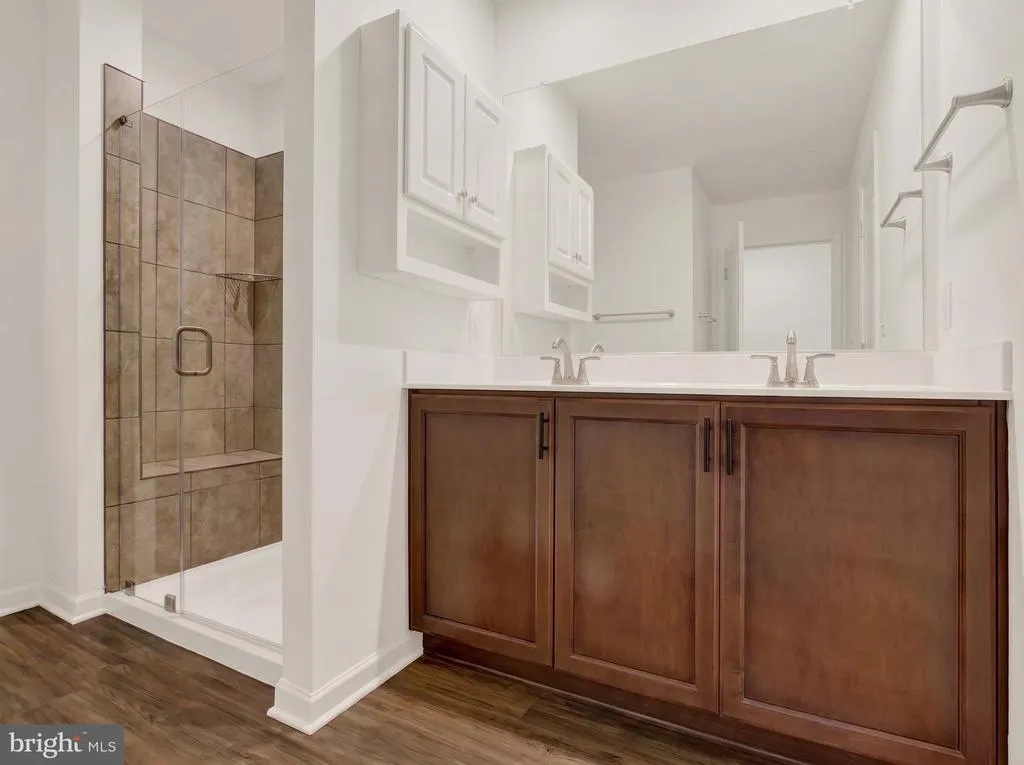
| Full Bath | Main | Flooring - Luxury Vinyl Plank,Bathroom - Walk-In Shower | ||
| Full Bath | Lower 1 | Flooring - Luxury Vinyl Plank,Bathroom - Walk-In Shower | ||
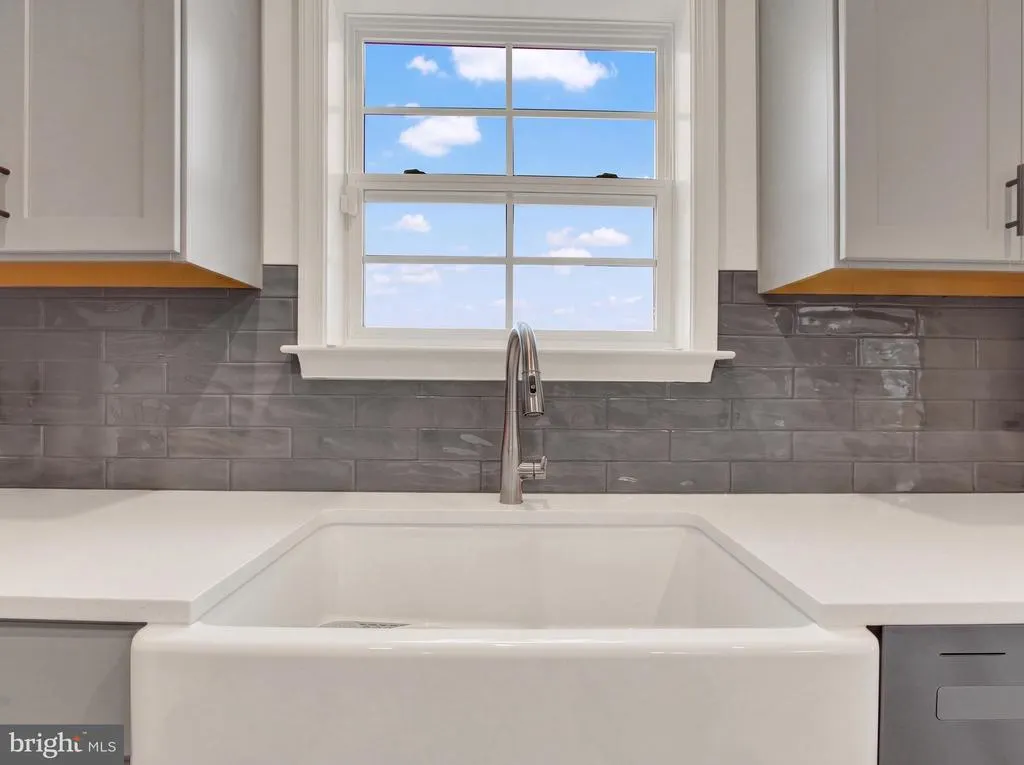
| Kitchen | Main | Flooring - Luxury Vinyl Plank,Lighting - Recessed,Island,Breakfast Bar,Countertop(s) - Quartz,Kitchen - Gas Cooking,Lighting - Pendants,Living/Dining Room Combo | ||
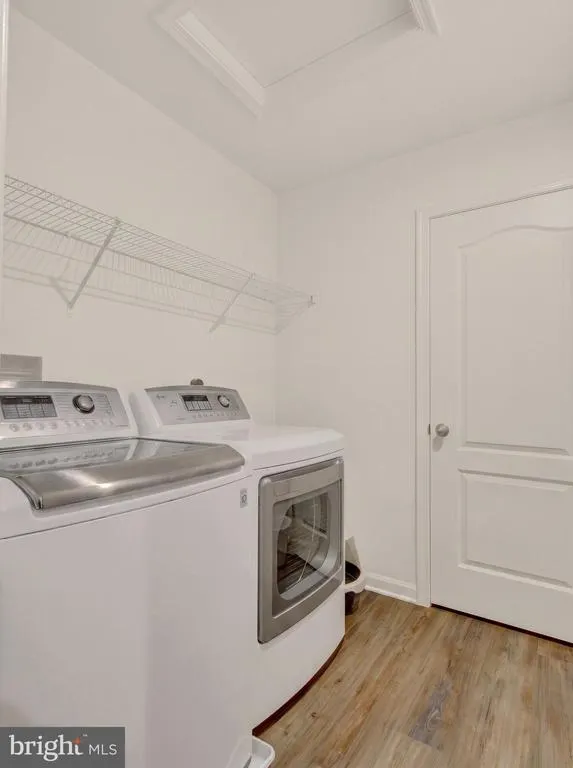
| Laundry | Main | Flooring - Luxury Vinyl Plank | ||
| Living Room | Main | Ceiling Fan(s),Flooring - Luxury Vinyl Plank | ||
| Primary Bathroom | Main | |||
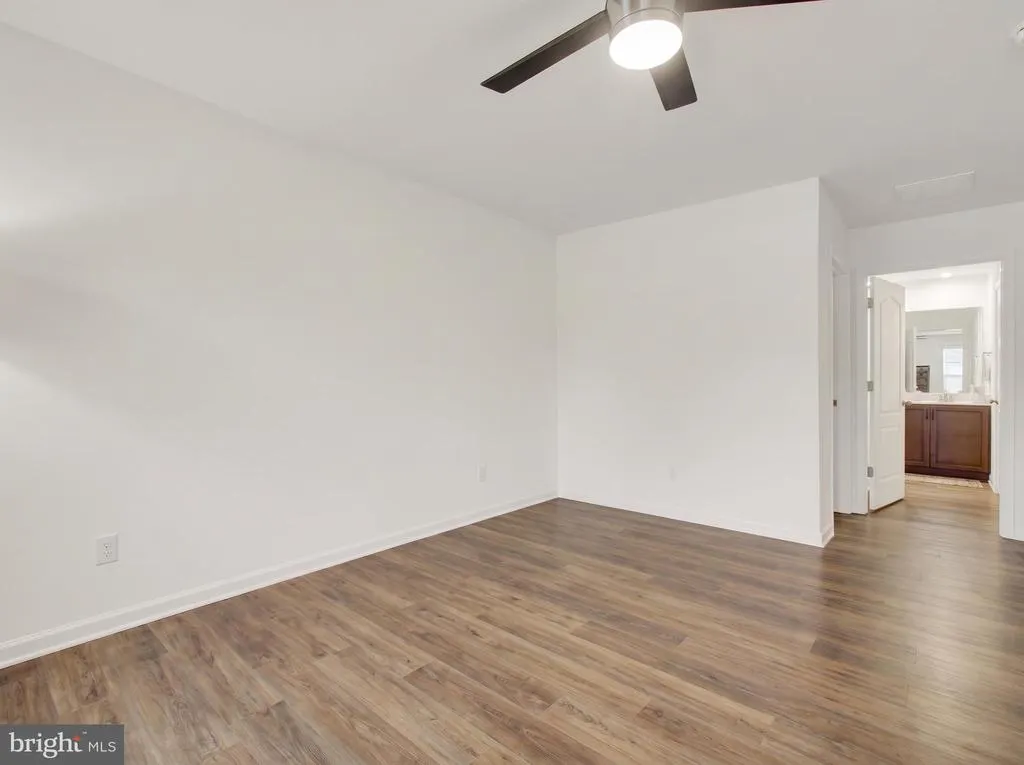
| Primary Bedroom | Main | Ceiling Fan(s),Flooring - Luxury Vinyl Plank,Walk-In Closet(s) | ||
| Utility Room | Lower 1 | Flooring - Concrete |
Amenities
- Foreclosure
- Views
- Short Sale
- New Construction
- Adult 55+
- Lease To Own
- No HOA Fees
- Furnished
- Primary On Main
- Air Conditioning
- Seller Finance
- Green
- Fixer Upper
- Horse
- Golf
- Fireplace
- Deck
- Garage
- Basement
- Pool
Property vs Single Family Average in 17331
Price
Taxes
Year Built
Visits
 © BRIGHT, All Rights Reserved
