
Price Reduction
Address
2963 Rexwood Drive, Glen Rock, PA
Price
$ 549,900
Property Attributes
- MLS#PAYK2103070
- TypeSingle Family
- Listing Status ACTIVE
- CountyYORK
- CityGlen Rock
- AreaGlen Rock Boro
- NeighborhoodColonial Meadows
- Zip17327
- StyleColonial
- Year Built2003
- Taxes$ 9870
- Price$ 549,900
- Bedrooms5
- Full Bathrooms3
- Half Bathrooms1
- Sqr Footage3330
- Lot Size0.55 Acres
Data Source:
Bright MLS
Property Description
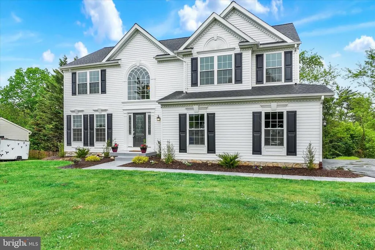
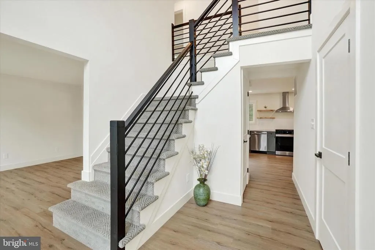
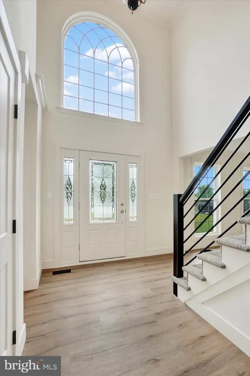
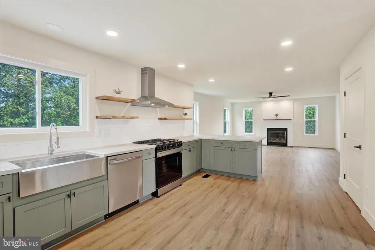
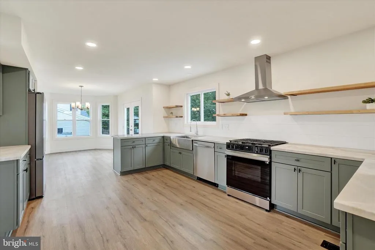
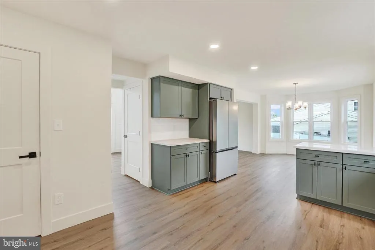
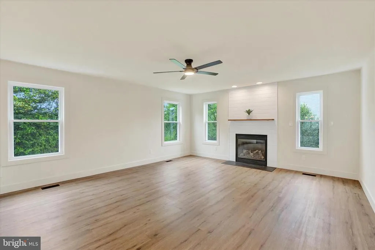
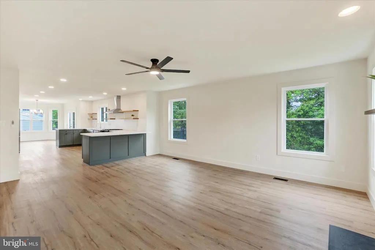
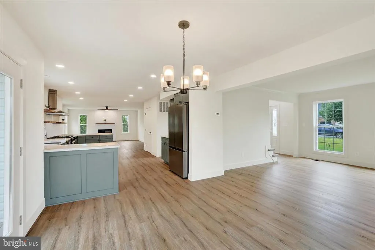
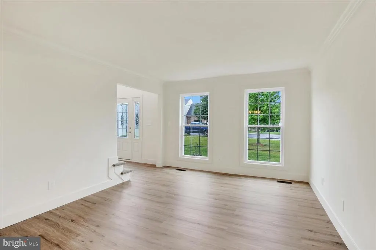
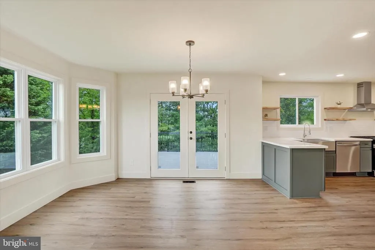
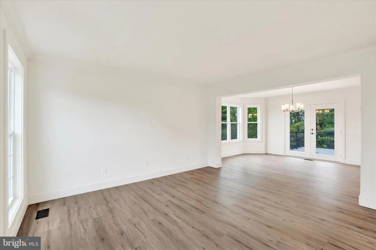
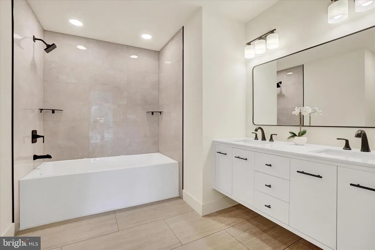
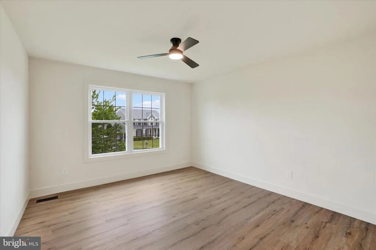
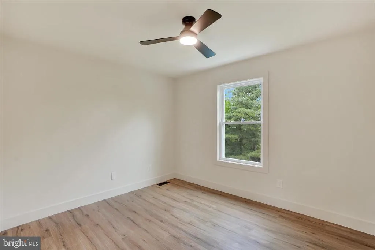
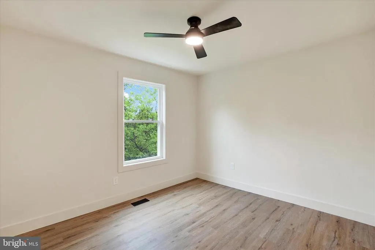
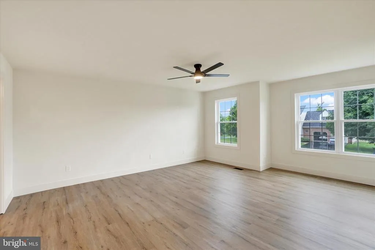
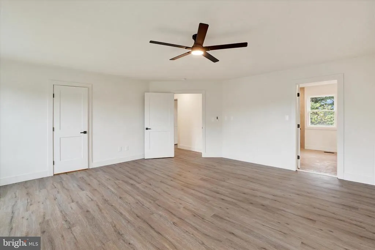
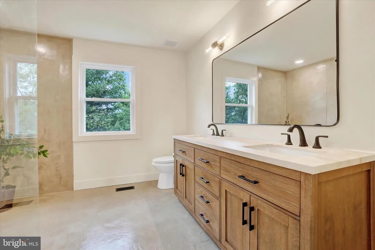
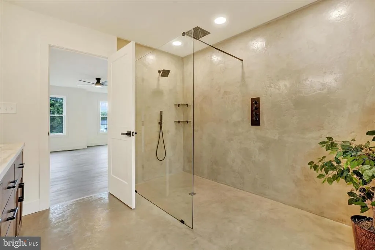
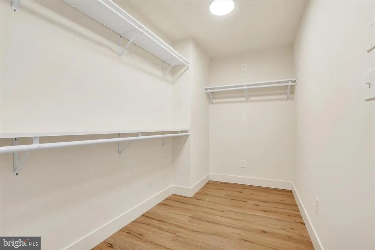
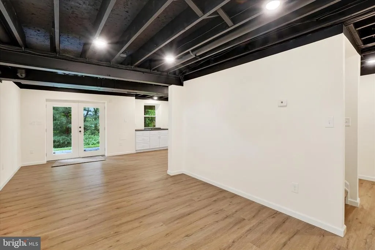
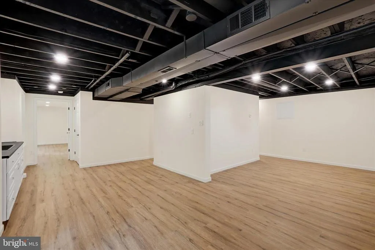
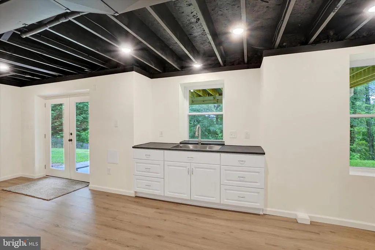
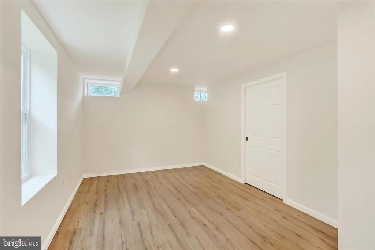
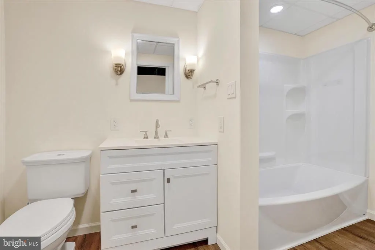
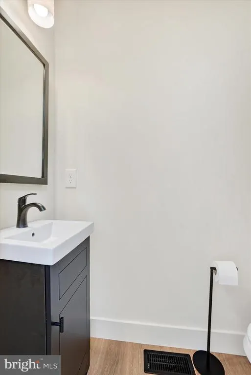
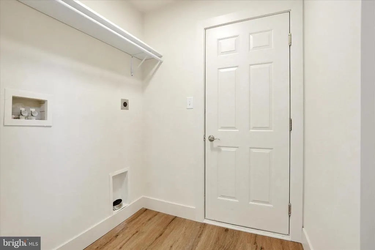
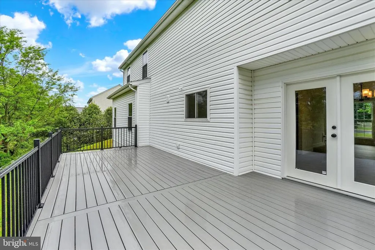
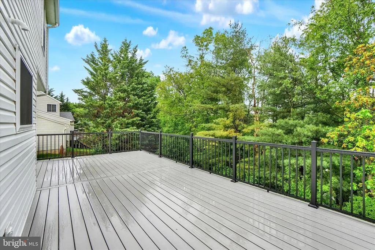
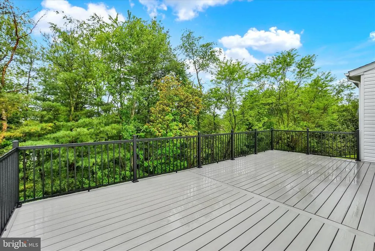
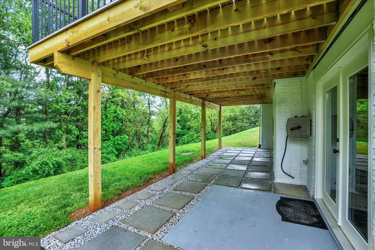
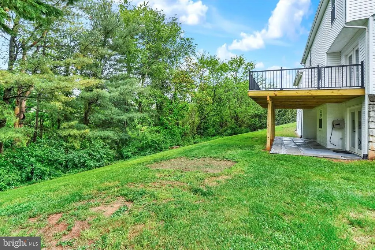
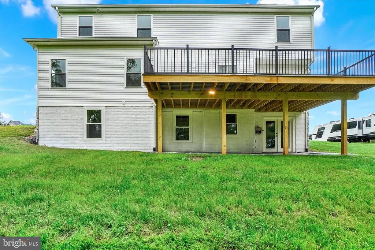
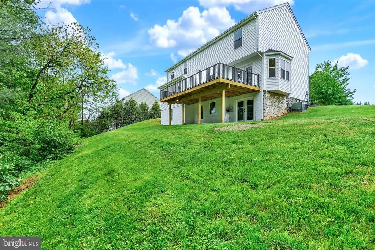
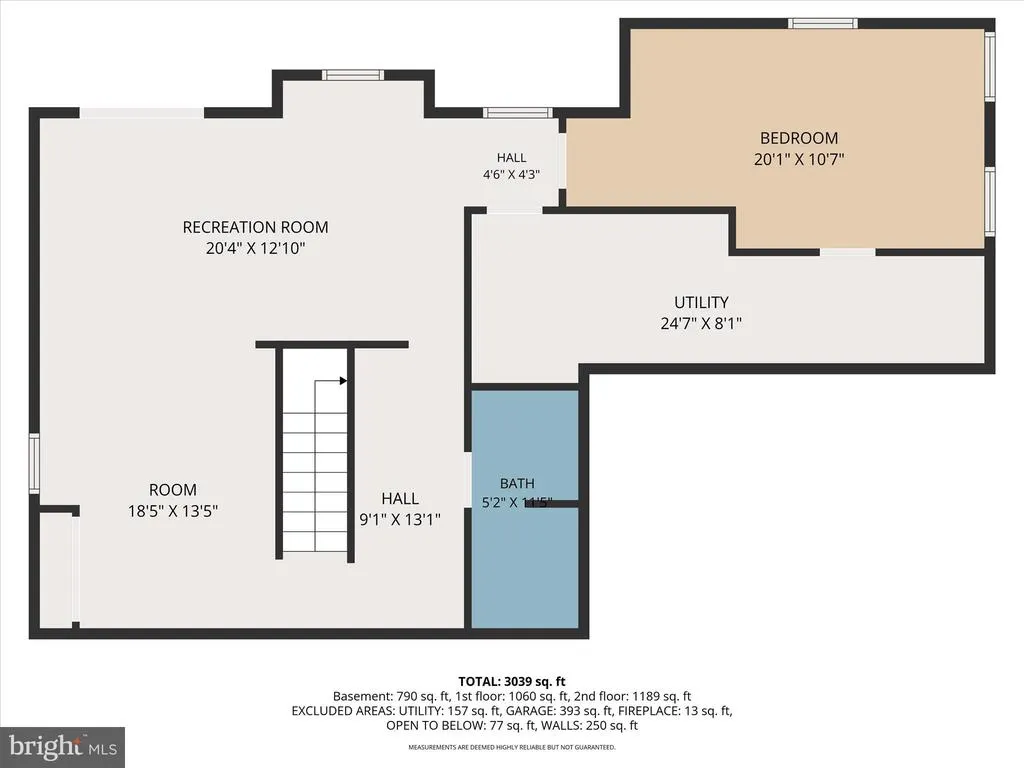
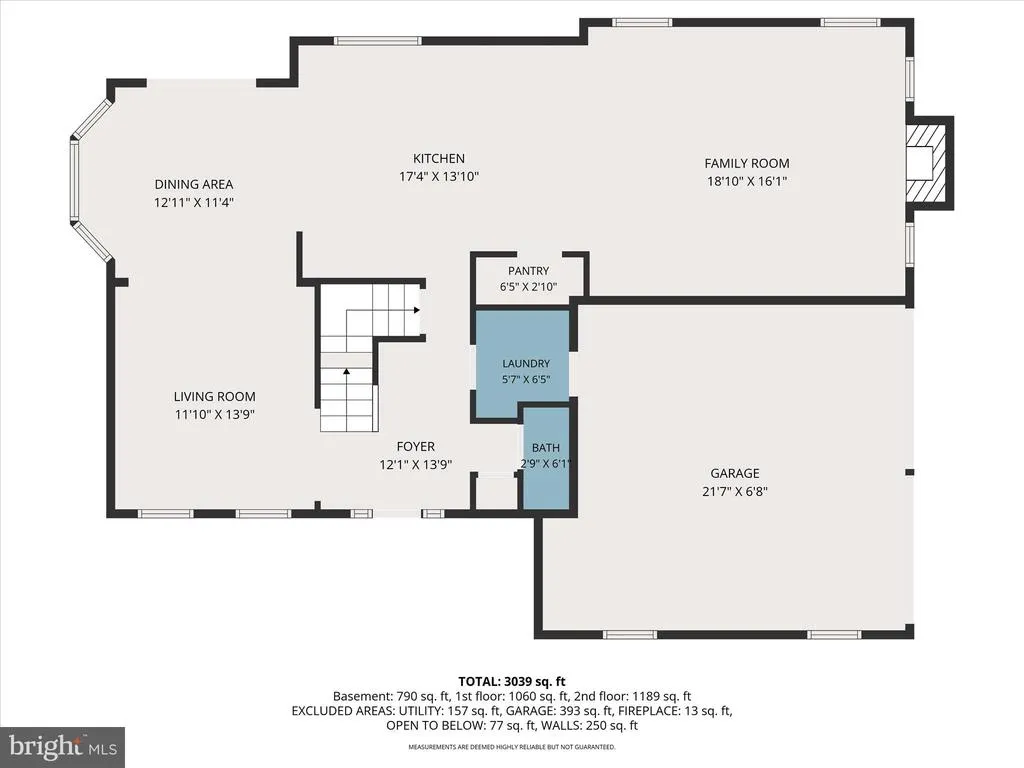
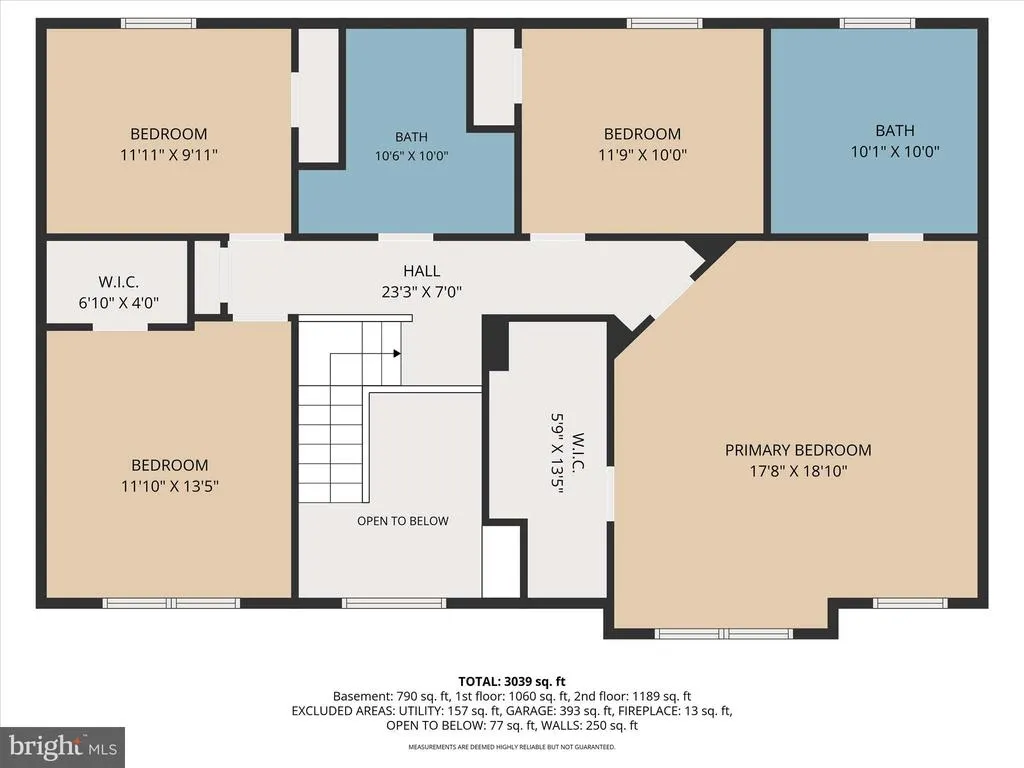
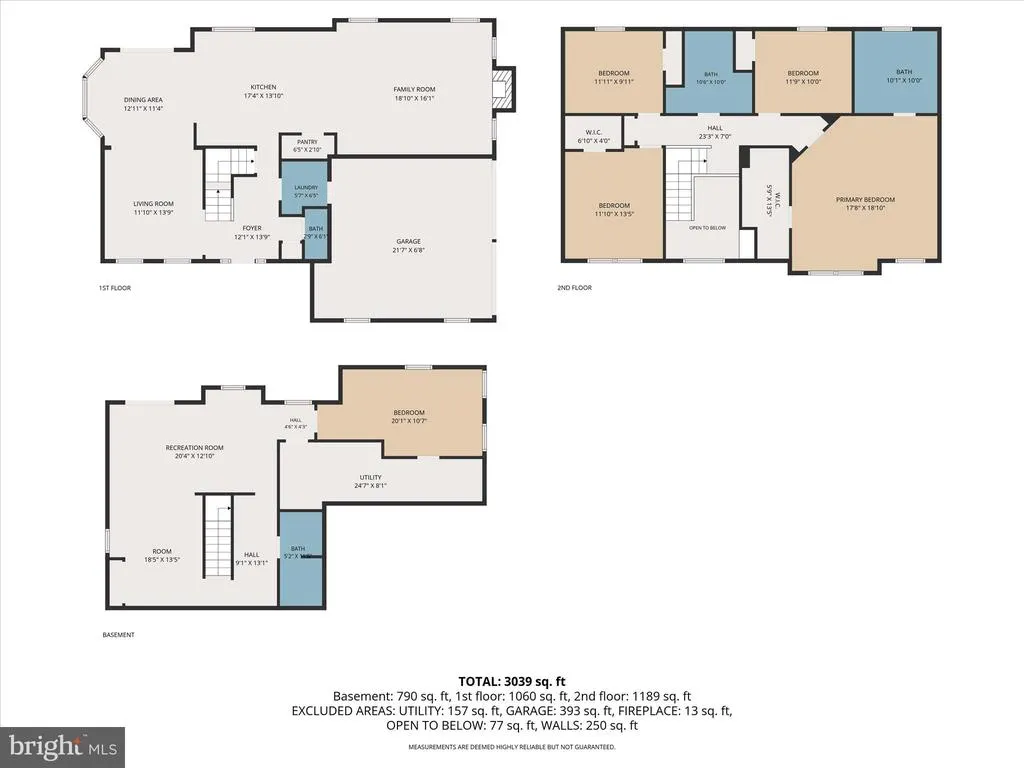
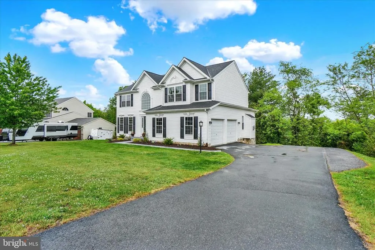
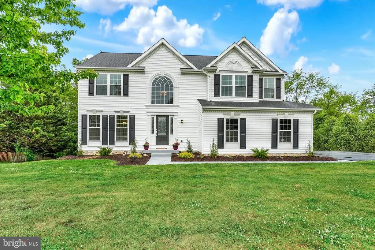
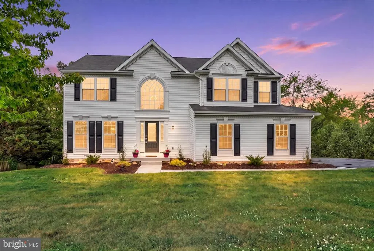
Best deal in Southern York County!! Why Build when you can have your custom Dream Home NOW!! Discover exceptional living in the highly desirable Colonial Meadows community of Southern York County! This stunning, fully updated Colonial offers more than 3,000 square feet of beautifully finished living space, thoughtfully designed for both everyday comfort and effortless entertaining. Nearly every inch of this home has been refreshed, including a brand-new roof, windows, flooring, kitchen, and bathrooms. Fresh paint throughout is complemented by bold Craftsman-style trim work, creating a warm, upscale feel across the main and second levels. All new light fixtures, ceiling fans, switches and receptacles. 1 yr Home Warranty provided by seller at settlement. At the heart of the home, the completely renovated kitchen shines with modern finishes, ample workspace, and an inviting layout that flows seamlessly into the living and dining areas. The spacious primary suite offers a true spa-like retreat, featuring a European-inspired micro-cement bathroom with a curbless walk-in double rain head shower, double vanity, and sleek designer touches that create a luxurious everyday experience. Need flexible living space? The fully finished walk-out lower level is perfectly suited for multi-generational living, guests, or a private home office setup. Complete with a 5th bedroom, full bath, kitchenette, and separate laundry area, it provides endless possibilities for an in-law suite or independent living space. Outdoor living is just as impressive with a low-maintenance 27 x 12 composite deck ideal for relaxing, grilling, or entertaining friends and family. This move-in ready home combines style, space, and versatility in one incredible package. Conveniently located near I-83, shopping, dining, and local amenities, walking distance to Glen Rock Park with picnic areas, dog park, playgrounds, basketball and tennis courts! Schedule your private showing today!
| High School |
|---|
| Susquehannock High School |
| Price History | |
|---|---|
| 5/9/2026 | Listed $624,900 |
| 5/28/2026 | 1$619,900 |
| 6/9/2026 | 2$609,900 |
| 6/18/2026 | 2$599,900 |
| 6/28/2026 | 4$579,900 |
| 7/28/2026 | 1$574,981 |
| 8/3/2026 | 1$569,900 |
| 8/7/2026 | 4$549,900 |
General Features
| Living Area | 3330 |
|---|---|
| Sewer | Public Sewer |
| Heating | Forced Air |
| Cooling | Central A/C |
| Possession | Settlement |
| Roof | Architectural Shingle |
| Appliances | Refrigerator,Exhaust Fan,Oven/Range - Gas,Stainless Steel Appliances,Water Heater |
| Zoning | RESIDENTIAL |
| Garage Spaces | 2.00 |
| Patio/Porch Features | Deck(s),Patio(s),Porch(es) |
| Architectural Style | Colonial |
| Security Features | Smoke Detector |
| Construction Materials | Stick Built,Vinyl Siding |
| School District | SOUTHERN YORK COUNTY |
| Year Built | 2003 |
| Electric | 200+ Amp Service |
| Levels | 2 |
| Tax Year | 2025 |
| Ownership | Fee Simple |
| Cool Fuel | Electric |
| Section | GLEN ROCK |
| Accessibility | Other |
| County | YORK |
| New Construction | No |
| Property Type | Residential |
| HOA | No |
| Subdivision Name | COLONIAL MEADOWS |
| Garage Y/N | Yes |
| Water Access Y/N | No |
| Other Structures | Above Grade,Below Grade |
| Full Baths | 3 |
| Status | ACTIVE |
| Directions | GPS |
| City | GLEN ROCK |
| Disclosures | Prop Disclosure |
| Senior Community Y/N | No |
| MLS Area | Glen Rock Boro (15264) |
| Lot Size Units | Square Feet |
| Lot Size Square Feet | 24002.00 |
| Tax Assessed Value | 302210.0 |
| Tax Annual Amount | 9870.0 |
| Home Warranty Y/N | Yes |
| Property Condition | Excellent |
| Structure Type | Detached |
| Condo/Coop Association fee Y/N | No |
| Bathrooms Count Main Level | 1.00 |
| Price Per Sq Ft Total AG | 233.21 |
| Acceptable Financing | FHA,Conventional,VA,USDA |
| Lease Considered Y/N | No |
| Vacation Rental Y/N | No |
| Virtual Tour | https://site.realestateexposures.com/2963-Rexwood-Dr/idx |
| Total SQFT | 3430 |
| Standard Status | Active |
| Year Built Source | Assessor |
| Tax Lot | 0052 |
Interior Features
| Interior Amenities | Kitchen - Eat-In,Breakfast Area,2nd Kitchen,Attic,Bathroom - Tub Shower,Bathroom - Walk-In Shower,Ceiling Fan(s),Combination Dining/Living,Combination Kitchen/Dining,Combination Kitchen/Living,Crown |
|---|---|
| Heating Fuel | Natural Gas |
| Basement | Full,Walkout Level,Sump Pump,Daylight,Partial,Improved,Fully Finished,Windows |
| Flooring | Luxury Vinyl Plank,Carpet |
| Total Fireplaces | 1 |
| Fireplace Features | Fireplace - Glass Doors,Gas/Propane,Heatilator,Mantel(s) |
| Hot Water | Natural Gas |
| Basement (Y/N) | Yes |
| Heating Y/N | Yes |
| Window Features | Double Hung,Replacement |
| Fireplace Y/N | Yes |
| Above Grade Finished Area | 2358 |
| Half Baths | 1 |
| Central Air Y/N | Yes |
| Total Bedrooms | 5 |
| Below Grade Finished Area | 972 |
| Room Type | Living Room,Dining Room,Kitchen,Family Room |
| Below Grade Finished Area Unit Type | Square Feet |
| LivingAreaSource | Estimated |
| Laundry Type | Main Floor,Basement |
| Below Grade Unfin Area Units | Square Feet |
| Below Grade Unfin SQFT | 100 |
| Below Grade Unfin SQFT Source | Estimated |
| Below Grade Finished Area Source | Estimated |
| Bedrooms Count All Lower Levels | 1 |
| Bedrooms Count All Upper Levels | 4 |
| Bedrooms Count Lower Level 1 | 1 |
| Bedrooms Count Upper Level 1 | 4 |
| Bathrooms Half Main Level | 1 |
| Bathrooms Full Upper Level 1 | 2 |
| Bathrooms Full Lower Level 1 | 1 |
| Bathrooms Full All Upper Levels | 2 |
| Bathrooms Full All Lower Levels | 1 |
| Bathrooms Count Upper Level 1 | 2.00 |
| Bathrooms Count Lower Level 1 | 1.00 |
| Bathrooms Count All Upper Levels | 2 |
| Bathrooms Count All Lower Levels | 1 |
| Above Grade Finished Area Source | Estimated |
| Above Grade Finished Area Unit Type | Square Feet |
| Total Baths | 4 |
Exterior Features
| Exterior Amenities | Flood Lights,Other |
|---|---|
| Pool | No Pool |
| Water Source | Public |
| Inclusions | All Appliances |
| Total Parking Spaces | 6 |
| Garage Features | Garage - Side Entry,Garage Door Opener |
| Type of Parking | Attached Garage,Driveway,Off Street,On Street |
| Land Use Code | 102 |
| Foundation Details | Concrete Perimeter |
| Water View Y/N | No |
| Lot Size Acres | 0.55 |
| Lot Size Source | Assessor |
| Waterfront Y/N | No |
| Horse Y/N | No |
| Land Assessed Value | 0.00 |
| Navigable Water Y/N | No |
| Water Oriented Y/N | No |
| # of Attached Garage Spaces | 2 |
Room Details
| Room | Dimensions | Level | Flooring | Details |
|---|---|---|---|---|
| Dining Room | 11X12 | Main | -NOT USED- | |
| Family Room | 16X19 | Main | -NOT USED- | |
| Kitchen | 12X15 | Main | -NOT USED- | |
| Living Room | 11X13 | Main | -NOT USED- |
Amenities
- Foreclosure
- Views
- Short Sale
- New Construction
- Adult 55+
- Lease To Own
- No HOA Fees
- Furnished
- Primary On Main
- Air Conditioning
- Seller Finance
- Green
- Fixer Upper
- Horse
- Golf
- Fireplace
- Deck
- Garage
- Basement
- Pool
Property vs Single Family Average in 17327
Price
Taxes
Year Built
Visits
 © BRIGHT, All Rights Reserved
